http://cdnparap120.paragonrels.com/ParagonImages/Property/p12/RAE/225352996/1/0/0/ecdea9a1a8edcefdddf19d94663e7c97/1/edf7fb07cb7a7fde96242e875e58efae/225352996-e72ba05a-82c6-4349-b442-0f419d1e4252.JPG http://cdnparap120.paragonrels.com/ParagonImages/Property/p12/RAE/225352996/2/0/0/c41d95bdcbebb9ac8384ee4065829d58/1/edf7fb07cb7a7fde96242e875e58efae/225352996-35751951-f684-4866-8b38-29f2d6b8313d.JPG http://cdnparap120.paragonrels.com/ParagonImages/Property/p12/RAE/225352996/3/0/0/891e50e1ac853d06c26249b42394e162/1/edf7fb07cb7a7fde96242e875e58efae/225352996-d49312dd-e7fe-4992-8424-c6359cf20c65.JPG http://cdnparap120.paragonrels.com/ParagonImages/Property/p12/RAE/225352996/4/0/0/d7493c77ee5c18b8c4f19779cfd213de/1/edf7fb07cb7a7fde96242e875e58efae/225352996-61779e4e-3511-416d-a2a1-f1390654c4ef.JPG http://cdnparap120.paragonrels.com/ParagonImages/Property/p12/RAE/225352996/5/0/0/7e9dcf4f7ef3ed7fd600408968ab3a9c/1/edf7fb07cb7a7fde96242e875e58efae/225352996-c251e735-29a0-4d35-b9e5-4453f6f6cc88.JPG http://cdnparap120.paragonrels.com/ParagonImages/Property/p12/RAE/225352996/6/0/0/55fba686f32756f4137a7ca198450df9/1/edf7fb07cb7a7fde96242e875e58efae/225352996-f2e7eb9c-1bdf-421d-8acf-dbdbc8519ee7.JPG http://cdnparap120.paragonrels.com/ParagonImages/Property/p12/RAE/225352996/7/0/0/55959a56da23212a6ccb7efa399b5f8a/1/edf7fb07cb7a7fde96242e875e58efae/225352996-da5fdafb-504c-43fe-8a57-8855b7492105.JPG http://cdnparap120.paragonrels.com/ParagonImages/Property/p12/RAE/225352996/8/0/0/5030b0270e7ff83585a7032ff470cd79/1/edf7fb07cb7a7fde96242e875e58efae/225352996-c91ec481-e9fc-403c-9311-f70959e70a83.JPG http://cdnparap120.paragonrels.com/ParagonImages/Property/p12/RAE/225352996/9/0/0/9c172f20d31f08ba10891f05cd4cbfe5/1/edf7fb07cb7a7fde96242e875e58efae/225352996-08a73aac-2981-4fc1-b6fb-c30c412295be.JPG http://cdnparap120.paragonrels.com/ParagonImages/Property/p12/RAE/225352996/10/0/0/8d399bc5fb5b5df8000a8dfc73f53492/1/edf7fb07cb7a7fde96242e875e58efae/225352996-cdfa101c-a51a-449a-9a9a-c83ee1d97c18.JPG http://cdnparap120.paragonrels.com/ParagonImages/Property/p12/RAE/225352996/11/0/0/58b5f89bbe8608cf377d14c3184dade9/1/edf7fb07cb7a7fde96242e875e58efae/225352996-8cddb438-25ba-4ac9-a9f8-808fa462490a.JPG

16427 115 ST NW

Edmonton T5X 5E8

MLS® Number:  E4440176

Back to Dunluce   

  • Home \
  • Dunluce \
  • 16427 115 ST NW

$ 209,999

3

BEDROOMS

1 + 1

BATHROOMS

1,119

SQUARE FEET

1981

YEAR BUILT

http://cdnparap120.paragonrels.com/ParagonImages/Property/p12/RAE/225352996/1/0/0/ecdea9a1a8edcefdddf19d94663e7c97/1/edf7fb07cb7a7fde96242e875e58efae/225352996-e72ba05a-82c6-4349-b442-0f419d1e4252.JPG





MLS® Number
E4440176
PROPERTY TYPE
Townhouse
LISTING DATE
June-03-2025

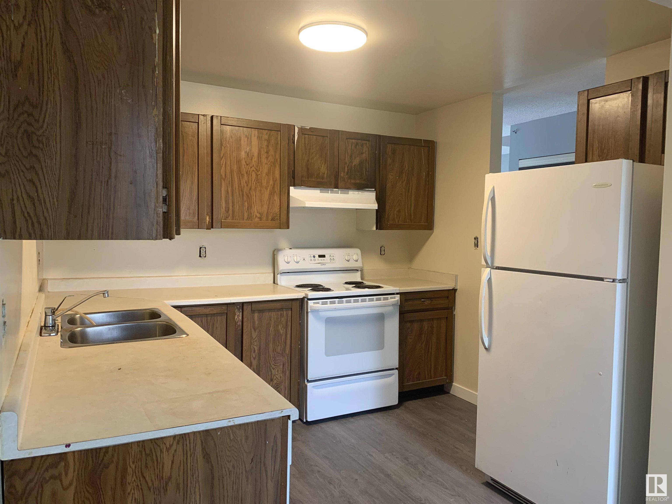
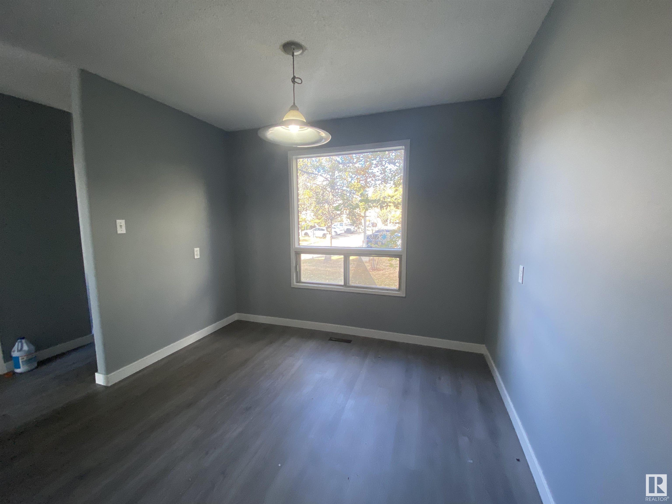
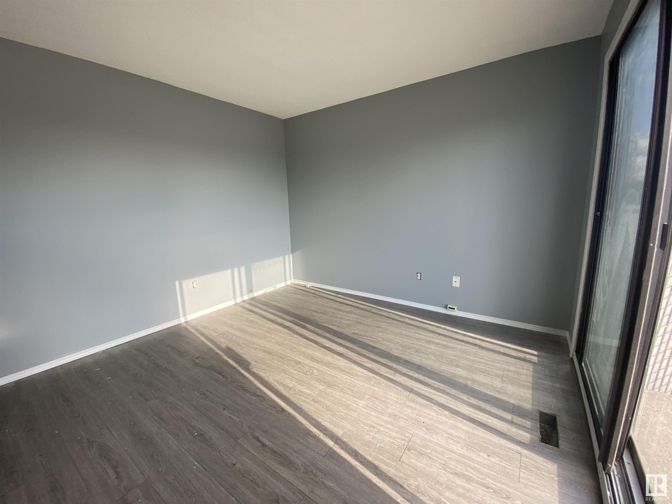
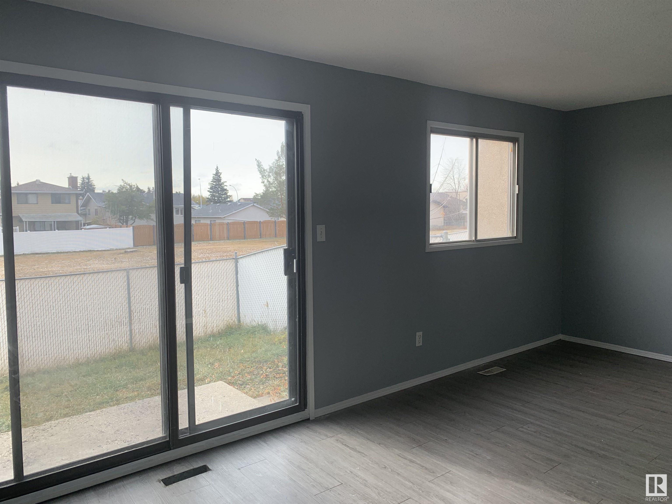
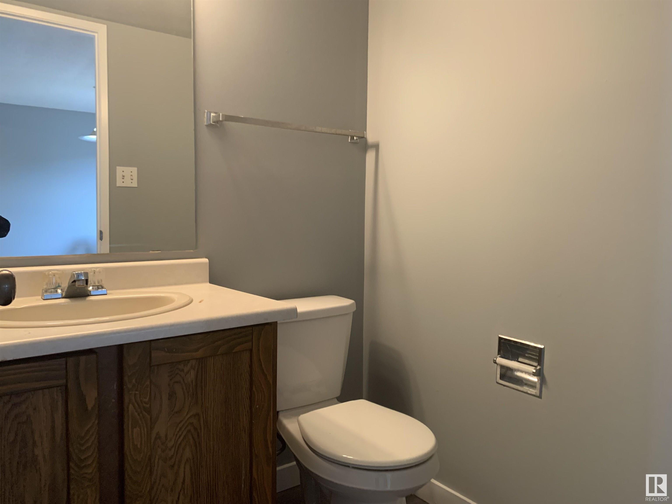
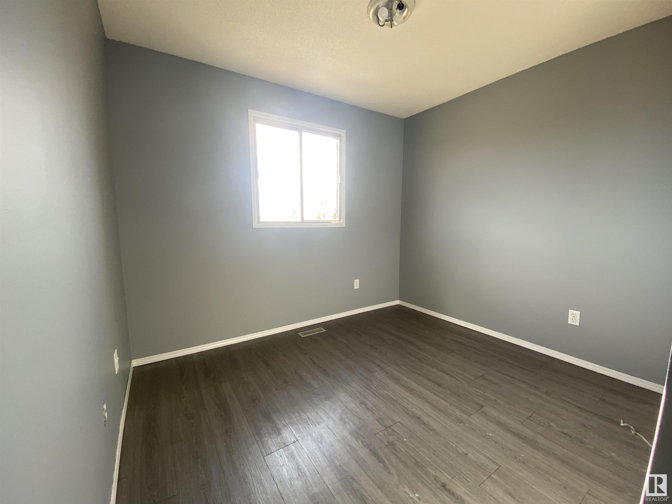
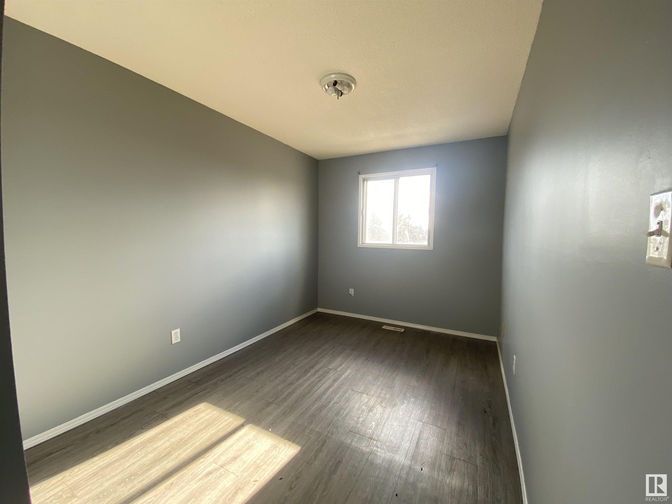
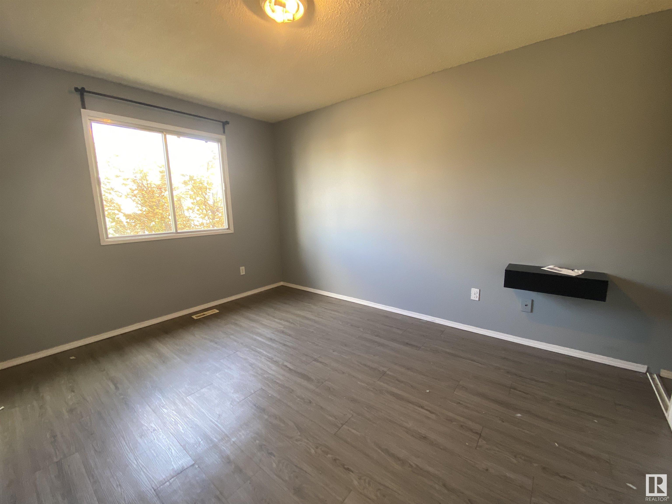
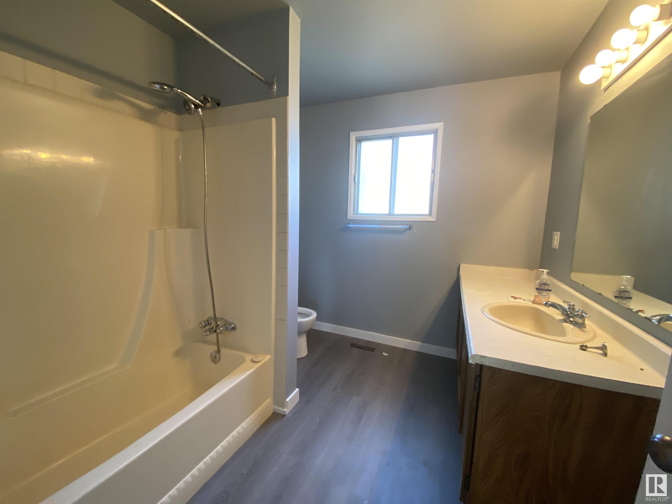
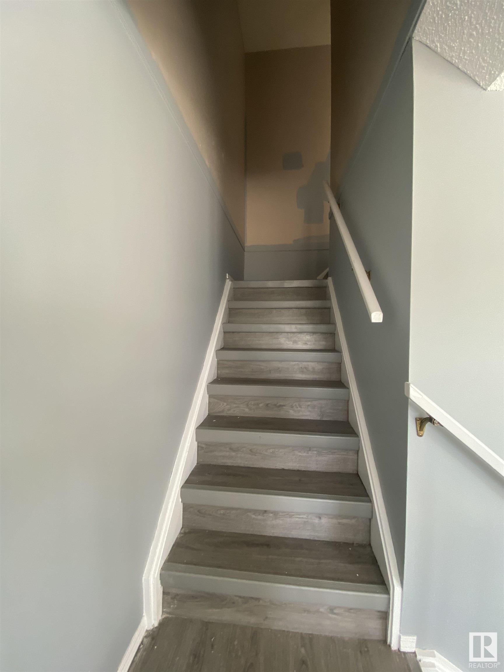
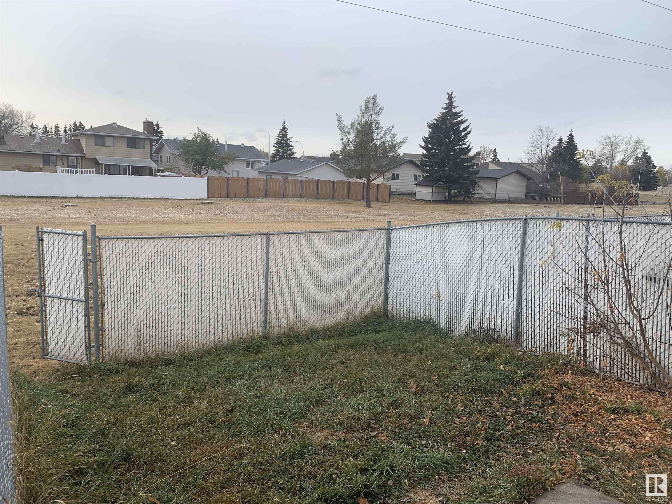
Lovely 3 bedroom, 1.5 bath, 2 storey townhouse in excellent Dunluce Village - a quiet, friendly neighbourhood. The backyard is fully fenced and backs onto a greenbelt. 1 assigned energized parking space included, a 2nd is rented from the Condo Corporation. User friendly floor plan includes open concept kitchen/dining area/sitting area on the main floor, a large bathroom and 3 bedrooms on the upper level. Use your imagination in the unfinished basement; great for storage and laundry area too! Vinyl plank flooring throughout the entire house! Convenient location, near bus routes (across the street), shops and elementary schools. Small pets (under 20 inches) OK with approval from condo board.

COMMUNITY  Dunluce
PROPERTY TYPE  Townhouse
BUILDING TYPE  Townhouse
STYLE  2 Storey
YEAR BUILT 1981
SQUARE FOOTAGE  1,119
BEDROOMS  3
BATHROOMS  1.50
BASEMENT  Full, Unfinished
AMENITIES  Detectors Smoke, Parking-Visitor
APPLIANCES  Dishwasher-Built-In, Dryer, Hood Fan, Refrigerator, Stove-Electric, Washer
COOLING 
FIREPLACE 
FLOORING  Vinyl Plank
HEATING  Forced Air-1, Natural Gas
LAUNDRY 
LOT FEATURES  Fully Fenced, Landscaped, Public Swimming Pool, Public Transportation, Schools, Shopping Nearby
PARKING  2 Outdoor Stalls
RESTRICTIONS  Pets Subject to Board App, Restrictive Covenant-Bldg, Utility Right Of Way
ROOF  Asphalt Shingles
TITLE  Fee Simple
BROKER  REALTORS® Association of Edmonton


ROOMS DIMENSIONS (m) LEVEL