https://zimg.paragon.ice.com/ParagonImages/Property/PM/RAE/225397006/1/0/0/8da3bca1c2ae69e0453ec7115a324673/1/618e4ae938bfacf80569faf14e3a0d94/225397006-e5e44a25-944c-46b4-8caa-795cefde90a3.JPG https://zimg.paragon.ice.com/ParagonImages/Property/PM/RAE/225397006/2/0/0/11e43f83ee4bb1521f4e501c5061f011/1/618e4ae938bfacf80569faf14e3a0d94/225397006-1765c54d-b150-40d2-b8df-89220346f9c8.JPG https://zimg.paragon.ice.com/ParagonImages/Property/PM/RAE/225397006/3/0/0/1812c211e230e1e11608527687f7236e/1/618e4ae938bfacf80569faf14e3a0d94/225397006-a72bd39f-153c-47df-9f93-20f7d0a500c1.JPG https://zimg.paragon.ice.com/ParagonImages/Property/PM/RAE/225397006/4/0/0/8663a045c9f601f284436bec69ad6551/1/618e4ae938bfacf80569faf14e3a0d94/225397006-a4c40801-cec8-4c1c-a5eb-f26a78ea6597.JPG https://zimg.paragon.ice.com/ParagonImages/Property/PM/RAE/225397006/5/0/0/d84978996e56ff2041b1c571d7993b51/1/618e4ae938bfacf80569faf14e3a0d94/225397006-ad154d98-5f65-465b-809b-8f8f6e49569a.JPG https://zimg.paragon.ice.com/ParagonImages/Property/PM/RAE/225397006/6/0/0/f7efa471c2079015ee77f12138c6a540/1/618e4ae938bfacf80569faf14e3a0d94/225397006-019b0760-cb97-407e-82cd-50151c8acd9f.JPG https://zimg.paragon.ice.com/ParagonImages/Property/PM/RAE/225397006/7/0/0/6adcdd665ada10e75f0fc9158068fab9/1/618e4ae938bfacf80569faf14e3a0d94/225397006-98d94b4d-9f75-43c2-842c-bd3f3d980181.JPG https://zimg.paragon.ice.com/ParagonImages/Property/PM/RAE/225397006/8/0/0/b55d40a9860a00ff1ec2430cd8695af8/1/618e4ae938bfacf80569faf14e3a0d94/225397006-0c2cf79a-0da5-4a99-b8a0-c8c5bcc41117.JPG https://zimg.paragon.ice.com/ParagonImages/Property/PM/RAE/225397006/9/0/0/1e402cf8d543b4aab627ca7cd6365464/1/618e4ae938bfacf80569faf14e3a0d94/225397006-a1ec1030-a017-4f05-ab07-8c342186a001.JPG https://zimg.paragon.ice.com/ParagonImages/Property/PM/RAE/225397006/10/0/0/5f7673d4d0c11510bb21976a9b59dff4/1/618e4ae938bfacf80569faf14e3a0d94/225397006-b6906286-326a-4ec4-94b3-2828ef217193.JPG https://zimg.paragon.ice.com/ParagonImages/Property/PM/RAE/225397006/11/0/0/802e67e95f195f75d5a30d8e87980cd7/1/618e4ae938bfacf80569faf14e3a0d94/225397006-ae65888e-121e-42e4-a3e4-35de54eb406c.JPG https://zimg.paragon.ice.com/ParagonImages/Property/PM/RAE/225397006/12/0/0/2b9b61b1ad3b68982b4ace58c273a722/1/618e4ae938bfacf80569faf14e3a0d94/225397006-fccd21fc-42b2-4b9d-90b2-d97642f45050.JPG https://zimg.paragon.ice.com/ParagonImages/Property/PM/RAE/225397006/13/0/0/912727b9e5198b9bb43b6eaf9b719cb3/1/618e4ae938bfacf80569faf14e3a0d94/225397006-50103569-9fa3-4980-93f3-d7a8ad0f4dfc.JPG https://zimg.paragon.ice.com/ParagonImages/Property/PM/RAE/225397006/14/0/0/af7fa3093838bd23d2dd9c3b08609530/1/618e4ae938bfacf80569faf14e3a0d94/225397006-e60ead4d-130c-491d-90b7-e4273f1835d2.JPG https://zimg.paragon.ice.com/ParagonImages/Property/PM/RAE/225397006/15/0/0/5c4392726563295037bad2ed50d167a9/1/618e4ae938bfacf80569faf14e3a0d94/225397006-197b0c39-dccb-4190-bdd1-c314dbc2609c.JPG https://zimg.paragon.ice.com/ParagonImages/Property/PM/RAE/225397006/16/0/0/2671ce42fcb5c0468eb91fdb4f046f9b/1/618e4ae938bfacf80569faf14e3a0d94/225397006-bc104180-7273-4848-b9cd-29bfdd276bf3.JPG

16412 60 ST NW

Edmonton T5Y 0G4

MLS® Number:  E4484186

Back to Matt Berry   

  • Home \
  • Matt Berry \
  • 16412 60 ST NW

$ 564,900

3

BEDROOMS

2 + 1

BATHROOMS

1,938

SQUARE FEET

2006

YEAR BUILT

https://zimg.paragon.ice.com/ParagonImages/Property/PM/RAE/225397006/1/0/0/8da3bca1c2ae69e0453ec7115a324673/1/618e4ae938bfacf80569faf14e3a0d94/225397006-e5e44a25-944c-46b4-8caa-795cefde90a3.JPG





MLS® Number
E4484186
PROPERTY TYPE
Detached Single Family
LISTING DATE
April-24-2026

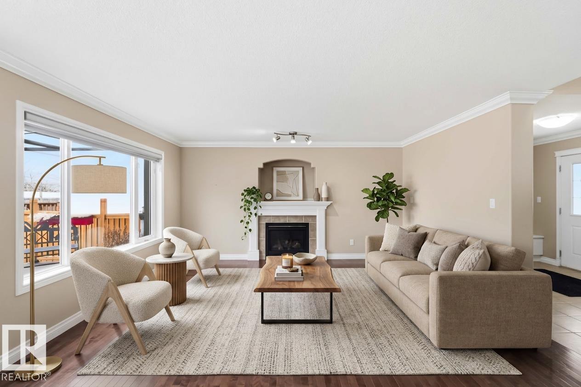
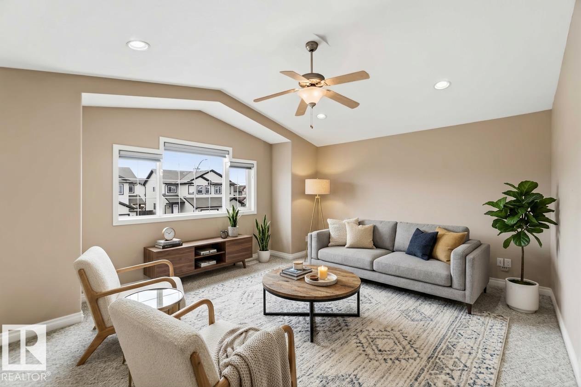
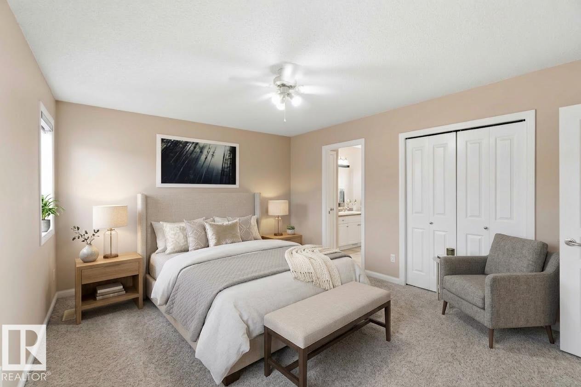
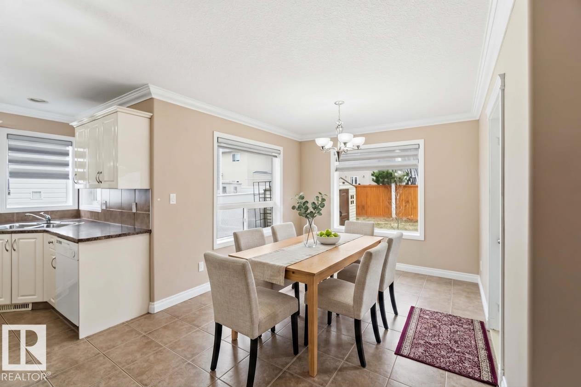
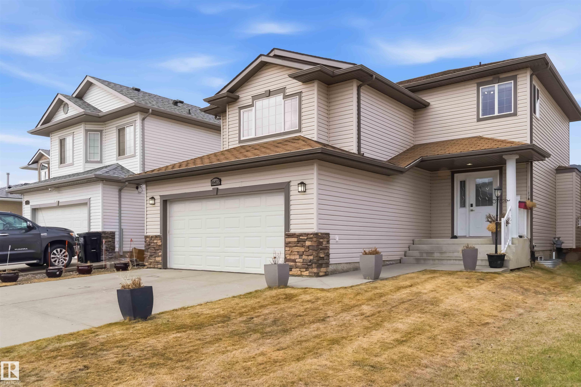
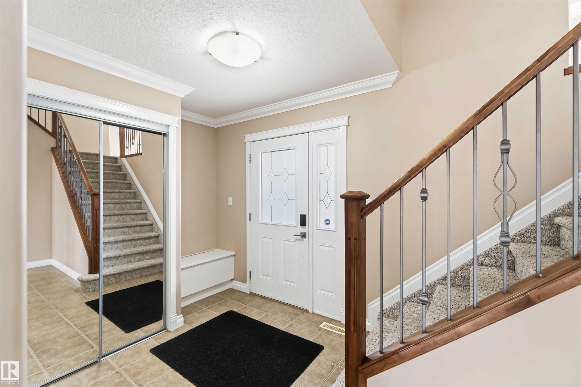
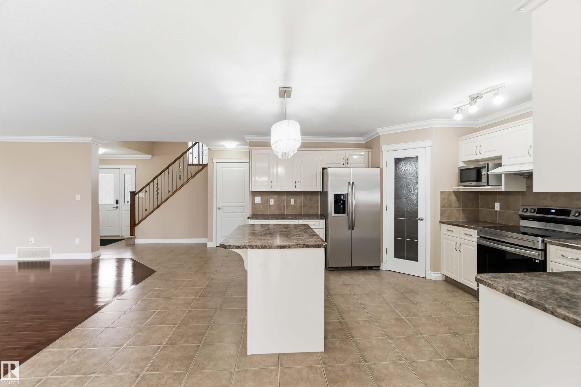
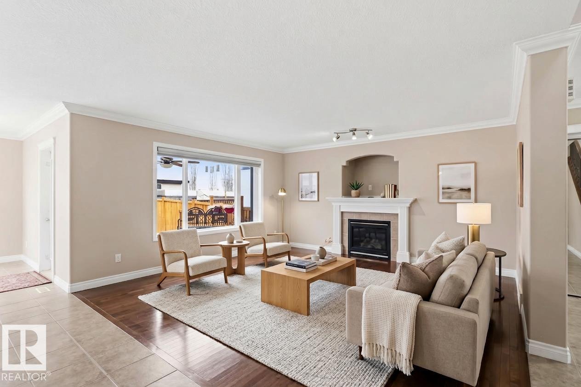
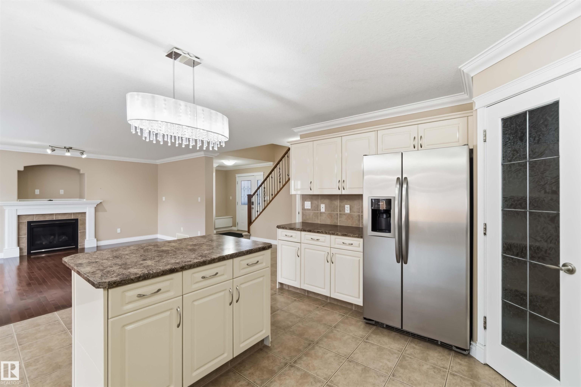
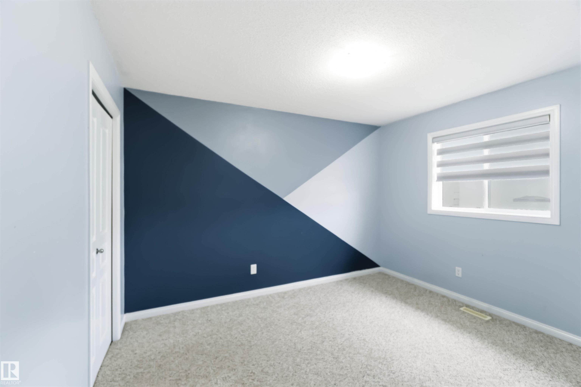
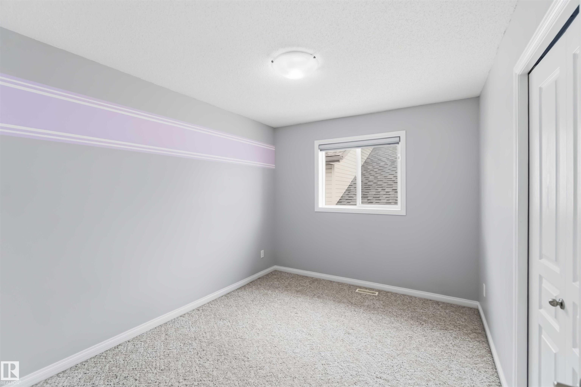
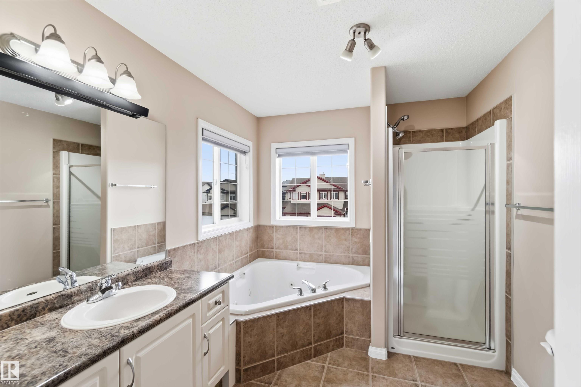
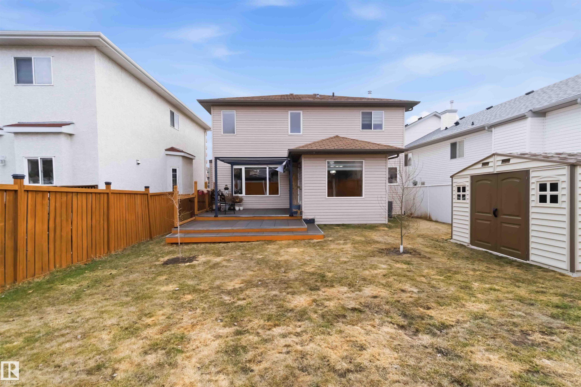
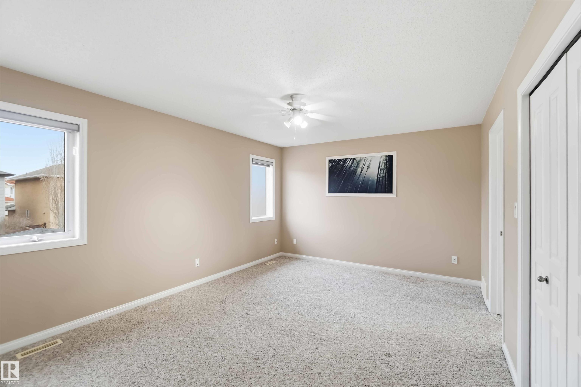
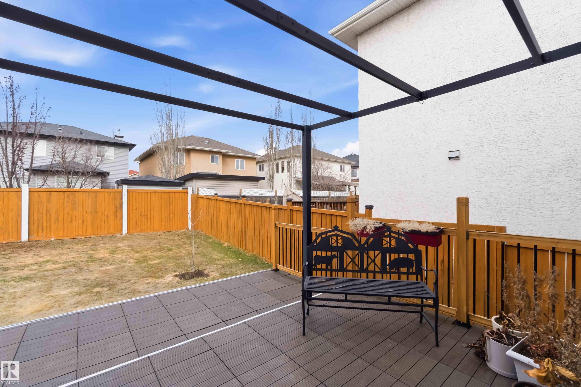
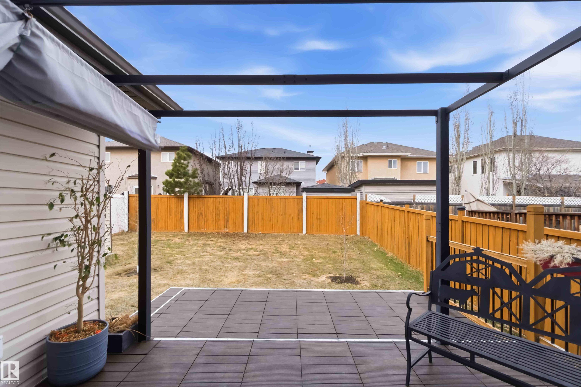
Welcome to this beautifully maintained open-concept two-storey home offering 3 bedrooms and 2.5 bathrooms, including a spacious primary retreat complete with a walk-in closet and private ensuite. The main floor is designed for both comfort and style, featuring a warm and inviting great room with a fireplace, a bright and spacious kitchen with a large dining area, and quality hardwood and ceramic tile flooring throughout. Elegant details such as rounded corners and California knockdown ceilings add to the home’s refined feel, large upper-level bedrooms and impressive vaulted bonus room provide plenty of space for the whole family. Step outside to enjoy the upgraded two-tier deck and oversized backyard, perfect for entertaining or relaxing. Ideally located within walking distance to schools, shopping, and public transit, with Anthony Henday Drive just minutes away and beautiful nearby walking paths only steps from your door.

COMMUNITY  Matt Berry
PROPERTY TYPE  Detached Single Family
BUILDING TYPE  Detached Single Family
STYLE  2 Storey
YEAR BUILT 2006
SQUARE FOOTAGE  1,938
BEDROOMS  3
BATHROOMS  2.50
BASEMENT  Full, Unfinished
AMENITIES  See Remarks
APPLIANCES  Dishwasher-Built-In, Dryer, Garage Control, Garage Opener, Hood Fan, Oven-Microwave, Refrigerator, Stove-Electric, Washer, Window Coverings
COOLING 
FIREPLACE 
FLOORING  Carpet, Ceramic Tile, Hardwood
HEATING  Forced Air-1, Natural Gas
LAUNDRY  ensuite bathroom
LOT FEATURES  Public Transportation, Schools, Shopping Nearby
PARKING  Double Garage Attached
RESTRICTIONS  None Known
ROOF  Asphalt Shingles
TITLE  Fee Simple
BROKER  REALTORS® Association of Edmonton


ROOMS DIMENSIONS (m) LEVEL