https://zimg.paragon.ice.com/ParagonImages/Property/PM/RAE/225412525/1/0/0/06ebdacb8e967ec50130335fd52f8cb2/1/27404d72b76aa74d60fa590309d6f312/225412525-6a9c0d3a-72e1-4e83-b82a-6cb6cfffe098.JPG https://zimg.paragon.ice.com/ParagonImages/Property/PM/RAE/225412525/2/0/0/50e58851622f28831354745ca79e8651/1/27404d72b76aa74d60fa590309d6f312/225412525-aadf7b6c-f6fe-4c73-9014-bdd3f64b81b4.JPG https://zimg.paragon.ice.com/ParagonImages/Property/PM/RAE/225412525/3/0/0/a9d9cc9cb7e82422e39f386d05c2f078/1/27404d72b76aa74d60fa590309d6f312/225412525-0acc910b-54f4-4bb4-999c-eba965d3d3cf.JPG https://zimg.paragon.ice.com/ParagonImages/Property/PM/RAE/225412525/4/0/0/2efb774691b5d25a7f7aa2a22a557f8d/1/27404d72b76aa74d60fa590309d6f312/225412525-b54a090d-0ae2-4467-adaf-6b4d029a00c9.JPG https://zimg.paragon.ice.com/ParagonImages/Property/PM/RAE/225412525/5/0/0/b06bce65a048a780324a6677b87668b9/1/27404d72b76aa74d60fa590309d6f312/225412525-e32a130e-d9f0-4f86-a5af-2c19bcadf251.JPG https://zimg.paragon.ice.com/ParagonImages/Property/PM/RAE/225412525/6/0/0/a4b554bdf4a7166d7a9f654b5f78b94e/1/27404d72b76aa74d60fa590309d6f312/225412525-99e15272-b5a2-468b-b1e4-33d6e38cb4ea.JPG https://zimg.paragon.ice.com/ParagonImages/Property/PM/RAE/225412525/7/0/0/f4c789cea09d31dc540d2dbed65f795f/1/27404d72b76aa74d60fa590309d6f312/225412525-000d5efa-386f-4b02-bb01-605140a209f7.JPG https://zimg.paragon.ice.com/ParagonImages/Property/PM/RAE/225412525/8/0/0/0564ede1dd06180323bfdc47781819a4/1/27404d72b76aa74d60fa590309d6f312/225412525-5b45865c-bf79-4f89-a314-20a11e91147d.JPG https://zimg.paragon.ice.com/ParagonImages/Property/PM/RAE/225412525/9/0/0/817dd225ef7b23622e4be21e47cb7eb0/1/27404d72b76aa74d60fa590309d6f312/225412525-0e9e2f61-8eed-488b-8977-8f2aff1e6979.JPG https://zimg.paragon.ice.com/ParagonImages/Property/PM/RAE/225412525/10/0/0/0fa7a18a40822017ab036c95e283f946/1/27404d72b76aa74d60fa590309d6f312/225412525-c2a18004-59b0-4216-8517-e5496896c183.JPG https://zimg.paragon.ice.com/ParagonImages/Property/PM/RAE/225412525/11/0/0/567c550465680357d49b65f7f48dece4/1/27404d72b76aa74d60fa590309d6f312/225412525-0784001a-1d0c-444d-b998-7ea517febcec.JPG https://zimg.paragon.ice.com/ParagonImages/Property/PM/RAE/225412525/12/0/0/2271f4e91b0314f597a7b3c51293fb85/1/27404d72b76aa74d60fa590309d6f312/225412525-7e976841-0739-4561-a439-4357c2ace195.JPG https://zimg.paragon.ice.com/ParagonImages/Property/PM/RAE/225412525/13/0/0/b5ab9ef83d4b7c52026d29e16c3ff4f4/1/27404d72b76aa74d60fa590309d6f312/225412525-c6fc1fdd-f085-408d-86f4-b55e893062bb.JPG https://zimg.paragon.ice.com/ParagonImages/Property/PM/RAE/225412525/14/0/0/da0535430c55d112202143c638444388/1/27404d72b76aa74d60fa590309d6f312/225412525-af5c6ab7-e995-44af-b422-1384be416219.JPG https://zimg.paragon.ice.com/ParagonImages/Property/PM/RAE/225412525/15/0/0/f8fab1054ab477bea68ef41033fe499c/1/27404d72b76aa74d60fa590309d6f312/225412525-bb5cd75f-72a9-45f2-b0d5-0ee7b68bd7b2.JPG https://zimg.paragon.ice.com/ParagonImages/Property/PM/RAE/225412525/16/0/0/06120b42f6ae9d8b8de48bc7ddc1f672/1/27404d72b76aa74d60fa590309d6f312/225412525-bff3e099-f6bc-453b-97da-9e0a1e19a688.JPG https://zimg.paragon.ice.com/ParagonImages/Property/PM/RAE/225412525/17/0/0/ab3143a9a32b0ad9d98acb52d6488b41/1/27404d72b76aa74d60fa590309d6f312/225412525-89441bca-e435-4080-a988-63d611b64cb6.JPG https://zimg.paragon.ice.com/ParagonImages/Property/PM/RAE/225412525/18/0/0/967896036df4ce15eb30c7d12c147fde/1/27404d72b76aa74d60fa590309d6f312/225412525-26ccaf3d-25d1-4138-acf9-d64490879e4a.JPG https://zimg.paragon.ice.com/ParagonImages/Property/PM/RAE/225412525/19/0/0/af36621d589065aeaa4a89bf72d1132e/1/27404d72b76aa74d60fa590309d6f312/225412525-c187072f-de70-41d8-9f0d-8e6835328665.JPG

16411 106 ST NW

Edmonton T5X 1W4

MLS® Number:  E4499705

Back to Lorelei   

  • Home \
  • Lorelei \
  • 16411 106 ST NW

$ 350,000

3

BEDROOMS

1 + 1

BATHROOMS

1,264

SQUARE FEET

1975

YEAR BUILT

https://zimg.paragon.ice.com/ParagonImages/Property/PM/RAE/225412525/1/0/0/06ebdacb8e967ec50130335fd52f8cb2/1/27404d72b76aa74d60fa590309d6f312/225412525-6a9c0d3a-72e1-4e83-b82a-6cb6cfffe098.JPG





MLS® Number
E4499705
PROPERTY TYPE
Detached Single Family
LISTING DATE
July-18-2026

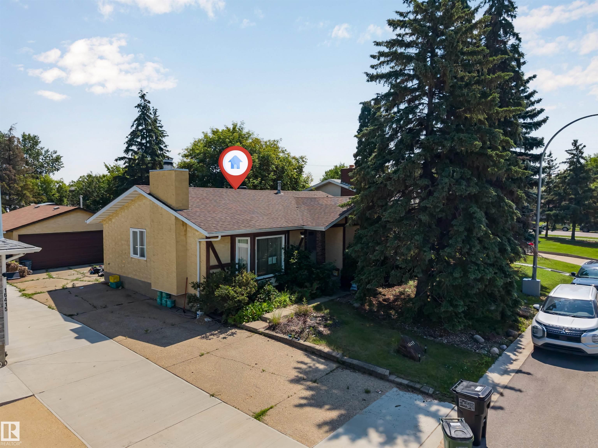
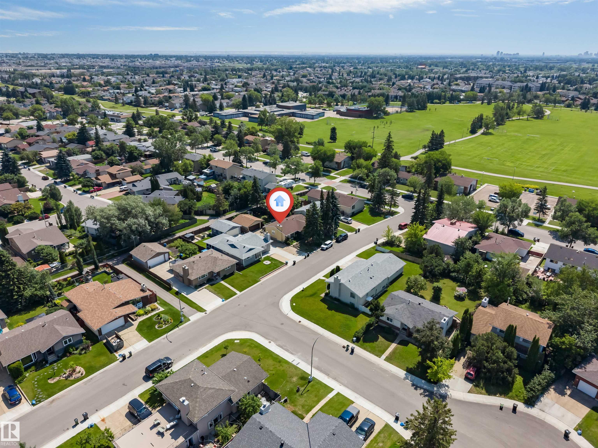
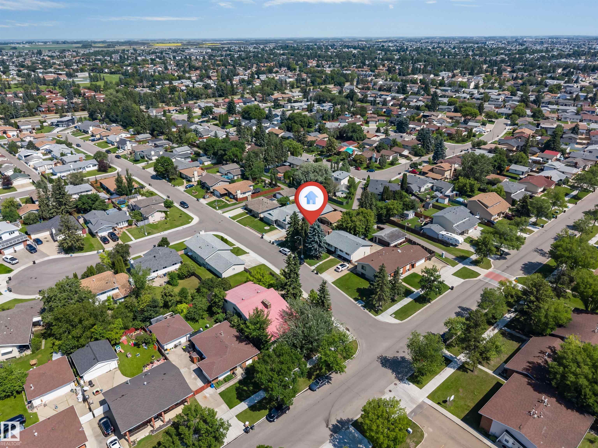
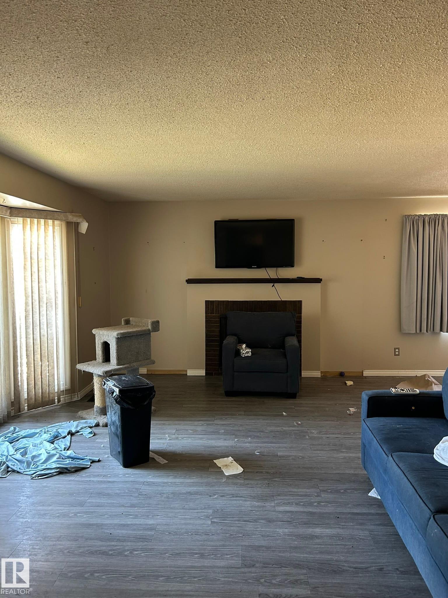
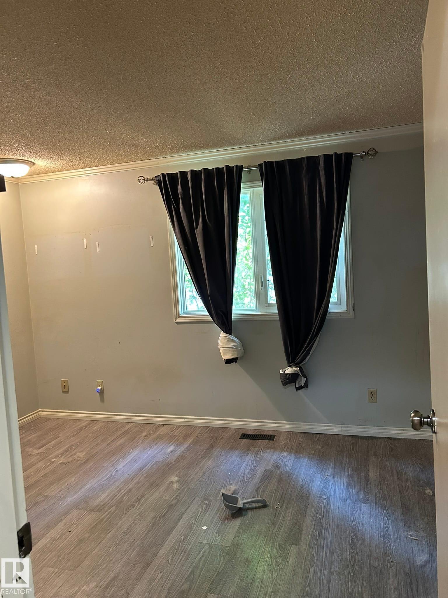
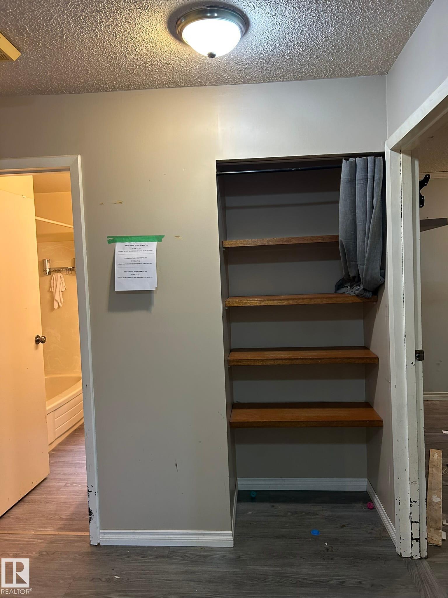
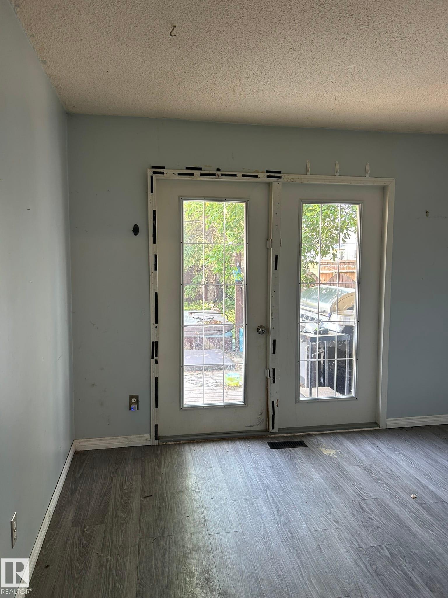
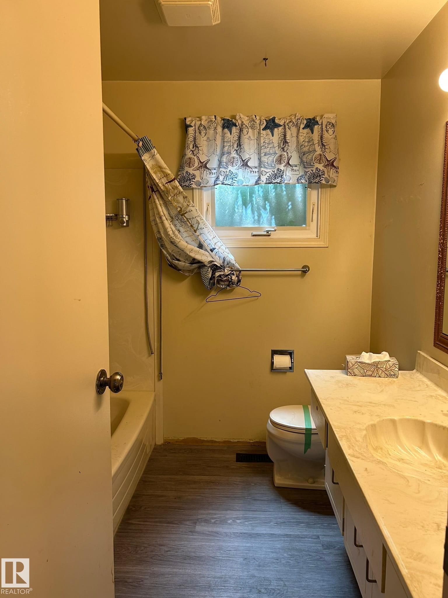
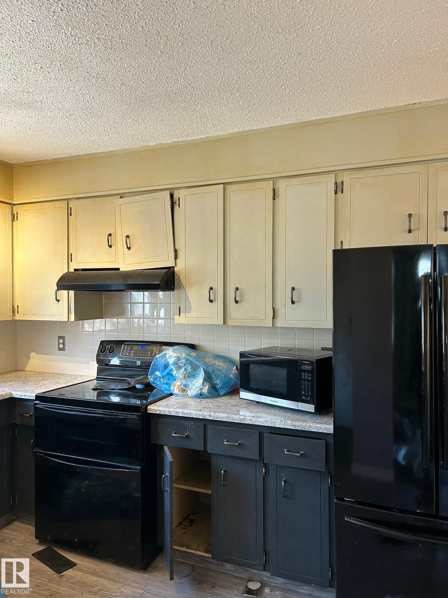
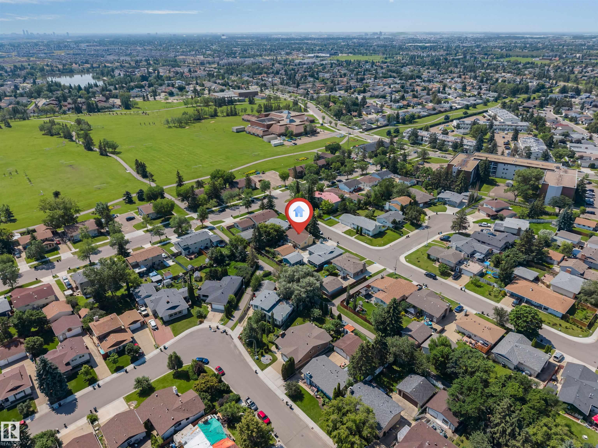
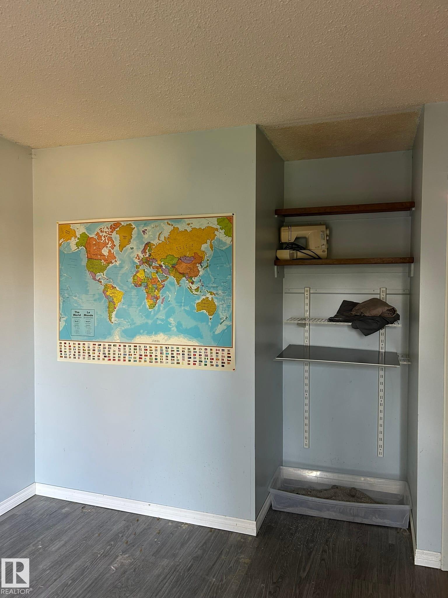
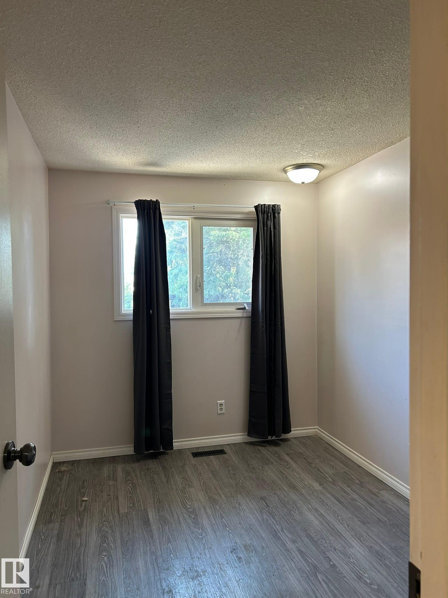
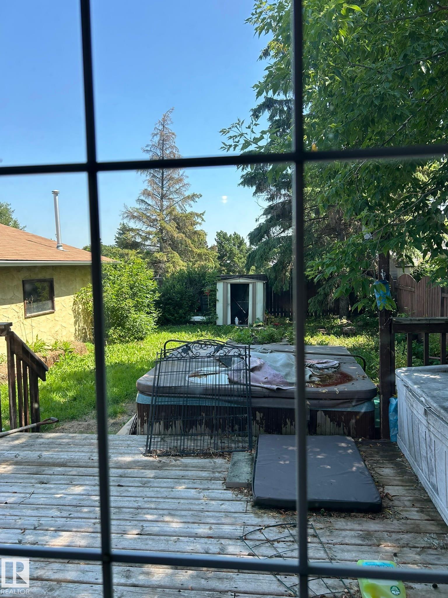
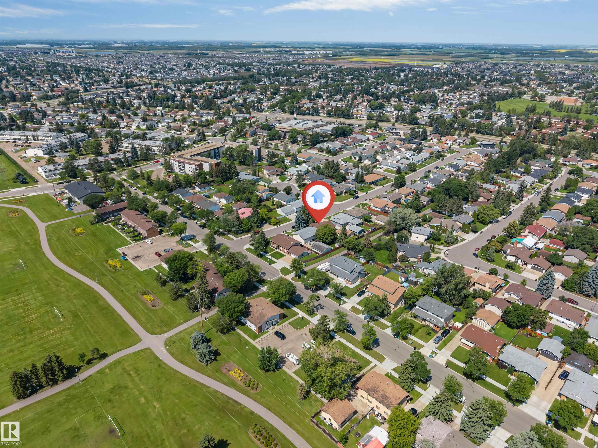
Great opportunity to own this 3-bedroom, 1.5-bath bungalow in the desirable community of Lorelei. Offering a functional layout with spacious living areas, a bright kitchen, and comfortable bedrooms, this property is full of potential for first-time buyers, growing families, or investors looking to add value. The partially finished basement with separate entrance provides additional living space and plenty of storage, while the large yard offers room for gardening, entertaining, or future development. Conveniently located close to schools, parks, shopping, public transit, and major commuter routes, this home offers excellent value in a family-friendly northwest Edmonton neighborhood.

COMMUNITY  Lorelei
PROPERTY TYPE  Detached Single Family
BUILDING TYPE  Detached Single Family
STYLE  Bungalow
YEAR BUILT 1975
SQUARE FOOTAGE  1,264
BEDROOMS  3
BATHROOMS  1.50
BASEMENT  Full, Partially Finished
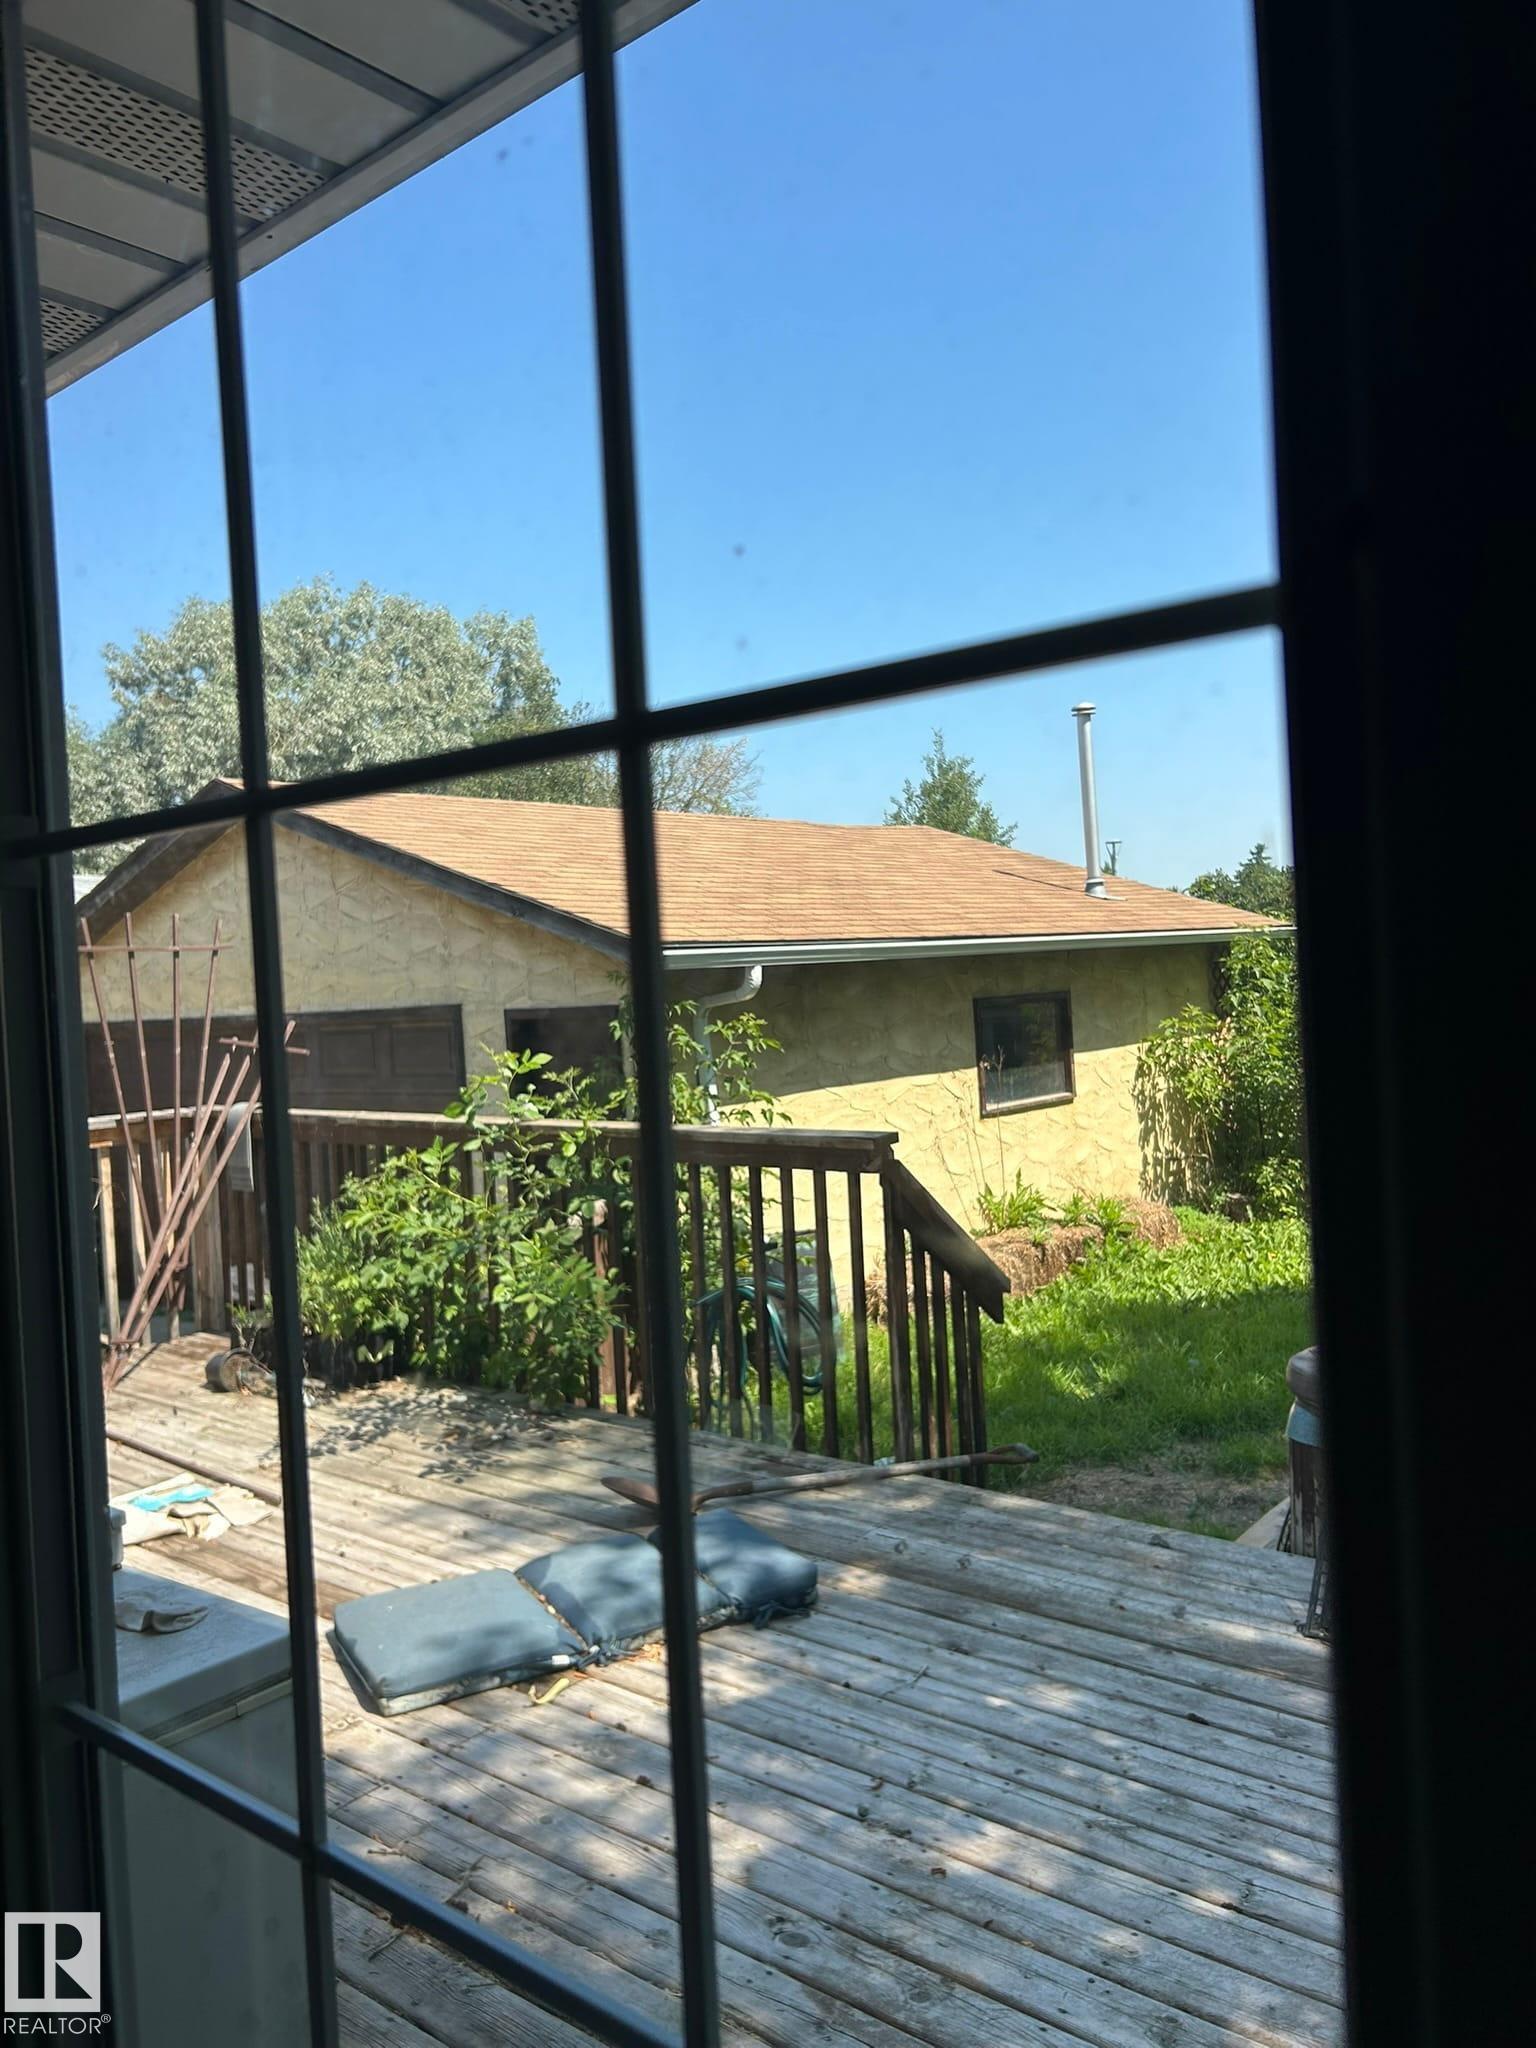
AMENITIES  Deck
APPLIANCES  See Remarks
COOLING 
FIREPLACE 
FLOORING  Vinyl Plank
HEATING  Forced Air-1, Natural Gas
LAUNDRY  ensuite bathroom
LOT FEATURES  Fenced, Public Transportation, Schools, Shopping Nearby, See Remarks
PARKING  Double Garage Detached
RESTRICTIONS  None Known
ROOF  Asphalt Shingles
TITLE  Fee Simple
BROKER  REALTORS® Association of Edmonton


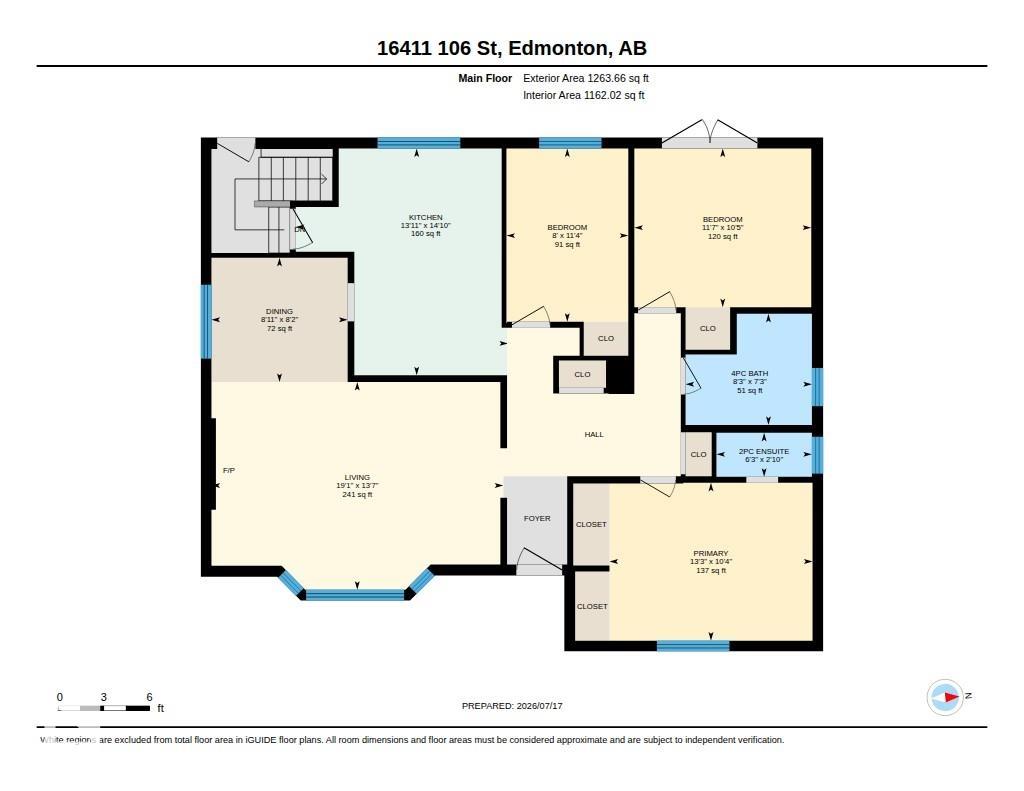
ROOMS DIMENSIONS (m) LEVEL