https://zimg.paragon.ice.com/ParagonImages/Property/PM/RAE/225425970/1/0/0/5712dc57aef1425bff9f9ba3bd1bc69f/1/c68192ecad6404626d8f81e75305133c/225425970-76195deb-c3f3-4800-9e29-40057be6b8f4.JPG https://zimg.paragon.ice.com/ParagonImages/Property/PM/RAE/225425970/2/0/0/dc7c55024103eb01934ed4cf3e605ea3/1/c68192ecad6404626d8f81e75305133c/225425970-782dcecb-61cb-47e7-a0d6-40cceacfb20d.JPG https://zimg.paragon.ice.com/ParagonImages/Property/PM/RAE/225425970/3/0/0/c409ae70f20b7b05c619b384a8d5e723/1/c68192ecad6404626d8f81e75305133c/225425970-d5517d0c-99b0-4403-be60-99a5f928acdf.JPG https://zimg.paragon.ice.com/ParagonImages/Property/PM/RAE/225425970/4/0/0/36868a8a46b379d657184edace6660e1/1/c68192ecad6404626d8f81e75305133c/225425970-25461b6e-01ea-4d06-a80b-a5dbd5cf27a8.JPG https://zimg.paragon.ice.com/ParagonImages/Property/PM/RAE/225425970/5/0/0/05cc4686e5b850ddd81af7236abaabeb/1/c68192ecad6404626d8f81e75305133c/225425970-1129bb55-f819-4460-b626-bcf3e3ff4e32.JPG https://zimg.paragon.ice.com/ParagonImages/Property/PM/RAE/225425970/6/0/0/c96e0c5de53cb08b87879ed84e679ee0/1/c68192ecad6404626d8f81e75305133c/225425970-f2dc394a-ab31-4d96-9854-6c33d6c38109.JPG https://zimg.paragon.ice.com/ParagonImages/Property/PM/RAE/225425970/7/0/0/9c9f00d0334642a955668bcec036bc14/1/c68192ecad6404626d8f81e75305133c/225425970-f4834857-cbfe-46cb-a189-401369a76b5d.JPG https://zimg.paragon.ice.com/ParagonImages/Property/PM/RAE/225425970/8/0/0/7e6f9aa4fdfc867c513afab98379d2a9/1/c68192ecad6404626d8f81e75305133c/225425970-626933c9-ef33-49d5-9cb2-ba0e6e077e7d.JPG https://zimg.paragon.ice.com/ParagonImages/Property/PM/RAE/225425970/9/0/0/35e683b0d8f3c9da64b09477995d7c9e/1/c68192ecad6404626d8f81e75305133c/225425970-cd1ff177-fa2d-436f-80ce-6029897f05ba.JPG https://zimg.paragon.ice.com/ParagonImages/Property/PM/RAE/225425970/10/0/0/72b16cce55ac8b3d59e9f12717bc8c8d/1/c68192ecad6404626d8f81e75305133c/225425970-5a64bbf4-8053-476f-97cc-8a4a4e6cc986.JPG https://zimg.paragon.ice.com/ParagonImages/Property/PM/RAE/225425970/11/0/0/4e0397a2a89dc47378b0bd6ad1811f06/1/c68192ecad6404626d8f81e75305133c/225425970-1ee0e940-84da-484b-88f8-98d6fdc2e507.JPG https://zimg.paragon.ice.com/ParagonImages/Property/PM/RAE/225425970/12/0/0/0a64b6e70e30e1b53f9bcd11342d88cb/1/c68192ecad6404626d8f81e75305133c/225425970-3f793f67-645a-40b5-9074-2bd56b8c282a.JPG https://zimg.paragon.ice.com/ParagonImages/Property/PM/RAE/225425970/13/0/0/c306a9a9bacd39ed5b48270f20545da0/1/c68192ecad6404626d8f81e75305133c/225425970-e8a3f3f3-1098-4c97-b6fd-d8b33f93fbbf.JPG https://zimg.paragon.ice.com/ParagonImages/Property/PM/RAE/225425970/14/0/0/b91d1114316390c53673dcec02c787c9/1/c68192ecad6404626d8f81e75305133c/225425970-23acd6c7-a73e-4b59-82e3-c2c7d0e04f39.JPG https://zimg.paragon.ice.com/ParagonImages/Property/PM/RAE/225425970/15/0/0/7fead7e8c7f71c06ec3414794ff37ccc/1/c68192ecad6404626d8f81e75305133c/225425970-87595595-7337-4c52-a067-7abf28d62067.JPG https://zimg.paragon.ice.com/ParagonImages/Property/PM/RAE/225425970/16/0/0/adfb0fa0229041c70ce50c399ee69660/1/c68192ecad6404626d8f81e75305133c/225425970-1b84da31-b5fa-4168-960b-a7a6bb723a16.JPG https://zimg.paragon.ice.com/ParagonImages/Property/PM/RAE/225425970/17/0/0/e66e9312515715f7368f2640233f3dbd/1/c68192ecad6404626d8f81e75305133c/225425970-04323193-b6ae-40a9-ae3e-9dfd81aecbed.JPG https://zimg.paragon.ice.com/ParagonImages/Property/PM/RAE/225425970/18/0/0/d3caca3a1ee82b29d49d82a57249b121/1/c68192ecad6404626d8f81e75305133c/225425970-21ffd409-462a-4f19-aaff-c26ec93aa78b.JPG https://zimg.paragon.ice.com/ParagonImages/Property/PM/RAE/225425970/19/0/0/371f2fe6b852b6cf6e4b3db363dac28a/1/c68192ecad6404626d8f81e75305133c/225425970-9e91cacd-657c-4150-bf28-2a95f406f0a8.JPG https://zimg.paragon.ice.com/ParagonImages/Property/PM/RAE/225425970/20/0/0/32c7450987a378b4872d9edb3ec2161c/1/c68192ecad6404626d8f81e75305133c/225425970-67126914-c8e4-4b43-b08b-c0309e6d4404.JPG https://zimg.paragon.ice.com/ParagonImages/Property/PM/RAE/225425970/21/0/0/2e81d058bbb5e690e415be61edc57b1b/1/c68192ecad6404626d8f81e75305133c/225425970-b15dd6f0-9792-40ef-8a15-7d7889ac71f5.JPG https://zimg.paragon.ice.com/ParagonImages/Property/PM/RAE/225425970/22/0/0/0e783049731eb444047e0b15bdcc2899/1/c68192ecad6404626d8f81e75305133c/225425970-600b28a0-9a9e-42d3-a227-879299ea716c.JPG https://zimg.paragon.ice.com/ParagonImages/Property/PM/RAE/225425970/23/0/0/75fcf15ad97f06b6d9dc2a4962924e76/1/c68192ecad6404626d8f81e75305133c/225425970-cc50f3c4-4267-49db-8531-e6a77c7b0526.JPG https://zimg.paragon.ice.com/ParagonImages/Property/PM/RAE/225425970/24/0/0/395dbd6e5dedcb40b131d72a10f03b7c/1/c68192ecad6404626d8f81e75305133c/225425970-bfbea0bf-1b16-4ede-978c-8db7c05c5928.JPG https://zimg.paragon.ice.com/ParagonImages/Property/PM/RAE/225425970/25/0/0/8b06bcbb51315af7aeb5277a841584b5/1/c68192ecad6404626d8f81e75305133c/225425970-e16f9a2e-f11c-4242-a5eb-bf0d546d83b2.JPG https://zimg.paragon.ice.com/ParagonImages/Property/PM/RAE/225425970/26/0/0/552fce10106c8ad39e6f2f2dbb80c354/1/c68192ecad6404626d8f81e75305133c/225425970-c374e012-94af-4d5c-8988-10c6e9338009.JPG

1641 MALONE WY NW

Edmonton T6R 0H4

MLS® Number:  E4513150

Back to Magrath Heights   

  • Home \
  • Magrath Heights \
  • 1641 MALONE WY NW

$ 788,000

3

BEDROOMS

2 + 1

BATHROOMS

2,411

SQUARE FEET

2010

YEAR BUILT

https://zimg.paragon.ice.com/ParagonImages/Property/PM/RAE/225425970/1/0/0/5712dc57aef1425bff9f9ba3bd1bc69f/1/c68192ecad6404626d8f81e75305133c/225425970-76195deb-c3f3-4800-9e29-40057be6b8f4.JPG





MLS® Number
E4513150
PROPERTY TYPE
Detached Single Family
LISTING DATE
October-15-2026

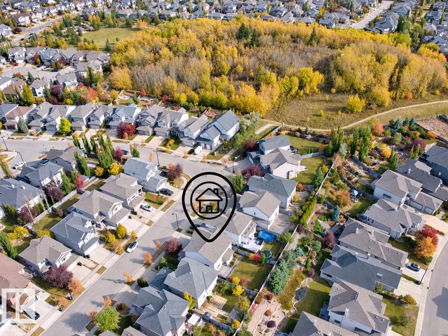
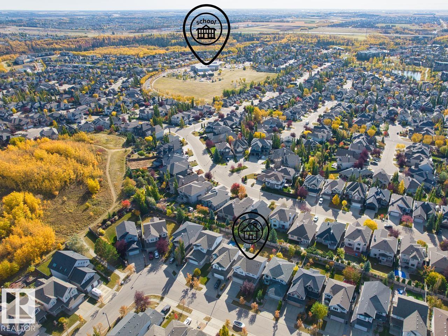
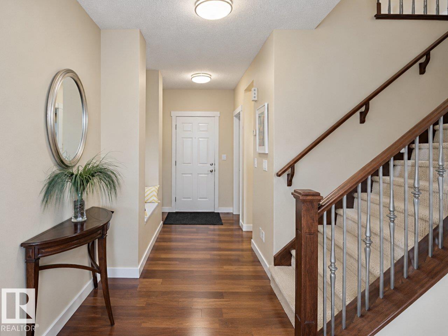
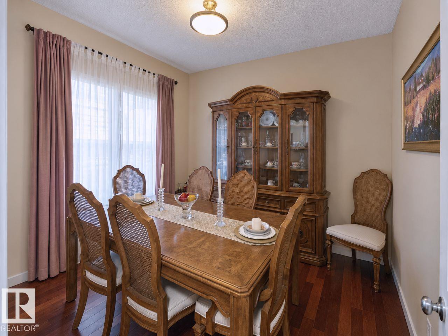
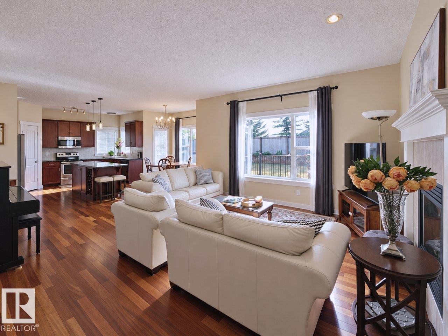
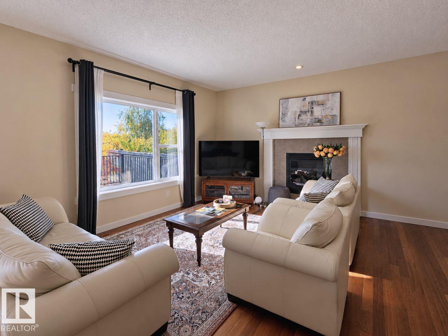
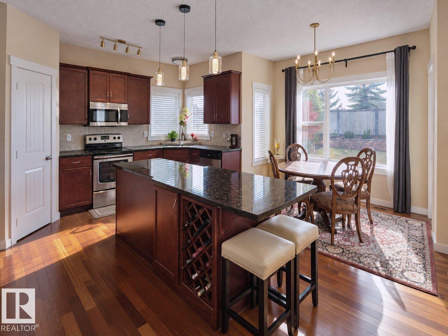
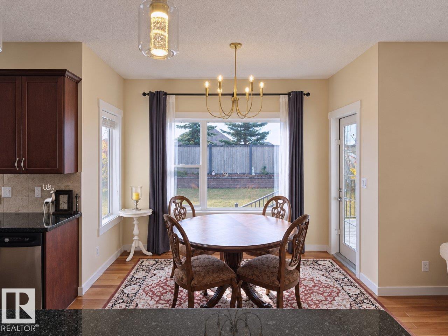
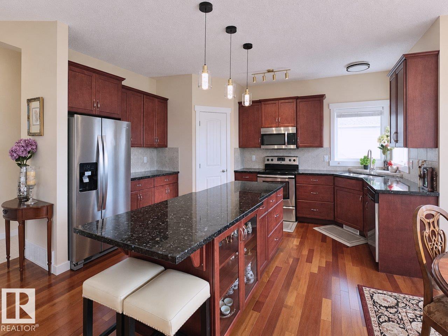
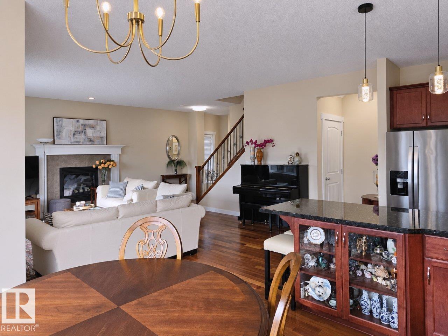
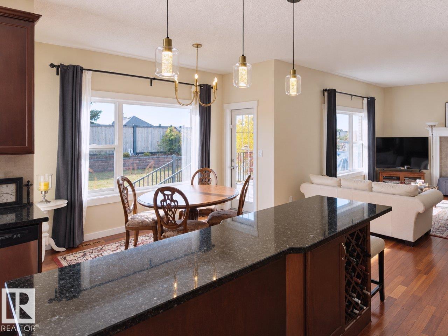
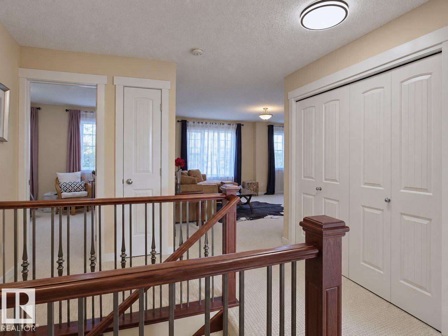
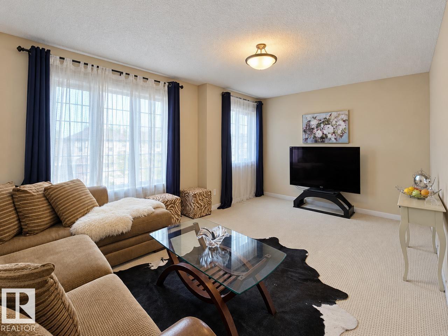
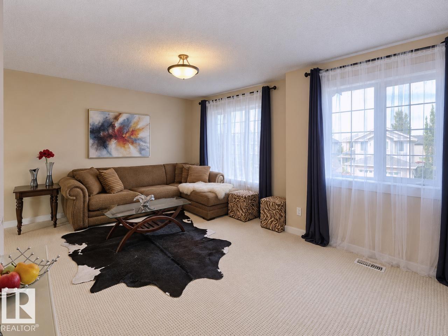
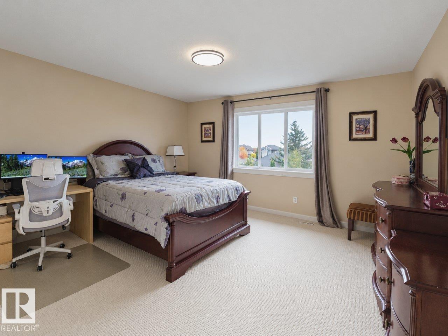
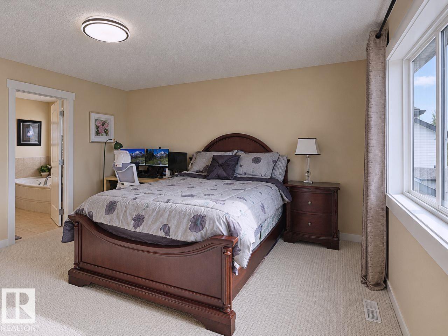
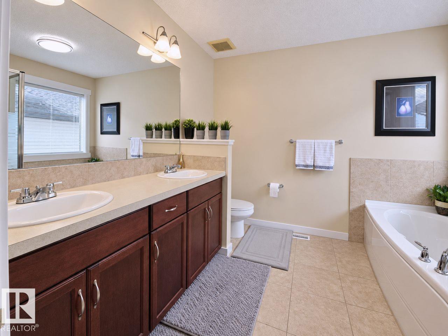
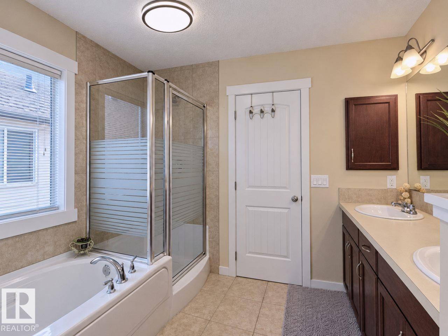
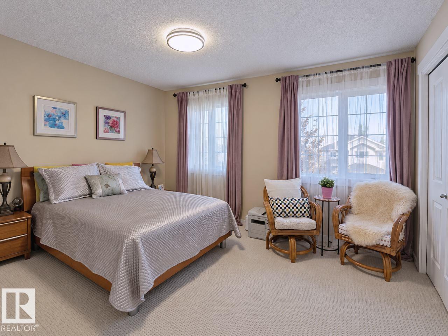
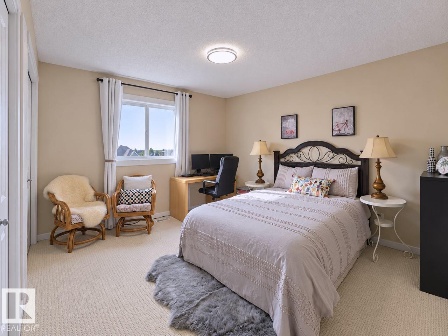
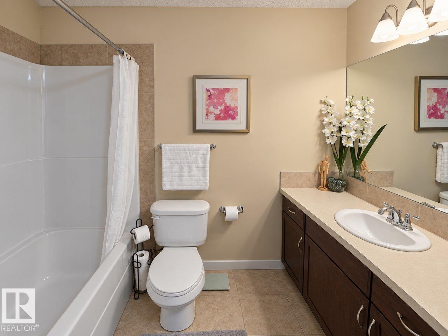
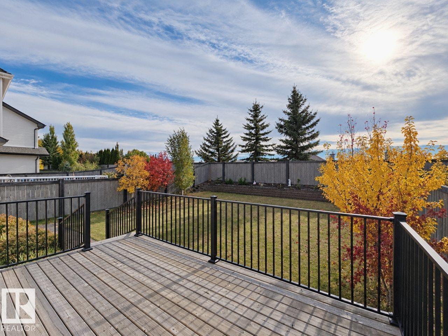
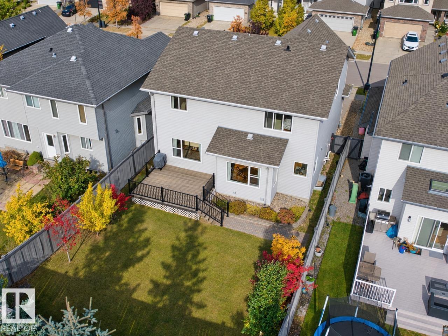
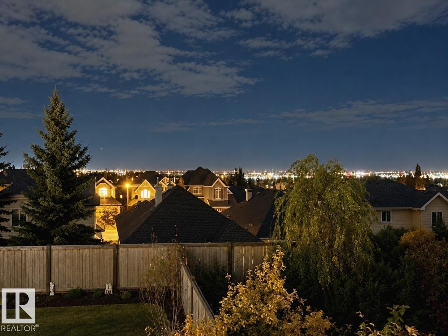
Welcome to prestigious Magrath Heights! Ideally situated beside Magrath Park-the highest point in southwest Edmonton. This single-owner home sits on an elevated lot with a sunny south-facing backyard and partial city views. Main floor features bright 9-ft ceilings, rich hardwood flooring throughout, a versatile office/dining room, and an open-concept living space filled with natural light. The kitchen boasts a granite-island, stainless steel appliances, and ample cabinetry. Upstairs, discover three spacious bedrooms and a bonus room. Primary suite with a 5-piece ensuite and walk-in closet. Outside, the landscaped yard features two beautiful retaining wall gardens and a lush green space-perfect for enjoying elevated views. Conveniently located near top-rated Nellie Carlson School, parks, ravine, ponds, walking trails and shopping, this cherished home has been lovingly maintained by its original owner for wonderful years.

COMMUNITY  Magrath Heights
PROPERTY TYPE  Detached Single Family
BUILDING TYPE  Detached Single Family
STYLE  2 Storey
YEAR BUILT 2010
SQUARE FOOTAGE  2,411
BEDROOMS  3
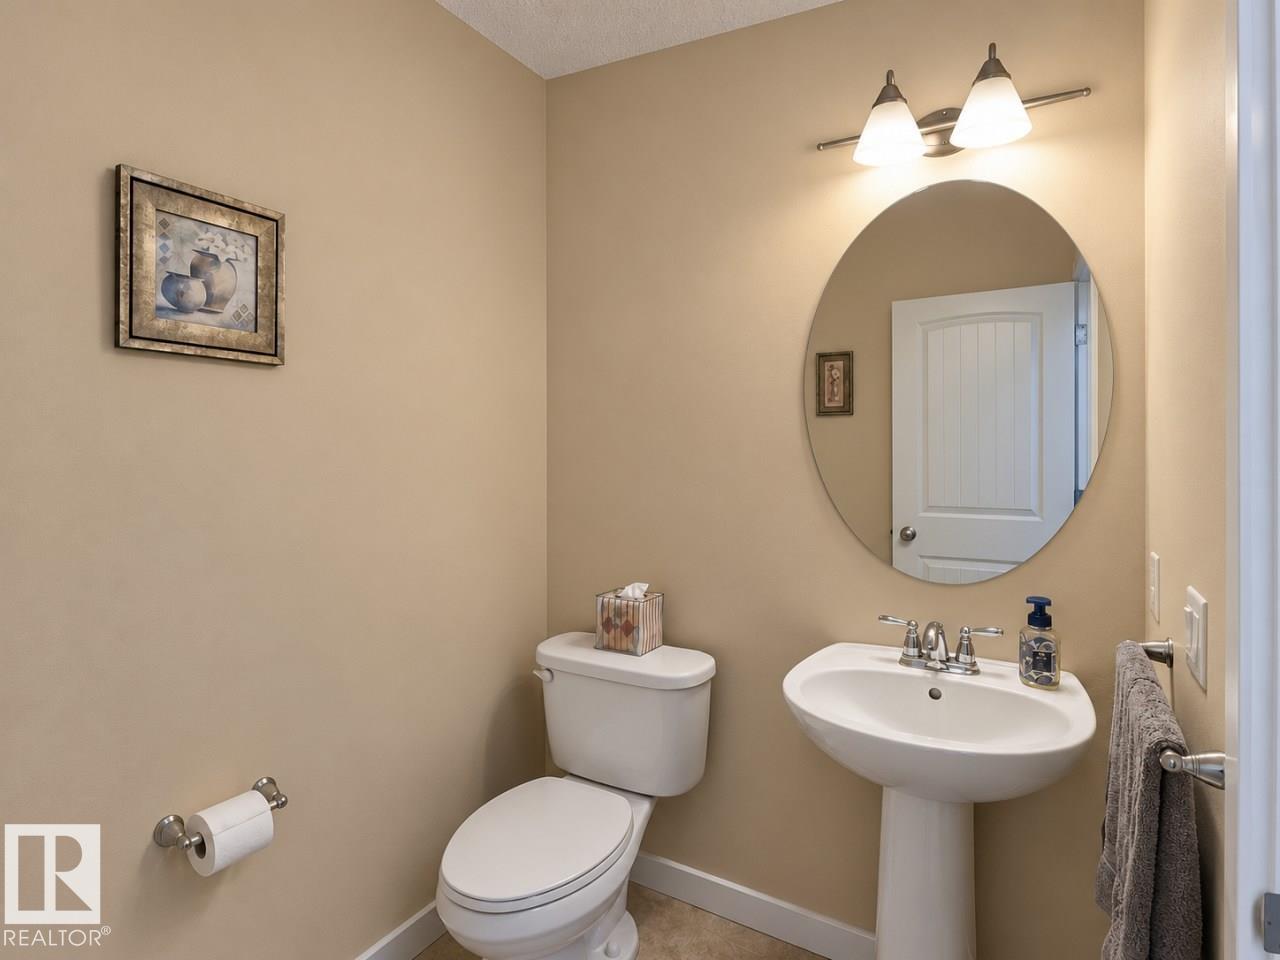
BATHROOMS  2.50
BASEMENT  Full, Unfinished
AMENITIES  Ceiling 9 ft., Deck, Exterior Walls- 2"x6", Front Porch, Hot Water Natural Gas, No Animal Home, No Smoking Home, Kitchen Island
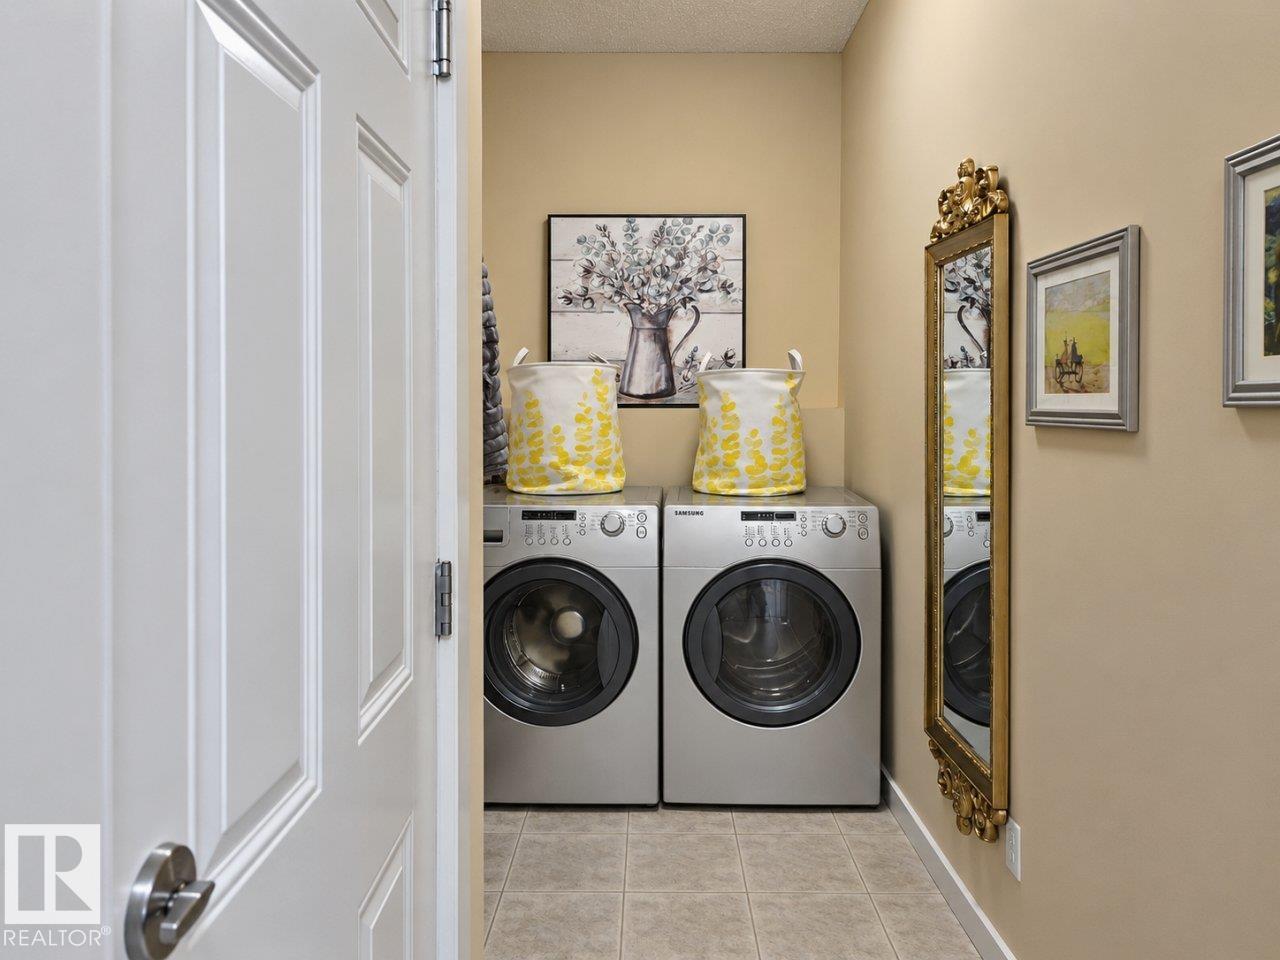
APPLIANCES  Dishwasher-Built-In, Dryer, Garage Opener, Microwave Hood Fan, Stove-Electric, Washer, All Window Coverings
COOLING 
FIREPLACE 
FLOORING  Carpet, Ceramic Tile, Hardwood
HEATING  Forced Air-1, Natural Gas
LAUNDRY  ensuite bathroom
LOT FEATURES  Fully Fenced, Flat Site, No Through Road, Park/Reserve, Schools, Shopping Nearby, View City
PARKING  Double Garage Attached
RESTRICTIONS  Utility Right Of Way, Caveat on Title
ROOF  Asphalt Shingles
TITLE  Fee Simple
BROKER  REALTORS® Association of Edmonton


ROOMS DIMENSIONS (m) LEVEL