https://zimg.paragon.ice.com/ParagonImages/Property/PM/RAE/225406948/1/0/0/5a8314b9c4da0e8d7ede51779a378dd9/1/fc739c5cfe68124aa7c36d82b58798ed/225406948-f7f0768e-8029-4b8d-b0be-9c6cc209be73.JPG https://zimg.paragon.ice.com/ParagonImages/Property/PM/RAE/225406948/2/0/0/587e36b67e0a188d90f4f36e031876fe/1/fc739c5cfe68124aa7c36d82b58798ed/225406948-015d1f76-1cfb-45be-ab97-5f988f83acf6.JPG https://zimg.paragon.ice.com/ParagonImages/Property/PM/RAE/225406948/3/0/0/809af28a466492d64c8e9a9935239259/1/fc739c5cfe68124aa7c36d82b58798ed/225406948-5645309e-dfe0-412f-b259-7fb8bb37fcce.JPG https://zimg.paragon.ice.com/ParagonImages/Property/PM/RAE/225406948/4/0/0/6039aea62138af8b979c2ab19b8f3d80/1/fc739c5cfe68124aa7c36d82b58798ed/225406948-61b1d2ef-e42c-4653-b5a0-ee1f301980a7.JPG https://zimg.paragon.ice.com/ParagonImages/Property/PM/RAE/225406948/5/0/0/61bc28a9e132970d48aa9438c43d0f16/1/fc739c5cfe68124aa7c36d82b58798ed/225406948-76cb295b-3a8a-4d8d-8e4d-e7fb226535db.JPG https://zimg.paragon.ice.com/ParagonImages/Property/PM/RAE/225406948/6/0/0/2c6304037747fb51259d3653f293753d/1/fc739c5cfe68124aa7c36d82b58798ed/225406948-582ccf83-fe11-40b6-a394-7c3dc0e5ac99.JPG https://zimg.paragon.ice.com/ParagonImages/Property/PM/RAE/225406948/7/0/0/4b3f0cca7547da8dc9abe936330ba464/1/fc739c5cfe68124aa7c36d82b58798ed/225406948-5d078e87-e07e-42c0-b697-8a86e50610a9.JPG https://zimg.paragon.ice.com/ParagonImages/Property/PM/RAE/225406948/8/0/0/73a6e392dfd791afc51edc31521e8144/1/fc739c5cfe68124aa7c36d82b58798ed/225406948-bf4b5eb5-32d4-4d4c-809a-04df7c2e4583.JPG https://zimg.paragon.ice.com/ParagonImages/Property/PM/RAE/225406948/9/0/0/eaa6eb61be003716b43f654c42d40de9/1/fc739c5cfe68124aa7c36d82b58798ed/225406948-fcdd025a-4ccc-42d1-94c5-dd61d0f62bbe.JPG https://zimg.paragon.ice.com/ParagonImages/Property/PM/RAE/225406948/10/0/0/1b75f4cbfb2cdef24587729261fee5ee/1/fc739c5cfe68124aa7c36d82b58798ed/225406948-b7375200-1d5b-4db5-b8d6-dc0cfdac920f.JPG https://zimg.paragon.ice.com/ParagonImages/Property/PM/RAE/225406948/11/0/0/48ce034fa9c06a1bc3c20d9bd41b4986/1/fc739c5cfe68124aa7c36d82b58798ed/225406948-c6748ead-3628-4978-94a5-659a38515245.JPG https://zimg.paragon.ice.com/ParagonImages/Property/PM/RAE/225406948/12/0/0/d3a8318a3b07c3674360ee509631d4ca/1/fc739c5cfe68124aa7c36d82b58798ed/225406948-71e16cb6-6f09-4c83-b27c-55a734cf6cfd.JPG https://zimg.paragon.ice.com/ParagonImages/Property/PM/RAE/225406948/13/0/0/d7338c27860176e8c0eec40c0354214d/1/fc739c5cfe68124aa7c36d82b58798ed/225406948-1a8af802-5abb-4970-8373-a281fed2132f.JPG https://zimg.paragon.ice.com/ParagonImages/Property/PM/RAE/225406948/14/0/0/4ce341ab4d88f03dbefa0262a7eb38be/1/fc739c5cfe68124aa7c36d82b58798ed/225406948-0dcbee99-528f-4019-84d5-4e658f55167b.JPG https://zimg.paragon.ice.com/ParagonImages/Property/PM/RAE/225406948/15/0/0/9b4ae61f49312d0614d71bb109aa3839/1/fc739c5cfe68124aa7c36d82b58798ed/225406948-c83b44b7-fcdf-45f2-b06d-333f84f5e36d.JPG https://zimg.paragon.ice.com/ParagonImages/Property/PM/RAE/225406948/16/0/0/a257ea37e20727f6a38f90d103b9146f/1/fc739c5cfe68124aa7c36d82b58798ed/225406948-e3232ad4-d2ed-4272-ab86-1241bae90183.JPG https://zimg.paragon.ice.com/ParagonImages/Property/PM/RAE/225406948/17/0/0/3566dfccfa2bf1e14a81b3265d46c0d3/1/fc739c5cfe68124aa7c36d82b58798ed/225406948-fe7ea3ea-e014-4cc8-9ac7-d371b665e5f9.JPG https://zimg.paragon.ice.com/ParagonImages/Property/PM/RAE/225406948/18/0/0/01d9dd0bf06203dcc0e746a9e4f62e1b/1/fc739c5cfe68124aa7c36d82b58798ed/225406948-a47e4892-2796-4c1f-a7a5-1fe997cb935e.JPG https://zimg.paragon.ice.com/ParagonImages/Property/PM/RAE/225406948/19/0/0/6fadf6385f4b4a906a7e7b689b09dc9c/1/fc739c5cfe68124aa7c36d82b58798ed/225406948-fee66ed0-8b6c-470c-8e74-2555bb031329.JPG https://zimg.paragon.ice.com/ParagonImages/Property/PM/RAE/225406948/20/0/0/818ac10af21f219c741b84685bea1826/1/fc739c5cfe68124aa7c36d82b58798ed/225406948-4b3c5339-bcf2-4a38-b6b0-aafd71bc7ce6.JPG https://zimg.paragon.ice.com/ParagonImages/Property/PM/RAE/225406948/21/0/0/1df57e2b97c8e58ab5c768860a9ed2dc/1/fc739c5cfe68124aa7c36d82b58798ed/225406948-3540e150-894d-4cf9-8ab6-22cbbcb99b32.JPG https://zimg.paragon.ice.com/ParagonImages/Property/PM/RAE/225406948/22/0/0/534f4a023a45deb8d6737157bc5f7654/1/fc739c5cfe68124aa7c36d82b58798ed/225406948-d3d541c0-c356-47a3-9eb7-1a3b08d95f4b.JPG https://zimg.paragon.ice.com/ParagonImages/Property/PM/RAE/225406948/23/0/0/76dbc169ca177b2686f54ef03cd84d4d/1/fc739c5cfe68124aa7c36d82b58798ed/225406948-b44d96e3-35d9-4544-b625-beeb0d9e14aa.JPG https://zimg.paragon.ice.com/ParagonImages/Property/PM/RAE/225406948/24/0/0/485da5a9c56bbeff4b796cf29ddf7faf/1/fc739c5cfe68124aa7c36d82b58798ed/225406948-ad939c0e-1d2e-4acb-a6e8-64e164430f90.JPG https://zimg.paragon.ice.com/ParagonImages/Property/PM/RAE/225406948/25/0/0/1981d752c599f1602e4bdf7517891c16/1/fc739c5cfe68124aa7c36d82b58798ed/225406948-d9112f98-ddb1-4cba-84a1-2dfb7c258aa0.JPG https://zimg.paragon.ice.com/ParagonImages/Property/PM/RAE/225406948/26/0/0/5757e5634a3690b06466a20d10d84ebc/1/fc739c5cfe68124aa7c36d82b58798ed/225406948-08321897-2bce-465c-b05b-4ff3cc911ac1.JPG https://zimg.paragon.ice.com/ParagonImages/Property/PM/RAE/225406948/27/0/0/ef71e96e0af4e914a57897fee915256a/1/fc739c5cfe68124aa7c36d82b58798ed/225406948-cef6ca09-5871-4b95-bdc1-b831c197ef88.JPG

#164 2703 79 ST NW

Edmonton T6K 3Z6

MLS® Number:  E4494128

Back to Meyonohk   

  • Home \
  • Meyonohk \
  • #164 2703 79 ST NW

$ 160,000

0

BEDROOMS

1 + 0

BATHROOMS

959

SQUARE FEET

1982

YEAR BUILT

https://zimg.paragon.ice.com/ParagonImages/Property/PM/RAE/225406948/1/0/0/5a8314b9c4da0e8d7ede51779a378dd9/1/fc739c5cfe68124aa7c36d82b58798ed/225406948-f7f0768e-8029-4b8d-b0be-9c6cc209be73.JPG





MLS® Number
E4494128
PROPERTY TYPE
Carriage
LISTING DATE
June-17-2026

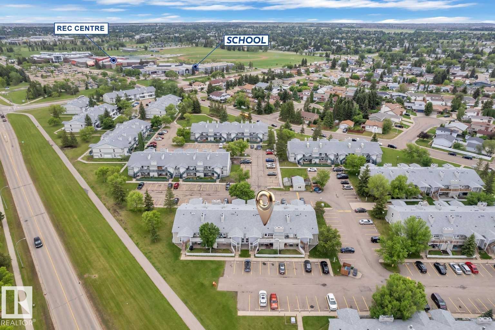
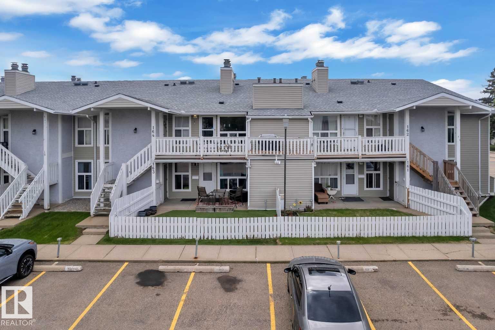
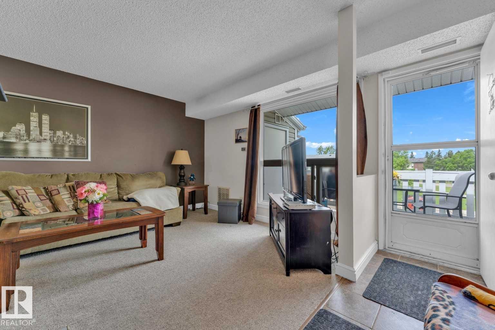
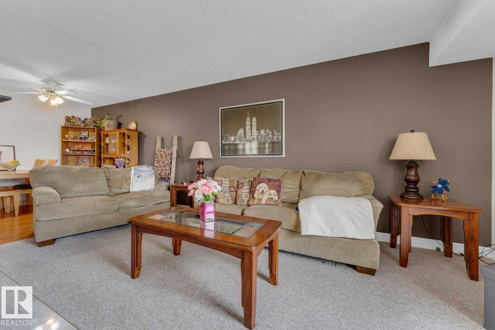
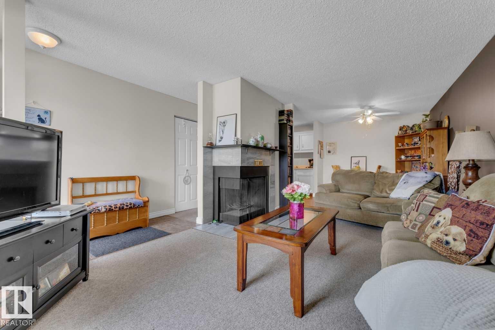
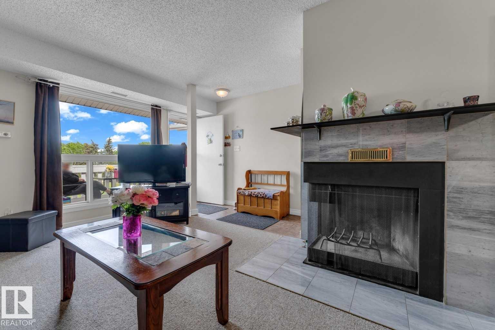
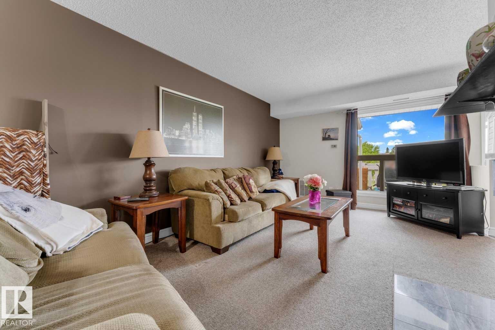
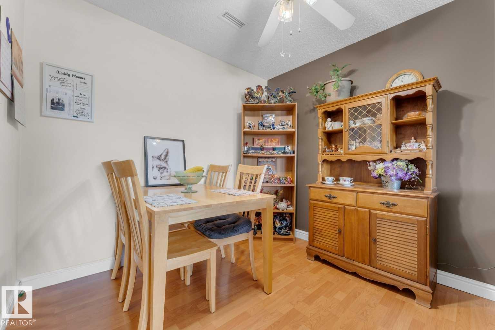
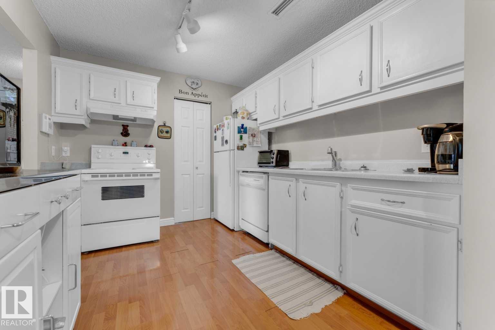
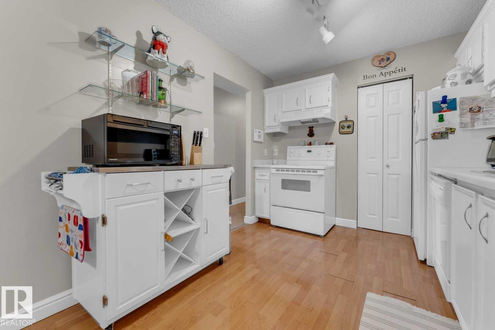
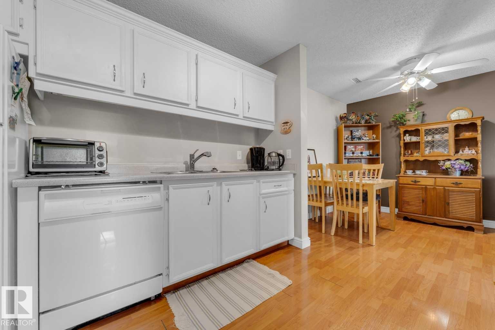
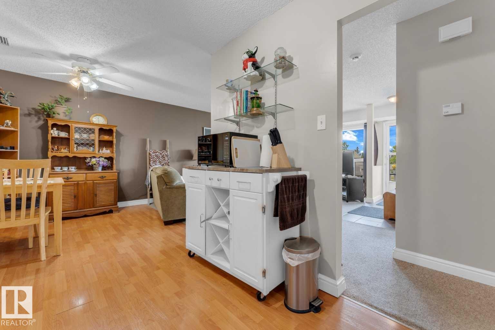
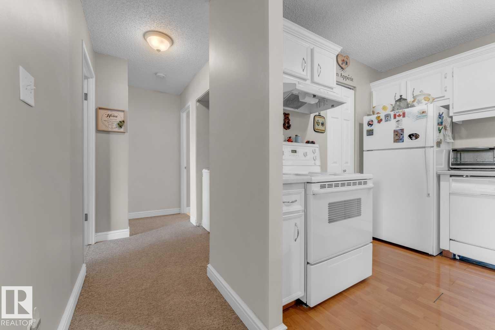
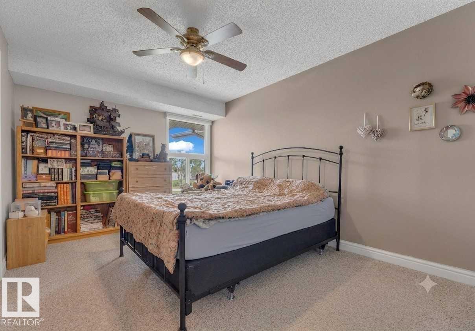
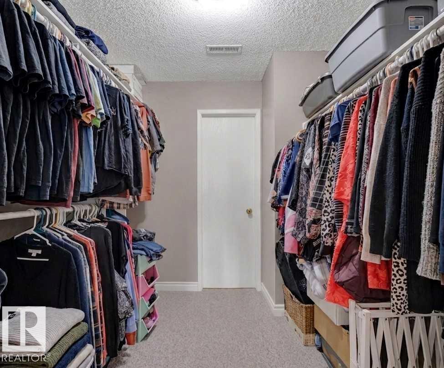
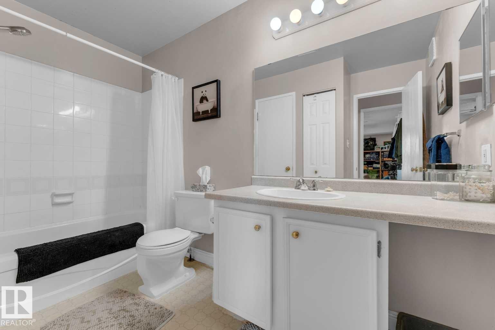
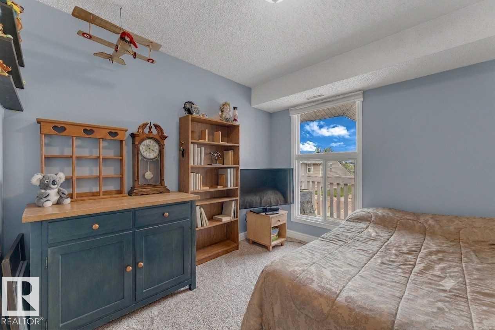
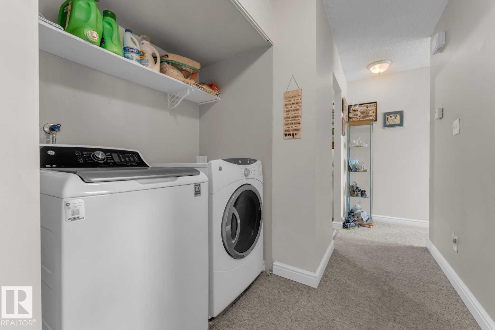
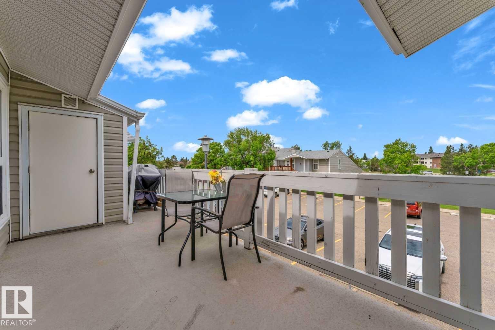
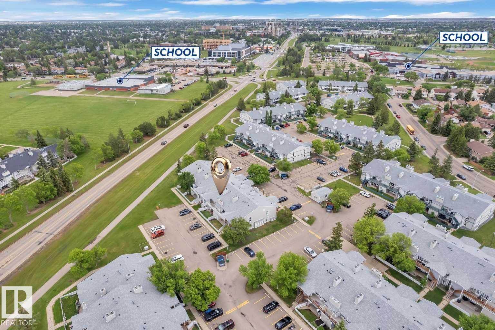
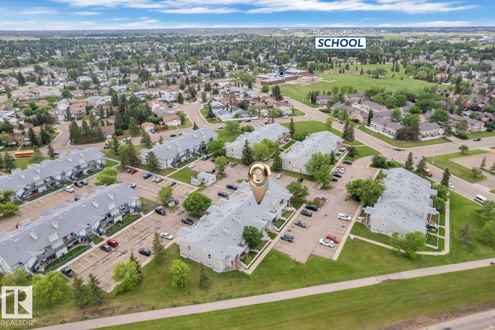
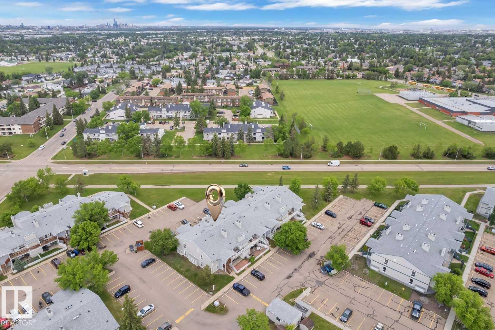
Welcome to this bright and spacious one-level condo offering comfort, convenience, and great value. This well-designed home features 2 bedrooms and 1 full 4-piece bathroom, with a walk-in closet in the primary bedroom that conveniently connects directly to the bathroom. The large living room provides plenty of space for relaxing and entertaining, while the functional kitchen and adjoining dining area create a practical layout for everyday living. Enjoy the convenience of in-suite laundry, complete with a newer washer, and the peace of mind that comes with a newer hot water tank. Step outside onto the large deck and take in the beautiful view overlooking the green space directly in front of the building. It's the perfect spot to enjoy your morning coffee or unwind after a long day. Ideally located close to shopping, schools, parks, and amenities, this condo offers easy living in a desirable location. Whether you're a first-time buyer, downsizing, or looking for an investment property- fantastic opportunity

COMMUNITY  Meyonohk
PROPERTY TYPE  Carriage
BUILDING TYPE  Carriage
STYLE  Bungalow
YEAR BUILT 1982
SQUARE FOOTAGE  959
BEDROOMS  0
BATHROOMS  1.00
BASEMENT  None, No Basement
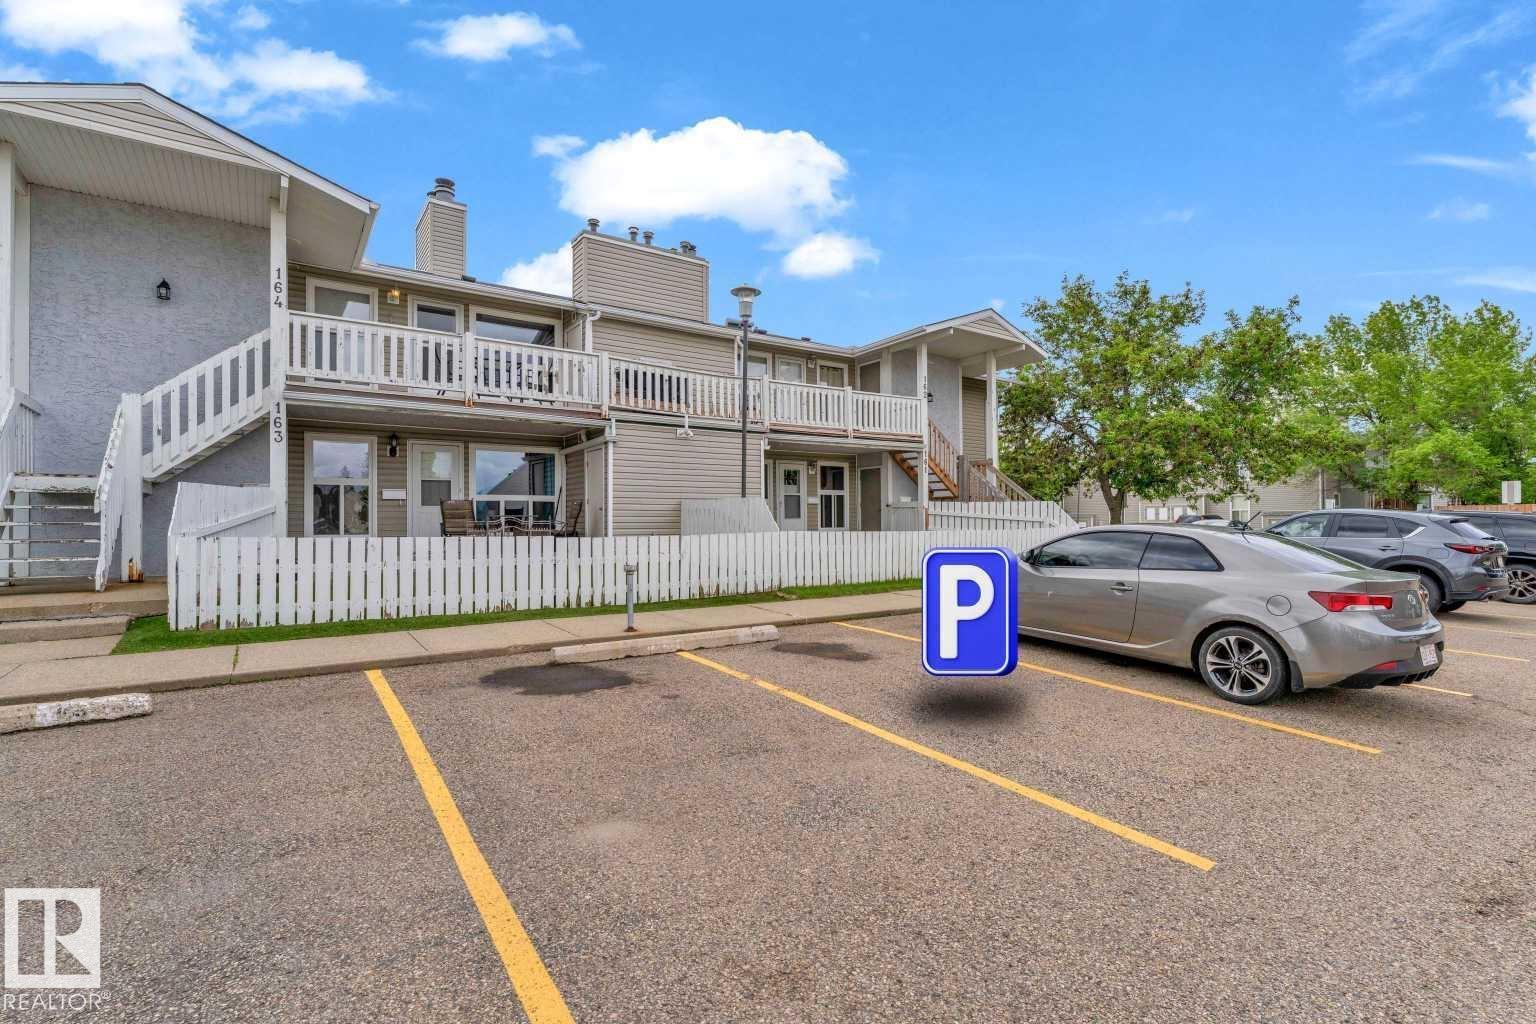
AMENITIES  Off Street Parking, Parking-Visitor
APPLIANCES  Dishwasher-Built-In, Dryer, Hood Fan, Refrigerator, Stove-Electric, Washer, Curtains and Blinds
COOLING 
FIREPLACE 
FLOORING  Carpet, Ceramic Tile, Laminate Flooring
HEATING  Forced Air-1, Natural Gas
LAUNDRY 
LOT FEATURES  Shopping Nearby
PARKING  Stall
RESTRICTIONS  Pets Subject to Board App
ROOF  Asphalt Shingles
TITLE  Fee Simple
BROKER  REALTORS® Association of Edmonton


ROOMS DIMENSIONS (m) LEVEL