https://zimg.paragon.ice.com/ParagonImages/Property/PM/RAE/225404697/1/0/0/31438922934a718326bde34c0387b142/1/3942b6738599d5f948151ce227f50846/225404697-01abf6f0-cf3f-49a0-8c03-e88b6b43b6e2.JPG https://zimg.paragon.ice.com/ParagonImages/Property/PM/RAE/225404697/2/0/0/d7241cea9ff8827d9ae9f27b1619c7f4/1/3942b6738599d5f948151ce227f50846/225404697-f10ec0e9-21ba-43b8-8a9d-4f67ed9b55af.JPG https://zimg.paragon.ice.com/ParagonImages/Property/PM/RAE/225404697/3/0/0/9c8fe790cb88be0e5d932849d1f34318/1/3942b6738599d5f948151ce227f50846/225404697-1ee724fb-ae45-482b-bcd3-748695c0cdc1.JPG https://zimg.paragon.ice.com/ParagonImages/Property/PM/RAE/225404697/4/0/0/f6b2777f319af9f8ef2d3a79e8ff9e37/1/3942b6738599d5f948151ce227f50846/225404697-e3dad68a-3b43-4e28-9872-aac10951127d.JPG https://zimg.paragon.ice.com/ParagonImages/Property/PM/RAE/225404697/5/0/0/2b2b27d624b456ef53e8173a8af69e0a/1/3942b6738599d5f948151ce227f50846/225404697-4ea467c0-1f9f-43a1-9187-c5d30c559348.JPG https://zimg.paragon.ice.com/ParagonImages/Property/PM/RAE/225404697/6/0/0/819461f07f5397701cc4c208011231b0/1/3942b6738599d5f948151ce227f50846/225404697-9073e20a-909c-468e-8fa0-1d0e067bc230.JPG https://zimg.paragon.ice.com/ParagonImages/Property/PM/RAE/225404697/7/0/0/a5be1d9dacaaa48d122b6fcc344528c9/1/3942b6738599d5f948151ce227f50846/225404697-4c183849-ad6e-4409-b57e-9c6161bc90df.JPG https://zimg.paragon.ice.com/ParagonImages/Property/PM/RAE/225404697/8/0/0/e38beb19785ce049fd7a1c66d4d84f04/1/3942b6738599d5f948151ce227f50846/225404697-e4456fbe-7046-40a9-8287-c52fd1dd38a4.JPG https://zimg.paragon.ice.com/ParagonImages/Property/PM/RAE/225404697/9/0/0/164237ab6e990c62d0d6995f8732b383/1/3942b6738599d5f948151ce227f50846/225404697-42e975a2-e059-4786-8b0f-502520670c45.JPG https://zimg.paragon.ice.com/ParagonImages/Property/PM/RAE/225404697/10/0/0/fb28025129d090e8e58e6a7119dc8718/1/3942b6738599d5f948151ce227f50846/225404697-80ffd0b2-c2a3-449d-8c73-1c2e73b55ec5.JPG https://zimg.paragon.ice.com/ParagonImages/Property/PM/RAE/225404697/11/0/0/8c316ee3988ee16816e711676859b90d/1/3942b6738599d5f948151ce227f50846/225404697-39e2f482-70b4-4b7c-9d02-3b4f7d444e8d.JPG https://zimg.paragon.ice.com/ParagonImages/Property/PM/RAE/225404697/12/0/0/34600bf02cbe63bc75bbb85e63fa99e3/1/3942b6738599d5f948151ce227f50846/225404697-66594447-651c-4821-86cb-c9aff9dd04b4.JPG https://zimg.paragon.ice.com/ParagonImages/Property/PM/RAE/225404697/13/0/0/884167c0472ae615eba61f2bcf6ebc02/1/3942b6738599d5f948151ce227f50846/225404697-007586c4-4c29-40bc-8fb8-7a6b286ecd2b.JPG https://zimg.paragon.ice.com/ParagonImages/Property/PM/RAE/225404697/14/0/0/8de13efb4f38972c8d7171fcc1fd30a0/1/3942b6738599d5f948151ce227f50846/225404697-cf517fa3-ec57-4c98-8824-8c88ccd4f3d6.JPG https://zimg.paragon.ice.com/ParagonImages/Property/PM/RAE/225404697/15/0/0/364e7be4d4c7650b070b2850acd6a3f3/1/3942b6738599d5f948151ce227f50846/225404697-eb15da3d-3faa-494f-b05f-dd2d5e9ce796.JPG https://zimg.paragon.ice.com/ParagonImages/Property/PM/RAE/225404697/16/0/0/8fd04367f6a68102b87f259b0661472d/1/3942b6738599d5f948151ce227f50846/225404697-2c351650-9d1d-4fe8-940e-114ff2c7435a.JPG https://zimg.paragon.ice.com/ParagonImages/Property/PM/RAE/225404697/17/0/0/ca7ea3efdadb8a902b7714e475cde1c7/1/3942b6738599d5f948151ce227f50846/225404697-b3e7597b-a892-4cc5-9676-b9c1dc61b8fe.JPG https://zimg.paragon.ice.com/ParagonImages/Property/PM/RAE/225404697/18/0/0/64682ef46f6c869eec6c56f0bf95fc9d/1/3942b6738599d5f948151ce227f50846/225404697-e258d80f-2c6c-4afa-8707-f6ea4f73d03d.JPG https://zimg.paragon.ice.com/ParagonImages/Property/PM/RAE/225404697/19/0/0/9685441c27edcc79b19ff9d6b10face2/1/3942b6738599d5f948151ce227f50846/225404697-39fb17f9-7328-4e0e-8820-89831d2b2c58.JPG https://zimg.paragon.ice.com/ParagonImages/Property/PM/RAE/225404697/20/0/0/1881580ce22c7da8eacb5da1529fed09/1/3942b6738599d5f948151ce227f50846/225404697-fb897220-2f01-4a77-89a1-b479c35db35a.JPG https://zimg.paragon.ice.com/ParagonImages/Property/PM/RAE/225404697/21/0/0/5e894dfb1a149fc0a6612b890ff73ba7/1/3942b6738599d5f948151ce227f50846/225404697-12b838fc-443b-4693-8a5d-2fce3830fc28.JPG https://zimg.paragon.ice.com/ParagonImages/Property/PM/RAE/225404697/22/0/0/7b2ce931988433c34c84c2f0686223a9/1/3942b6738599d5f948151ce227f50846/225404697-f05f9c9a-d963-4085-9337-03959c1aeec2.JPG https://zimg.paragon.ice.com/ParagonImages/Property/PM/RAE/225404697/23/0/0/c1a178398b1286e278c4ac59d2d1c56e/1/3942b6738599d5f948151ce227f50846/225404697-d5183f5b-c81a-43ab-b08e-13f66f527fa8.JPG https://zimg.paragon.ice.com/ParagonImages/Property/PM/RAE/225404697/24/0/0/0ddb0462a16f5efda5c5520a6f8256cd/1/3942b6738599d5f948151ce227f50846/225404697-367da1c2-6902-4577-bc37-c9aba0b5d412.JPG https://zimg.paragon.ice.com/ParagonImages/Property/PM/RAE/225404697/25/0/0/166841d77d06548c79df5a99d141410e/1/3942b6738599d5f948151ce227f50846/225404697-aa37c8f9-2c18-4f93-ad5d-814eb008781f.JPG

#164 150 EDWARDS DR SW

Edmonton T6X 1M4

MLS® Number:  E4491877

Back to Ellerslie   

  • Home \
  • Ellerslie \
  • #164 150 EDWARDS DR SW
  • Ellerslie \
  • #164 150 EDWARDS DR SW

$ 290,000

3

BEDROOMS

1 + 1

BATHROOMS

1,213

SQUARE FEET

2005

YEAR BUILT

https://zimg.paragon.ice.com/ParagonImages/Property/PM/RAE/225404697/1/0/0/31438922934a718326bde34c0387b142/1/3942b6738599d5f948151ce227f50846/225404697-01abf6f0-cf3f-49a0-8c03-e88b6b43b6e2.JPG





MLS® Number
E4491877
PROPERTY TYPE
Townhouse
LISTING DATE
June-04-2026

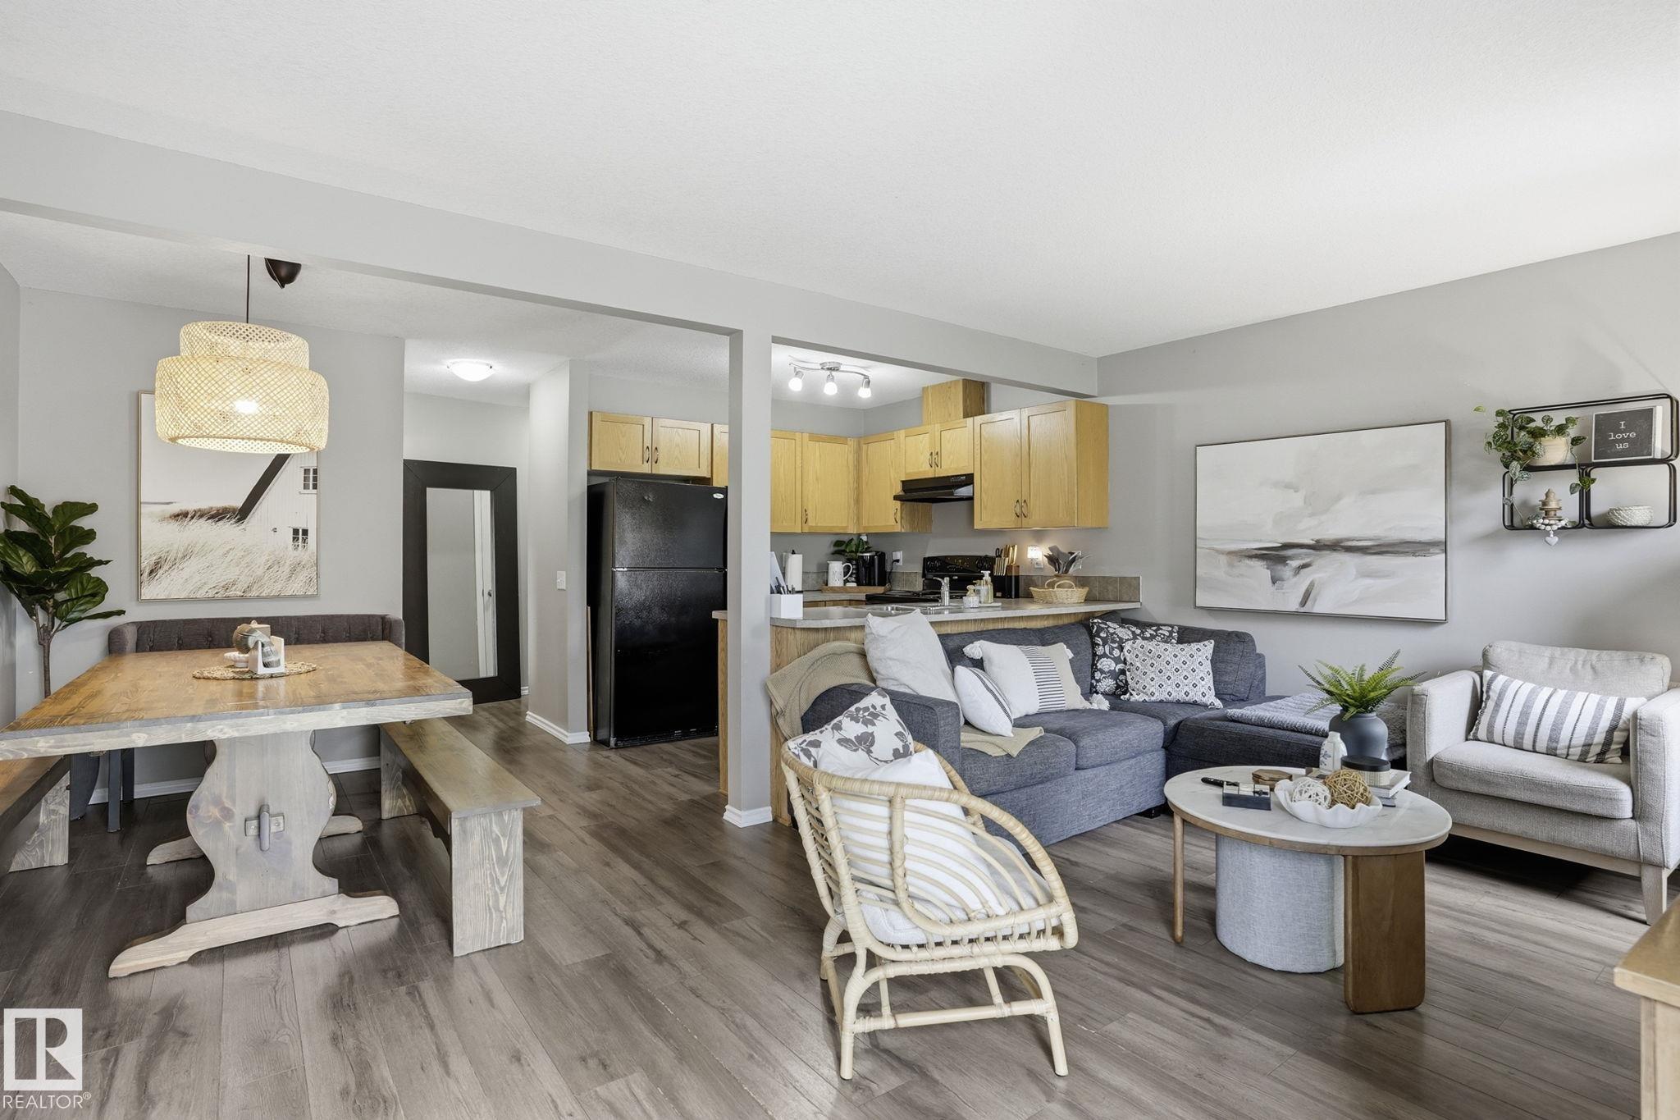
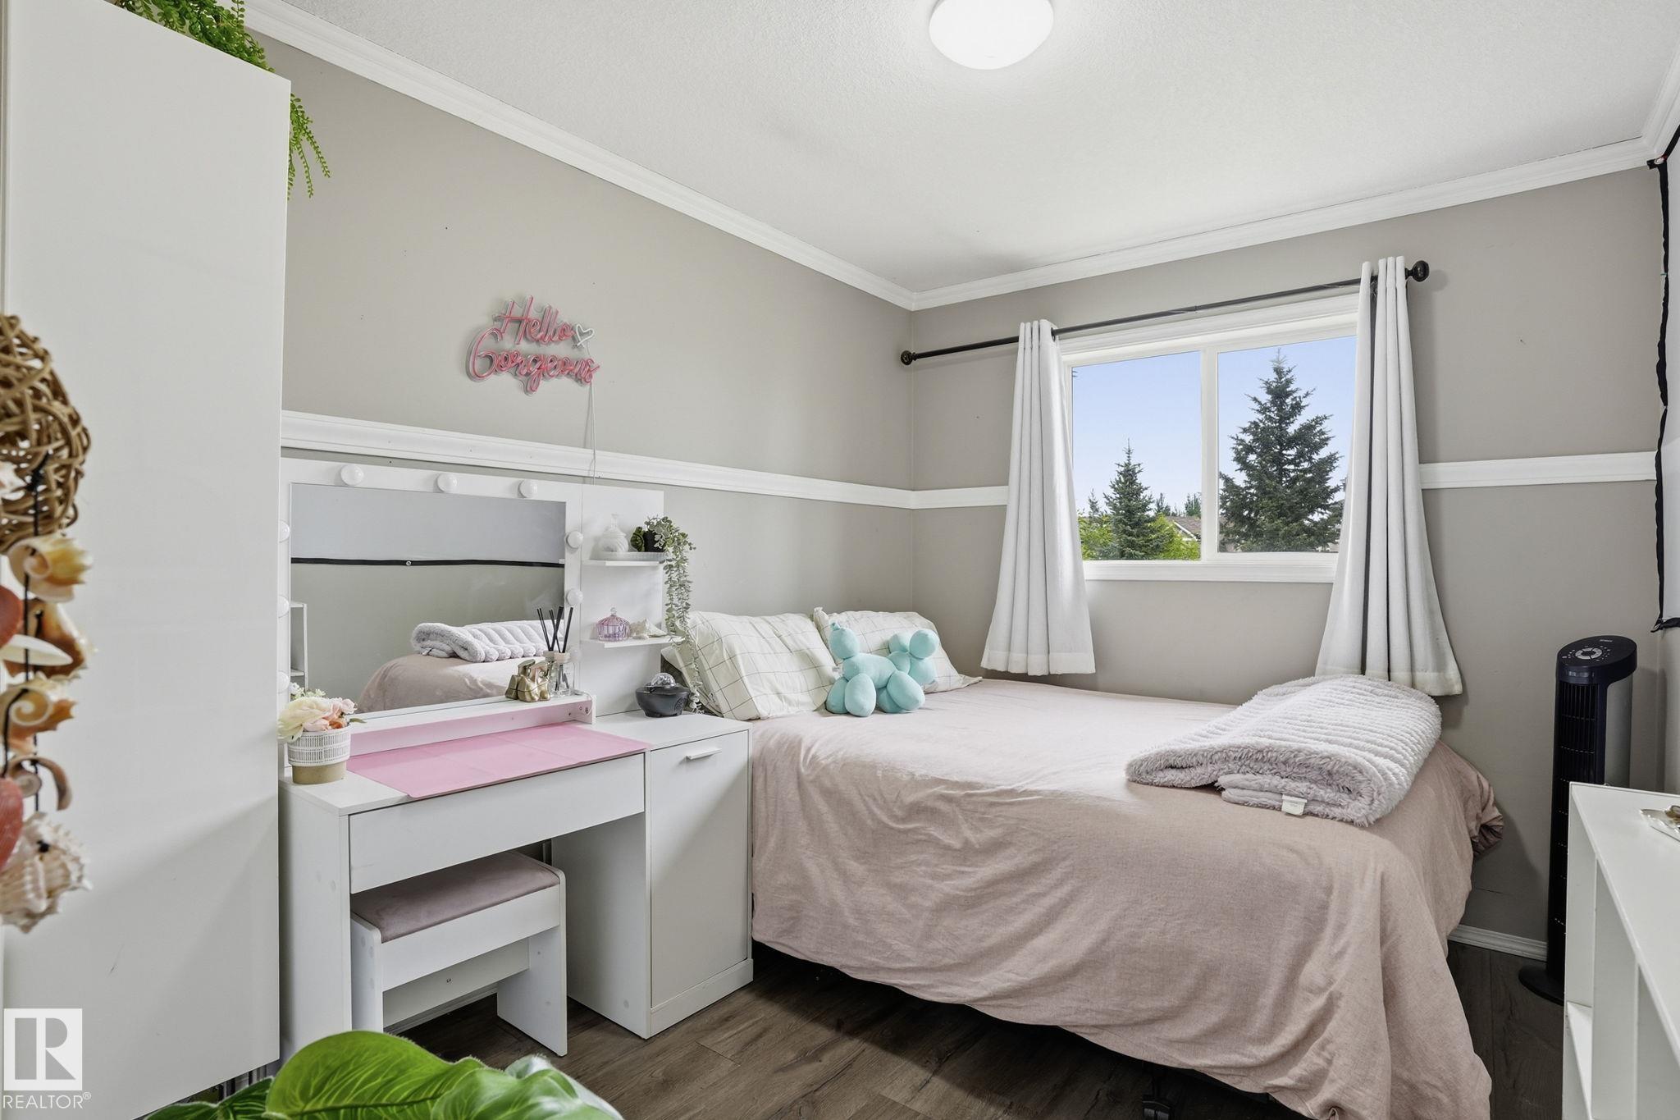
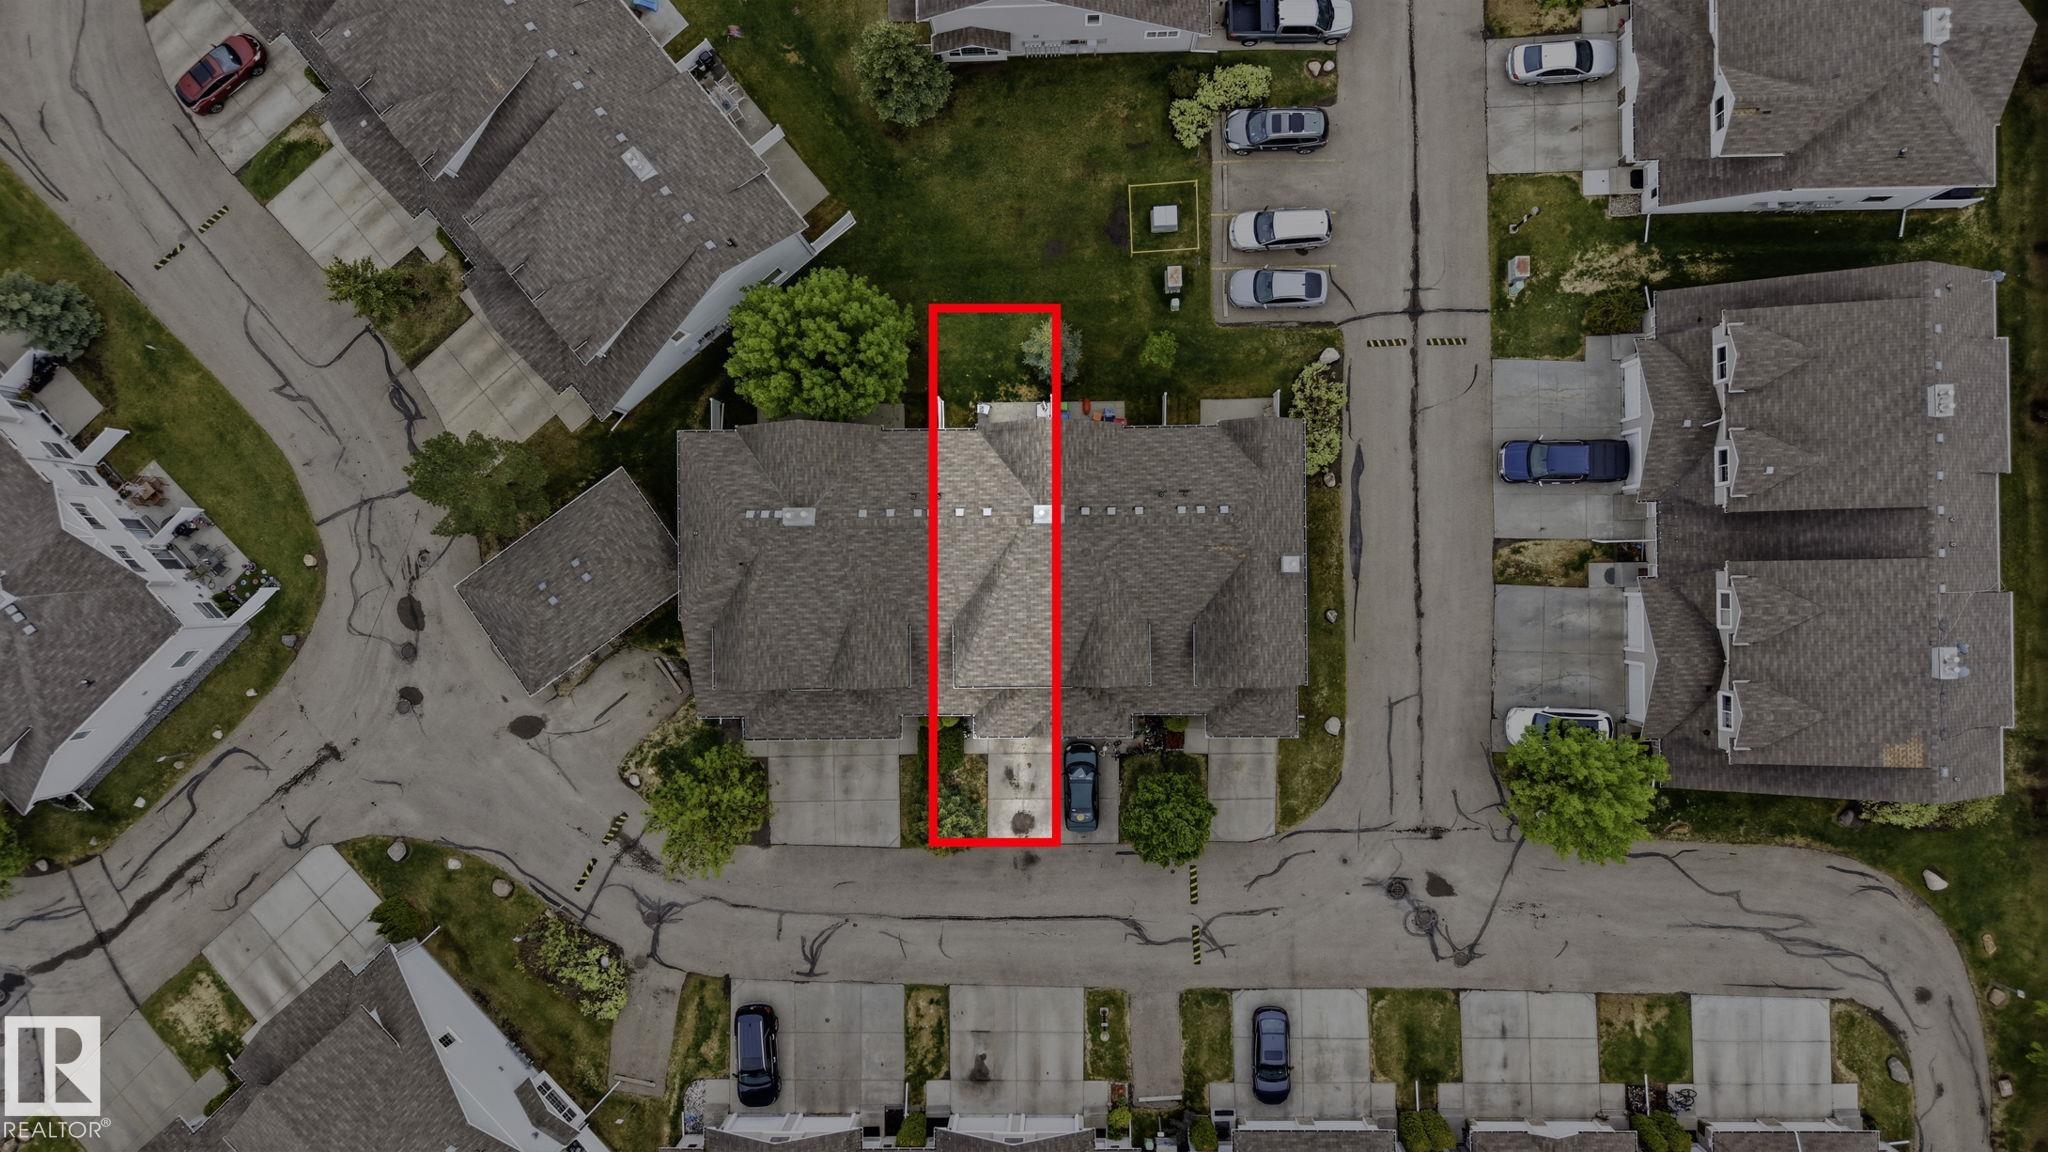
Welcome to this beautifully maintained townhome offering over 1,200 sq. ft. of thoughtfully designed living space in the desirable community of Ellerslie. Backing onto green space and featuring a single attached garage, this 3 bedroom, 2 bathroom home combines comfort, convenience, and exceptional value. The bright and functional floor plan offers spacious living and dining areas, while the generous primary bedroom includes a large walk in closet. Two additional bedrooms provide plenty of space for family, guests, or a home office. Whether you're a first time home buyer, investor, or looking to downsize without compromise, this home checks all the boxes. Ideally located close to schools, shopping, restaurants, public transit, parks, and major commuter routes, you'll enjoy easy access to everything Edmonton's south side has to offer. An excellent opportunity in a fantastic location.

COMMUNITY  Ellerslie
PROPERTY TYPE  Townhouse
BUILDING TYPE  Townhouse
STYLE  2 Storey
YEAR BUILT 2005
SQUARE FOOTAGE  1,213
BEDROOMS  3
BATHROOMS  1.50
BASEMENT  Full, Unfinished
AMENITIES  See Remarks
APPLIANCES  Dishwasher-Built-In, Dryer, Refrigerator, Stove-Electric, Washer
COOLING 
FIREPLACE 
FLOORING  Laminate Flooring
HEATING  Forced Air-1, Natural Gas
LAUNDRY 
LOT FEATURES  Flat Site, Landscaped, Low Maintenance Landscape, Public Transportation, Schools, Shopping Nearby
PARKING  Single Garage Attached
RESTRICTIONS  None Known
ROOF  Asphalt Shingles
TITLE  Fee Simple
BROKER  REALTORS® Association of Edmonton


ROOMS DIMENSIONS (m) LEVEL