https://zimg.paragon.ice.com/ParagonImages/Property/PM/RAE/225417083/1/0/0/86da7d70b75c71faec80af49e45a6977/1/1c90acdddb84b06a60cbc25444163a2c/225417083-d84f455b-dc3a-4a6e-b715-84d242ab4ba0.JPG https://zimg.paragon.ice.com/ParagonImages/Property/PM/RAE/225417083/2/0/0/fcb5e8757c6a8c43573d0a87432abac6/1/1c90acdddb84b06a60cbc25444163a2c/225417083-d4d029ce-dedc-40bb-be83-191df1bf0369.JPG https://zimg.paragon.ice.com/ParagonImages/Property/PM/RAE/225417083/3/0/0/c20d4472c3b905415c4318a6d98d4784/1/1c90acdddb84b06a60cbc25444163a2c/225417083-be81b3e5-45f6-47f9-9c8e-d52ad8eb338d.JPG https://zimg.paragon.ice.com/ParagonImages/Property/PM/RAE/225417083/4/0/0/47bbaac563b94ad4116caf7c4ea36ef9/1/1c90acdddb84b06a60cbc25444163a2c/225417083-8f8eef86-569f-4692-9c2f-7c5bbfb019fd.JPG https://zimg.paragon.ice.com/ParagonImages/Property/PM/RAE/225417083/5/0/0/293ea063cfd94757738bbecaf1774b3f/1/1c90acdddb84b06a60cbc25444163a2c/225417083-ca211450-6812-4f47-840f-0e6168006d54.JPG https://zimg.paragon.ice.com/ParagonImages/Property/PM/RAE/225417083/6/0/0/03f03e141f3d0ee1a8fdc438ec3d0b44/1/1c90acdddb84b06a60cbc25444163a2c/225417083-b5d385d5-7635-4b3e-8f8b-aa6ceca127b3.JPG https://zimg.paragon.ice.com/ParagonImages/Property/PM/RAE/225417083/7/0/0/48387d7003e39323ff4a71b3fe1e8f83/1/1c90acdddb84b06a60cbc25444163a2c/225417083-d2f5d91b-20d4-4fd4-9e42-64c3d3be36e2.JPG https://zimg.paragon.ice.com/ParagonImages/Property/PM/RAE/225417083/8/0/0/7d950988294427cf5fa82bafdb8b1a0f/1/1c90acdddb84b06a60cbc25444163a2c/225417083-706a87b0-fe99-42ac-b892-310c0088dc0a.JPG https://zimg.paragon.ice.com/ParagonImages/Property/PM/RAE/225417083/9/0/0/24c7c3166303157f17fdbf23ebdefdd8/1/1c90acdddb84b06a60cbc25444163a2c/225417083-534e4179-8de8-4423-a2fd-62eadf93dbf3.JPG https://zimg.paragon.ice.com/ParagonImages/Property/PM/RAE/225417083/10/0/0/fe2caa4920802fc55b2ed8ee811de3b0/1/1c90acdddb84b06a60cbc25444163a2c/225417083-1e9bafa1-efec-4585-b9e3-32ad7c84df6e.JPG https://zimg.paragon.ice.com/ParagonImages/Property/PM/RAE/225417083/11/0/0/857987847c1db2e9a69ee5e5a27b385c/1/1c90acdddb84b06a60cbc25444163a2c/225417083-72aab506-fc0c-44a2-9f05-8ae04c63bd49.JPG https://zimg.paragon.ice.com/ParagonImages/Property/PM/RAE/225417083/12/0/0/6c51922ad2c1ed619302c5285b549efb/1/1c90acdddb84b06a60cbc25444163a2c/225417083-f51f4700-a84f-4e86-a394-2c4f2a8d41f3.JPG https://zimg.paragon.ice.com/ParagonImages/Property/PM/RAE/225417083/13/0/0/36d98593286beeac8c0d85982b60b4bc/1/1c90acdddb84b06a60cbc25444163a2c/225417083-929b0099-ad23-4be7-8471-9b6f0bacd10d.JPG https://zimg.paragon.ice.com/ParagonImages/Property/PM/RAE/225417083/14/0/0/52fc497f21c1ee6bb8673be660a6db17/1/1c90acdddb84b06a60cbc25444163a2c/225417083-d3eeab58-8d6f-448d-9c02-a412a141ee65.JPG https://zimg.paragon.ice.com/ParagonImages/Property/PM/RAE/225417083/15/0/0/96d4aedbeeb28e46487bcb969c8be170/1/1c90acdddb84b06a60cbc25444163a2c/225417083-eceee2b7-a311-46af-a0c8-fe160e221eb5.JPG https://zimg.paragon.ice.com/ParagonImages/Property/PM/RAE/225417083/16/0/0/8912dddada1e558929c5cae26231106b/1/1c90acdddb84b06a60cbc25444163a2c/225417083-636ed088-f8f6-4f89-9aea-3c93bfee3d6c.JPG https://zimg.paragon.ice.com/ParagonImages/Property/PM/RAE/225417083/17/0/0/b00a5af3cf45d3f49efa10a3708e2698/1/1c90acdddb84b06a60cbc25444163a2c/225417083-0a7fae3e-c605-447b-b4ad-a8c2283fe02d.JPG https://zimg.paragon.ice.com/ParagonImages/Property/PM/RAE/225417083/18/0/0/958caacae9840028a573d05e1003ba82/1/1c90acdddb84b06a60cbc25444163a2c/225417083-22cca381-3a03-4654-b4e6-8d00c97482c8.JPG https://zimg.paragon.ice.com/ParagonImages/Property/PM/RAE/225417083/19/0/0/efff2c18dfce5b1008f7492eb22c5171/1/1c90acdddb84b06a60cbc25444163a2c/225417083-5fa8c579-f468-4835-a4ed-05a4ad4adabb.JPG https://zimg.paragon.ice.com/ParagonImages/Property/PM/RAE/225417083/20/0/0/1154963b5523f82c4f891e405437907e/1/1c90acdddb84b06a60cbc25444163a2c/225417083-4d2308d9-7e01-4a5b-9b59-d49020ef61c0.JPG https://zimg.paragon.ice.com/ParagonImages/Property/PM/RAE/225417083/21/0/0/2cf3f95fb6ae4337514fdfb8588101fa/1/1c90acdddb84b06a60cbc25444163a2c/225417083-045df7bd-1eac-46f8-834e-4425f9f9780b.JPG https://zimg.paragon.ice.com/ParagonImages/Property/PM/RAE/225417083/22/0/0/154eba8b546649a78fecd32bbc32a1a6/1/1c90acdddb84b06a60cbc25444163a2c/225417083-1ed51b24-24b2-4a7c-a564-5010cb3f2169.JPG https://zimg.paragon.ice.com/ParagonImages/Property/PM/RAE/225417083/23/0/0/63c20aac5707ec5e5e676ead98b1ceb0/1/1c90acdddb84b06a60cbc25444163a2c/225417083-fbc1863d-ef71-4053-a7c8-b565c5359d3a.JPG https://zimg.paragon.ice.com/ParagonImages/Property/PM/RAE/225417083/24/0/0/6049bb5f76b75fddf352be3548a69af6/1/1c90acdddb84b06a60cbc25444163a2c/225417083-e192f454-b46e-4630-a7eb-58292a25f361.JPG https://zimg.paragon.ice.com/ParagonImages/Property/PM/RAE/225417083/25/0/0/ba17ae4649ea313612c2546ef267e9e0/1/1c90acdddb84b06a60cbc25444163a2c/225417083-d1107f81-8494-4ed8-aa09-1950ae83aa2c.JPG https://zimg.paragon.ice.com/ParagonImages/Property/PM/RAE/225417083/26/0/0/4a18641bbda876bfcdd7eebb83056816/1/1c90acdddb84b06a60cbc25444163a2c/225417083-ef32d5ab-bb7e-4ff5-9445-5a48a1ea2555.JPG https://zimg.paragon.ice.com/ParagonImages/Property/PM/RAE/225417083/27/0/0/ae60e432946d60f4f80e6d8e81132c78/1/1c90acdddb84b06a60cbc25444163a2c/225417083-2b409707-960e-489d-8f6f-3ab9a4e8150d.JPG https://zimg.paragon.ice.com/ParagonImages/Property/PM/RAE/225417083/28/0/0/09062b1a4f9dfc089a59435abec8ba20/1/1c90acdddb84b06a60cbc25444163a2c/225417083-1187c58c-370e-4cae-8faa-025485b5278f.JPG https://zimg.paragon.ice.com/ParagonImages/Property/PM/RAE/225417083/29/0/0/a0b7c8fe0e810eee4a15435fd528ebb5/1/1c90acdddb84b06a60cbc25444163a2c/225417083-7e7e0aa8-464c-422b-882f-ad8635d1ddcc.JPG https://zimg.paragon.ice.com/ParagonImages/Property/PM/RAE/225417083/30/0/0/12efdb16c3b7846d1617720587a6c76d/1/1c90acdddb84b06a60cbc25444163a2c/225417083-21955d49-50b3-4c8c-a567-8306cda22cd4.JPG https://zimg.paragon.ice.com/ParagonImages/Property/PM/RAE/225417083/31/0/0/7534fb80e3edb0867463b5ed5cbd8d5b/1/1c90acdddb84b06a60cbc25444163a2c/225417083-159d5518-561f-42f7-82a4-51399a926c40.JPG https://zimg.paragon.ice.com/ParagonImages/Property/PM/RAE/225417083/32/0/0/d29b51ea87aab18b17dd041d289f025b/1/1c90acdddb84b06a60cbc25444163a2c/225417083-b581a3cb-1ae0-4956-9d74-e6ed2e5e247e.JPG https://zimg.paragon.ice.com/ParagonImages/Property/PM/RAE/225417083/33/0/0/9ce45b843585f9ae8aa78a482c17d280/1/1c90acdddb84b06a60cbc25444163a2c/225417083-77161395-a360-4de6-a15c-d14c93e4b8b9.JPG https://zimg.paragon.ice.com/ParagonImages/Property/PM/RAE/225417083/34/0/0/5407a87752fdb551e5a12de5128c029c/1/1c90acdddb84b06a60cbc25444163a2c/225417083-83b9793a-413a-4fb8-b3be-872668a7c5e2.JPG https://zimg.paragon.ice.com/ParagonImages/Property/PM/RAE/225417083/35/0/0/6d979a3e702306b3b9252f0a20dc2903/1/1c90acdddb84b06a60cbc25444163a2c/225417083-7694e920-171b-4c79-9f52-f5bfe7e0490a.JPG

16351 119 ST NW

Edmonton T5X 4Z3

MLS® Number:  E4504263

Back to Dunluce   

  • Home \
  • Dunluce \
  • 16351 119 ST NW

$ 389,900

5

BEDROOMS

2 + 0

BATHROOMS

954

SQUARE FEET

1980

YEAR BUILT

https://zimg.paragon.ice.com/ParagonImages/Property/PM/RAE/225417083/1/0/0/86da7d70b75c71faec80af49e45a6977/1/1c90acdddb84b06a60cbc25444163a2c/225417083-d84f455b-dc3a-4a6e-b715-84d242ab4ba0.JPG





MLS® Number
E4504263
PROPERTY TYPE
Detached Single Family
LISTING DATE
August-17-2026

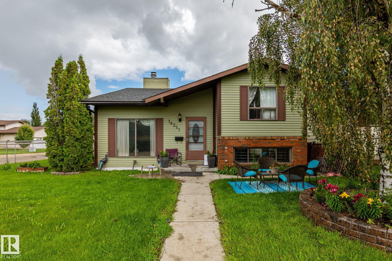
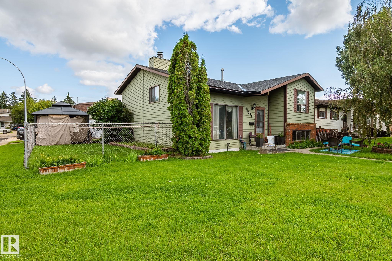
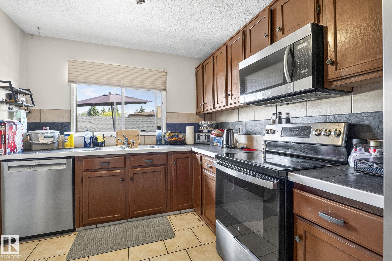
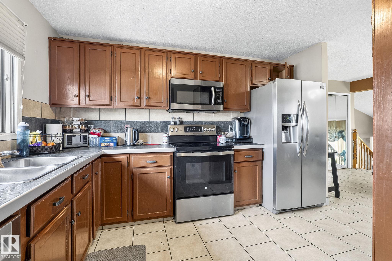
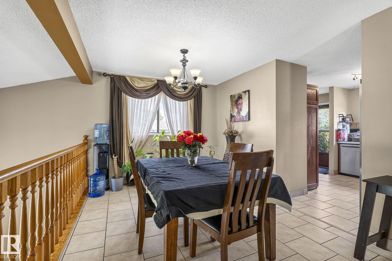
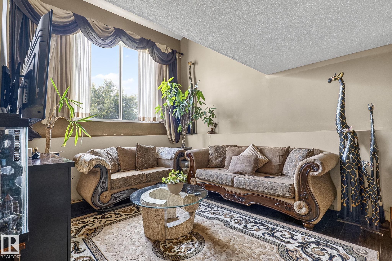
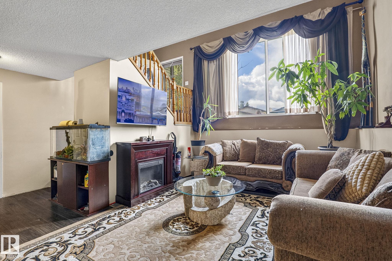
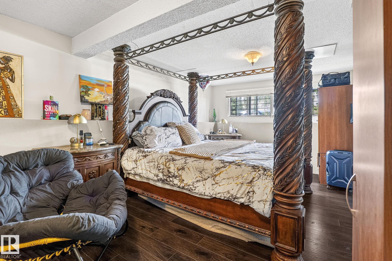
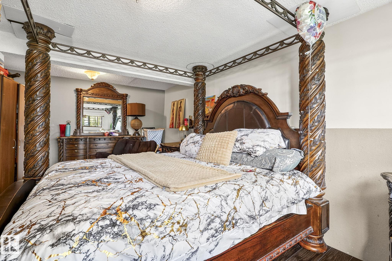
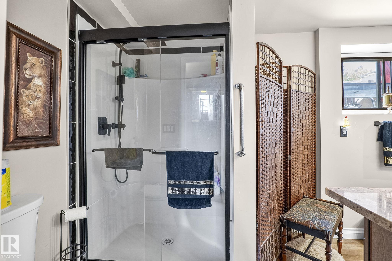
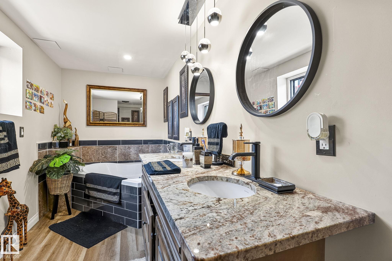
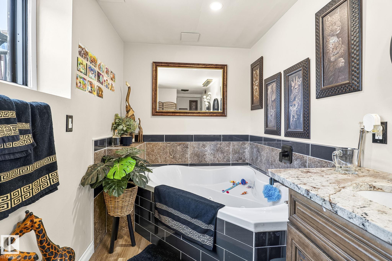
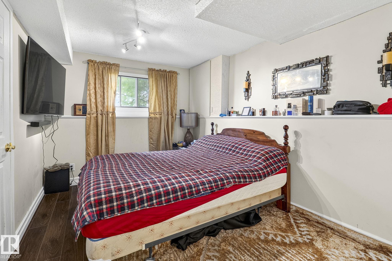
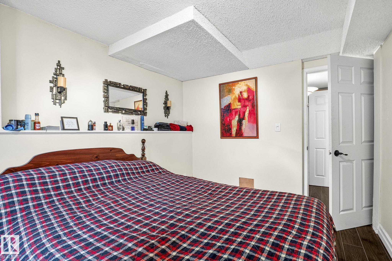
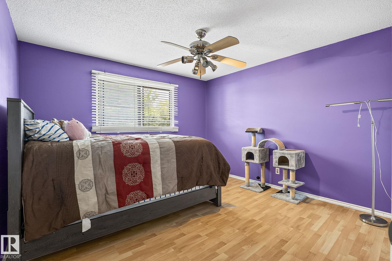
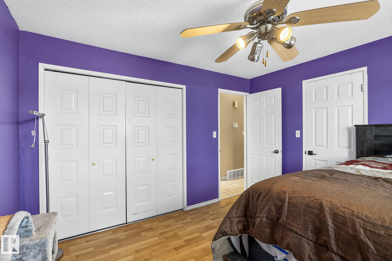
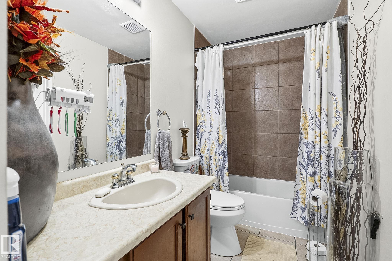
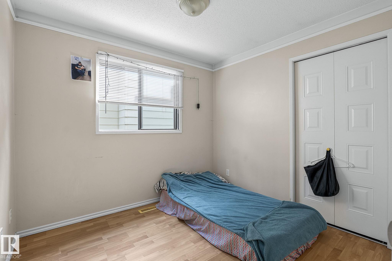
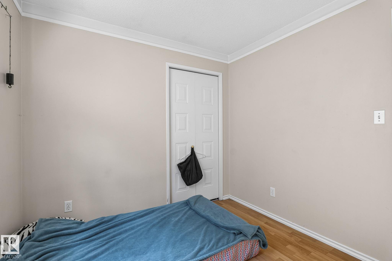
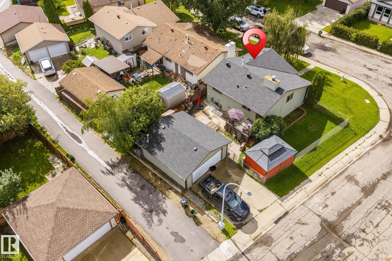
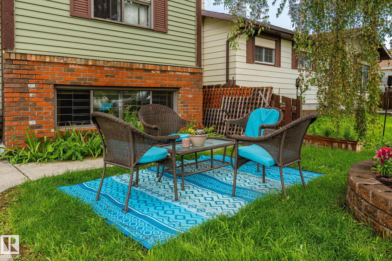
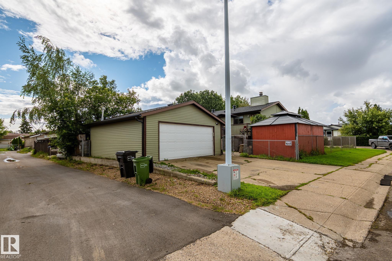
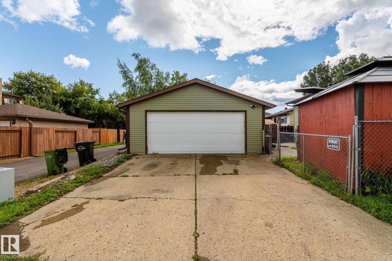
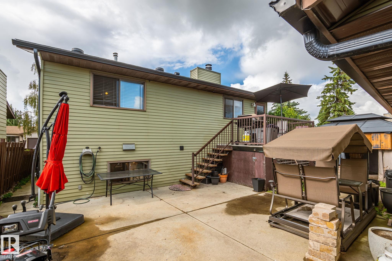
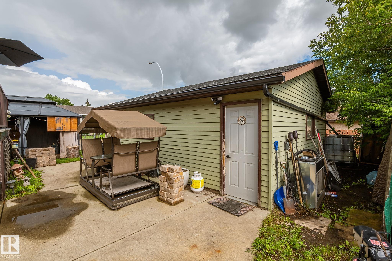
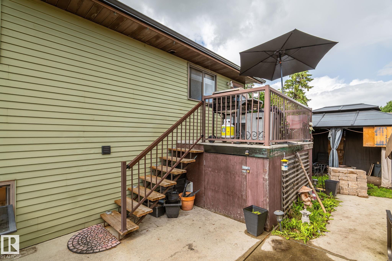
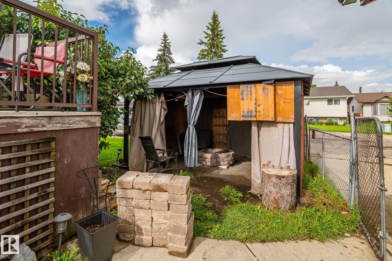
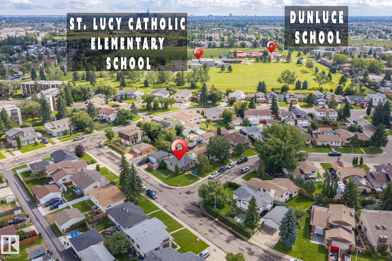
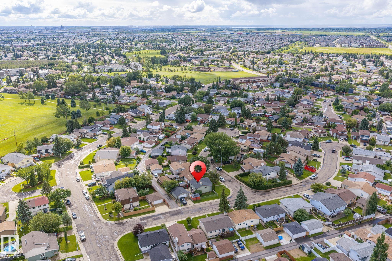
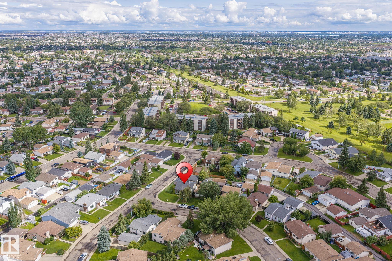
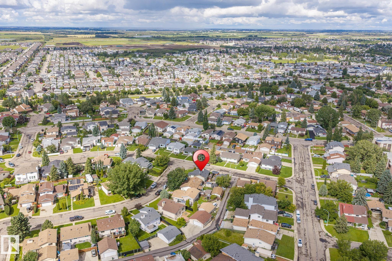
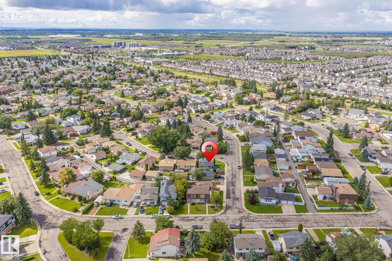
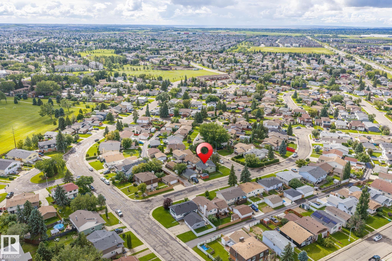
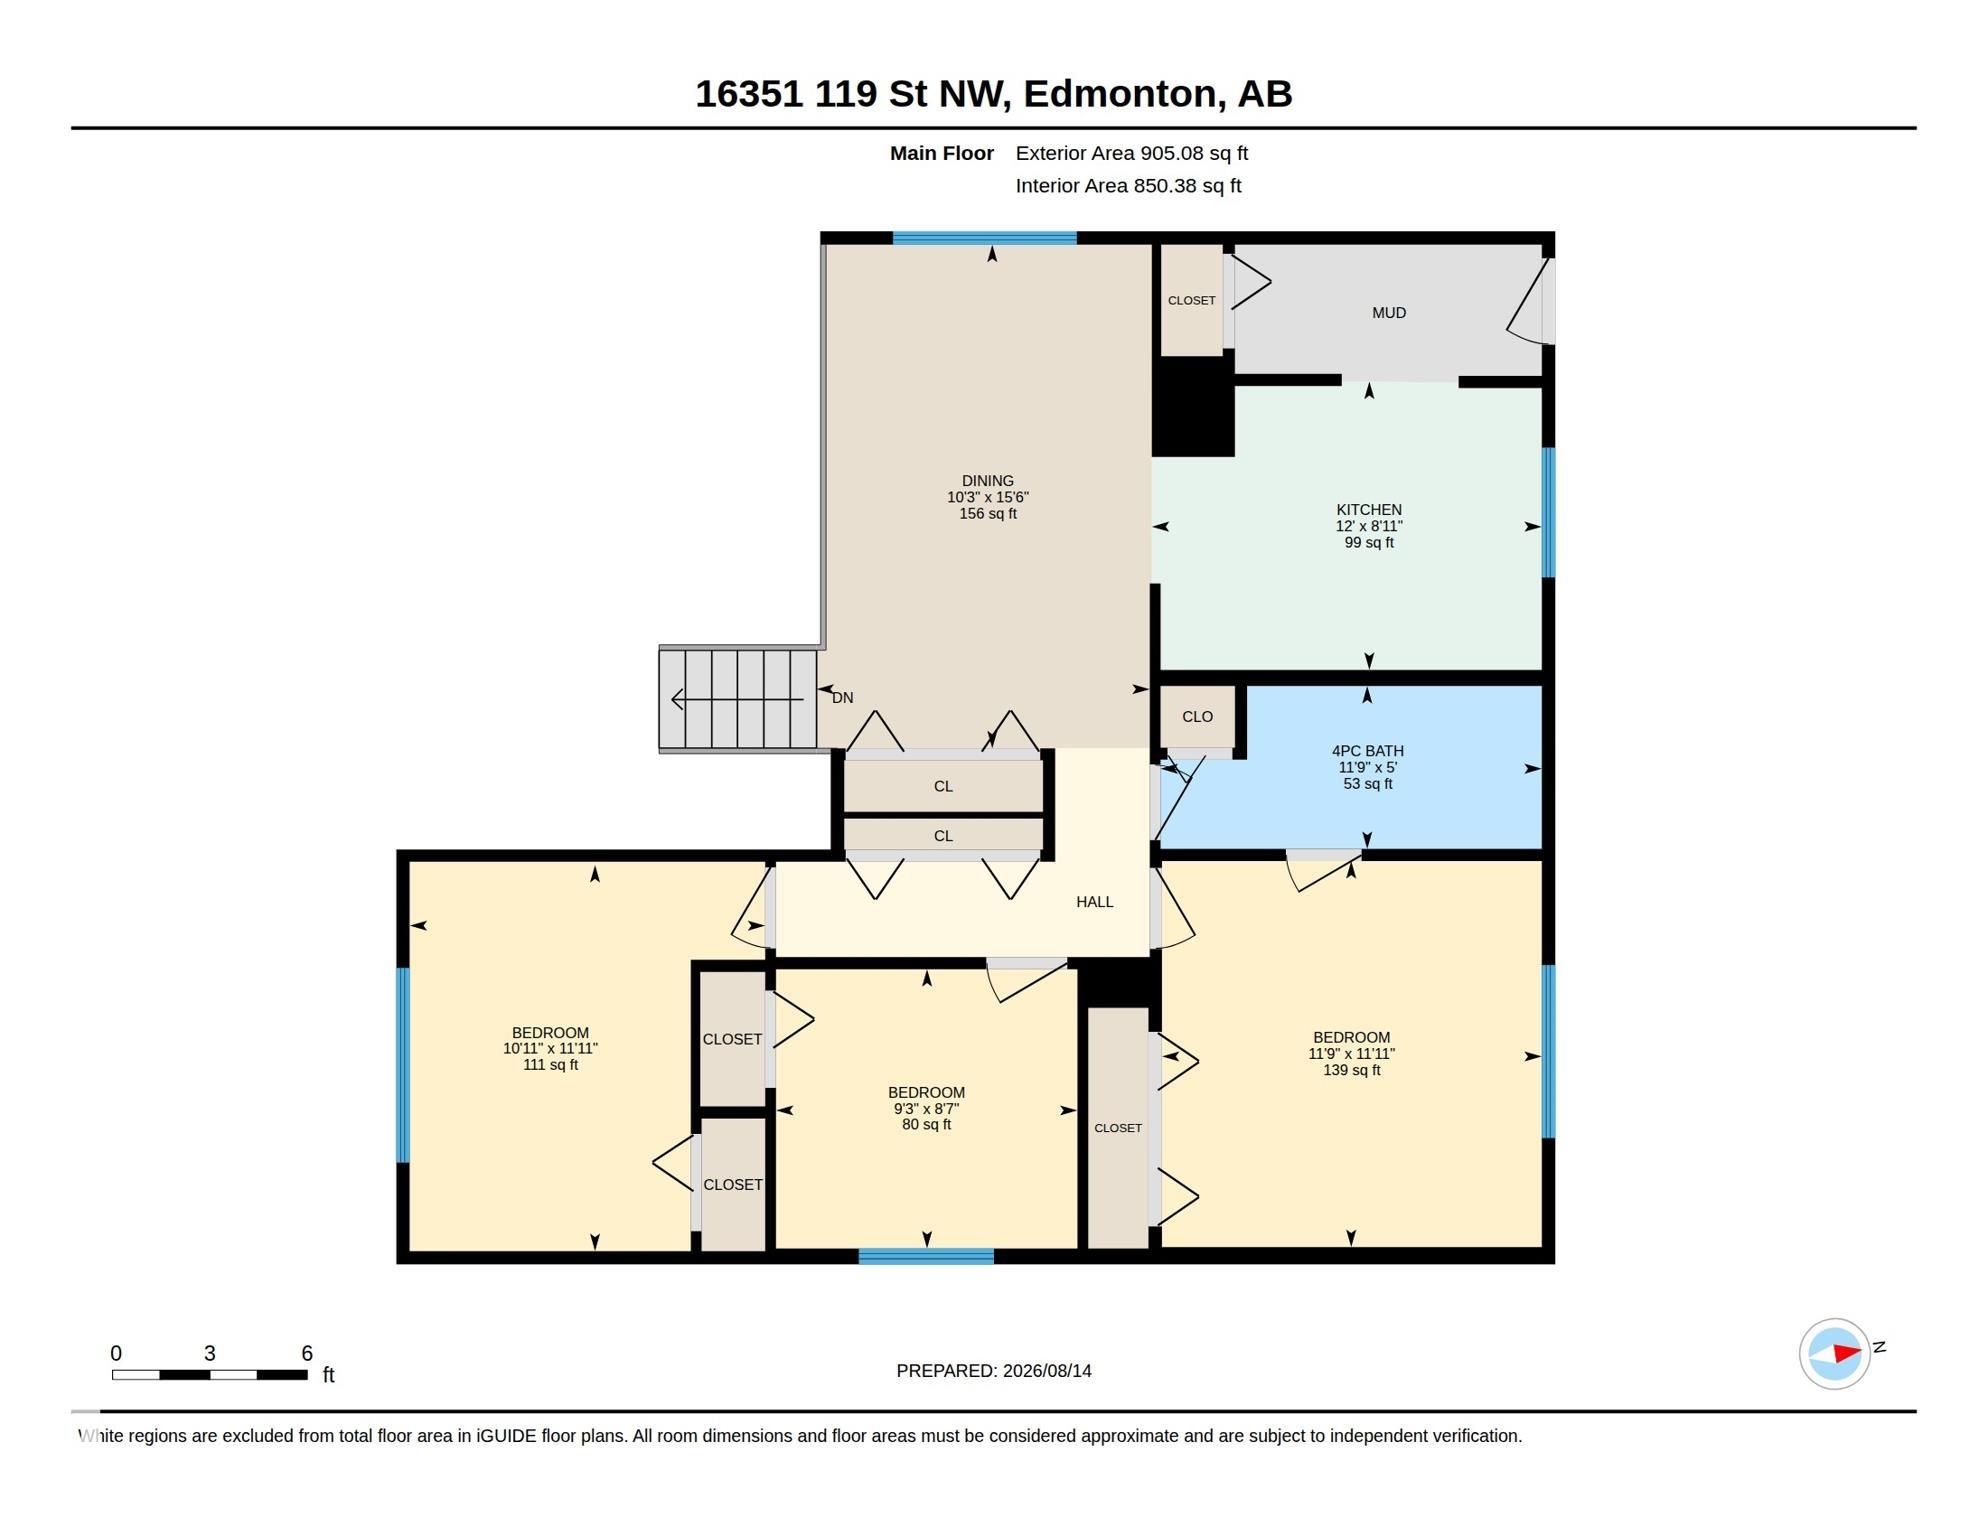
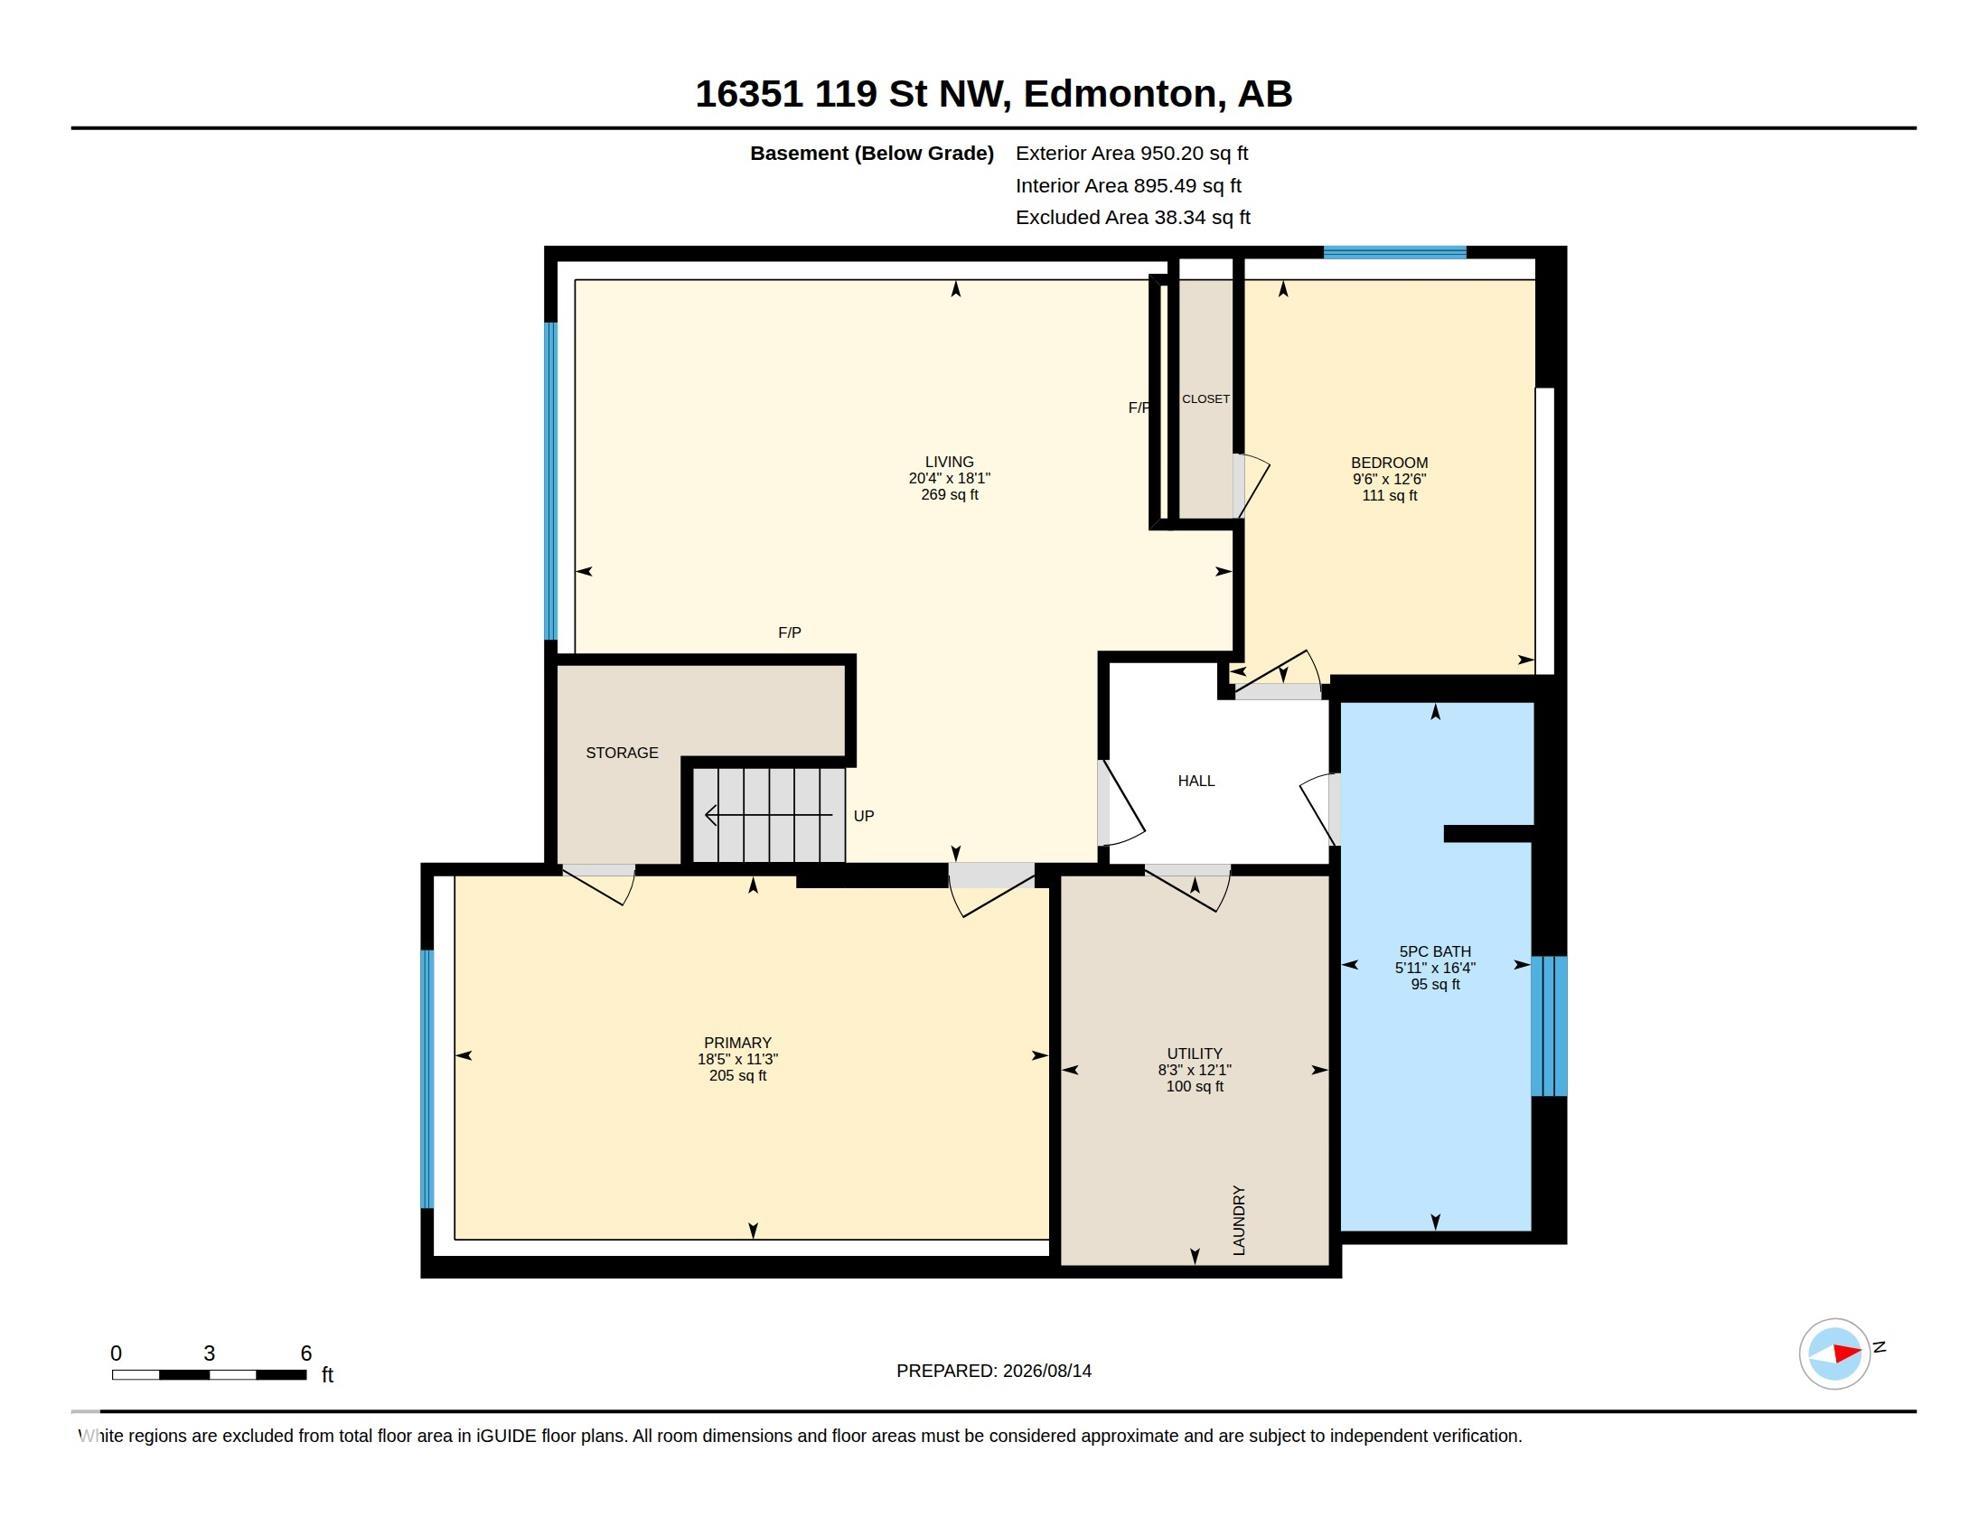
Welcome to this well-maintained 5-bedroom, 2-bathroom bi-level in Dunluce, ideally situated on a desirable corner lot with plenty of parking. The main level offers a bright and functional layout featuring 3 bedrooms, a spacious kitchen, dining area, and a 4-piece bathroom. The lower level provides excellent additional living space with an open-to-above recreation room, abundant natural light, a newly added bathroom, and 2 generously sized bedrooms—perfect for a growing family, guests, or a home office. Outside, the corner lot provides ample parking and excellent outdoor space, making it ideal for families and entertaining. Located close to schools, parks, shopping, transit, and other everyday amenities, this home offers a practical combination of space, location, and value in a well-established Edmonton community.

COMMUNITY  Dunluce
PROPERTY TYPE  Detached Single Family
BUILDING TYPE  Detached Single Family
STYLE  Bi-Level
YEAR BUILT 1980
SQUARE FOOTAGE  954
BEDROOMS  5
BATHROOMS  2.00
BASEMENT  Full, Finished
AMENITIES  Deck
APPLIANCES  Dishwasher-Built-In, Dryer, Microwave Hood Fan, Refrigerator, Stove-Electric, Washer, Curtains and Blinds
COOLING 
FIREPLACE 
FLOORING  Ceramic Tile, Laminate Flooring
HEATING  Forced Air-1, Natural Gas
LAUNDRY 
LOT FEATURES  Back Lane, Corner Lot, Fully Fenced, Landscaped, Playground Nearby, Schools, Shopping Nearby
PARKING  Double Garage Detached
RESTRICTIONS  None Known
ROOF  Asphalt Shingles
TITLE  Fee Simple
BROKER  REALTORS® Association of Edmonton


ROOMS DIMENSIONS (m) LEVEL