

1633 Alberta Street
Crossfield T0M0S0
MLS® Number: A2341104
$ 250,000
4
BEDROOMS
2 + 0
BATHROOMS
1,743
SQUARE FEET
1922
YEAR BUILT

Craig Bezjack
403-863-1493
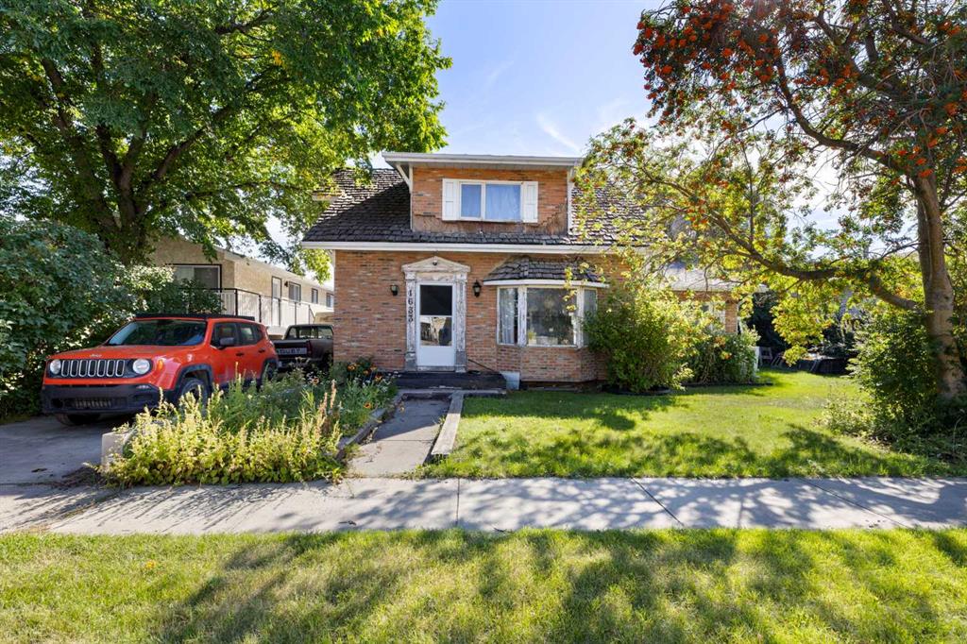
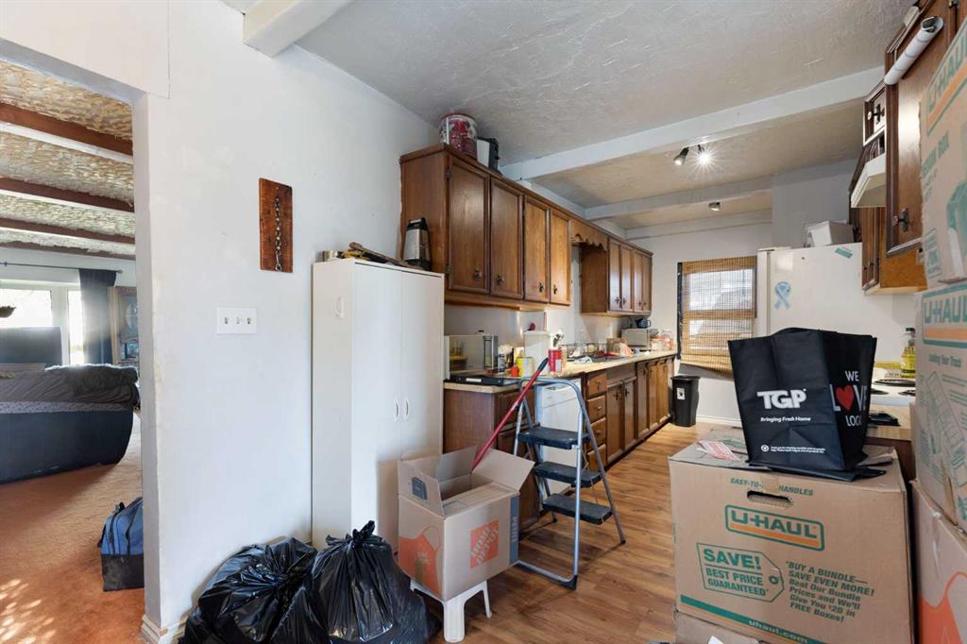
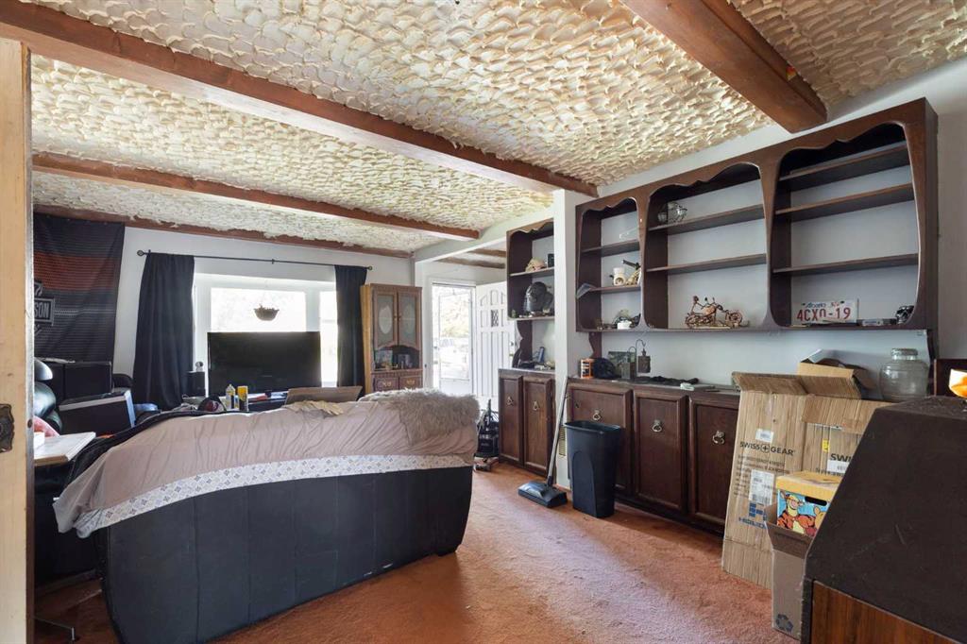
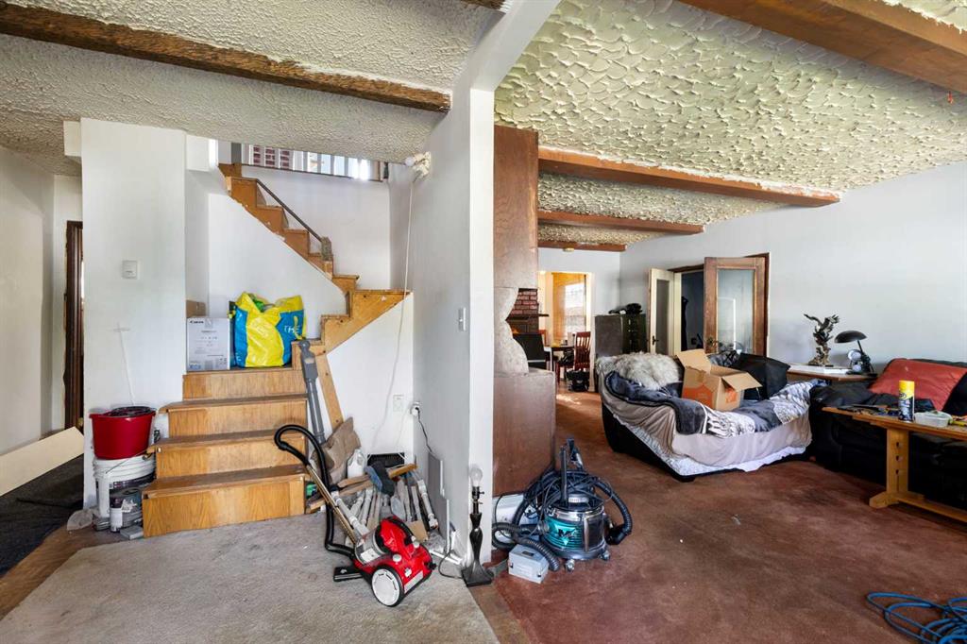
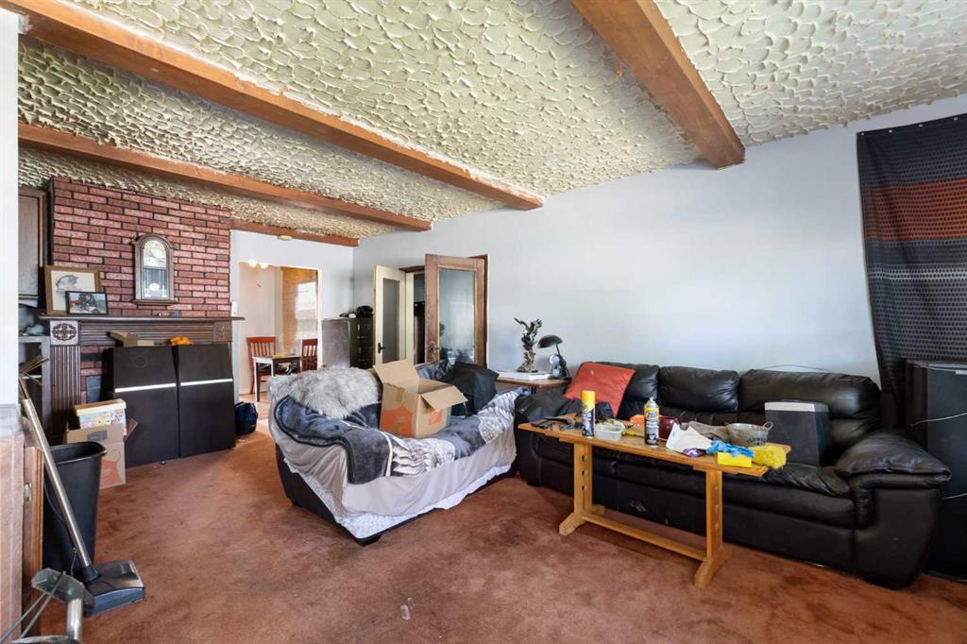
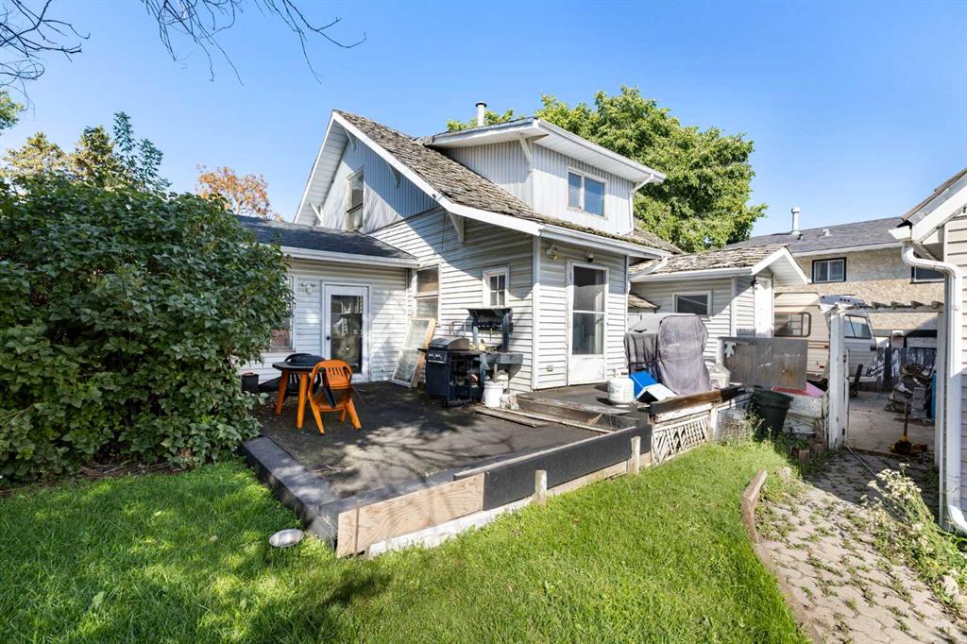
R2 ZONING – MAJOR RENOVATION REQUIRED! This older two-storey home is not suitable for living in its current condition and requires extensive repairs and renovation. Buyers should expect substantial costs to make the home safe and habitable, and the property is being sold "As is" with its condition in mind. The property includes a large detached garage with an legal separate suite above, along with a large private yard. R2 zoning provides additional potential, but this property will require significant work and investment. An opportunity for an experienced renovator or investor prepared for a major project.
| COMMUNITY | |
| PROPERTY TYPE | Detached |
| BUILDING TYPE | House |
| STYLE | 2 Storey |
| YEAR BUILT | 1922 |
| SQUARE FOOTAGE | 1,743 |
| BEDROOMS | 4 |
| BATHROOMS | 2.00 |
| BASEMENT | Partial |
| AMENITIES | |
| APPLIANCES | None |
| COOLING | None |
| FIREPLACE | Wood Burning |
| FLOORING | Carpet |
| HEATING | Forced Air |
| LAUNDRY | None |
| LOT FEATURES | Back Lane, See Remarks |
| PARKING | Triple Garage Detached |
| RESTRICTIONS | None Known |
| ROOF | Cedar Shake |
| TITLE | Fee Simple |
| BROKER | CIR Realty |
| ROOMS | DIMENSIONS (m) | LEVEL |
|---|---|---|
| 3pc Bathroom | Main | |
| Bedroom | 11`8" x 17`7" | Main |
| Dining Room | 6`8" x 8`6" | Main |
| Kitchen | 16`5" x 8`5" | Main |
| Living Room | 13`0" x 22`0" | Main |
| 4pc Bathroom | Second | |
| Bedroom | 11`2" x 9`7" | Second |
| Bedroom | 11`2" x 9`8" | Second |
| Bedroom - Primary | 13`2" x 11`3" | Second |