https://zimg.paragon.ice.com/ParagonImages/Property/PM/RAE/225423310/1/0/0/b3453e5ad9f8678021c42b1a8fdeef9d/1/8f86bf12e1dd738c0d96991fed50c7b7/225423310-7e2fd731-1ae2-4aae-a51c-0faf43228e61.JPG https://zimg.paragon.ice.com/ParagonImages/Property/PM/RAE/225423310/2/0/0/6ebe640272269be6d1221f208014eb8c/1/8f86bf12e1dd738c0d96991fed50c7b7/225423310-33f8a9da-02d2-4218-9ad6-5bcab3ecb06a.JPG https://zimg.paragon.ice.com/ParagonImages/Property/PM/RAE/225423310/3/0/0/af635806747b7100e1f3d818067a68e6/1/8f86bf12e1dd738c0d96991fed50c7b7/225423310-3693a13c-2993-4cca-bc79-7684626739a6.JPG https://zimg.paragon.ice.com/ParagonImages/Property/PM/RAE/225423310/4/0/0/bbe46b65a80f6d4eb6c747cdde77c14f/1/8f86bf12e1dd738c0d96991fed50c7b7/225423310-c119c586-4874-4af7-94bd-a60869cfe581.JPG https://zimg.paragon.ice.com/ParagonImages/Property/PM/RAE/225423310/5/0/0/ae509608edacfbf2eb6ec081f25579b3/1/8f86bf12e1dd738c0d96991fed50c7b7/225423310-ea62ebd7-3e77-4c6c-9351-b98ae13878fc.JPG https://zimg.paragon.ice.com/ParagonImages/Property/PM/RAE/225423310/6/0/0/de66883a75822cf05131ddce7170f7fd/1/8f86bf12e1dd738c0d96991fed50c7b7/225423310-cc5a7d09-880d-4497-8862-8150de5f6ad5.JPG https://zimg.paragon.ice.com/ParagonImages/Property/PM/RAE/225423310/7/0/0/12782f6617909eef34a9304e051c8334/1/8f86bf12e1dd738c0d96991fed50c7b7/225423310-acceec12-cbd2-472c-ae74-86da239c9ef9.JPG https://zimg.paragon.ice.com/ParagonImages/Property/PM/RAE/225423310/8/0/0/01f447579b81066c97cb964b0273587c/1/8f86bf12e1dd738c0d96991fed50c7b7/225423310-e0bc5fdb-bf28-4754-8333-5d042c86e6b3.JPG https://zimg.paragon.ice.com/ParagonImages/Property/PM/RAE/225423310/9/0/0/fcae1e7b95edea516d208d061a94cb1b/1/8f86bf12e1dd738c0d96991fed50c7b7/225423310-18aa4499-8155-474d-8a3c-ef9a08337c4e.JPG https://zimg.paragon.ice.com/ParagonImages/Property/PM/RAE/225423310/10/0/0/e35bdbb72098f5d3be772cb2a321b3bc/1/8f86bf12e1dd738c0d96991fed50c7b7/225423310-682b79c2-0212-4d96-9338-0bd6e2bde8e4.JPG https://zimg.paragon.ice.com/ParagonImages/Property/PM/RAE/225423310/11/0/0/8ea49e518b8b8b0bb06a14bbf55c3d8b/1/8f86bf12e1dd738c0d96991fed50c7b7/225423310-e9374b98-262e-467e-a743-0dec04702243.JPG https://zimg.paragon.ice.com/ParagonImages/Property/PM/RAE/225423310/12/0/0/7ba2f098bb7d7c6de322df186b321e6b/1/8f86bf12e1dd738c0d96991fed50c7b7/225423310-8be61ab3-d414-4384-88ed-12844e8cf22a.JPG https://zimg.paragon.ice.com/ParagonImages/Property/PM/RAE/225423310/13/0/0/d61359020fd8154f6150df3a560440e8/1/8f86bf12e1dd738c0d96991fed50c7b7/225423310-1a41029f-c052-4189-818c-b1d95158e250.JPG https://zimg.paragon.ice.com/ParagonImages/Property/PM/RAE/225423310/14/0/0/ebb83e16261ef85dbef6a8054216ca95/1/8f86bf12e1dd738c0d96991fed50c7b7/225423310-affac7fa-4981-4f1d-8e08-107e28293928.JPG https://zimg.paragon.ice.com/ParagonImages/Property/PM/RAE/225423310/15/0/0/94b2f3e5cb3cb67e083c75e6c854072e/1/8f86bf12e1dd738c0d96991fed50c7b7/225423310-fffe2c29-55e6-479d-a2a4-0dac081c8f1e.JPG https://zimg.paragon.ice.com/ParagonImages/Property/PM/RAE/225423310/16/0/0/93da83e4a43deddf6273ac4bb2ab2022/1/8f86bf12e1dd738c0d96991fed50c7b7/225423310-7fbe33d8-80ac-4b1a-a305-bdb3450c367b.JPG https://zimg.paragon.ice.com/ParagonImages/Property/PM/RAE/225423310/17/0/0/fc04b4fe6703c34457da4117b105e17c/1/8f86bf12e1dd738c0d96991fed50c7b7/225423310-88d08d01-6e04-4276-bb19-572cafbbb954.JPG https://zimg.paragon.ice.com/ParagonImages/Property/PM/RAE/225423310/18/0/0/b9ab4e35183c39cae208d3073d43f086/1/8f86bf12e1dd738c0d96991fed50c7b7/225423310-1de280a1-d218-467f-bcf1-3dc8c5343614.JPG https://zimg.paragon.ice.com/ParagonImages/Property/PM/RAE/225423310/19/0/0/7e03e487db7eaa342f6ca82bbed7a2b9/1/8f86bf12e1dd738c0d96991fed50c7b7/225423310-b99c8a34-8195-4ce7-b014-2d31b3235fbe.JPG https://zimg.paragon.ice.com/ParagonImages/Property/PM/RAE/225423310/20/0/0/b61538faa531535df806ba5868290f45/1/8f86bf12e1dd738c0d96991fed50c7b7/225423310-0b94f847-341f-4a93-835e-d3fb47dce5ff.JPG https://zimg.paragon.ice.com/ParagonImages/Property/PM/RAE/225423310/21/0/0/860c1d5e09eded9e126ebe295b565586/1/8f86bf12e1dd738c0d96991fed50c7b7/225423310-3334af8e-714a-4aa1-af73-f8976de077f8.JPG https://zimg.paragon.ice.com/ParagonImages/Property/PM/RAE/225423310/22/0/0/9496d81e9390d345002d3373a74bf2ce/1/8f86bf12e1dd738c0d96991fed50c7b7/225423310-9eaa8bf6-dba3-4074-8645-1fd06de62c9c.JPG https://zimg.paragon.ice.com/ParagonImages/Property/PM/RAE/225423310/23/0/0/e373cae2876b1dcffaccd02b499791b6/1/8f86bf12e1dd738c0d96991fed50c7b7/225423310-a68b5919-c935-415f-9342-c951f29fa8b0.JPG https://zimg.paragon.ice.com/ParagonImages/Property/PM/RAE/225423310/24/0/0/a43d124ad479f144f0962fe7706bf687/1/8f86bf12e1dd738c0d96991fed50c7b7/225423310-d3229242-572c-4c23-ad81-55e34f054fe1.JPG https://zimg.paragon.ice.com/ParagonImages/Property/PM/RAE/225423310/25/0/0/a10d04b15ae7732c287e4aac267a4041/1/8f86bf12e1dd738c0d96991fed50c7b7/225423310-563bdbc6-015c-43f7-98bf-3c30eeba36cd.JPG https://zimg.paragon.ice.com/ParagonImages/Property/PM/RAE/225423310/26/0/0/cc7d52b6ce5e1fdc03eaf7b0303eecc0/1/8f86bf12e1dd738c0d96991fed50c7b7/225423310-a20670d7-0de2-4a68-851a-02f75e4df4e9.JPG https://zimg.paragon.ice.com/ParagonImages/Property/PM/RAE/225423310/27/0/0/e3d38b14c335784daf44e425ca0f72e2/1/8f86bf12e1dd738c0d96991fed50c7b7/225423310-987f7b2c-d290-4ec1-bac4-b82e67f341ad.JPG https://zimg.paragon.ice.com/ParagonImages/Property/PM/RAE/225423310/28/0/0/92566bbb0f42eefb893c1fb34bf4d992/1/8f86bf12e1dd738c0d96991fed50c7b7/225423310-5b46b734-b961-45ae-a372-8fcde2073aee.JPG https://zimg.paragon.ice.com/ParagonImages/Property/PM/RAE/225423310/29/0/0/67cbb1678f161b5d24749ae51036bf3f/1/8f86bf12e1dd738c0d96991fed50c7b7/225423310-24828c1f-c475-4560-8fd1-b74a2d96b296.JPG https://zimg.paragon.ice.com/ParagonImages/Property/PM/RAE/225423310/30/0/0/179dfe5652de6c34d375855b266dbef3/1/8f86bf12e1dd738c0d96991fed50c7b7/225423310-83cd993f-9cce-4ddf-a051-8d6049579193.JPG https://zimg.paragon.ice.com/ParagonImages/Property/PM/RAE/225423310/31/0/0/3d73fa6fe0b8ef2d86143be68687437e/1/8f86bf12e1dd738c0d96991fed50c7b7/225423310-c02a6a50-7dd1-46e2-a103-abe7dbc1ed4b.JPG https://zimg.paragon.ice.com/ParagonImages/Property/PM/RAE/225423310/32/0/0/66904dd28f9c31b9953bae27ccd42e0b/1/8f86bf12e1dd738c0d96991fed50c7b7/225423310-088393c7-037d-4dd0-b748-03f0bd11ea3b.JPG https://zimg.paragon.ice.com/ParagonImages/Property/PM/RAE/225423310/33/0/0/0f6518cb9a937eb7254b334395292f24/1/8f86bf12e1dd738c0d96991fed50c7b7/225423310-db2c6f9c-05b2-445c-8bb2-f86880002214.JPG https://zimg.paragon.ice.com/ParagonImages/Property/PM/RAE/225423310/34/0/0/ec3b93801a82fcb6063fbb0f3a83c9dd/1/8f86bf12e1dd738c0d96991fed50c7b7/225423310-7028907c-79e3-43ed-841b-95873eca8ad2.JPG https://zimg.paragon.ice.com/ParagonImages/Property/PM/RAE/225423310/35/0/0/c0d20e54856be4437708ef6e38de4c48/1/8f86bf12e1dd738c0d96991fed50c7b7/225423310-7ee784a7-e446-4dd8-86ae-4d85d856df43.JPG https://zimg.paragon.ice.com/ParagonImages/Property/PM/RAE/225423310/36/0/0/0a749987aabf0b18f9f6d6d7e43623a3/1/8f86bf12e1dd738c0d96991fed50c7b7/225423310-0c6d3205-fa52-41e3-88ed-5d4f295b2506.JPG https://zimg.paragon.ice.com/ParagonImages/Property/PM/RAE/225423310/37/0/0/7df81a0dee48a3f8083cb4d111bdbb13/1/8f86bf12e1dd738c0d96991fed50c7b7/225423310-764a8fe9-1349-4576-8df4-37bb767450ca.JPG https://zimg.paragon.ice.com/ParagonImages/Property/PM/RAE/225423310/38/0/0/5c09bd99d770fd738bf1ddf03430184c/1/8f86bf12e1dd738c0d96991fed50c7b7/225423310-a656a731-3d4d-4b0a-b33d-b357c9ff93e8.JPG

163 CALDWELL WY NW

Edmonton T6M 2X1

MLS® Number:  E4510490

Back to Cameron Heights (Edmonton)   

  • Home \
  • Cameron Heights (Edmonton) \
  • 163 CALDWELL WY NW

$ 654,900

4

BEDROOMS

3 + 1

BATHROOMS

2,091

SQUARE FEET

2006

YEAR BUILT

https://zimg.paragon.ice.com/ParagonImages/Property/PM/RAE/225423310/1/0/0/b3453e5ad9f8678021c42b1a8fdeef9d/1/8f86bf12e1dd738c0d96991fed50c7b7/225423310-7e2fd731-1ae2-4aae-a51c-0faf43228e61.JPG





MLS® Number
E4510490
PROPERTY TYPE
Detached Single Family
LISTING DATE
September-25-2026

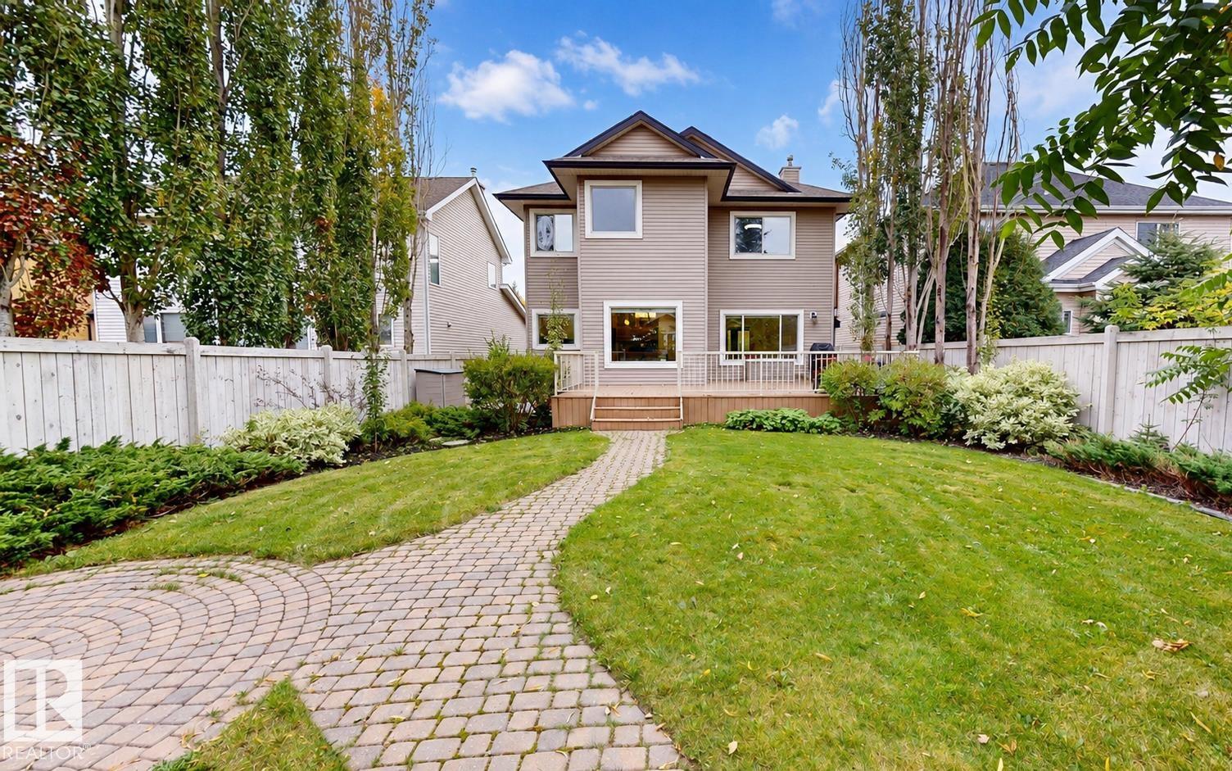
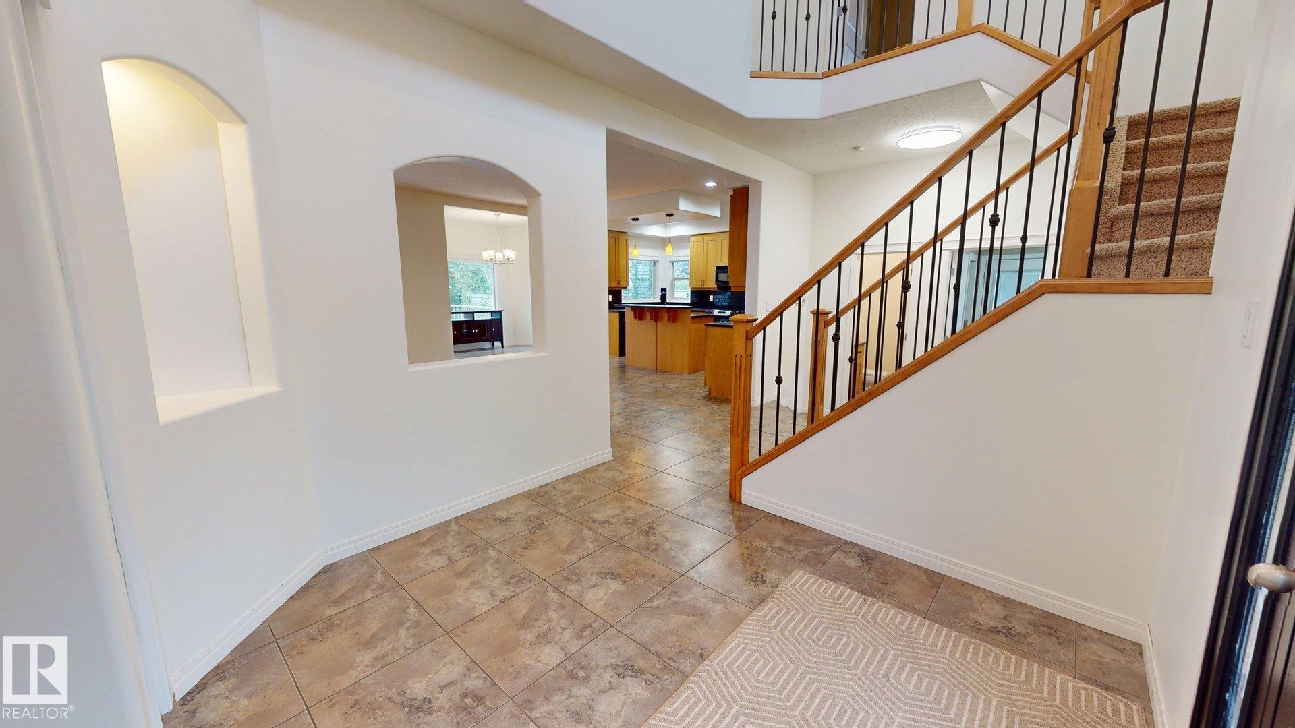
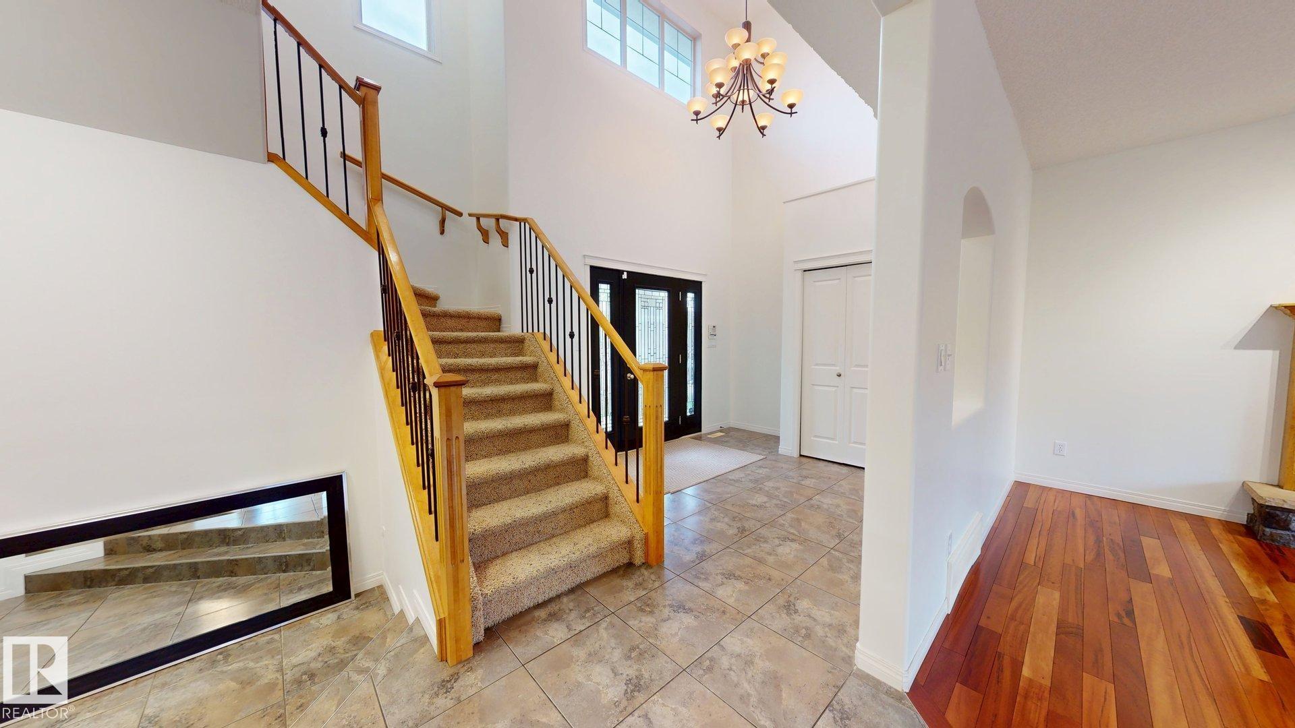
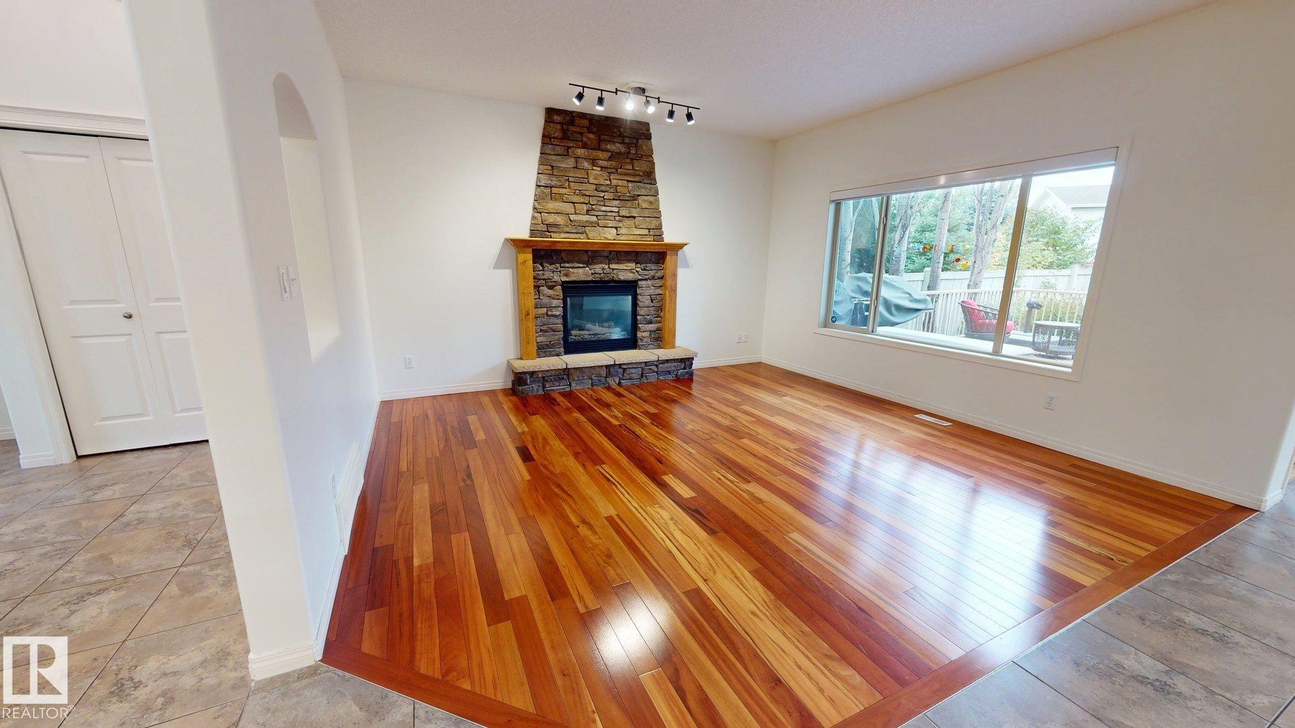
This well-maintained 2-storey home offers 4 bedrooms and 3.5 bathrooms with a bright, functional layout and immediate possession available. The main floor features a spacious foyer with soaring ceilings, a generous living room with hardwood flooring and a stone-faced gas fireplace, plus a well-appointed kitchen with ample cabinetry, an island with seating, pantry storage, and an adjoining dining area overlooking the backyard. The home also includes a 21' x 23' double attached garage that is insulated and drywalled with a built-in 14' shelf, central vacuum with two vac pans, and a roof replaced in 2017. The fully developed basement features a separate entrance, bedroom, bathroom with a glass-enclosed shower, large recreation/living area, and additional flex space. Outside, enjoy a large rear deck with a natural gas hookup, mature landscaping, shrubs, lawn space, a fenced yard, and attractive brick pathways.

COMMUNITY  Cameron Heights (Edmonton)
PROPERTY TYPE  Detached Single Family
BUILDING TYPE  Detached Single Family
STYLE  2 Storey
YEAR BUILT 2006
SQUARE FOOTAGE  2,091
BEDROOMS  4
BATHROOMS  3.50
BASEMENT  Full, Finished
AMENITIES  Air Conditioner, Ceiling 9 ft., Deck, Detectors Smoke, Dog Run-Fenced In, Front Porch, Hot Water Natural Gas, No Smoking Home, Smart/Program. Thermostat
APPLIANCES  Air Conditioning-Central, Alarm/Security System, Dishwasher-Built-In, Dryer, Garage Control, Garage Opener, Humidifier-Power(Furnace), Microwave Hood Fan, Refrigerator, Stove-Electric, Vacuum Systems, Washer, All Window Coverings
COOLING 
FIREPLACE 
FLOORING  Carpet, Ceramic Tile, Hardwood
HEATING  Forced Air-1, Natural Gas
LAUNDRY  ensuite bathroom
LOT FEATURES  Backs Onto Park/Trees, Fully Fenced, Landscaped, Schools, Shopping Nearby, Treed Lot
PARKING  Double Garage Attached, Insulated
RESTRICTIONS  None Known
ROOF  Asphalt Shingles
TITLE  Fee Simple
BROKER  REALTORS® Association of Edmonton


ROOMS DIMENSIONS (m) LEVEL