https://zimg.paragon.ice.com/ParagonImages/Property/PM/RAE/225396514/1/0/0/4b356bf14bebac36160c875a99b19027/1/5c7ffd7012a13d9774c028c5bb90b51a/225396514-a9c22af6-5a7a-460e-9837-5cb9e9bb62a5.JPG https://zimg.paragon.ice.com/ParagonImages/Property/PM/RAE/225396514/2/0/0/8e57f74eb1deb3a3e2d1084c6a94d86e/1/5c7ffd7012a13d9774c028c5bb90b51a/225396514-56ea189e-310b-4124-90e4-aa8804c0cea7.JPG https://zimg.paragon.ice.com/ParagonImages/Property/PM/RAE/225396514/3/0/0/17aec90152231dff3858c8afa873e66f/1/5c7ffd7012a13d9774c028c5bb90b51a/225396514-aeacb70c-22cd-4b6c-904b-e7f3941cf359.JPG https://zimg.paragon.ice.com/ParagonImages/Property/PM/RAE/225396514/4/0/0/a34e9a12ff7ae75b0c6fc47e31975ba2/1/5c7ffd7012a13d9774c028c5bb90b51a/225396514-aa60a60a-ddb3-4f9b-a820-002c1b92546b.JPG https://zimg.paragon.ice.com/ParagonImages/Property/PM/RAE/225396514/5/0/0/7a0fefce1a661385dcf11dbd278479f4/1/5c7ffd7012a13d9774c028c5bb90b51a/225396514-89f35d58-98ba-4b17-bf96-5a5a0ed57d29.JPG https://zimg.paragon.ice.com/ParagonImages/Property/PM/RAE/225396514/6/0/0/84ab78e9e3ad974f0b3d8b931a580200/1/5c7ffd7012a13d9774c028c5bb90b51a/225396514-747c0c3f-a999-456a-a855-25ef7458ecbc.JPG https://zimg.paragon.ice.com/ParagonImages/Property/PM/RAE/225396514/7/0/0/4227e45114a6c923fa21d43a681bf611/1/5c7ffd7012a13d9774c028c5bb90b51a/225396514-a90d136c-b6c5-4d64-86bd-df5c4afde7e1.JPG https://zimg.paragon.ice.com/ParagonImages/Property/PM/RAE/225396514/8/0/0/7a985580bfaaa6b53c0318ecb9fd8cfe/1/5c7ffd7012a13d9774c028c5bb90b51a/225396514-4c5c177d-1960-48aa-904f-0831752d22d6.JPG https://zimg.paragon.ice.com/ParagonImages/Property/PM/RAE/225396514/9/0/0/cc0e9b0422f1ed59cad0c9fc00bfcd8a/1/5c7ffd7012a13d9774c028c5bb90b51a/225396514-30a5ec29-6ad8-48ef-9431-fbbf0010051c.JPG https://zimg.paragon.ice.com/ParagonImages/Property/PM/RAE/225396514/10/0/0/763eaf6f38eeb83da659fb847c3a926e/1/5c7ffd7012a13d9774c028c5bb90b51a/225396514-7e76539e-f99a-495b-8f8b-572d34ed1e06.JPG https://zimg.paragon.ice.com/ParagonImages/Property/PM/RAE/225396514/11/0/0/bcf616eeb8884db648890caeb9c82629/1/5c7ffd7012a13d9774c028c5bb90b51a/225396514-0e8cb5eb-0149-4454-8cbd-2e6abaa94ecc.JPG https://zimg.paragon.ice.com/ParagonImages/Property/PM/RAE/225396514/12/0/0/3f544cef11cb1992dc89ec793328a64a/1/5c7ffd7012a13d9774c028c5bb90b51a/225396514-5b962daf-5e65-46ec-9c01-9c1602f28aec.JPG https://zimg.paragon.ice.com/ParagonImages/Property/PM/RAE/225396514/13/0/0/6eb96939ed0553d8d9ad401deadb4d52/1/5c7ffd7012a13d9774c028c5bb90b51a/225396514-0e561304-c865-4501-9c01-e4e6e8a2ec80.JPG https://zimg.paragon.ice.com/ParagonImages/Property/PM/RAE/225396514/14/0/0/4d8363b3418a0a5a8dd0a2f718fc653a/1/5c7ffd7012a13d9774c028c5bb90b51a/225396514-17f0089e-9ff9-48d7-a44c-5025c7ec7363.JPG https://zimg.paragon.ice.com/ParagonImages/Property/PM/RAE/225396514/15/0/0/8958c5fc3bf3a81f3a5ea1973b95ed36/1/5c7ffd7012a13d9774c028c5bb90b51a/225396514-eabafe10-46f1-475f-9907-4712a7cc408b.JPG https://zimg.paragon.ice.com/ParagonImages/Property/PM/RAE/225396514/16/0/0/bd4c4e3be8caee1c79e94190743cf680/1/5c7ffd7012a13d9774c028c5bb90b51a/225396514-0829e980-990d-4681-a679-9af2194388ac.JPG https://zimg.paragon.ice.com/ParagonImages/Property/PM/RAE/225396514/17/0/0/85c14410521692922e6231c05702f142/1/5c7ffd7012a13d9774c028c5bb90b51a/225396514-9713ad57-0734-4aa3-8b7c-0544924bdf80.JPG https://zimg.paragon.ice.com/ParagonImages/Property/PM/RAE/225396514/18/0/0/a534c9a18799c4c8335aab58f860ce6f/1/5c7ffd7012a13d9774c028c5bb90b51a/225396514-598f1592-96b3-4468-bf40-66128db9b0ae.JPG https://zimg.paragon.ice.com/ParagonImages/Property/PM/RAE/225396514/19/0/0/527c0f44ab095218a3d6721dd8aa157d/1/5c7ffd7012a13d9774c028c5bb90b51a/225396514-d8e135d3-7863-4afe-9822-2a6778bf28ff.JPG https://zimg.paragon.ice.com/ParagonImages/Property/PM/RAE/225396514/20/0/0/705d61429fa21eef9dd4799c41e06826/1/5c7ffd7012a13d9774c028c5bb90b51a/225396514-83abf5a5-d6ef-4426-a46e-b7f8fe724930.JPG https://zimg.paragon.ice.com/ParagonImages/Property/PM/RAE/225396514/21/0/0/34c74dc1644812fea7cbf8d1e272a3bb/1/5c7ffd7012a13d9774c028c5bb90b51a/225396514-cb11d799-fd15-46e0-869a-3aaf3d2b4dfa.JPG https://zimg.paragon.ice.com/ParagonImages/Property/PM/RAE/225396514/22/0/0/dd48906dd87159ae54a9d9447d4605d5/1/5c7ffd7012a13d9774c028c5bb90b51a/225396514-b434c98a-3856-4478-a73d-97c419cdfa2f.JPG https://zimg.paragon.ice.com/ParagonImages/Property/PM/RAE/225396514/23/0/0/47481c73c81a083fc29a3baec0431d31/1/5c7ffd7012a13d9774c028c5bb90b51a/225396514-7e96528b-7df0-484c-ba31-25d73e0b677b.JPG https://zimg.paragon.ice.com/ParagonImages/Property/PM/RAE/225396514/24/0/0/f5a081782bf1043c26b5731d22af9eb6/1/5c7ffd7012a13d9774c028c5bb90b51a/225396514-5a0b9769-a0d2-4924-8f6c-b6f5c1026157.JPG https://zimg.paragon.ice.com/ParagonImages/Property/PM/RAE/225396514/25/0/0/65db2b79ed087a7b5d6a0fcf42618965/1/5c7ffd7012a13d9774c028c5bb90b51a/225396514-24f03a20-23b8-432a-ae14-4ddd4cf3016a.JPG https://zimg.paragon.ice.com/ParagonImages/Property/PM/RAE/225396514/26/0/0/202b188c34e1d3d206d22314bf8346f4/1/5c7ffd7012a13d9774c028c5bb90b51a/225396514-9427f830-19a3-4c10-95a6-73c4a8c003c6.JPG https://zimg.paragon.ice.com/ParagonImages/Property/PM/RAE/225396514/27/0/0/0df85332a41b366aec9370e57613753d/1/5c7ffd7012a13d9774c028c5bb90b51a/225396514-bf05c745-7ccf-4bac-8120-406cc8e66572.JPG https://zimg.paragon.ice.com/ParagonImages/Property/PM/RAE/225396514/28/0/0/c0b7c65e7e52feed128ba8bfb987a309/1/5c7ffd7012a13d9774c028c5bb90b51a/225396514-018869a1-d903-4d6e-930c-b9abf0275b4d.JPG https://zimg.paragon.ice.com/ParagonImages/Property/PM/RAE/225396514/29/0/0/96160087e4ff5815ab3239af128f4398/1/5c7ffd7012a13d9774c028c5bb90b51a/225396514-e1ced19c-52cd-47b9-b8d7-22ae25af70ee.JPG https://zimg.paragon.ice.com/ParagonImages/Property/PM/RAE/225396514/30/0/0/2e12fabff4705348bf3e059c3bf9ce93/1/5c7ffd7012a13d9774c028c5bb90b51a/225396514-5145262e-cfc8-47f4-9d39-ab26360d3d92.JPG https://zimg.paragon.ice.com/ParagonImages/Property/PM/RAE/225396514/31/0/0/433c86f89ee004c47ec777bb8cecdbe2/1/5c7ffd7012a13d9774c028c5bb90b51a/225396514-1f0f6eb9-bdda-49a4-84ea-0d3a0a7875ff.JPG https://zimg.paragon.ice.com/ParagonImages/Property/PM/RAE/225396514/32/0/0/788ad9ab4357feb313c6bcf873fbc9c1/1/5c7ffd7012a13d9774c028c5bb90b51a/225396514-7627aeaf-3703-4154-a068-a4275518d992.JPG https://zimg.paragon.ice.com/ParagonImages/Property/PM/RAE/225396514/33/0/0/55eecce4f16410ed4b132171435aaf8a/1/5c7ffd7012a13d9774c028c5bb90b51a/225396514-e955aba7-1845-4c31-ad89-9b306941857b.JPG https://zimg.paragon.ice.com/ParagonImages/Property/PM/RAE/225396514/34/0/0/a8dbb269b190ab820ab6188842b5ff01/1/5c7ffd7012a13d9774c028c5bb90b51a/225396514-e3715608-969b-4bbf-b856-a71f6438d2f8.JPG https://zimg.paragon.ice.com/ParagonImages/Property/PM/RAE/225396514/35/0/0/fefff02a55c8242002d93306e2e20ce6/1/5c7ffd7012a13d9774c028c5bb90b51a/225396514-d98d3874-8031-42e6-93af-e12ddff3ea63.JPG https://zimg.paragon.ice.com/ParagonImages/Property/PM/RAE/225396514/36/0/0/7be1347f0fdcb94a648f2a61ef51a29a/1/5c7ffd7012a13d9774c028c5bb90b51a/225396514-80af4709-7290-4096-af09-41408a536625.JPG

1626 33A ST NW

Edmonton T6T 0K3

MLS® Number:  E4483694

Back to Laurel   

  • Home \
  • Laurel \
  • 1626 33A ST NW

$ 349,900

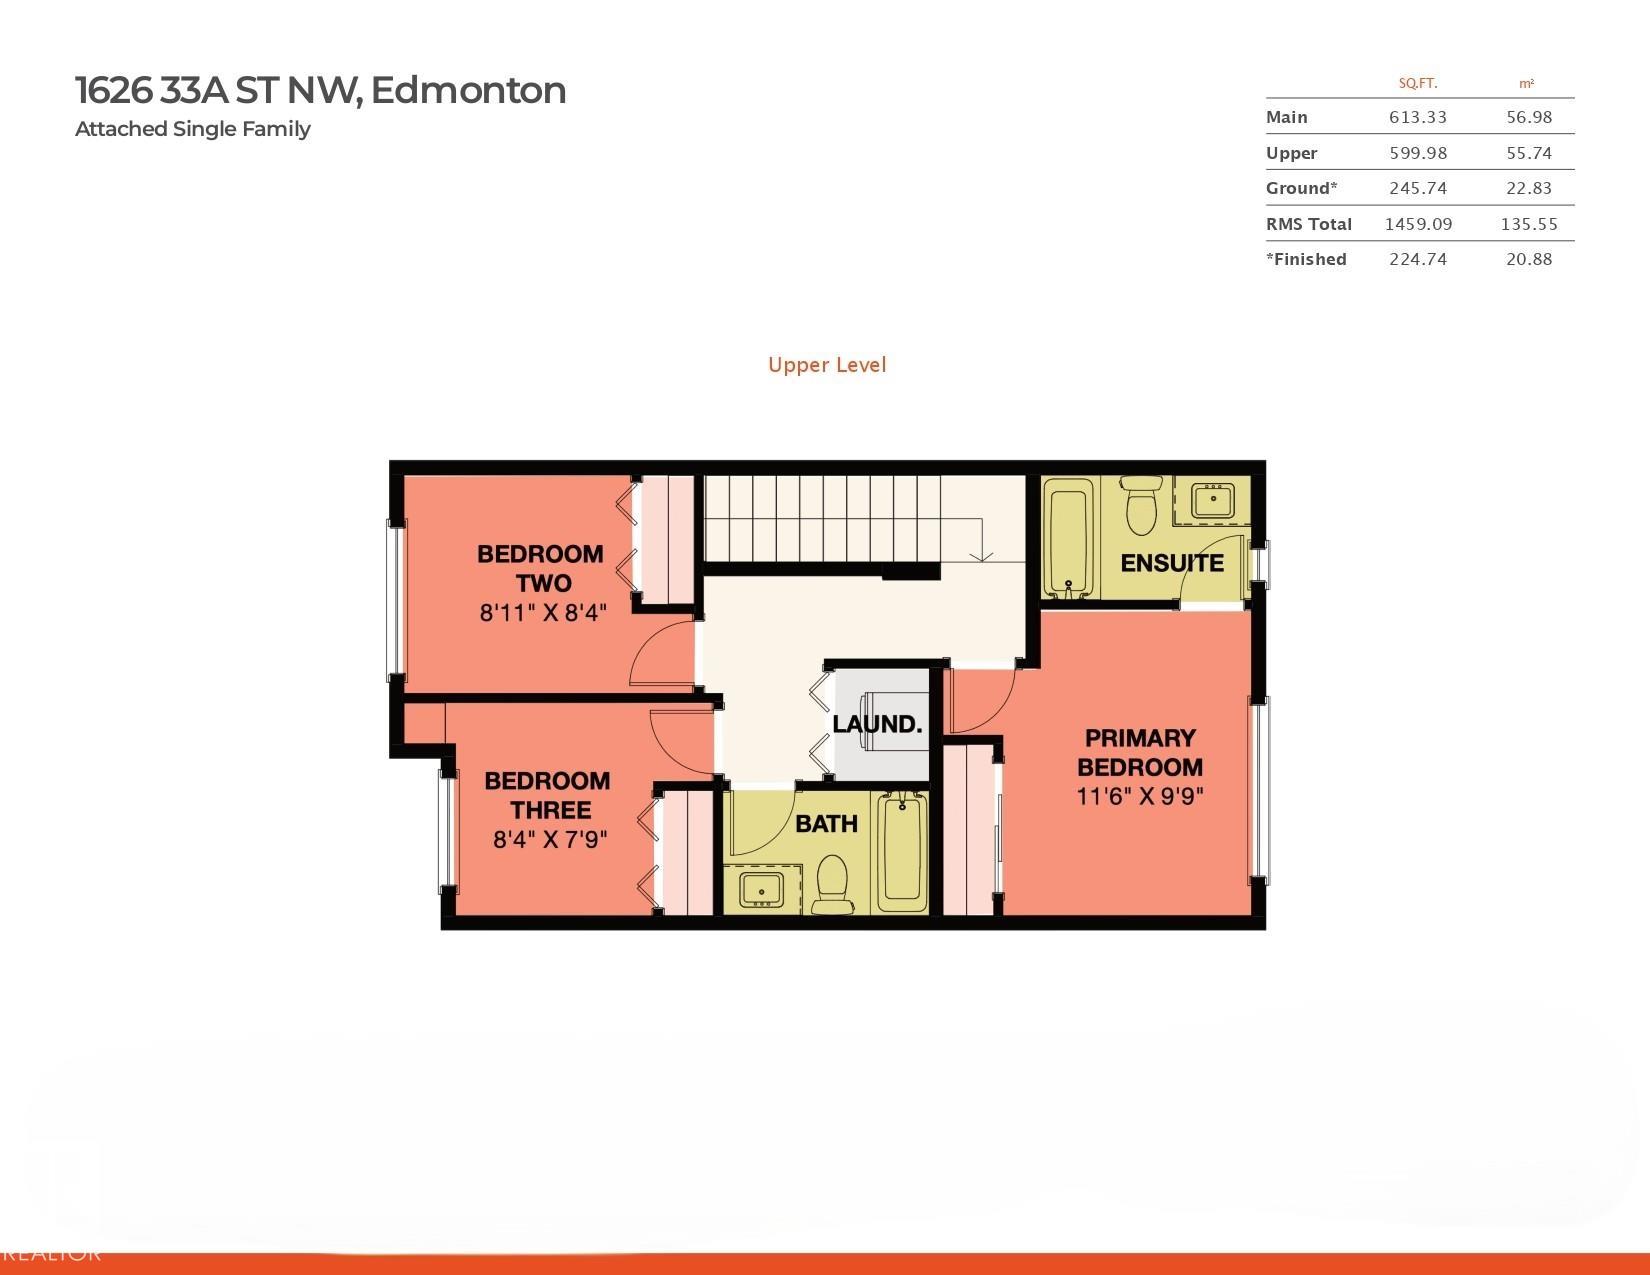
3

BEDROOMS

2 + 1

BATHROOMS

1,459

SQUARE FEET

2015

YEAR BUILT

https://zimg.paragon.ice.com/ParagonImages/Property/PM/RAE/225396514/1/0/0/4b356bf14bebac36160c875a99b19027/1/5c7ffd7012a13d9774c028c5bb90b51a/225396514-a9c22af6-5a7a-460e-9837-5cb9e9bb62a5.JPG





MLS® Number
E4483694
PROPERTY TYPE
Townhouse
LISTING DATE
April-23-2026

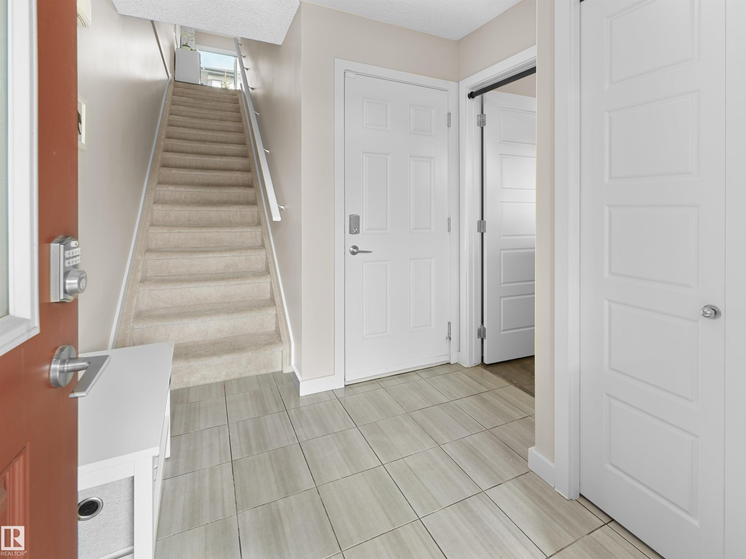
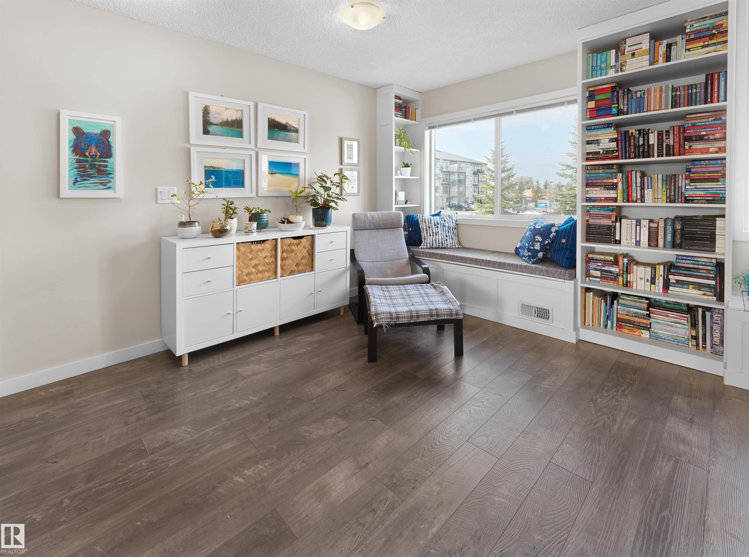
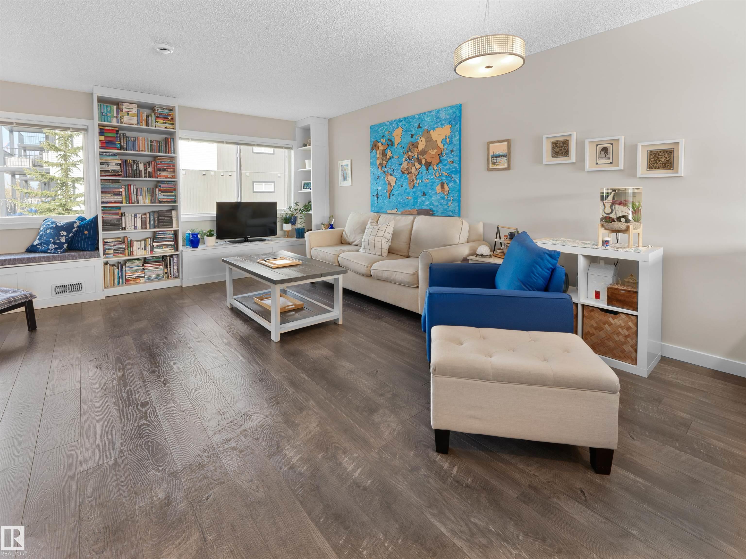
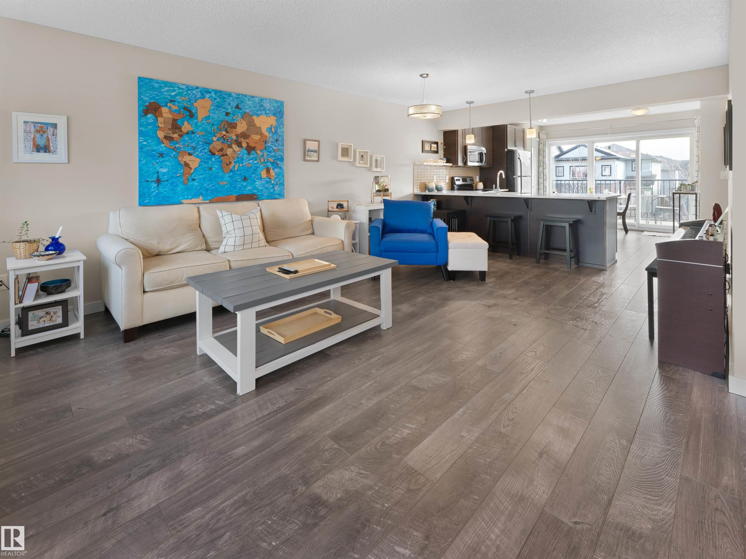
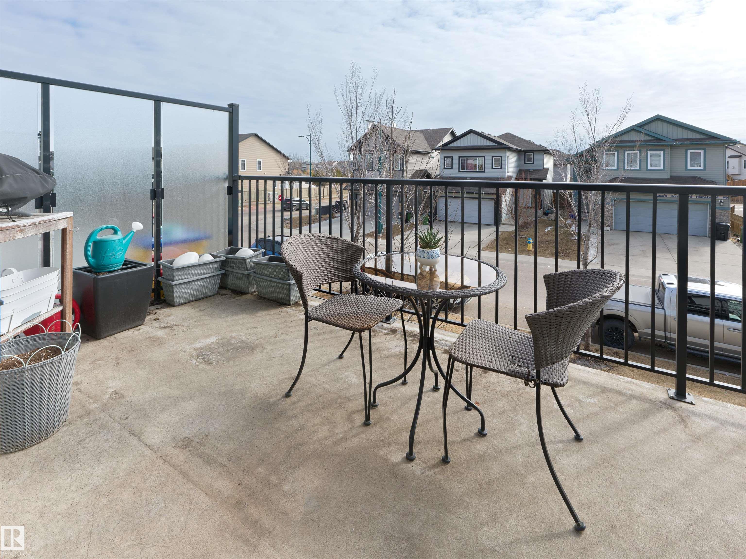
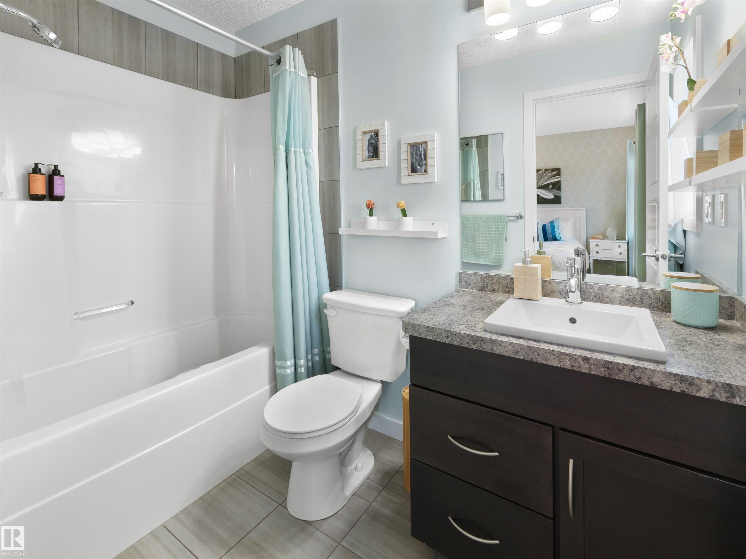
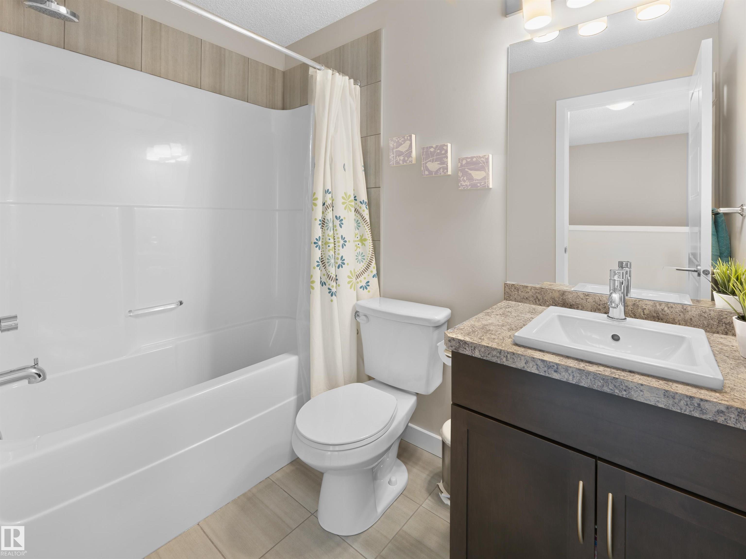
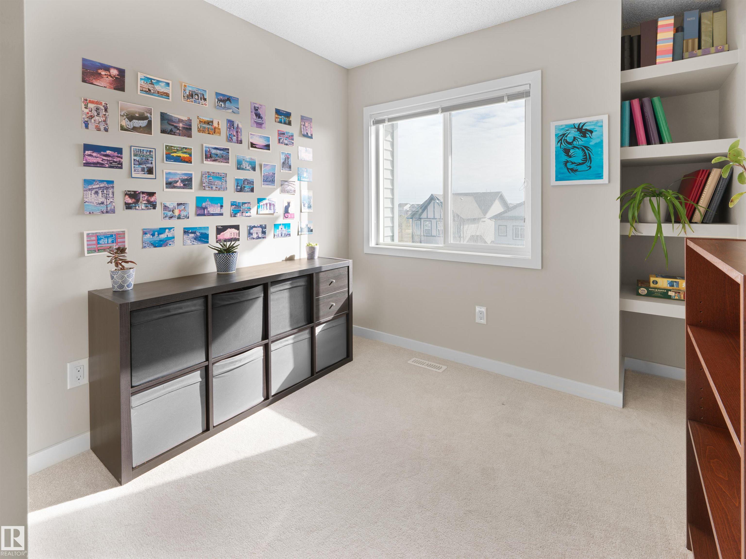
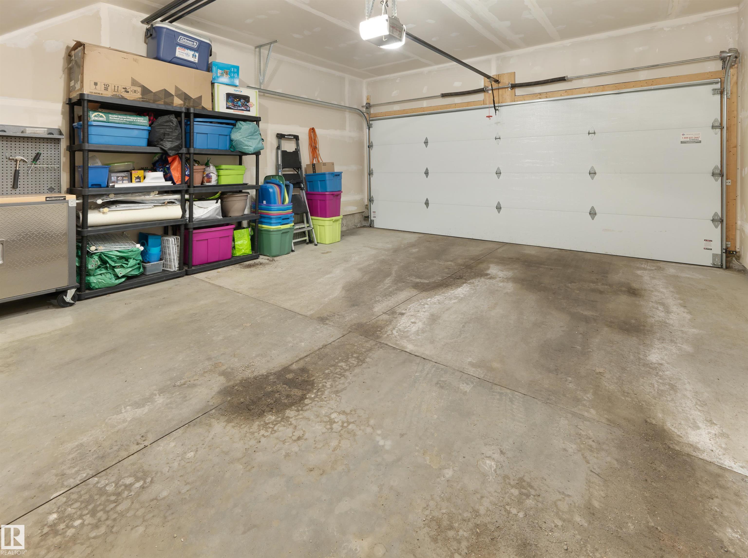
Laurel – a family-friendly neighborhood that has everything a buyer is looking for – schools, shopping, parks, walking trails & more! Step inside this spacious 3 level townhouse - 1459sqft of total finished living space – 3 large bedrooms plus ground level den, 2.5-bathrooms, large 2nd level balcony (very private), with double attached garage! You will fall in love with the bright & open feeling – from the entrance with the den up the stairs to the living room with custom built-in cabinetry, to the kitchen with large peninsula island - ample storage & counter space & the spacious dining area – the natural light flows throughout. Step outside onto the large private balcony & enjoy the summer nights. Continue to the primary bedroom that is spacious with a 4-piece ensuite & large closet, 2 additional beds, 4-piece bath & the laundry room completes this level & this beautiful home!

COMMUNITY  Laurel
PROPERTY TYPE  Townhouse
BUILDING TYPE  Townhouse
STYLE  3 Storey
YEAR BUILT 2015
SQUARE FOOTAGE  1,459
BEDROOMS  3
BATHROOMS  2.50
BASEMENT  None, No Basement
AMENITIES  Deck, Detectors Smoke, Vinyl Windows
APPLIANCES  Dishwasher-Built-In, Dryer, Garage Control, Garage Opener, Microwave Hood Fan, Refrigerator, Stove-Electric, Washer
COOLING 
FIREPLACE 
FLOORING  Carpet, Ceramic Tile, Laminate Flooring
HEATING  Forced Air-1, Natural Gas
LAUNDRY  ensuite bathroom
LOT FEATURES  Back Lane, Golf Nearby, Landscaped, Playground Nearby, Public Swimming Pool, Public Transportation, Schools, Shopping Nearby
PARKING  Double Garage Attached
RESTRICTIONS  None Known
ROOF  Asphalt Shingles
TITLE  Fee Simple
BROKER  REALTORS® Association of Edmonton


ROOMS DIMENSIONS (m) LEVEL