https://zimg.paragon.ice.com/ParagonImages/Property/PM/RAE/225398725/1/0/0/bc04fb200584ecd0320f5dc4d4ed6965/1/4f29159635ecc73aecf2c2da36592bf7/225398725-2ca2ca47-7736-468a-9a56-3373fe5ad7de.JPG https://zimg.paragon.ice.com/ParagonImages/Property/PM/RAE/225398725/2/0/0/bc388777936db24e32602718d192bc8f/1/4f29159635ecc73aecf2c2da36592bf7/225398725-3189b051-3fd4-48af-88ed-8db6211de786.JPG https://zimg.paragon.ice.com/ParagonImages/Property/PM/RAE/225398725/3/0/0/d8ae3d245eda922592faf0385060f8fc/1/4f29159635ecc73aecf2c2da36592bf7/225398725-a549cccd-10fb-4989-b8a3-4dadd31dc8f1.JPG https://zimg.paragon.ice.com/ParagonImages/Property/PM/RAE/225398725/4/0/0/500d78b9ef8e8c8c543bdfb093304f47/1/4f29159635ecc73aecf2c2da36592bf7/225398725-e8dd35bd-cf8a-4f94-8287-bd75a7208ec8.JPG https://zimg.paragon.ice.com/ParagonImages/Property/PM/RAE/225398725/5/0/0/257e60e864c94731db03d6be7c1a69d4/1/4f29159635ecc73aecf2c2da36592bf7/225398725-5d080d1a-857d-4670-a443-7b1210f903dc.JPG https://zimg.paragon.ice.com/ParagonImages/Property/PM/RAE/225398725/6/0/0/2d16a0cc93126d9a34fffb458f314b87/1/4f29159635ecc73aecf2c2da36592bf7/225398725-edc31f83-559f-4fbb-90d0-1b914afb96ce.JPG https://zimg.paragon.ice.com/ParagonImages/Property/PM/RAE/225398725/7/0/0/cc47a12c7d787ec7dc90fd7e69d5fa8e/1/4f29159635ecc73aecf2c2da36592bf7/225398725-6b08a4e4-58b9-4e59-902b-438ffe9a34ad.JPG https://zimg.paragon.ice.com/ParagonImages/Property/PM/RAE/225398725/8/0/0/a92a6bc6968c3110337b39e6a5146f45/1/4f29159635ecc73aecf2c2da36592bf7/225398725-36eaf2e8-32e8-4459-adda-1d01732050f2.JPG https://zimg.paragon.ice.com/ParagonImages/Property/PM/RAE/225398725/9/0/0/773314d3c6cfb9a090bf3519195da10c/1/4f29159635ecc73aecf2c2da36592bf7/225398725-a1338c96-d1bd-446a-8bc7-56c66d466d09.JPG https://zimg.paragon.ice.com/ParagonImages/Property/PM/RAE/225398725/10/0/0/15a2384f4e25e05a6de7900536aed026/1/4f29159635ecc73aecf2c2da36592bf7/225398725-e2df2a09-0f33-4ef1-bf29-36ce57e18108.JPG https://zimg.paragon.ice.com/ParagonImages/Property/PM/RAE/225398725/11/0/0/f03182956cdc9394b3d52cd06972ee88/1/4f29159635ecc73aecf2c2da36592bf7/225398725-36e3ba43-93ab-4663-bf9c-542e22671f46.JPG https://zimg.paragon.ice.com/ParagonImages/Property/PM/RAE/225398725/12/0/0/670a19f9d858055c96b382ee0864e23e/1/4f29159635ecc73aecf2c2da36592bf7/225398725-d1300b81-0795-4190-9f62-1747754601ab.JPG https://zimg.paragon.ice.com/ParagonImages/Property/PM/RAE/225398725/13/0/0/e979127dc03633039458de4d068c58ad/1/4f29159635ecc73aecf2c2da36592bf7/225398725-6d78db87-c9b7-48da-83bb-fdb746566f17.JPG https://zimg.paragon.ice.com/ParagonImages/Property/PM/RAE/225398725/14/0/0/5f645f68f547cfb80b2e3029164b5066/1/4f29159635ecc73aecf2c2da36592bf7/225398725-400c36e9-9f29-4c0d-82e7-a666f1808f94.JPG https://zimg.paragon.ice.com/ParagonImages/Property/PM/RAE/225398725/15/0/0/c1e63aeabc02a69b59b8843870f4200d/1/4f29159635ecc73aecf2c2da36592bf7/225398725-8dcabfe3-5aa3-4428-8c73-1e4b6ba29149.JPG https://zimg.paragon.ice.com/ParagonImages/Property/PM/RAE/225398725/16/0/0/3fedc6bf7e2a450c562c5cb376dbf121/1/4f29159635ecc73aecf2c2da36592bf7/225398725-e8fb0f90-98f2-4972-901f-1dc747f6cc16.JPG https://zimg.paragon.ice.com/ParagonImages/Property/PM/RAE/225398725/17/0/0/82f4ef467ebe501a8fed4bdd8d8e8597/1/4f29159635ecc73aecf2c2da36592bf7/225398725-5512982b-886f-4a3b-a14f-29266986b726.JPG https://zimg.paragon.ice.com/ParagonImages/Property/PM/RAE/225398725/18/0/0/2b27a92270a2b15b9dbb6400dc27195d/1/4f29159635ecc73aecf2c2da36592bf7/225398725-ebdc751e-2f59-4d21-847b-5b691abb158e.JPG https://zimg.paragon.ice.com/ParagonImages/Property/PM/RAE/225398725/19/0/0/eec6d293bb71975f8ef3383cc902b6d9/1/4f29159635ecc73aecf2c2da36592bf7/225398725-acecbcd5-b4e1-4171-810c-a2653a84b7c6.JPG https://zimg.paragon.ice.com/ParagonImages/Property/PM/RAE/225398725/20/0/0/86fc162c524f2ec6476bac22c88296f2/1/4f29159635ecc73aecf2c2da36592bf7/225398725-73e825d6-a1d6-4017-9406-41d2eefd5eb2.JPG https://zimg.paragon.ice.com/ParagonImages/Property/PM/RAE/225398725/21/0/0/ec2616a3495ed58fad775df214be03fe/1/4f29159635ecc73aecf2c2da36592bf7/225398725-84ed032a-10e6-494d-a19d-6f260d5b59f6.JPG https://zimg.paragon.ice.com/ParagonImages/Property/PM/RAE/225398725/22/0/0/1127040c58e6ebbdb7ab53f1b6eef1b5/1/4f29159635ecc73aecf2c2da36592bf7/225398725-a21b1648-465d-43c7-9176-4acb8ad666f4.JPG https://zimg.paragon.ice.com/ParagonImages/Property/PM/RAE/225398725/23/0/0/03ace9f4c68f7593f76fd3665de517b9/1/4f29159635ecc73aecf2c2da36592bf7/225398725-e045a19b-a194-407e-b4ed-0dbeedb1dbb1.JPG https://zimg.paragon.ice.com/ParagonImages/Property/PM/RAE/225398725/24/0/0/ef4f83b788b665cab74108109cd0958d/1/4f29159635ecc73aecf2c2da36592bf7/225398725-8b822d4b-6d4a-400d-b06b-db1db18d07ce.JPG https://zimg.paragon.ice.com/ParagonImages/Property/PM/RAE/225398725/25/0/0/ee475fa2583a05911d330ca0d2adc213/1/4f29159635ecc73aecf2c2da36592bf7/225398725-1da65faf-c57b-454a-ac74-52f267e7ee32.JPG https://zimg.paragon.ice.com/ParagonImages/Property/PM/RAE/225398725/26/0/0/c10e9d412e5ab79b6430b93e7fe78a0e/1/4f29159635ecc73aecf2c2da36592bf7/225398725-526cf8d2-7902-4dee-9457-832fa7275325.JPG https://zimg.paragon.ice.com/ParagonImages/Property/PM/RAE/225398725/27/0/0/bf4d8577cfab6c33fff5e6b70422c4a4/1/4f29159635ecc73aecf2c2da36592bf7/225398725-e131cc3b-b8c3-46ea-9a0f-5ababc7e7b61.JPG https://zimg.paragon.ice.com/ParagonImages/Property/PM/RAE/225398725/28/0/0/6f2467e785dec81a37e4fa7350d50e6d/1/4f29159635ecc73aecf2c2da36592bf7/225398725-c5a0eb6f-330e-4428-9b13-ca2746d2b69e.JPG https://zimg.paragon.ice.com/ParagonImages/Property/PM/RAE/225398725/29/0/0/ed4a7ab300e22009a96b0bb9fffcf4cc/1/4f29159635ecc73aecf2c2da36592bf7/225398725-e75b33bc-07e5-479b-b990-61219fce8c64.JPG https://zimg.paragon.ice.com/ParagonImages/Property/PM/RAE/225398725/30/0/0/0cb44c2474310b4c8a4ae4cf9f7dfbba/1/4f29159635ecc73aecf2c2da36592bf7/225398725-13710e70-7f89-4742-b424-d8ab5adae373.JPG https://zimg.paragon.ice.com/ParagonImages/Property/PM/RAE/225398725/31/0/0/c25b82e0d5c99b7c6358005e62b18a44/1/4f29159635ecc73aecf2c2da36592bf7/225398725-8cd794e9-8df3-4a55-8cbe-3749a8195800.JPG https://zimg.paragon.ice.com/ParagonImages/Property/PM/RAE/225398725/32/0/0/bf54717cfe6ffe87b415d27cd7a3253d/1/4f29159635ecc73aecf2c2da36592bf7/225398725-1b064a5f-40b8-4c76-be7e-2105e8ebb8fb.JPG https://zimg.paragon.ice.com/ParagonImages/Property/PM/RAE/225398725/33/0/0/b4983d5536cf9787d92bc9c56ece9dce/1/4f29159635ecc73aecf2c2da36592bf7/225398725-fbdf2beb-a6db-419d-81dc-a34f1354f26f.JPG https://zimg.paragon.ice.com/ParagonImages/Property/PM/RAE/225398725/34/0/0/01cd7ca0c43fd95f04a645e8a963f8ee/1/4f29159635ecc73aecf2c2da36592bf7/225398725-595582cf-c4df-443a-8420-3b9d149a8845.JPG https://zimg.paragon.ice.com/ParagonImages/Property/PM/RAE/225398725/35/0/0/936ab6e37694ca518e7410e352c9c013/1/4f29159635ecc73aecf2c2da36592bf7/225398725-ff175ed4-970d-423c-a74f-c6da413b1d58.JPG https://zimg.paragon.ice.com/ParagonImages/Property/PM/RAE/225398725/36/0/0/73efbe6d5d3522abce3d34011a77c4f8/1/4f29159635ecc73aecf2c2da36592bf7/225398725-a5844d5a-f7f1-4952-9b44-908e4e440bd7.JPG https://zimg.paragon.ice.com/ParagonImages/Property/PM/RAE/225398725/37/0/0/1d29cc6c95f6014a07f4226d8442e0d3/1/4f29159635ecc73aecf2c2da36592bf7/225398725-ef1fb744-9df9-4d70-95c8-97aeee1a6bc1.JPG https://zimg.paragon.ice.com/ParagonImages/Property/PM/RAE/225398725/38/0/0/10a7f2ee7f2197f80723d3d7acefb4b7/1/4f29159635ecc73aecf2c2da36592bf7/225398725-2f8eba02-9bf0-4a76-827c-3ec2c5928b13.JPG https://zimg.paragon.ice.com/ParagonImages/Property/PM/RAE/225398725/39/0/0/4c812964bcaadd4a0d578d01dc658460/1/4f29159635ecc73aecf2c2da36592bf7/225398725-b114281c-44fb-486d-8063-6c2b527f3549.JPG https://zimg.paragon.ice.com/ParagonImages/Property/PM/RAE/225398725/40/0/0/82a3f2de8565788981b8f30782895cf4/1/4f29159635ecc73aecf2c2da36592bf7/225398725-996571cd-718e-4cb0-85df-72ddfab92caa.JPG https://zimg.paragon.ice.com/ParagonImages/Property/PM/RAE/225398725/41/0/0/075ebbd6752109648a8ddfc0a6f265eb/1/4f29159635ecc73aecf2c2da36592bf7/225398725-22d50e95-2d5e-410c-a71f-b585854cfa3e.JPG https://zimg.paragon.ice.com/ParagonImages/Property/PM/RAE/225398725/42/0/0/0dfb03a457fd67f270b30360edf7397c/1/4f29159635ecc73aecf2c2da36592bf7/225398725-3d552607-c8a3-4ef4-89e8-6c439cca9dc4.JPG https://zimg.paragon.ice.com/ParagonImages/Property/PM/RAE/225398725/43/0/0/386e9597a42b18d867549964e7133fcd/1/4f29159635ecc73aecf2c2da36592bf7/225398725-62deeb89-44ce-4c30-a303-e75a5a1bc2a7.JPG https://zimg.paragon.ice.com/ParagonImages/Property/PM/RAE/225398725/44/0/0/7311530acc34116aea412b78687368c4/1/4f29159635ecc73aecf2c2da36592bf7/225398725-5323b5b4-f899-47f2-ad3c-85c3cfa41076.JPG https://zimg.paragon.ice.com/ParagonImages/Property/PM/RAE/225398725/45/0/0/ba0cdba024b9e73fbb5259ab1c6d7d04/1/4f29159635ecc73aecf2c2da36592bf7/225398725-adfa2e17-145b-4e67-b271-7b4112d24478.JPG https://zimg.paragon.ice.com/ParagonImages/Property/PM/RAE/225398725/46/0/0/11e17b7cc74b15fd956cfc4192b9a7df/1/4f29159635ecc73aecf2c2da36592bf7/225398725-0f272f4d-744d-42ea-bcf4-8784b8b1e930.JPG https://zimg.paragon.ice.com/ParagonImages/Property/PM/RAE/225398725/47/0/0/3d46f32d439f37d6c5fc8e86ad717d8a/1/4f29159635ecc73aecf2c2da36592bf7/225398725-422d1669-2624-48c6-9ed9-4823d7a2b0af.JPG https://zimg.paragon.ice.com/ParagonImages/Property/PM/RAE/225398725/48/0/0/94ea1a12159c1493961b9d21de4902a4/1/4f29159635ecc73aecf2c2da36592bf7/225398725-74bfa217-0dc5-40ad-93f8-29feb38a48e5.JPG https://zimg.paragon.ice.com/ParagonImages/Property/PM/RAE/225398725/49/0/0/7d0d076cd248dc0a46e3da38dd921fcf/1/4f29159635ecc73aecf2c2da36592bf7/225398725-1738a41a-7593-4a1b-b12f-a5f5da246522.JPG https://zimg.paragon.ice.com/ParagonImages/Property/PM/RAE/225398725/50/0/0/677beba81e491cb92406d09418bdbc90/1/4f29159635ecc73aecf2c2da36592bf7/225398725-0f1d01ea-d846-46d1-80ab-9eb9db817cd4.JPG https://zimg.paragon.ice.com/ParagonImages/Property/PM/RAE/225398725/51/0/0/d5d5aa79019cafa73a6e61e6786656db/1/4f29159635ecc73aecf2c2da36592bf7/225398725-10a1d8aa-19e7-4916-a54b-034c1e6506e5.JPG

16251 135 ST NW NW

Edmonton T6V 0G3

MLS® Number:  E4485905

Back to Carlton   

  • Home \
  • Carlton \
  • 16251 135 ST NW NW

$ 659,900

5

BEDROOMS

3 + 1

BATHROOMS

2,519

SQUARE FEET

2013

YEAR BUILT

https://zimg.paragon.ice.com/ParagonImages/Property/PM/RAE/225398725/1/0/0/bc04fb200584ecd0320f5dc4d4ed6965/1/4f29159635ecc73aecf2c2da36592bf7/225398725-2ca2ca47-7736-468a-9a56-3373fe5ad7de.JPG





MLS® Number
E4485905
PROPERTY TYPE
Detached Single Family
LISTING DATE
May-05-2026

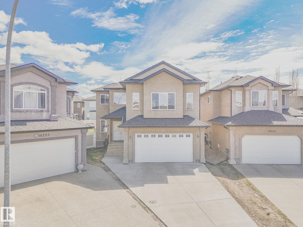
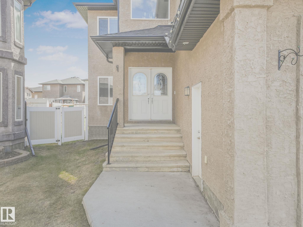
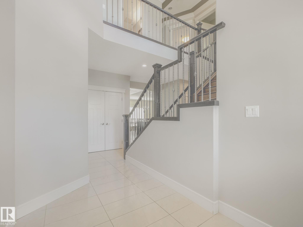
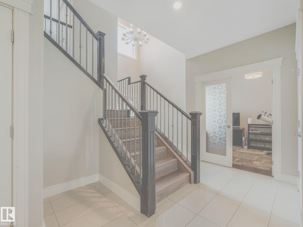
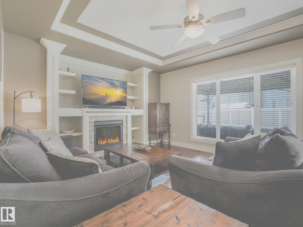
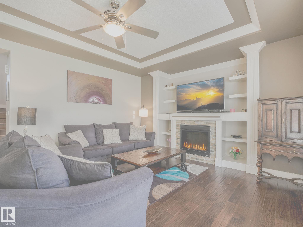
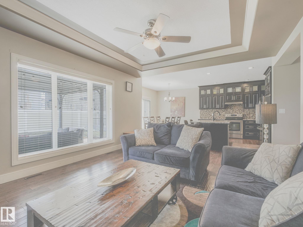
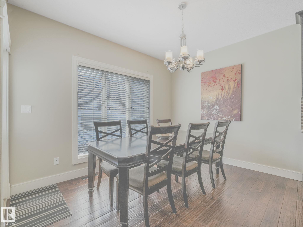
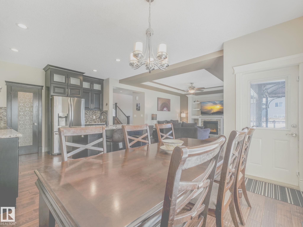
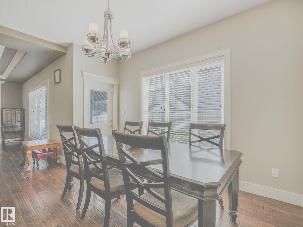
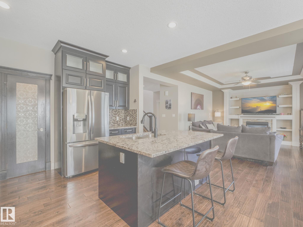
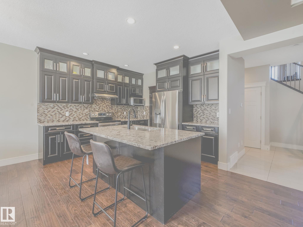
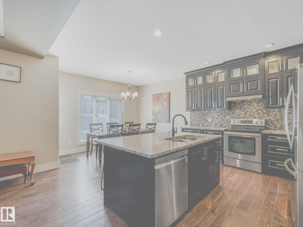
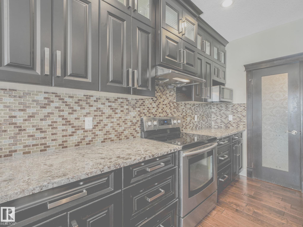
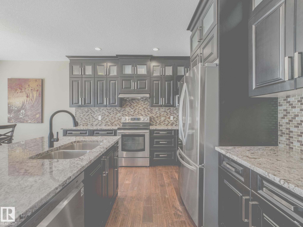
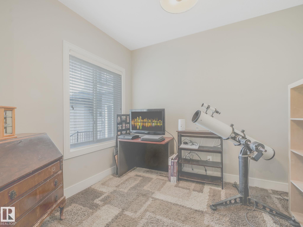
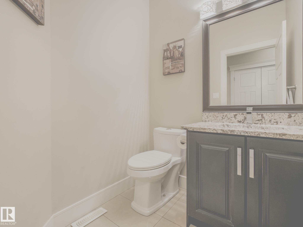
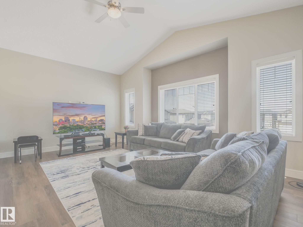
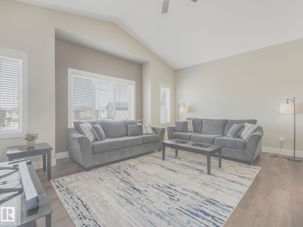
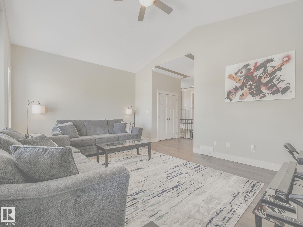
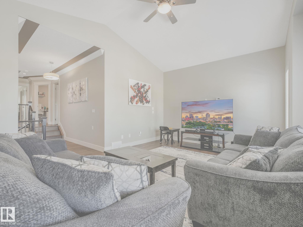
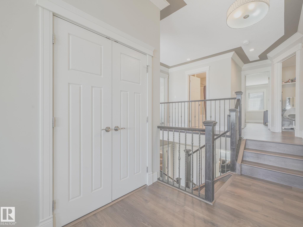
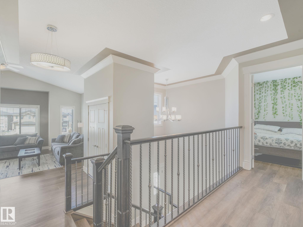
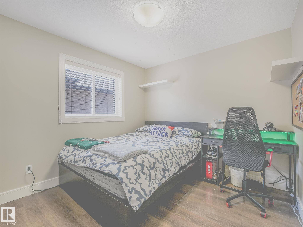
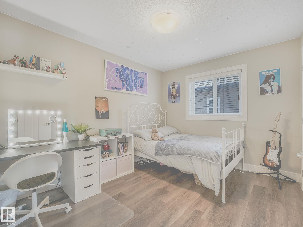
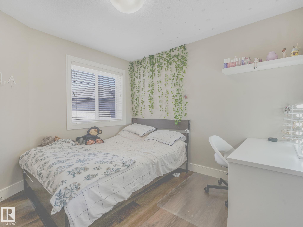
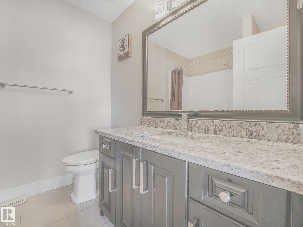
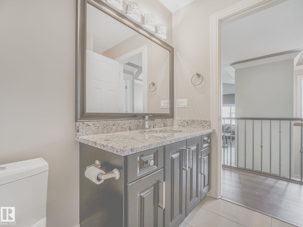
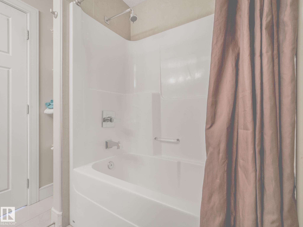
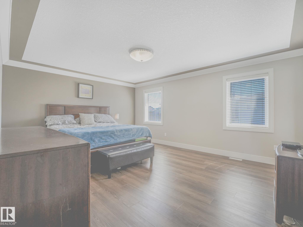
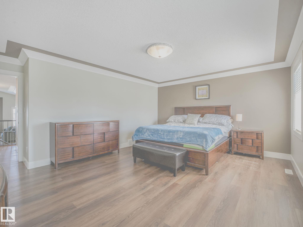
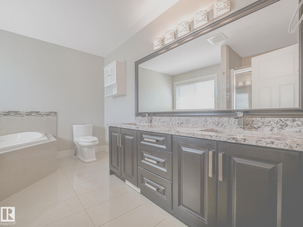
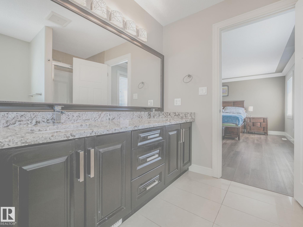
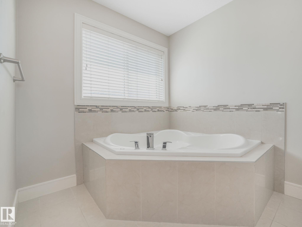
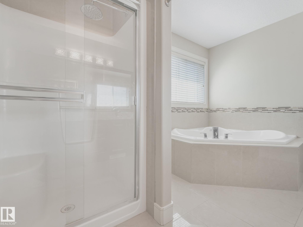
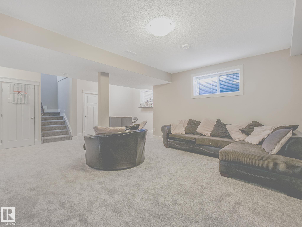
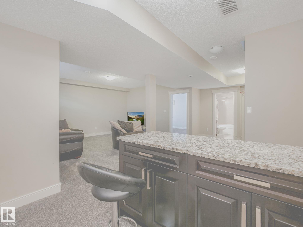
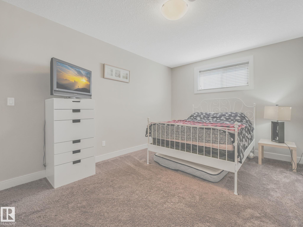
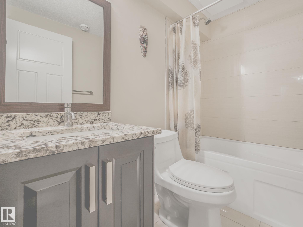
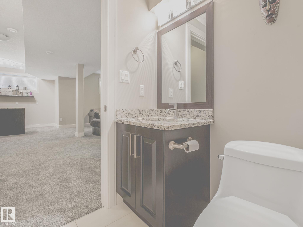
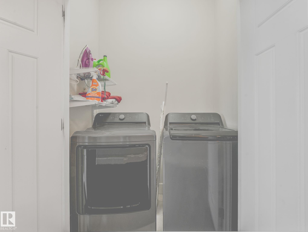
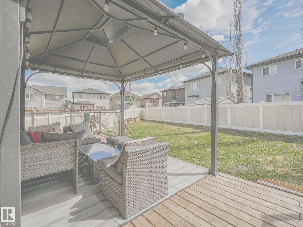
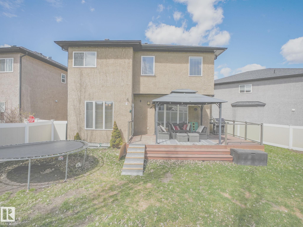
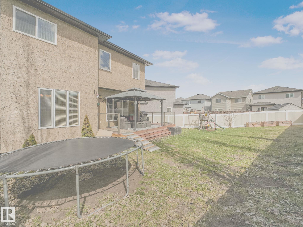
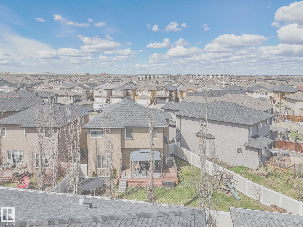
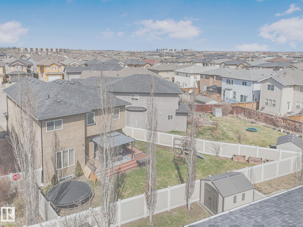
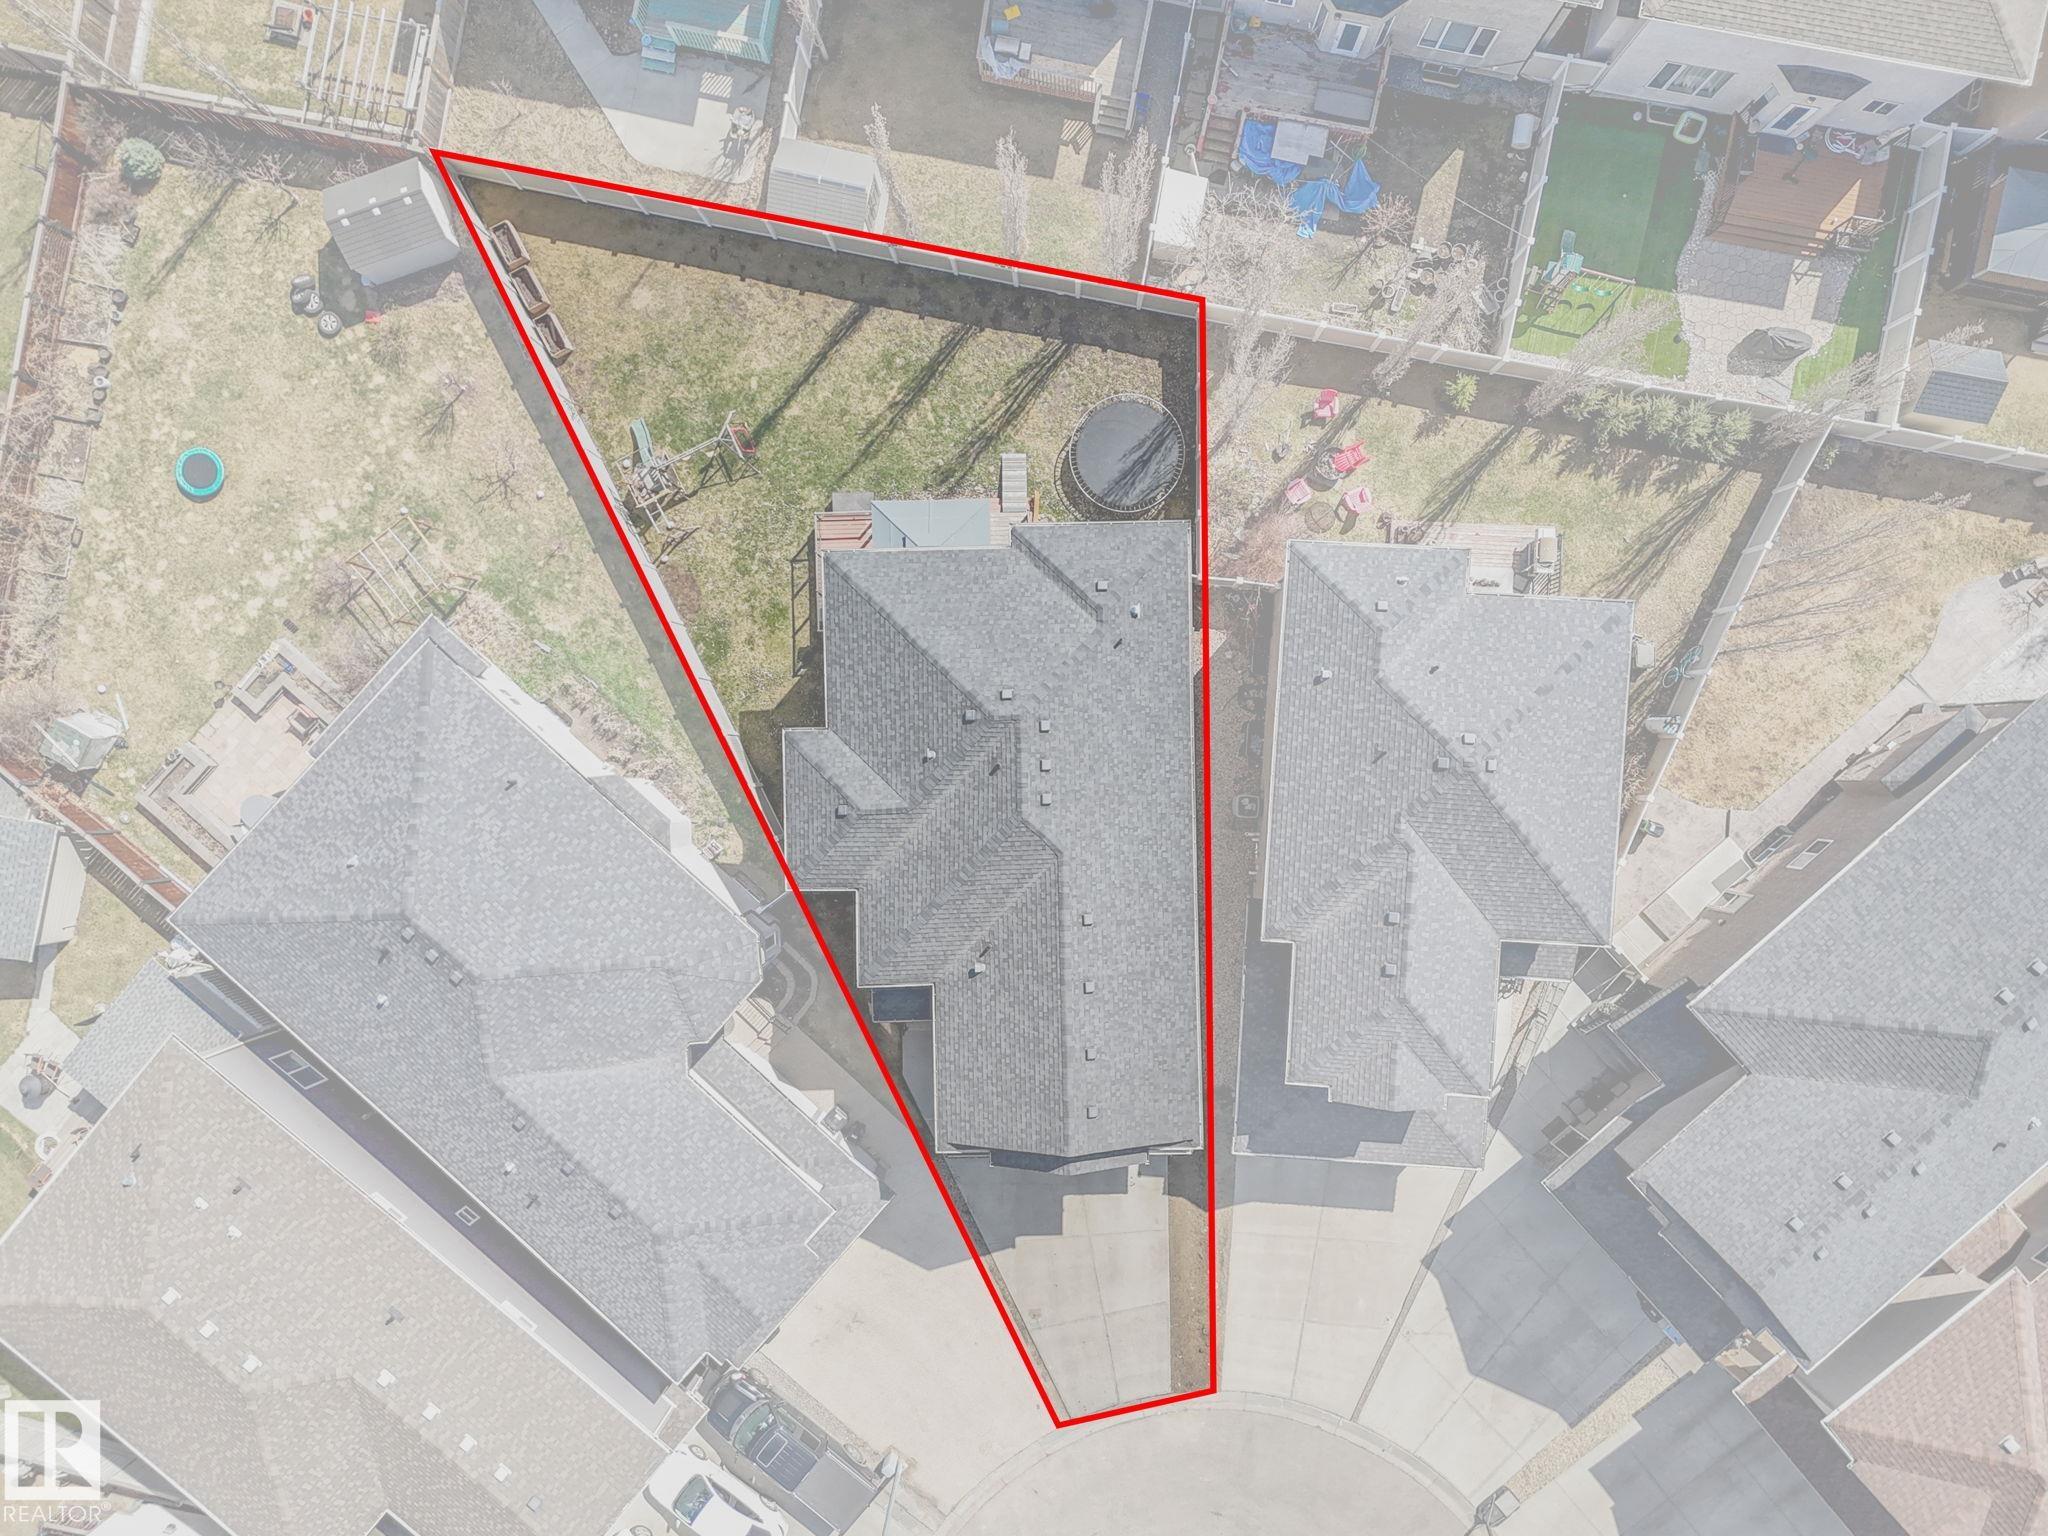
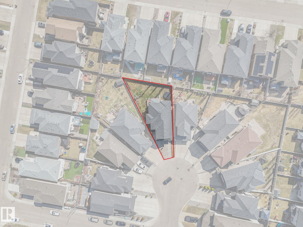
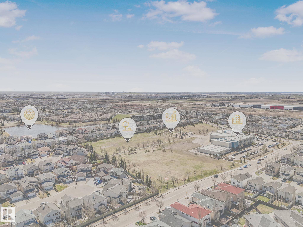
Impressive 2 storey house located in a cul-de-sac in a great neighbourhood. You'll love the open floor plan, the neutral colours, the crown mouldings and high end finishing. This spacious home features on the main floor a modern kitchen with dark maple cabinets, stainless steel appliances, granite counter-tops, a bar style island and pantry, a good size living room with dark hardwood floor, cove ceiling and gas fireplace, a dining room with a garden door to a large deck, a den and a half bathroom. On the upper floor you’ll find a large bonus room with vaulted ceiling, laundry room, 4 bedrooms and another full bathroom; the spacious master bedroom has a walking closet and an ensuite that includes a jet tub, his and hers sinks and stand up shower. The basement is fully finished with a recreation room, 1 bedroom, a full bathroom and storage room. The huge, pie shaped and fully fenced backyard and the heated double garage complete this beautiful property.

COMMUNITY  Carlton
PROPERTY TYPE  Detached Single Family
BUILDING TYPE  Detached Single Family
STYLE  2 Storey
YEAR BUILT 2013
SQUARE FOOTAGE  2,519
BEDROOMS  5
BATHROOMS  3.50
BASEMENT  Full, Finished
AMENITIES  Air Conditioner, Deck, Detectors Smoke, Vaulted Ceiling
APPLIANCES  Air Conditioning-Central, Dishwasher-Built-In, Dryer, Fan-Ceiling, Garage Control, Garage Opener, Hood Fan, Refrigerator, Stove-Electric, Washer, Window Coverings, Garage Heater
COOLING 
FIREPLACE 
FLOORING  Ceramic Tile, Hardwood, Vinyl Plank
HEATING  Forced Air-1, Natural Gas
LAUNDRY  ensuite bathroom
LOT FEATURES  Cul-De-Sac, Fenced, Landscaped, Public Transportation, Schools, Shopping Nearby
PARKING  Double Garage Attached
RESTRICTIONS  None Known
ROOF  Asphalt Shingles
TITLE  Fee Simple
BROKER  REALTORS® Association of Edmonton


ROOMS DIMENSIONS (m) LEVEL