https://zimg.paragon.ice.com/ParagonImages/Property/PM/RAE/225402034/1/0/0/febb451404d69038c5c625450ff15e6d/1/29250c8e99d1f5934bafaacca9f0a5d5/225402034-a9b406fb-5878-4b21-9b76-72f13b738b3a.JPG https://zimg.paragon.ice.com/ParagonImages/Property/PM/RAE/225402034/2/0/0/fd3c36da8fb7a7db8eeb530f2c0fcb52/1/29250c8e99d1f5934bafaacca9f0a5d5/225402034-407f2384-c72e-4519-b6ff-6bef720f3dd7.JPG https://zimg.paragon.ice.com/ParagonImages/Property/PM/RAE/225402034/3/0/0/9f45cf9e340d197eba4a7123f6b398ed/1/29250c8e99d1f5934bafaacca9f0a5d5/225402034-500d206d-b48c-4c62-a7e3-2508c54c9b47.JPG https://zimg.paragon.ice.com/ParagonImages/Property/PM/RAE/225402034/4/0/0/138c14923a51b998db1d664501e43156/1/29250c8e99d1f5934bafaacca9f0a5d5/225402034-a617130e-5687-41f5-ac94-53491b1429b6.JPG https://zimg.paragon.ice.com/ParagonImages/Property/PM/RAE/225402034/5/0/0/8d397f45e59e49afe819b69d82d5e40f/1/29250c8e99d1f5934bafaacca9f0a5d5/225402034-40f1b941-2f2e-45b4-827e-9f1205dc7566.JPG https://zimg.paragon.ice.com/ParagonImages/Property/PM/RAE/225402034/6/0/0/9c891e42f46970fe33721400aaf94ba6/1/29250c8e99d1f5934bafaacca9f0a5d5/225402034-edc1dfb5-91ac-46eb-a3a6-e06e0a2c2842.JPG https://zimg.paragon.ice.com/ParagonImages/Property/PM/RAE/225402034/7/0/0/013ff8171f91cb9021fb87123b127d08/1/29250c8e99d1f5934bafaacca9f0a5d5/225402034-3f5e55d4-619a-43fc-809f-8b245a81aef7.JPG https://zimg.paragon.ice.com/ParagonImages/Property/PM/RAE/225402034/8/0/0/7ef15eaa84090e077cd346b0315e99e5/1/29250c8e99d1f5934bafaacca9f0a5d5/225402034-86e635fd-6363-48d8-8728-7dd464a0ed2e.JPG https://zimg.paragon.ice.com/ParagonImages/Property/PM/RAE/225402034/9/0/0/685e95c4a1900405f7fe4322e10c1bcc/1/29250c8e99d1f5934bafaacca9f0a5d5/225402034-035197d3-569f-4c29-82ed-8a7ccbd45e3c.JPG https://zimg.paragon.ice.com/ParagonImages/Property/PM/RAE/225402034/10/0/0/d23c44b4f436eeef5e6642f8c3378705/1/29250c8e99d1f5934bafaacca9f0a5d5/225402034-2d5b52ab-d395-430d-b6f7-93ce421d0c3e.JPG https://zimg.paragon.ice.com/ParagonImages/Property/PM/RAE/225402034/11/0/0/b8f316004d4b01973d884445336bad6f/1/29250c8e99d1f5934bafaacca9f0a5d5/225402034-b020469a-1c1f-4ddd-8018-a51af6600476.JPG https://zimg.paragon.ice.com/ParagonImages/Property/PM/RAE/225402034/12/0/0/3e6f44b627c9526b628fa2b3dd23ea15/1/29250c8e99d1f5934bafaacca9f0a5d5/225402034-7e61b259-9c48-4594-b829-c18f9a09ba3a.JPG https://zimg.paragon.ice.com/ParagonImages/Property/PM/RAE/225402034/13/0/0/f3bc278d4775608f9b92aa5d18bd66bf/1/29250c8e99d1f5934bafaacca9f0a5d5/225402034-cd71d5aa-3004-4afe-a677-e3bdb8f1f3c9.JPG https://zimg.paragon.ice.com/ParagonImages/Property/PM/RAE/225402034/14/0/0/777514f3f36afc0699d4c909d3804a93/1/29250c8e99d1f5934bafaacca9f0a5d5/225402034-8bb392ce-9f17-4d1d-9d18-eb4fed8a4219.JPG https://zimg.paragon.ice.com/ParagonImages/Property/PM/RAE/225402034/15/0/0/fb909ecd9841948e5ddfee13194b0fb7/1/29250c8e99d1f5934bafaacca9f0a5d5/225402034-47d03f8a-8574-4e2c-832e-57fd4e5ebc6d.JPG https://zimg.paragon.ice.com/ParagonImages/Property/PM/RAE/225402034/16/0/0/87de60bfe33e951948699255ebab2b3e/1/29250c8e99d1f5934bafaacca9f0a5d5/225402034-9bf450c6-b5f3-4cc3-85d2-a251c833bb63.JPG https://zimg.paragon.ice.com/ParagonImages/Property/PM/RAE/225402034/17/0/0/91f9e179c6f1493f118294a7f508cec7/1/29250c8e99d1f5934bafaacca9f0a5d5/225402034-611fe49f-e71b-422b-a596-733cc9132ec8.JPG https://zimg.paragon.ice.com/ParagonImages/Property/PM/RAE/225402034/18/0/0/3508efb534c6711e5bf361344dd09448/1/29250c8e99d1f5934bafaacca9f0a5d5/225402034-aa3abaa4-08fa-4f7a-ac8d-b00a0511c98d.JPG https://zimg.paragon.ice.com/ParagonImages/Property/PM/RAE/225402034/19/0/0/1b98b968dbdc49ab71e3a2edb36093cc/1/29250c8e99d1f5934bafaacca9f0a5d5/225402034-0f8c5cd9-9174-44bc-a2d0-1d3f80825f06.JPG https://zimg.paragon.ice.com/ParagonImages/Property/PM/RAE/225402034/20/0/0/5468136413fb1e0ca51b3c76e1d5ab25/1/29250c8e99d1f5934bafaacca9f0a5d5/225402034-4a4df76f-9cbc-4703-ac57-73844875a968.JPG https://zimg.paragon.ice.com/ParagonImages/Property/PM/RAE/225402034/21/0/0/05dd36c87402c07bc9800ec1923562be/1/29250c8e99d1f5934bafaacca9f0a5d5/225402034-43f76bdb-08c7-4a52-895a-e9e043c388ed.JPG https://zimg.paragon.ice.com/ParagonImages/Property/PM/RAE/225402034/22/0/0/679b361e723d359d2fe175b991d8b4ba/1/29250c8e99d1f5934bafaacca9f0a5d5/225402034-045e085d-a1d1-4471-8b1d-d106eda6d059.JPG https://zimg.paragon.ice.com/ParagonImages/Property/PM/RAE/225402034/23/0/0/0e995925e0fa1ddded0a451804946471/1/29250c8e99d1f5934bafaacca9f0a5d5/225402034-3a768579-3f95-4406-8f0c-d28cf0ed39da.JPG https://zimg.paragon.ice.com/ParagonImages/Property/PM/RAE/225402034/24/0/0/19a23af89144ef968d2e5b2046797a61/1/29250c8e99d1f5934bafaacca9f0a5d5/225402034-7f8108c1-2738-4db6-b4ac-4ea3c7e2e851.JPG https://zimg.paragon.ice.com/ParagonImages/Property/PM/RAE/225402034/25/0/0/daa45129a79bbe38a500e99633f3e5d6/1/29250c8e99d1f5934bafaacca9f0a5d5/225402034-c47a1750-ccfd-4522-8309-df2965dee4a4.JPG https://zimg.paragon.ice.com/ParagonImages/Property/PM/RAE/225402034/26/0/0/732f8c976bbe02ba6523b1c63892a43a/1/29250c8e99d1f5934bafaacca9f0a5d5/225402034-771bddef-0e8f-4c03-90e4-d0218dae0222.JPG https://zimg.paragon.ice.com/ParagonImages/Property/PM/RAE/225402034/27/0/0/320e328d3a6d3036b4428fc7527243e7/1/29250c8e99d1f5934bafaacca9f0a5d5/225402034-cfbf8db1-f663-4f75-b69c-5f0bd7069676.JPG https://zimg.paragon.ice.com/ParagonImages/Property/PM/RAE/225402034/28/0/0/5d3c6a25ba28f7c5773d2c5db77a2832/1/29250c8e99d1f5934bafaacca9f0a5d5/225402034-64fdeace-dcfe-4d4b-8aab-7acf13fdf423.JPG https://zimg.paragon.ice.com/ParagonImages/Property/PM/RAE/225402034/29/0/0/d15d8f2e64aa6cdac2be52f3b51d19d7/1/29250c8e99d1f5934bafaacca9f0a5d5/225402034-143a5965-affb-493e-bccd-3ef21e18975e.JPG https://zimg.paragon.ice.com/ParagonImages/Property/PM/RAE/225402034/30/0/0/7bd129a6ee79532cef865c05fba10a65/1/29250c8e99d1f5934bafaacca9f0a5d5/225402034-e2a476e8-c298-4572-bc68-5eaa62bc65ef.JPG https://zimg.paragon.ice.com/ParagonImages/Property/PM/RAE/225402034/31/0/0/69ed9a50fa3253392365d373ebbb268d/1/29250c8e99d1f5934bafaacca9f0a5d5/225402034-3196a2a5-602e-48b9-8ef4-8582c1ea2ba4.JPG

1623 SISKIN LINK LI NW

Edmonton T5S 0V2

MLS® Number:  E4489214

Back to Kinglet Gardens   

  • Home \
  • Kinglet Gardens \
  • 1623 SISKIN LINK LI NW

$ 559,900

3

BEDROOMS

2 + 1

BATHROOMS

1,782

SQUARE FEET

2026

YEAR BUILT

https://zimg.paragon.ice.com/ParagonImages/Property/PM/RAE/225402034/1/0/0/febb451404d69038c5c625450ff15e6d/1/29250c8e99d1f5934bafaacca9f0a5d5/225402034-a9b406fb-5878-4b21-9b76-72f13b738b3a.JPG





MLS® Number
E4489214
PROPERTY TYPE
Detached Single Family
LISTING DATE
May-21-2026

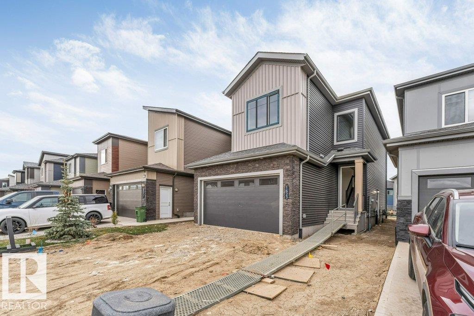
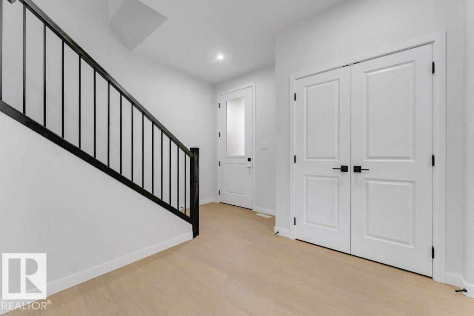
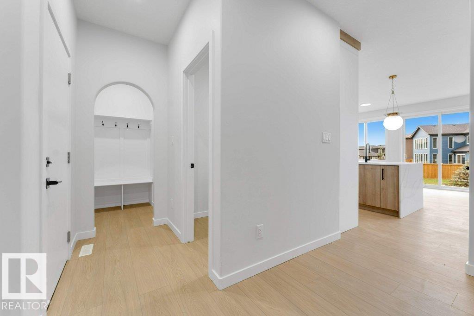
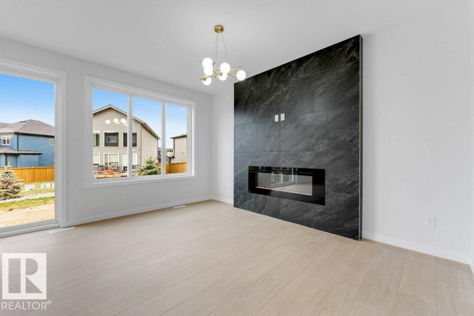
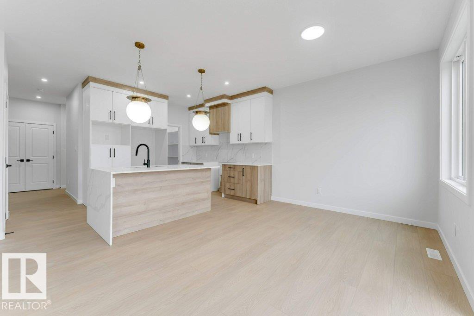
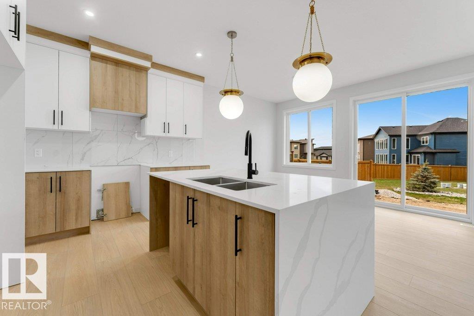
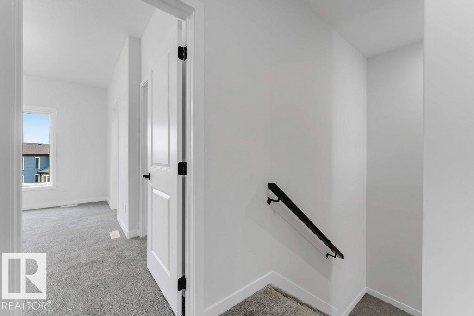
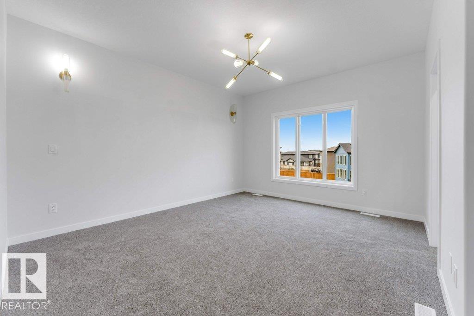
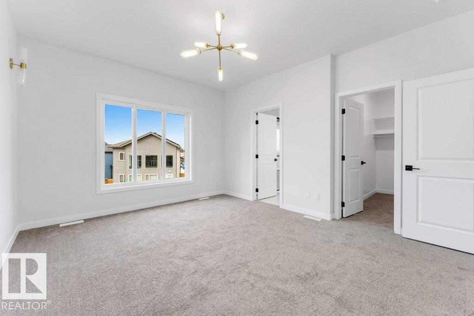
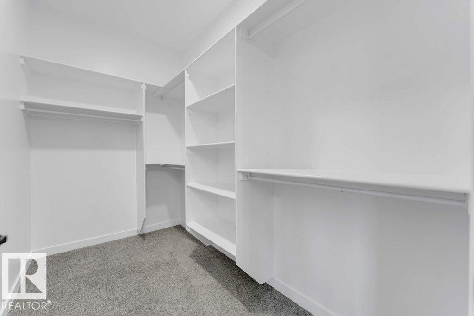
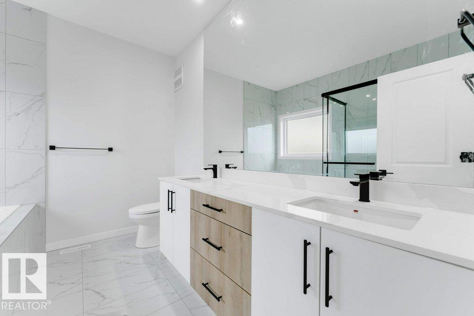
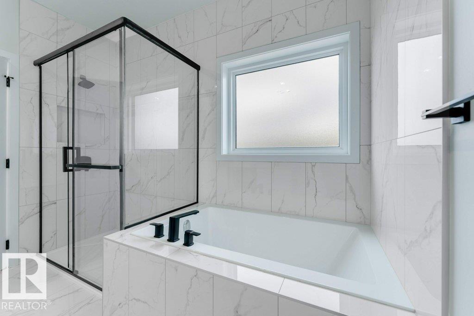
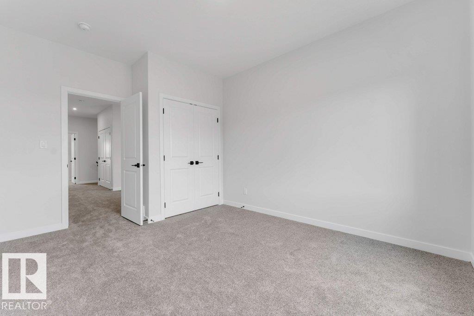
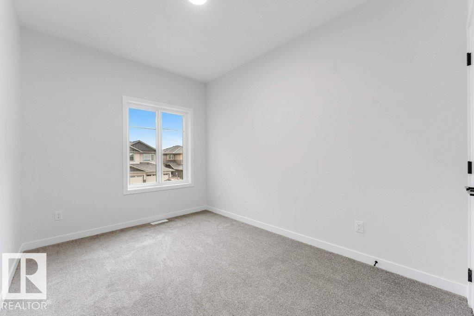
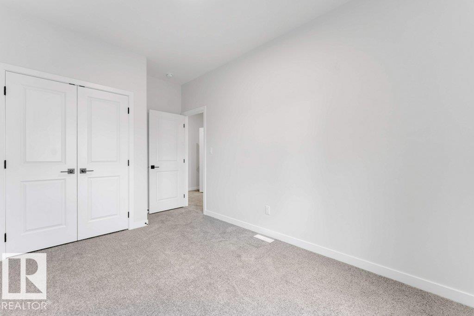
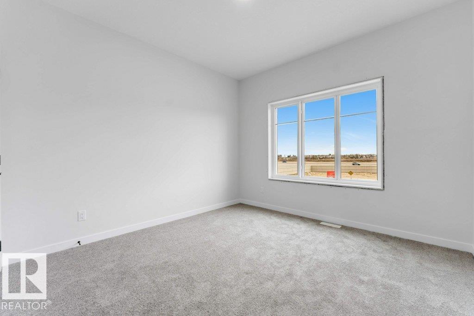
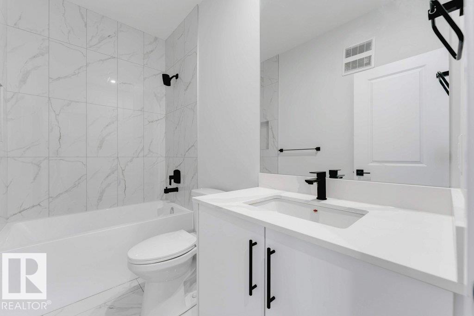
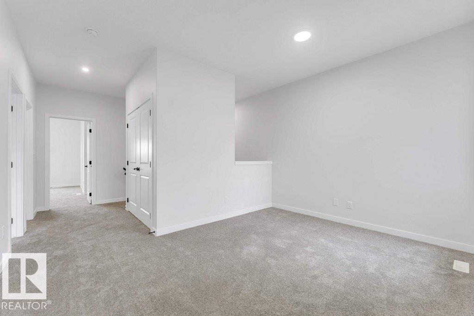
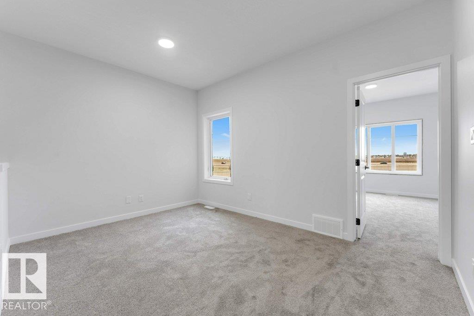
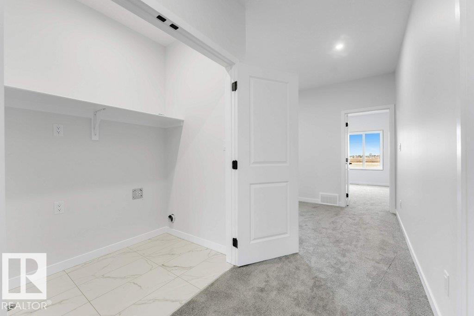
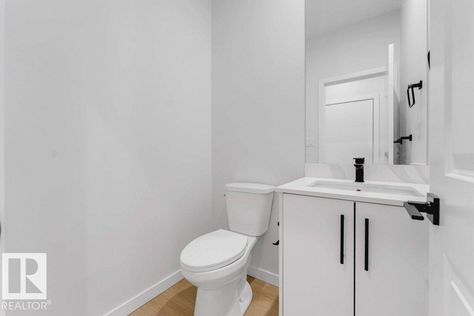
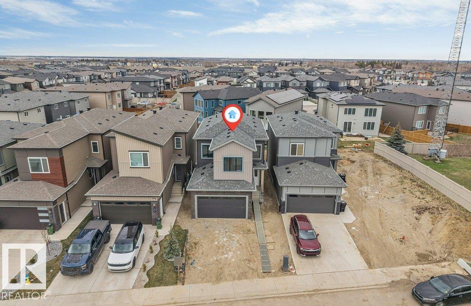
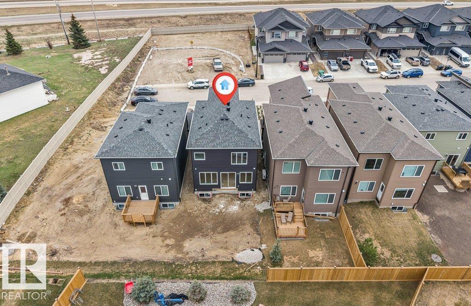
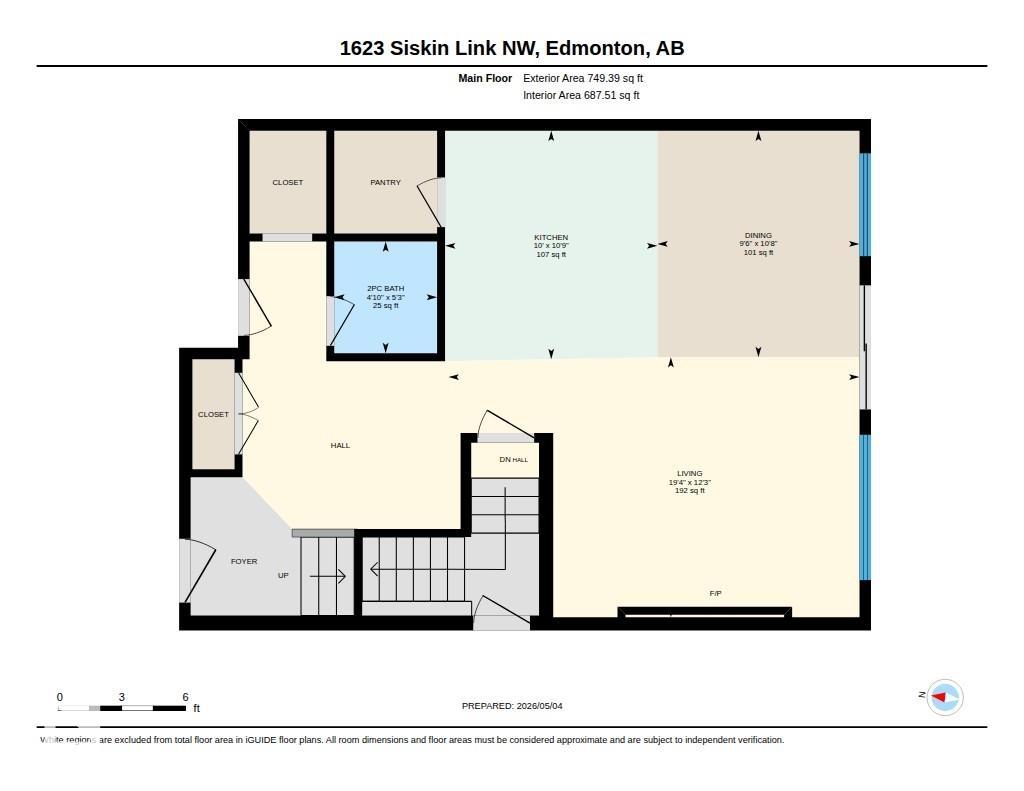
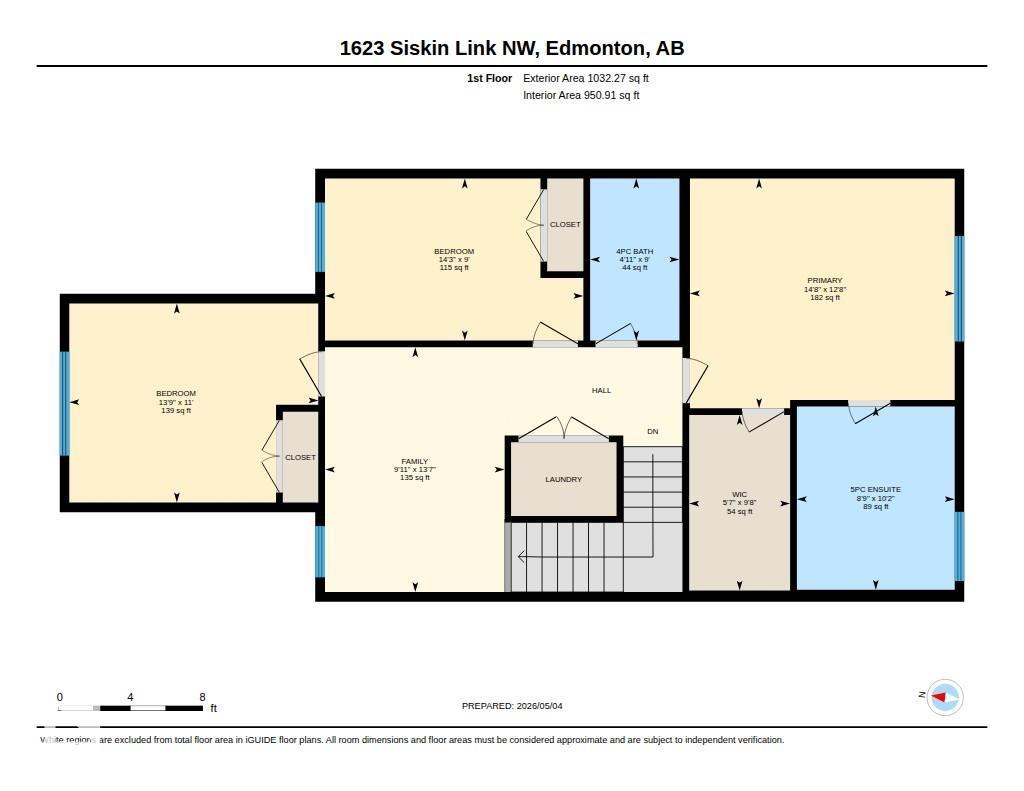
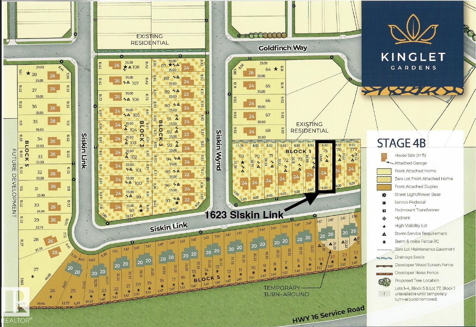
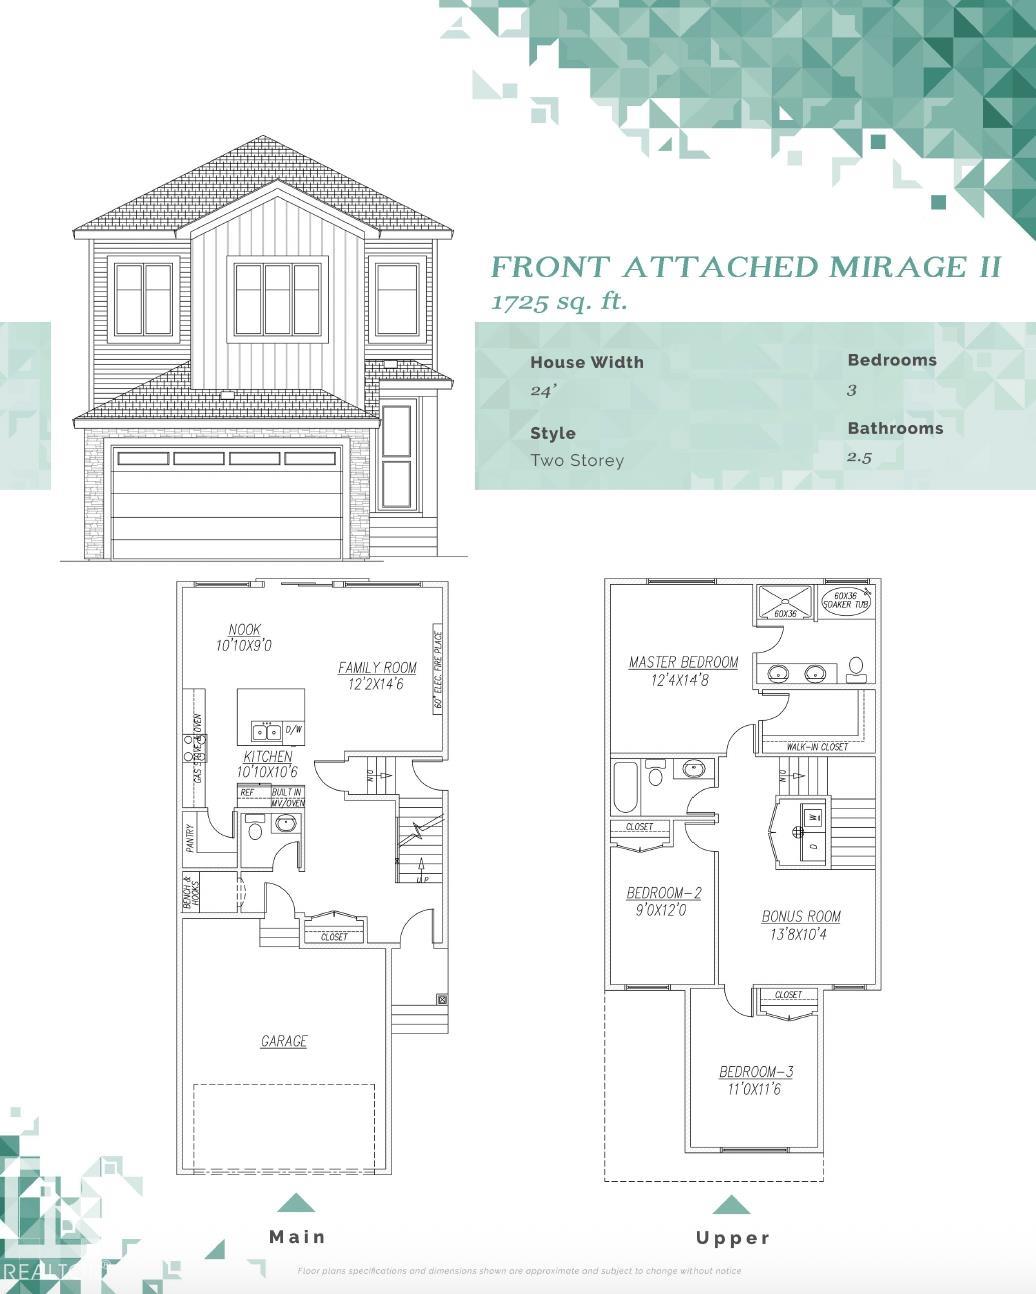
Welcome to this stunning home located in Kinglet Gardens! Home features 3 bedrooms, 2.5 bathrooms, bonus room, living room & large windows throughout the house. Kitchen features quartz countertops, and custom cabinetry with Waterfall Island. The home also includes custom master shower, soft-close cabinetry, fireplace in living, and modern railing. Enjoy the convenience of a side entrance to basement, 9-foot ceiling throughout main, second floor, and basement, as well as an upstairs laundry room, MDF shelving & organizers. Additional upgrades include lighting fixtures, hardware, and a modern exterior with stone, premium vinyl siding, and front concrete steps. The home is equipped with gas lines to the deck, kitchen, and garage. Walking distance to a pond, trails and park & Easy access to Henday & HWY 16.

COMMUNITY  Kinglet Gardens
PROPERTY TYPE  Detached Single Family
BUILDING TYPE  Detached Single Family
STYLE  2 Storey
YEAR BUILT 2026
SQUARE FOOTAGE  1,782
BEDROOMS  3
BATHROOMS  2.50
BASEMENT  Full, Unfinished
AMENITIES  Ceiling 9 ft., Detectors Smoke, Hot Water Natural Gas, Hot Water Tankless, 9 ft. Basement Ceiling
APPLIANCES  Garage Control, Garage Opener, Builder Appliance Credit
COOLING 
FIREPLACE 
FLOORING  Carpet, Ceramic Tile, Vinyl Plank
HEATING  Forced Air-1, Natural Gas
LAUNDRY  ensuite bathroom
LOT FEATURES  Golf Nearby, Park/Reserve, Playground Nearby, Stream/Pond
PARKING  Double Garage Attached
RESTRICTIONS  None Known
ROOF  Asphalt Shingles
TITLE  Fee Simple
BROKER  REALTORS® Association of Edmonton


ROOMS DIMENSIONS (m) LEVEL