https://zimg.paragon.ice.com/ParagonImages/Property/PM/RAE/225398351/1/0/0/4e3500e4ec69cb60907248a77b277f08/1/439e27a61fefd4167bbec7f3fbbb5237/225398351-7f366a8b-7c37-4b1c-8fb7-0035ff1772d0.JPG https://zimg.paragon.ice.com/ParagonImages/Property/PM/RAE/225398351/2/0/0/87e764f989553232e1d43dba7d489725/1/439e27a61fefd4167bbec7f3fbbb5237/225398351-30e3a7db-b77e-4c97-aa2e-b2c566c20510.JPG https://zimg.paragon.ice.com/ParagonImages/Property/PM/RAE/225398351/3/0/0/8f327068860e94d19d02860766eb1b38/1/439e27a61fefd4167bbec7f3fbbb5237/225398351-e61ec4fc-7d52-4462-b7c2-a5c0945b505e.JPG https://zimg.paragon.ice.com/ParagonImages/Property/PM/RAE/225398351/4/0/0/92866475eb49f3f1bcecb8bdbdc714cc/1/439e27a61fefd4167bbec7f3fbbb5237/225398351-b189ea36-1af7-4eff-83ed-81c768cb812b.JPG https://zimg.paragon.ice.com/ParagonImages/Property/PM/RAE/225398351/5/0/0/655f703aa0b59a42f7ba5aa54114f5b5/1/439e27a61fefd4167bbec7f3fbbb5237/225398351-b4bd4745-0610-4f0a-9117-9d779b130187.JPG https://zimg.paragon.ice.com/ParagonImages/Property/PM/RAE/225398351/6/0/0/3434ed9cbe28d8c8fe5eac7d67633915/1/439e27a61fefd4167bbec7f3fbbb5237/225398351-7202f765-0e57-4b51-b77b-2e0ecf4c49e9.JPG https://zimg.paragon.ice.com/ParagonImages/Property/PM/RAE/225398351/7/0/0/ad78ad213647daa19019b3d098b1dd95/1/439e27a61fefd4167bbec7f3fbbb5237/225398351-43601514-76d1-4b17-b79d-8adaf6f4d4a1.JPG https://zimg.paragon.ice.com/ParagonImages/Property/PM/RAE/225398351/8/0/0/993d3ce5f200ad0854dd08531f8e9e70/1/439e27a61fefd4167bbec7f3fbbb5237/225398351-04390ff9-6e53-4f7b-8270-5c06b67db689.JPG https://zimg.paragon.ice.com/ParagonImages/Property/PM/RAE/225398351/9/0/0/7677283bb13ad8358e511e5a8915aca7/1/439e27a61fefd4167bbec7f3fbbb5237/225398351-6a4147c3-9b36-494b-8c2e-f59f898fbf26.JPG https://zimg.paragon.ice.com/ParagonImages/Property/PM/RAE/225398351/10/0/0/5fa430a2bcb1fc12dc86631edc51a049/1/439e27a61fefd4167bbec7f3fbbb5237/225398351-a648ca7b-9fac-434f-8dbc-557ddc6fc492.JPG https://zimg.paragon.ice.com/ParagonImages/Property/PM/RAE/225398351/11/0/0/a3150d358ae531216695a1ed39fde6eb/1/439e27a61fefd4167bbec7f3fbbb5237/225398351-816252ee-ee0f-41f4-9b7e-13a7345b9508.JPG https://zimg.paragon.ice.com/ParagonImages/Property/PM/RAE/225398351/12/0/0/3d8969f7eb20772ac264c357be58044d/1/439e27a61fefd4167bbec7f3fbbb5237/225398351-4075d9eb-ecc4-45a0-9941-afa7946a63ea.JPG https://zimg.paragon.ice.com/ParagonImages/Property/PM/RAE/225398351/13/0/0/2e3e509ff7850849cba6d2389dee4a54/1/439e27a61fefd4167bbec7f3fbbb5237/225398351-7e188230-baad-48bb-8a31-02ffe190cbd9.JPG https://zimg.paragon.ice.com/ParagonImages/Property/PM/RAE/225398351/14/0/0/4485266a273500555ca06eed8f337dfe/1/439e27a61fefd4167bbec7f3fbbb5237/225398351-73b4335f-c7cb-4639-862b-746fb3c9dcff.JPG https://zimg.paragon.ice.com/ParagonImages/Property/PM/RAE/225398351/15/0/0/4ffca09650aa4591b9116842ab94c0ec/1/439e27a61fefd4167bbec7f3fbbb5237/225398351-12817e9a-6a0c-4f94-8c61-fa440ccf18c5.JPG https://zimg.paragon.ice.com/ParagonImages/Property/PM/RAE/225398351/16/0/0/07318c945367a3da24187da6e5f97bdb/1/439e27a61fefd4167bbec7f3fbbb5237/225398351-cf709bce-4561-46f2-8164-4c01f0773af0.JPG https://zimg.paragon.ice.com/ParagonImages/Property/PM/RAE/225398351/17/0/0/de18dcc7e808eebec3218c7b0652b32d/1/439e27a61fefd4167bbec7f3fbbb5237/225398351-39bb7955-60f5-46f4-b241-06cc0b62c037.JPG

16222 19 AV SW SW

Edmonton T6W 5C6

MLS® Number:  E4485531

Back to Glenridding Heights   

  • Home \
  • Glenridding Heights \
  • 16222 19 AV SW SW

$ 490,000

3

BEDROOMS

2 + 1

BATHROOMS

1,633

SQUARE FEET

2023

YEAR BUILT

https://zimg.paragon.ice.com/ParagonImages/Property/PM/RAE/225398351/1/0/0/4e3500e4ec69cb60907248a77b277f08/1/439e27a61fefd4167bbec7f3fbbb5237/225398351-7f366a8b-7c37-4b1c-8fb7-0035ff1772d0.JPG





MLS® Number
E4485531
PROPERTY TYPE
Duplex
LISTING DATE
May-03-2026

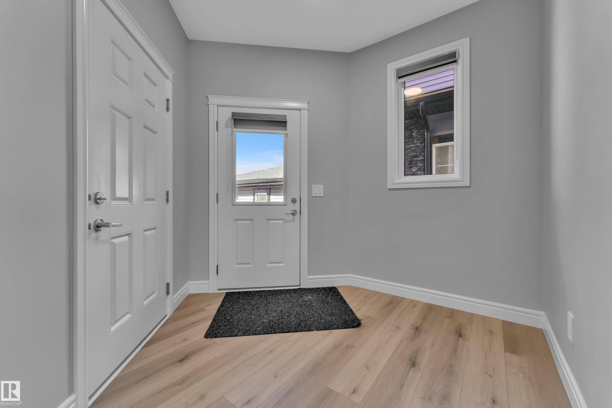
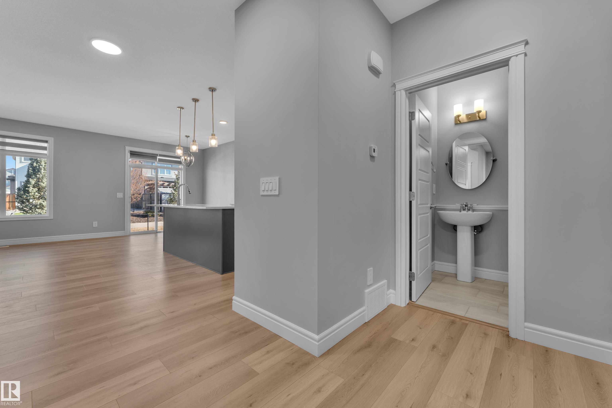
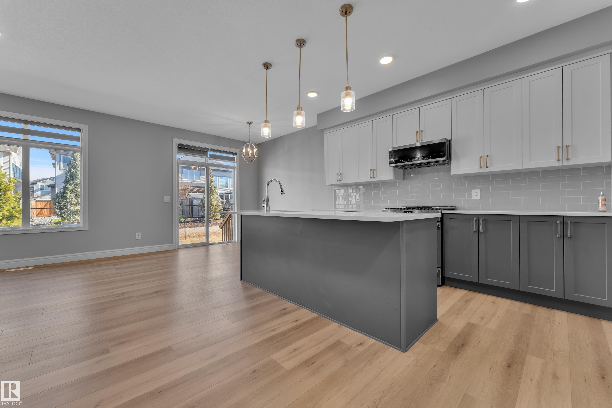
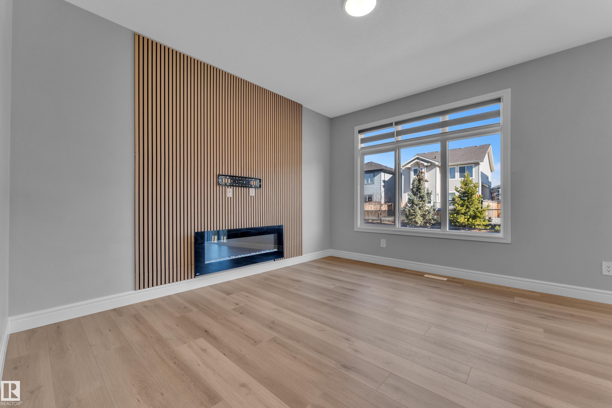
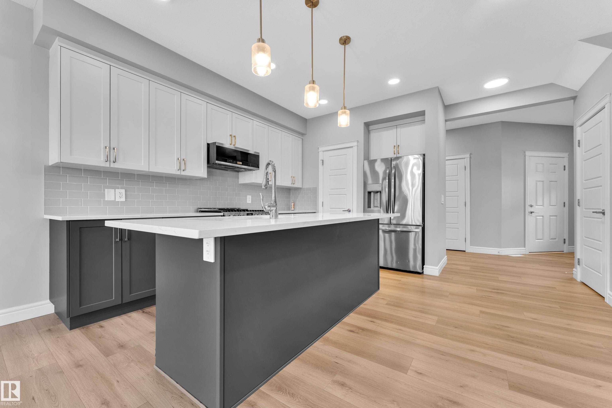
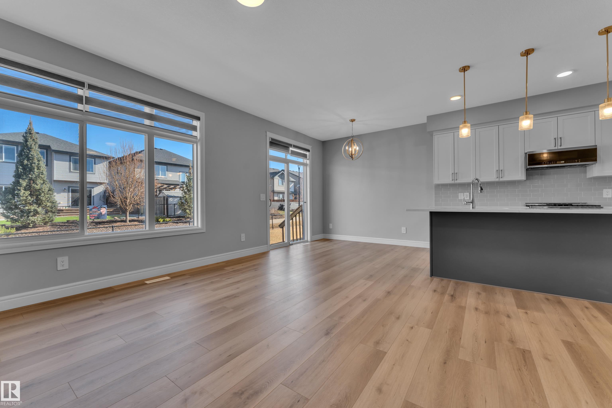
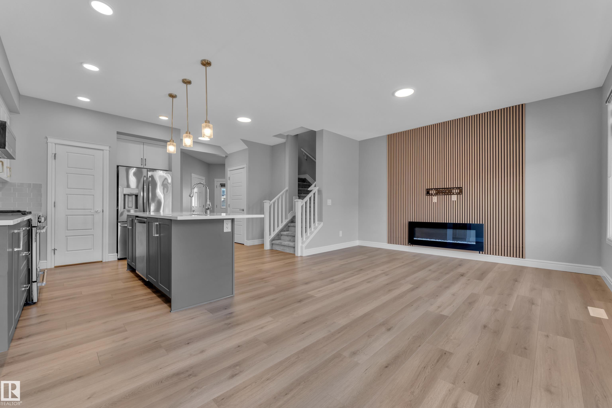
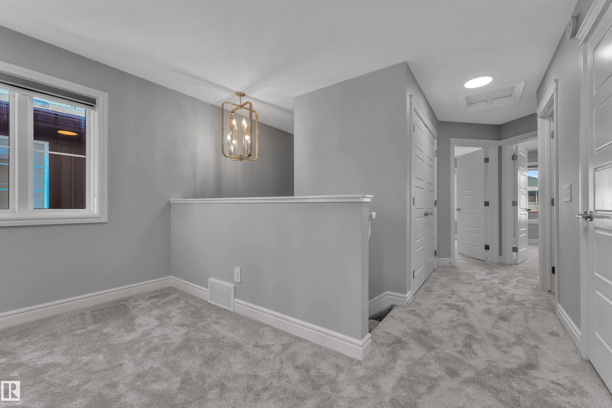
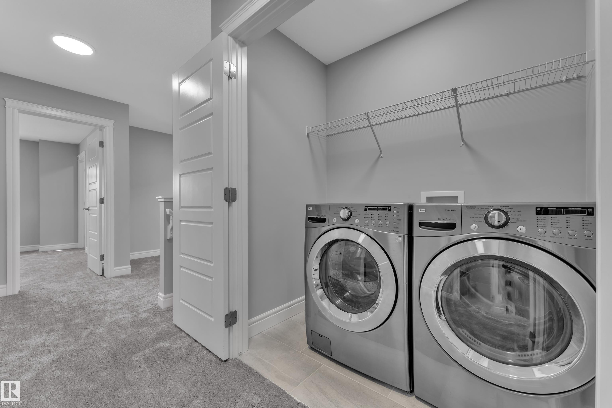
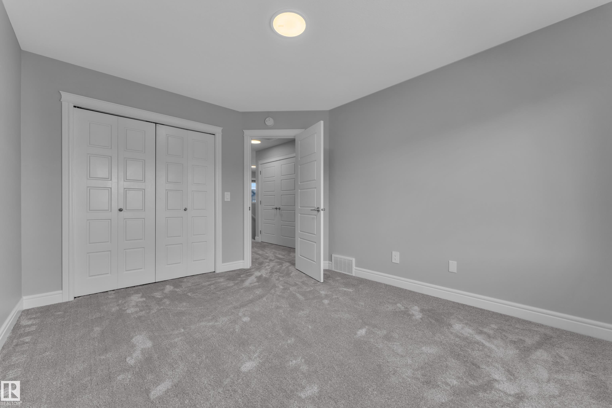
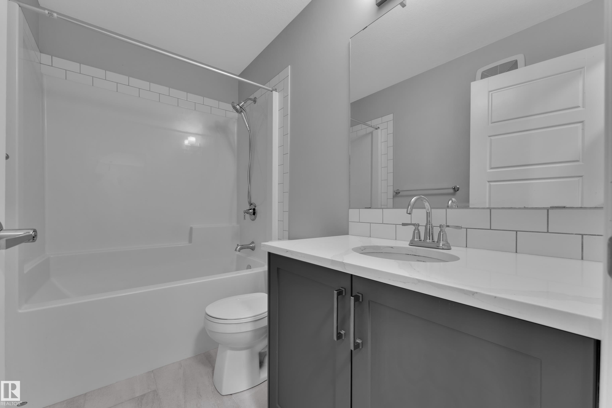
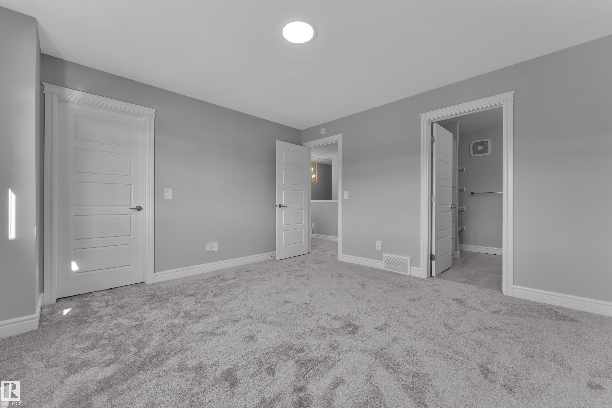
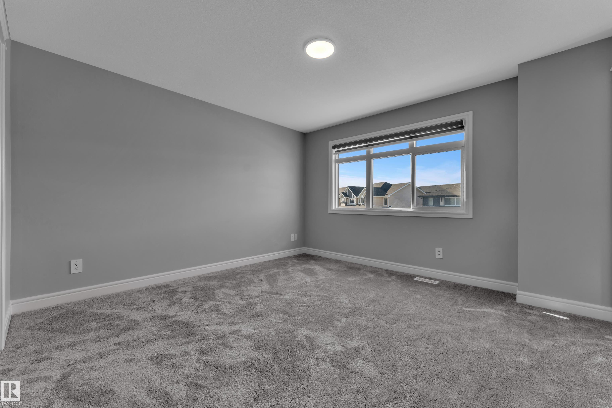
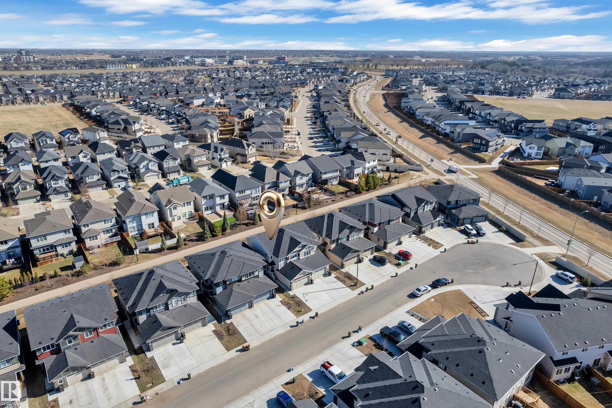
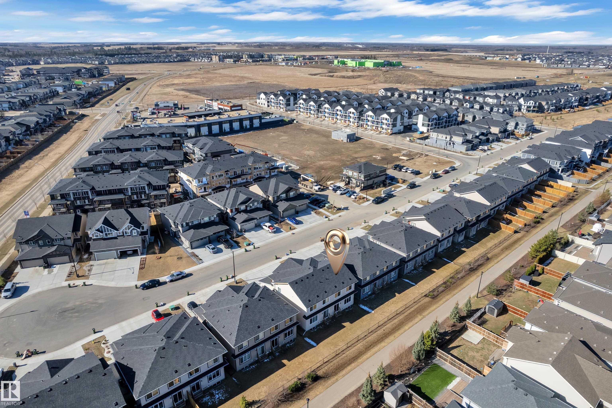
Backing onto a scenic walking trail, this beautiful home offers the perfect blend of nature and convenience. Featuring a double front-attached garage and a separate side entrance—ideal for a potential mortgage helper—this home is designed for modern living. The open-concept main floor with 9' ceilings showcases a contemporary kitchen with 39" two-tone cabinetry and quartz countertops. Freshly painted with brand-new carpet throughout, the home feels clean and move-in ready. Upstairs includes a versatile flex space, upper-level laundry, a spacious primary bedroom with 4-piece ensuite, and two additional bedrooms. Fully landscaped and high-efficiency furnace, and energy-saving triple-pane windows.

COMMUNITY  Glenridding Heights
PROPERTY TYPE  Duplex
BUILDING TYPE  Half Duplex
STYLE  2 Storey
YEAR BUILT 2023
SQUARE FOOTAGE  1,633
BEDROOMS  3
BATHROOMS  2.50
BASEMENT  Full, Unfinished
AMENITIES  Ceiling 9 ft., See Remarks
APPLIANCES  Dishwasher-Built-In, Dryer, Garage Opener, Microwave Hood Fan, Refrigerator, Stove-Gas, Washer, Window Coverings, Curtains and Blinds
COOLING 
FIREPLACE 
FLOORING  Carpet, Ceramic Tile, Laminate Flooring
HEATING  Forced Air-1, Natural Gas
LAUNDRY  ensuite bathroom
LOT FEATURES  Airport Nearby, Back Lane, Cul-De-Sac, Landscaped, No Through Road, Playground Nearby, Public Transportation, Partially Fenced
PARKING  Double Garage Attached
RESTRICTIONS  Utility Right Of Way
ROOF  Asphalt Shingles
TITLE  Fee Simple
BROKER  REALTORS® Association of Edmonton


ROOMS DIMENSIONS (m) LEVEL