https://zimg.paragon.ice.com/ParagonImages/Property/PM/RAE/225410420/1/0/0/605608a538cd76b4660bddd2806761bf/1/307afa77a894630913095e032f6e5387/225410420-1E671FBC-5D68-483B-85EE-B1A602427E73.JPG https://zimg.paragon.ice.com/ParagonImages/Property/PM/RAE/225410420/2/0/0/adf5e61bab155b3576ecd0854b255fd8/1/307afa77a894630913095e032f6e5387/225410420-551388C7-DBE8-47BC-8105-577B93253CE6.JPG https://zimg.paragon.ice.com/ParagonImages/Property/PM/RAE/225410420/3/0/0/aaa9717a43949d7135b5212e6d089cf7/1/307afa77a894630913095e032f6e5387/225410420-BD51F8BC-A21B-46E7-8AD9-42F1E119C3C3.JPG https://zimg.paragon.ice.com/ParagonImages/Property/PM/RAE/225410420/4/0/0/03b05a951eea6cffe2e17edf82dc9854/1/307afa77a894630913095e032f6e5387/225410420-157D1A5D-E18A-4FF8-A6F6-8E25F24DB01D.JPG https://zimg.paragon.ice.com/ParagonImages/Property/PM/RAE/225410420/5/0/0/0c9079ce4459f9739c028709b38dd86f/1/307afa77a894630913095e032f6e5387/225410420-5D369B13-49D2-4762-9259-47DC42D0128D.JPG https://zimg.paragon.ice.com/ParagonImages/Property/PM/RAE/225410420/6/0/0/ebbc63af62a1de28b745d2a03f795781/1/307afa77a894630913095e032f6e5387/225410420-06A95E02-66A7-4FC1-9C95-E74C0DC1F216.JPG https://zimg.paragon.ice.com/ParagonImages/Property/PM/RAE/225410420/7/0/0/6e33a685df5fe171655dc56db0fa7c76/1/307afa77a894630913095e032f6e5387/225410420-5810271D-567E-4EC0-A04C-414C9EA1EBC5.JPG https://zimg.paragon.ice.com/ParagonImages/Property/PM/RAE/225410420/8/0/0/ecccda52c2189cf7a6bd02617e7b0363/1/307afa77a894630913095e032f6e5387/225410420-9A9B96FE-AFB5-402B-82FC-0ECA3E3224CB.JPG https://zimg.paragon.ice.com/ParagonImages/Property/PM/RAE/225410420/9/0/0/5a28b5cfe7cf7574687b841b7b42806c/1/307afa77a894630913095e032f6e5387/225410420-C7A69F21-191C-41F8-893E-4CE2E32F09BC.JPG https://zimg.paragon.ice.com/ParagonImages/Property/PM/RAE/225410420/10/0/0/d6f212f93f3b914232e150bdecd271b2/1/307afa77a894630913095e032f6e5387/225410420-FE1B09DE-631C-48C8-8B68-EFBAB53C7EA4.JPG https://zimg.paragon.ice.com/ParagonImages/Property/PM/RAE/225410420/11/0/0/e3cbc0b0c53634ef5995920a8be4e91f/1/307afa77a894630913095e032f6e5387/225410420-98E4EBAD-166F-4F8D-9C8C-BA9AA29ACB3A.JPG https://zimg.paragon.ice.com/ParagonImages/Property/PM/RAE/225410420/12/0/0/4fc6445d69d726878b33fc334cedbae4/1/307afa77a894630913095e032f6e5387/225410420-78EAA62F-027F-4059-954A-C1F75D5E9C70.JPG https://zimg.paragon.ice.com/ParagonImages/Property/PM/RAE/225410420/13/0/0/925713d539f34db82ac3ab355bfb44be/1/307afa77a894630913095e032f6e5387/225410420-E1D64B08-DAC7-4C02-A8FF-2459274EB171.JPG https://zimg.paragon.ice.com/ParagonImages/Property/PM/RAE/225410420/14/0/0/d48fa09c7c7a5217021791b85a98bc80/1/307afa77a894630913095e032f6e5387/225410420-6890F9FC-1B7B-4E8F-A64C-9B81C1DAFC5D.JPG https://zimg.paragon.ice.com/ParagonImages/Property/PM/RAE/225410420/15/0/0/c287798d1f1c3da0f77e3aa1922be5e3/1/307afa77a894630913095e032f6e5387/225410420-985AD2D0-5C42-4693-8AC4-90EF88CEC709.JPG https://zimg.paragon.ice.com/ParagonImages/Property/PM/RAE/225410420/16/0/0/cb3f4f02935b8edca3a5a94f593459d2/1/307afa77a894630913095e032f6e5387/225410420-BAEE9D12-2626-451D-B081-C5EC5AB13EE3.JPG https://zimg.paragon.ice.com/ParagonImages/Property/PM/RAE/225410420/17/0/0/2de36ff782db9dd636387683c47d442d/1/307afa77a894630913095e032f6e5387/225410420-D77B9405-CF15-46CE-8D7B-01E288E8F958.JPG https://zimg.paragon.ice.com/ParagonImages/Property/PM/RAE/225410420/18/0/0/5be002974a6d7295640e90b77aaeca83/1/307afa77a894630913095e032f6e5387/225410420-3CB1306C-3243-49C7-9751-5C8C0EAF1149.JPG https://zimg.paragon.ice.com/ParagonImages/Property/PM/RAE/225410420/19/0/0/e46fecb48825af29454302880b940b3c/1/307afa77a894630913095e032f6e5387/225410420-12A64BE9-BFF2-4FB4-B1AD-22C6955BDCBB.JPG https://zimg.paragon.ice.com/ParagonImages/Property/PM/RAE/225410420/20/0/0/61be2547adc60566a2a04323b2d3a0a5/1/307afa77a894630913095e032f6e5387/225410420-735FB1A3-14D0-4D32-863C-228F220A4796.JPG https://zimg.paragon.ice.com/ParagonImages/Property/PM/RAE/225410420/21/0/0/d93818fed0ff310be0341a901e761441/1/307afa77a894630913095e032f6e5387/225410420-DC24D9FD-E1B2-4EFD-87AE-825D85C0D89D.JPG https://zimg.paragon.ice.com/ParagonImages/Property/PM/RAE/225410420/22/0/0/60cd4618a0d1f041639dcbc567268db2/1/307afa77a894630913095e032f6e5387/225410420-298A3954-DE15-4200-9F5B-E91C057B1F6A.JPG https://zimg.paragon.ice.com/ParagonImages/Property/PM/RAE/225410420/23/0/0/1d73fa2b300c35c7c12ada7428551027/1/307afa77a894630913095e032f6e5387/225410420-F7925F47-D01B-4FBC-A06E-B3B89EE256FF.JPG https://zimg.paragon.ice.com/ParagonImages/Property/PM/RAE/225410420/24/0/0/81c08a9f6f13e917bc06451c2edf1f9d/1/307afa77a894630913095e032f6e5387/225410420-B0EA41CD-BC4A-4C2D-9C24-4972B43E3D1E.JPG https://zimg.paragon.ice.com/ParagonImages/Property/PM/RAE/225410420/25/0/0/9eaac7c683cc4ced83d6bb22e5ceefdd/1/307afa77a894630913095e032f6e5387/225410420-E2614C36-9DE9-4726-BFD3-BEED8F5F7630.JPG https://zimg.paragon.ice.com/ParagonImages/Property/PM/RAE/225410420/26/0/0/cb61a822abfd8a1b061f04ab7bf84d10/1/307afa77a894630913095e032f6e5387/225410420-E14CD14C-ACE9-4BE7-9682-429936BC3197.JPG https://zimg.paragon.ice.com/ParagonImages/Property/PM/RAE/225410420/27/0/0/fb4c822f60666cee06b9294cf80aef27/1/307afa77a894630913095e032f6e5387/225410420-1D552491-0B9C-4F8B-B8C2-8AC762604861.JPG https://zimg.paragon.ice.com/ParagonImages/Property/PM/RAE/225410420/28/0/0/57113936eb9f4942f94f7ead16ee5519/1/307afa77a894630913095e032f6e5387/225410420-D63AF935-E1E9-46D3-BD87-0E4049452228.JPG https://zimg.paragon.ice.com/ParagonImages/Property/PM/RAE/225410420/29/0/0/b8eeca2e045ed4b47a2a92cba3e58342/1/307afa77a894630913095e032f6e5387/225410420-00515167-A2C6-4B97-921A-0088EFE45566.JPG https://zimg.paragon.ice.com/ParagonImages/Property/PM/RAE/225410420/30/0/0/27d976f4904ed3efdeba5e12f10ab7e8/1/307afa77a894630913095e032f6e5387/225410420-DF94D0F5-B96C-4B64-9364-A0E54D0F0617.JPG https://zimg.paragon.ice.com/ParagonImages/Property/PM/RAE/225410420/31/0/0/1d3d1761f9e062d35dcbc755b713ec2e/1/307afa77a894630913095e032f6e5387/225410420-DFB9034C-76F0-4BEE-A5C8-B679D3FF4BD2.JPG https://zimg.paragon.ice.com/ParagonImages/Property/PM/RAE/225410420/32/0/0/d318e4bf39fc2bbe5d8b1f3303975fad/1/307afa77a894630913095e032f6e5387/225410420-594CCB8B-3BBE-40FD-8945-575DA11DE2A7.JPG https://zimg.paragon.ice.com/ParagonImages/Property/PM/RAE/225410420/33/0/0/62f40c8e43969a5b20f086e04369c853/1/307afa77a894630913095e032f6e5387/225410420-400DE2B5-70AA-4A55-A07C-04D7A1A31B9D.JPG https://zimg.paragon.ice.com/ParagonImages/Property/PM/RAE/225410420/34/0/0/184b38b1a3bd8ed9d7afffd2f0a9a86d/1/307afa77a894630913095e032f6e5387/225410420-2B3E8229-FDA5-48E2-9121-76FE0A90013D.JPG https://zimg.paragon.ice.com/ParagonImages/Property/PM/RAE/225410420/35/0/0/e9cde0dded173d8580677cf512541887/1/307afa77a894630913095e032f6e5387/225410420-5D28A02D-0C75-46C7-B434-D7BBCB9478D3.JPG https://zimg.paragon.ice.com/ParagonImages/Property/PM/RAE/225410420/36/0/0/2e20e6584df457d62a0bd35642978349/1/307afa77a894630913095e032f6e5387/225410420-F0A88CC0-F23A-4DB3-A6E2-084D5F302980.JPG https://zimg.paragon.ice.com/ParagonImages/Property/PM/RAE/225410420/37/0/0/5be0db3c436bc643bc832780be270a63/1/307afa77a894630913095e032f6e5387/225410420-C495EF29-F1DC-4C50-A21A-76E815B73F60.JPG https://zimg.paragon.ice.com/ParagonImages/Property/PM/RAE/225410420/38/0/0/4331ed1643289912736661fc7090e9ad/1/307afa77a894630913095e032f6e5387/225410420-0B617B0D-2DC9-4F62-B1FD-64D8ABE1D86E.JPG

16204 48 ST NW

Edmonton T5A 2J7

MLS® Number:  E4497600

Back to Brintnell   

  • Home \
  • Brintnell \
  • 16204 48 ST NW

$ 519,900

5

BEDROOMS

3 + 0

BATHROOMS

1,606

SQUARE FEET

2007

YEAR BUILT

https://zimg.paragon.ice.com/ParagonImages/Property/PM/RAE/225410420/1/0/0/605608a538cd76b4660bddd2806761bf/1/307afa77a894630913095e032f6e5387/225410420-1E671FBC-5D68-483B-85EE-B1A602427E73.JPG





MLS® Number
E4497600
PROPERTY TYPE
Detached Single Family
LISTING DATE
July-08-2026

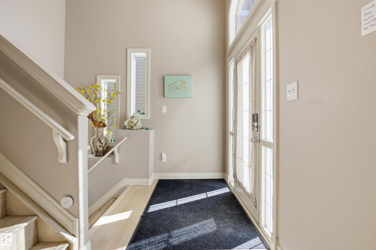
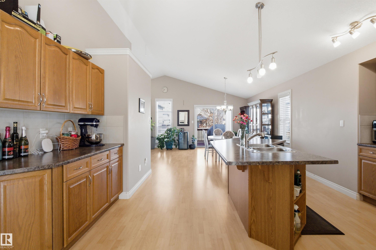
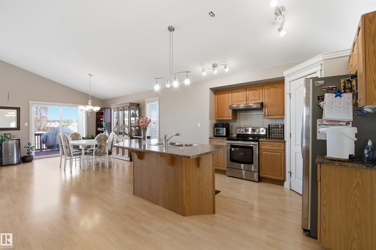
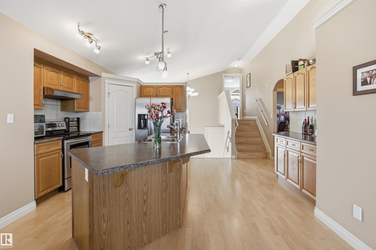
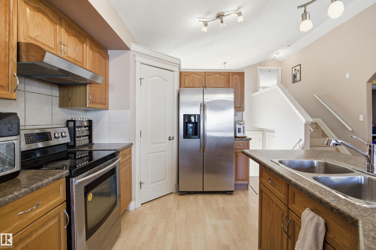
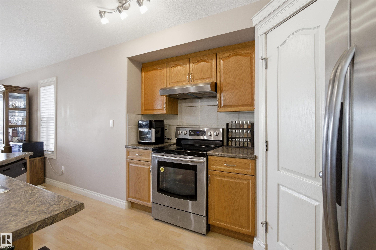
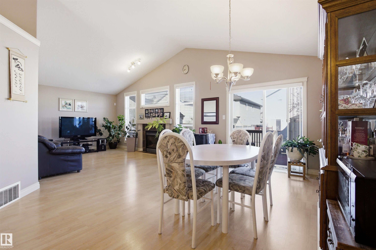
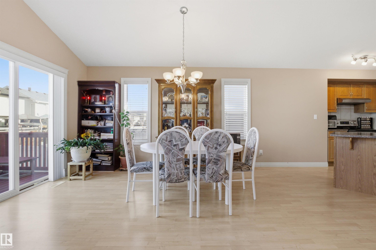
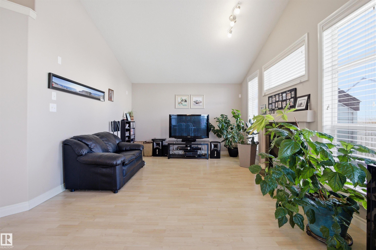
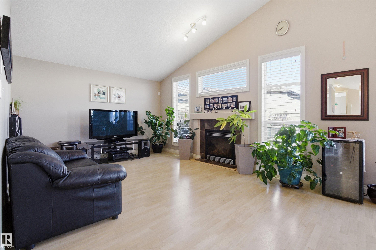
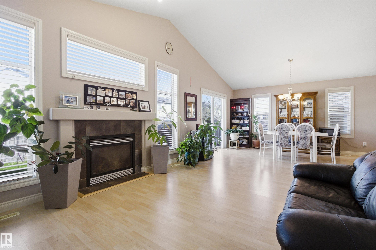
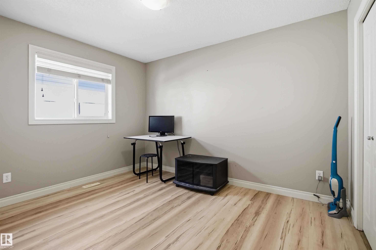
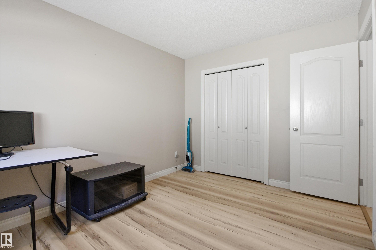
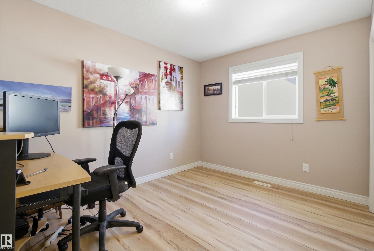
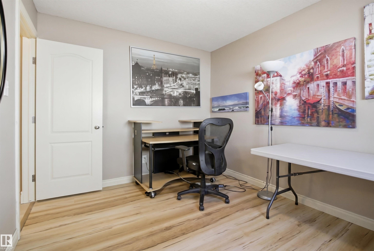
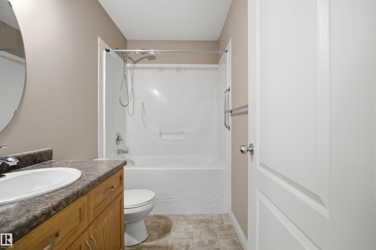
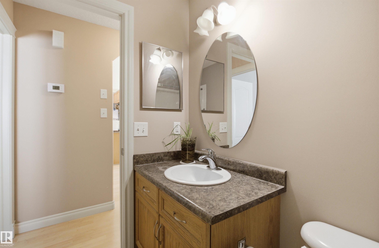
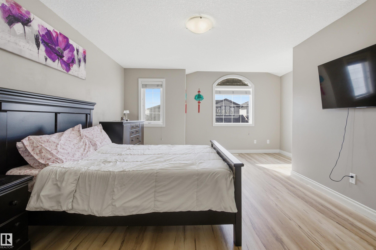
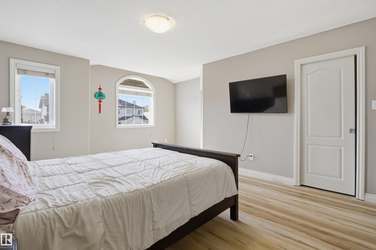
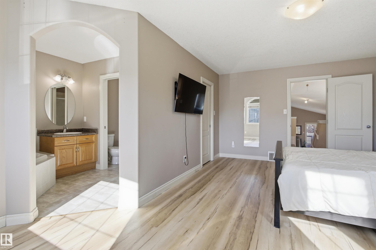
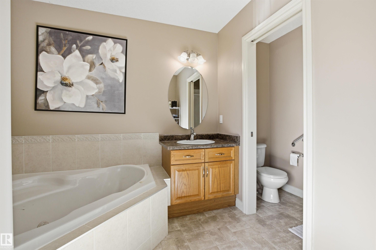
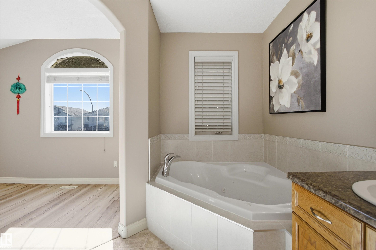
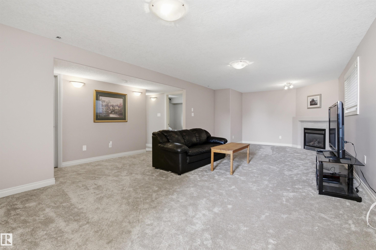
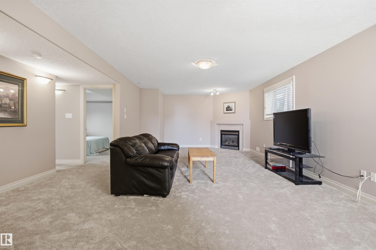
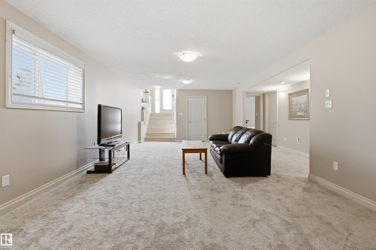
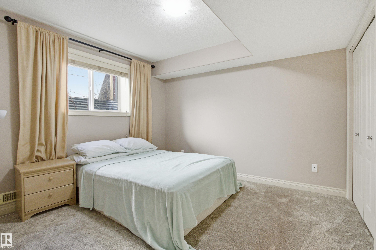
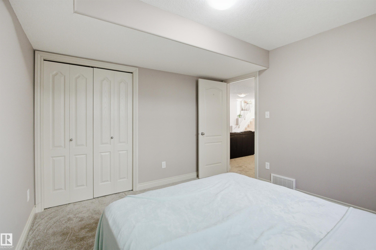
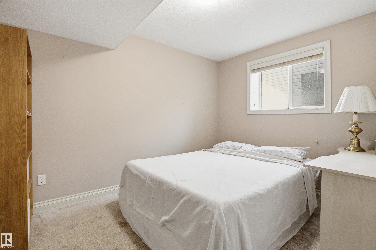
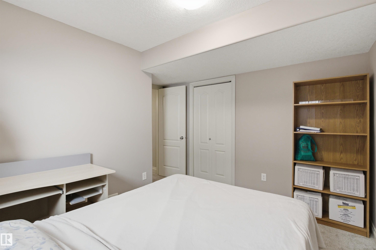
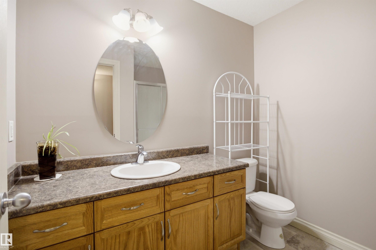
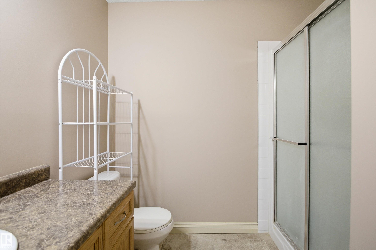
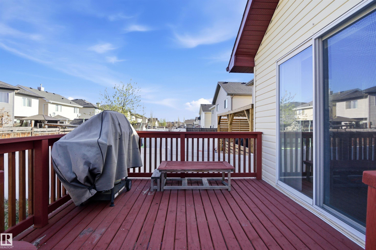
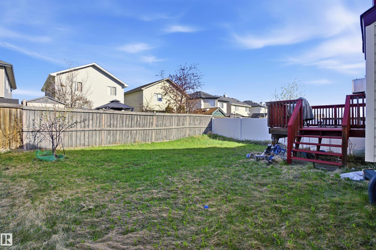
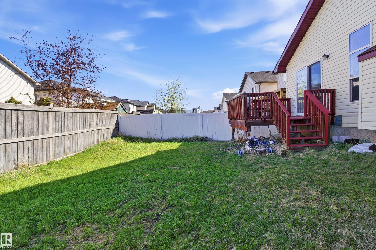
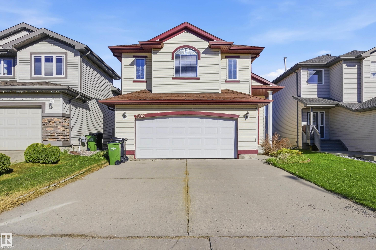
Welcome to this beautifully maintained 1606 sq ft fully finished bi-level in the family friendly community of Brintnell. Pride of ownership is evident throughout this warm and inviting home that has been lovingly cared for by the original owner. Featuring 5 bedrooms and 3 full baths, there is plenty of space for the entire family. The spacious open concept layout offers soaring ceilings, large windows and an abundance of natural light. The kitchen features ample cabinetry, generous counter space and overlooks the bright dining and living areas, making it perfect for entertaining and everyday living. You will love the spacious primary suite with 4 pcs en-suite! The fully finished basement adds even more living space with a large family room, 2 additional bedrooms and plenty of storage. Step outside to enjoy the beautifully West facing yard, ideal for relaxing or hosting summer gatherings. Located close to schools, parks, shopping and quick access to the Henday!

COMMUNITY  Brintnell
PROPERTY TYPE  Detached Single Family
BUILDING TYPE  Detached Single Family
STYLE  Bi-Level
YEAR BUILT 2007
SQUARE FOOTAGE  1,606
BEDROOMS  5
BATHROOMS  3.00
BASEMENT  Full, Finished
AMENITIES  Air Conditioner, Vinyl Windows
APPLIANCES  Air Conditioning-Central, Dishwasher-Built-In, Dryer, Refrigerator, Stove-Electric, Washer, Window Coverings
COOLING 
FIREPLACE 
FLOORING  Carpet, Laminate Flooring, Vinyl Plank
HEATING  Forced Air-1, Natural Gas
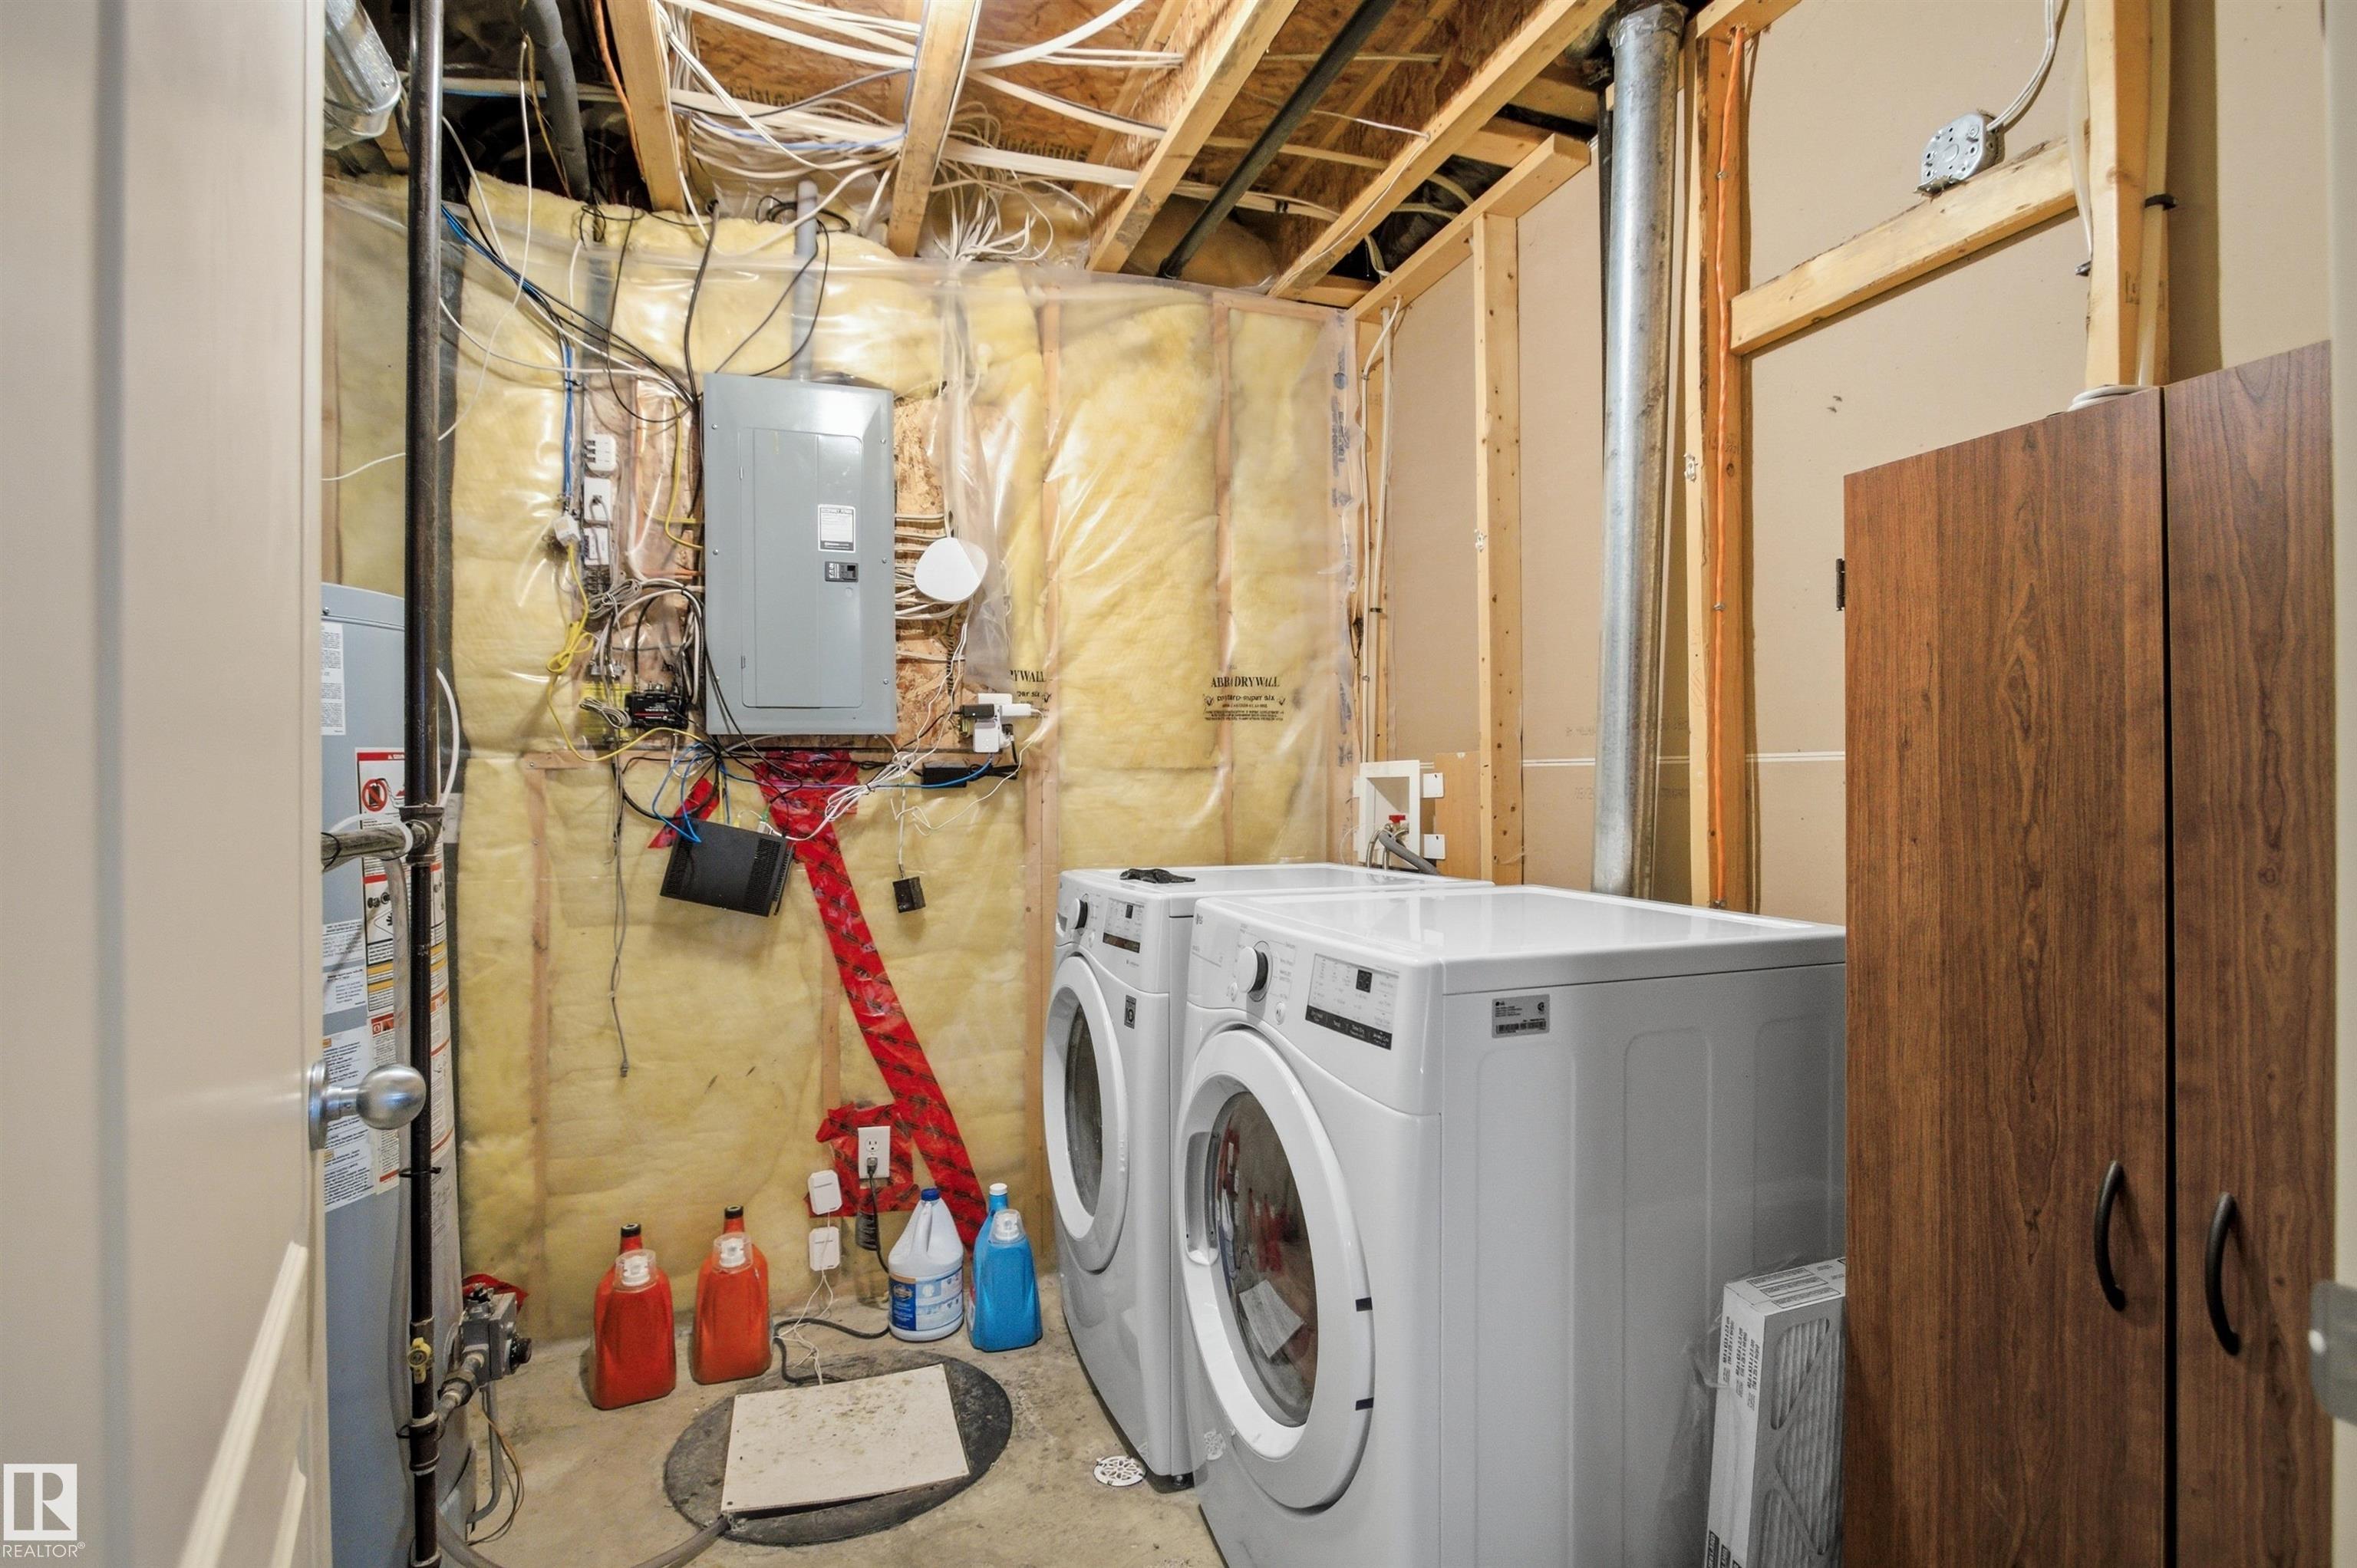
LAUNDRY  ensuite bathroom
LOT FEATURES  Fenced, Flat Site, Landscaped, Playground Nearby, Public Swimming Pool, Public Transportation, Schools, Shopping Nearby
PARKING  Double Garage Attached
RESTRICTIONS  None Known
ROOF  Asphalt Shingles
TITLE  Fee Simple
BROKER  REALTORS® Association of Edmonton


ROOMS DIMENSIONS (m) LEVEL