https://zimg.paragon.ice.com/ParagonImages/Property/PM/RAE/225426312/1/0/0/8abc2d82793588063ce3e7c2c262c960/1/28b435906c597ed6efe60d524cb0ebe3/225426312-F9AF05CD-7327-47A0-AEE5-77D85C7F2215.JPG https://zimg.paragon.ice.com/ParagonImages/Property/PM/RAE/225426312/2/0/0/faa28de567b0402c0e249a4cc5b1adbe/1/28b435906c597ed6efe60d524cb0ebe3/225426312-BDD5F69C-51F0-4AED-A6DC-C71ECB4EAA8F.JPG https://zimg.paragon.ice.com/ParagonImages/Property/PM/RAE/225426312/3/0/0/b3c3b6f4ef0e940fba1c234783b33e65/1/28b435906c597ed6efe60d524cb0ebe3/225426312-915D26F7-DC47-44D2-B36C-D96EF8274C2D.JPG https://zimg.paragon.ice.com/ParagonImages/Property/PM/RAE/225426312/4/0/0/8af99e5f5abbd3b0e227702ff646404e/1/28b435906c597ed6efe60d524cb0ebe3/225426312-150409AA-EB19-4BBC-9241-C48DE5624311.JPG https://zimg.paragon.ice.com/ParagonImages/Property/PM/RAE/225426312/5/0/0/7258a82c45f4a2b237394111272cad68/1/28b435906c597ed6efe60d524cb0ebe3/225426312-D945AE58-5914-43EA-9CF7-3C44482BC1CD.JPG https://zimg.paragon.ice.com/ParagonImages/Property/PM/RAE/225426312/6/0/0/d1c230a25aea2d6dcada9037aa95647a/1/28b435906c597ed6efe60d524cb0ebe3/225426312-69A62D67-EB78-40BC-BA99-FA04C4E1C7B9.JPG https://zimg.paragon.ice.com/ParagonImages/Property/PM/RAE/225426312/7/0/0/3a98be89c7e8c2ead808967c22f23dab/1/28b435906c597ed6efe60d524cb0ebe3/225426312-C4A94D80-6723-4602-A471-D4DD657E53A1.JPG https://zimg.paragon.ice.com/ParagonImages/Property/PM/RAE/225426312/8/0/0/a2af0d4389687b4389942626c4bb7baa/1/28b435906c597ed6efe60d524cb0ebe3/225426312-7D4BF7AC-FB17-46B9-ABF6-A269654773AF.JPG https://zimg.paragon.ice.com/ParagonImages/Property/PM/RAE/225426312/9/0/0/db0c92a19e6acd7d038c2507f4130f18/1/28b435906c597ed6efe60d524cb0ebe3/225426312-0DECF692-FD81-4A02-BABE-A5EEFFE1CA85.JPG https://zimg.paragon.ice.com/ParagonImages/Property/PM/RAE/225426312/10/0/0/6e63dd76944ab79fbf9ae2692d0b67b7/1/28b435906c597ed6efe60d524cb0ebe3/225426312-F3F8D539-C416-4A2E-B4F8-CFE21FFBBA1D.JPG https://zimg.paragon.ice.com/ParagonImages/Property/PM/RAE/225426312/11/0/0/6f885fbc4afdadea53b9df099b2a1b52/1/28b435906c597ed6efe60d524cb0ebe3/225426312-E48A1CE2-7DF0-42E5-968A-F0EA1D6AAA81.JPG https://zimg.paragon.ice.com/ParagonImages/Property/PM/RAE/225426312/12/0/0/9cb02c4cd75cab6bcd4032da421f6fa7/1/28b435906c597ed6efe60d524cb0ebe3/225426312-6D190343-6742-41F6-876D-B9B6DEC2EBB0.JPG https://zimg.paragon.ice.com/ParagonImages/Property/PM/RAE/225426312/13/0/0/73678d7655ec430fa0201cc68d289dfc/1/28b435906c597ed6efe60d524cb0ebe3/225426312-3678CF53-FA18-480B-8B53-15C6153A90F1.JPG https://zimg.paragon.ice.com/ParagonImages/Property/PM/RAE/225426312/14/0/0/c68634a68eea4712dd0660a05e04795f/1/28b435906c597ed6efe60d524cb0ebe3/225426312-4A068277-E339-411C-BE7F-631525F3AF9A.JPG https://zimg.paragon.ice.com/ParagonImages/Property/PM/RAE/225426312/15/0/0/51728419d29adc2e44c9f53b260d6b3f/1/28b435906c597ed6efe60d524cb0ebe3/225426312-4851CE34-C11B-47AB-974F-1D4F1C290602.JPG https://zimg.paragon.ice.com/ParagonImages/Property/PM/RAE/225426312/16/0/0/78e4ad8552fdf41375c708ab3ad0af73/1/28b435906c597ed6efe60d524cb0ebe3/225426312-951F3DC7-D395-4D1A-BF16-8511696CE120.JPG https://zimg.paragon.ice.com/ParagonImages/Property/PM/RAE/225426312/17/0/0/a6b8d44c26c5c0502436c32edabf885b/1/28b435906c597ed6efe60d524cb0ebe3/225426312-49C839B7-5B5B-4A18-A552-2ACBE5AB72CE.JPG https://zimg.paragon.ice.com/ParagonImages/Property/PM/RAE/225426312/18/0/0/ae532462c99b782ee75f21d34048f40f/1/28b435906c597ed6efe60d524cb0ebe3/225426312-98DD62B8-9009-41A9-BE7B-87DFB74D8FA0.JPG https://zimg.paragon.ice.com/ParagonImages/Property/PM/RAE/225426312/19/0/0/70ead708527d34fdaccc541557f7ebfe/1/28b435906c597ed6efe60d524cb0ebe3/225426312-4C8268CF-23A6-44D7-9343-FEBC1066B123.JPG https://zimg.paragon.ice.com/ParagonImages/Property/PM/RAE/225426312/20/0/0/fa627f35e1038d5c938021a4430ead22/1/28b435906c597ed6efe60d524cb0ebe3/225426312-F12BA079-26BE-4718-A372-AE582586D75C.JPG https://zimg.paragon.ice.com/ParagonImages/Property/PM/RAE/225426312/21/0/0/fb66b1b233bcfe64f266374ea78ca9a1/1/28b435906c597ed6efe60d524cb0ebe3/225426312-A23930B0-7CEA-49C8-A0F9-8991264FB9CF.JPG https://zimg.paragon.ice.com/ParagonImages/Property/PM/RAE/225426312/22/0/0/4ea3da5d7fbf4f3b47252a10c3658a1c/1/28b435906c597ed6efe60d524cb0ebe3/225426312-5BF8120F-8C44-44B0-865B-8C1E4D149D78.JPG https://zimg.paragon.ice.com/ParagonImages/Property/PM/RAE/225426312/23/0/0/589855f05e541d272e58390c345d3a12/1/28b435906c597ed6efe60d524cb0ebe3/225426312-911344AD-75D9-428E-9913-0ECD644D021F.JPG https://zimg.paragon.ice.com/ParagonImages/Property/PM/RAE/225426312/24/0/0/805b5fa650fb48f463d7467ee37ab478/1/28b435906c597ed6efe60d524cb0ebe3/225426312-4086A88D-F752-4F0D-83F7-D81360CBAF3C.JPG https://zimg.paragon.ice.com/ParagonImages/Property/PM/RAE/225426312/25/0/0/1897fd794f1369f0a5d0da77d5fa9c7e/1/28b435906c597ed6efe60d524cb0ebe3/225426312-0C4EBF3D-8473-4281-821F-B021CD51C997.JPG https://zimg.paragon.ice.com/ParagonImages/Property/PM/RAE/225426312/26/0/0/bef6fcb7d3be2cb716c395e415524610/1/28b435906c597ed6efe60d524cb0ebe3/225426312-1F4AAB03-F693-4FBC-B6F5-BF13FC1F80E2.JPG https://zimg.paragon.ice.com/ParagonImages/Property/PM/RAE/225426312/27/0/0/b2f8042dd550e67f15ae56a7ff8e293e/1/28b435906c597ed6efe60d524cb0ebe3/225426312-57979A61-7F9D-45BD-8D09-B83DEB45E68B.JPG https://zimg.paragon.ice.com/ParagonImages/Property/PM/RAE/225426312/28/0/0/bacf0447edd10d114895d66b58d5d7b6/1/28b435906c597ed6efe60d524cb0ebe3/225426312-5ECF4419-E391-49E9-AB69-ACDE596638A9.JPG https://zimg.paragon.ice.com/ParagonImages/Property/PM/RAE/225426312/29/0/0/1644c7f0ad61b7fa8acb60052c735101/1/28b435906c597ed6efe60d524cb0ebe3/225426312-F3A85C7F-E1BF-4AF1-ACD0-8A45B1B371D1.JPG https://zimg.paragon.ice.com/ParagonImages/Property/PM/RAE/225426312/30/0/0/08419d62aa35b6e6a98ea0ab0a150981/1/28b435906c597ed6efe60d524cb0ebe3/225426312-347E3304-90DB-4891-A62C-4A0C7F204228.JPG https://zimg.paragon.ice.com/ParagonImages/Property/PM/RAE/225426312/31/0/0/59e35b5e19da5b021dcca0edca5404c1/1/28b435906c597ed6efe60d524cb0ebe3/225426312-769A3232-5FC3-401D-9D5F-54D6E0523B30.JPG https://zimg.paragon.ice.com/ParagonImages/Property/PM/RAE/225426312/32/0/0/110801eb329a5832f1ac148500759443/1/28b435906c597ed6efe60d524cb0ebe3/225426312-C5F37079-E131-4881-A4C7-23646953B2D3.JPG https://zimg.paragon.ice.com/ParagonImages/Property/PM/RAE/225426312/33/0/0/3f38681f7547ff9b637129a3f210ff80/1/28b435906c597ed6efe60d524cb0ebe3/225426312-0136B835-007F-4AD9-8243-21675A08F8EF.JPG https://zimg.paragon.ice.com/ParagonImages/Property/PM/RAE/225426312/34/0/0/c92f3720561ed1de664744a342165828/1/28b435906c597ed6efe60d524cb0ebe3/225426312-557291C8-1B86-4273-AE56-09FBDA97077C.JPG https://zimg.paragon.ice.com/ParagonImages/Property/PM/RAE/225426312/36/0/0/827e1986794d20dead08f01723006754/1/28b435906c597ed6efe60d524cb0ebe3/225426312-B235C94A-2598-467E-B84B-3C92C1ED21AF.JPG

#162 4823 104A ST NW

Edmonton T6H 0R5

MLS® Number:  E4513492

Back to Empire Park   

  • Home \
  • Empire Park \
  • #162 4823 104A ST NW

$ 225,000

2

BEDROOMS

2 + 0

BATHROOMS

999

SQUARE FEET

2005

YEAR BUILT

https://zimg.paragon.ice.com/ParagonImages/Property/PM/RAE/225426312/1/0/0/8abc2d82793588063ce3e7c2c262c960/1/28b435906c597ed6efe60d524cb0ebe3/225426312-F9AF05CD-7327-47A0-AEE5-77D85C7F2215.JPG





MLS® Number
E4513492
PROPERTY TYPE
Apartment
LISTING DATE
October-19-2026

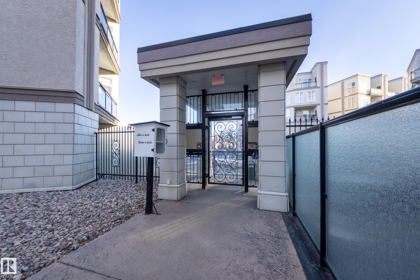
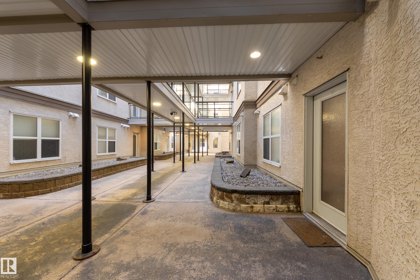
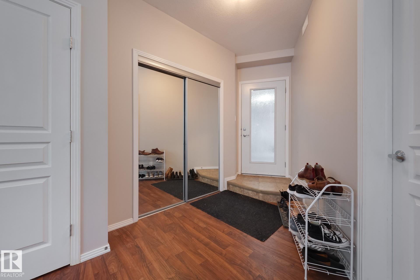
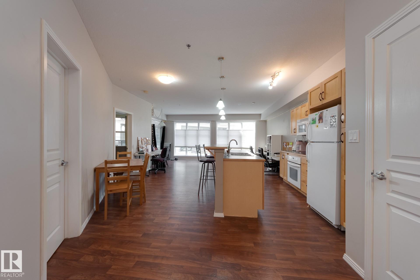
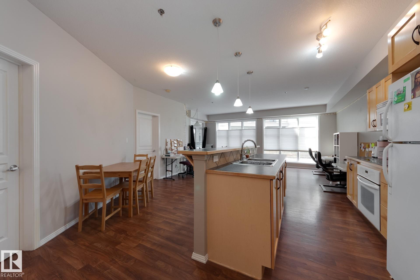
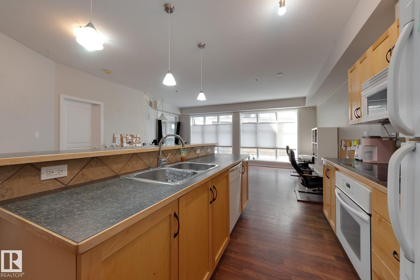
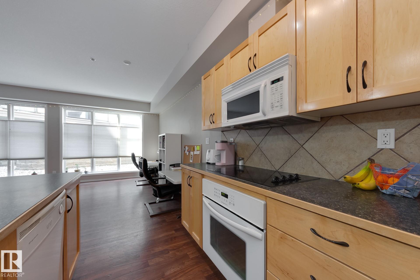
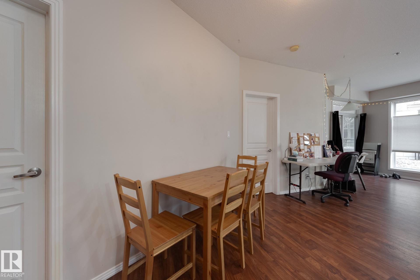
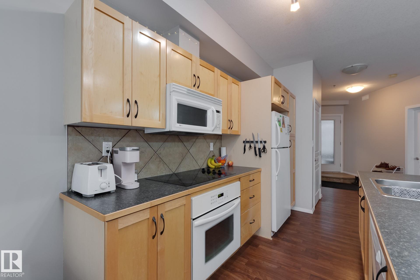
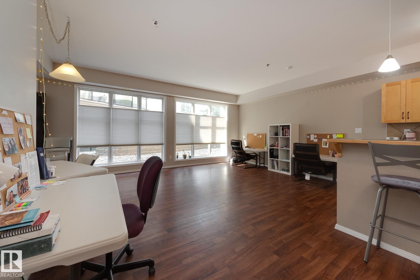
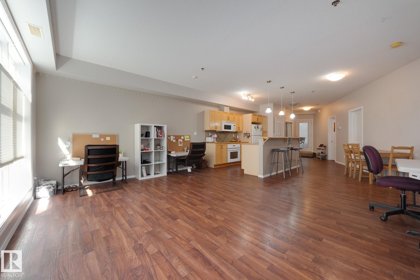
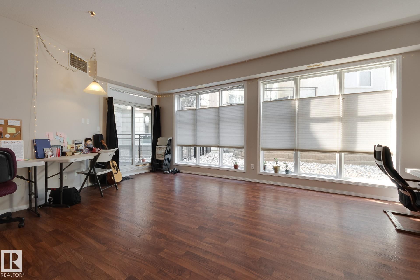
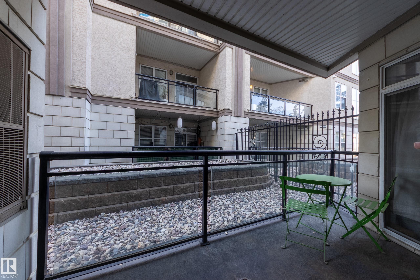
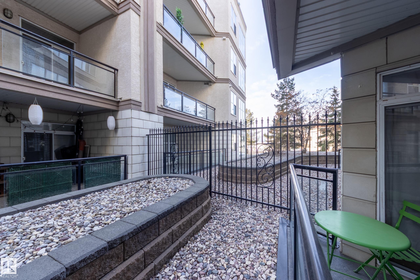
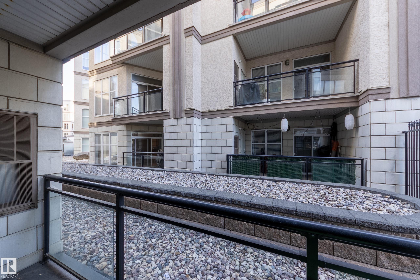
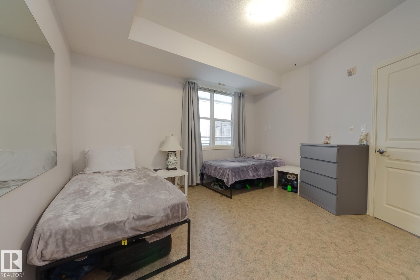
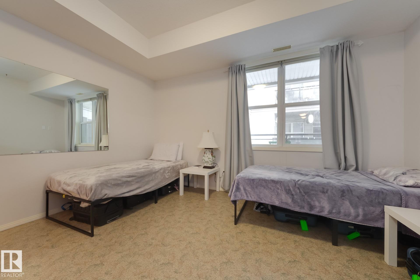
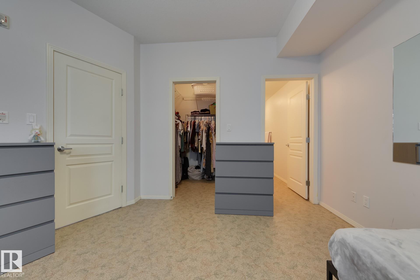
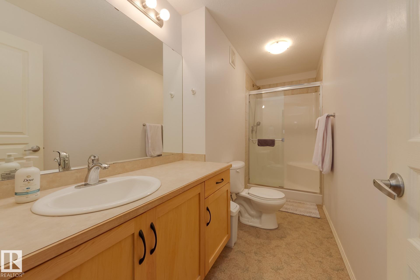
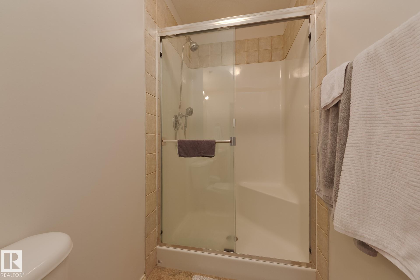
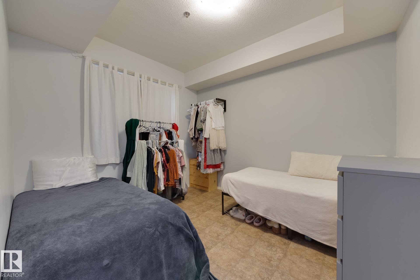
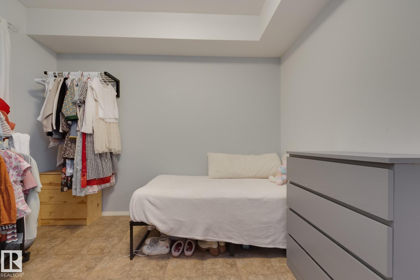
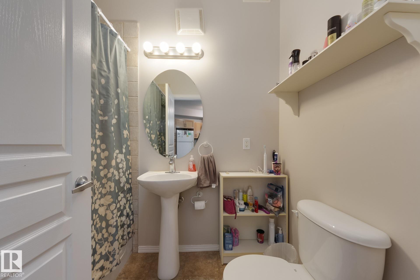
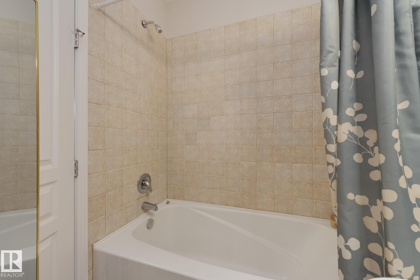
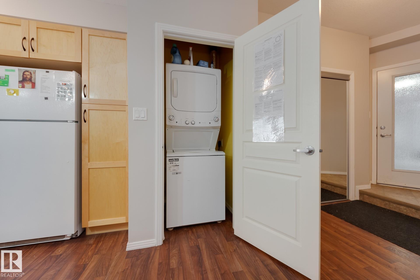
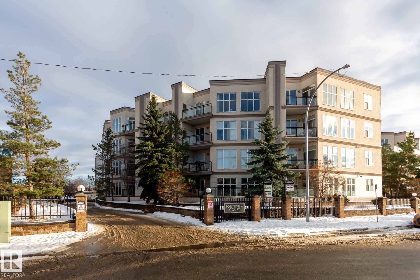
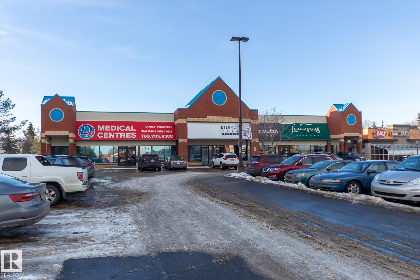
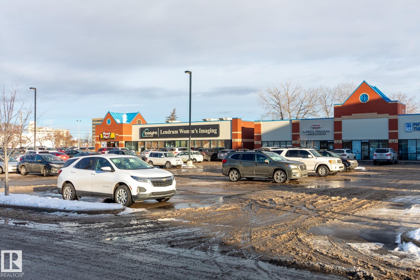
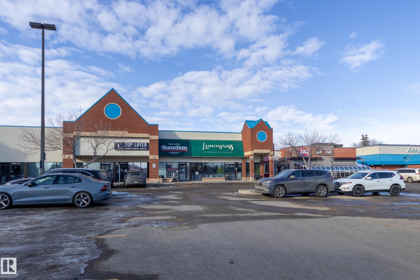
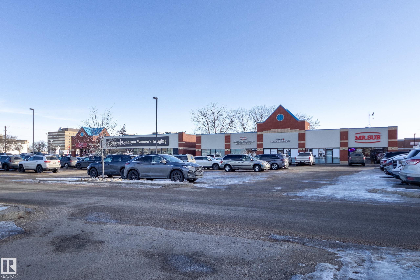
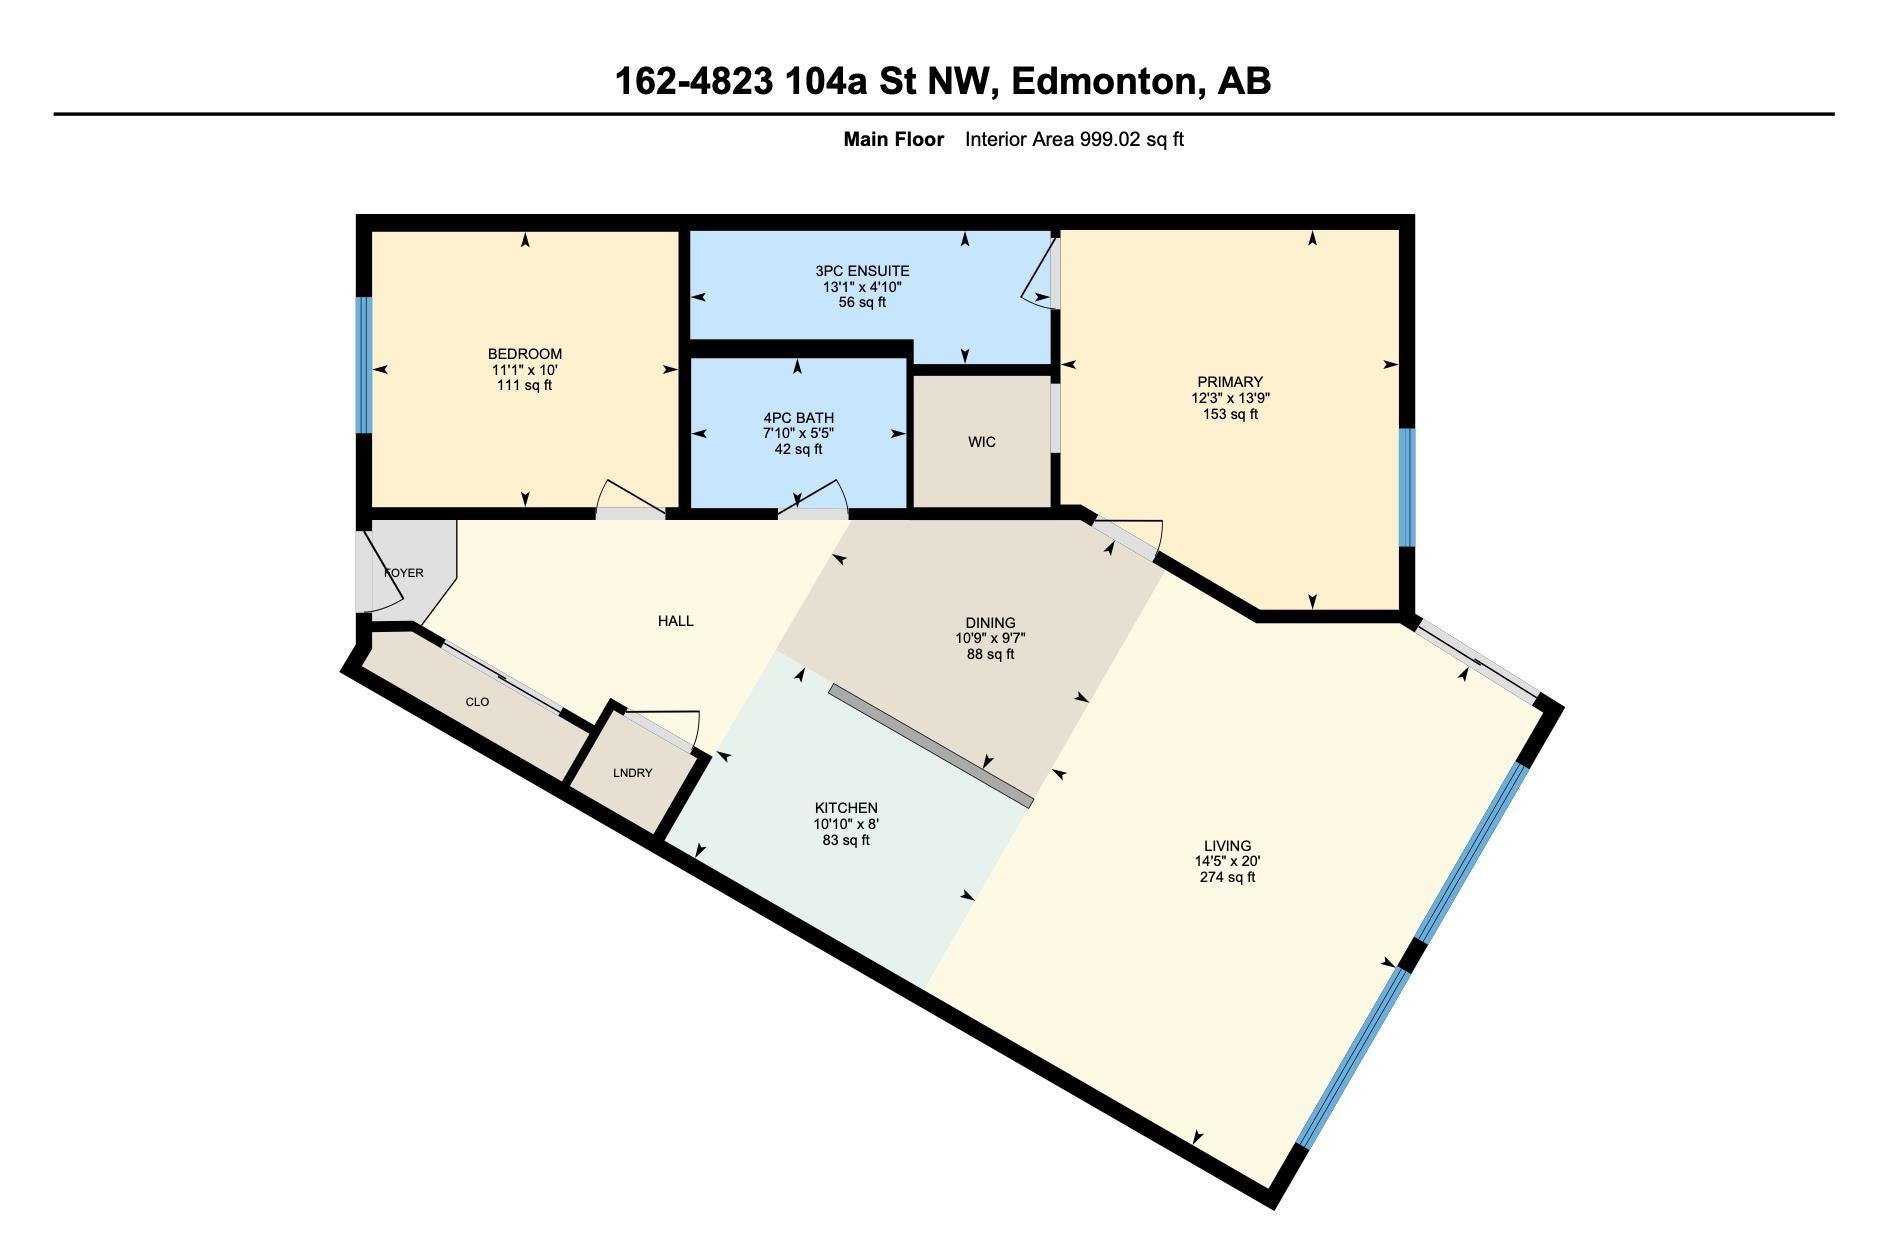
Perfect for investors! The long-term Corporate tenant would like to stay!! Fabulous low-rise condo complex in the very central, walkable neighbourhood of Empire Park with your choice of grocery stores including the Italian Centre & Superstore, various fast-food shops, coffee shops, restaurants, professional services, & public transit. The condo is lovely with 9 ft ceilings, vinyl plank flooring and a sunny SW exposure. A full bank of floor to ceiling windows, dressed with drop-down/pull-up blinds, overlook a serene courtyard and floods the front rooms with so much light. Open floorplan with an alley kitchen, raised eating bar, countertop stove and built-in convection oven. Two bedrooms, two full baths and ensuite laundry (washer a couple of months old). One underground titiled parking stall with a storage cage in front. Lots of visitor parking out front. Small pets allowed with board approval. A great place to call home!

COMMUNITY  Empire Park
PROPERTY TYPE  Apartment
BUILDING TYPE  Lowrise Apartment
STYLE  Single Level Apartment
YEAR BUILT 2005
SQUARE FOOTAGE  999
BEDROOMS  2
BATHROOMS  2.00
BASEMENT  None, No Basement
AMENITIES  Ceiling 9 ft., Detectors Smoke, Intercom, No Animal Home, No Smoking Home, Parking-Visitor
APPLIANCES  Dishwasher-Built-In, Oven-Built-In, Refrigerator, Stacked Washer/Dryer, Stove-Countertop Electric, All Window Coverings
COOLING 
FIREPLACE 
FLOORING  Linoleum, Vinyl Plank
HEATING  Forced Air-1, Natural Gas
LAUNDRY  ensuite bathroom
LOT FEATURES  Landscaped, Schools, Shopping Nearby
PARKING  Heated, Underground
RESTRICTIONS  Pets Subject to Board App
ROOF  Tar & Gravel
TITLE  Fee Simple
BROKER  REALTORS® Association of Edmonton


ROOMS DIMENSIONS (m) LEVEL