https://zimg.paragon.ice.com/ParagonImages/Property/PM/RAE/225415715/1/0/0/bc052b204498f0a6c87298176a88312f/1/09f1e459d895d19a527cd6af267657da/225415715-a5614120-4619-4c0e-bbba-d0f9de3dde47.JPG https://zimg.paragon.ice.com/ParagonImages/Property/PM/RAE/225415715/2/0/0/4b2fb6f7aafebb8e4e180d357269cde1/1/09f1e459d895d19a527cd6af267657da/225415715-0883a40c-d598-47b7-b285-04dc6179d9cc.JPG https://zimg.paragon.ice.com/ParagonImages/Property/PM/RAE/225415715/3/0/0/1f8cdbb5a9e496584541cc4631193dc0/1/09f1e459d895d19a527cd6af267657da/225415715-3e372099-9ab0-4277-ae20-3b4c7c20feb0.JPG https://zimg.paragon.ice.com/ParagonImages/Property/PM/RAE/225415715/4/0/0/eb45bcd213d866c82432c4a8c18dc504/1/09f1e459d895d19a527cd6af267657da/225415715-b1fc544a-4397-499a-bc0a-4b33bfe66f8a.JPG https://zimg.paragon.ice.com/ParagonImages/Property/PM/RAE/225415715/5/0/0/29ad82d9d5a4df679454ac651e407c6b/1/09f1e459d895d19a527cd6af267657da/225415715-641a90e5-e39b-4da4-a880-753ec90f1b23.JPG https://zimg.paragon.ice.com/ParagonImages/Property/PM/RAE/225415715/6/0/0/e5968e09a71424a178e0518c64e25913/1/09f1e459d895d19a527cd6af267657da/225415715-f92e059e-6b67-4631-8ce6-5d74f5719bcc.JPG https://zimg.paragon.ice.com/ParagonImages/Property/PM/RAE/225415715/7/0/0/8c17c9711c289fb14c1e2a37461730bf/1/09f1e459d895d19a527cd6af267657da/225415715-afa2cc18-d104-4a9d-9d5f-f5eab156f708.JPG https://zimg.paragon.ice.com/ParagonImages/Property/PM/RAE/225415715/8/0/0/db38ecf4119469e56d25f6c03ebf26de/1/09f1e459d895d19a527cd6af267657da/225415715-92b15c15-0da6-440c-bb86-266149760f84.JPG https://zimg.paragon.ice.com/ParagonImages/Property/PM/RAE/225415715/9/0/0/edebac1550c1bcc7212e9efaf5072740/1/09f1e459d895d19a527cd6af267657da/225415715-25869cb6-cc47-4a23-bb0a-cb5ef2bb0545.JPG https://zimg.paragon.ice.com/ParagonImages/Property/PM/RAE/225415715/10/0/0/7e220e1a1c3e5c553895baa0f7906937/1/09f1e459d895d19a527cd6af267657da/225415715-a5b53d51-2f90-4866-bcbf-89471796a0b0.JPG https://zimg.paragon.ice.com/ParagonImages/Property/PM/RAE/225415715/11/0/0/b42dd0d515882a43ec7b2b3cd523314e/1/09f1e459d895d19a527cd6af267657da/225415715-c60cc03c-6164-4c32-a4c0-e749a242b432.JPG https://zimg.paragon.ice.com/ParagonImages/Property/PM/RAE/225415715/12/0/0/70dfc0a6ba4fb439c410c1a5e982c754/1/09f1e459d895d19a527cd6af267657da/225415715-d70e0d12-1db7-4456-be36-1c4c1b0f324b.JPG https://zimg.paragon.ice.com/ParagonImages/Property/PM/RAE/225415715/13/0/0/f6a5ef229e73d0ac10c117811a05112e/1/09f1e459d895d19a527cd6af267657da/225415715-065b1689-27e1-435d-a6ce-5af3c1585dd8.JPG https://zimg.paragon.ice.com/ParagonImages/Property/PM/RAE/225415715/14/0/0/7d93939ed7da311067a8744c2a0a8781/1/09f1e459d895d19a527cd6af267657da/225415715-82354f54-e484-4b7a-8286-73eda4f69753.JPG https://zimg.paragon.ice.com/ParagonImages/Property/PM/RAE/225415715/15/0/0/09599e84b56d0563b9299eb91d969295/1/09f1e459d895d19a527cd6af267657da/225415715-9d574b8e-4c23-4294-9279-5ddfa0e2d8e0.JPG https://zimg.paragon.ice.com/ParagonImages/Property/PM/RAE/225415715/16/0/0/c033df893a9810e0f914b97575cc4084/1/09f1e459d895d19a527cd6af267657da/225415715-84461a5a-fbd2-4b85-9a72-c65e1f67c7e0.JPG https://zimg.paragon.ice.com/ParagonImages/Property/PM/RAE/225415715/17/0/0/4b7675e938c11754dc149107e801e369/1/09f1e459d895d19a527cd6af267657da/225415715-16601f8e-1f8d-4137-b680-6440d20cdfa9.JPG https://zimg.paragon.ice.com/ParagonImages/Property/PM/RAE/225415715/18/0/0/69e2c0459f01bd7d00feef4135aa3942/1/09f1e459d895d19a527cd6af267657da/225415715-f11a02df-f00d-4569-88cd-abe11eae3d74.JPG https://zimg.paragon.ice.com/ParagonImages/Property/PM/RAE/225415715/19/0/0/2865393ece6e670dcb24830f66fa5fa6/1/09f1e459d895d19a527cd6af267657da/225415715-77058679-6315-486d-b8f8-aedc61d6c91f.JPG https://zimg.paragon.ice.com/ParagonImages/Property/PM/RAE/225415715/20/0/0/d022c698d540353303c796627a11310e/1/09f1e459d895d19a527cd6af267657da/225415715-419b2d21-d4e7-4eb3-a537-261ab1ffe582.JPG https://zimg.paragon.ice.com/ParagonImages/Property/PM/RAE/225415715/21/0/0/0d1a280d7c1a594739c8372060d86e0c/1/09f1e459d895d19a527cd6af267657da/225415715-b09fdbe6-c731-419e-a4f5-c51837e90588.JPG https://zimg.paragon.ice.com/ParagonImages/Property/PM/RAE/225415715/22/0/0/3a12ae7af38994defae9fa9a4e744004/1/09f1e459d895d19a527cd6af267657da/225415715-b92077ab-b16a-4a85-94da-39dbe595fed5.JPG https://zimg.paragon.ice.com/ParagonImages/Property/PM/RAE/225415715/23/0/0/4f887b7f4a8907e6259645a3ba06d397/1/09f1e459d895d19a527cd6af267657da/225415715-6b2b3989-96ea-4ede-baa9-940b6f095c6a.JPG https://zimg.paragon.ice.com/ParagonImages/Property/PM/RAE/225415715/24/0/0/9488aa9b1560104b467c2c55dd0d65b5/1/09f1e459d895d19a527cd6af267657da/225415715-81689ff8-9cfa-4ec7-a2b2-9cce50da98df.JPG https://zimg.paragon.ice.com/ParagonImages/Property/PM/RAE/225415715/25/0/0/db4251031bd85acfc559b81734c80738/1/09f1e459d895d19a527cd6af267657da/225415715-0b9d14f2-7807-496d-afbf-86f3a568ee05.JPG https://zimg.paragon.ice.com/ParagonImages/Property/PM/RAE/225415715/26/0/0/4a7670495f7754c7b110222ca5d106aa/1/09f1e459d895d19a527cd6af267657da/225415715-ffbc6540-aa1f-4a20-8d4b-e19f79597fd9.JPG https://zimg.paragon.ice.com/ParagonImages/Property/PM/RAE/225415715/27/0/0/ed26845764b4f18f7e3cd99a111005eb/1/09f1e459d895d19a527cd6af267657da/225415715-39137a62-f916-4df9-bc89-79ac16054663.JPG https://zimg.paragon.ice.com/ParagonImages/Property/PM/RAE/225415715/28/0/0/b2a8ab034d13e092602b0d2dcb0afffb/1/09f1e459d895d19a527cd6af267657da/225415715-b38b270c-4461-4d18-bbf5-e236117a61a4.JPG https://zimg.paragon.ice.com/ParagonImages/Property/PM/RAE/225415715/29/0/0/54d9c4fc7291da7d65f8c08e4a939e35/1/09f1e459d895d19a527cd6af267657da/225415715-129825f1-c30d-4051-92b1-b58d25f764b2.JPG https://zimg.paragon.ice.com/ParagonImages/Property/PM/RAE/225415715/30/0/0/930355a1c1c4493a69b0e9ea625e72fa/1/09f1e459d895d19a527cd6af267657da/225415715-228bab1e-bc86-43be-aab3-da53bc0faf11.JPG https://zimg.paragon.ice.com/ParagonImages/Property/PM/RAE/225415715/31/0/0/8d4e843cf1e335ca1093d2a75347c960/1/09f1e459d895d19a527cd6af267657da/225415715-42fb0f68-8a6a-4d71-804e-1404b3d06b1e.JPG https://zimg.paragon.ice.com/ParagonImages/Property/PM/RAE/225415715/32/0/0/25a9423192e54c96b9746276ee40e56d/1/09f1e459d895d19a527cd6af267657da/225415715-2e6dee24-bacc-4cf9-b18e-159500e782bb.JPG https://zimg.paragon.ice.com/ParagonImages/Property/PM/RAE/225415715/33/0/0/b0be7929fb5c908a5735b5070024cb06/1/09f1e459d895d19a527cd6af267657da/225415715-139ca696-b759-49f0-ab6b-42558f297830.JPG https://zimg.paragon.ice.com/ParagonImages/Property/PM/RAE/225415715/34/0/0/e22e45255b3e84979adbbe5835c7af4c/1/09f1e459d895d19a527cd6af267657da/225415715-500de01b-59ef-4890-8402-95dfc689a1f0.JPG https://zimg.paragon.ice.com/ParagonImages/Property/PM/RAE/225415715/35/0/0/00d01b3a4b8801d0bab2175ffabcfb23/1/09f1e459d895d19a527cd6af267657da/225415715-7a834b6c-7008-4238-aed7-098d59eed589.JPG https://zimg.paragon.ice.com/ParagonImages/Property/PM/RAE/225415715/36/0/0/fd76ff152ed7199f8c782280346eaa5e/1/09f1e459d895d19a527cd6af267657da/225415715-46aa68fb-a3a0-4394-9072-d07958c0f44a.JPG https://zimg.paragon.ice.com/ParagonImages/Property/PM/RAE/225415715/37/0/0/6c5f2fe785fc09ca1ac09a990d385bb4/1/09f1e459d895d19a527cd6af267657da/225415715-88dbcf42-f95f-43e2-b2dd-0a2f48babb27.JPG https://zimg.paragon.ice.com/ParagonImages/Property/PM/RAE/225415715/38/0/0/4d08910cf5b853103f3370880e3ca57d/1/09f1e459d895d19a527cd6af267657da/225415715-dde2b279-228a-45e6-9a54-c5ee33d755e6.JPG

1615 WELBOURN CV NW

Edmonton T6M 2M5

MLS® Number:  E4502895

Back to Wedgewood Heights   

  • Home \
  • Wedgewood Heights \
  • 1615 WELBOURN CV NW

$ 649,000

4

BEDROOMS

2 + 1

BATHROOMS

2,273

SQUARE FEET

1995

YEAR BUILT

https://zimg.paragon.ice.com/ParagonImages/Property/PM/RAE/225415715/1/0/0/bc052b204498f0a6c87298176a88312f/1/09f1e459d895d19a527cd6af267657da/225415715-a5614120-4619-4c0e-bbba-d0f9de3dde47.JPG





MLS® Number
E4502895
PROPERTY TYPE
Detached Single Family
LISTING DATE
August-08-2026

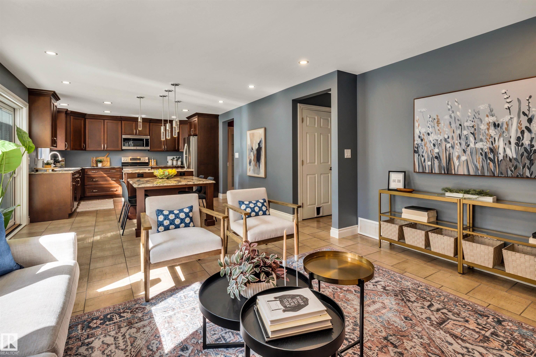
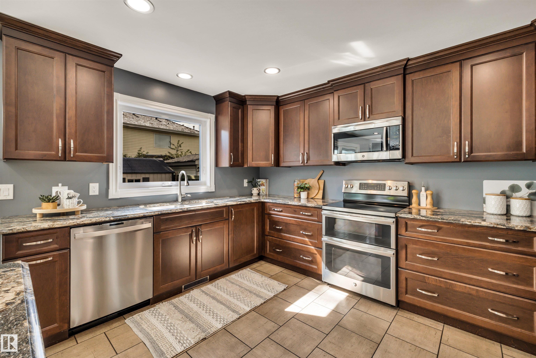
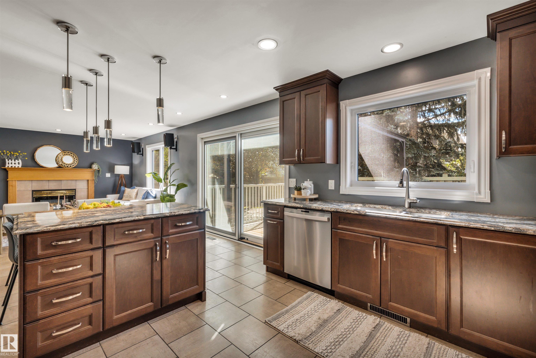
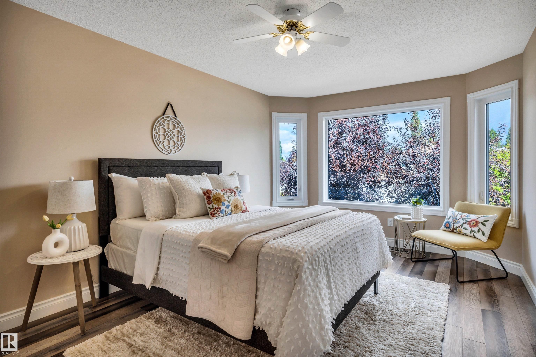
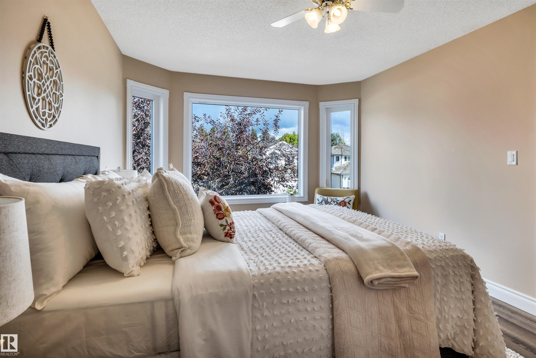
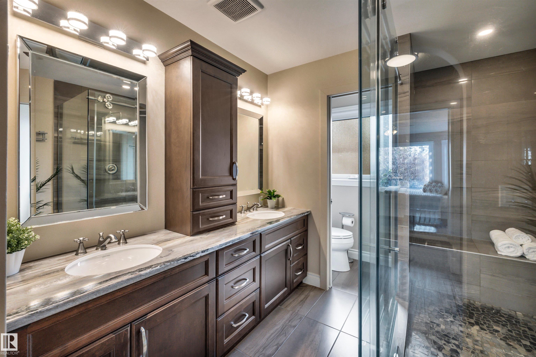
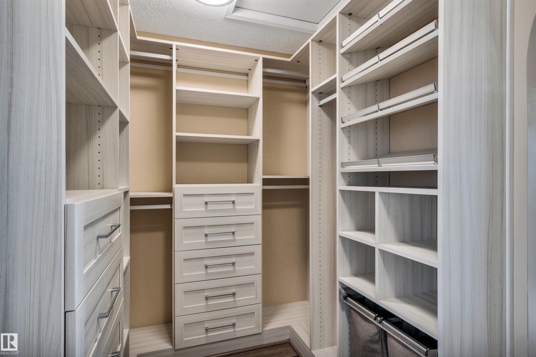
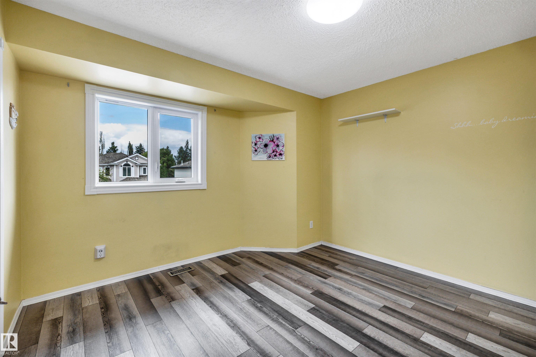
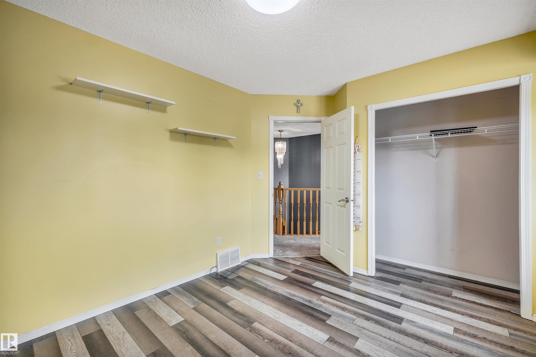
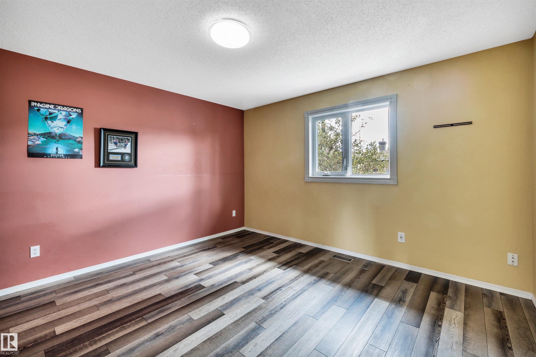
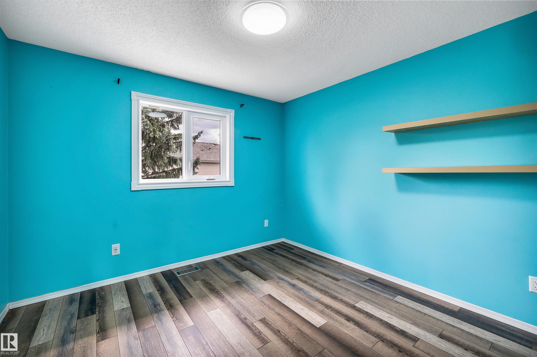
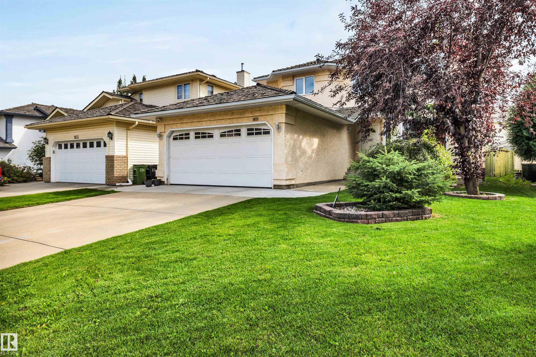
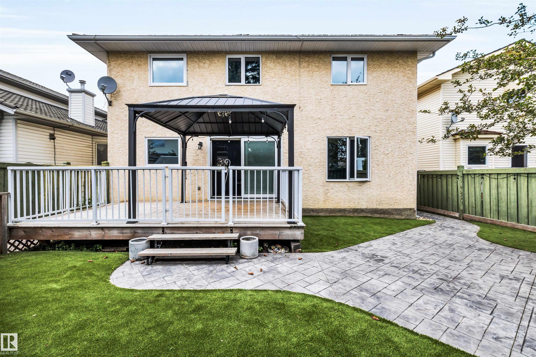
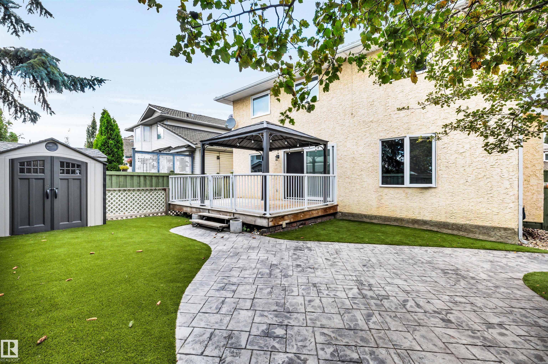
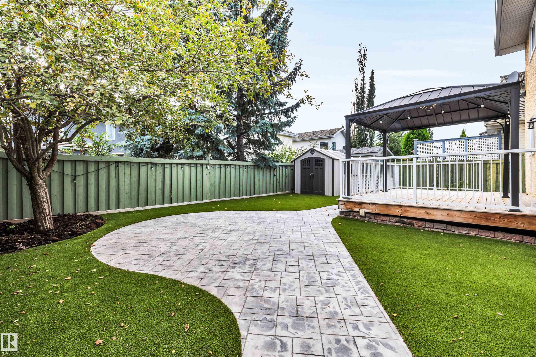
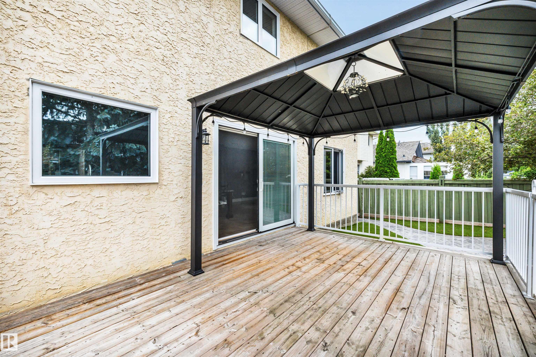
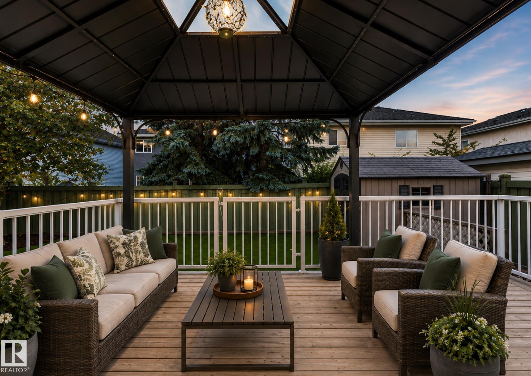
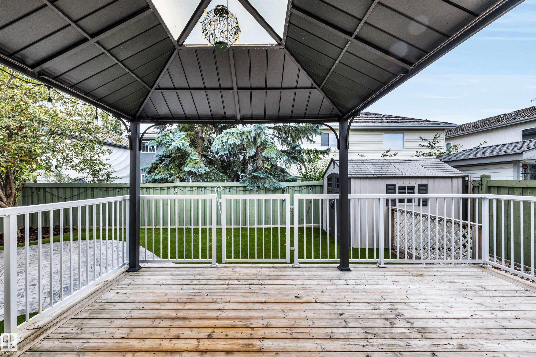
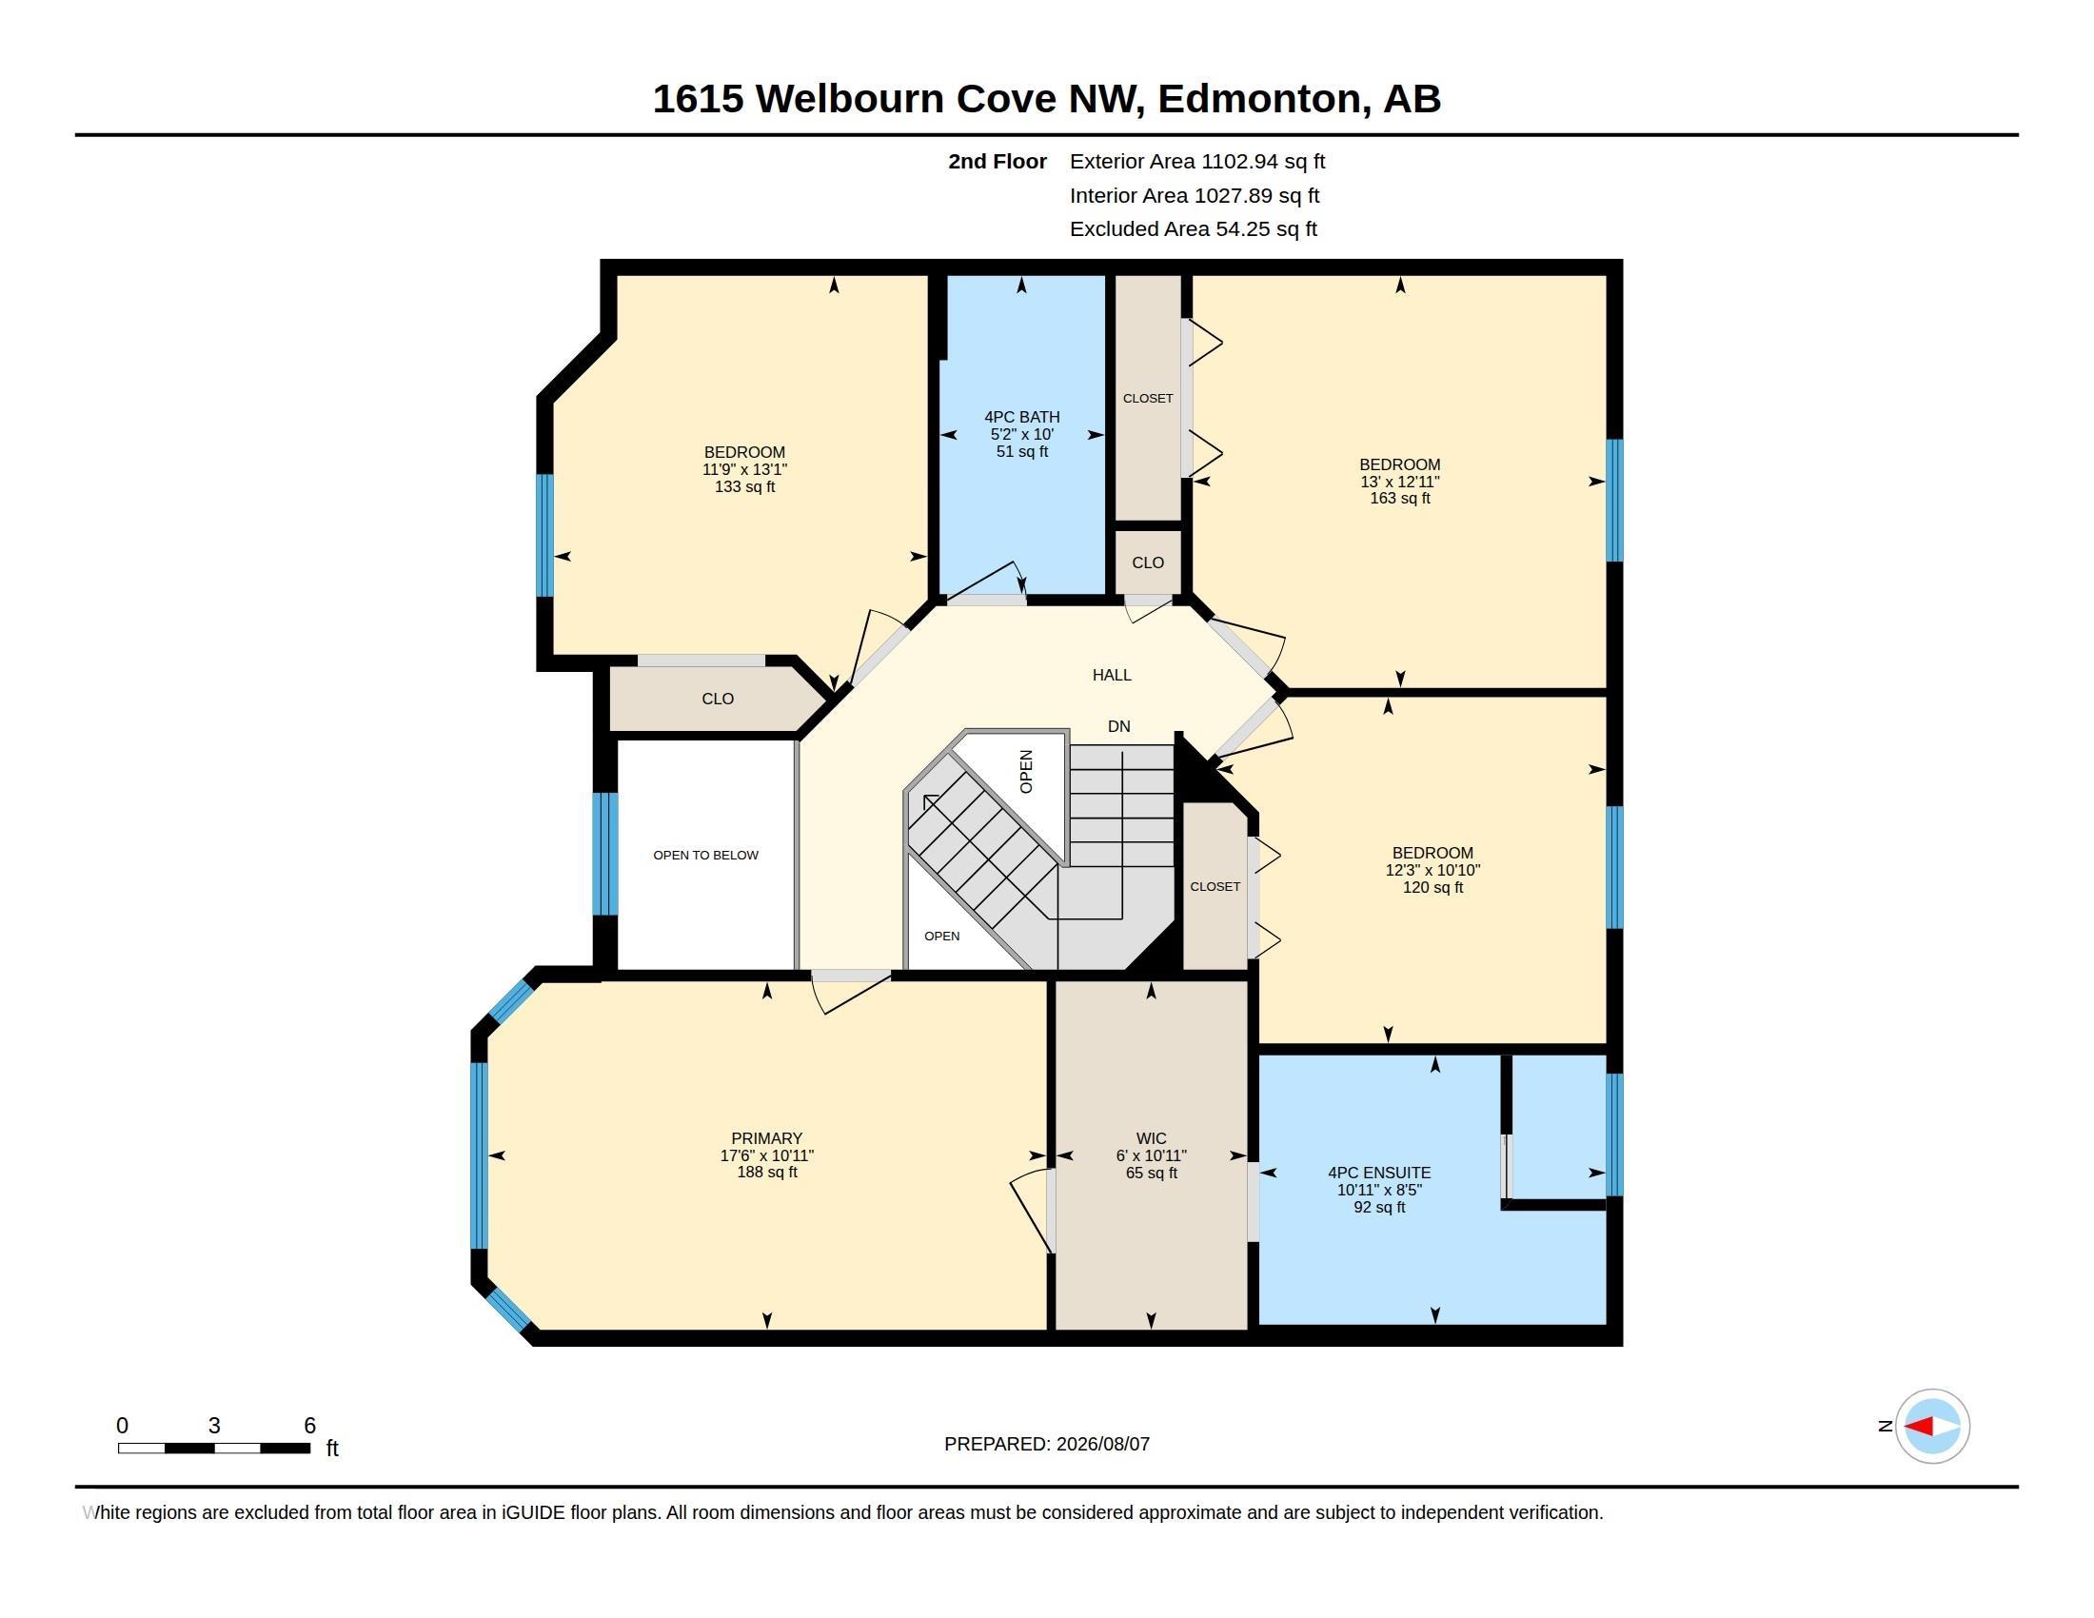
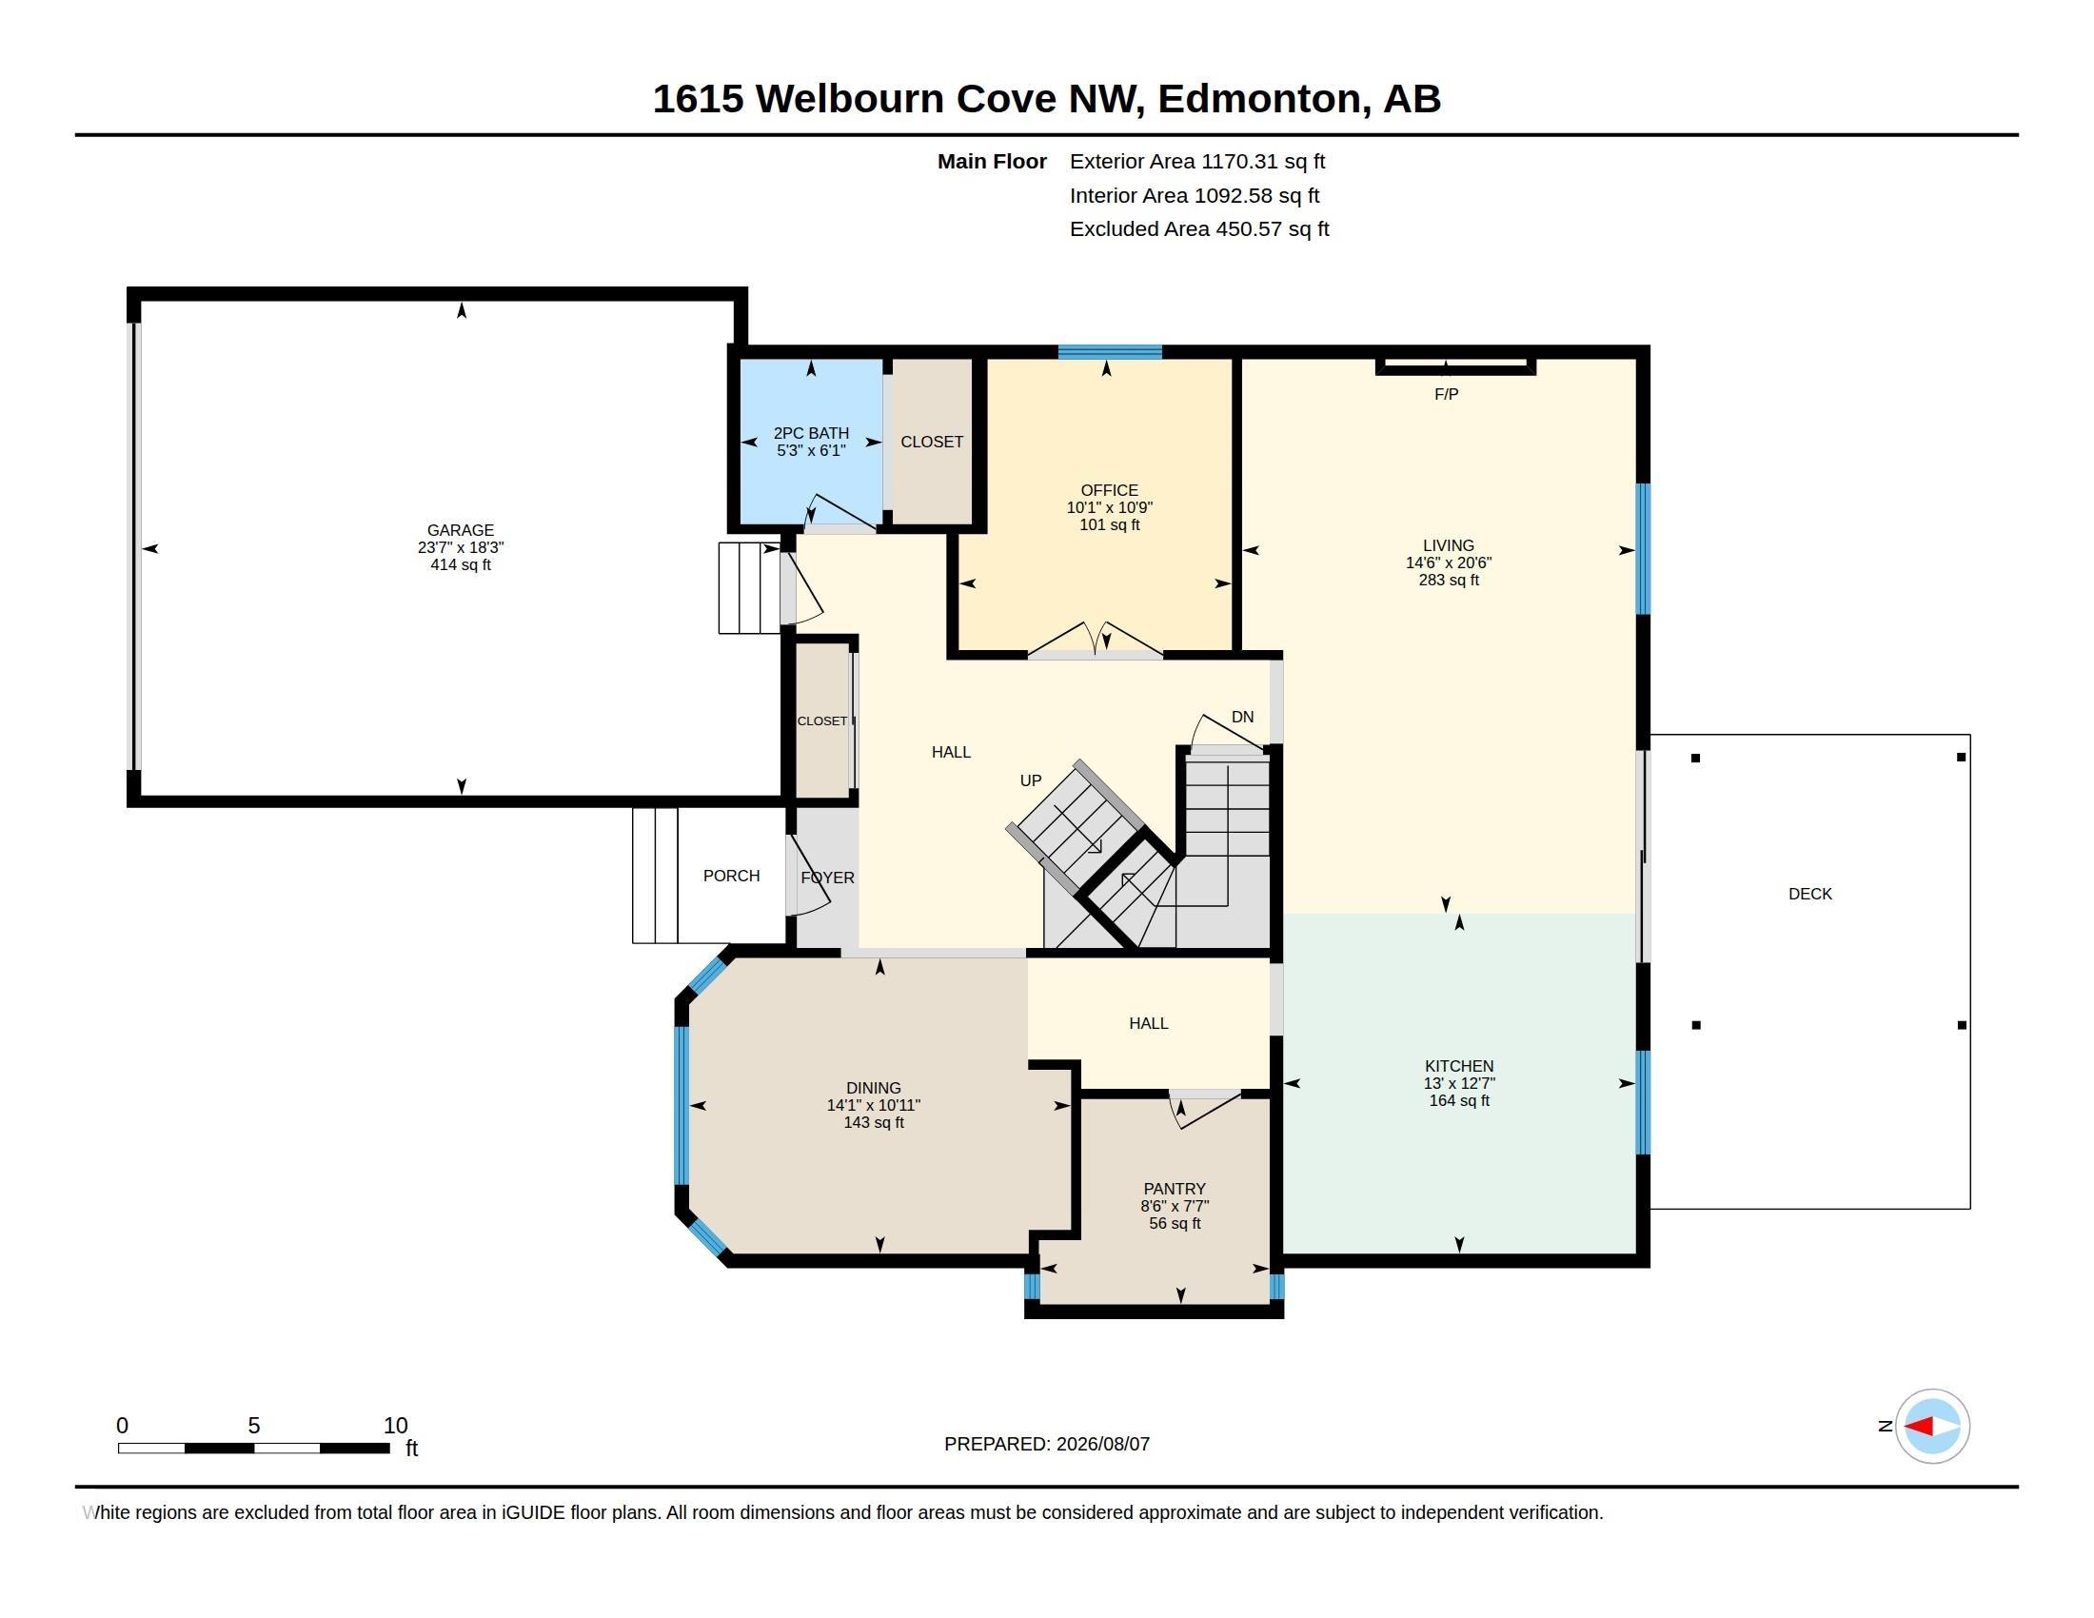
RENOVATED, UPGRADED & MOVE-IN READY! This impressive 4-bedroom, 3-bath Wedgewood home has the big-ticket updates done! Enjoy ALL NEW triple-pane windows throughout, plus a NEWER FURNACE & HWT for comfort and efficiency. Recent renovations include beautiful flooring and stylish updates throughout. The renovated kitchen shines with STONE COUNTERTOPS, quality finishes and plenty of space for cooking and entertaining. Vaulted ceilings and abundant natural light create a bright, open feel, while the main-floor den adds flexibility. The LUXURIOUS PRIMARY SUITE is a true retreat with a beautifully renovated, spa-inspired ensuite and generous walk-in closet. Outside, enjoy a beautifully maintained, low-maintenance yard. Ideally located in sought-after Wedgewood near parks, schools, trails and amenities. Major upgrades, beautiful renovations and an exceptional location!

COMMUNITY  Wedgewood Heights
PROPERTY TYPE  Detached Single Family
BUILDING TYPE  Detached Single Family
STYLE  2 Storey
YEAR BUILT 1995
SQUARE FOOTAGE  2,273
BEDROOMS  4
BATHROOMS  2.50
BASEMENT  Full, Unfinished
AMENITIES  Air Conditioner, Deck, Vaulted Ceiling, Vinyl Windows
APPLIANCES  Dishwasher-Built-In, Dryer, Stove-Electric, Vacuum System Attachments, Vacuum Systems, Washer, Refrigerators-Two
COOLING 
FIREPLACE 
FLOORING  Non-Ceramic Tile, Vinyl Plank
HEATING  Forced Air-1, Natural Gas
LAUNDRY  ensuite bathroom
LOT FEATURES  Fenced, Flat Site, Landscaped, Low Maintenance Landscape
PARKING  Double Garage Attached
RESTRICTIONS  Restrictive Covenant-Bldg, Utility Right Of Way
ROOF  Cedar Shakes
TITLE  Fee Simple
BROKER  REALTORS® Association of Edmonton


ROOMS DIMENSIONS (m) LEVEL