https://zimg.paragon.ice.com/ParagonImages/Property/PM/RAE/225397031/1/0/0/631d8dda055aed98c81d05c2e7842734/1/8cc1a0783cc07a69996ec9ce9cea9114/225397031-6306332d-0b78-488c-ae81-df97bc664794.JPG https://zimg.paragon.ice.com/ParagonImages/Property/PM/RAE/225397031/2/0/0/4a324ebae8f83420a7693e011a454912/1/8cc1a0783cc07a69996ec9ce9cea9114/225397031-f7035595-81f3-496d-bb4e-47289b58c79a.JPG https://zimg.paragon.ice.com/ParagonImages/Property/PM/RAE/225397031/3/0/0/6dfa5cbcf1c0170b531b4cc409d1b3cf/1/8cc1a0783cc07a69996ec9ce9cea9114/225397031-8a42b26a-6848-44a9-905f-54b5dd84bd0d.JPG https://zimg.paragon.ice.com/ParagonImages/Property/PM/RAE/225397031/4/0/0/bb2b2cf9b645a07794bde39b588138bb/1/8cc1a0783cc07a69996ec9ce9cea9114/225397031-6dd8a7ef-3f2b-400f-aafe-15658ab1826a.JPG https://zimg.paragon.ice.com/ParagonImages/Property/PM/RAE/225397031/5/0/0/7aa24b3605796081c7ca7b4106895a2a/1/8cc1a0783cc07a69996ec9ce9cea9114/225397031-c5aa582b-9e25-4ea5-8a0a-0aae3d6c7c44.JPG https://zimg.paragon.ice.com/ParagonImages/Property/PM/RAE/225397031/6/0/0/bbcf35b492f17c7195f34a6e41cfa3a0/1/8cc1a0783cc07a69996ec9ce9cea9114/225397031-65ba3acd-cff8-4c0c-9810-f4b185e2a6bb.JPG https://zimg.paragon.ice.com/ParagonImages/Property/PM/RAE/225397031/7/0/0/9df934c767b4496596186956c67cc6ee/1/8cc1a0783cc07a69996ec9ce9cea9114/225397031-f00eafb8-00f7-47be-bf56-bea4d03905bd.JPG https://zimg.paragon.ice.com/ParagonImages/Property/PM/RAE/225397031/8/0/0/a6fc47c81a92e5c97482f78f42b41a69/1/8cc1a0783cc07a69996ec9ce9cea9114/225397031-96028adb-2dff-4ff7-bc7c-370a3c96b66a.JPG https://zimg.paragon.ice.com/ParagonImages/Property/PM/RAE/225397031/9/0/0/2d186b3c1a2ee9b5708b392ee4d4792e/1/8cc1a0783cc07a69996ec9ce9cea9114/225397031-ee52f786-2bb5-4520-aa7d-717ce9311fdc.JPG https://zimg.paragon.ice.com/ParagonImages/Property/PM/RAE/225397031/10/0/0/9767a86dc6fc5caeab94b08350ed7a7a/1/8cc1a0783cc07a69996ec9ce9cea9114/225397031-5b801708-5857-4ae1-8d23-e10c32b129e2.JPG https://zimg.paragon.ice.com/ParagonImages/Property/PM/RAE/225397031/11/0/0/1b44eed8b0778cc27b04144175bf9f83/1/8cc1a0783cc07a69996ec9ce9cea9114/225397031-42483767-97e4-48fd-b822-b30a0ba8283d.JPG https://zimg.paragon.ice.com/ParagonImages/Property/PM/RAE/225397031/12/0/0/a798353c4fb8851b5cbef3c453921cd3/1/8cc1a0783cc07a69996ec9ce9cea9114/225397031-2228db03-30a2-4ecc-8579-de9597fff186.JPG https://zimg.paragon.ice.com/ParagonImages/Property/PM/RAE/225397031/13/0/0/3cbfb66ecf23c05c6d0f798ff1472479/1/8cc1a0783cc07a69996ec9ce9cea9114/225397031-8fa1caec-49f8-47d1-8b2f-d4c74e68d484.JPG https://zimg.paragon.ice.com/ParagonImages/Property/PM/RAE/225397031/14/0/0/7cf11d9d7f4c25d500a81b4a8dc147d0/1/8cc1a0783cc07a69996ec9ce9cea9114/225397031-c8b29698-4689-4e41-8126-c5782baf2000.JPG https://zimg.paragon.ice.com/ParagonImages/Property/PM/RAE/225397031/15/0/0/c98a68d9abb67dc0e2d0e96f7cc19587/1/8cc1a0783cc07a69996ec9ce9cea9114/225397031-964d24ed-6dab-4b31-a6f3-60d6723592c0.JPG https://zimg.paragon.ice.com/ParagonImages/Property/PM/RAE/225397031/16/0/0/9df4a83de45dc7f48fe63d71ccd5f361/1/8cc1a0783cc07a69996ec9ce9cea9114/225397031-4a58e2be-07ff-4f59-a966-0c4886ec0cac.JPG https://zimg.paragon.ice.com/ParagonImages/Property/PM/RAE/225397031/17/0/0/b7b248c9812f88074a77aac707edae2e/1/8cc1a0783cc07a69996ec9ce9cea9114/225397031-3804b008-1d04-4ef8-a18b-3098cd41898c.JPG https://zimg.paragon.ice.com/ParagonImages/Property/PM/RAE/225397031/18/0/0/6dfffe7b24a18faa33ecb97018a3c307/1/8cc1a0783cc07a69996ec9ce9cea9114/225397031-c15eaf9a-4a7c-4892-b2b5-3b25d58e39fc.JPG https://zimg.paragon.ice.com/ParagonImages/Property/PM/RAE/225397031/19/0/0/22ea63a5a1e4b902897bc5ff961d4c32/1/8cc1a0783cc07a69996ec9ce9cea9114/225397031-43e3eb8e-9b5e-4140-a068-3d72d46f4dd3.JPG https://zimg.paragon.ice.com/ParagonImages/Property/PM/RAE/225397031/20/0/0/51089f678827dd255824c55162c20ea9/1/8cc1a0783cc07a69996ec9ce9cea9114/225397031-1b9b2457-0584-4161-87f5-2e0295776bd4.JPG https://zimg.paragon.ice.com/ParagonImages/Property/PM/RAE/225397031/21/0/0/f00a7a5b4c970823ceacc107db72f54c/1/8cc1a0783cc07a69996ec9ce9cea9114/225397031-9dcbfbe1-c806-4d3e-97bc-62791d80ca42.JPG https://zimg.paragon.ice.com/ParagonImages/Property/PM/RAE/225397031/22/0/0/e2b509e35abca515c2cc8f7d64d1fa21/1/8cc1a0783cc07a69996ec9ce9cea9114/225397031-2ec6dded-361b-4d7e-94b2-869f15aeee8a.JPG https://zimg.paragon.ice.com/ParagonImages/Property/PM/RAE/225397031/23/0/0/258dbb1b528888c9c25cc18937fcb445/1/8cc1a0783cc07a69996ec9ce9cea9114/225397031-86248418-f32f-4ce0-b571-76f0b7af1139.JPG https://zimg.paragon.ice.com/ParagonImages/Property/PM/RAE/225397031/24/0/0/87cddc4e14df1f3e8e845752fd5b67b9/1/8cc1a0783cc07a69996ec9ce9cea9114/225397031-0095d67c-77dc-43ec-aec8-285b6ab6b1c1.JPG

1613 210A ST NW

Edmonton T6M 3E1

MLS® Number:  E4484211

Back to Stillwater   

  • Home \
  • Stillwater \
  • 1613 210A ST NW

$ 475,600

4

BEDROOMS

3 + 0

BATHROOMS

1,619

SQUARE FEET

2026

YEAR BUILT

https://zimg.paragon.ice.com/ParagonImages/Property/PM/RAE/225397031/1/0/0/631d8dda055aed98c81d05c2e7842734/1/8cc1a0783cc07a69996ec9ce9cea9114/225397031-6306332d-0b78-488c-ae81-df97bc664794.JPG





MLS® Number
E4484211
PROPERTY TYPE
Detached Single Family
LISTING DATE
April-24-2026

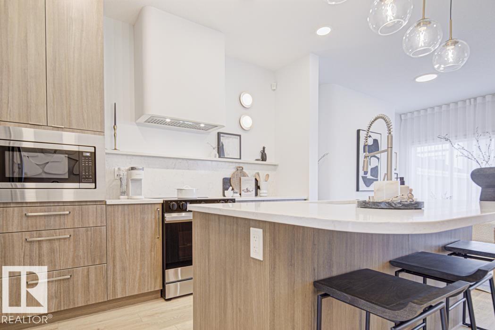
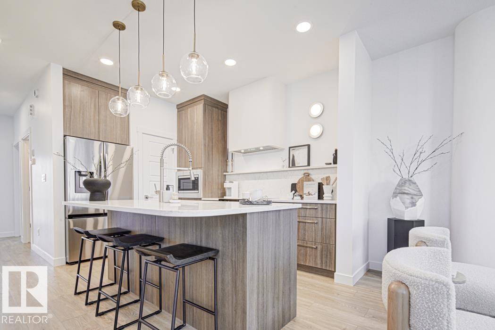
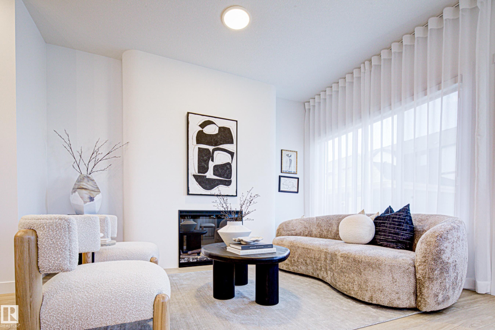
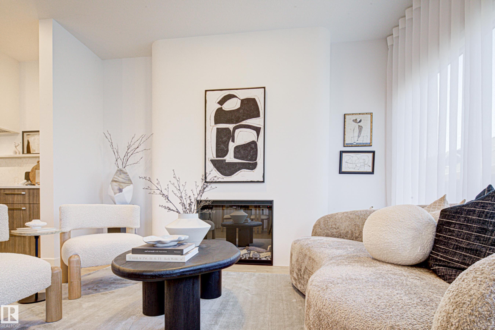
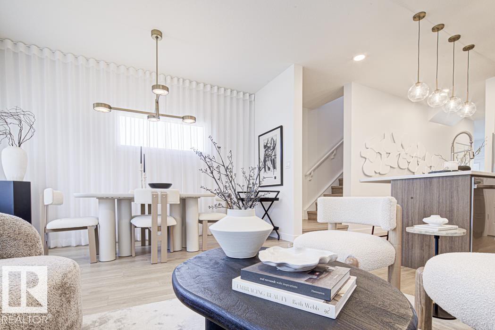
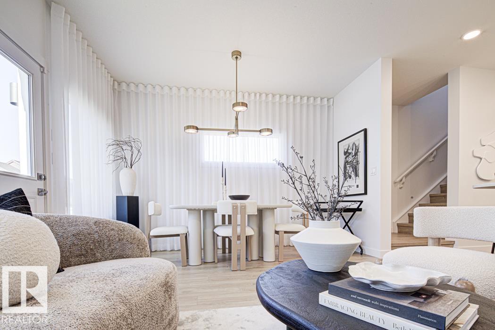
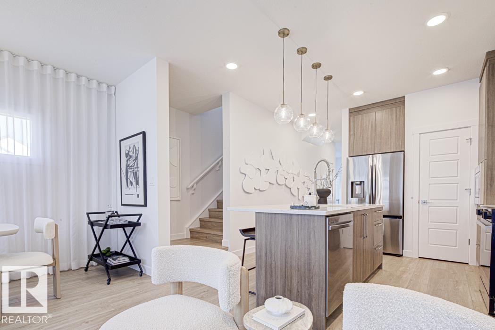
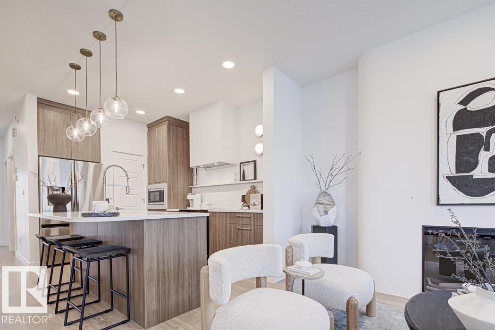
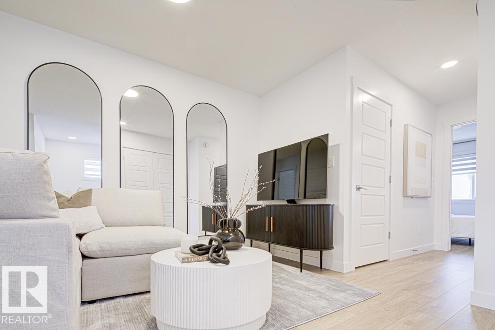
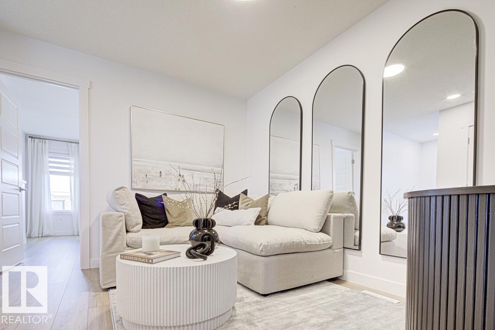
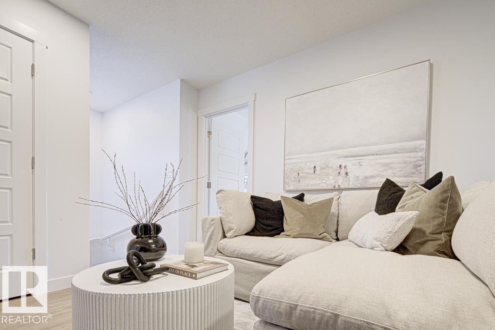
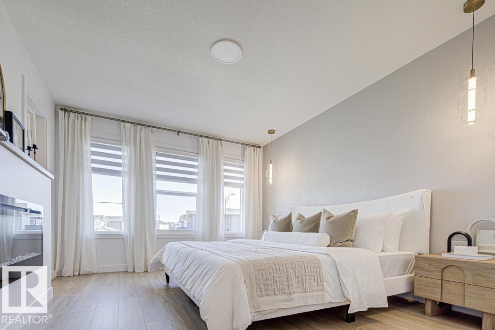
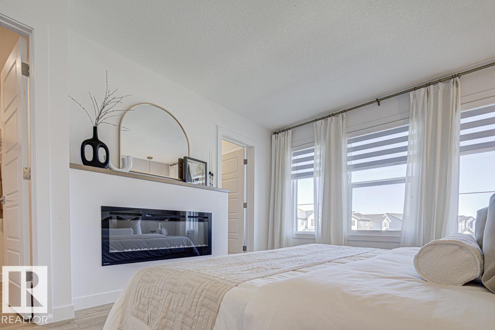
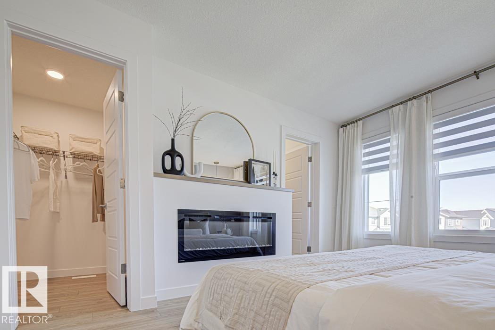
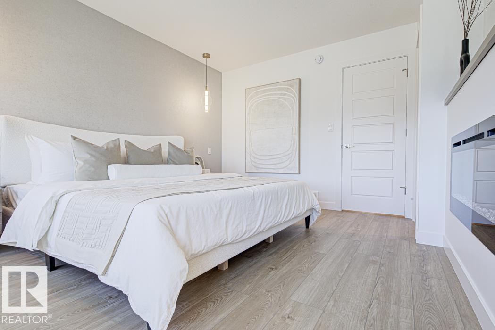
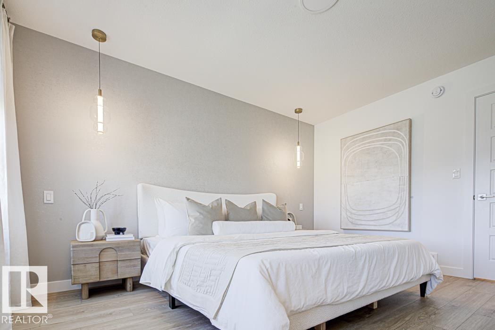
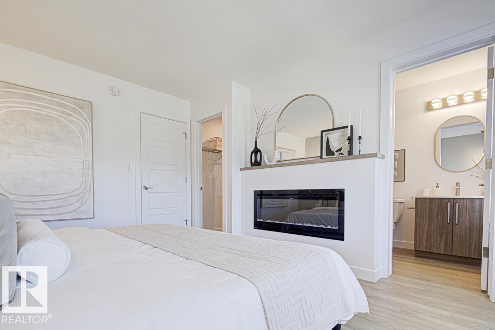
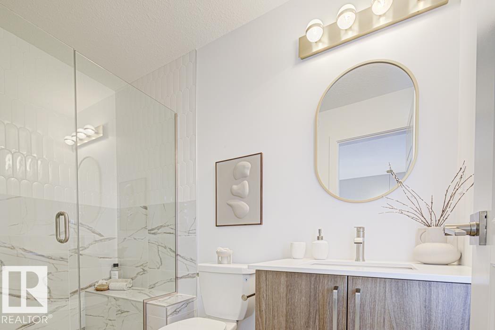
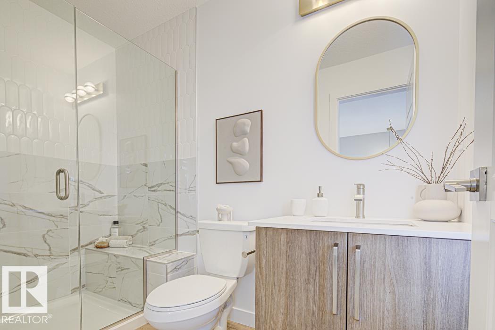
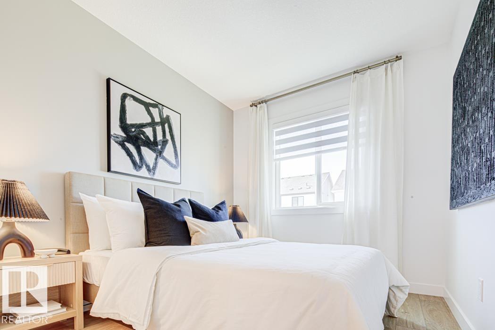
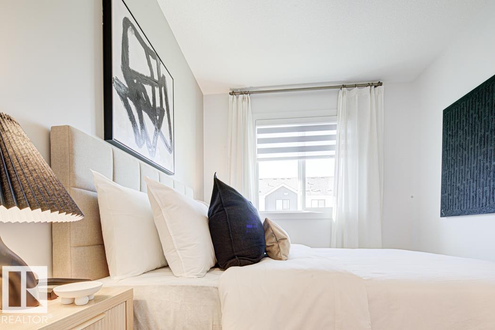
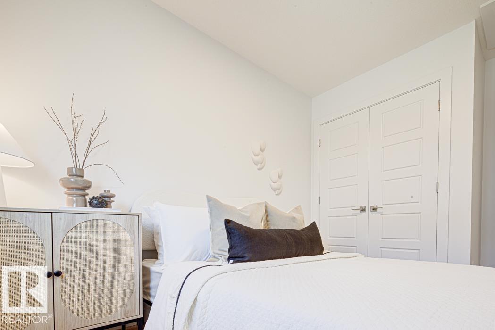
This well-planned home offers a smart layout w/ features that support everyday living. The main floor includes 9' ceilings, LVP floor throughout, and a functional kitchen designed for daily use. Kitchen highlights include quartz counters, an island w/ flush eating ledge, an over-the-range microwave, and a corner pantry for added storage. Large windows in the living area and nook bring in natural light, while a garden door provides direct backyard access. A main floor bedroom at the front of the home pairs w/ a full 3-pc bath w/ walk-in shower, ideal for guests or multi-gen living. Upstairs features a comfortable bonus room, a primary bedroom w/ walk-in closet & 3-pc ensuite w/ tub/shower combo, plus 2 additional bedrooms, a 3-pc main bath, and a laundry closet sized for a stackable washer & dryer. Side entrance, 9' basement ceilings & basement rough-ins are included. This home is under construction, so there is still time to make changes!

COMMUNITY  Stillwater
PROPERTY TYPE  Detached Single Family
BUILDING TYPE  Detached Single Family
STYLE  2 Storey
YEAR BUILT 2026
SQUARE FOOTAGE  1,619
BEDROOMS  4
BATHROOMS  3.00
BASEMENT  Full, Unfinished
AMENITIES  Ceiling 9 ft., Detectors Smoke, No Animal Home, No Smoking Home, 9 ft. Basement Ceiling
APPLIANCES  Microwave Hood Fan
COOLING 
FIREPLACE 
FLOORING  Carpet, Vinyl Plank
HEATING  Forced Air-1, Natural Gas
LAUNDRY  ensuite bathroom
LOT FEATURES  Public Transportation, Schools, Shopping Nearby
PARKING  Parking Pad Cement/Paved
RESTRICTIONS  None Known
ROOF  Asphalt Shingles
TITLE  Fee Simple
BROKER  REALTORS® Association of Edmonton


ROOMS DIMENSIONS (m) LEVEL