https://zimg.paragon.ice.com/ParagonImages/Property/PM/RAE/225422959/1/0/0/4996e88808c1784dbd083796aac50451/1/51207b350166291f5e109e1071ea7af7/225422959-6f2bc578-8587-4e9e-8d5a-a200c4a51035.JPG https://zimg.paragon.ice.com/ParagonImages/Property/PM/RAE/225422959/2/0/0/135d3a916722858a2ed448877101fe47/1/51207b350166291f5e109e1071ea7af7/225422959-A91AE054-2886-4EE6-8754-8D2345F4DE99.JPG https://zimg.paragon.ice.com/ParagonImages/Property/PM/RAE/225422959/3/0/0/a9edb64887ed02b7b05efee9a3649d13/1/51207b350166291f5e109e1071ea7af7/225422959-7442DB1C-052C-4BF4-9A67-CF627F80E743.JPG https://zimg.paragon.ice.com/ParagonImages/Property/PM/RAE/225422959/4/0/0/86cf67a8168b102e737997cc68d39652/1/51207b350166291f5e109e1071ea7af7/225422959-AA06484E-AF65-4162-9D89-36BC59BA3B9B.JPG https://zimg.paragon.ice.com/ParagonImages/Property/PM/RAE/225422959/5/0/0/dc82d1c254c4f0fc188b2b9b126b157d/1/51207b350166291f5e109e1071ea7af7/225422959-3DB84C9D-6448-4E3D-8C4C-B9D68C109EF7.JPG https://zimg.paragon.ice.com/ParagonImages/Property/PM/RAE/225422959/7/0/0/d91395c5b0288878268be676ad8988f3/1/51207b350166291f5e109e1071ea7af7/225422959-4D13AB58-D78F-4BAA-B1B5-3211F946E683.JPG https://zimg.paragon.ice.com/ParagonImages/Property/PM/RAE/225422959/8/0/0/184a6ca618ae34c930b051dcc4ad2dbc/1/51207b350166291f5e109e1071ea7af7/225422959-B5A5FB23-7A0E-4821-BDD7-00599BEDFE59.JPG https://zimg.paragon.ice.com/ParagonImages/Property/PM/RAE/225422959/9/0/0/6f101c2dfc76ae9128e254e9e0f1e113/1/51207b350166291f5e109e1071ea7af7/225422959-DA6DD3B7-A63A-4D07-985F-E2A227548B11.JPG https://zimg.paragon.ice.com/ParagonImages/Property/PM/RAE/225422959/11/0/0/99388a30d01e68c453a85b0658550168/1/51207b350166291f5e109e1071ea7af7/225422959-6258D76F-21CD-4188-8039-118EE8FD79B6.JPG https://zimg.paragon.ice.com/ParagonImages/Property/PM/RAE/225422959/12/0/0/c2186f969873443ca4f8f4387d660895/1/51207b350166291f5e109e1071ea7af7/225422959-794C5FD7-DC03-4897-AC72-0B900086B7A6.JPG https://zimg.paragon.ice.com/ParagonImages/Property/PM/RAE/225422959/13/0/0/66fad830437d891a3237a9c57c459d65/1/51207b350166291f5e109e1071ea7af7/225422959-59A9288F-2108-4D69-AF78-F3D99CCBC08D.JPG https://zimg.paragon.ice.com/ParagonImages/Property/PM/RAE/225422959/17/0/0/952fb704103bb1fb84485f3798ea86b7/1/51207b350166291f5e109e1071ea7af7/225422959-AAD19E84-A60B-488D-96BB-28658DD3BD70.JPG https://zimg.paragon.ice.com/ParagonImages/Property/PM/RAE/225422959/19/0/0/2d11a276527833dc2c5409637f4660c4/1/51207b350166291f5e109e1071ea7af7/225422959-C779FE5B-2798-46EC-881C-E63B50B4198E.JPG https://zimg.paragon.ice.com/ParagonImages/Property/PM/RAE/225422959/20/0/0/e9217be9d98282dae9184aec892e0c4a/1/51207b350166291f5e109e1071ea7af7/225422959-DA5BB36F-6E56-4353-BF85-94AABE087DA8.JPG https://zimg.paragon.ice.com/ParagonImages/Property/PM/RAE/225422959/21/0/0/e2b87b43486cef77416789938f9a73cf/1/51207b350166291f5e109e1071ea7af7/225422959-95F454DF-6E1E-450E-8C79-38AEF996798E.JPG https://zimg.paragon.ice.com/ParagonImages/Property/PM/RAE/225422959/22/0/0/0293dd08a8a8ab133d8d605c20ddddb1/1/51207b350166291f5e109e1071ea7af7/225422959-85492C43-8B36-4056-8451-E59F453C60DC.JPG https://zimg.paragon.ice.com/ParagonImages/Property/PM/RAE/225422959/23/0/0/81ede27ee7d091b462efa1ecd8d0e5ba/1/51207b350166291f5e109e1071ea7af7/225422959-B453A6D2-0902-477A-8B38-C3DEA7CFEFF2.JPG https://zimg.paragon.ice.com/ParagonImages/Property/PM/RAE/225422959/26/0/0/04b51219080ccbfaf0fb9c6039368b2c/1/51207b350166291f5e109e1071ea7af7/225422959-F3E836C7-D5AB-41F3-AF76-B457D0C8116F.JPG https://zimg.paragon.ice.com/ParagonImages/Property/PM/RAE/225422959/27/0/0/7f527a87ed2b90b106183337d15333ce/1/51207b350166291f5e109e1071ea7af7/225422959-A838D6DD-5A34-4F75-B3D4-4490D5BA8546.JPG https://zimg.paragon.ice.com/ParagonImages/Property/PM/RAE/225422959/33/0/0/817d6bc935ae08764cd619e87165fd0e/1/51207b350166291f5e109e1071ea7af7/225422959-630B81FB-0E77-4810-A1C3-AC4E22B40903.JPG https://zimg.paragon.ice.com/ParagonImages/Property/PM/RAE/225422959/34/0/0/29bb5a0553d41f52907f94c8d81069fe/1/51207b350166291f5e109e1071ea7af7/225422959-E790C01E-B1AD-4B0D-87CE-D6B73EF93B8A.JPG https://zimg.paragon.ice.com/ParagonImages/Property/PM/RAE/225422959/35/0/0/8e4a5034c60cf5c102453db544d101b2/1/51207b350166291f5e109e1071ea7af7/225422959-FAB43583-B51E-4E97-8529-314F7F41E255.JPG https://zimg.paragon.ice.com/ParagonImages/Property/PM/RAE/225422959/36/0/0/98afc2750807f8b0b3088debb92901f3/1/51207b350166291f5e109e1071ea7af7/225422959-9A321394-F87D-43B6-B46A-03A7A4717586.JPG https://zimg.paragon.ice.com/ParagonImages/Property/PM/RAE/225422959/37/0/0/ef23b951a9887ff0cb9aee1cb3140fe1/1/51207b350166291f5e109e1071ea7af7/225422959-DB74E519-3ADA-482F-BE4E-5198E6F31D97.JPG https://zimg.paragon.ice.com/ParagonImages/Property/PM/RAE/225422959/38/0/0/117327ffa9f92cc5cb2b59e98f741735/1/51207b350166291f5e109e1071ea7af7/225422959-7CC0F33D-311E-46B0-97E0-293502236262.JPG https://zimg.paragon.ice.com/ParagonImages/Property/PM/RAE/225422959/39/0/0/b78280e6427d10e2b44fe4a058c80d6c/1/51207b350166291f5e109e1071ea7af7/225422959-905DAC25-B0DC-4F5C-9F9F-9361A39A5175.JPG https://zimg.paragon.ice.com/ParagonImages/Property/PM/RAE/225422959/40/0/0/6d089ae51c0064e022ae1c0167b5e34f/1/51207b350166291f5e109e1071ea7af7/225422959-FCFEE33C-AF51-4738-878C-6CF711A70556.JPG https://zimg.paragon.ice.com/ParagonImages/Property/PM/RAE/225422959/41/0/0/f7dfc0f3a349f2b6b65b18ef5c4c2957/1/51207b350166291f5e109e1071ea7af7/225422959-84DBA4FA-C8BA-4165-AD25-BF49E669AC12.JPG https://zimg.paragon.ice.com/ParagonImages/Property/PM/RAE/225422959/42/0/0/55f6401b1ac04dca42e7c628682e5d9d/1/51207b350166291f5e109e1071ea7af7/225422959-05738DA1-F723-428E-BBDD-000C45E0FD4A.JPG https://zimg.paragon.ice.com/ParagonImages/Property/PM/RAE/225422959/43/0/0/d522573b6487634d43fd98d22bfaa167/1/51207b350166291f5e109e1071ea7af7/225422959-163C85C0-ED72-4893-9069-92F8DC0CF530.JPG https://zimg.paragon.ice.com/ParagonImages/Property/PM/RAE/225422959/44/0/0/458076cfb54888c5441937e6decceb3e/1/51207b350166291f5e109e1071ea7af7/225422959-6D8553F8-E281-476F-8973-E72EA32808CF.JPG https://zimg.paragon.ice.com/ParagonImages/Property/PM/RAE/225422959/45/0/0/6a79e8fe75226a7c76fc2640fc0d7000/1/51207b350166291f5e109e1071ea7af7/225422959-E54BE3C0-1506-4F32-BB74-8CB3C195D5A7.JPG https://zimg.paragon.ice.com/ParagonImages/Property/PM/RAE/225422959/46/0/0/c4307c9cea9de3a6b9010fe718a177ce/1/51207b350166291f5e109e1071ea7af7/225422959-CC4FAD04-4D28-4E8D-8AF0-5D84CC728EA8.JPG https://zimg.paragon.ice.com/ParagonImages/Property/PM/RAE/225422959/48/0/0/d3909e0134a3dcabec1055b73c9dd645/1/51207b350166291f5e109e1071ea7af7/225422959-262305CF-A842-4CB2-8CA9-534DC8B3C852.JPG https://zimg.paragon.ice.com/ParagonImages/Property/PM/RAE/225422959/50/0/0/7094c8e549cc887b56f422330c350f41/1/51207b350166291f5e109e1071ea7af7/225422959-77877E44-CBEA-418A-B230-07FC51A2265F.JPG

16120 138 ST NW

Edmonton T6V 0E2

MLS® Number:  E4510139

Back to Carlton   

  • Home \
  • Carlton \
  • 16120 138 ST NW

$ 524,900

3

BEDROOMS

2 + 1

BATHROOMS

2,065

SQUARE FEET

2010

YEAR BUILT

https://zimg.paragon.ice.com/ParagonImages/Property/PM/RAE/225422959/1/0/0/4996e88808c1784dbd083796aac50451/1/51207b350166291f5e109e1071ea7af7/225422959-6f2bc578-8587-4e9e-8d5a-a200c4a51035.JPG





MLS® Number
E4510139
PROPERTY TYPE
Detached Single Family
LISTING DATE
September-24-2026

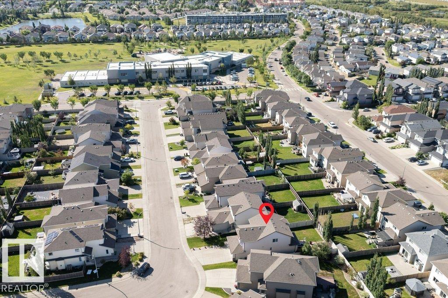
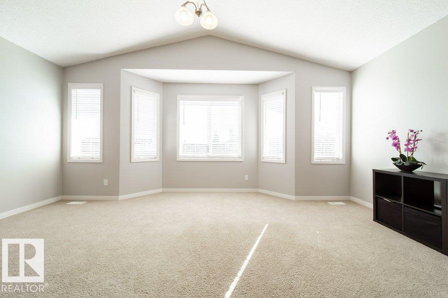
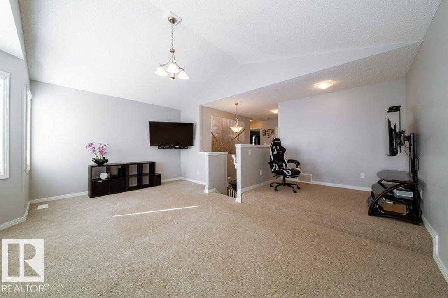
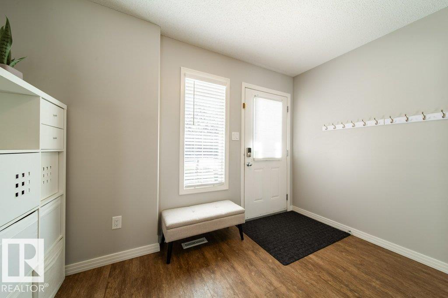
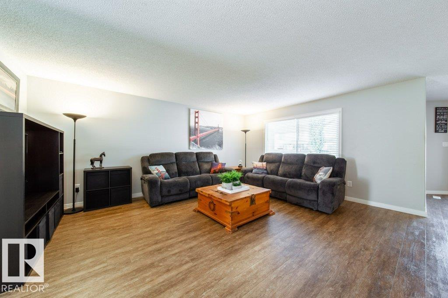
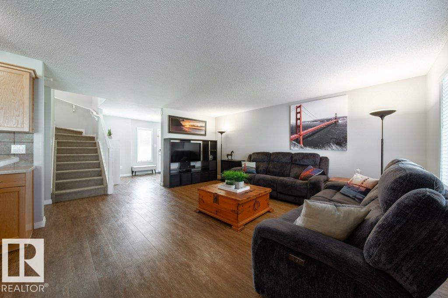
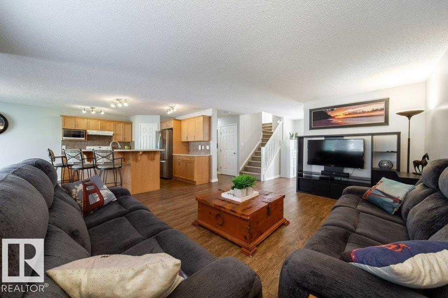
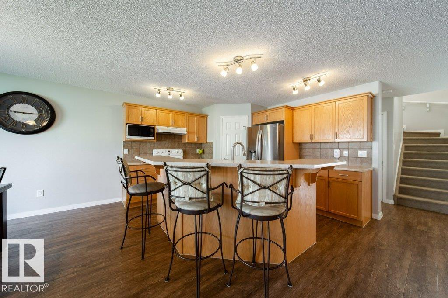
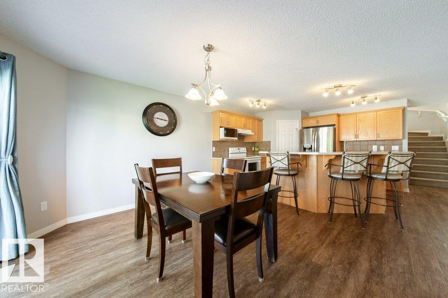
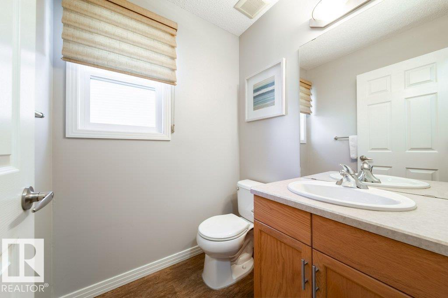
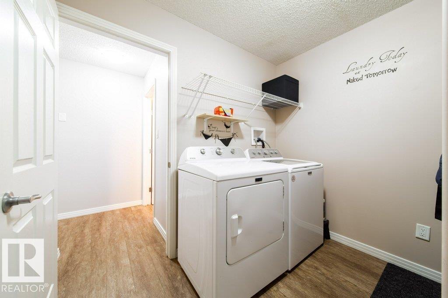
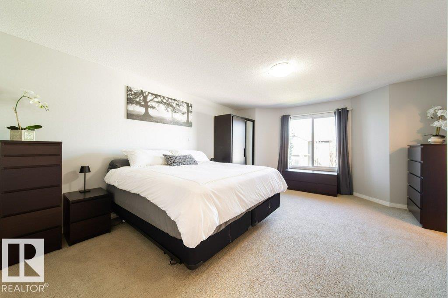
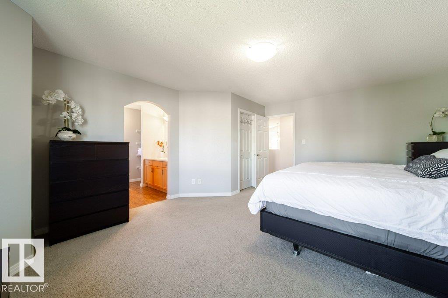
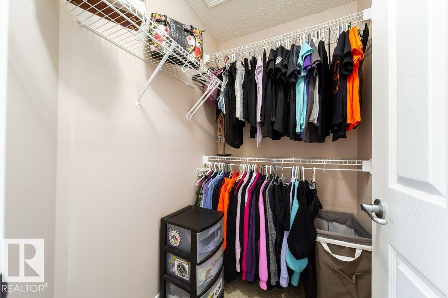
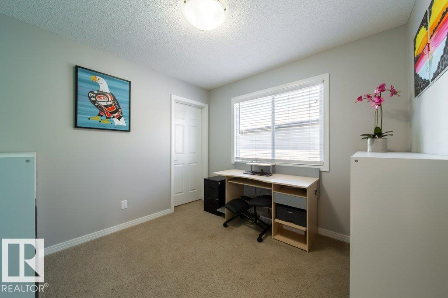
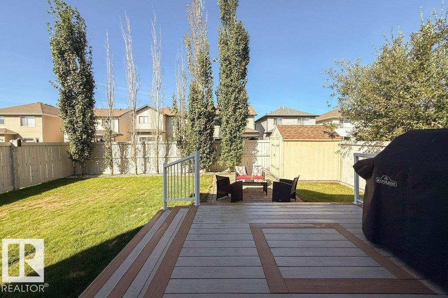
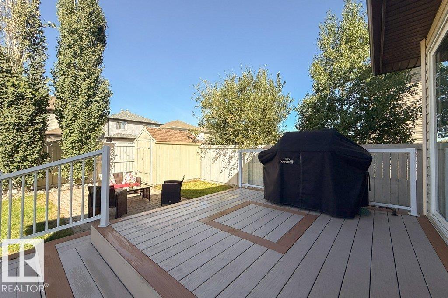
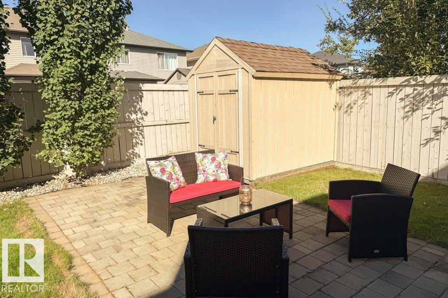
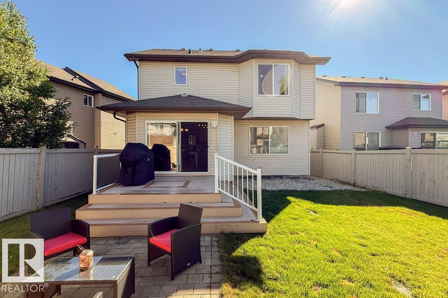
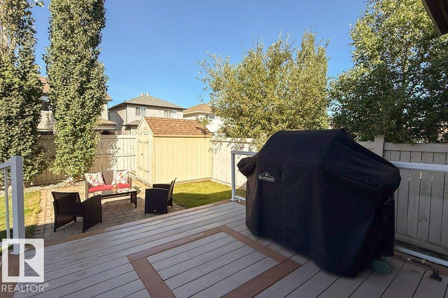
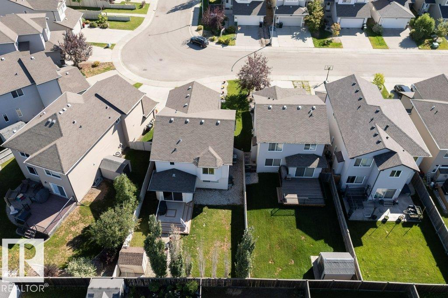
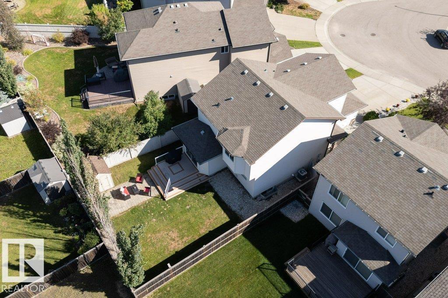
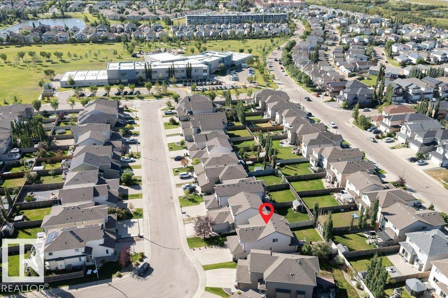
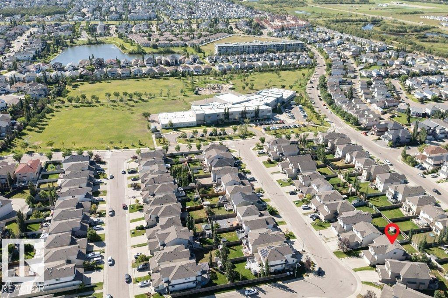
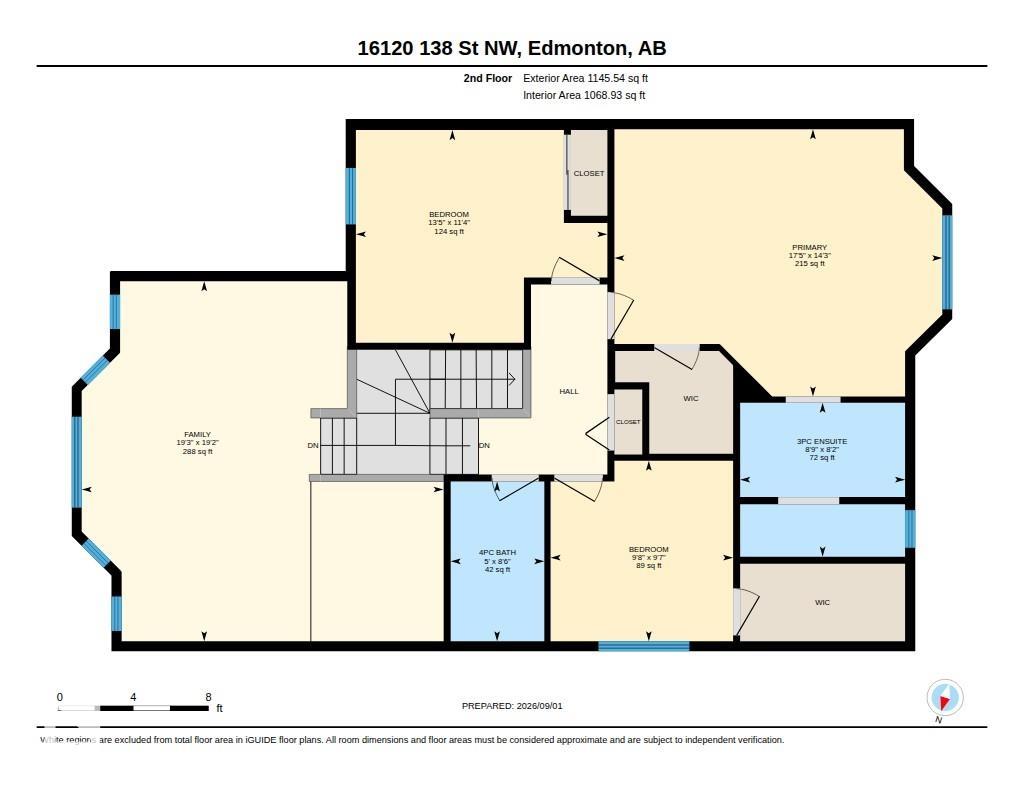
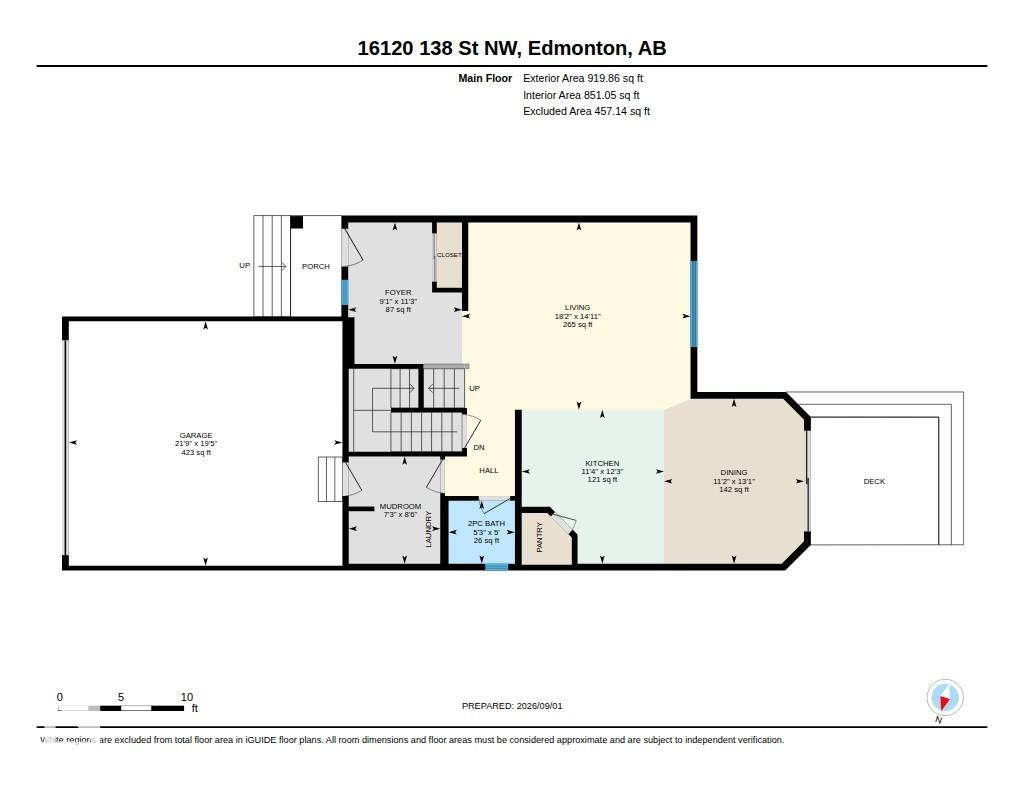
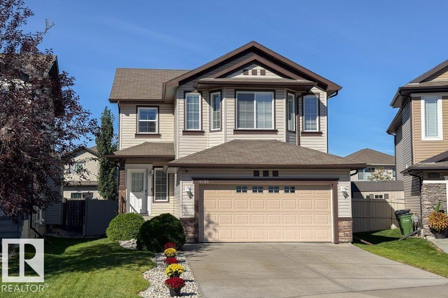
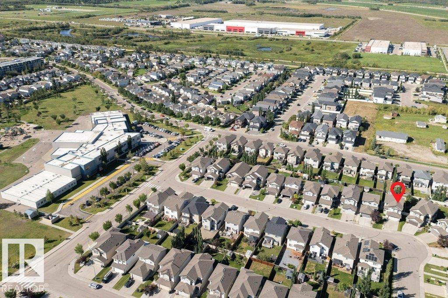
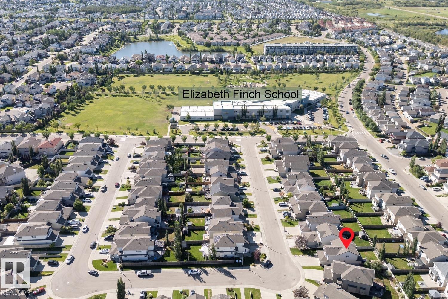
Just steps from a K–9 school, welcome to this well designed 2-storey home in the community of Carlton! With over 2000 sqft this 3 bedrooms, 2.5 baths, double attached garage, and central AC is the ideal place to call home. Step inside to a bright welcoming main floor with vinyl plank flooring, an open-concept kitchen, living room, and dining area perfect for everyday living and entertaining. The kitchen features a raised island, ample cabinetry, and corner pantry, while a half bath and convenient main-floor laundry/mudroom complete the level. Upstairs, enjoy a large bonus room and a generously sized primary bedroom with a walk-in closet and a private ensuite. Two additional bedrooms, one with a walk-in closet and a full bath complete the upper level. The fully fenced yard features a maintenance free deck, a stone patio and a BBQ gas line—perfect for summer gatherings, outdoor dining or enjoying your morning coffee. Partly finished basement with plenty of storage. Close to shopping parks & other amenities.

COMMUNITY  Carlton
PROPERTY TYPE  Detached Single Family
BUILDING TYPE  Detached Single Family
STYLE  2 Storey
YEAR BUILT 2010
SQUARE FOOTAGE  2,065
BEDROOMS  3
BATHROOMS  2.50
BASEMENT  Full, Partially Finished
AMENITIES  Air Conditioner, Deck, Detectors Smoke, No Smoking Home
APPLIANCES  Air Conditioning-Central, Dishwasher-Built-In, Dryer, Hood Fan, Refrigerator, Storage Shed, Stove-Electric, Washer, All Window Coverings, See Remarks
COOLING 
FIREPLACE 
FLOORING  Carpet, Vinyl Plank
HEATING  Forced Air-1, Natural Gas
LAUNDRY  ensuite bathroom
LOT FEATURES  Fully Fenced, Landscaped, Playground Nearby, Schools, Shopping Nearby
PARKING  Double Garage Attached
RESTRICTIONS  None Known
ROOF  Asphalt Shingles
TITLE  Fee Simple
BROKER  REALTORS® Association of Edmonton


ROOMS DIMENSIONS (m) LEVEL