https://zimg.paragon.ice.com/ParagonImages/Property/PM/RAE/225397029/1/0/0/f59410641f00453f63fae7cc48daf0a8/1/6f1ceb496589a9200f331112dc9a6ac7/225397029-af25cd99-f976-4d07-a9c4-f9a2a70497cb.JPG https://zimg.paragon.ice.com/ParagonImages/Property/PM/RAE/225397029/2/0/0/65201154adfbb2b85d78ff39a0e1c5be/1/6f1ceb496589a9200f331112dc9a6ac7/225397029-0bc8ef0d-d0e9-48f3-a6c3-93900c89aa2a.JPG https://zimg.paragon.ice.com/ParagonImages/Property/PM/RAE/225397029/3/0/0/a9896087bfc903db987314d16afe4ffa/1/6f1ceb496589a9200f331112dc9a6ac7/225397029-85bd403e-7daf-4957-9444-eb7a33559f46.JPG https://zimg.paragon.ice.com/ParagonImages/Property/PM/RAE/225397029/4/0/0/c5e1bb3532a4c6f38f07aaec2889ee82/1/6f1ceb496589a9200f331112dc9a6ac7/225397029-e0edac5a-1a18-40d3-b513-8b9f7937125e.JPG https://zimg.paragon.ice.com/ParagonImages/Property/PM/RAE/225397029/5/0/0/1ac53d762c1d748b71b55e6e8ff5f3b1/1/6f1ceb496589a9200f331112dc9a6ac7/225397029-23bb0e40-b1f9-4183-af5e-0309d1ffb563.JPG https://zimg.paragon.ice.com/ParagonImages/Property/PM/RAE/225397029/6/0/0/53a6a64bd10aa74f4073342173640e4f/1/6f1ceb496589a9200f331112dc9a6ac7/225397029-1270b75c-6bfc-46a4-a71d-59f76bda0195.JPG https://zimg.paragon.ice.com/ParagonImages/Property/PM/RAE/225397029/7/0/0/469d21af691353541fb2b582d315e9fa/1/6f1ceb496589a9200f331112dc9a6ac7/225397029-e600c945-75fb-4522-9a93-18a2063620e8.JPG https://zimg.paragon.ice.com/ParagonImages/Property/PM/RAE/225397029/8/0/0/f0fdb1f1c3670b0662295f6508775569/1/6f1ceb496589a9200f331112dc9a6ac7/225397029-82ed17b7-085f-4e80-b600-61717ead2212.JPG https://zimg.paragon.ice.com/ParagonImages/Property/PM/RAE/225397029/9/0/0/97d931f5a4666c63195cd3acc330100e/1/6f1ceb496589a9200f331112dc9a6ac7/225397029-c02e1b37-8568-4e69-b830-babff801782a.JPG https://zimg.paragon.ice.com/ParagonImages/Property/PM/RAE/225397029/10/0/0/d2bb98822218bad83df2a46c6df9e58b/1/6f1ceb496589a9200f331112dc9a6ac7/225397029-6103af1d-8159-4794-917c-afcf2950e80e.JPG https://zimg.paragon.ice.com/ParagonImages/Property/PM/RAE/225397029/11/0/0/e31019ac33a62bb58808d79a5e1fc0af/1/6f1ceb496589a9200f331112dc9a6ac7/225397029-a6315751-a142-4bbc-a948-462fb55951a7.JPG https://zimg.paragon.ice.com/ParagonImages/Property/PM/RAE/225397029/12/0/0/956827aafff8fbad5ee49f279ec0eb32/1/6f1ceb496589a9200f331112dc9a6ac7/225397029-08d373d5-6240-4d99-a4e9-7d08be5d5133.JPG https://zimg.paragon.ice.com/ParagonImages/Property/PM/RAE/225397029/13/0/0/e2a6bbec1a41d5f2528f309b0930f534/1/6f1ceb496589a9200f331112dc9a6ac7/225397029-ccb65ed7-04e6-4ed7-85ce-7ca4aa731104.JPG https://zimg.paragon.ice.com/ParagonImages/Property/PM/RAE/225397029/14/0/0/6c08ab460df27540bd9669a873b01c53/1/6f1ceb496589a9200f331112dc9a6ac7/225397029-8a3a5630-8d76-46f3-b454-af84bca9c005.JPG https://zimg.paragon.ice.com/ParagonImages/Property/PM/RAE/225397029/15/0/0/88f04bdb550fe95d41155036ed9828a9/1/6f1ceb496589a9200f331112dc9a6ac7/225397029-fd02da13-6fa2-44dd-beee-040df449c137.JPG https://zimg.paragon.ice.com/ParagonImages/Property/PM/RAE/225397029/16/0/0/dda53a4ddf2437c7d7663ecaa96cc18e/1/6f1ceb496589a9200f331112dc9a6ac7/225397029-f7c5bcaf-3aa4-450f-9f10-7c0597239fb8.JPG https://zimg.paragon.ice.com/ParagonImages/Property/PM/RAE/225397029/17/0/0/b111406543feb8d762dab69d4f58f1d5/1/6f1ceb496589a9200f331112dc9a6ac7/225397029-bf34614a-1943-49a6-b60d-892d9928cc29.JPG https://zimg.paragon.ice.com/ParagonImages/Property/PM/RAE/225397029/18/0/0/1dff3623e31f8a3825415d1cf7b23462/1/6f1ceb496589a9200f331112dc9a6ac7/225397029-b5ecc58f-397f-42f4-898c-8d6ab5ee7cd2.JPG https://zimg.paragon.ice.com/ParagonImages/Property/PM/RAE/225397029/19/0/0/a658f7b728263366cc531bd88fcd25d9/1/6f1ceb496589a9200f331112dc9a6ac7/225397029-dc9f7e5b-bf60-4669-8870-0886092ede90.JPG https://zimg.paragon.ice.com/ParagonImages/Property/PM/RAE/225397029/20/0/0/400daef115d8959c1eced22d5bd4801b/1/6f1ceb496589a9200f331112dc9a6ac7/225397029-db1ed79b-8478-4281-ab2b-cf7a84685aad.JPG https://zimg.paragon.ice.com/ParagonImages/Property/PM/RAE/225397029/21/0/0/61ac38bc5500769ed2efdac023b3f77e/1/6f1ceb496589a9200f331112dc9a6ac7/225397029-f4b67b5d-ab06-46ee-bd86-2988d55c4833.JPG https://zimg.paragon.ice.com/ParagonImages/Property/PM/RAE/225397029/22/0/0/a4c12ba0ba24ac41bb31c044445796f7/1/6f1ceb496589a9200f331112dc9a6ac7/225397029-c9d76dc5-e499-44bb-b6f5-531cef4aad4d.JPG

1609 210A ST NW

Edmonton T6M 3E1

MLS® Number:  E4484209

Back to Stillwater   

  • Home \
  • Stillwater \
  • 1609 210A ST NW

$ 429,600

3

BEDROOMS

2 + 1

BATHROOMS

1,180

SQUARE FEET

2026

YEAR BUILT

https://zimg.paragon.ice.com/ParagonImages/Property/PM/RAE/225397029/1/0/0/f59410641f00453f63fae7cc48daf0a8/1/6f1ceb496589a9200f331112dc9a6ac7/225397029-af25cd99-f976-4d07-a9c4-f9a2a70497cb.JPG





MLS® Number
E4484209
PROPERTY TYPE
Detached Single Family
LISTING DATE
April-24-2026

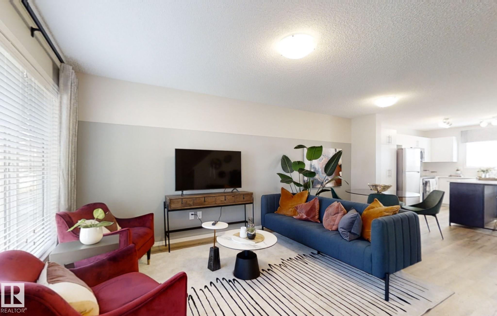
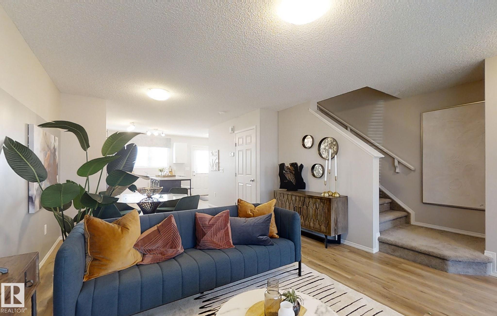
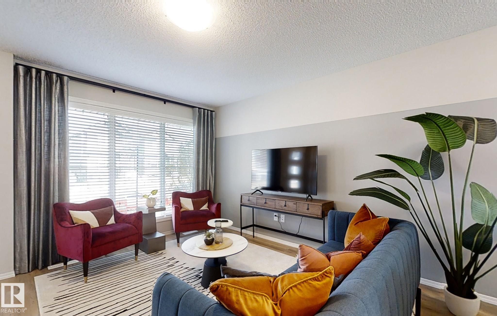
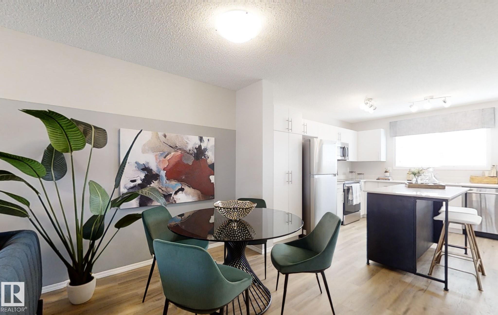
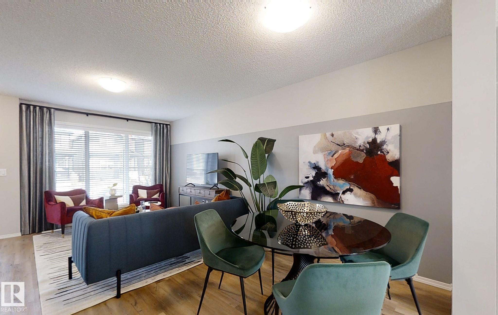
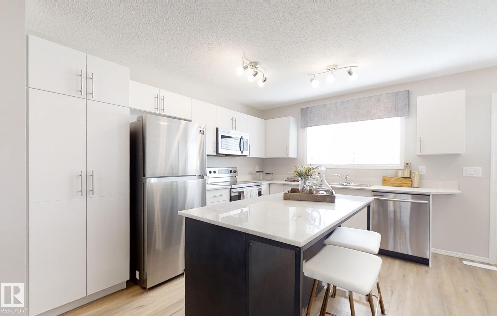
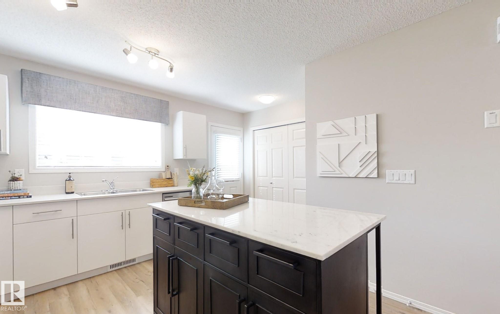
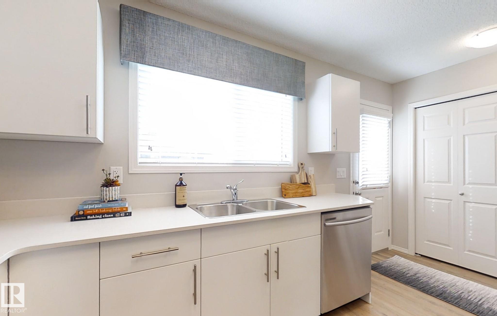
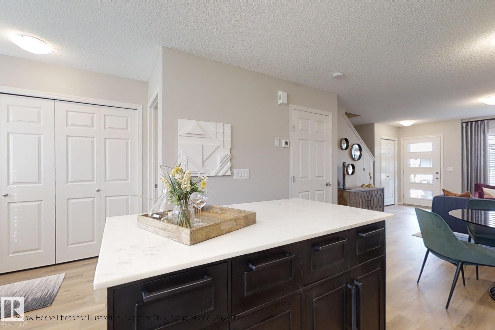
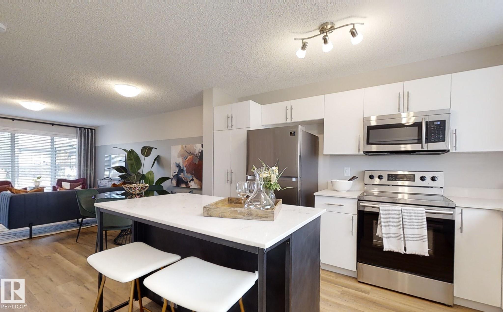
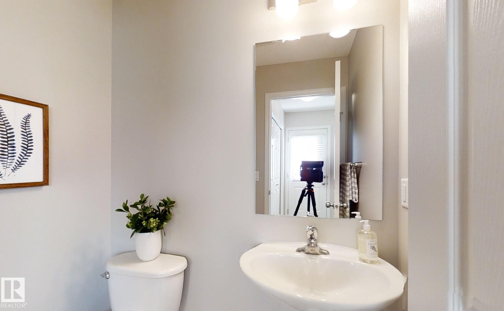
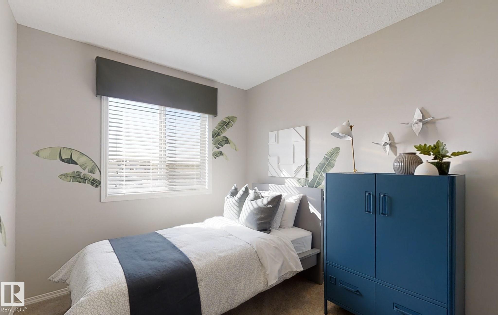
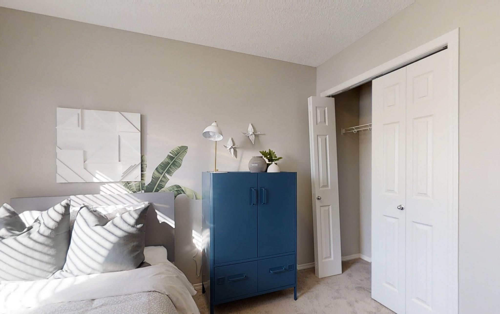
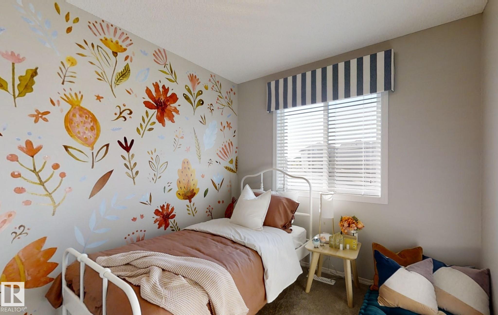
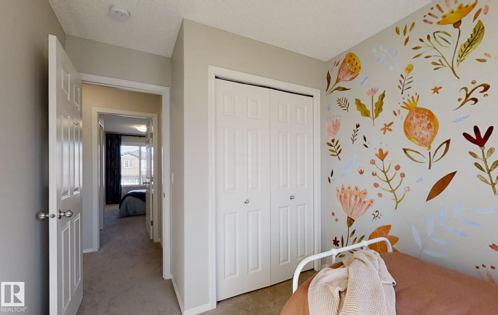
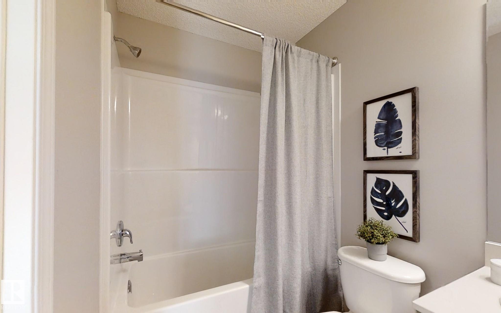
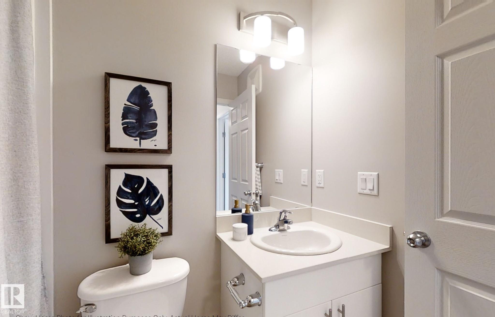
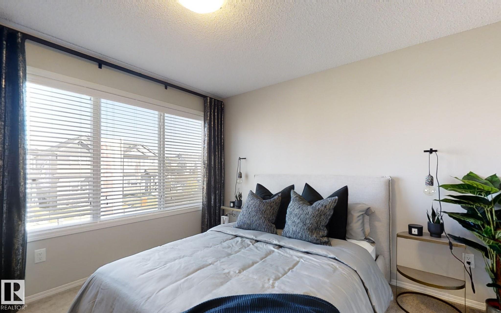
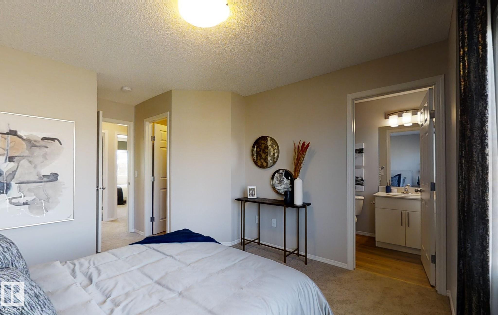
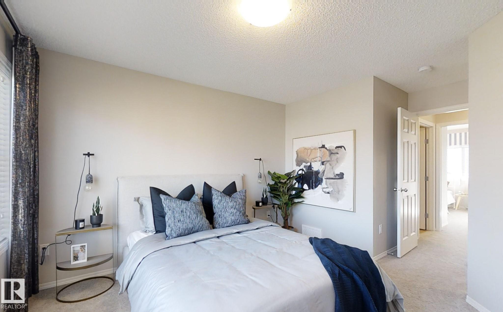
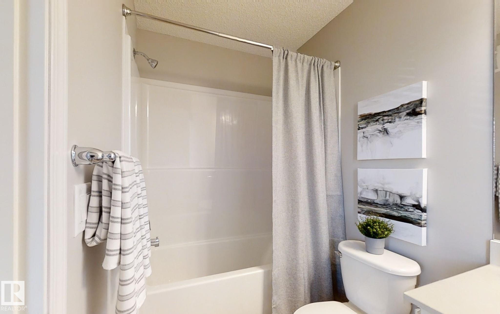
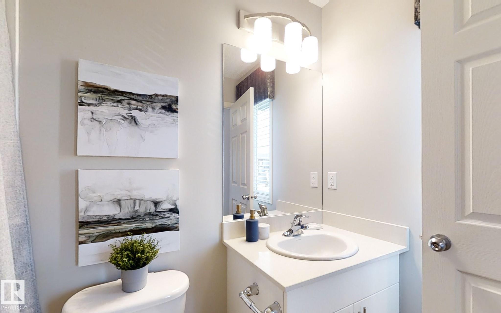
This home combines comfort and efficiency with a bright, open layout designed for daily living. The main floor features 9' ceilings, LVP floor throughout, and a welcoming foyer w/ coat closet leading into the great room filled w/ natural light from a large front window. The nook sits between the great room and the kitchen at the rear of the home, which includes quartz counters, a stainless steel sink, an over-the-range microwave, Thermofoil cabinets w/ soft-close doors & drawers, and a pantry cabinet. It’s framed by large windows. Also at the rear is a convenient 2-pc bath and back entry leading to the yard and parking pad, w/ option for a detached double garage. Upstairs offers a primary w/ walk-in closet & 3-pc ensuite w/ tub/shower combo, plus 2 add'l bedrooms and a 3-pc bath. The laundry is located in the basement, which has rough-in plumbing for a future bathroom. This home is under construction, so there is still time to make changes!

COMMUNITY  Stillwater
PROPERTY TYPE  Detached Single Family
BUILDING TYPE  Detached Single Family
STYLE  2 Storey
YEAR BUILT 2026
SQUARE FOOTAGE  1,180
BEDROOMS  3
BATHROOMS  2.50
BASEMENT  Full, Unfinished
AMENITIES  Ceiling 9 ft., Detectors Smoke, No Animal Home, No Smoking Home, 9 ft. Basement Ceiling
APPLIANCES  Microwave Hood Fan
COOLING 
FIREPLACE 
FLOORING  Concrete
HEATING  Forced Air-1, Natural Gas
LAUNDRY  ensuite bathroom
LOT FEATURES  Public Transportation, Schools, Shopping Nearby
PARKING  Parking Pad Cement/Paved
RESTRICTIONS  None Known
ROOF  Asphalt Shingles
TITLE  Fee Simple
BROKER  REALTORS® Association of Edmonton


ROOMS DIMENSIONS (m) LEVEL