https://zimg.paragon.ice.com/ParagonImages/Property/PM/RAE/225390893/1/0/0/049c8780ccdf886346065d1fc7783718/1/e1b28c13aadb0653e0e4c21ed781b02a/225390893-9a8a037a-8296-4bbe-a34f-51f4cb203bef.JPG https://zimg.paragon.ice.com/ParagonImages/Property/PM/RAE/225390893/2/0/0/6f6dc39b74ac33e7b5f1caae5d78143b/1/e1b28c13aadb0653e0e4c21ed781b02a/225390893-1d3e2229-35ff-4abe-942a-17718cdfec7e.JPG https://zimg.paragon.ice.com/ParagonImages/Property/PM/RAE/225390893/3/0/0/ef55538815079c031370cd43009ad3eb/1/e1b28c13aadb0653e0e4c21ed781b02a/225390893-8a2dbfbe-227a-44ef-909e-d048db04ee31.JPG https://zimg.paragon.ice.com/ParagonImages/Property/PM/RAE/225390893/4/0/0/5815683173b9a82773a11e1fd6792a21/1/e1b28c13aadb0653e0e4c21ed781b02a/225390893-0dad1f2e-78d0-40c5-a7a2-2e3348674b87.JPG https://zimg.paragon.ice.com/ParagonImages/Property/PM/RAE/225390893/5/0/0/53bbf87c61b8efaeb77e998d84b02fe9/1/e1b28c13aadb0653e0e4c21ed781b02a/225390893-af22641d-63bc-4f74-95ae-ec10b3e76df9.JPG https://zimg.paragon.ice.com/ParagonImages/Property/PM/RAE/225390893/6/0/0/921ccc98ac6adcff83f2290e48b8b069/1/e1b28c13aadb0653e0e4c21ed781b02a/225390893-79be2af0-7ad3-4b85-bc7a-a523a9eec4b9.JPG https://zimg.paragon.ice.com/ParagonImages/Property/PM/RAE/225390893/7/0/0/0d305d611a80afc088167b12c8d1ab58/1/e1b28c13aadb0653e0e4c21ed781b02a/225390893-28385685-19e9-493a-9f44-f69decd6dfc2.JPG https://zimg.paragon.ice.com/ParagonImages/Property/PM/RAE/225390893/8/0/0/c262478617f36a18ce3e2a0c5dfde732/1/e1b28c13aadb0653e0e4c21ed781b02a/225390893-e2badcb2-478b-4bc2-a55f-054b00f6002d.JPG https://zimg.paragon.ice.com/ParagonImages/Property/PM/RAE/225390893/9/0/0/681cd7179cee651377855fa142351188/1/e1b28c13aadb0653e0e4c21ed781b02a/225390893-62a7f967-5bbd-44eb-a19a-0d91cc551a08.JPG https://zimg.paragon.ice.com/ParagonImages/Property/PM/RAE/225390893/10/0/0/e67573824b8893c8dbd321ba9399339d/1/e1b28c13aadb0653e0e4c21ed781b02a/225390893-9ba24b92-f34f-40b6-a3ad-c322a60b4877.JPG https://zimg.paragon.ice.com/ParagonImages/Property/PM/RAE/225390893/11/0/0/45968e0807508ebcd17cc9efe25ed8cc/1/e1b28c13aadb0653e0e4c21ed781b02a/225390893-331cdcd8-1ce9-439d-a4c0-8abaa8bbb99f.JPG https://zimg.paragon.ice.com/ParagonImages/Property/PM/RAE/225390893/12/0/0/2ce1bba7b94019780305fd9024c4aab7/1/e1b28c13aadb0653e0e4c21ed781b02a/225390893-28444af0-531e-470d-8878-6b26a38a52ae.JPG https://zimg.paragon.ice.com/ParagonImages/Property/PM/RAE/225390893/13/0/0/37057e6cec3f09db945ae8295589c175/1/e1b28c13aadb0653e0e4c21ed781b02a/225390893-6bfdfd4c-7b76-40e9-83b3-3d679221a955.JPG https://zimg.paragon.ice.com/ParagonImages/Property/PM/RAE/225390893/14/0/0/7d84d69b97c9e9a38a067f937ddde4d3/1/e1b28c13aadb0653e0e4c21ed781b02a/225390893-800e295b-c0a2-4a5e-bf9a-4d8232d60fe0.JPG https://zimg.paragon.ice.com/ParagonImages/Property/PM/RAE/225390893/15/0/0/6162d5ec8924878ba16f5bd9dae79f38/1/e1b28c13aadb0653e0e4c21ed781b02a/225390893-16bd6e20-debb-45d9-aa73-1fc2b9707b61.JPG https://zimg.paragon.ice.com/ParagonImages/Property/PM/RAE/225390893/16/0/0/d10c56790a15d257cdd27f18aa472ba4/1/e1b28c13aadb0653e0e4c21ed781b02a/225390893-24188e08-4b66-4b9e-a28d-80ba9692b666.JPG https://zimg.paragon.ice.com/ParagonImages/Property/PM/RAE/225390893/17/0/0/6d3151438b4638beb07c42ce6175a029/1/e1b28c13aadb0653e0e4c21ed781b02a/225390893-8dbfeaff-1b6f-43e1-8295-2123d19d0b5b.JPG https://zimg.paragon.ice.com/ParagonImages/Property/PM/RAE/225390893/18/0/0/162cd17e2dc7a110edb5a8b42641079d/1/e1b28c13aadb0653e0e4c21ed781b02a/225390893-6ea4f68b-7b68-43f5-9727-1fd4fb874429.JPG https://zimg.paragon.ice.com/ParagonImages/Property/PM/RAE/225390893/19/0/0/f5df20991508d4965ebec82746bcddce/1/e1b28c13aadb0653e0e4c21ed781b02a/225390893-98213e75-bb56-44d2-a8fc-367d5bf4d822.JPG https://zimg.paragon.ice.com/ParagonImages/Property/PM/RAE/225390893/20/0/0/b6e39cf63c13ea6731ffbf8657d79a95/1/e1b28c13aadb0653e0e4c21ed781b02a/225390893-a5b12635-c9b6-4d54-978b-c018419ca2a7.JPG https://zimg.paragon.ice.com/ParagonImages/Property/PM/RAE/225390893/21/0/0/a123b6c99638b7388174e96999fa2366/1/e1b28c13aadb0653e0e4c21ed781b02a/225390893-8c32a239-9832-43ed-95c3-8b187edce8d4.JPG https://zimg.paragon.ice.com/ParagonImages/Property/PM/RAE/225390893/22/0/0/086f9cf50574313e637d0cea1ab31a3f/1/e1b28c13aadb0653e0e4c21ed781b02a/225390893-6f0eb3d1-17dd-4561-a364-4ae410b4c245.JPG https://zimg.paragon.ice.com/ParagonImages/Property/PM/RAE/225390893/23/0/0/04c128fb69b39a7e4af875cbc249d197/1/e1b28c13aadb0653e0e4c21ed781b02a/225390893-2037fac5-e1b0-49cd-8576-9e0bafa102ae.JPG https://zimg.paragon.ice.com/ParagonImages/Property/PM/RAE/225390893/24/0/0/2a542a9cb27902a34d1e420ef4437967/1/e1b28c13aadb0653e0e4c21ed781b02a/225390893-f916c5d9-418e-47b7-8a76-bfbce4f3f38d.JPG https://zimg.paragon.ice.com/ParagonImages/Property/PM/RAE/225390893/25/0/0/f953bbfdafd57238ab86a347314bed87/1/e1b28c13aadb0653e0e4c21ed781b02a/225390893-e9cc5ad0-1a92-43e1-8e80-e4784c661677.JPG https://zimg.paragon.ice.com/ParagonImages/Property/PM/RAE/225390893/26/0/0/29101631306f3da425f65ca80d5b73af/1/e1b28c13aadb0653e0e4c21ed781b02a/225390893-f6e971bb-5423-4e4e-b191-19d5c97c2e7c.JPG https://zimg.paragon.ice.com/ParagonImages/Property/PM/RAE/225390893/27/0/0/b7fd2fd814ff063c9b0fa1aa49328e97/1/e1b28c13aadb0653e0e4c21ed781b02a/225390893-1491e57f-8b09-45b3-89ed-93ebfd2a5e75.JPG

1607 80A ST NW

Edmonton T6K 4E1

MLS® Number:  E4478073

Back to Satoo   

  • Home \
  • Satoo \
  • 1607 80A ST NW

$ 339,800

3

BEDROOMS

1 + 0

BATHROOMS

991

SQUARE FEET

1993

YEAR BUILT

https://zimg.paragon.ice.com/ParagonImages/Property/PM/RAE/225390893/1/0/0/049c8780ccdf886346065d1fc7783718/1/e1b28c13aadb0653e0e4c21ed781b02a/225390893-9a8a037a-8296-4bbe-a34f-51f4cb203bef.JPG





MLS® Number
E4478073
PROPERTY TYPE
Detached Single Family
LISTING DATE
March-18-2026


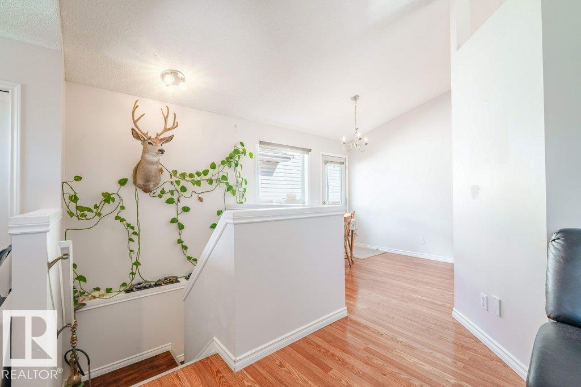
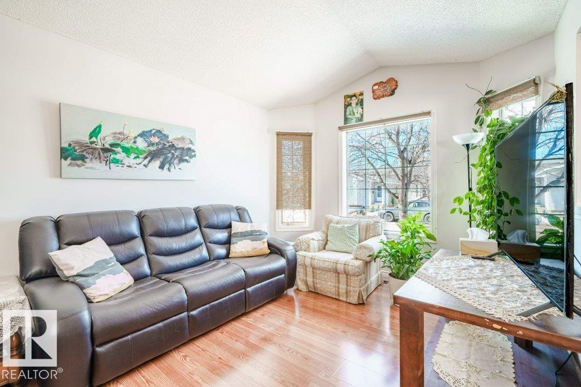
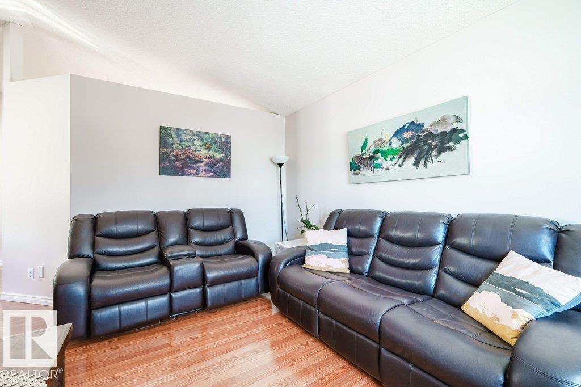
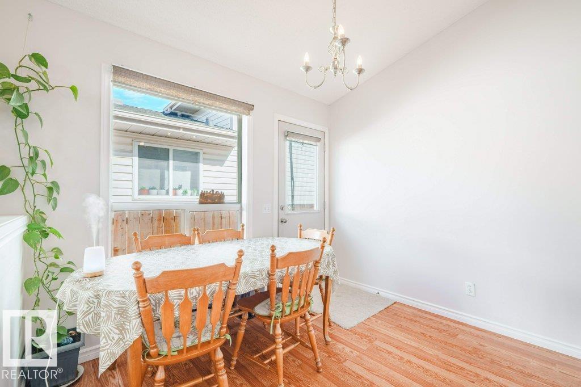
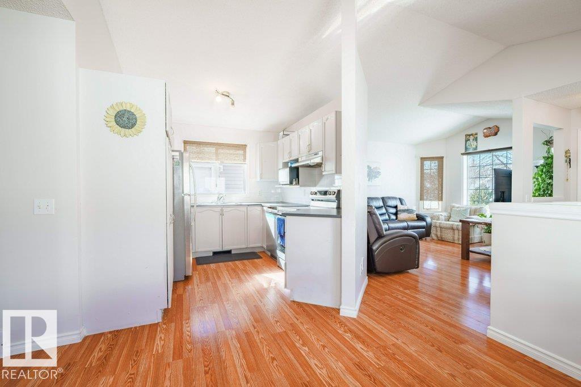
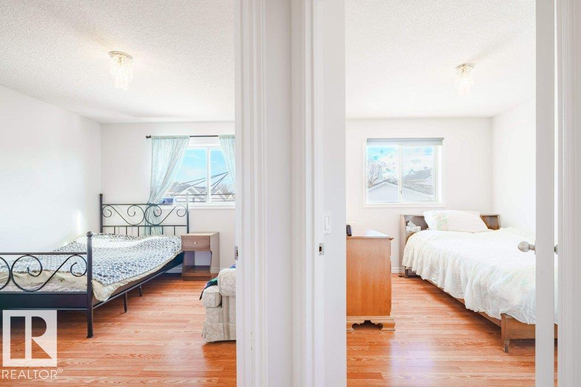
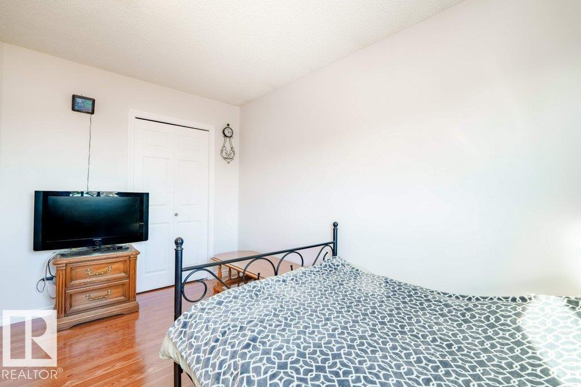
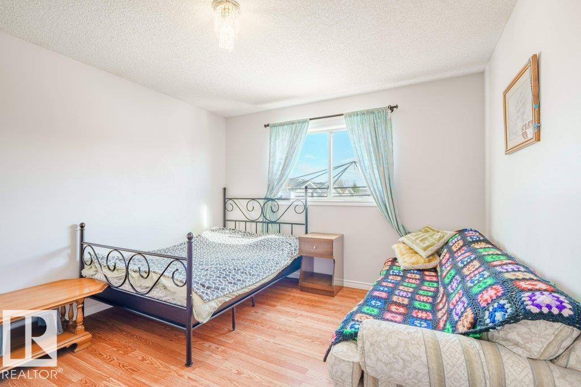
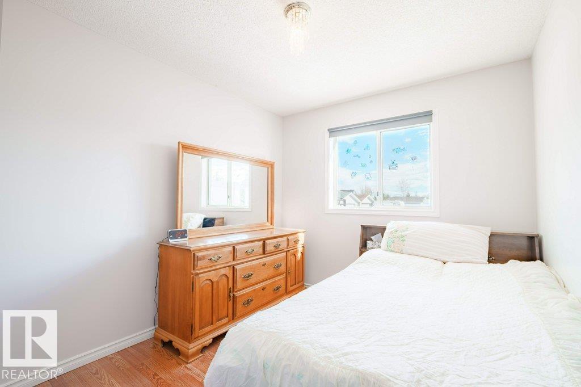
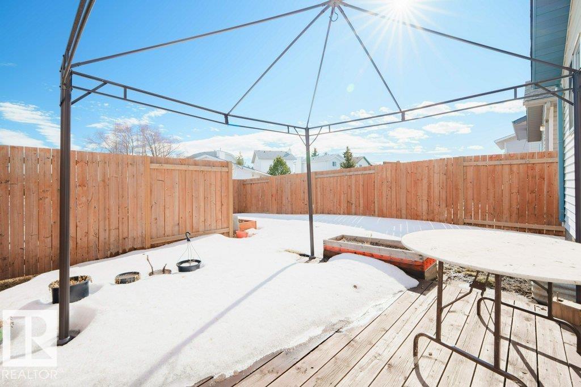
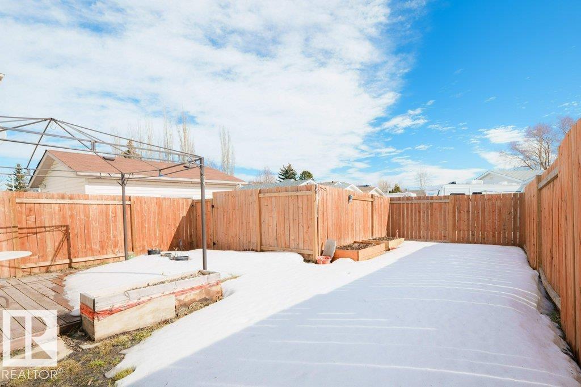
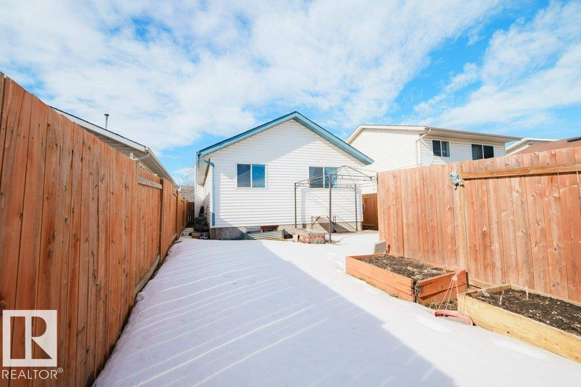
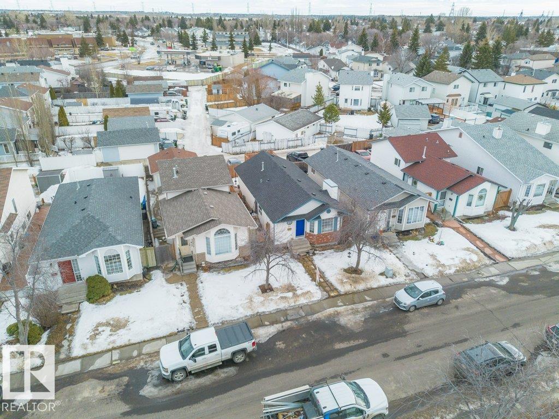
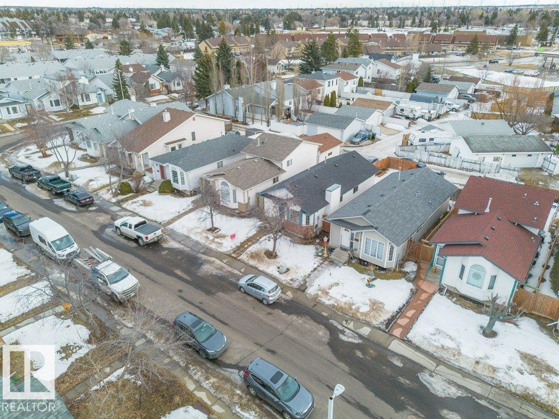
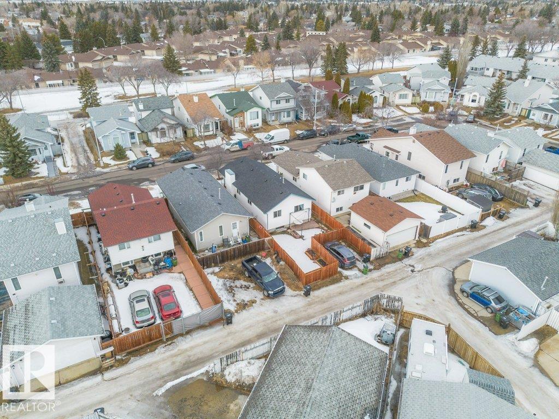
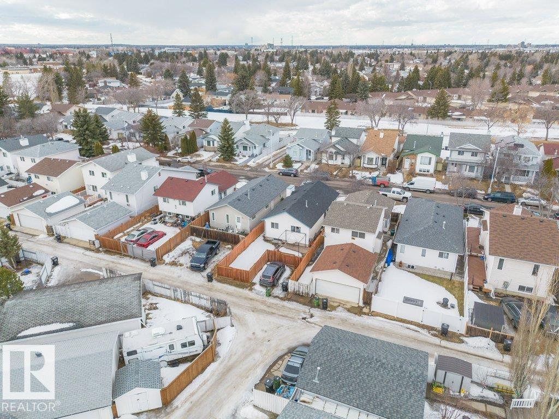
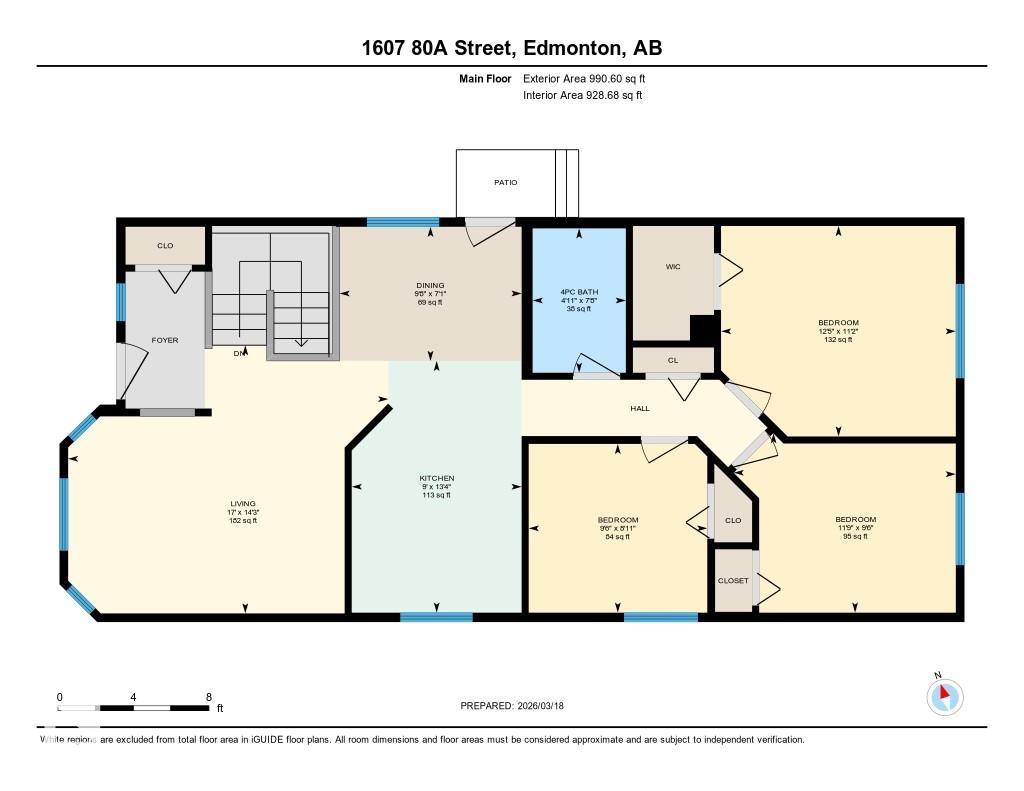

Welcome to Satoo! This charming bungalow offers over 930 sq. ft. of finished living space, featuring 3 spacious bedrooms & a full bathroom!The open-concept living room is bright and inviting, highlighted by large semi-bay windows that flood the space with natural light! The home boasts a traditional U-shaped kitchen equipped w/ essential appliances & contemporary finishings, offering style & practicality for everyday cooking & entertaining. The basement offers endless opportunities to create your own extra living area, whether you envision a recreation room, home office, or additional living space tailored to your needs. Nestled in a family-friendly community, this property combines cozy living w/ everyday convenience. The inviting design &efficient use of space create a warm, welcoming atmosphere! Rear parking offers convenience & better curb appeal & lower housing costs. Close to all amenities including schools, shopping and public transportation! Perfect for first-time home buyers or investors!

COMMUNITY  Satoo
PROPERTY TYPE  Detached Single Family
BUILDING TYPE  Detached Single Family
STYLE  Bungalow
YEAR BUILT 1993
SQUARE FOOTAGE  991
BEDROOMS  3
BATHROOMS  1.00
BASEMENT  Full, Partially Finished
AMENITIES  Deck
APPLIANCES  Dishwasher-Built-In, Dryer, Hood Fan, Refrigerator, Stove-Electric, Washer, Window Coverings
COOLING 
FIREPLACE 
FLOORING  Carpet, Linoleum
HEATING  Forced Air-1, Natural Gas
LAUNDRY 
LOT FEATURES  Back Lane, Fenced, Playground Nearby, See Remarks
PARKING  No Garage
RESTRICTIONS  None Known
ROOF  Asphalt Shingles
TITLE  Fee Simple
BROKER  REALTORS® Association of Edmonton


ROOMS DIMENSIONS (m) LEVEL