https://zimg.paragon.ice.com/ParagonImages/Property/PM/RAE/225397026/1/0/0/74c12162706686ede5c7d4425361a9af/1/e950441c8c7f5f93c95cf54824866930/225397026-1fb27099-5db6-42c1-8a83-d2e3882f9604.JPG https://zimg.paragon.ice.com/ParagonImages/Property/PM/RAE/225397026/2/0/0/1209f78a26e373edfee880a430a36460/1/e950441c8c7f5f93c95cf54824866930/225397026-a5390668-d898-46a7-9293-7116e2bdaefa.JPG https://zimg.paragon.ice.com/ParagonImages/Property/PM/RAE/225397026/3/0/0/b14c9a02fdcf962585a7018cf20b42f2/1/e950441c8c7f5f93c95cf54824866930/225397026-2017a25e-70b1-480b-88d7-d694a9ce213f.JPG https://zimg.paragon.ice.com/ParagonImages/Property/PM/RAE/225397026/4/0/0/28e7172a084a9980823c73310a2b5f36/1/e950441c8c7f5f93c95cf54824866930/225397026-99402447-d626-4852-b943-4d4b7fdf500e.JPG https://zimg.paragon.ice.com/ParagonImages/Property/PM/RAE/225397026/5/0/0/5ecf8a3ed1904b6d512da180590f1b3c/1/e950441c8c7f5f93c95cf54824866930/225397026-357c5c66-12cb-4fc9-899b-c46403b0512b.JPG https://zimg.paragon.ice.com/ParagonImages/Property/PM/RAE/225397026/6/0/0/3f68ccbd08d695089815ff8c5cb5f827/1/e950441c8c7f5f93c95cf54824866930/225397026-7cea2d86-f4de-484c-b398-b226101d1cb4.JPG https://zimg.paragon.ice.com/ParagonImages/Property/PM/RAE/225397026/7/0/0/075d995d97c4a0d9dd73bb9d5228ee58/1/e950441c8c7f5f93c95cf54824866930/225397026-12619e3b-ef61-460c-96a3-0a79a8f0e3e1.JPG https://zimg.paragon.ice.com/ParagonImages/Property/PM/RAE/225397026/8/0/0/8e3c991a5f28fe6f76dad50ed21b0892/1/e950441c8c7f5f93c95cf54824866930/225397026-585f8921-e535-4ebe-a090-684c092899b3.JPG https://zimg.paragon.ice.com/ParagonImages/Property/PM/RAE/225397026/9/0/0/709fdec4f920f51b3ac8133dba1dbb6e/1/e950441c8c7f5f93c95cf54824866930/225397026-f76c019e-b685-402e-960a-47b2a352fa18.JPG https://zimg.paragon.ice.com/ParagonImages/Property/PM/RAE/225397026/10/0/0/fa0bb45140f9b456beadda5ff74ae004/1/e950441c8c7f5f93c95cf54824866930/225397026-18e87ece-21c2-4676-a21a-c330f2660f43.JPG https://zimg.paragon.ice.com/ParagonImages/Property/PM/RAE/225397026/11/0/0/03a84700bf8a3dbb63a51b4c26a7ce4f/1/e950441c8c7f5f93c95cf54824866930/225397026-3397ef8b-05c7-4159-94bc-ae2ed9889a31.JPG https://zimg.paragon.ice.com/ParagonImages/Property/PM/RAE/225397026/12/0/0/c7483846cdf091d5dcb05cdb7bdeb3f3/1/e950441c8c7f5f93c95cf54824866930/225397026-43bf02ff-7718-4f1b-b3e9-0b844bbb003b.JPG https://zimg.paragon.ice.com/ParagonImages/Property/PM/RAE/225397026/13/0/0/300274dffeaf8491b904583dc74b746f/1/e950441c8c7f5f93c95cf54824866930/225397026-439d71eb-b5f0-4198-995e-080a067e0f3c.JPG https://zimg.paragon.ice.com/ParagonImages/Property/PM/RAE/225397026/14/0/0/f4c42dbf1ca935098e3e7d9be2c4ad91/1/e950441c8c7f5f93c95cf54824866930/225397026-1ca5361e-12f9-4cc3-9505-35fd6aa0bf5d.JPG https://zimg.paragon.ice.com/ParagonImages/Property/PM/RAE/225397026/15/0/0/9467c00e019464a92d5788a80185f607/1/e950441c8c7f5f93c95cf54824866930/225397026-f2978b71-1adb-4c6d-80c1-27969c9dbb49.JPG https://zimg.paragon.ice.com/ParagonImages/Property/PM/RAE/225397026/16/0/0/46632e981328ca8d36dbd3ccc76fde04/1/e950441c8c7f5f93c95cf54824866930/225397026-f2db49dd-0f59-4585-a4c0-79162707d72a.JPG https://zimg.paragon.ice.com/ParagonImages/Property/PM/RAE/225397026/17/0/0/15d7c0e4a4972d187e3d881527e74055/1/e950441c8c7f5f93c95cf54824866930/225397026-e3aec681-381c-40c1-8214-b31ba1d6d8f2.JPG https://zimg.paragon.ice.com/ParagonImages/Property/PM/RAE/225397026/18/0/0/caff4d45b314461fefa48c3258a5584c/1/e950441c8c7f5f93c95cf54824866930/225397026-c3bbe2bd-7a79-41c5-bbfc-7bd146537441.JPG https://zimg.paragon.ice.com/ParagonImages/Property/PM/RAE/225397026/19/0/0/70fa225a4295eacebee2cfa27e252528/1/e950441c8c7f5f93c95cf54824866930/225397026-23ef931e-3048-406b-9ffe-037cfd6ba451.JPG https://zimg.paragon.ice.com/ParagonImages/Property/PM/RAE/225397026/20/0/0/27cd120b08267347816a58513076b204/1/e950441c8c7f5f93c95cf54824866930/225397026-70540288-7941-4921-829f-7fcfb31b19a1.JPG https://zimg.paragon.ice.com/ParagonImages/Property/PM/RAE/225397026/21/0/0/ea877c64ce907f98193746a3425ba7a1/1/e950441c8c7f5f93c95cf54824866930/225397026-8989e519-0fbe-4964-8b85-c853fb7848ce.JPG https://zimg.paragon.ice.com/ParagonImages/Property/PM/RAE/225397026/22/0/0/fc522ce233e777697a5628eeb77b527a/1/e950441c8c7f5f93c95cf54824866930/225397026-da7dff6b-0112-4d9c-98e1-a73a8d4af7db.JPG https://zimg.paragon.ice.com/ParagonImages/Property/PM/RAE/225397026/23/0/0/4a737800cac1ae96ed5bcfeb611a565f/1/e950441c8c7f5f93c95cf54824866930/225397026-b917c2d3-d62a-438e-9781-c40092e4803b.JPG

1605 210A ST NW

Edmonton T6M 3E1

MLS® Number:  E4484206

Back to Stillwater   

  • Home \
  • Stillwater \
  • 1605 210A ST NW

$ 451,600

3

BEDROOMS

2 + 1

BATHROOMS

1,410

SQUARE FEET

2026

YEAR BUILT

https://zimg.paragon.ice.com/ParagonImages/Property/PM/RAE/225397026/1/0/0/74c12162706686ede5c7d4425361a9af/1/e950441c8c7f5f93c95cf54824866930/225397026-1fb27099-5db6-42c1-8a83-d2e3882f9604.JPG





MLS® Number
E4484206
PROPERTY TYPE
Detached Single Family
LISTING DATE
April-24-2026

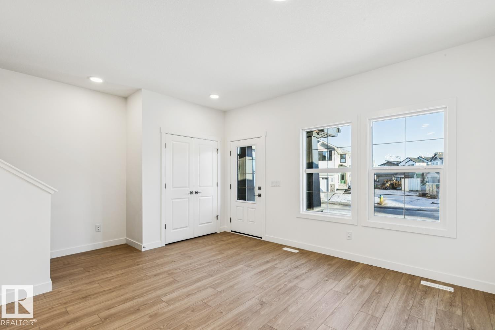
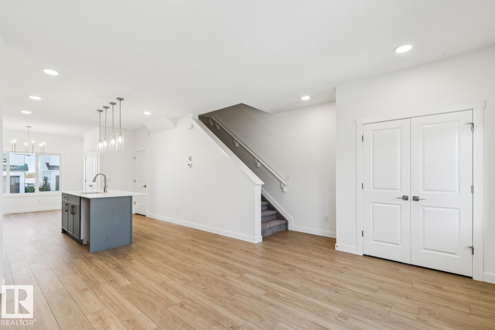
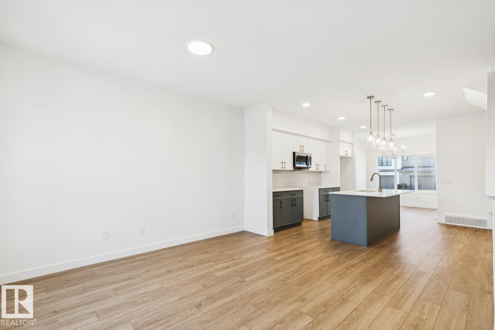
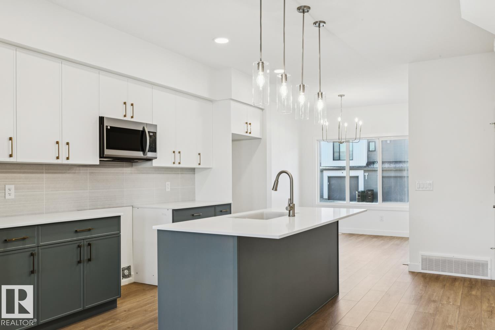
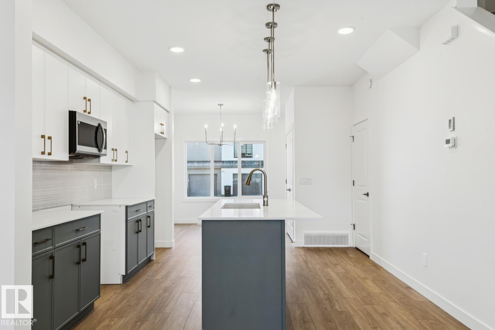
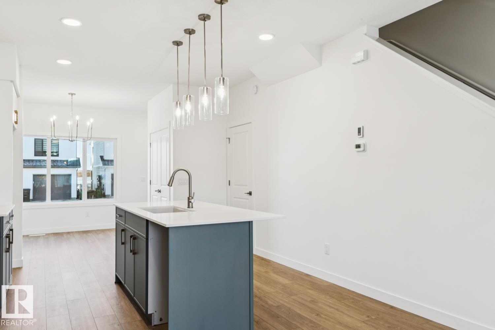
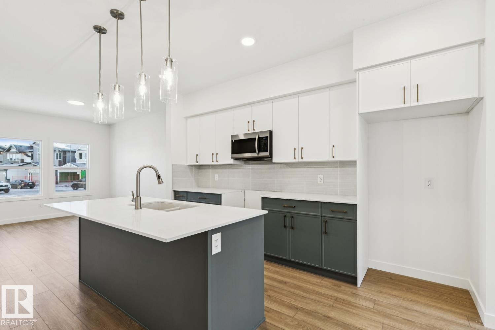
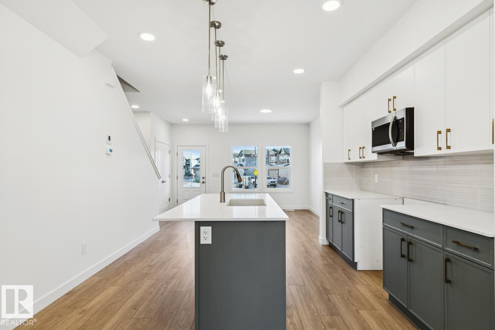
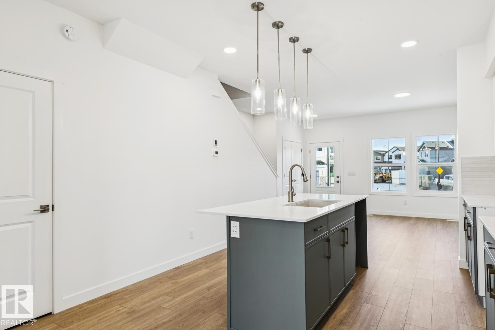
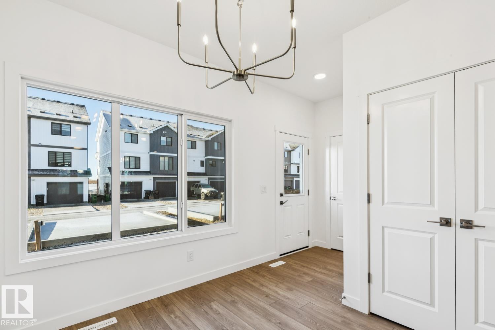
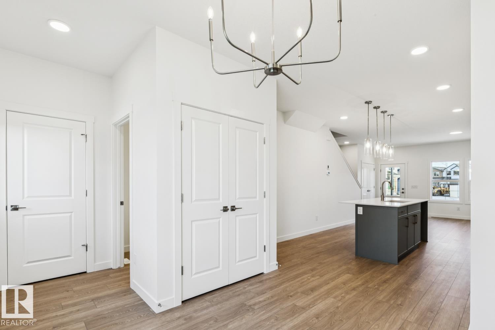
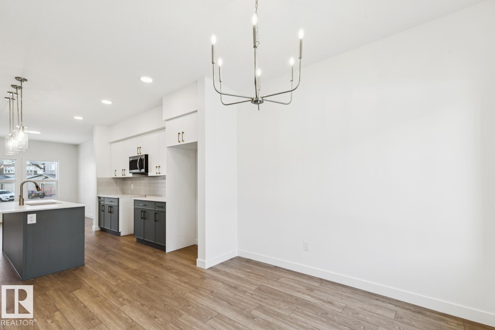
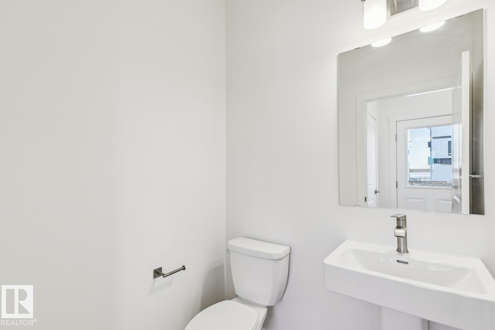
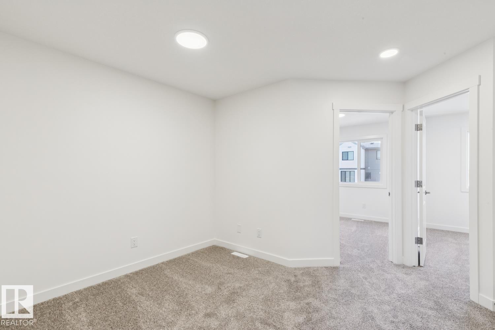

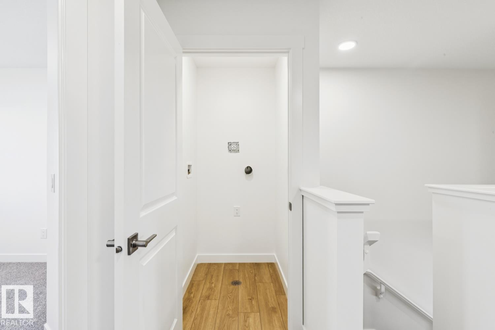
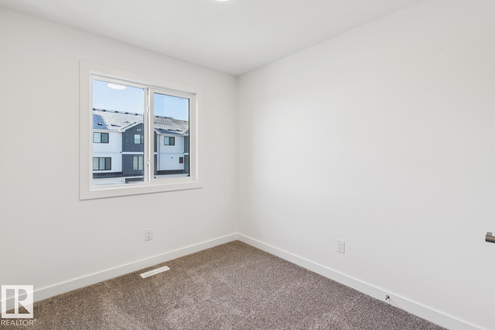
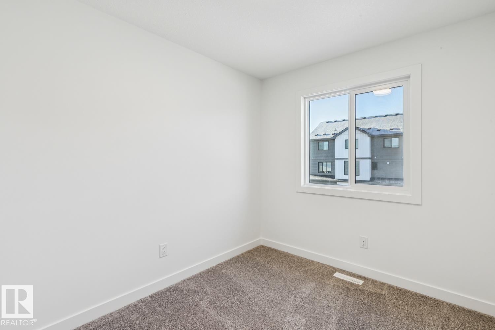
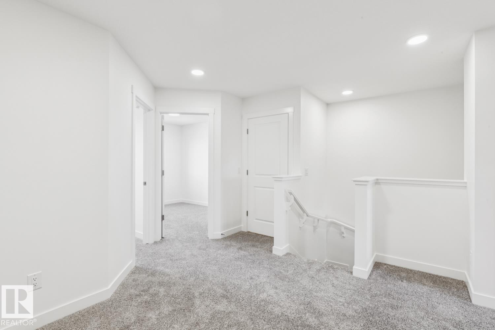
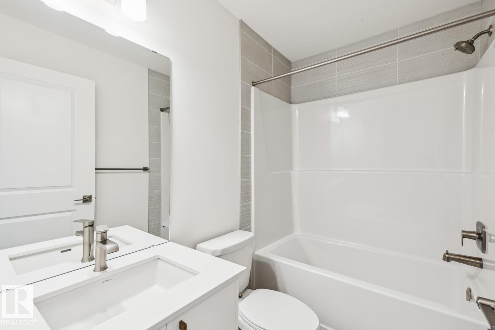
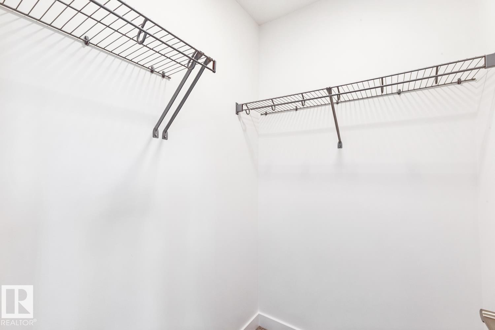
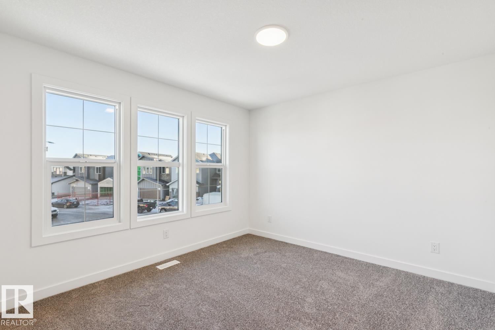
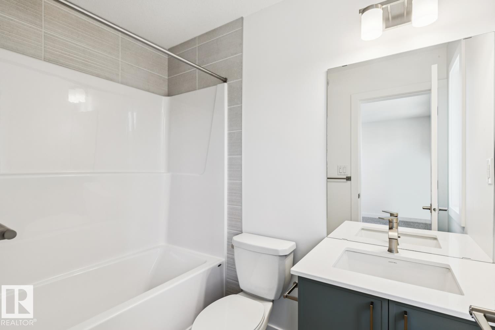
This home combines comfort and efficiency with a bright, open layout designed for daily living. The main floor features 9' ceilings, LVP floor throughout, and a welcoming foyer w/ coat closet leading into the great room filled w/ natural light from a large front window. The kitchen sits at the center of the home and includes quartz counters, an island w/ flush eating ledge, undermount sink, over-the-range microwave, profiled cabinets w/ soft-close doors & drawers, and a spacious pantry. The rear dining area is framed by large windows overlooking the backyard. Also at the rear is a convenient 2-pc bath and back entry leading to the yard and parking pad, w/ option for a detached double gar. Upstairs offers an open loft, a primary w/ walk-in closet & 3-pc ensuite w/ tub/shower combo, plus 2 add'l bdrms, a 3-pc bath, and a laundry closet sized for stackable washer/dryer. Black fixtures, side entrance, 9' bsmt ceilings & bsmt rough-ins included. This home is under const. so there is still time to make changes!

COMMUNITY  Stillwater
PROPERTY TYPE  Detached Single Family
BUILDING TYPE  Detached Single Family
STYLE  2 Storey
YEAR BUILT 2026
SQUARE FOOTAGE  1,410
BEDROOMS  3
BATHROOMS  2.50
BASEMENT  Full, Unfinished
AMENITIES  Ceiling 9 ft., Detectors Smoke, No Animal Home, No Smoking Home, 9 ft. Basement Ceiling
APPLIANCES  Microwave Hood Fan
COOLING 
FIREPLACE 
FLOORING  Carpet, Vinyl Plank
HEATING  Forced Air-1, Natural Gas
LAUNDRY  ensuite bathroom
LOT FEATURES  Public Transportation, Schools, Shopping Nearby
PARKING  Parking Pad Cement/Paved
RESTRICTIONS  None Known
ROOF  Asphalt Shingles
TITLE  Fee Simple
BROKER  REALTORS® Association of Edmonton


ROOMS DIMENSIONS (m) LEVEL