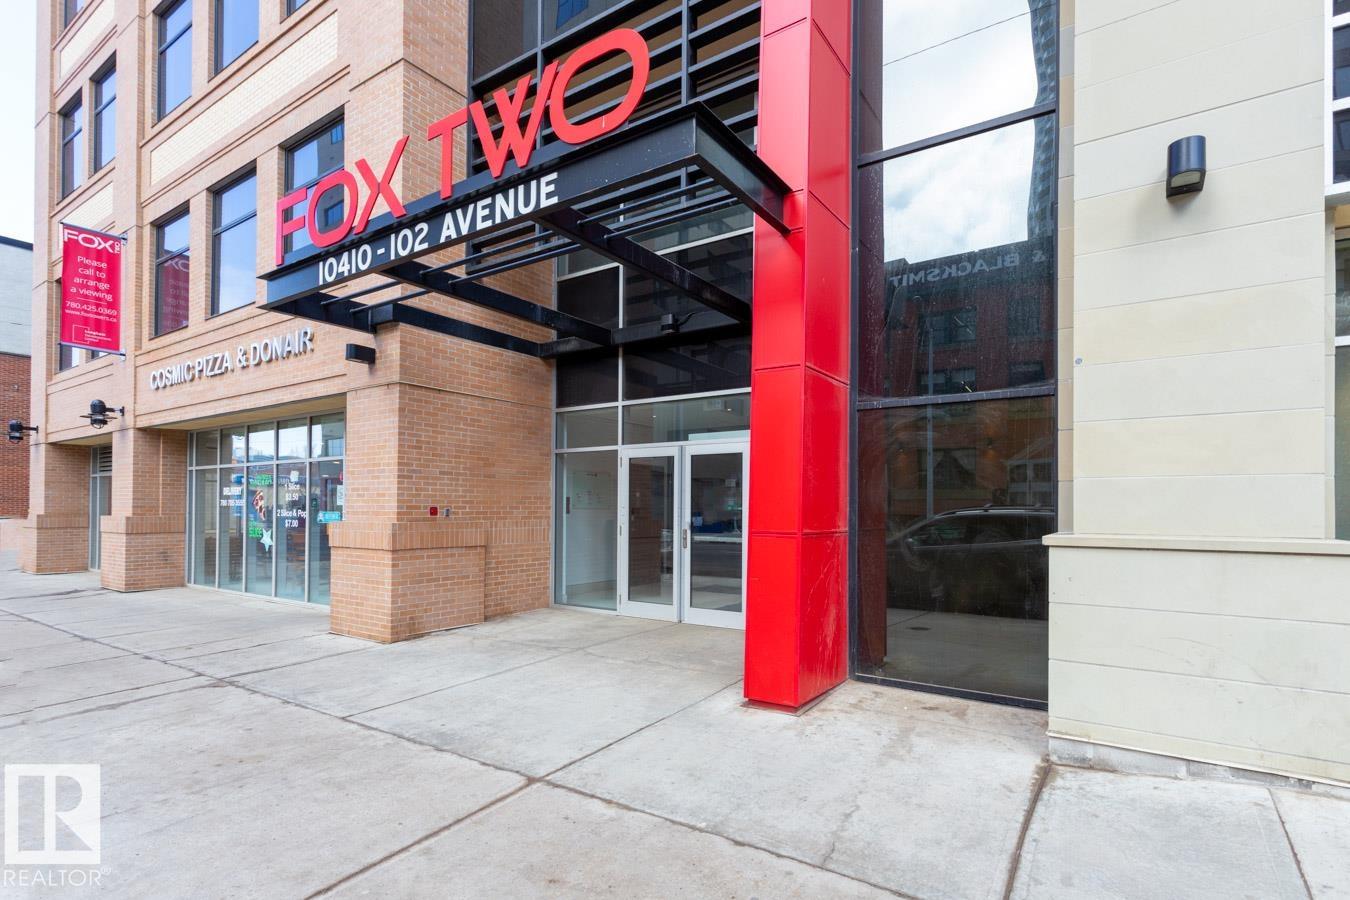
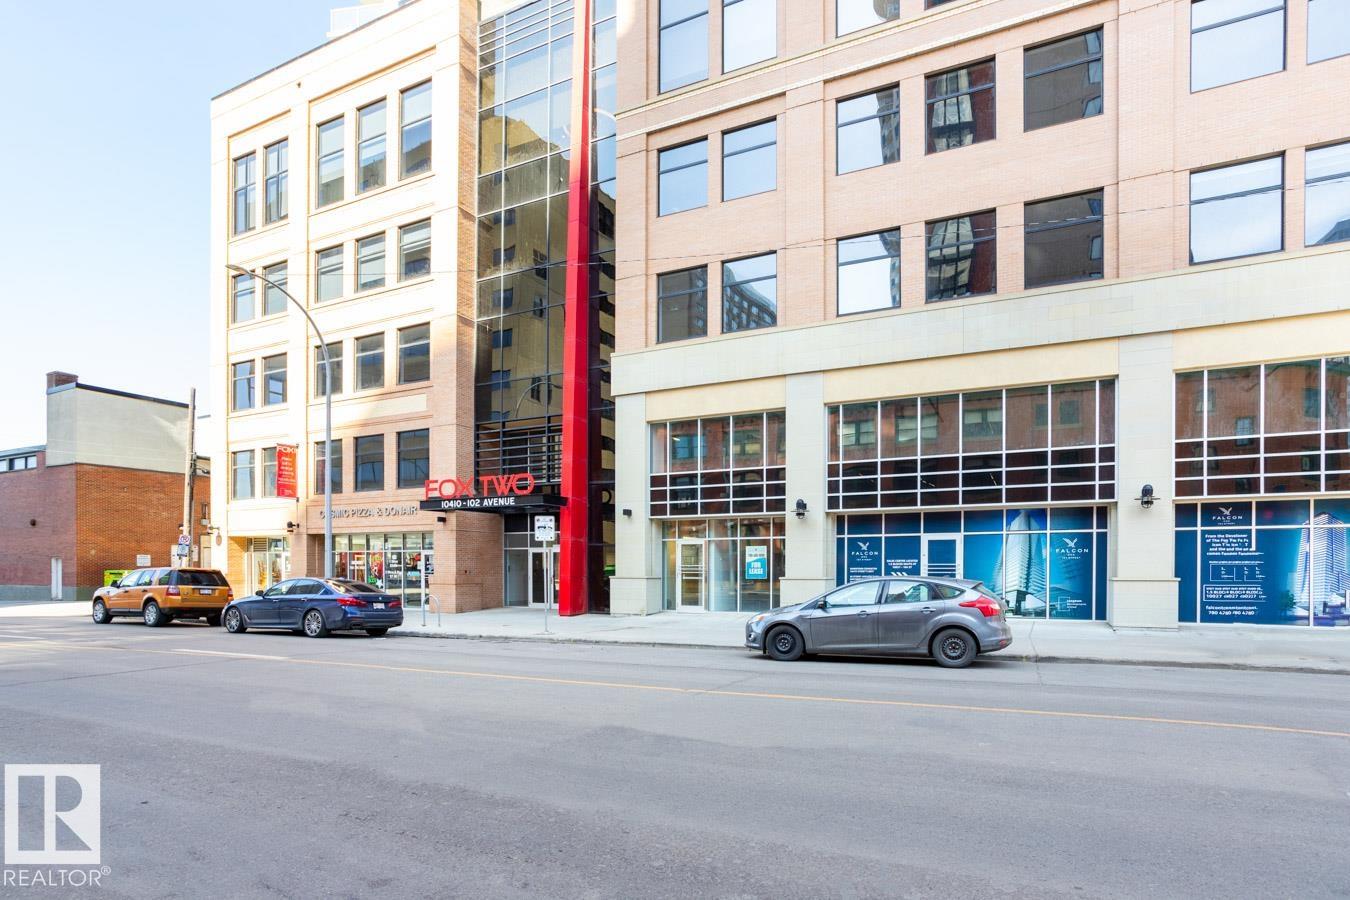
https://zimg.paragon.ice.com/ParagonImages/Property/PM/RAE/225399982/1/0/0/aef4f246c9063fd3dc15c07cac2077e6/1/a500ec6b6a06f9cfac7a4c090f2704a5/225399982-b5619f66-fffb-4656-8b90-dc3615c90cb7.JPG https://zimg.paragon.ice.com/ParagonImages/Property/PM/RAE/225399982/2/0/0/f736a07de341c2cfb3f9863814108afe/1/a500ec6b6a06f9cfac7a4c090f2704a5/225399982-f28376c3-6a31-4a88-914f-e7c9ff642a6c.JPG https://zimg.paragon.ice.com/ParagonImages/Property/PM/RAE/225399982/3/0/0/049a2462038628850c5e5e54caf79098/1/a500ec6b6a06f9cfac7a4c090f2704a5/225399982-c70ab7fa-6267-4eca-b679-d283fd884f7c.JPG https://zimg.paragon.ice.com/ParagonImages/Property/PM/RAE/225399982/4/0/0/b9a80527e0adef89c7be555ad51eb9c5/1/a500ec6b6a06f9cfac7a4c090f2704a5/225399982-5d493c03-a380-4375-8030-d171838cc5b7.JPG https://zimg.paragon.ice.com/ParagonImages/Property/PM/RAE/225399982/5/0/0/99b1cba5014d761337c71937fb23b1df/1/a500ec6b6a06f9cfac7a4c090f2704a5/225399982-ee6bc5d3-25c3-4f8e-8d65-0f3cb3aafd87.JPG https://zimg.paragon.ice.com/ParagonImages/Property/PM/RAE/225399982/6/0/0/608c1bc2ce84cccd7d6b05a32544adb1/1/a500ec6b6a06f9cfac7a4c090f2704a5/225399982-014aa142-9f8a-489b-a875-7707bf0f8e11.JPG https://zimg.paragon.ice.com/ParagonImages/Property/PM/RAE/225399982/7/0/0/7dc7025409f2bb52a86e73b22aea99be/1/a500ec6b6a06f9cfac7a4c090f2704a5/225399982-e2d82d4a-5bf1-428f-98af-b2062cd40bf5.JPG https://zimg.paragon.ice.com/ParagonImages/Property/PM/RAE/225399982/8/0/0/8be1c5a41dc7939316a8f6ee55920ba4/1/a500ec6b6a06f9cfac7a4c090f2704a5/225399982-60faef92-d52f-4712-9ab0-677db760a9ac.JPG https://zimg.paragon.ice.com/ParagonImages/Property/PM/RAE/225399982/9/0/0/5d35eef40b3350c89883da96a29ee4e7/1/a500ec6b6a06f9cfac7a4c090f2704a5/225399982-1d2a5a1c-6850-43f2-834b-2bd1579e4bec.JPG https://zimg.paragon.ice.com/ParagonImages/Property/PM/RAE/225399982/10/0/0/b6620cec6dd29c84243324d2d7e32c40/1/a500ec6b6a06f9cfac7a4c090f2704a5/225399982-2d77268a-790e-4a81-b35b-dd97eb7131c4.JPG https://zimg.paragon.ice.com/ParagonImages/Property/PM/RAE/225399982/11/0/0/644460f0d5631671b9094631bd96f557/1/a500ec6b6a06f9cfac7a4c090f2704a5/225399982-fdde9278-0237-486d-ad2c-49069fa57164.JPG https://zimg.paragon.ice.com/ParagonImages/Property/PM/RAE/225399982/12/0/0/aa3608c7e0fbef0a488bfc75fa5292f6/1/a500ec6b6a06f9cfac7a4c090f2704a5/225399982-33589bf9-9bed-43d5-9d03-f36797f1c3fd.JPG https://zimg.paragon.ice.com/ParagonImages/Property/PM/RAE/225399982/13/0/0/fad55f96214ec50c69bd345dab37eb69/1/a500ec6b6a06f9cfac7a4c090f2704a5/225399982-24968cf1-4677-4671-9755-a16bb006bcf0.JPG https://zimg.paragon.ice.com/ParagonImages/Property/PM/RAE/225399982/14/0/0/51a37d1b4e9c0bc0b8b3945f7b5ff80d/1/a500ec6b6a06f9cfac7a4c090f2704a5/225399982-5c5700d5-e087-4dc0-9faa-2a002142e412.JPG

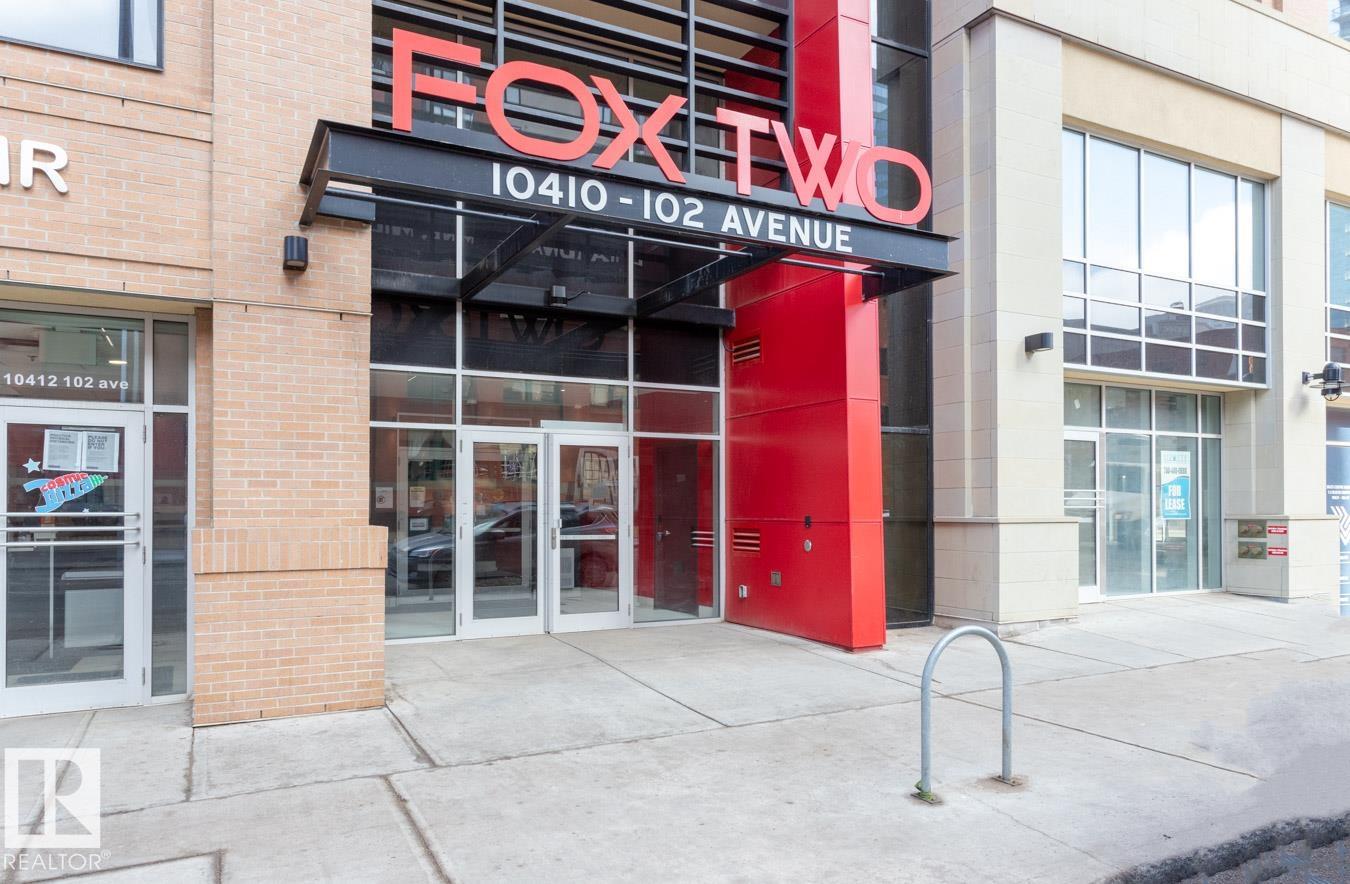
#1603 10410 102 AV NW

Edmonton T5J 0E9

MLS® Number:  E4487162

Back to Downtown (Edmonton)   

  • Home \
  • Downtown (Edmonton) \
  • #1603 10410 102 AV NW

$ 239,000

1

BEDROOMS

1 + 0

BATHROOMS

682

SQUARE FEET

2017

YEAR BUILT

https://zimg.paragon.ice.com/ParagonImages/Property/PM/RAE/225399982/1/0/0/aef4f246c9063fd3dc15c07cac2077e6/1/a500ec6b6a06f9cfac7a4c090f2704a5/225399982-b5619f66-fffb-4656-8b90-dc3615c90cb7.JPG





MLS® Number
E4487162
PROPERTY TYPE
Apartment
LISTING DATE
May-12-2026

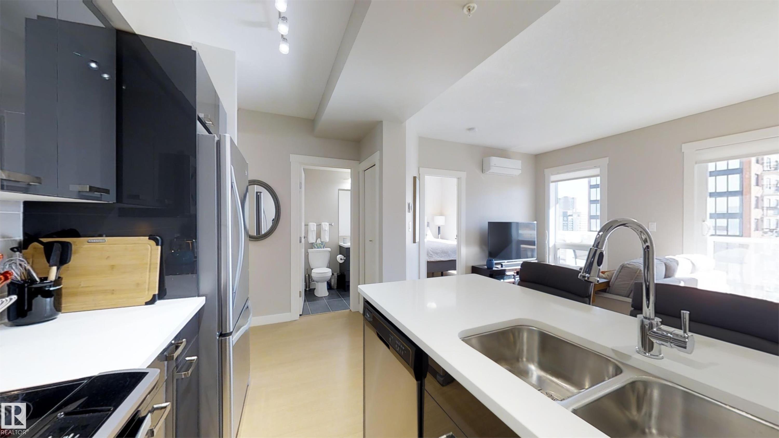
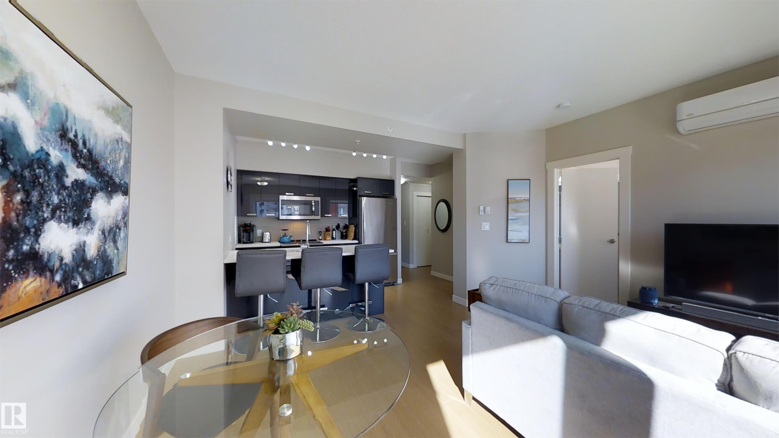
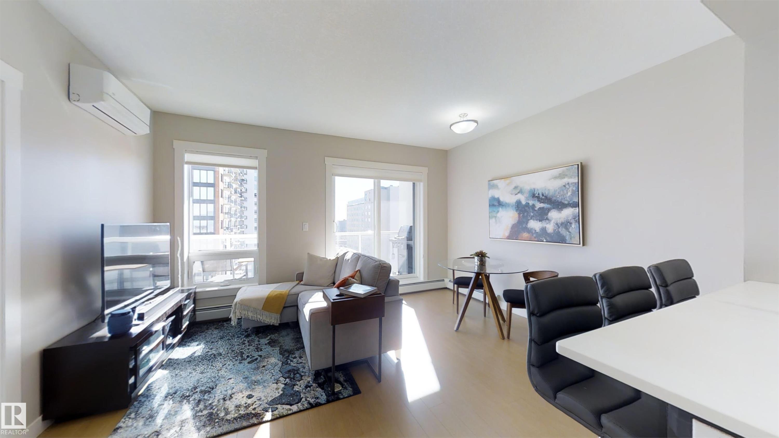
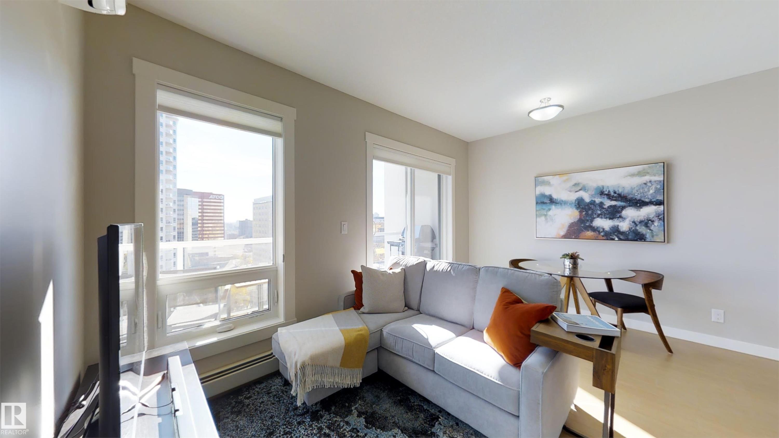
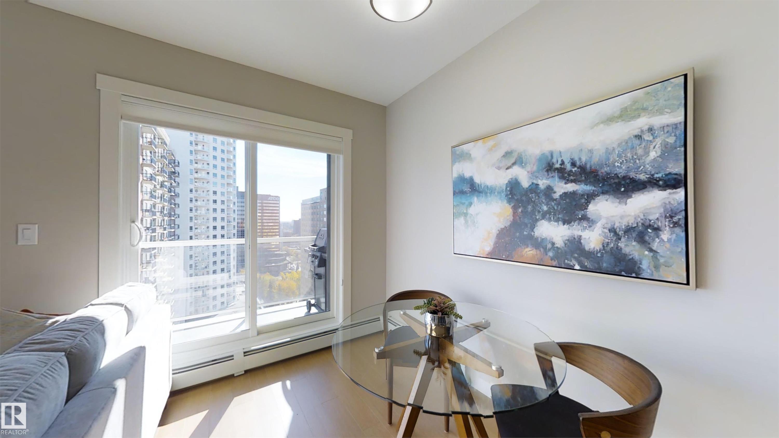
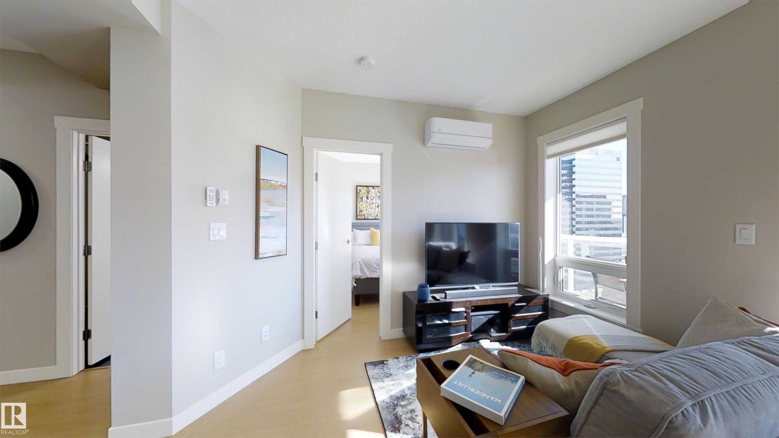
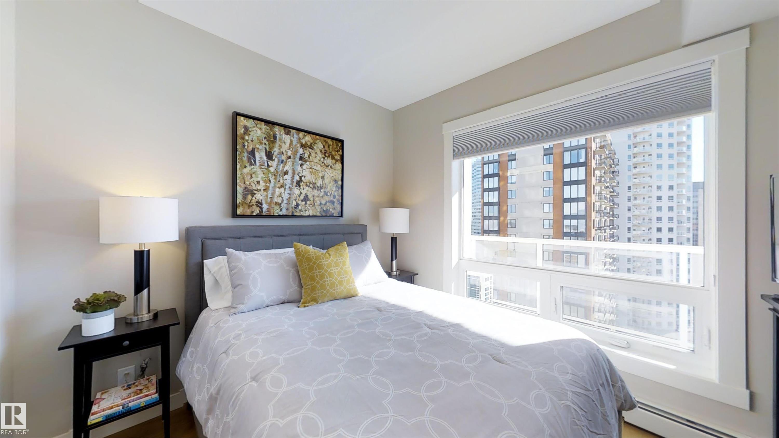
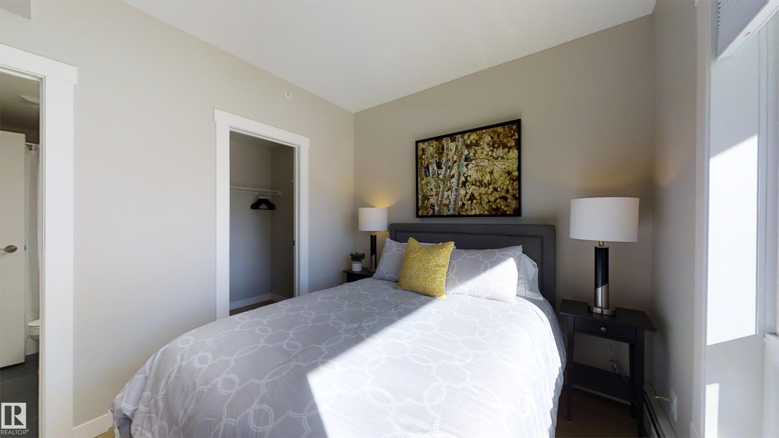
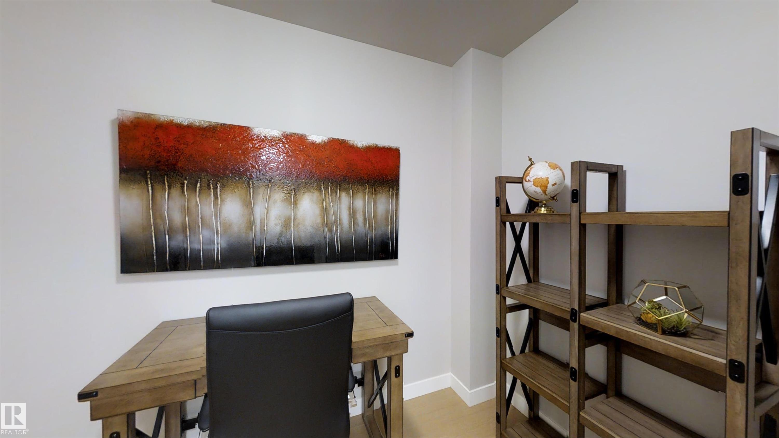
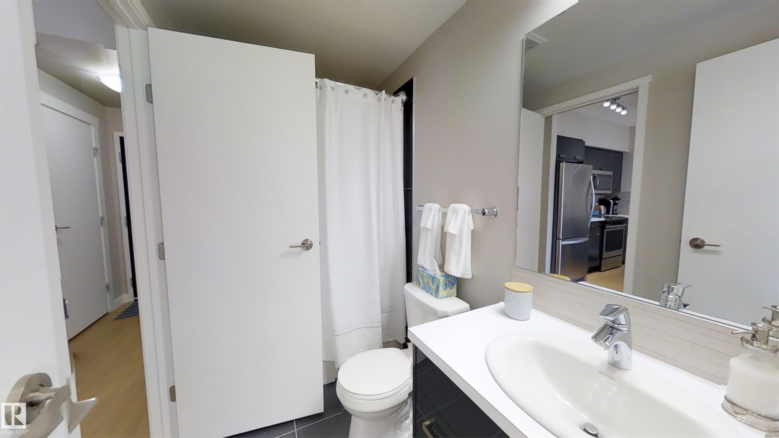
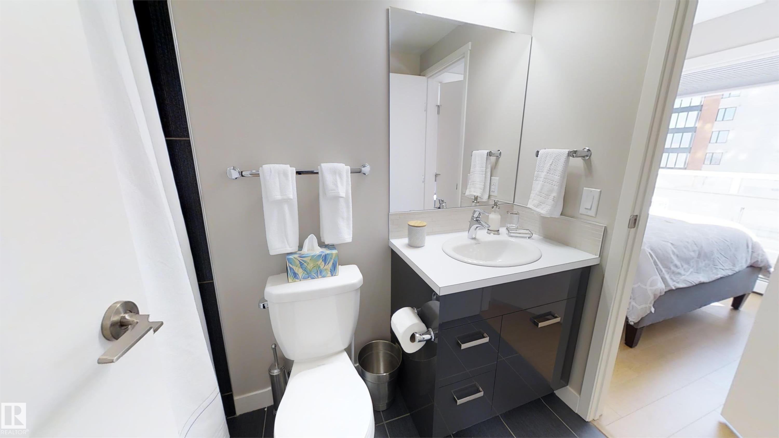
Modern 1-bedroom plus den condo in the heart of downtown Edmonton, just steps from Rogers Place and the Ice District. This bright, open-concept unit features floor-to-ceiling east-facing windows with stunning city views, a sleek kitchen with quartz countertops, stainless steel appliances, modern cabinetry, and a large island with seating. The spacious bedroom offers a walk-through closet with access to the 4-piece bath and in-suite laundry, while the den provides the perfect space for a home office or guest area. Enjoy the private balcony with gas BBQ hookup, plus the comfort of heated titled underground parking. Walk to restaurants, cafés, shopping, entertainment, the LRT, and everything downtown living has to offer.

COMMUNITY  Downtown (Edmonton)
PROPERTY TYPE  Apartment
BUILDING TYPE  Apartment High Rise
STYLE  Single Level Apartment
YEAR BUILT 2017
SQUARE FOOTAGE  682
BEDROOMS  1
BATHROOMS  1.00
BASEMENT  None, No Basement
AMENITIES  Air Conditioner, Detectors Smoke, Intercom, Secured Parking
APPLIANCES  Air Conditioning-Central, Dishwasher-Built-In, Dryer, Microwave Hood Fan, Oven-Built-In, Refrigerator, Stove-Electric, Washer
COOLING 
FIREPLACE 
FLOORING  Ceramic Tile, Laminate Flooring
HEATING  Baseboard, Hot Water, Natural Gas
LAUNDRY 
LOT FEATURES  Golf Nearby, Public Transportation, Schools, Shopping Nearby, View Downtown
PARKING  Underground
RESTRICTIONS  Pets Subject to Board App
ROOF  EPDM Membrane
TITLE  Fee Simple
BROKER  REALTORS® Association of Edmonton


ROOMS DIMENSIONS (m) LEVEL