





















1602 CHAPMAN WY SW
Edmonton T6W 0Z2
MLS® Number: E4489912
$ 619,900
5
BEDROOMS
3 + 1
BATHROOMS
2,368
SQUARE FEET
2014
YEAR BUILT
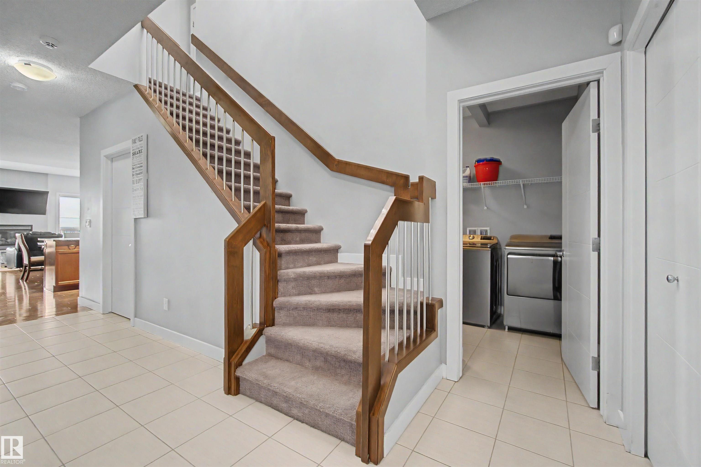
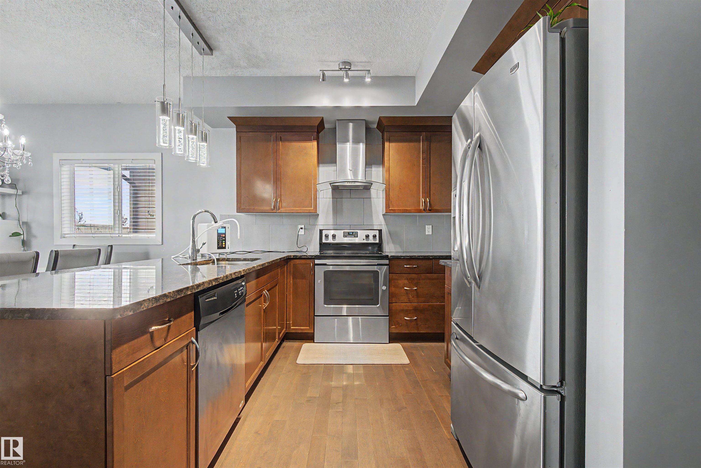
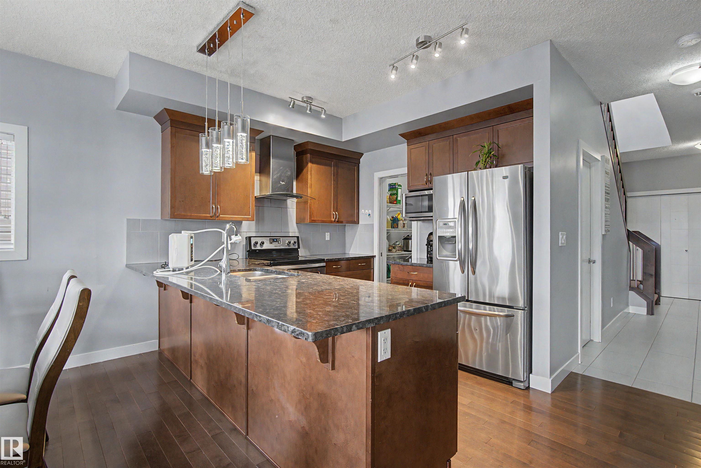
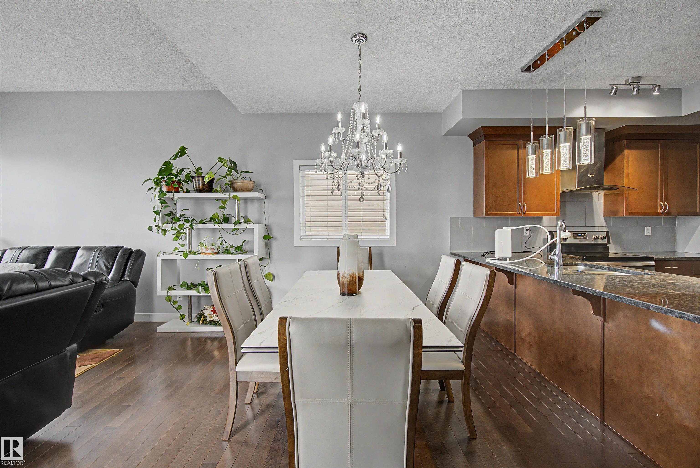
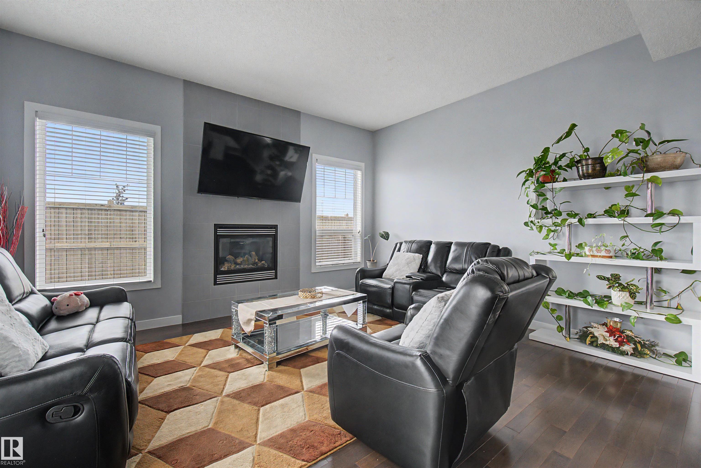
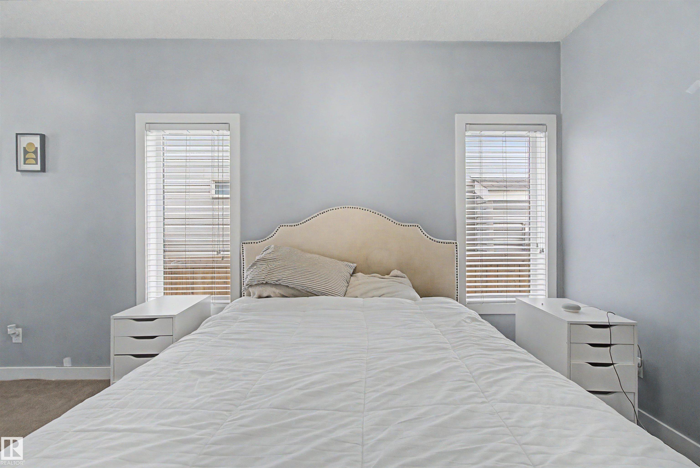
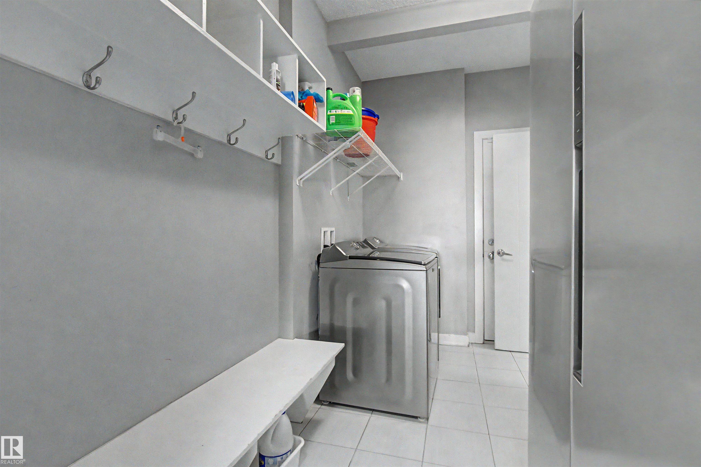
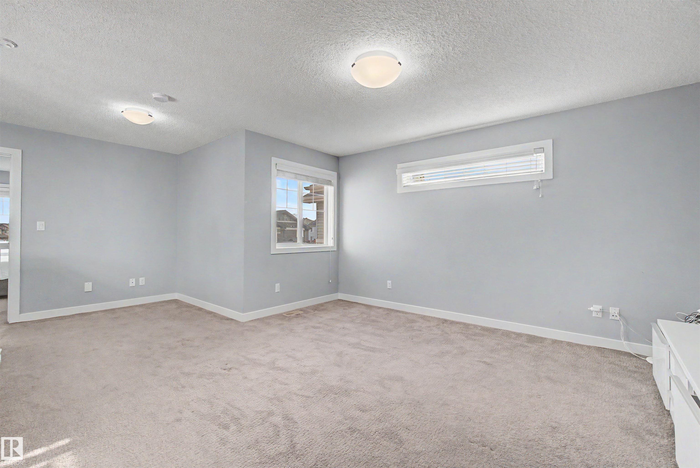
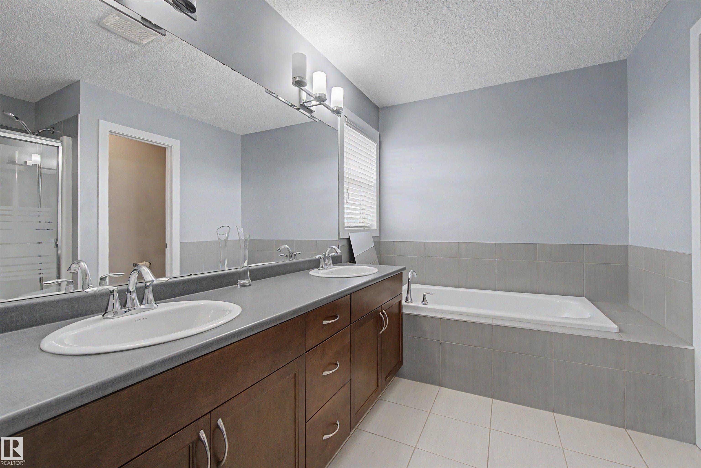
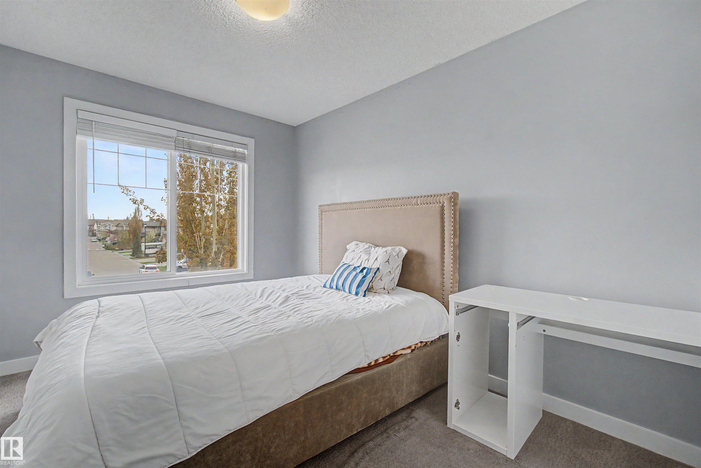
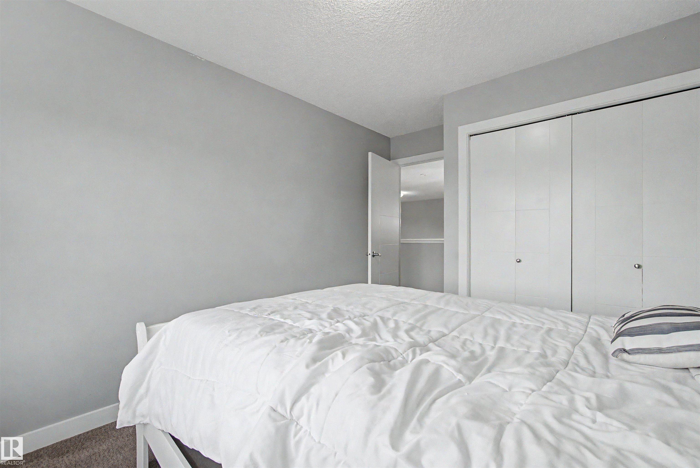
Exceptional two-storey home that blends elegance and comfort, this Chappelle home build by master Builder , and thoughtful design across 2,368 sq. ft. of beautifully finished living space. Featuring 4 spacious bedrooms, a versatile bonus room, and a main-floor den or Bedroom with ensuite. Accommodate both family living and entertaining. Soaring 9-foot ceilings, rich hardwood and tile flooring, and an open-concept layout create a bright and inviting atmosphere throughout. The gourmet kitchen showcases granite countertops, crown molding, a large island with an eating bar, and a generous breakfast nook that flows seamlessly into the stunning living room, highlighted by a striking floor-to-ceiling tiled fireplace. The main floor is completed by a full bathroom and a functional laundry/mudroom for added convenience. Upstairs, the luxurious primary suite offers a spa-inspired 5-piece ensuite and a spacious walk-in closet, while two additional bedrooms and the bonus room provide plenty of room for family relaxa
| COMMUNITY | Chappelle Area |
| PROPERTY TYPE | Detached Single Family |
| BUILDING TYPE | Detached Single Family |
| STYLE | 2 Storey |
| YEAR BUILT | 2014 |
| SQUARE FOOTAGE | 2,368 |
| BEDROOMS | 5 |
| BATHROOMS | 3.50 |
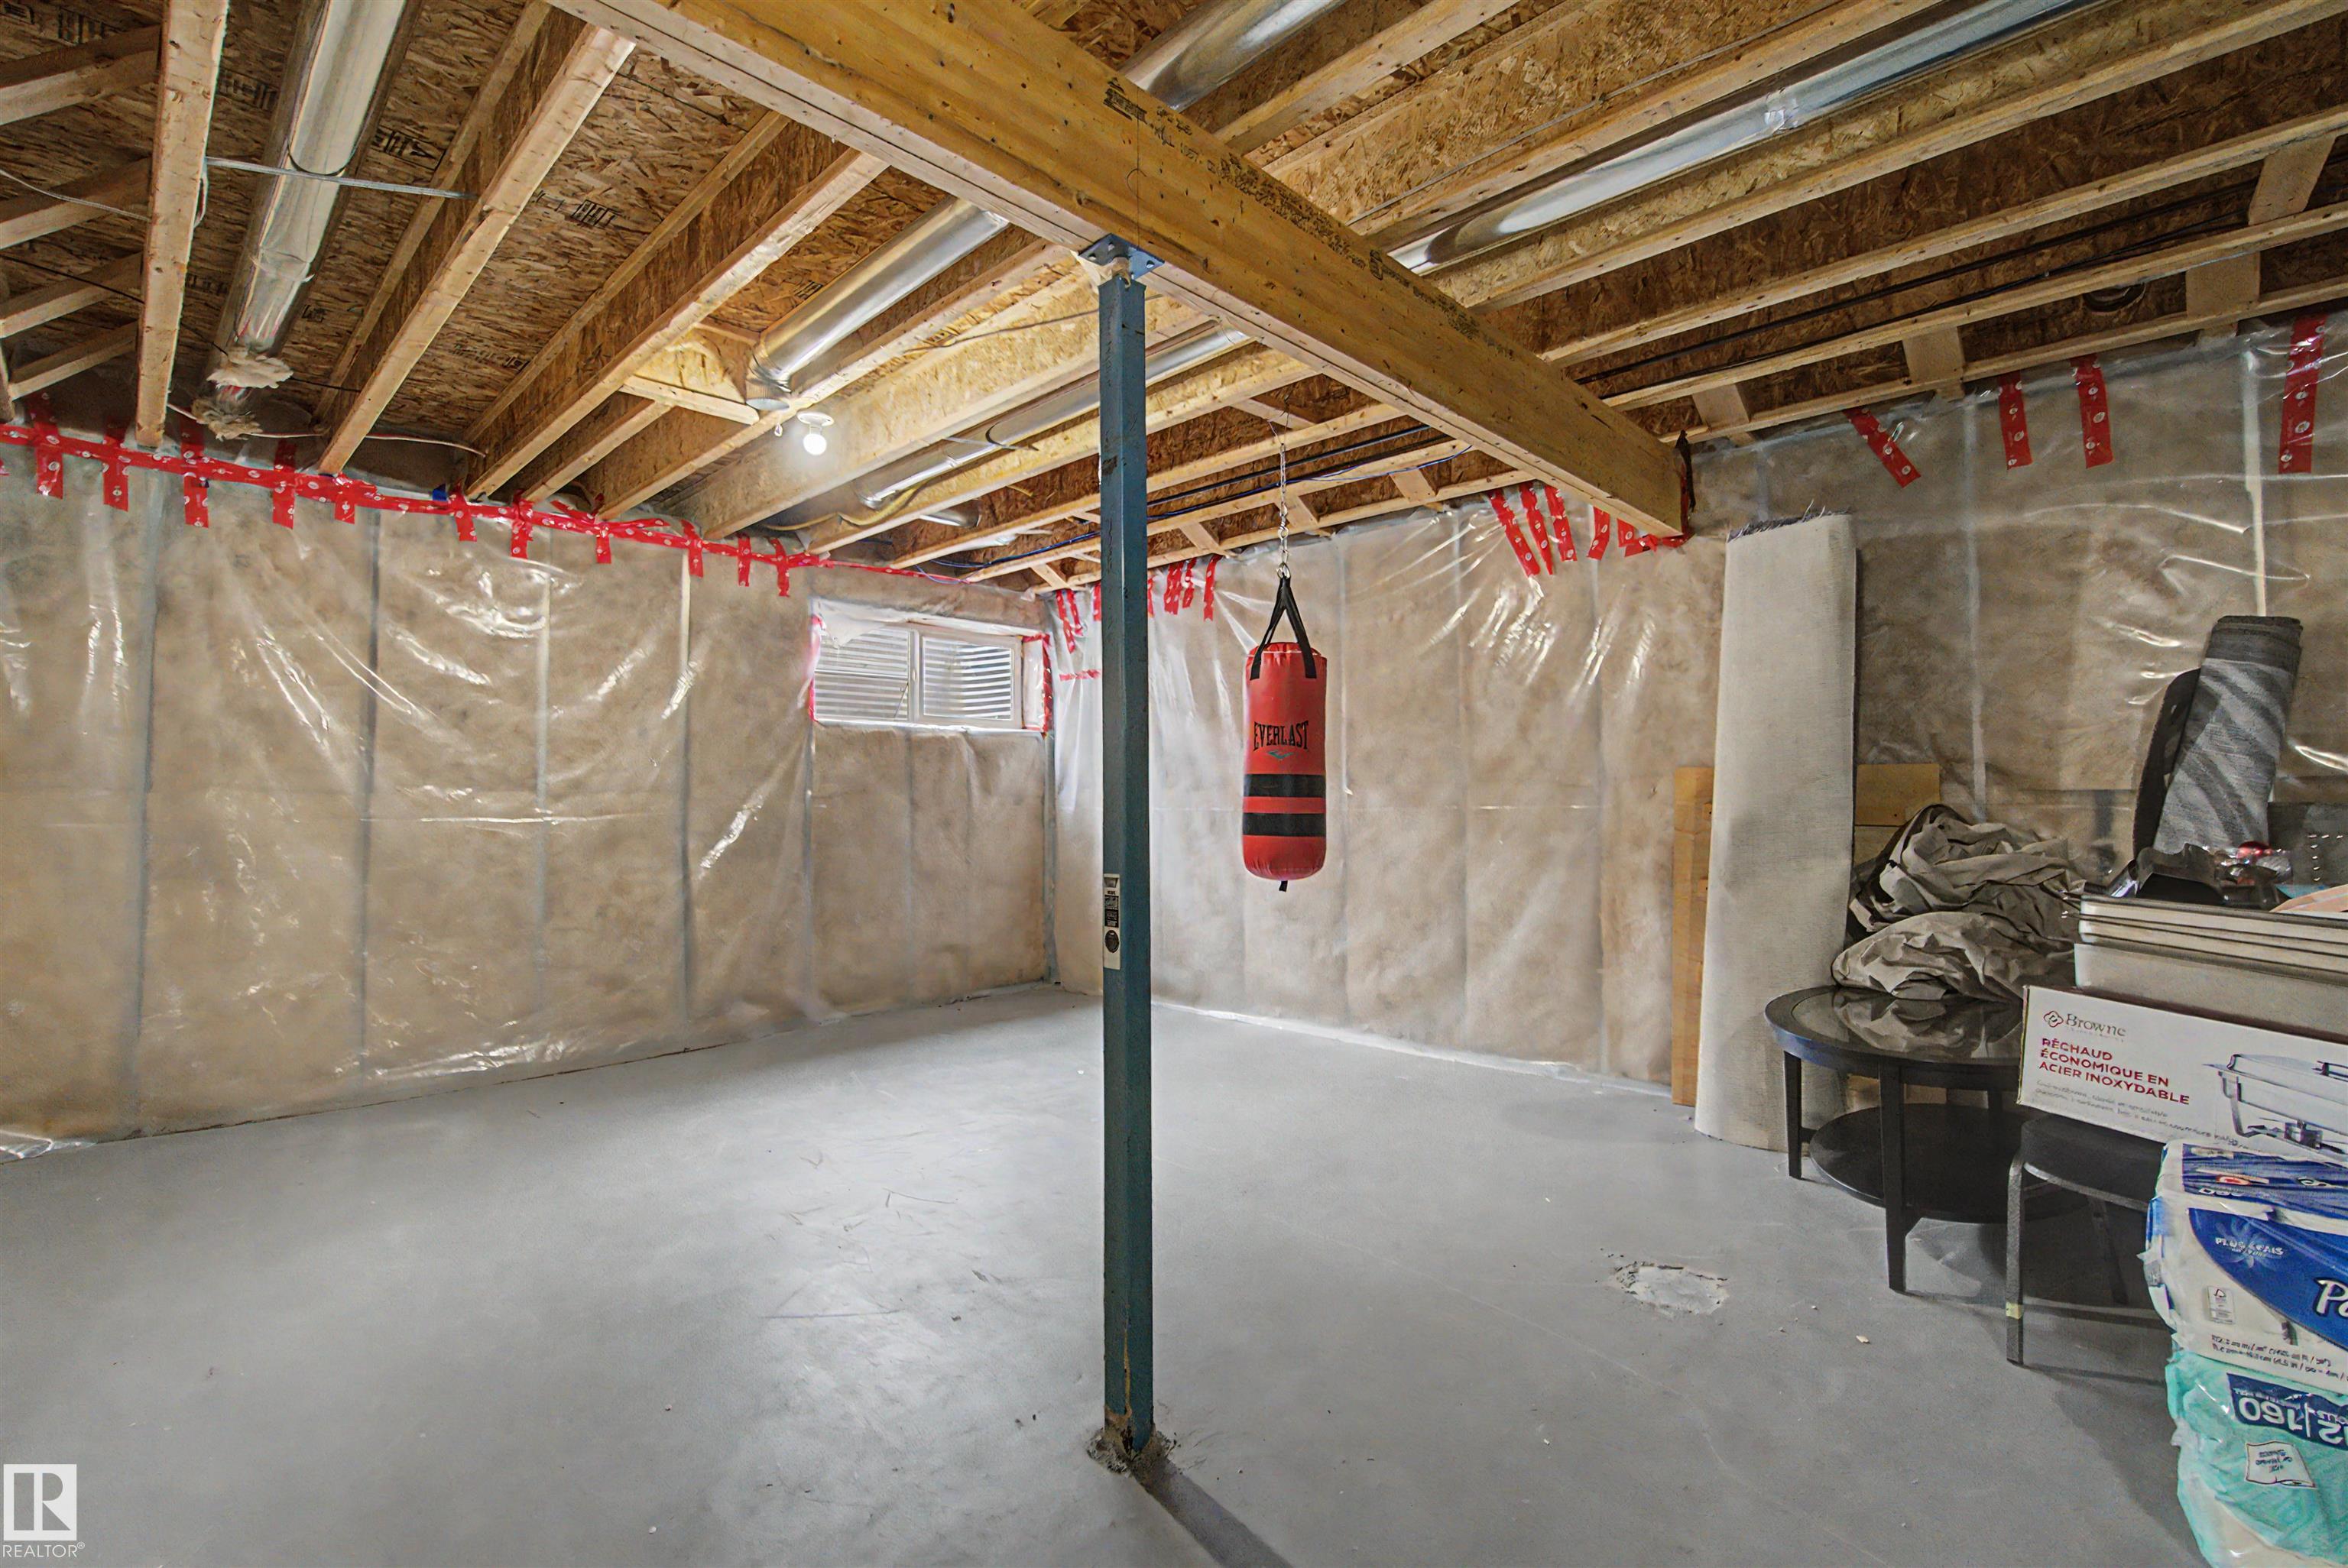
| BASEMENT | Full, Unfinished |
| AMENITIES | Air Conditioner, Ceiling 9 ft., Detectors Smoke, Vinyl Windows |
| APPLIANCES | Air Conditioning-Central, Dryer, Hood Fan, Stove-Electric, Washer, Refrigerators-Two, Dishwasher-Two |
| COOLING | |
| FIREPLACE | |
| FLOORING | Carpet, Hardwood |
| HEATING | Forced Air-1, Natural Gas |
| LAUNDRY | ensuite bathroom |
| LOT FEATURES | Golf Nearby, Public Transportation, Schools, Shopping Nearby |
| PARKING | Double Garage Attached |
| RESTRICTIONS | None Known |
| ROOF | Asphalt Shingles |
| TITLE | Fee Simple |
| BROKER | REALTORS® Association of Edmonton |
| ROOMS | DIMENSIONS (m) | LEVEL |
|---|