https://zimg.paragon.ice.com/ParagonImages/Property/PM/RAE/225404437/1/0/0/6216561f2a860ee25b2ae8a7831dc735/1/5712a2be2d2445999fdb92e4c5c11b85/225404437-8911d5c5-f49a-4227-924b-d4b5aacb5a8c.JPG https://zimg.paragon.ice.com/ParagonImages/Property/PM/RAE/225404437/2/0/0/8b8bc17c8c20ec799f54d3d2516217c4/1/5712a2be2d2445999fdb92e4c5c11b85/225404437-467bd2fb-5c8e-4428-b848-c0dc8159420b.JPG https://zimg.paragon.ice.com/ParagonImages/Property/PM/RAE/225404437/3/0/0/7ea50827a127197a37ab78d8112e035a/1/5712a2be2d2445999fdb92e4c5c11b85/225404437-ebc140a2-356d-4580-8604-4c83b8c770f7.JPG https://zimg.paragon.ice.com/ParagonImages/Property/PM/RAE/225404437/4/0/0/781589d4fdc2732cff24384a77366f15/1/5712a2be2d2445999fdb92e4c5c11b85/225404437-f7503bc1-6206-4a49-bb8b-7c7bd420ba8f.JPG https://zimg.paragon.ice.com/ParagonImages/Property/PM/RAE/225404437/5/0/0/c6af200645fdd42ef795d0d8226aee52/1/5712a2be2d2445999fdb92e4c5c11b85/225404437-c0c35123-776b-40ee-aa42-f5484b427355.JPG https://zimg.paragon.ice.com/ParagonImages/Property/PM/RAE/225404437/6/0/0/652eab4d8ca3684008b480267bb0ba51/1/5712a2be2d2445999fdb92e4c5c11b85/225404437-09df1e59-a7bd-4063-85ce-ce30f50abee2.JPG https://zimg.paragon.ice.com/ParagonImages/Property/PM/RAE/225404437/7/0/0/cd1816973a5924889e643449551f7924/1/5712a2be2d2445999fdb92e4c5c11b85/225404437-d328ab84-c465-4f4f-abf0-6e1642b94e27.JPG https://zimg.paragon.ice.com/ParagonImages/Property/PM/RAE/225404437/8/0/0/628dc1ed359dc9731be145926752d45c/1/5712a2be2d2445999fdb92e4c5c11b85/225404437-da915c4c-64f2-4210-a698-335fd98c00c2.JPG https://zimg.paragon.ice.com/ParagonImages/Property/PM/RAE/225404437/9/0/0/36d44a181d88625691114dc9a77b3cf3/1/5712a2be2d2445999fdb92e4c5c11b85/225404437-d1a0f7dd-c3df-4796-8d32-a2a039b95a65.JPG https://zimg.paragon.ice.com/ParagonImages/Property/PM/RAE/225404437/10/0/0/b82edd6cd8eb62862ed75b5b2b914ca9/1/5712a2be2d2445999fdb92e4c5c11b85/225404437-07031dd5-db30-4963-9e57-eeb31cb5348b.JPG https://zimg.paragon.ice.com/ParagonImages/Property/PM/RAE/225404437/11/0/0/73a5eecc6a2a5cce2ca3b344a140abd4/1/5712a2be2d2445999fdb92e4c5c11b85/225404437-b40727e1-189b-42bd-a22f-03fee34cd970.JPG https://zimg.paragon.ice.com/ParagonImages/Property/PM/RAE/225404437/12/0/0/3cca0338d3e3d0a18c4083ce46f96d54/1/5712a2be2d2445999fdb92e4c5c11b85/225404437-08e02ca5-f1e8-4472-b6f9-abc60db377af.JPG https://zimg.paragon.ice.com/ParagonImages/Property/PM/RAE/225404437/13/0/0/16c55a57dd12c56edbbee213ebfd9736/1/5712a2be2d2445999fdb92e4c5c11b85/225404437-481efdfc-3989-41d0-8b87-01b21efb7531.JPG https://zimg.paragon.ice.com/ParagonImages/Property/PM/RAE/225404437/14/0/0/805af2e4a077394200f4d27bd43a8832/1/5712a2be2d2445999fdb92e4c5c11b85/225404437-04855211-46fb-487d-a06d-a864558a57d8.JPG https://zimg.paragon.ice.com/ParagonImages/Property/PM/RAE/225404437/15/0/0/48f862843c590527584d5324dd15f314/1/5712a2be2d2445999fdb92e4c5c11b85/225404437-ebe1d150-adc1-4976-b851-daeac4a4ff1d.JPG https://zimg.paragon.ice.com/ParagonImages/Property/PM/RAE/225404437/16/0/0/6190a340eae7f182ea5357a2580f6df3/1/5712a2be2d2445999fdb92e4c5c11b85/225404437-592c699a-4735-4db1-89f0-ac0c887ea14a.JPG https://zimg.paragon.ice.com/ParagonImages/Property/PM/RAE/225404437/17/0/0/454d26f583f0927817c0d0153714261d/1/5712a2be2d2445999fdb92e4c5c11b85/225404437-655ceea6-d376-402d-862e-6e39455a71c3.JPG https://zimg.paragon.ice.com/ParagonImages/Property/PM/RAE/225404437/18/0/0/70c41416b63011eb60690fbf33a97290/1/5712a2be2d2445999fdb92e4c5c11b85/225404437-1d722245-0663-48ae-84c2-cab950395a19.JPG https://zimg.paragon.ice.com/ParagonImages/Property/PM/RAE/225404437/19/0/0/5394c3881f9bb755b53b6278e7369134/1/5712a2be2d2445999fdb92e4c5c11b85/225404437-27384fa5-1bfe-4727-8052-b241c15d4b1d.JPG https://zimg.paragon.ice.com/ParagonImages/Property/PM/RAE/225404437/20/0/0/ba34f89e9cee3fd80bb67f6964e4bf12/1/5712a2be2d2445999fdb92e4c5c11b85/225404437-df332b6d-acf6-404b-9213-dfc2915ad99d.JPG https://zimg.paragon.ice.com/ParagonImages/Property/PM/RAE/225404437/21/0/0/a8edaabe187d0befb072b8ef94fbfebc/1/5712a2be2d2445999fdb92e4c5c11b85/225404437-039dadf1-2179-4461-80ff-bb8d3f1e406e.JPG https://zimg.paragon.ice.com/ParagonImages/Property/PM/RAE/225404437/22/0/0/f14cd75e480b5fb48f115f7635f1122e/1/5712a2be2d2445999fdb92e4c5c11b85/225404437-ea1feacf-95be-406b-8efd-10d655e87ae5.JPG https://zimg.paragon.ice.com/ParagonImages/Property/PM/RAE/225404437/23/0/0/351cf7718aa28a8193643b4fab137cfd/1/5712a2be2d2445999fdb92e4c5c11b85/225404437-0a29c708-6f2d-4a82-b56c-2f53be9b1a47.JPG https://zimg.paragon.ice.com/ParagonImages/Property/PM/RAE/225404437/24/0/0/21ed711216eb86bb97e25cc69fffb68e/1/5712a2be2d2445999fdb92e4c5c11b85/225404437-5f1557da-27f2-495e-93e3-60f9eaff62ae.JPG https://zimg.paragon.ice.com/ParagonImages/Property/PM/RAE/225404437/25/0/0/d3f11cb5f13706669a8dc9694c027133/1/5712a2be2d2445999fdb92e4c5c11b85/225404437-fb54a244-a654-41bd-b2ae-ecade2f87789.JPG https://zimg.paragon.ice.com/ParagonImages/Property/PM/RAE/225404437/26/0/0/ec8f48e2a89f413a56fc7aa8a05d0b82/1/5712a2be2d2445999fdb92e4c5c11b85/225404437-eb70b5de-2bb6-40e3-86a6-9ff16c250ac1.JPG https://zimg.paragon.ice.com/ParagonImages/Property/PM/RAE/225404437/27/0/0/dd58d3f2997d9234830f17f6457ca592/1/5712a2be2d2445999fdb92e4c5c11b85/225404437-baac034f-45c5-4dd1-9cee-1d71843c9b91.JPG https://zimg.paragon.ice.com/ParagonImages/Property/PM/RAE/225404437/28/0/0/c6c14f5ed57beb43950b94c11d75ee32/1/5712a2be2d2445999fdb92e4c5c11b85/225404437-10c91d4d-d372-4d87-9023-b54a4afa93f9.JPG https://zimg.paragon.ice.com/ParagonImages/Property/PM/RAE/225404437/29/0/0/3fe7fbfacfcf810b7cda8152e016cf4d/1/5712a2be2d2445999fdb92e4c5c11b85/225404437-4d061f35-b7fb-49e1-8968-34088fabc74e.JPG https://zimg.paragon.ice.com/ParagonImages/Property/PM/RAE/225404437/30/0/0/f6c999fb0a691f0a76b395b8763c3ae0/1/5712a2be2d2445999fdb92e4c5c11b85/225404437-9abab754-2c02-4068-a917-ae2788d2fe4b.JPG

16015 11 AV SW SW

Edmonton T6W 2H6

MLS® Number:  E4491617

Back to Glenridding Ravine   

  • Home \
  • Glenridding Ravine \
  • 16015 11 AV SW SW

$ 599,000

3

BEDROOMS

3 + 1

BATHROOMS

1,594

SQUARE FEET

2015

YEAR BUILT

https://zimg.paragon.ice.com/ParagonImages/Property/PM/RAE/225404437/1/0/0/6216561f2a860ee25b2ae8a7831dc735/1/5712a2be2d2445999fdb92e4c5c11b85/225404437-8911d5c5-f49a-4227-924b-d4b5aacb5a8c.JPG





MLS® Number
E4491617
PROPERTY TYPE
Detached Single Family
LISTING DATE
June-03-2026

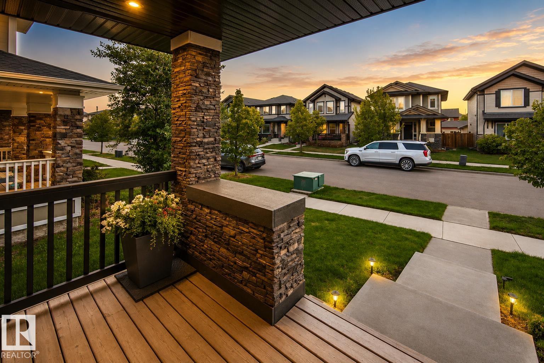
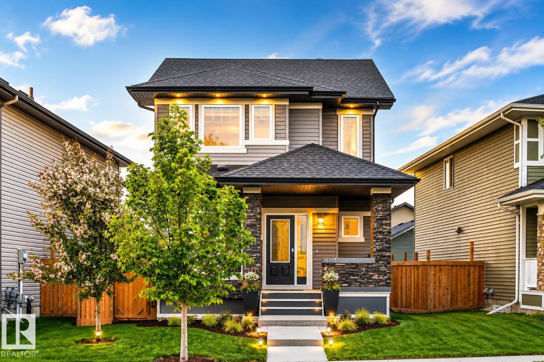
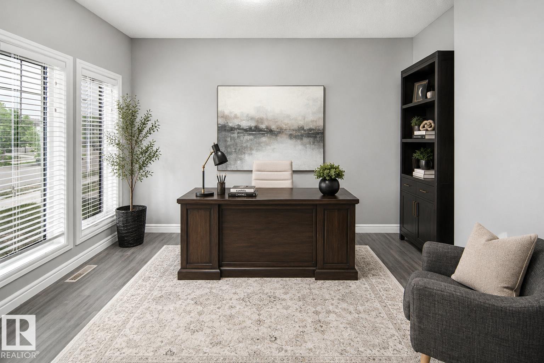
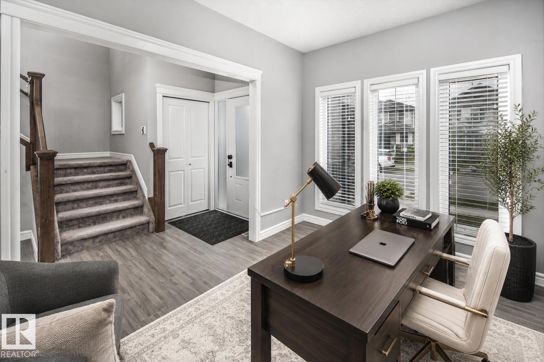
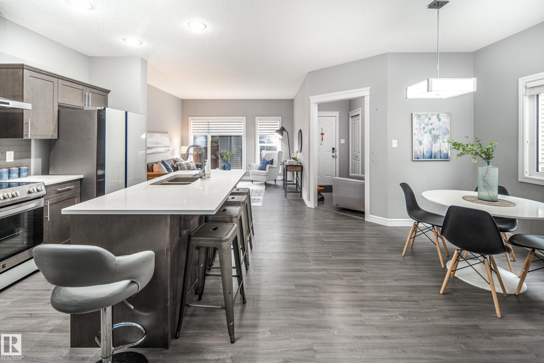
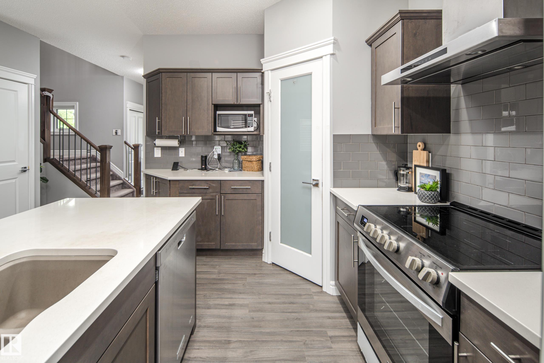
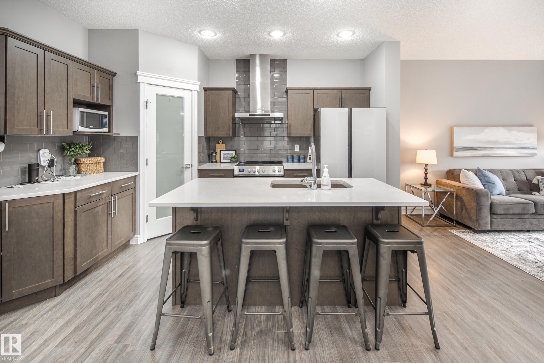
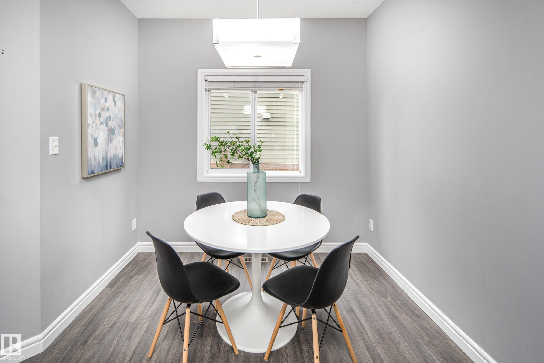
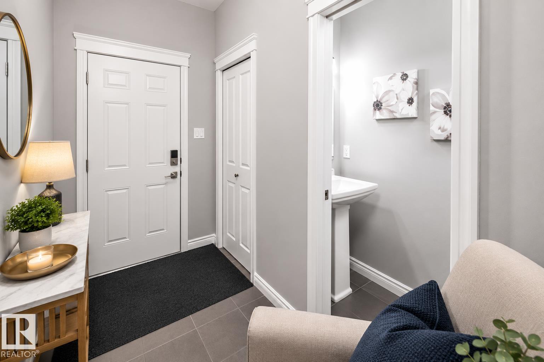
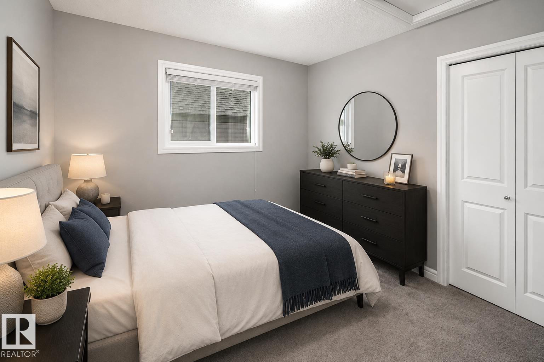
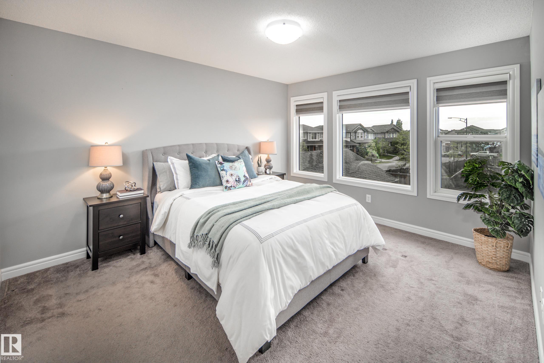
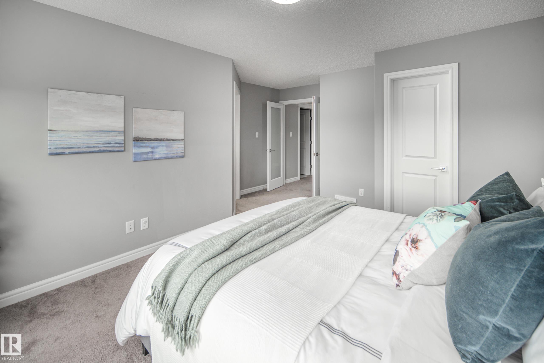
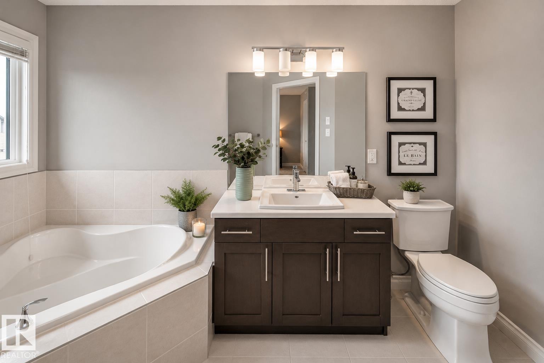
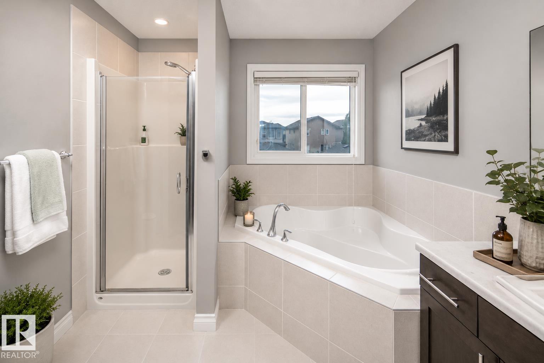
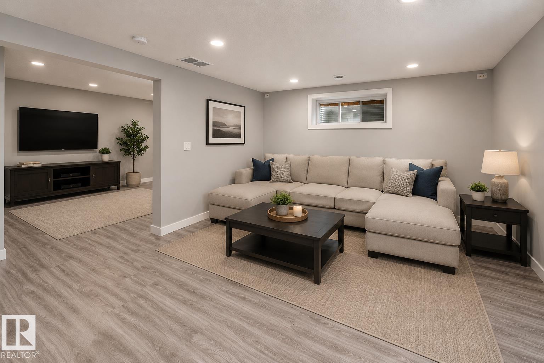
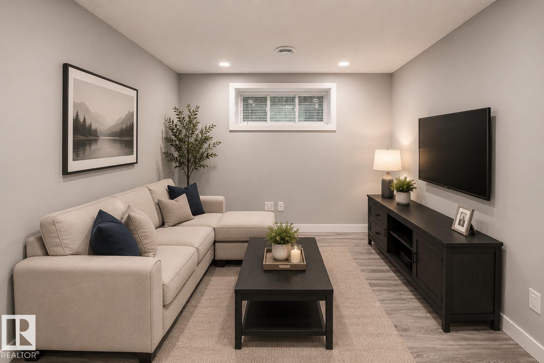
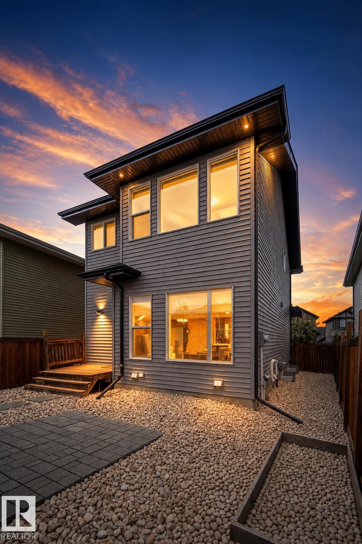
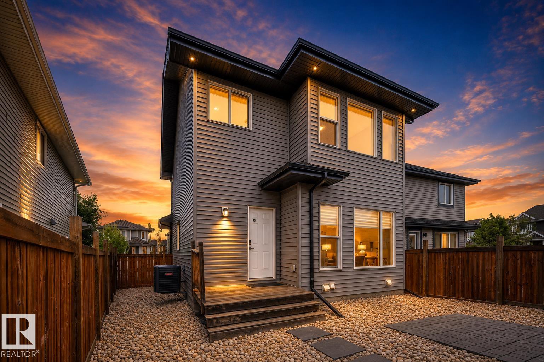
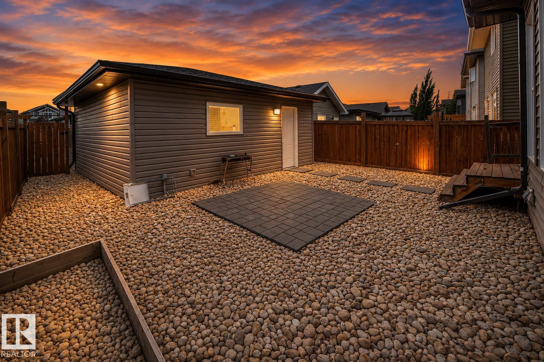
Welcome to this beautifully maintained home in the highly sought-after community of Glenridding Ravine. Offering over 2,100 sq.ft. of developed living space, this move-in-ready property combines comfort, style, and functionality. The bright open-concept main floor features a modern kitchen with a large island, spacious dining area, inviting living room, and a dedicated den that's perfect for working from home. Upstairs you'll find a generous primary retreat with a walk-in closet and private ensuite, along with two additional bedrooms and a full bathroom. The professionally finished basement provides valuable extra living space for a recreation room, home gym, media room, or guests. Pride of ownership is evident throughout, with tasteful finishes and excellent upkeep. Enjoy the convenience of a finished garage and a fantastic location close to parks, walking trails, schools, shopping, restaurants, and all the amenities of Windermere. A wonderful opportunity to own a beautiful family home in SW Edmonton

COMMUNITY  Glenridding Ravine
PROPERTY TYPE  Detached Single Family
BUILDING TYPE  Detached Single Family
STYLE  Bi-Level
YEAR BUILT 2015
SQUARE FOOTAGE  1,594
BEDROOMS  3
BATHROOMS  3.50
BASEMENT  Full, Finished
AMENITIES  Air Conditioner, Deck, No Animal Home, No Smoking Home
APPLIANCES  Dishwasher-Built-In, Dryer, Garage Control, Garage Opener, Hood Fan, Refrigerator, Stove-Electric, Washer, Window Coverings
COOLING 
FIREPLACE 
FLOORING  Carpet, Ceramic Tile, Vinyl Plank
HEATING  Forced Air-1, See Remarks, Natural Gas
LAUNDRY  ensuite bathroom
LOT FEATURES  Back Lane, Park/Reserve, Playground Nearby, Shopping Nearby
PARKING  Double Garage Attached
RESTRICTIONS  None Known
ROOF  Asphalt Shingles
TITLE  Fee Simple
BROKER  REALTORS® Association of Edmonton


ROOMS DIMENSIONS (m) LEVEL