https://zimg.paragon.ice.com/ParagonImages/Property/PM/RAE/225409704/1/0/0/4711f46eee6fbacdb306357ffadb5c4a/1/8b361e57ffbadde263a34bf67b171fa5/225409704-d6daef15-4085-44e0-a533-360f4edee7d0.JPG https://zimg.paragon.ice.com/ParagonImages/Property/PM/RAE/225409704/2/0/0/45085e88a7805519b337926ad6fd9d58/1/8b361e57ffbadde263a34bf67b171fa5/225409704-8767627f-9a21-44dc-bd24-73d91e742502.JPG https://zimg.paragon.ice.com/ParagonImages/Property/PM/RAE/225409704/3/0/0/ac6cacae8c6dc99f038fa2b51936e120/1/8b361e57ffbadde263a34bf67b171fa5/225409704-ae0ef7b7-3c04-467a-9f4b-5b00736fd6c6.JPG https://zimg.paragon.ice.com/ParagonImages/Property/PM/RAE/225409704/4/0/0/889380a2dd8b15d26f51b17ed73c79a3/1/8b361e57ffbadde263a34bf67b171fa5/225409704-e9a5878a-ac9a-4069-b469-50d2b9dfa494.JPG https://zimg.paragon.ice.com/ParagonImages/Property/PM/RAE/225409704/5/0/0/c9426056b8418224c15dcc4b1cfa5c03/1/8b361e57ffbadde263a34bf67b171fa5/225409704-eccbc4f7-8222-470d-a781-9b464951a877.JPG https://zimg.paragon.ice.com/ParagonImages/Property/PM/RAE/225409704/6/0/0/3da1397a3edef2c303b3f7147c276615/1/8b361e57ffbadde263a34bf67b171fa5/225409704-b4e4454c-9894-476a-b830-8ccf266ead98.JPG https://zimg.paragon.ice.com/ParagonImages/Property/PM/RAE/225409704/7/0/0/9a005f06be26008deed9e99e3a7ac600/1/8b361e57ffbadde263a34bf67b171fa5/225409704-80547d42-c9de-4d19-af7e-601cdda97798.JPG https://zimg.paragon.ice.com/ParagonImages/Property/PM/RAE/225409704/8/0/0/5a80c59e5edb45b76f57ce1790bf8110/1/8b361e57ffbadde263a34bf67b171fa5/225409704-f99cf479-bcdc-4cd5-b9a3-35bfe427e92b.JPG https://zimg.paragon.ice.com/ParagonImages/Property/PM/RAE/225409704/9/0/0/1b236cc9f76064ca4ed352f6b3f339f5/1/8b361e57ffbadde263a34bf67b171fa5/225409704-66bdca1f-d494-4459-999a-c08c3d45f85a.JPG https://zimg.paragon.ice.com/ParagonImages/Property/PM/RAE/225409704/10/0/0/64285bc9ec03400b9577362a42b4d398/1/8b361e57ffbadde263a34bf67b171fa5/225409704-c35899c7-c825-4168-9cf2-4ec6a4a99d9d.JPG https://zimg.paragon.ice.com/ParagonImages/Property/PM/RAE/225409704/11/0/0/456690cf2456fc6f6ebfcb6852470bdb/1/8b361e57ffbadde263a34bf67b171fa5/225409704-d90bb09f-f266-43eb-99b4-92133b813ce0.JPG https://zimg.paragon.ice.com/ParagonImages/Property/PM/RAE/225409704/12/0/0/e920312af9fe999eeb0d08b6845737a1/1/8b361e57ffbadde263a34bf67b171fa5/225409704-42a14f4c-7036-4a68-ab55-f0570a1bc02e.JPG https://zimg.paragon.ice.com/ParagonImages/Property/PM/RAE/225409704/13/0/0/82e46b7d75c315c0cb95ccd18f597b5f/1/8b361e57ffbadde263a34bf67b171fa5/225409704-384533f5-3d1a-4964-a784-7ed84c108edb.JPG https://zimg.paragon.ice.com/ParagonImages/Property/PM/RAE/225409704/14/0/0/75b2bd3af35411134b39932311f93cfd/1/8b361e57ffbadde263a34bf67b171fa5/225409704-e668d93d-d31a-45b6-9609-2db7f00e6e76.JPG https://zimg.paragon.ice.com/ParagonImages/Property/PM/RAE/225409704/15/0/0/dfe1ab4369f948d366ec522df4a7c933/1/8b361e57ffbadde263a34bf67b171fa5/225409704-774719a6-4678-468b-89f6-bc02b8013149.JPG https://zimg.paragon.ice.com/ParagonImages/Property/PM/RAE/225409704/16/0/0/19ed0f59574c0279e795d38e72c118e4/1/8b361e57ffbadde263a34bf67b171fa5/225409704-1b2d0ae4-f2bb-4535-a70c-9b79d9a5dbef.JPG https://zimg.paragon.ice.com/ParagonImages/Property/PM/RAE/225409704/17/0/0/3ea13dbda750dbdc13a98295cbfc3f2c/1/8b361e57ffbadde263a34bf67b171fa5/225409704-3048b312-a6f8-4c35-b082-0a087819dffb.JPG https://zimg.paragon.ice.com/ParagonImages/Property/PM/RAE/225409704/18/0/0/9e2bc609d731440521cc76da564fdb2e/1/8b361e57ffbadde263a34bf67b171fa5/225409704-6b82c615-dec6-467b-94c0-8cb607ac7ba0.JPG https://zimg.paragon.ice.com/ParagonImages/Property/PM/RAE/225409704/19/0/0/8f648b6d6fe0a64c957cca42e76ca740/1/8b361e57ffbadde263a34bf67b171fa5/225409704-c708734e-7ac8-4fa8-a80c-d624ace9c021.JPG https://zimg.paragon.ice.com/ParagonImages/Property/PM/RAE/225409704/20/0/0/cabcfc7f3104290eba37faa00010dc7c/1/8b361e57ffbadde263a34bf67b171fa5/225409704-ab60bf83-0b43-41ab-b8fe-fed5bd7d07a4.JPG https://zimg.paragon.ice.com/ParagonImages/Property/PM/RAE/225409704/21/0/0/883484649589a08836a703507784562e/1/8b361e57ffbadde263a34bf67b171fa5/225409704-aa2995fb-84b9-4938-a04e-cf83f90876a2.JPG https://zimg.paragon.ice.com/ParagonImages/Property/PM/RAE/225409704/22/0/0/7cfb540a725ad58ce030454894da4163/1/8b361e57ffbadde263a34bf67b171fa5/225409704-02eb8712-2561-438f-b832-cd36f469c232.JPG https://zimg.paragon.ice.com/ParagonImages/Property/PM/RAE/225409704/23/0/0/992c9a00d859fbc758fb65083447c63a/1/8b361e57ffbadde263a34bf67b171fa5/225409704-0367bd4b-8a50-45b5-b821-610e47ce16c5.JPG https://zimg.paragon.ice.com/ParagonImages/Property/PM/RAE/225409704/24/0/0/082daab73df7bbe71f749b4ab2aa41f8/1/8b361e57ffbadde263a34bf67b171fa5/225409704-08c41a02-3f91-4f96-a838-274a31af0ae2.JPG https://zimg.paragon.ice.com/ParagonImages/Property/PM/RAE/225409704/25/0/0/45681a83d470925b3e2eef12bbabbcd9/1/8b361e57ffbadde263a34bf67b171fa5/225409704-494e89ce-b15a-47a4-a1c3-e4287ca5008e.JPG https://zimg.paragon.ice.com/ParagonImages/Property/PM/RAE/225409704/26/0/0/2f6d0ac64255ec2fbfa1f37a1e4193f8/1/8b361e57ffbadde263a34bf67b171fa5/225409704-68c4b577-92d8-4d03-b8cc-26eaa4882430.JPG https://zimg.paragon.ice.com/ParagonImages/Property/PM/RAE/225409704/27/0/0/6fd12c32afb84e8d0cccd7842426d156/1/8b361e57ffbadde263a34bf67b171fa5/225409704-26544dee-4627-4c5e-8b8e-2dc8f67f37b6.JPG https://zimg.paragon.ice.com/ParagonImages/Property/PM/RAE/225409704/28/0/0/a42ba8733c51257c94c98058edf5c79b/1/8b361e57ffbadde263a34bf67b171fa5/225409704-f013abd0-7ee7-485c-b0c3-b19294d85c7d.JPG https://zimg.paragon.ice.com/ParagonImages/Property/PM/RAE/225409704/29/0/0/1c26fb7ae5cee7c4721834d7d7f646b5/1/8b361e57ffbadde263a34bf67b171fa5/225409704-a78c5c0d-3c59-4c1e-8b53-26d806e67bf7.JPG https://zimg.paragon.ice.com/ParagonImages/Property/PM/RAE/225409704/30/0/0/81403783337953b84172729d5fb03521/1/8b361e57ffbadde263a34bf67b171fa5/225409704-3ed135a3-17e2-4239-b0ba-4a459374115d.JPG

#1601 9725 106 ST NW

Edmonton T5K 1B5

MLS® Number:  E4496884

Back to Downtown (Edmonton)   

  • Home \
  • Downtown (Edmonton) \
  • #1601 9725 106 ST NW

$ 179,900

2

BEDROOMS

1 + 1

BATHROOMS

954

SQUARE FEET

1970

YEAR BUILT

https://zimg.paragon.ice.com/ParagonImages/Property/PM/RAE/225409704/1/0/0/4711f46eee6fbacdb306357ffadb5c4a/1/8b361e57ffbadde263a34bf67b171fa5/225409704-d6daef15-4085-44e0-a533-360f4edee7d0.JPG





MLS® Number
E4496884
PROPERTY TYPE
Apartment
LISTING DATE
July-03-2026

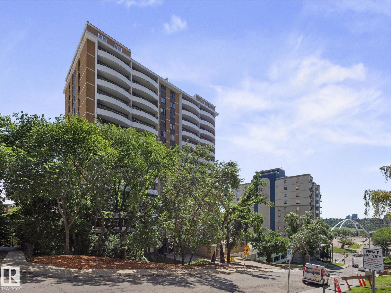
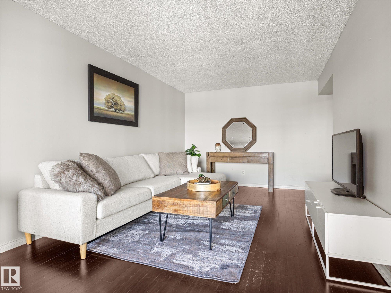
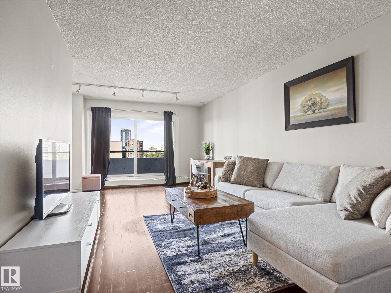
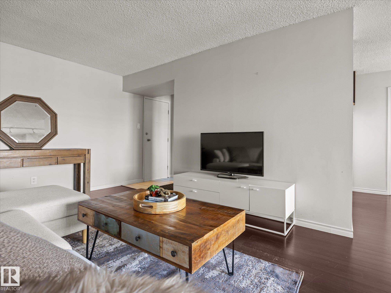
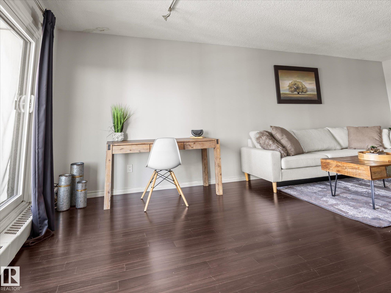
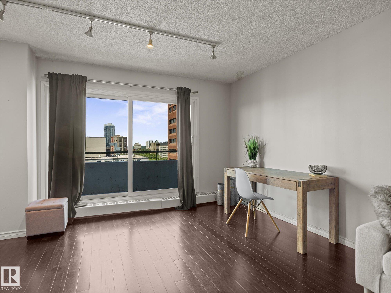
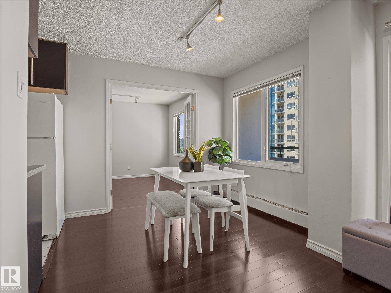
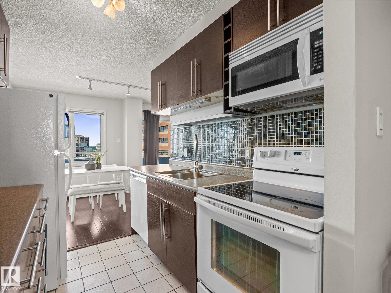
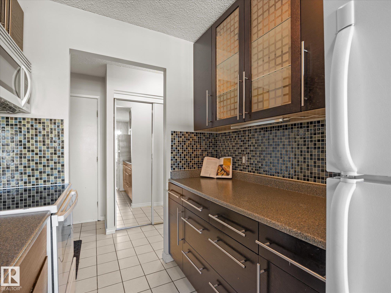
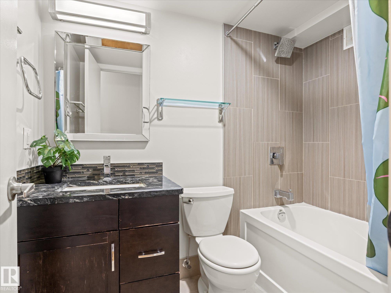
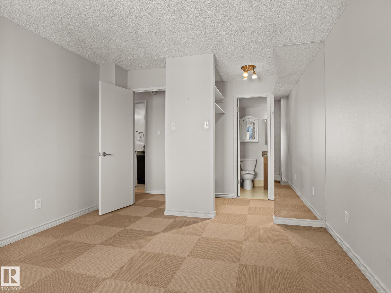
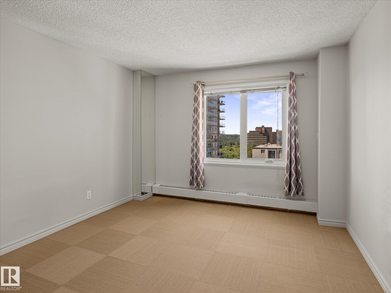
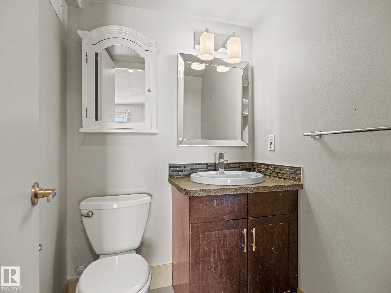
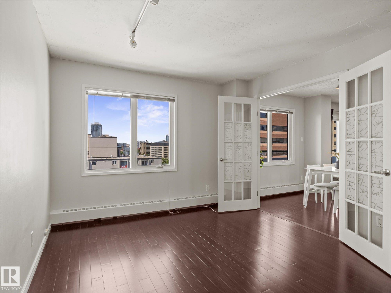
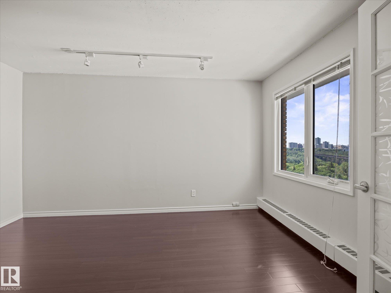
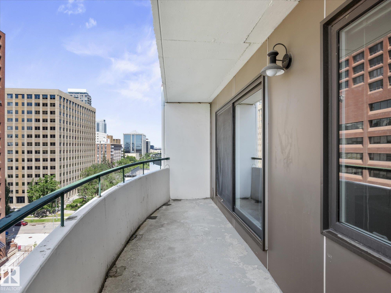
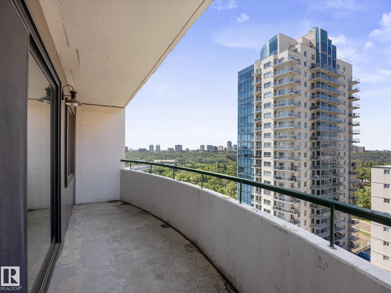
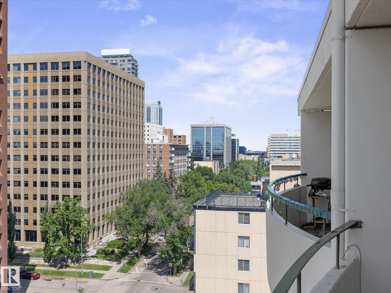
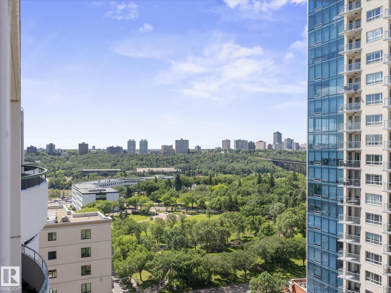
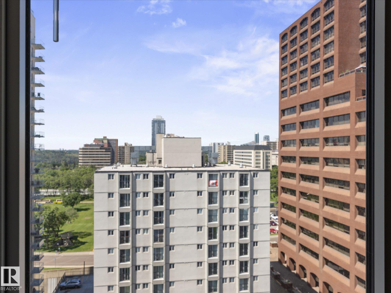
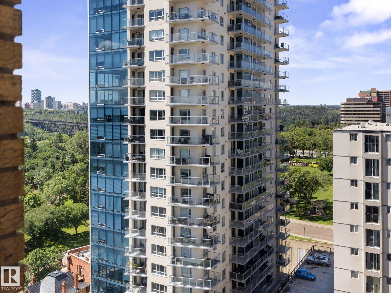
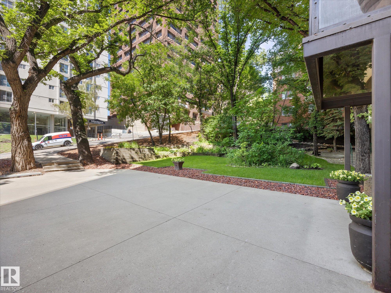
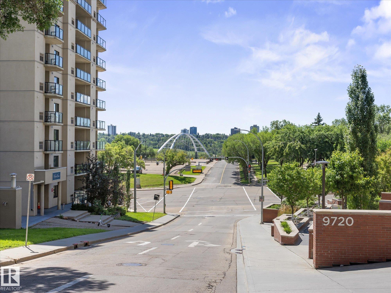
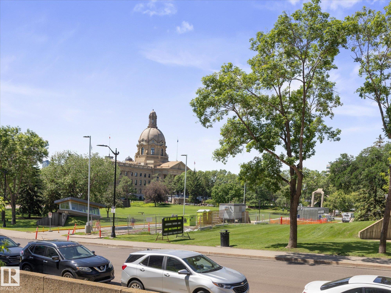
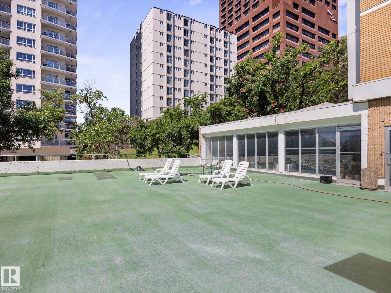
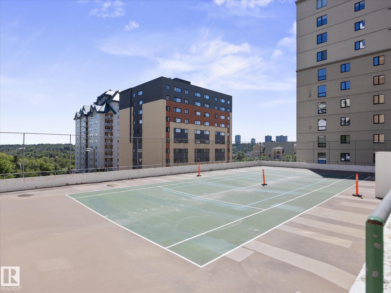
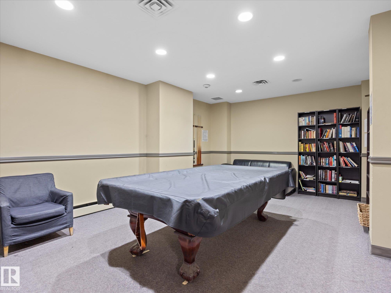
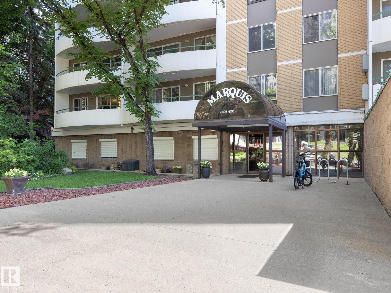
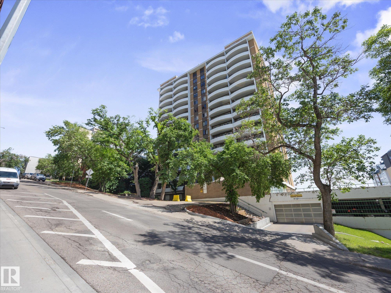
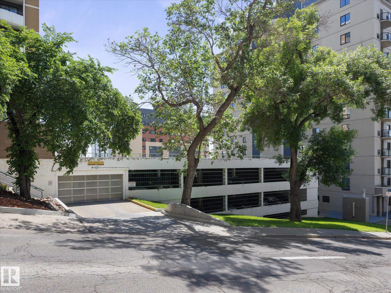
VIEW!!! Welcome to the Marquis DT where affordable living and stunning views are the order of the day. This gorgeous 2 bed 1.5 bath 954 sq ft unit features an upgraded kitchen, full dining area, tons of storage, and and completely renovated 4 pce bathroom. The primary has a walk through closet and 2 piece ensuite. Your west facing balcony has plenty of late sun and stunning views. This unit has had all windows and balcony doors replaced and has a secure parkade stall. The building features a pickleball court, sun deck, pool table/social room, and exercise room. Whether you are attending school or the downtown life of bars, restaurants, ICE District and shopping is beckoning this condo could be the one for you!

COMMUNITY  Downtown (Edmonton)
PROPERTY TYPE  Apartment
BUILDING TYPE  Apartment High Rise
STYLE  Single Level Apartment
YEAR BUILT 1970
SQUARE FOOTAGE  954
BEDROOMS  2
BATHROOMS  1.50
BASEMENT  None, No Basement
AMENITIES  Exercise Room, No Smoking Home, Security Door, Tennis Courts
APPLIANCES  Dishwasher-Built-In, Microwave Hood Fan, Refrigerator, Stove-Electric, Window Coverings
COOLING 
FIREPLACE 
FLOORING  Carpet, Engineered Wood
HEATING  Hot Water, Natural Gas
LAUNDRY  ensuite bathroom
LOT FEATURES  Golf Nearby, Playground Nearby, Public Swimming Pool, Public Transportation, Schools, Shopping Nearby, View Downtown
PARKING  Parkade
RESTRICTIONS  No pets allowed
ROOF  Tar & Gravel
TITLE  Fee Simple
BROKER  REALTORS® Association of Edmonton


ROOMS DIMENSIONS (m) LEVEL