
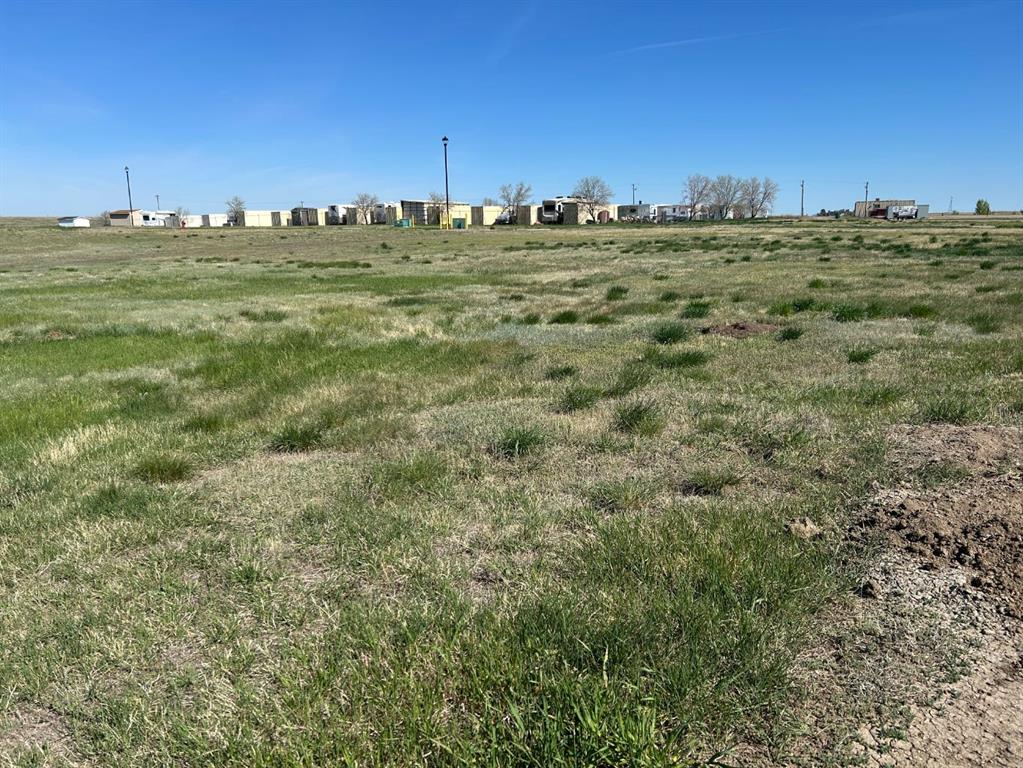
16 Blue Heron Court S
Lake Newell Resort T1R 0X5
MLS® Number: A2313520
$ 559,000
4
BEDROOMS
3 + 1
BATHROOMS
1,340
SQUARE FEET
2014
YEAR BUILT
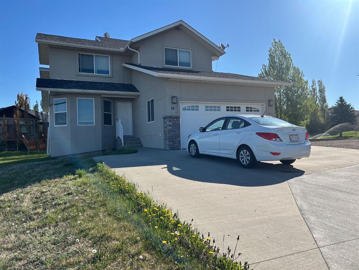
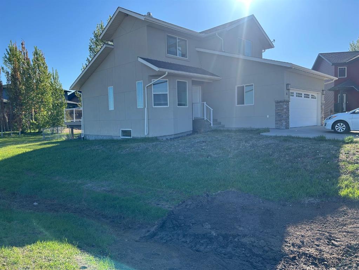
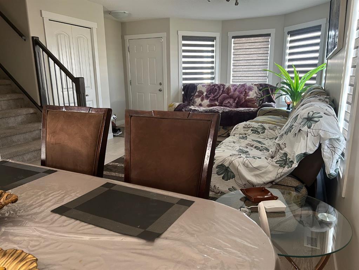
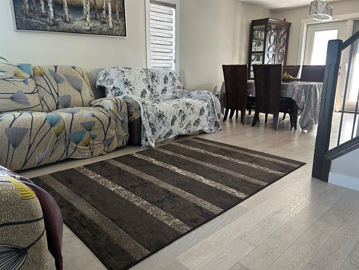
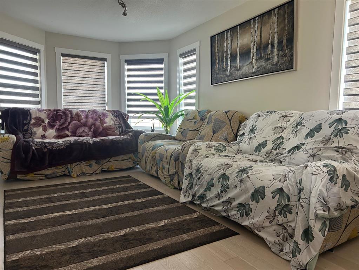
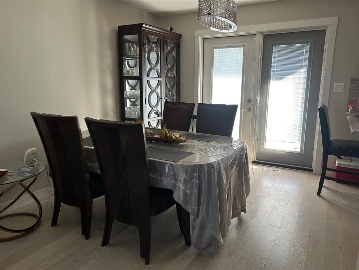
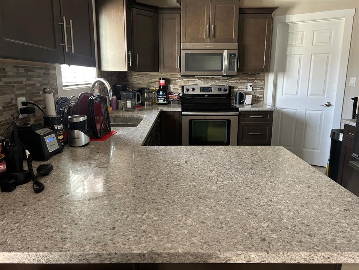
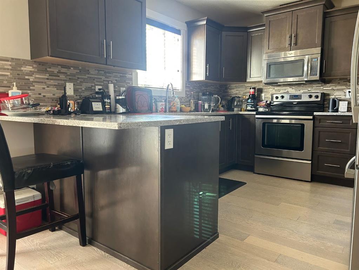
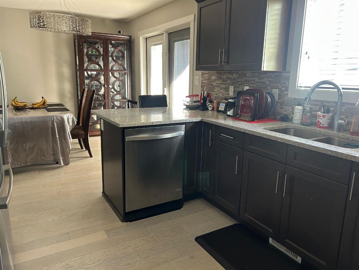
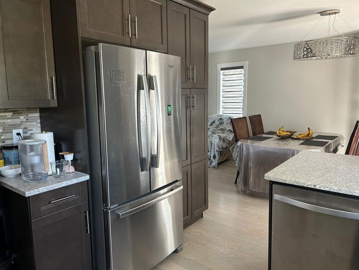
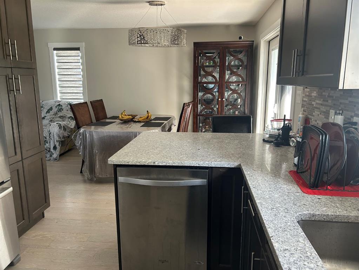
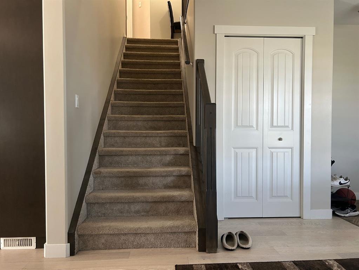
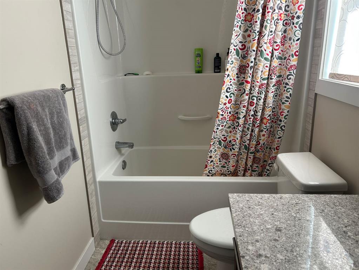
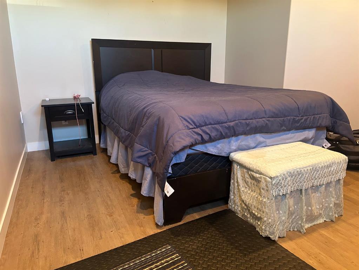
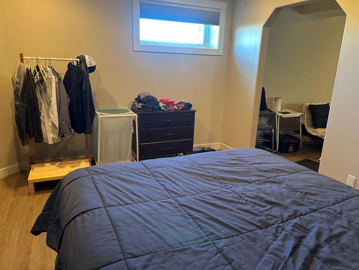
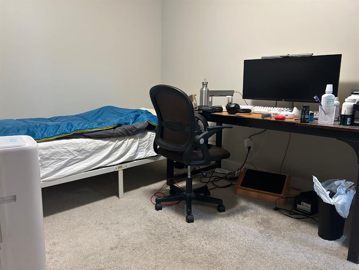
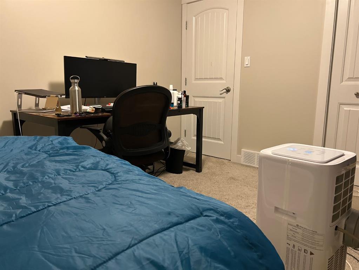
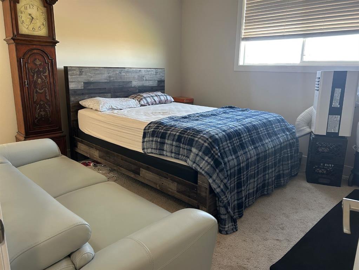
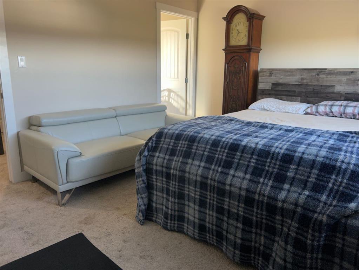
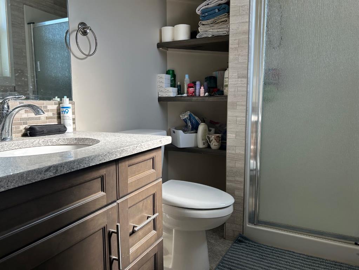
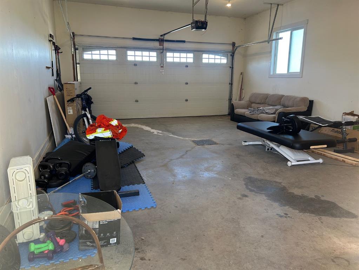
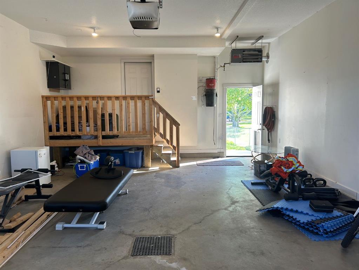
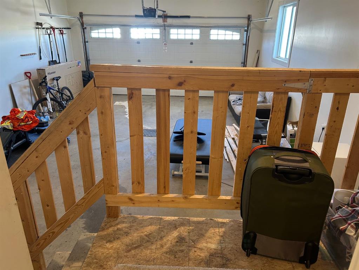
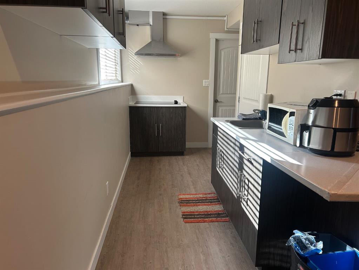
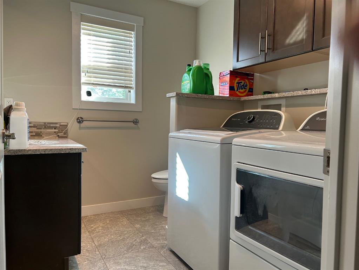
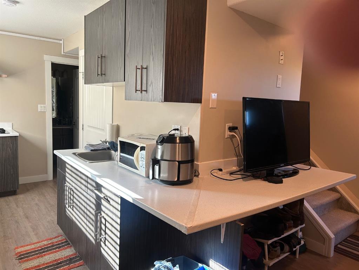
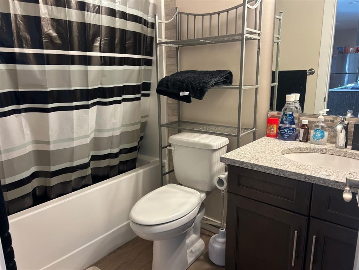
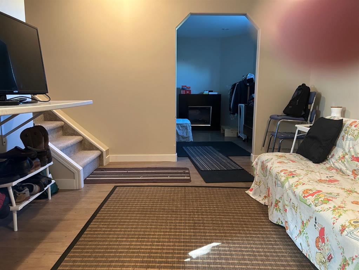
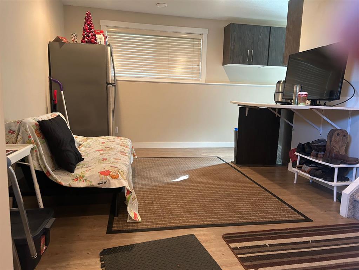
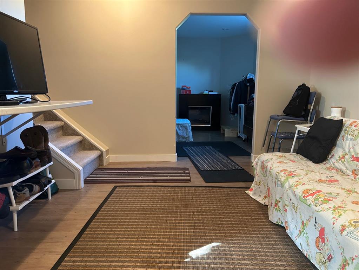
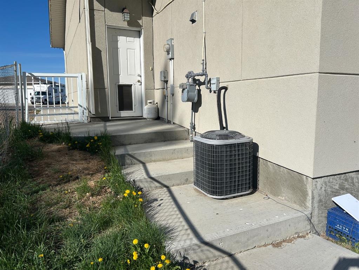
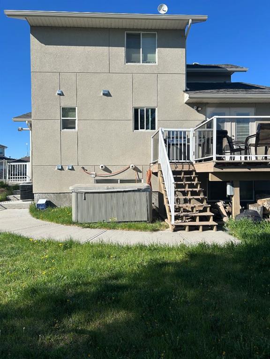
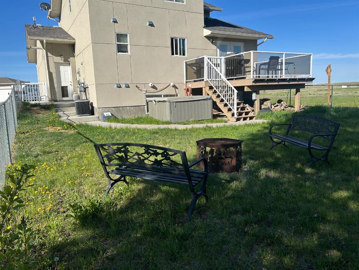
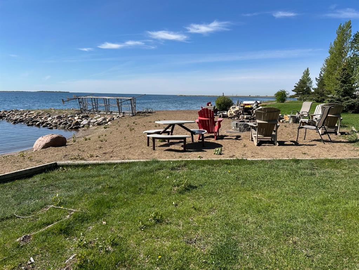
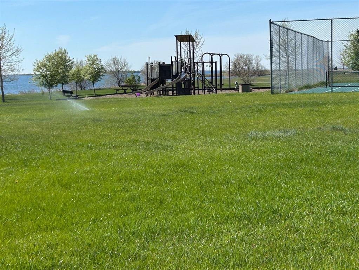
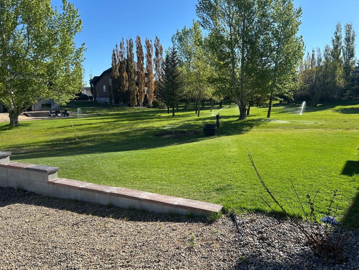
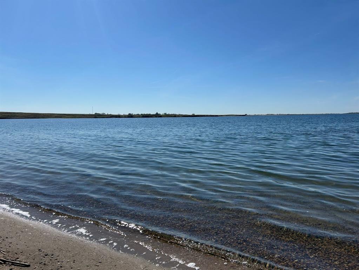
Don't miss this Excellent opportunity to afford your home at the lake! NO hail damages to this tough good looking stucco exterior! Step right in to the spacious front entry and the adjoining, bright open living room + dining room.areas. The open well designed kitchen has dark cabinets, sparkling quartz countertops with stainless appliances. Upstairs provides 3 good sized bedrooms, a large 4 pc. bathroom and 3 pc. ensuite in the grand primary bedroom. A 27 ft. deep, garage gives easy access to a nicely planned common entry, with a coat closet, a shared laundry , 2 pc. bathroom, and private entry to the lower 1 bedroom basement. Special Features include: 4 vehicle front drive parking pad; big dbl. heated garage, convient vac system, central air conditioning, 12 x 12 trex deck incl. natural gas BBQ outlet; chainlink fenced backyard; hot tub ; firepit. Your opportunity to live the lake life, enjoy swimming, boating, paddle boards and fishing, is waiting here for you. Seller requests that all Buyers must provide a written mortgage pre approval from the lender, prior to viewing the home.
| COMMUNITY | |
| PROPERTY TYPE | Detached |
| BUILDING TYPE | House |
| STYLE | 2 Storey |
| YEAR BUILT | 2014 |
| SQUARE FOOTAGE | 1,340 |
| BEDROOMS | 4 |
| BATHROOMS | 4.00 |
| BASEMENT | Full |
| AMENITIES | |
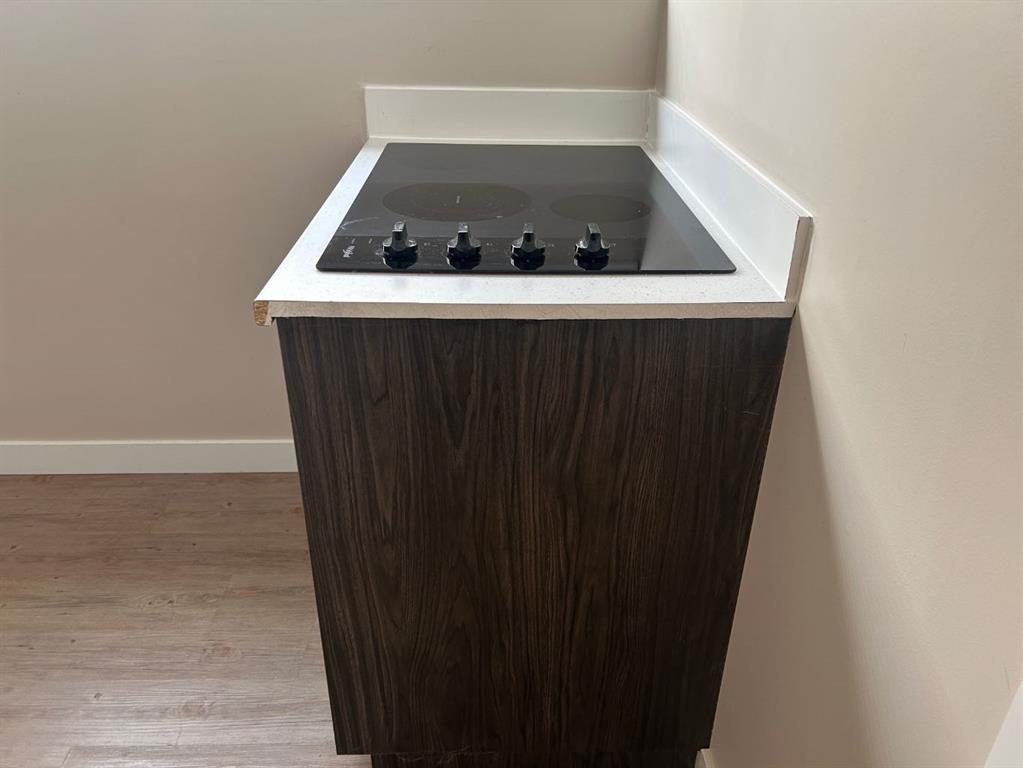
| APPLIANCES | Central Air Conditioner, Dishwasher, Electric Stove, Refrigerator, Window Coverings |
| COOLING | Central Air |
| FIREPLACE | N/A |
| FLOORING | Carpet, Laminate, Linoleum |
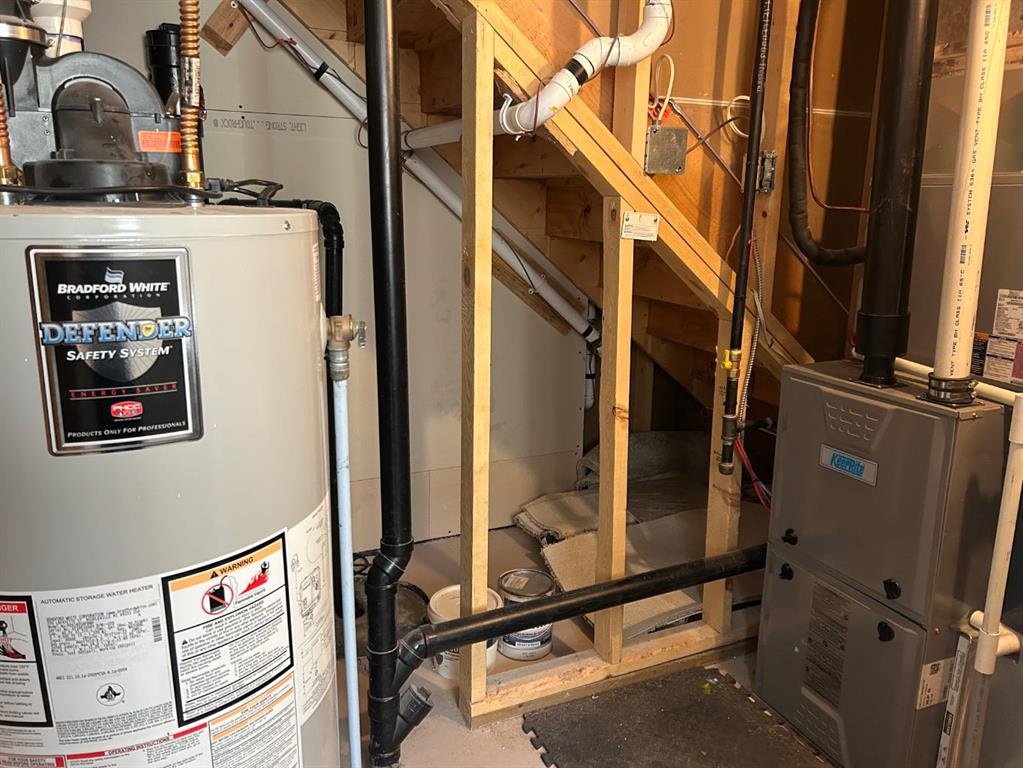
| HEATING | Forced Air, Natural Gas |
| LAUNDRY | Main Level, See Remarks |
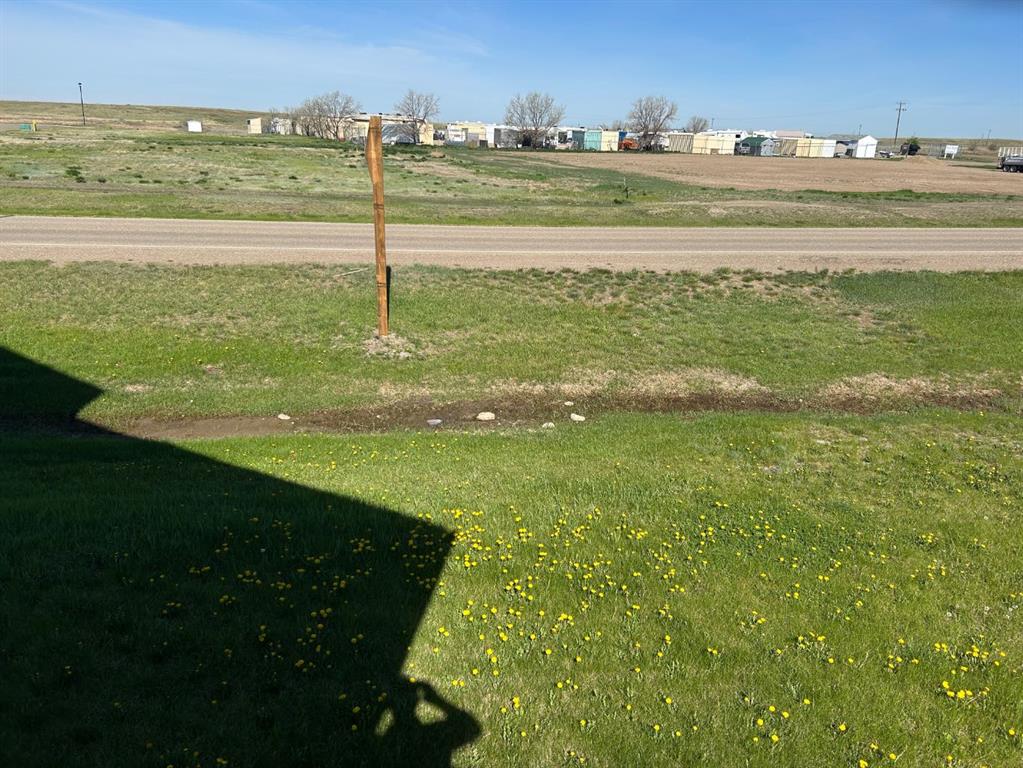
| LOT FEATURES | Back Yard, Backs on to Park/Green Space, Cul-De-Sac, Irregular Lot, Landscaped, Lawn, NOBL, Pie Shaped Lot |
| PARKING | Double Garage Attached |
| RESTRICTIONS | None Known, Right of Way - Non Reg |
| ROOF | Asphalt Shingle |
| TITLE | Fee Simple |
| BROKER | Brooks Realty |
| ROOMS | DIMENSIONS (m) | LEVEL |
|---|---|---|
| Entrance | 5`4" x 5`8" | Main |
| 2pc Bathroom | 5`0" x 5`8" | Main |
| Living Room | 17`0" x 14`6" | Main |
| Dining Room | 10`0" x 10`10" | Main |
| Kitchen | 10`4" x 12`0" | Main |
| 3pc Ensuite bath | 5`0" x 8`0" | Second |
| 4pc Bathroom | 5`0" x 9`10" | Second |
| Bedroom - Primary | 11`10" x 14`0" | Second |
| Bedroom | 10`6" x 10`6" | Second |
| Bedroom | 8`6" x 11`2" | Second |
| Flex Space | 8`6" x 6`8" | Suite |
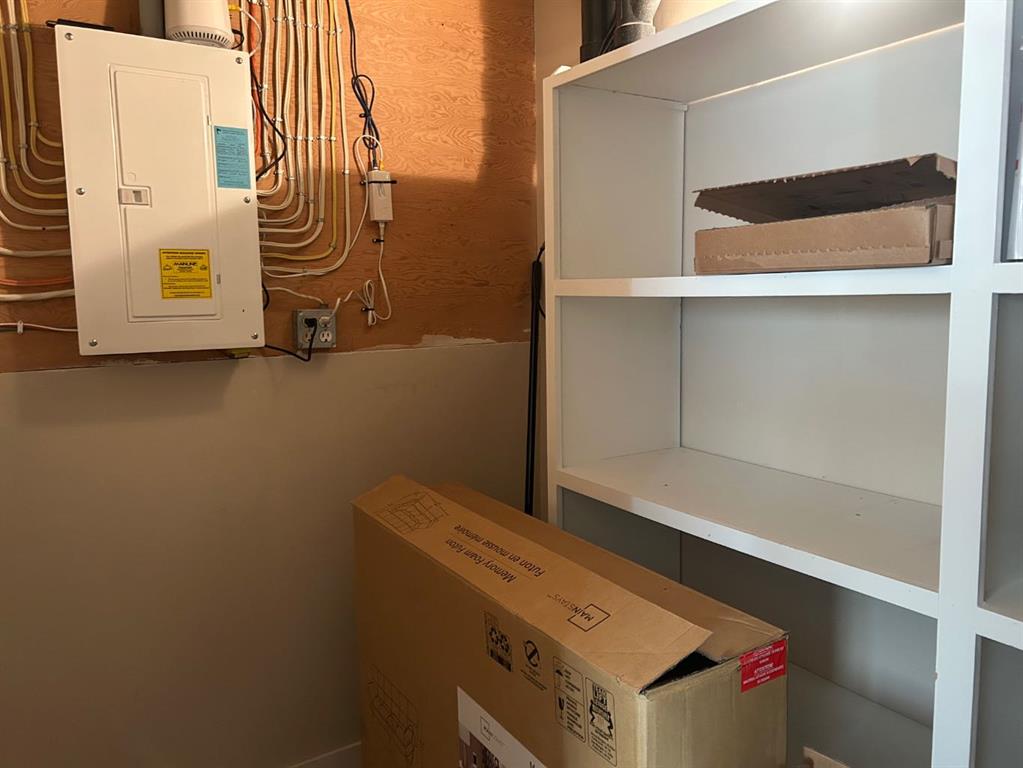
| Storage | 8`0" x 5`0" | Suite |
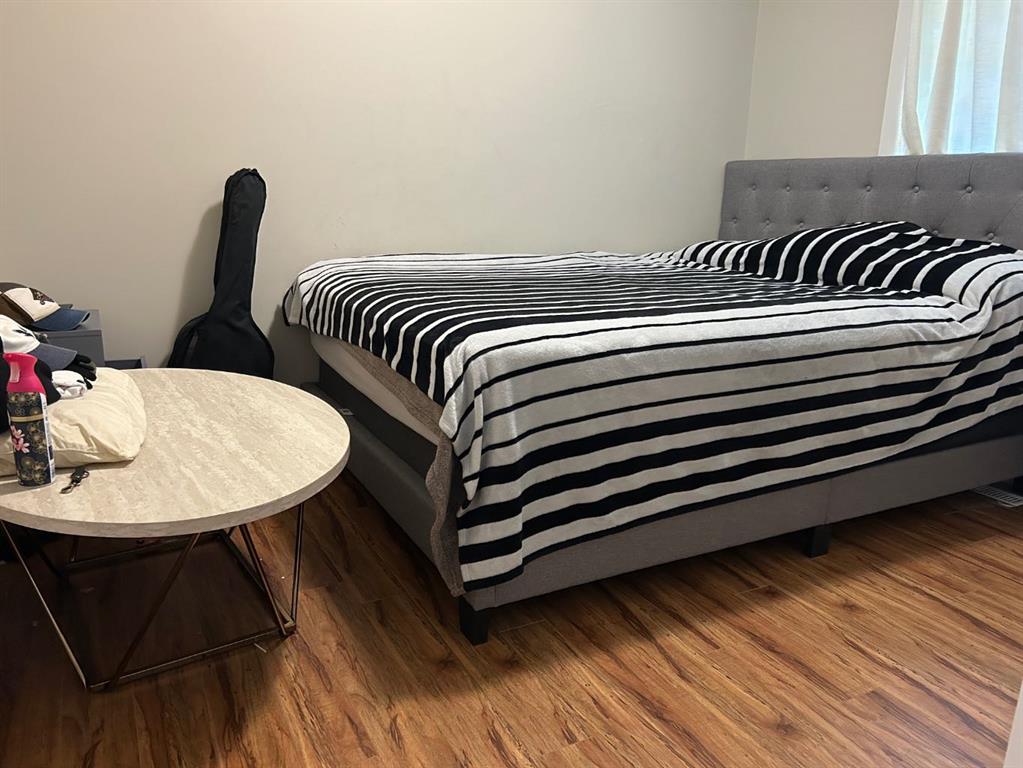
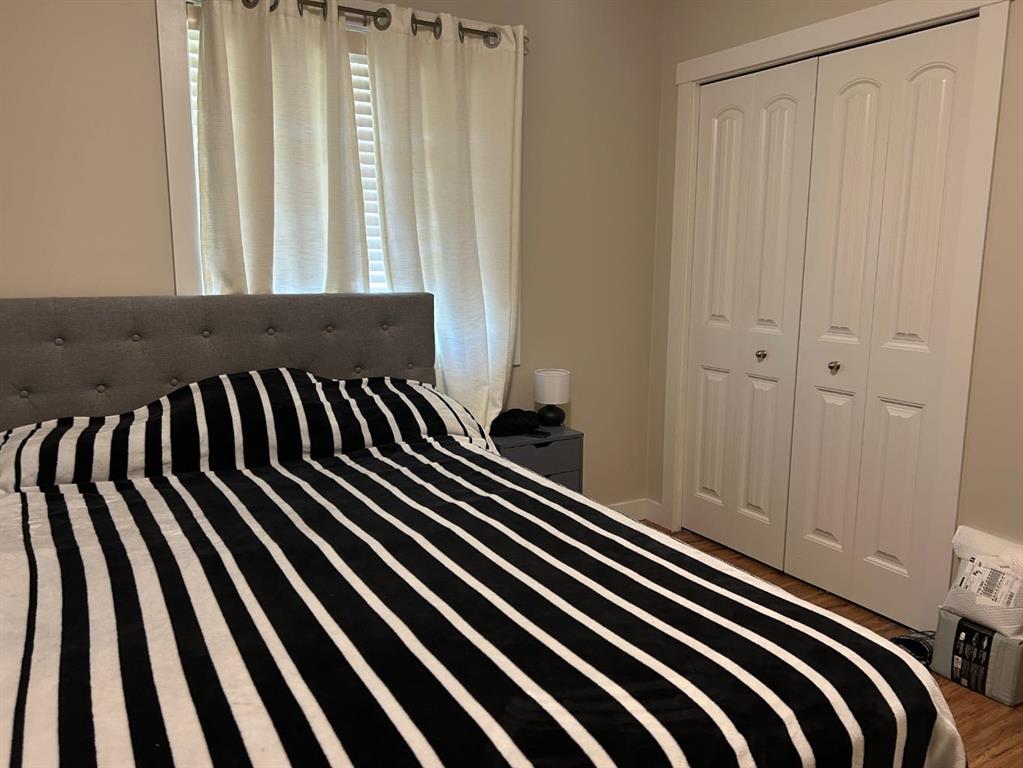
| Bedroom | 13`6" x 12`0" | Suite |
| 4pc Bathroom | 8`2" x 5`0" | Suite |
| Living Room | 14`0" x 10`9" | Suite |
| Eat in Kitchen | 14`0" x 6`3" | Suite |