https://zimg.paragon.ice.com/ParagonImages/Property/PM/RAE/225405716/1/0/0/27ef91329d36fa54cb2667b196f8ecd2/1/e791889b39d46e588a3fd587b3640ed3/225405716-5205848b-029f-4ef9-9be9-018634dc6794.JPG https://zimg.paragon.ice.com/ParagonImages/Property/PM/RAE/225405716/2/0/0/ebba21672f6f96e155971439485a0367/1/e791889b39d46e588a3fd587b3640ed3/225405716-7134a019-2bdf-4801-bc0e-bc5dd8abd85f.JPG https://zimg.paragon.ice.com/ParagonImages/Property/PM/RAE/225405716/3/0/0/97aaa3b1f301fb097a1999d9fdad0428/1/e791889b39d46e588a3fd587b3640ed3/225405716-93869053-3800-41a5-a49f-045356085c35.JPG https://zimg.paragon.ice.com/ParagonImages/Property/PM/RAE/225405716/4/0/0/7199e7debc4b3dc84c7b2d2e22c76377/1/e791889b39d46e588a3fd587b3640ed3/225405716-a3bf9a13-7d60-4162-b466-00c9c808bba7.JPG https://zimg.paragon.ice.com/ParagonImages/Property/PM/RAE/225405716/5/0/0/8e73de4341eeaa3f9326f1e7b1150b5f/1/e791889b39d46e588a3fd587b3640ed3/225405716-77dfd2ae-ea2b-448a-a386-2711f8afbe21.JPG https://zimg.paragon.ice.com/ParagonImages/Property/PM/RAE/225405716/6/0/0/566fa99ea58cf49b5ab078dd8c3a5a43/1/e791889b39d46e588a3fd587b3640ed3/225405716-4c6792b4-7148-4e20-a684-8b0f27b8aa1e.JPG https://zimg.paragon.ice.com/ParagonImages/Property/PM/RAE/225405716/7/0/0/3837ab78b860ae071a84440dfbfa7b12/1/e791889b39d46e588a3fd587b3640ed3/225405716-db04ef75-9c62-4308-940e-1968002b0058.JPG https://zimg.paragon.ice.com/ParagonImages/Property/PM/RAE/225405716/8/0/0/0cbb388cf012e25b44167ade23cd59b5/1/e791889b39d46e588a3fd587b3640ed3/225405716-de8b6383-b7eb-42e4-80d5-9cd326a83b7b.JPG https://zimg.paragon.ice.com/ParagonImages/Property/PM/RAE/225405716/9/0/0/6777bf1582c1f7f6f167b626374dfe36/1/e791889b39d46e588a3fd587b3640ed3/225405716-42fa15cb-e57b-4486-9615-46f4bbae0050.JPG https://zimg.paragon.ice.com/ParagonImages/Property/PM/RAE/225405716/10/0/0/5e59e6b5f9f506926b562cce40e661d4/1/e791889b39d46e588a3fd587b3640ed3/225405716-0dd9bf5d-47dc-49a0-a32a-8fde44d155ab.JPG https://zimg.paragon.ice.com/ParagonImages/Property/PM/RAE/225405716/11/0/0/2c7ae16c403298d9dd30c08ce8ef5eb5/1/e791889b39d46e588a3fd587b3640ed3/225405716-cc2b1fea-0825-4e47-9169-91ba3804ccd6.JPG https://zimg.paragon.ice.com/ParagonImages/Property/PM/RAE/225405716/12/0/0/f518f4fce183073016ddc6073f1252e1/1/e791889b39d46e588a3fd587b3640ed3/225405716-7ea91399-bc7b-4ced-a947-fa1c89cbfa37.JPG https://zimg.paragon.ice.com/ParagonImages/Property/PM/RAE/225405716/13/0/0/b6b289315e46c930a897967fd8a54088/1/e791889b39d46e588a3fd587b3640ed3/225405716-ae539f78-df56-4e72-b42f-ab52fe1bf663.JPG https://zimg.paragon.ice.com/ParagonImages/Property/PM/RAE/225405716/14/0/0/582068f40d82284a8d9f6042dfdbef4f/1/e791889b39d46e588a3fd587b3640ed3/225405716-d0c22a71-83dc-4a04-9c1e-d837c9cee11a.JPG https://zimg.paragon.ice.com/ParagonImages/Property/PM/RAE/225405716/15/0/0/719bbd8092eb8d1553d11c29b723cc37/1/e791889b39d46e588a3fd587b3640ed3/225405716-ab8eec5c-16db-4045-af19-02007c577419.JPG https://zimg.paragon.ice.com/ParagonImages/Property/PM/RAE/225405716/16/0/0/002c8feeaee16e7d43f116f2359e6513/1/e791889b39d46e588a3fd587b3640ed3/225405716-db2fa38d-2b14-46dc-82b5-7e25bab54e51.JPG https://zimg.paragon.ice.com/ParagonImages/Property/PM/RAE/225405716/17/0/0/b82fd8d1a1b1a1e414668bcba33b315e/1/e791889b39d46e588a3fd587b3640ed3/225405716-c10cb837-6025-4c97-9a15-89daf78d65d9.JPG https://zimg.paragon.ice.com/ParagonImages/Property/PM/RAE/225405716/18/0/0/dea56701e39b15a7941f8cf7a092132d/1/e791889b39d46e588a3fd587b3640ed3/225405716-7a63b364-3a6c-4e92-9238-f933e4180918.JPG https://zimg.paragon.ice.com/ParagonImages/Property/PM/RAE/225405716/19/0/0/858caf22100f61c790d4b4fbe963673b/1/e791889b39d46e588a3fd587b3640ed3/225405716-aadaf6f6-9256-45a2-8a51-7e86113a33a2.JPG https://zimg.paragon.ice.com/ParagonImages/Property/PM/RAE/225405716/20/0/0/c359639198ef15e93f894623cb24d800/1/e791889b39d46e588a3fd587b3640ed3/225405716-f9c6ee0e-cc75-444a-824c-d364a50fbece.JPG https://zimg.paragon.ice.com/ParagonImages/Property/PM/RAE/225405716/21/0/0/e6cbd726540257215d9c5fe4e8201db5/1/e791889b39d46e588a3fd587b3640ed3/225405716-2dbd4040-126c-47bb-8155-46e59554c962.JPG https://zimg.paragon.ice.com/ParagonImages/Property/PM/RAE/225405716/22/0/0/02802cca9dfaa5f03d19051364318767/1/e791889b39d46e588a3fd587b3640ed3/225405716-8d4e4128-3013-4d2b-a3a4-88877581cdc7.JPG https://zimg.paragon.ice.com/ParagonImages/Property/PM/RAE/225405716/23/0/0/2b8f0f825cf51f1251f420cb18ffafb5/1/e791889b39d46e588a3fd587b3640ed3/225405716-a3d233e7-138b-4a10-a069-0e919ed905ba.JPG https://zimg.paragon.ice.com/ParagonImages/Property/PM/RAE/225405716/24/0/0/a6dc61148a45e2a06a77c5bb54651d51/1/e791889b39d46e588a3fd587b3640ed3/225405716-675e3b44-1cd4-4459-bb9f-16a534798bf5.JPG https://zimg.paragon.ice.com/ParagonImages/Property/PM/RAE/225405716/25/0/0/ec915938f54acb7027e7bf72721ce389/1/e791889b39d46e588a3fd587b3640ed3/225405716-8232030c-c8a1-484d-b4bd-4d1b8719d458.JPG https://zimg.paragon.ice.com/ParagonImages/Property/PM/RAE/225405716/26/0/0/ec2febeda49d98dae93b0cb724f81ffe/1/e791889b39d46e588a3fd587b3640ed3/225405716-22b53282-5db6-4190-8154-8016994009fb.JPG https://zimg.paragon.ice.com/ParagonImages/Property/PM/RAE/225405716/27/0/0/4169b29a3c61ba3507cf0b3ef2f96a38/1/e791889b39d46e588a3fd587b3640ed3/225405716-0653387e-38de-4ee3-8b11-499df8a73a70.JPG https://zimg.paragon.ice.com/ParagonImages/Property/PM/RAE/225405716/28/0/0/67faf1eca4819ae4633eadad638c6b13/1/e791889b39d46e588a3fd587b3640ed3/225405716-7564c976-e2bb-4e9c-9684-aeb67e66693b.JPG https://zimg.paragon.ice.com/ParagonImages/Property/PM/RAE/225405716/29/0/0/b2be99997c0c5efef3238e73c1e9eef8/1/e791889b39d46e588a3fd587b3640ed3/225405716-82954094-e654-4848-9bc9-a3e88b116b0a.JPG https://zimg.paragon.ice.com/ParagonImages/Property/PM/RAE/225405716/30/0/0/c86aa9fd9cc43b4ec154e1980a1be25c/1/e791889b39d46e588a3fd587b3640ed3/225405716-5a2166cd-7ec6-4308-8cb3-20917ff2c4cd.JPG https://zimg.paragon.ice.com/ParagonImages/Property/PM/RAE/225405716/31/0/0/5032543974052d6665b4722f791ce76f/1/e791889b39d46e588a3fd587b3640ed3/225405716-9b3a711c-f26d-46a5-9cc2-0e1811fe5938.JPG https://zimg.paragon.ice.com/ParagonImages/Property/PM/RAE/225405716/32/0/0/d521a403107be0d123a2a23d3223dc2d/1/e791889b39d46e588a3fd587b3640ed3/225405716-447cb10b-bf9e-4a79-88d6-bfd0b4cae589.JPG https://zimg.paragon.ice.com/ParagonImages/Property/PM/RAE/225405716/33/0/0/ee5c4d8ef7b6f7d6ef7b627f4fff0289/1/e791889b39d46e588a3fd587b3640ed3/225405716-4c0005c7-9d73-446b-8022-d38f1394e9c5.JPG https://zimg.paragon.ice.com/ParagonImages/Property/PM/RAE/225405716/34/0/0/4bb385b700b2f1e7b522b9190b6fb706/1/e791889b39d46e588a3fd587b3640ed3/225405716-4b7447b5-7e12-4b05-bb53-1c74340133b3.JPG https://zimg.paragon.ice.com/ParagonImages/Property/PM/RAE/225405716/35/0/0/2e0d7d143d6fd6baed838acb7f0f7135/1/e791889b39d46e588a3fd587b3640ed3/225405716-6d9976c1-9c18-428d-84d5-561561546fbe.JPG https://zimg.paragon.ice.com/ParagonImages/Property/PM/RAE/225405716/36/0/0/5a17131d3de35b5b1b3518216088cd20/1/e791889b39d46e588a3fd587b3640ed3/225405716-bee8b874-997f-43a3-a720-0536354191d6.JPG https://zimg.paragon.ice.com/ParagonImages/Property/PM/RAE/225405716/37/0/0/48f8168680d6890f854bc6646c5a94d7/1/e791889b39d46e588a3fd587b3640ed3/225405716-2b3c5036-a1cc-4008-a8bf-2101612fccd9.JPG https://zimg.paragon.ice.com/ParagonImages/Property/PM/RAE/225405716/38/0/0/bc3a6ab54ea8811f5eb49ce04ef33330/1/e791889b39d46e588a3fd587b3640ed3/225405716-0e577a1c-538f-457c-bae7-e4c03fb7023e.JPG https://zimg.paragon.ice.com/ParagonImages/Property/PM/RAE/225405716/39/0/0/e22ce3658c2b77210cb1c2e5a34e309c/1/e791889b39d46e588a3fd587b3640ed3/225405716-c0756f61-ca5b-4e67-893d-37e1fd3f5fba.JPG https://zimg.paragon.ice.com/ParagonImages/Property/PM/RAE/225405716/40/0/0/a0af8412cd0ea6f3d9c3c2230747ae93/1/e791889b39d46e588a3fd587b3640ed3/225405716-530d0f06-52fc-4469-a729-cf5f113ec55c.JPG https://zimg.paragon.ice.com/ParagonImages/Property/PM/RAE/225405716/41/0/0/8e987331fb02ef2c0a20d2e14b54f227/1/e791889b39d46e588a3fd587b3640ed3/225405716-f880bc70-4cef-429f-b121-17b09ab658d7.JPG https://zimg.paragon.ice.com/ParagonImages/Property/PM/RAE/225405716/42/0/0/98086606c03ce5d0b4493722a6342844/1/e791889b39d46e588a3fd587b3640ed3/225405716-99aab5cf-cf4e-4632-8f2e-3d0ceb7ef14b.JPG https://zimg.paragon.ice.com/ParagonImages/Property/PM/RAE/225405716/43/0/0/e3f7fa0092bbdd1048f9e38ead50badc/1/e791889b39d46e588a3fd587b3640ed3/225405716-9a2c37fc-ea99-4620-abb7-9e5c014a9b45.JPG https://zimg.paragon.ice.com/ParagonImages/Property/PM/RAE/225405716/44/0/0/7c9a6e4d477b202f20ab6256e0d1bee8/1/e791889b39d46e588a3fd587b3640ed3/225405716-9f512ced-3521-4ac3-b68d-9cf8be4c38b3.JPG https://zimg.paragon.ice.com/ParagonImages/Property/PM/RAE/225405716/45/0/0/241c29810c196735475938546ac9661f/1/e791889b39d46e588a3fd587b3640ed3/225405716-336286f6-4394-405e-869e-7fd6c92bc57d.JPG https://zimg.paragon.ice.com/ParagonImages/Property/PM/RAE/225405716/46/0/0/23edba1e31a8b6c005e9142f616e6a73/1/e791889b39d46e588a3fd587b3640ed3/225405716-a732c316-39d1-4c72-813e-03ea2a5bdc65.JPG https://zimg.paragon.ice.com/ParagonImages/Property/PM/RAE/225405716/47/0/0/234e0cfbaa6a58ee3b2f9870993226ff/1/e791889b39d46e588a3fd587b3640ed3/225405716-11c186b8-f1d9-4a75-b4a5-b567a3e88a17.JPG https://zimg.paragon.ice.com/ParagonImages/Property/PM/RAE/225405716/48/0/0/89903935f7352a2f11ed1ea17e1d0352/1/e791889b39d46e588a3fd587b3640ed3/225405716-cac0cd98-de67-4676-b408-d21c33ea57a1.JPG

#16 9250 156 AV NW

Edmonton T5Z 3N7

MLS® Number:  E4492896

Back to Eaux Claires   

  • Home \
  • Eaux Claires \
  • #16 9250 156 AV NW

$ 388,880

3

BEDROOMS

2 + 2

BATHROOMS

1,480

SQUARE FEET

2017

YEAR BUILT

https://zimg.paragon.ice.com/ParagonImages/Property/PM/RAE/225405716/1/0/0/27ef91329d36fa54cb2667b196f8ecd2/1/e791889b39d46e588a3fd587b3640ed3/225405716-5205848b-029f-4ef9-9be9-018634dc6794.JPG





MLS® Number
E4492896
PROPERTY TYPE
Townhouse
LISTING DATE
June-10-2026

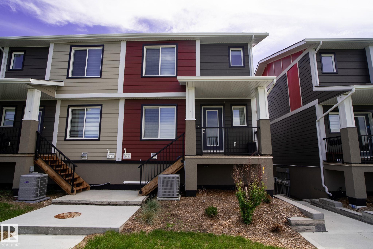
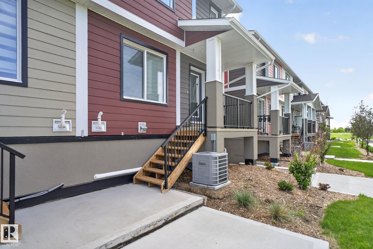
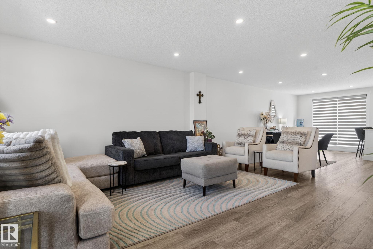
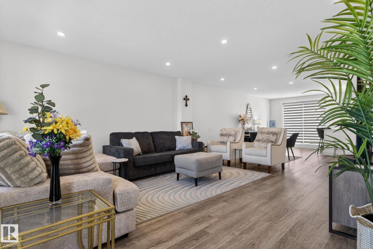
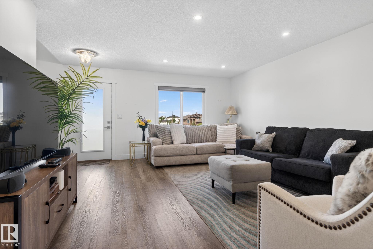
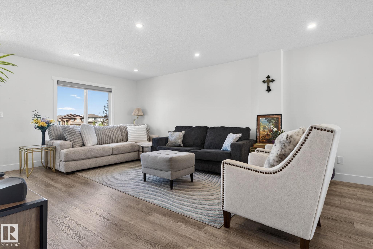
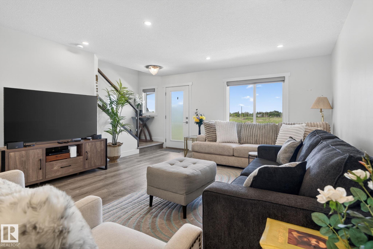
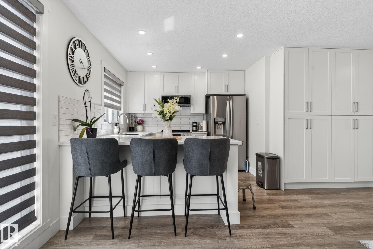
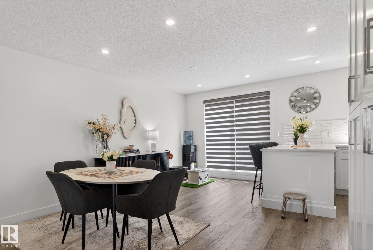
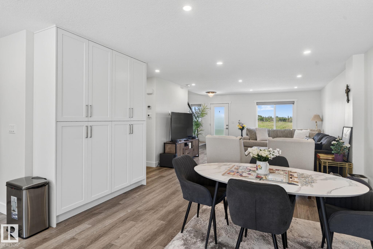
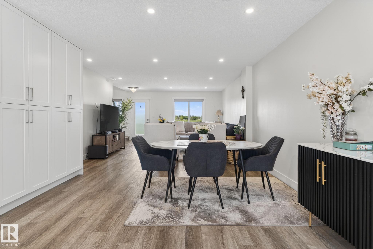
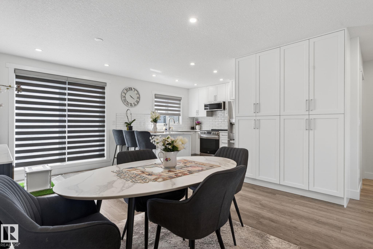
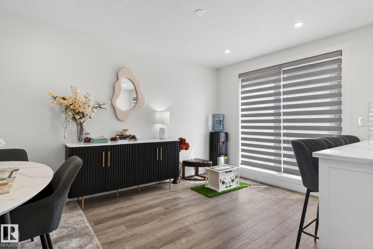
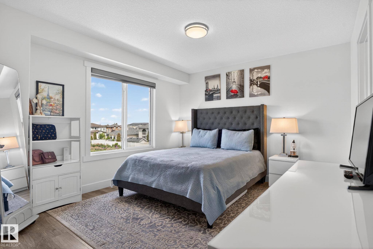
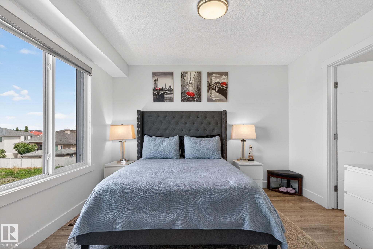
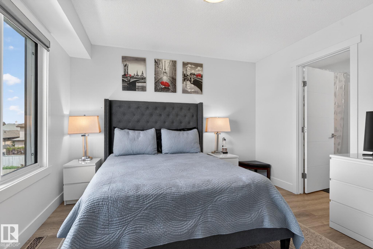
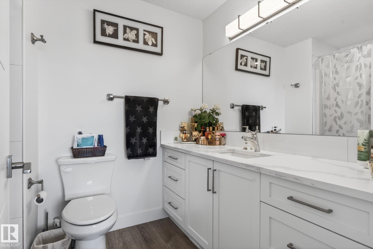
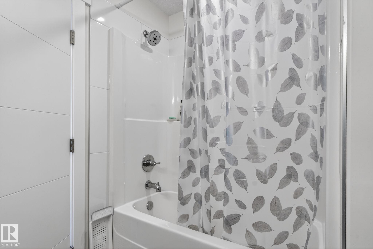
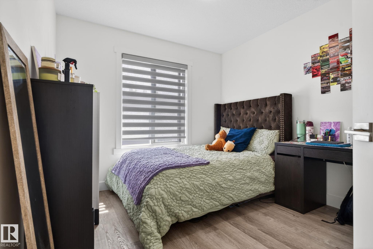
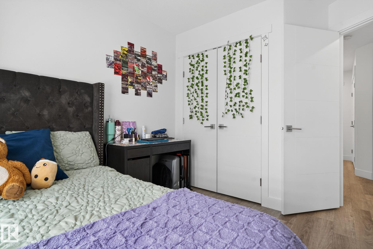
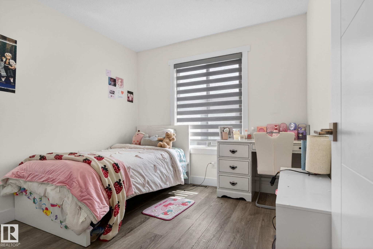
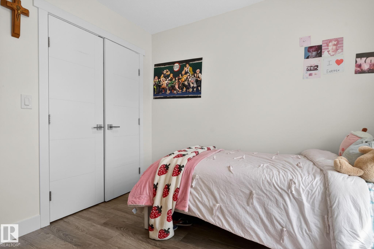
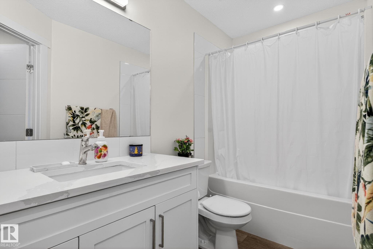
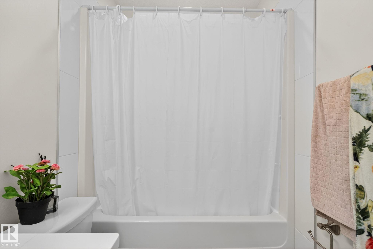
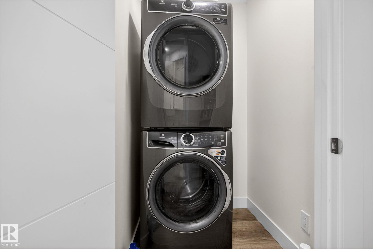
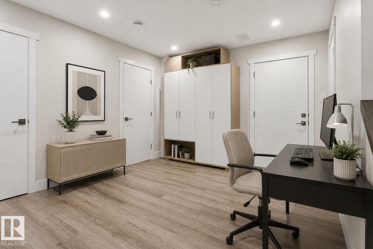
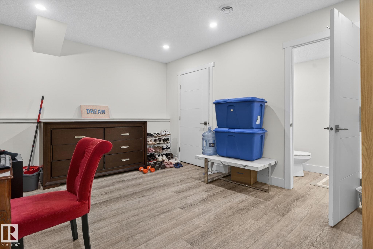
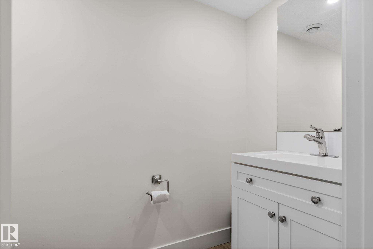
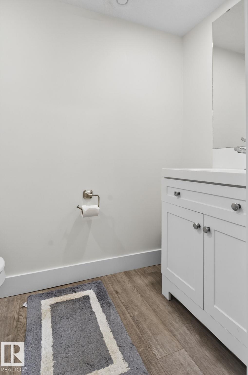
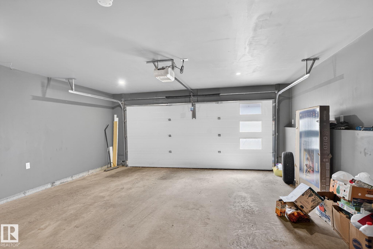
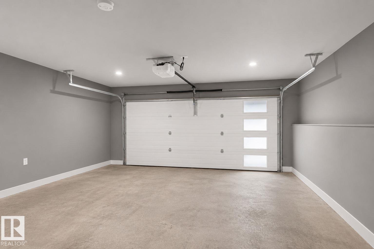
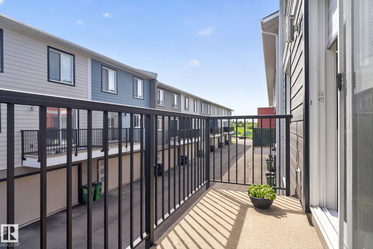
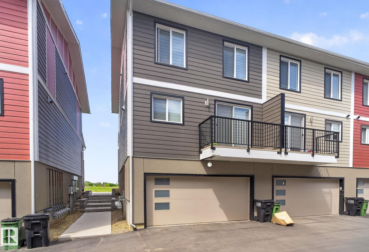
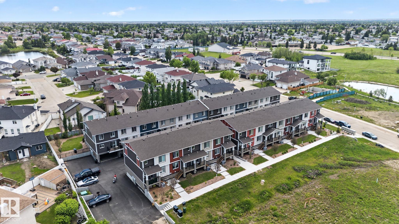
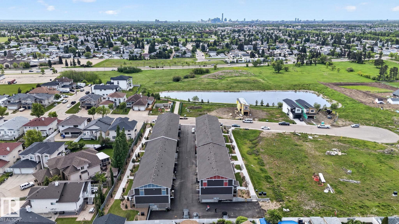
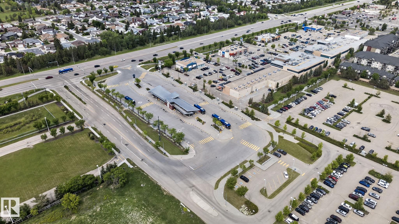
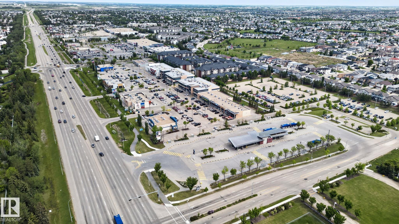
Beautifully designed Dream Townhouse in desirable Eaux Claires offers approx 1,800' of thoughtfully laid-out living space, blending modern elegance with functional comfort. Step into a bright, Open-Concept Living and Dining area featuring prem LVP flooring that flows seamlessly throughout. The chef-inspired kitchen is a true standout, has sleek quartz countertops, floor-to-ceiling soft close cabinetry, a Lg B/I pantry, and SS appliances—perfect for entertaining or everyday living. Retreat to the spacious Primary Bed, complete with a luxurious 4pc ensuite for your private oasis. 2 additional generously sized Beds offer flexibility and comfort for family or guests. Upper-level laundry room and a full 4pc main bath. Discover added versatility in the FF lower level, featuring a flex room/home office, gym, or guest suite. Includes a utility room and direct access to the Dbl Attc Gar. Easy access to schools, shopping, parks. All essential amenities. This is more than a home its a lifestyle!! Low Condo Fee

COMMUNITY  Eaux Claires
PROPERTY TYPE  Townhouse
BUILDING TYPE  Townhouse
STYLE  2 Storey
YEAR BUILT 2017
SQUARE FOOTAGE  1,480
BEDROOMS  3
BATHROOMS  3.00
BASEMENT  Full, Finished
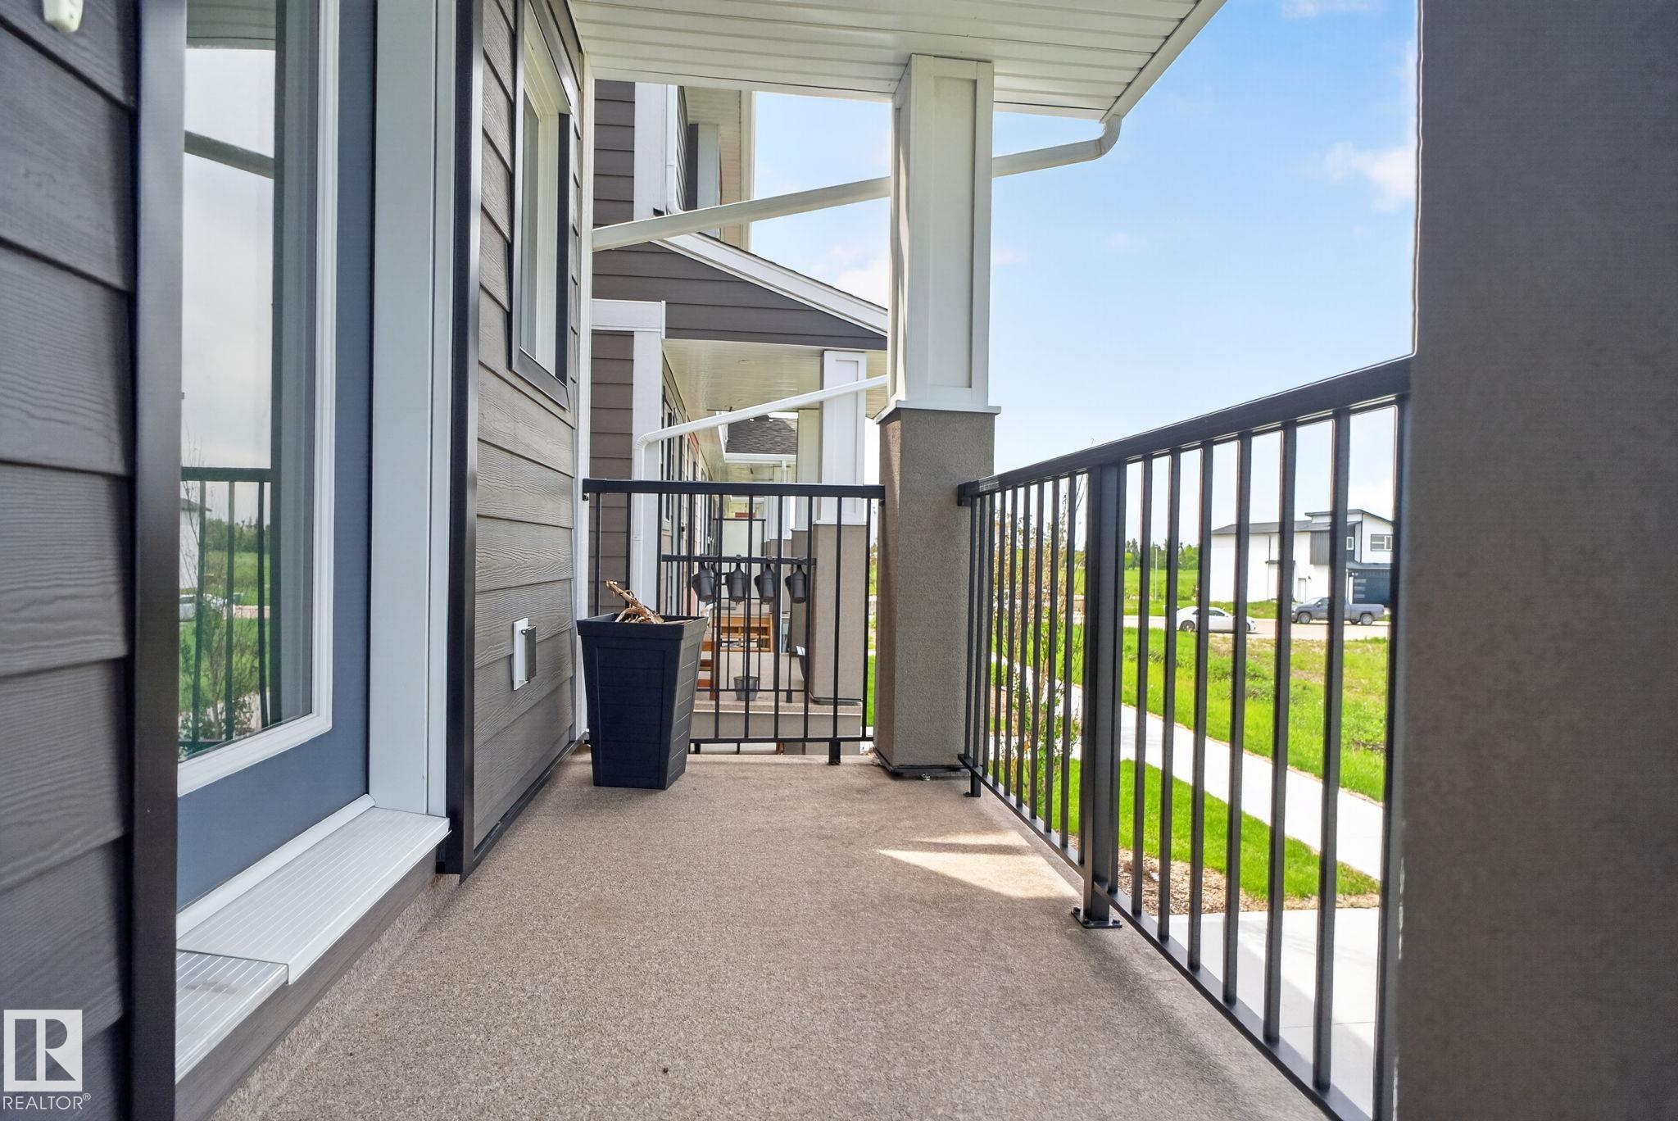
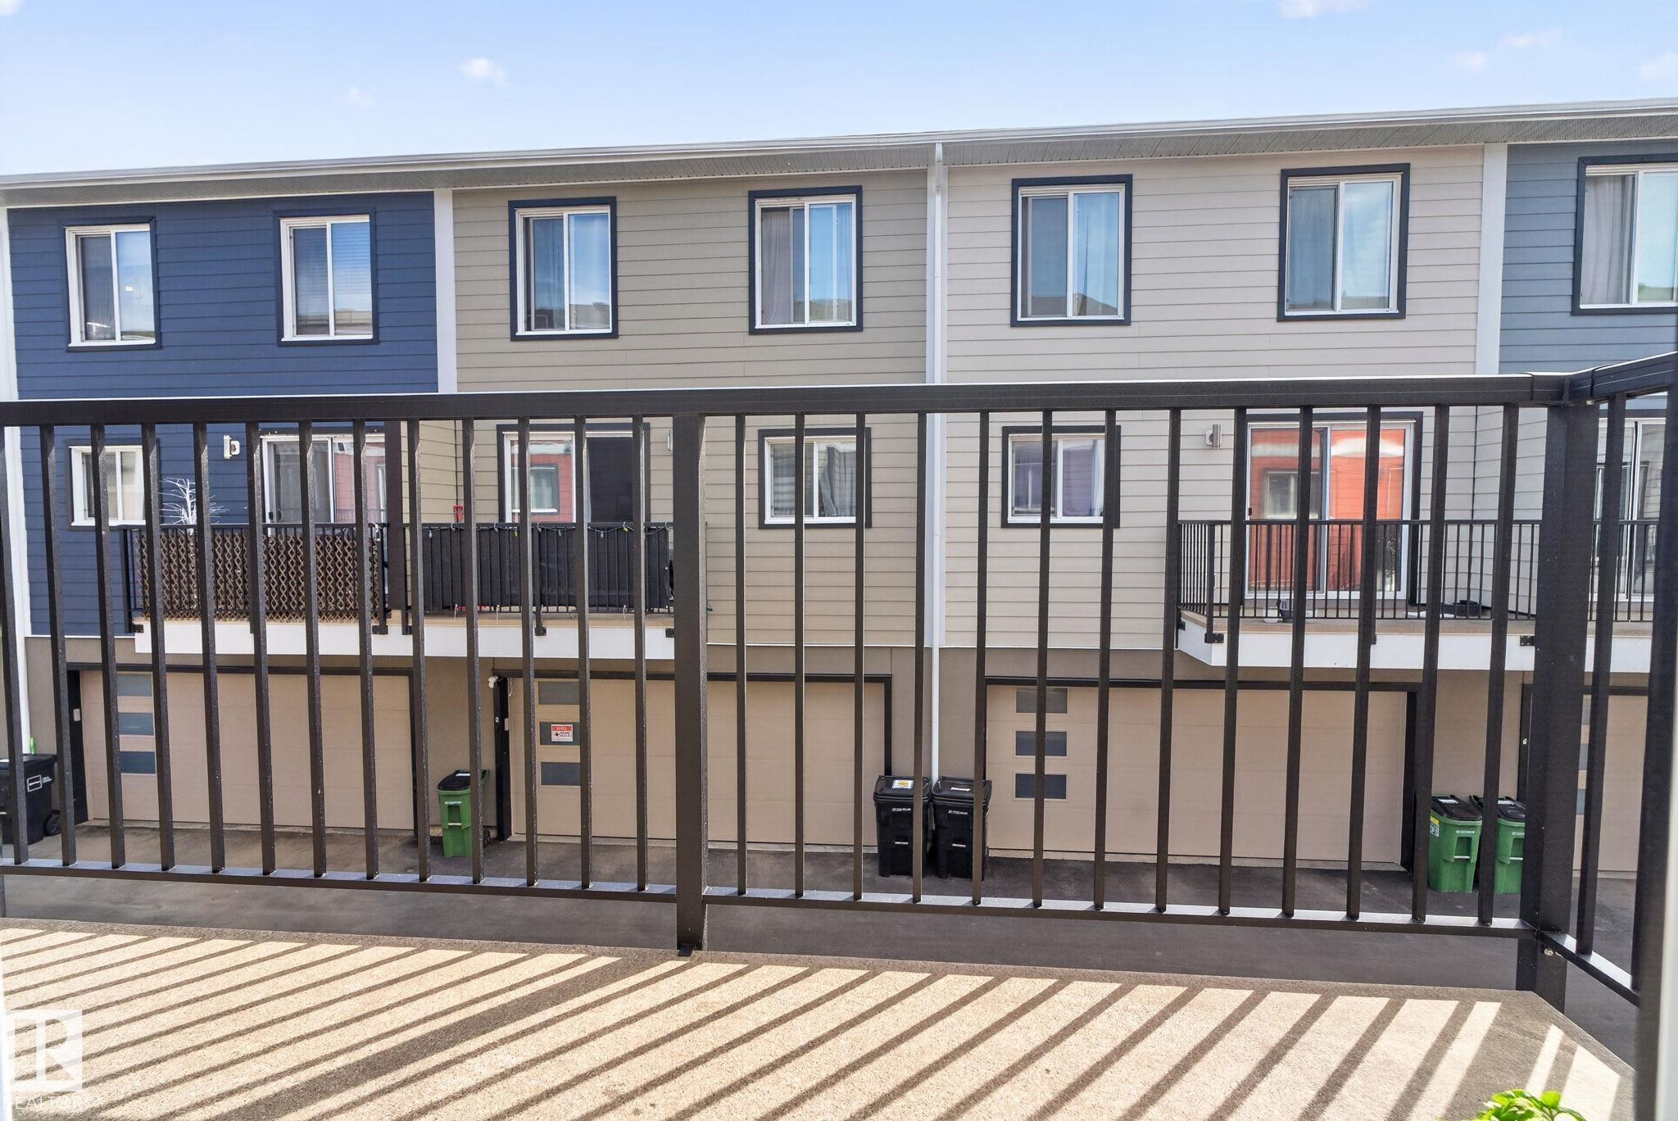
AMENITIES  Carbon Monoxide Detectors, Ceiling 9 ft., Deck, Detectors Smoke, Front Porch
APPLIANCES  Dishwasher-Built-In, Dryer, Garage Control, Garage Opener, Microwave Hood Fan, Refrigerator, Stove-Electric, Washer, Window Coverings
COOLING 
FIREPLACE 
FLOORING  Vinyl Plank
HEATING  Forced Air-1, Natural Gas
LAUNDRY  ensuite bathroom
LOT FEATURES  Schools, Shopping Nearby, See Remarks
PARKING  Double Garage Attached
RESTRICTIONS  None Known
ROOF  Asphalt Shingles
TITLE  Leasehold
BROKER  REALTORS® Association of Edmonton


ROOMS DIMENSIONS (m) LEVEL