https://zimg.paragon.ice.com/ParagonImages/Property/PM/RAE/225409753/1/0/0/abea63af6e234d0c86f7cc4777a0c8c2/1/c39e94f8350914dc898b3be22e42edc9/225409753-a4c59841-18ea-45e7-876b-299156ffba5c.JPG https://zimg.paragon.ice.com/ParagonImages/Property/PM/RAE/225409753/2/0/0/0a00de7ec0495053065bdb80f29912f9/1/c39e94f8350914dc898b3be22e42edc9/225409753-7da4a267-fe30-4692-9882-24fbb78bab2f.JPG https://zimg.paragon.ice.com/ParagonImages/Property/PM/RAE/225409753/3/0/0/bb8bf1fcf00d9d12478704a9b6de09e0/1/c39e94f8350914dc898b3be22e42edc9/225409753-6c630e14-3754-471f-a9c4-61ca1d1d64cd.JPG https://zimg.paragon.ice.com/ParagonImages/Property/PM/RAE/225409753/4/0/0/d0b3fea25d0a39b33f120f255b59abe9/1/c39e94f8350914dc898b3be22e42edc9/225409753-1b9956bf-cbba-4448-a4a7-d3345d780deb.JPG https://zimg.paragon.ice.com/ParagonImages/Property/PM/RAE/225409753/5/0/0/20e0ba7d0e08782fc419a39a04f02cd8/1/c39e94f8350914dc898b3be22e42edc9/225409753-0b40ff2c-19df-40a3-a04c-aaf0bcaf767b.JPG https://zimg.paragon.ice.com/ParagonImages/Property/PM/RAE/225409753/6/0/0/a33b8b46e21bd202c612d9301802ec0c/1/c39e94f8350914dc898b3be22e42edc9/225409753-02da2d95-396c-4059-829e-78f818b9d597.JPG https://zimg.paragon.ice.com/ParagonImages/Property/PM/RAE/225409753/7/0/0/70d5a42fde1dc07d202b0e0e37606c1b/1/c39e94f8350914dc898b3be22e42edc9/225409753-c413e5fe-7788-41d6-ae0f-10ea875824d7.JPG https://zimg.paragon.ice.com/ParagonImages/Property/PM/RAE/225409753/8/0/0/3efd4361bfe985f37598abf250cdb0f5/1/c39e94f8350914dc898b3be22e42edc9/225409753-34ccafee-a4fe-4c38-b566-0593d87fd2da.JPG https://zimg.paragon.ice.com/ParagonImages/Property/PM/RAE/225409753/9/0/0/33d1c547278456528659f60f9144c03c/1/c39e94f8350914dc898b3be22e42edc9/225409753-56580cf9-7916-4469-805b-10e599fe3b90.JPG https://zimg.paragon.ice.com/ParagonImages/Property/PM/RAE/225409753/10/0/0/f4f5a026e8f958ccac3bfbf5c71c10e6/1/c39e94f8350914dc898b3be22e42edc9/225409753-6184dce1-98fd-4480-b5bb-26dd72731a41.JPG https://zimg.paragon.ice.com/ParagonImages/Property/PM/RAE/225409753/11/0/0/9c0e949c771c2f55d2860b2090989f87/1/c39e94f8350914dc898b3be22e42edc9/225409753-3ab40a4e-51f6-4dd1-8baa-0f5e6984d6f1.JPG https://zimg.paragon.ice.com/ParagonImages/Property/PM/RAE/225409753/12/0/0/f7681878df27131038453367f11bd623/1/c39e94f8350914dc898b3be22e42edc9/225409753-add559ac-5f65-4db4-a078-cbd80b8087c8.JPG https://zimg.paragon.ice.com/ParagonImages/Property/PM/RAE/225409753/13/0/0/a8d712884adca562e93267c97a04e6ab/1/c39e94f8350914dc898b3be22e42edc9/225409753-eea88e4b-2117-4ba8-80e7-43a3d3aaa062.JPG https://zimg.paragon.ice.com/ParagonImages/Property/PM/RAE/225409753/14/0/0/7a2dc600b050e0ae7f267f6d7890813d/1/c39e94f8350914dc898b3be22e42edc9/225409753-9bf7f343-84e1-4cc7-bcae-f7b8faf78fd0.JPG https://zimg.paragon.ice.com/ParagonImages/Property/PM/RAE/225409753/15/0/0/589e6fd2ab41f78b71e36a393b31fe4e/1/c39e94f8350914dc898b3be22e42edc9/225409753-e1006871-18cb-4d06-ad79-342fad130272.JPG https://zimg.paragon.ice.com/ParagonImages/Property/PM/RAE/225409753/16/0/0/4e6ef882e374a027a3759d74be7d5288/1/c39e94f8350914dc898b3be22e42edc9/225409753-0fe056d3-d6d4-4e77-af36-995a0cea11d6.JPG https://zimg.paragon.ice.com/ParagonImages/Property/PM/RAE/225409753/17/0/0/61aa152135c2b61be5c0be812652ab70/1/c39e94f8350914dc898b3be22e42edc9/225409753-17098957-e6a6-485c-a8b6-11e699439441.JPG https://zimg.paragon.ice.com/ParagonImages/Property/PM/RAE/225409753/18/0/0/d39d31731f9c175223a6453b729b0da9/1/c39e94f8350914dc898b3be22e42edc9/225409753-5169dfd6-de72-4012-86ca-4c7b75f28c73.JPG https://zimg.paragon.ice.com/ParagonImages/Property/PM/RAE/225409753/19/0/0/b2ebb8097ce54938ceb589a91d9cdd56/1/c39e94f8350914dc898b3be22e42edc9/225409753-e3e6a95d-9b7d-47ff-8983-84dac75e2f29.JPG https://zimg.paragon.ice.com/ParagonImages/Property/PM/RAE/225409753/20/0/0/57d647aa9f9b91af9b2aba69cbeb7508/1/c39e94f8350914dc898b3be22e42edc9/225409753-c1375937-1537-4f02-a813-5f1000f353fd.JPG https://zimg.paragon.ice.com/ParagonImages/Property/PM/RAE/225409753/21/0/0/b647807c08eaed5f6868a46dd48004f8/1/c39e94f8350914dc898b3be22e42edc9/225409753-6783467e-1f5c-4159-ba8b-edaa5640bac0.JPG https://zimg.paragon.ice.com/ParagonImages/Property/PM/RAE/225409753/22/0/0/88379e03036564cccd481662fdacb97c/1/c39e94f8350914dc898b3be22e42edc9/225409753-c9e94bc2-46ce-49ad-a16a-c4f77585f922.JPG https://zimg.paragon.ice.com/ParagonImages/Property/PM/RAE/225409753/23/0/0/74101ed76f19f26da3bd24a7b8f46a37/1/c39e94f8350914dc898b3be22e42edc9/225409753-63b5f0c4-1449-41fe-bc86-88f4f89fc675.JPG https://zimg.paragon.ice.com/ParagonImages/Property/PM/RAE/225409753/24/0/0/a341080a0403346f8fa2d874ee86dfbe/1/c39e94f8350914dc898b3be22e42edc9/225409753-643cf0b0-6395-4fd2-b868-7236c642b568.JPG https://zimg.paragon.ice.com/ParagonImages/Property/PM/RAE/225409753/25/0/0/5e243dc4419fe8e04a8b769fc48d2960/1/c39e94f8350914dc898b3be22e42edc9/225409753-7a7126ec-72dd-4c5f-8ada-3c2ba7035f75.JPG https://zimg.paragon.ice.com/ParagonImages/Property/PM/RAE/225409753/26/0/0/19ca63511f579ac64adff240711da10b/1/c39e94f8350914dc898b3be22e42edc9/225409753-8b10d83d-7b8c-4b97-9603-e47c95528e1b.JPG https://zimg.paragon.ice.com/ParagonImages/Property/PM/RAE/225409753/27/0/0/44d13d9d383945d91fe88c91fdd13dc9/1/c39e94f8350914dc898b3be22e42edc9/225409753-c9d9961c-c87a-46d4-94c5-bf96ff92ac90.JPG https://zimg.paragon.ice.com/ParagonImages/Property/PM/RAE/225409753/28/0/0/4f937b4e520651c22294ffdaafb09548/1/c39e94f8350914dc898b3be22e42edc9/225409753-04c1e628-9f8e-4425-b96d-5e843c1cf625.JPG https://zimg.paragon.ice.com/ParagonImages/Property/PM/RAE/225409753/29/0/0/3745d67c58cda92361cfeca48e538c60/1/c39e94f8350914dc898b3be22e42edc9/225409753-873eda40-0ad3-4e31-adbe-8229e6c07615.JPG https://zimg.paragon.ice.com/ParagonImages/Property/PM/RAE/225409753/30/0/0/0a35eca4a21e8739d887f524e9db7df5/1/c39e94f8350914dc898b3be22e42edc9/225409753-3ae9bda4-9dd3-49e5-9508-2d53407ebbd1.JPG https://zimg.paragon.ice.com/ParagonImages/Property/PM/RAE/225409753/31/0/0/cea75cb523d354a0667483a5ec0f5972/1/c39e94f8350914dc898b3be22e42edc9/225409753-879f53f4-39c0-4c99-8f6e-14a9a725282d.JPG https://zimg.paragon.ice.com/ParagonImages/Property/PM/RAE/225409753/32/0/0/801a287e1c657ffa2d25bdb6e870a332/1/c39e94f8350914dc898b3be22e42edc9/225409753-479090e9-631e-4e90-8647-160ee2825c67.JPG https://zimg.paragon.ice.com/ParagonImages/Property/PM/RAE/225409753/33/0/0/968f2013c730493c33e3bf33701675f7/1/c39e94f8350914dc898b3be22e42edc9/225409753-b91dc779-b6c4-46d5-ae65-3d4dc63c9198.JPG https://zimg.paragon.ice.com/ParagonImages/Property/PM/RAE/225409753/34/0/0/260a3070391b1a098cd10f2b3c6d7908/1/c39e94f8350914dc898b3be22e42edc9/225409753-93783a1b-9993-4e27-b5b0-9907e1c0cab4.JPG https://zimg.paragon.ice.com/ParagonImages/Property/PM/RAE/225409753/35/0/0/0acb56b3aa31663b10027724b4951398/1/c39e94f8350914dc898b3be22e42edc9/225409753-68335a82-0bec-4654-837b-790b1bda15d6.JPG https://zimg.paragon.ice.com/ParagonImages/Property/PM/RAE/225409753/36/0/0/06ed0fe19232b9f3ecd27d5da4ae8937/1/c39e94f8350914dc898b3be22e42edc9/225409753-ffbf6ad1-780b-4568-8eab-7b8851ed7681.JPG https://zimg.paragon.ice.com/ParagonImages/Property/PM/RAE/225409753/37/0/0/f18b56d0433ada7115fe867b7d342c73/1/c39e94f8350914dc898b3be22e42edc9/225409753-70fc5349-4ea1-41a3-8093-b3774a35104f.JPG https://zimg.paragon.ice.com/ParagonImages/Property/PM/RAE/225409753/38/0/0/be4537f3dfc82a5b0cd4fa70bfa280bc/1/c39e94f8350914dc898b3be22e42edc9/225409753-1a8b7d11-1eaf-413a-a4a0-f8f9f5d489a5.JPG

#16 13833 30 ST NW

Edmonton T5Y 2B2

MLS® Number:  E4496933

Back to Hairsine   

  • Home \
  • Hairsine \
  • #16 13833 30 ST NW

$ 179,000

3

BEDROOMS

1 + 1

BATHROOMS

1,147

SQUARE FEET

1981

YEAR BUILT

https://zimg.paragon.ice.com/ParagonImages/Property/PM/RAE/225409753/1/0/0/abea63af6e234d0c86f7cc4777a0c8c2/1/c39e94f8350914dc898b3be22e42edc9/225409753-a4c59841-18ea-45e7-876b-299156ffba5c.JPG





MLS® Number
E4496933
PROPERTY TYPE
Townhouse
LISTING DATE
July-03-2026

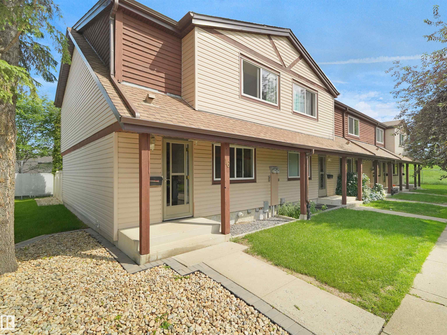
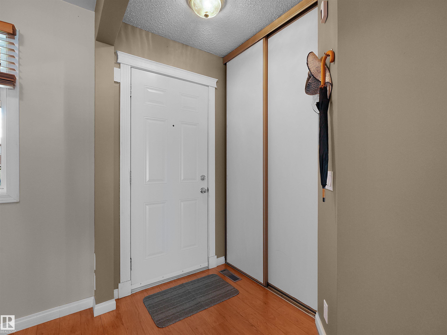
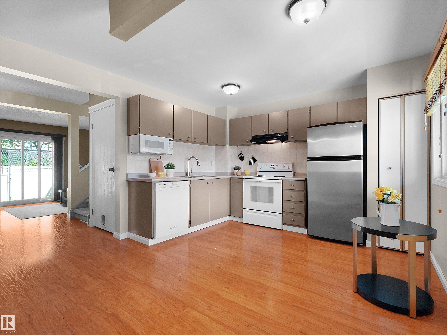
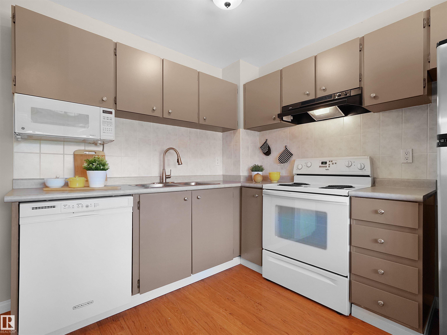
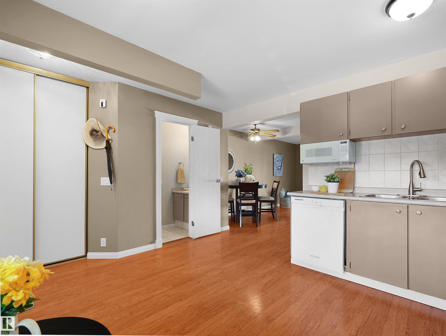
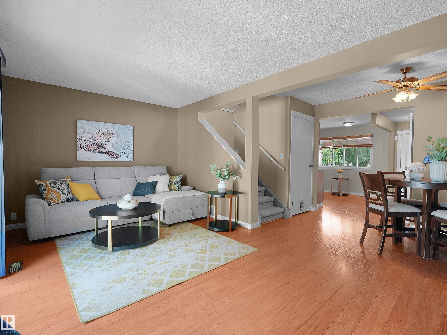
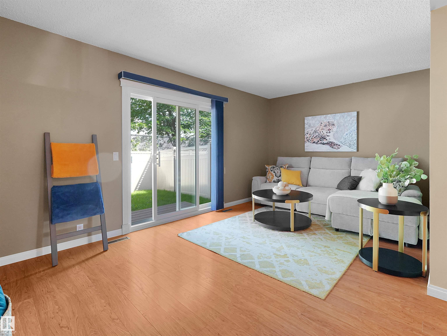
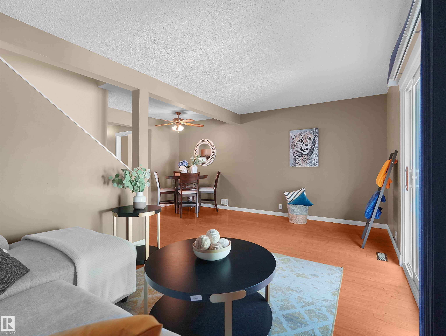
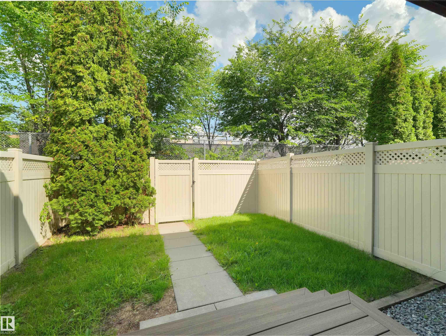
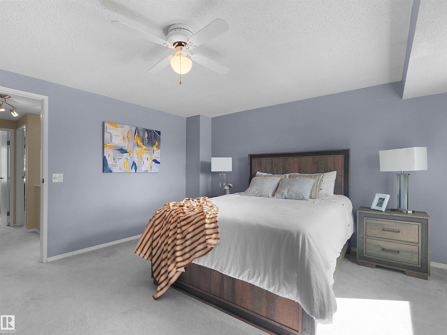
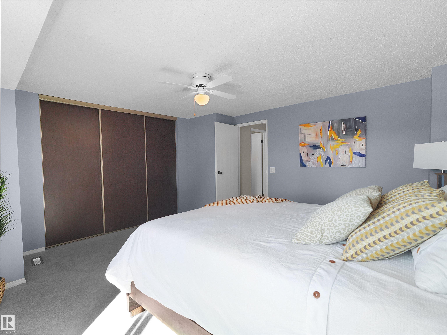
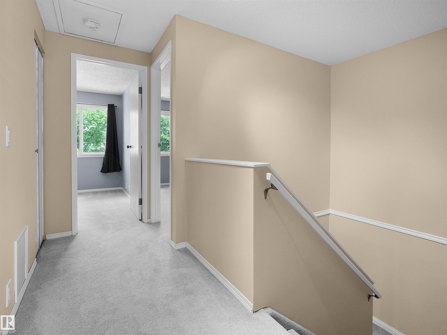
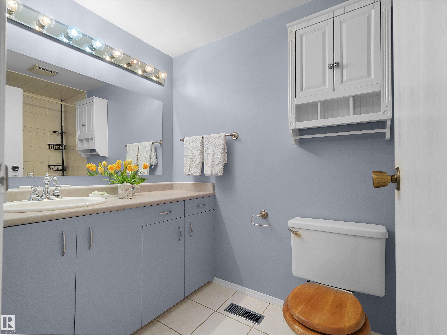
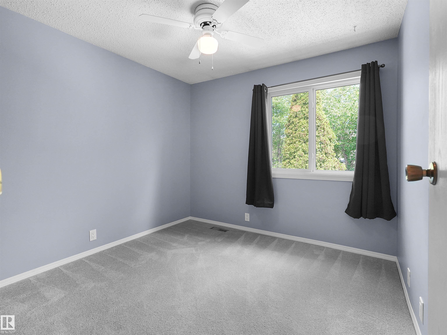
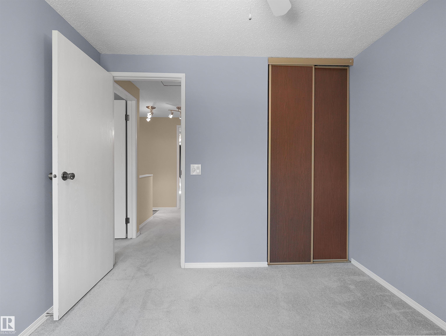
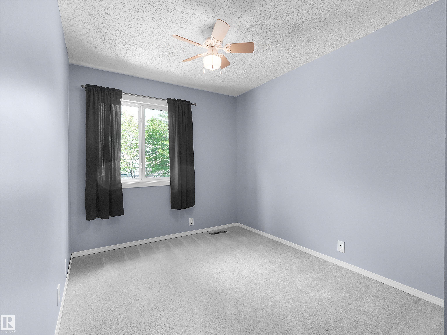
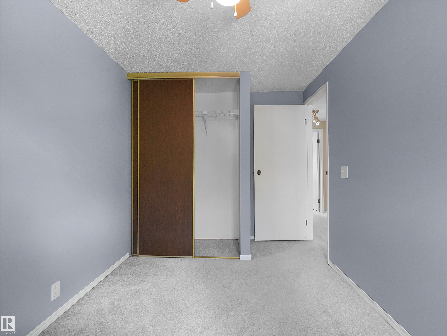
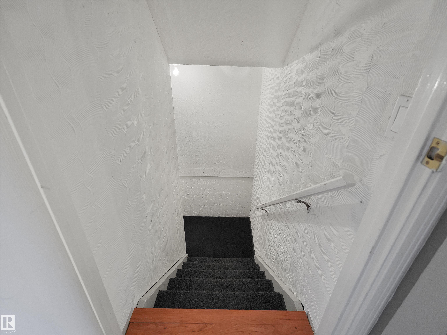
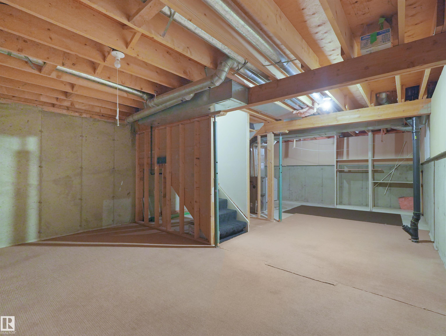
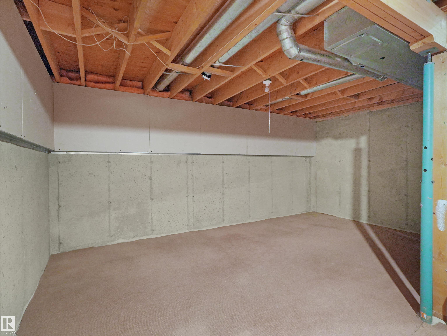
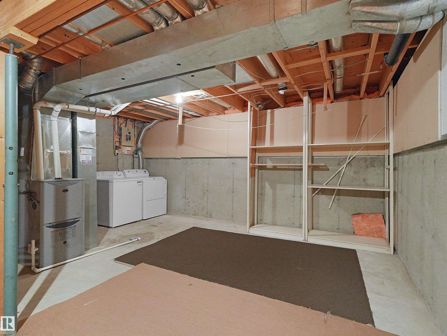
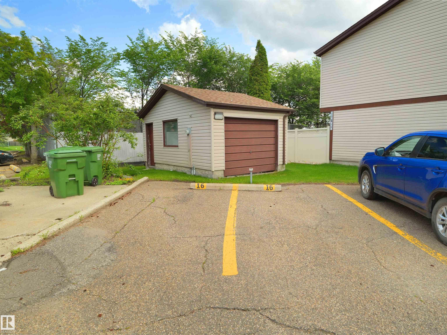
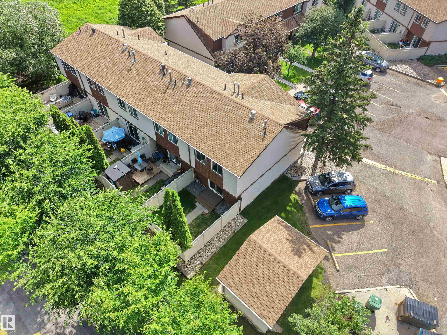
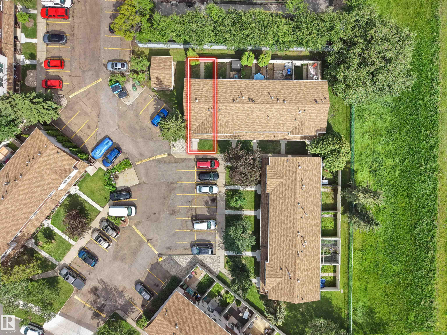
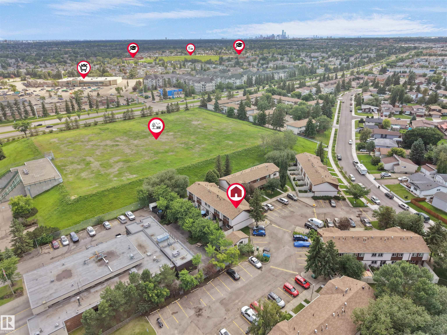
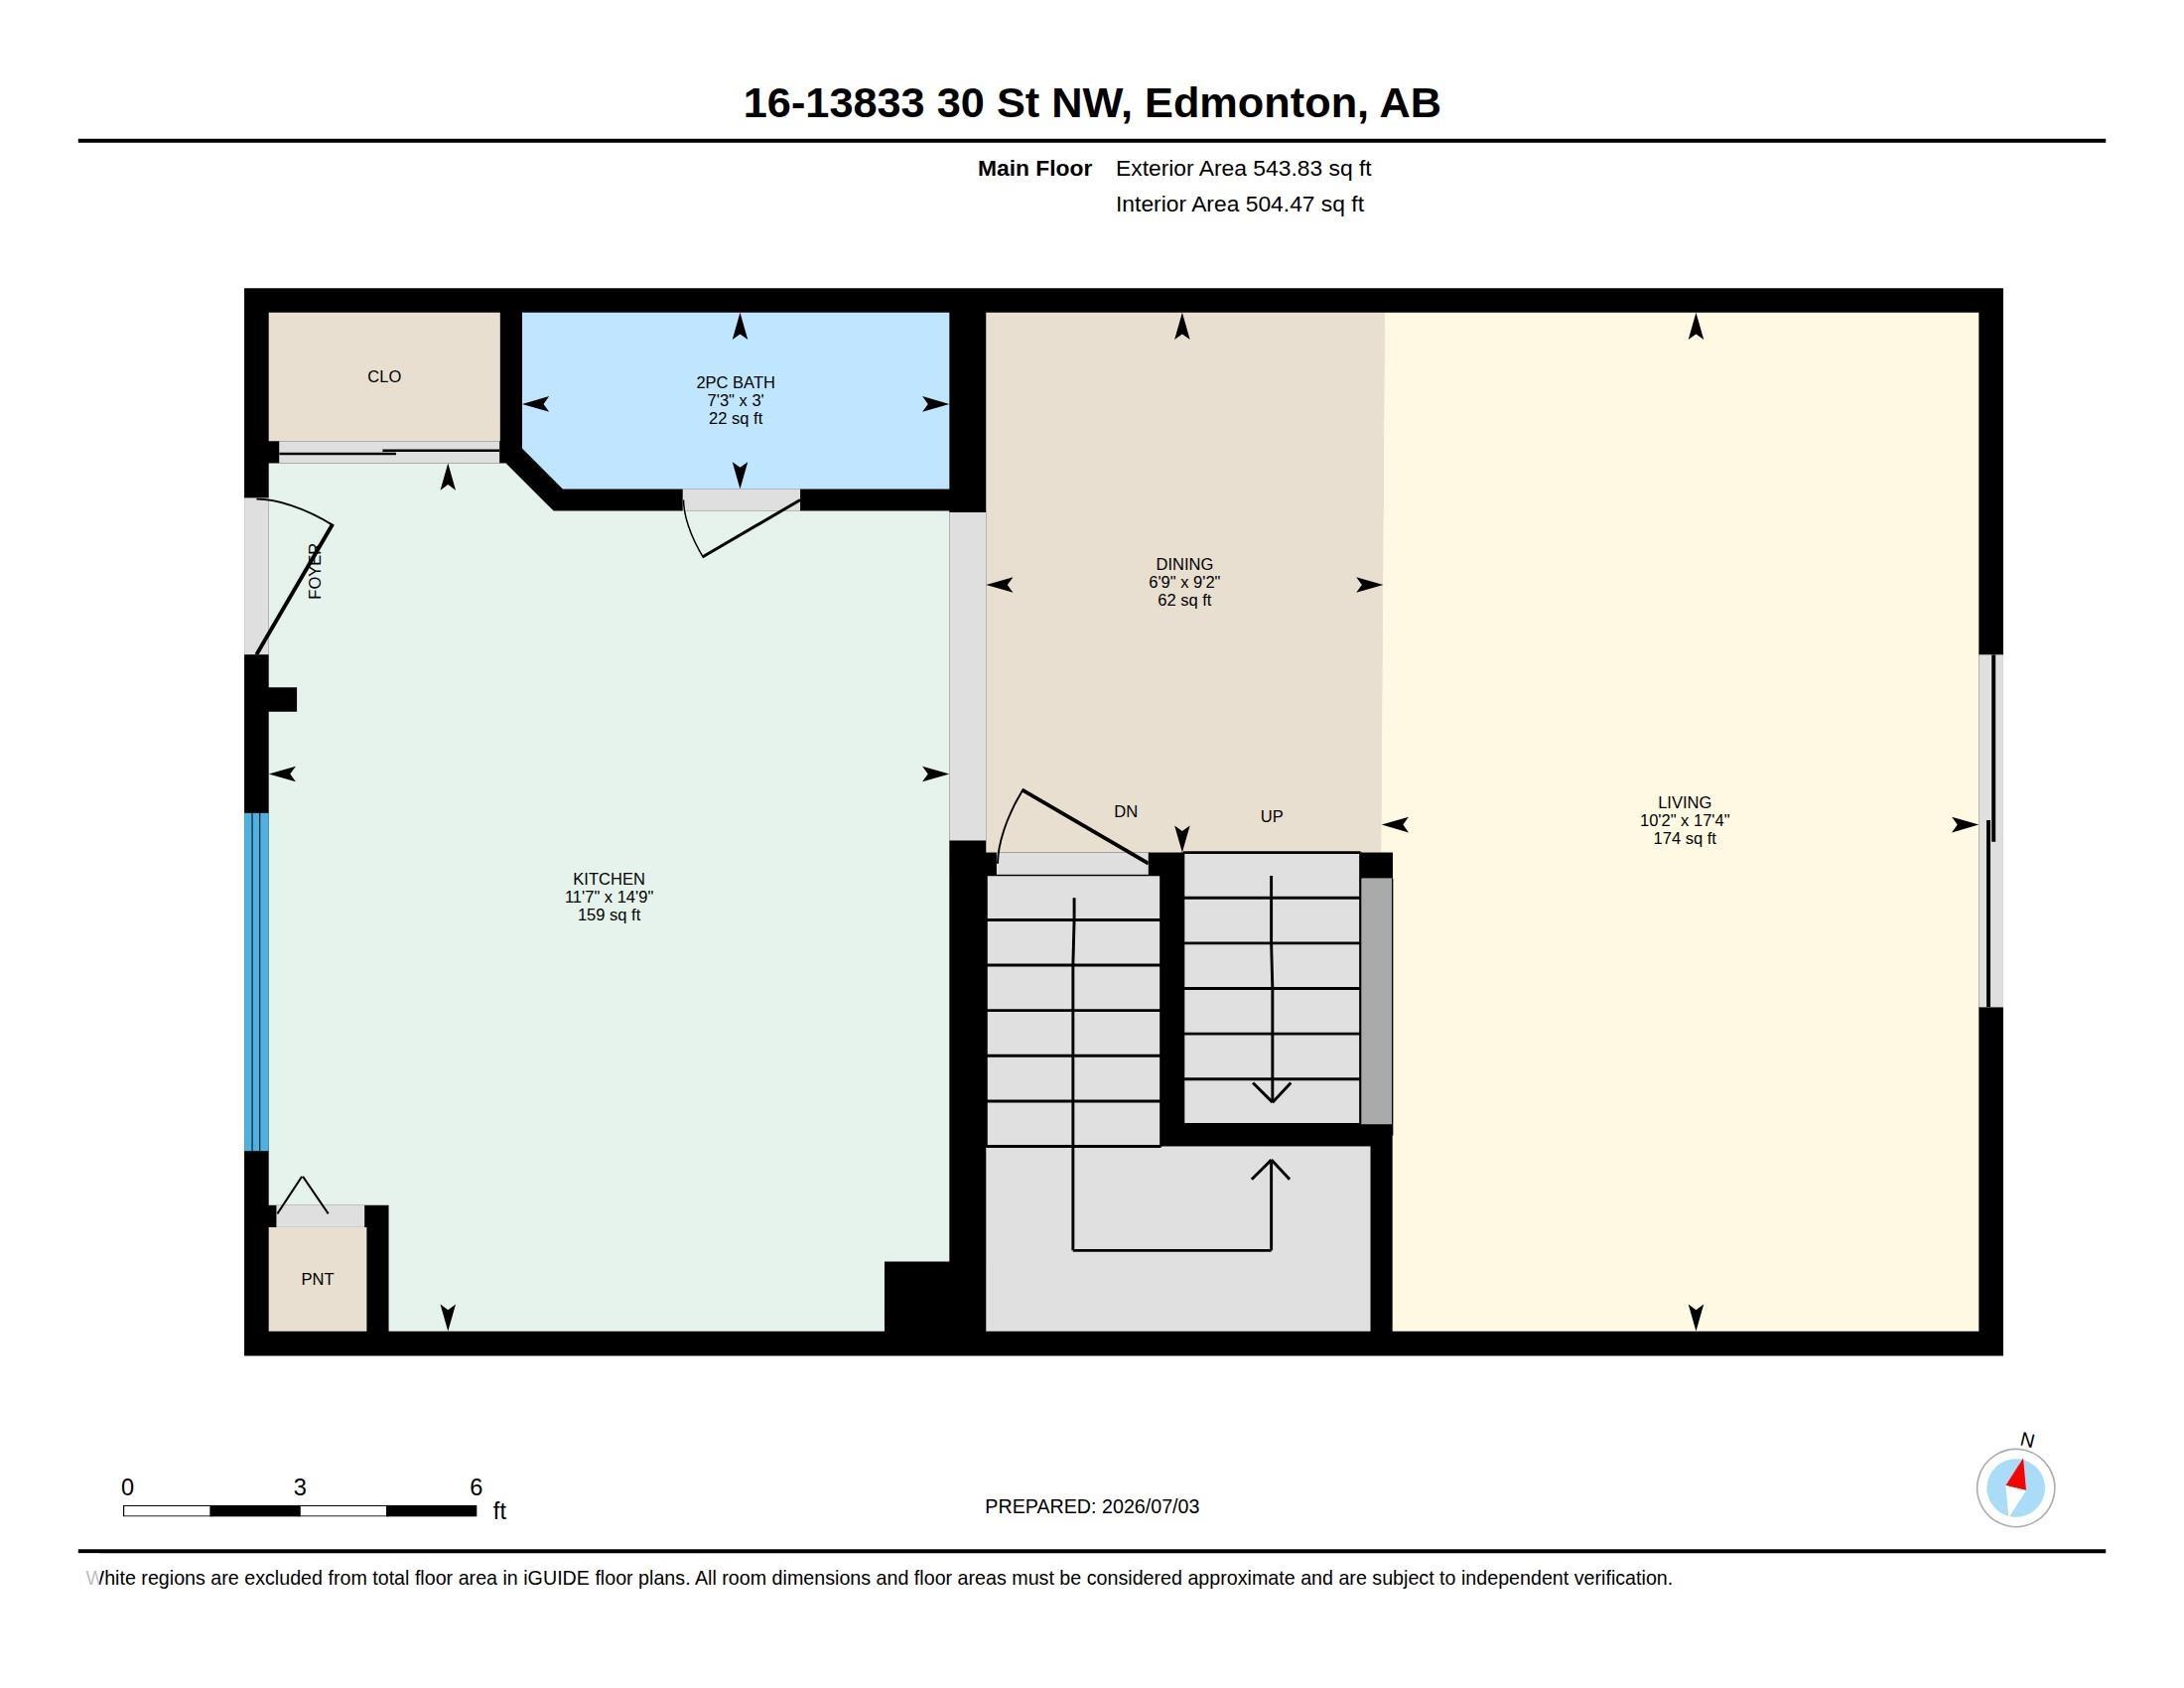
Well maintained END UNIT in sought after Knightsbridge, in great condition! The main floor boasts a spacious kitchen with nook, large dining and living area that opens onto a private fenced yard, and a 2-piece bathroom. Upstairs is a huge primary bedroom with wall-to-wall closet, two more generous-sized bedrooms and a 4-piece bathroom. Recent upgrades include carpet, painting, and ceiling light fixtures. Big patio door and windows throughout to let in natural light. The unfinished basement is well laid out and awaits your touch. The unit comes with TWO PARKING STALLS, conveniently located to the side of front stairs. The complex is very well-maintained and offers a quiet location BACKING ONTO A PARK! Low condo fees! Close to schools, shops and all amenities, with quick access to Henday and Manning! Excellent value for first time buyers and investors looking to build equity!

COMMUNITY  Hairsine
PROPERTY TYPE  Townhouse
BUILDING TYPE  Townhouse
STYLE  2 Storey
YEAR BUILT 1981
SQUARE FOOTAGE  1,147
BEDROOMS  3
BATHROOMS  1.50
BASEMENT  Full, Unfinished
AMENITIES  See Remarks
APPLIANCES  Dishwasher-Built-In, Dryer, Oven-Microwave, Refrigerator, Stove-Electric, Washer, Window Coverings
COOLING 
FIREPLACE 
FLOORING  Carpet, Ceramic Tile, Laminate Flooring
HEATING  Forced Air-1, Natural Gas
LAUNDRY 
LOT FEATURES  Fenced, Landscaped, Park/Reserve, Playground Nearby, Schools, Shopping Nearby
PARKING  2 Outdoor Stalls
RESTRICTIONS  None Known
ROOF  Asphalt Shingles
TITLE  Fee Simple
BROKER  REALTORS® Association of Edmonton


ROOMS DIMENSIONS (m) LEVEL