https://zimg.paragon.ice.com/ParagonImages/Property/PM/RAE/225409845/1/0/0/d8c1cd6ebdb1dff81fd127932e39f91c/1/a07f253e7757405bb9f05e1d58248612/225409845-0224f009-e6f0-4d03-8a46-f9644244b0a0.JPG https://zimg.paragon.ice.com/ParagonImages/Property/PM/RAE/225409845/2/0/0/b87c8055535ba14e5c87f2abb1a63026/1/a07f253e7757405bb9f05e1d58248612/225409845-c38326e6-c5ee-4b37-aa8e-451f3dbe88df.JPG https://zimg.paragon.ice.com/ParagonImages/Property/PM/RAE/225409845/3/0/0/faab4f950709dae6e119973616e0561e/1/a07f253e7757405bb9f05e1d58248612/225409845-9ef44b37-3e3b-4c5b-8712-6b4313155972.JPG https://zimg.paragon.ice.com/ParagonImages/Property/PM/RAE/225409845/4/0/0/1097470c4d2fe605ee6cc8c9aada05b5/1/a07f253e7757405bb9f05e1d58248612/225409845-84520b1b-f92f-4068-8981-461f1b3434b9.JPG https://zimg.paragon.ice.com/ParagonImages/Property/PM/RAE/225409845/5/0/0/b14b7fc62f92e8caa79c7f8207d6df54/1/a07f253e7757405bb9f05e1d58248612/225409845-9d4ae1ff-3442-4322-869e-a1377ecb14de.JPG https://zimg.paragon.ice.com/ParagonImages/Property/PM/RAE/225409845/6/0/0/5c930346eb2a3fa038a753863d8c8aef/1/a07f253e7757405bb9f05e1d58248612/225409845-9b1e6b4d-abc0-4d2c-8aa7-731e81f2ef65.JPG https://zimg.paragon.ice.com/ParagonImages/Property/PM/RAE/225409845/7/0/0/5abecec62ddb53969f4ab04dda1e127f/1/a07f253e7757405bb9f05e1d58248612/225409845-bb7e8f01-c505-4d04-9e62-f802e52692c7.JPG https://zimg.paragon.ice.com/ParagonImages/Property/PM/RAE/225409845/8/0/0/e97012037d36bcc96d70d27de6855d2c/1/a07f253e7757405bb9f05e1d58248612/225409845-e3a9bd74-d695-4514-b2a6-948d92d75c50.JPG https://zimg.paragon.ice.com/ParagonImages/Property/PM/RAE/225409845/9/0/0/9d13bd673d702abaaad3c74aaaca4791/1/a07f253e7757405bb9f05e1d58248612/225409845-2155d52a-638d-4743-9abc-35f5d3912ce1.JPG https://zimg.paragon.ice.com/ParagonImages/Property/PM/RAE/225409845/10/0/0/840b0dbd63a61b6878612169ebb1c5d2/1/a07f253e7757405bb9f05e1d58248612/225409845-2ebdbf62-a47d-42bf-a7ed-ea8df3af1e51.JPG https://zimg.paragon.ice.com/ParagonImages/Property/PM/RAE/225409845/11/0/0/05d550c8bc4f1f70b7ac25e9849e5606/1/a07f253e7757405bb9f05e1d58248612/225409845-3922cb7f-99d4-4388-8786-262e3cf45e68.JPG https://zimg.paragon.ice.com/ParagonImages/Property/PM/RAE/225409845/12/0/0/0674f43c8045964ce91679682f5696d9/1/a07f253e7757405bb9f05e1d58248612/225409845-dfba25e3-49fb-47c8-84fd-a7fa5829ffcf.JPG https://zimg.paragon.ice.com/ParagonImages/Property/PM/RAE/225409845/13/0/0/ea6524fd49a3ad0045c057b1b10ddabd/1/a07f253e7757405bb9f05e1d58248612/225409845-78692dbc-1de9-445f-b295-ad1d0eb8e490.JPG https://zimg.paragon.ice.com/ParagonImages/Property/PM/RAE/225409845/14/0/0/4ad0689388c9a8c4bde7c3357a926bca/1/a07f253e7757405bb9f05e1d58248612/225409845-6563bcc0-257d-45d8-bd8f-3488c2a85192.JPG https://zimg.paragon.ice.com/ParagonImages/Property/PM/RAE/225409845/15/0/0/4912dadb5eb8562649945661a26036e9/1/a07f253e7757405bb9f05e1d58248612/225409845-82ddeb25-2de0-4072-8c5f-e17e482ff6f9.JPG https://zimg.paragon.ice.com/ParagonImages/Property/PM/RAE/225409845/16/0/0/2669d44789a525d791d8cec07866d5a0/1/a07f253e7757405bb9f05e1d58248612/225409845-b4816a93-75a3-474b-a72b-cf2319ba79b8.JPG https://zimg.paragon.ice.com/ParagonImages/Property/PM/RAE/225409845/17/0/0/ec2e59d1b23c003ea4ce7b60bc6437af/1/a07f253e7757405bb9f05e1d58248612/225409845-54ba3053-2d7b-4b97-96ba-aaff7294c6be.JPG https://zimg.paragon.ice.com/ParagonImages/Property/PM/RAE/225409845/18/0/0/916138de642f1d263ddfd24268bf3fc7/1/a07f253e7757405bb9f05e1d58248612/225409845-6dba27a0-f3c2-4db6-b126-36135a4f0e06.JPG https://zimg.paragon.ice.com/ParagonImages/Property/PM/RAE/225409845/19/0/0/30a6d3bffcd5a98f5572cf21bbbd02dd/1/a07f253e7757405bb9f05e1d58248612/225409845-56b93b99-157a-4418-b946-b3a5dd075ce9.JPG https://zimg.paragon.ice.com/ParagonImages/Property/PM/RAE/225409845/20/0/0/0ab6472d6d19d1bec114e611e24d213d/1/a07f253e7757405bb9f05e1d58248612/225409845-51bb05fd-7a97-48b5-81ff-1c4036e6e5ae.JPG https://zimg.paragon.ice.com/ParagonImages/Property/PM/RAE/225409845/21/0/0/14464411cdc020dd1c0117857a2719b8/1/a07f253e7757405bb9f05e1d58248612/225409845-b06fc02f-e931-48d6-9eb6-1d97399a79ec.JPG https://zimg.paragon.ice.com/ParagonImages/Property/PM/RAE/225409845/22/0/0/bf8734ab8849f36f7b8527f1bb1330eb/1/a07f253e7757405bb9f05e1d58248612/225409845-349fdd9d-d85c-4ea3-82cb-c0bf34e8a64f.JPG https://zimg.paragon.ice.com/ParagonImages/Property/PM/RAE/225409845/23/0/0/5236a243b6c3e6dcf3baf1d3bda97043/1/a07f253e7757405bb9f05e1d58248612/225409845-ee364960-6d4f-40dc-ac80-ce5aab1b8fd6.JPG https://zimg.paragon.ice.com/ParagonImages/Property/PM/RAE/225409845/24/0/0/46e8ac0ab07bc64a237103a4627aba67/1/a07f253e7757405bb9f05e1d58248612/225409845-ef0c0a84-d2dc-48d1-b138-a4530c88a8d0.JPG https://zimg.paragon.ice.com/ParagonImages/Property/PM/RAE/225409845/25/0/0/46eae867c29b8525f5a32fd073968373/1/a07f253e7757405bb9f05e1d58248612/225409845-d0e6ff28-36ef-418f-96f8-fbabc00d229c.JPG https://zimg.paragon.ice.com/ParagonImages/Property/PM/RAE/225409845/26/0/0/098fbe46889c7d56d9baec69f139fcd3/1/a07f253e7757405bb9f05e1d58248612/225409845-c5e8cf9c-9862-4795-b14a-decb85458844.JPG https://zimg.paragon.ice.com/ParagonImages/Property/PM/RAE/225409845/27/0/0/169ccb2b95702fdc14787273c5a217ba/1/a07f253e7757405bb9f05e1d58248612/225409845-47a080f5-efe2-4d52-9f51-8d190e55664b.JPG https://zimg.paragon.ice.com/ParagonImages/Property/PM/RAE/225409845/28/0/0/e661d2dc594726fb81ab8e70acbf7335/1/a07f253e7757405bb9f05e1d58248612/225409845-d0ff031e-00f9-4b21-9188-d6cede1c48a5.JPG

15922 92 AV NW

Edmonton T5R 5C6

MLS® Number:  E4497025

Back to Meadowlark Park (Edmonton)   

  • Home \
  • Meadowlark Park (Edmonton) \
  • 15922 92 AV NW

$ 474,900

4

BEDROOMS

2 + 0

BATHROOMS

1,068

SQUARE FEET

1958

YEAR BUILT

https://zimg.paragon.ice.com/ParagonImages/Property/PM/RAE/225409845/1/0/0/d8c1cd6ebdb1dff81fd127932e39f91c/1/a07f253e7757405bb9f05e1d58248612/225409845-0224f009-e6f0-4d03-8a46-f9644244b0a0.JPG





MLS® Number
E4497025
PROPERTY TYPE
Detached Single Family
LISTING DATE
July-03-2026

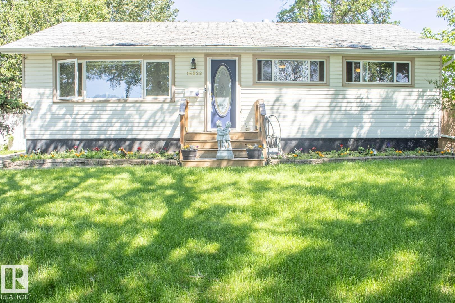
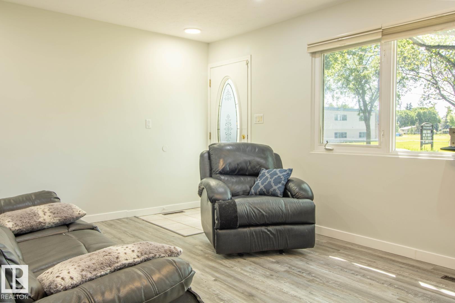
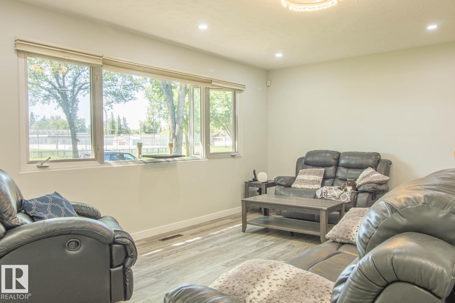
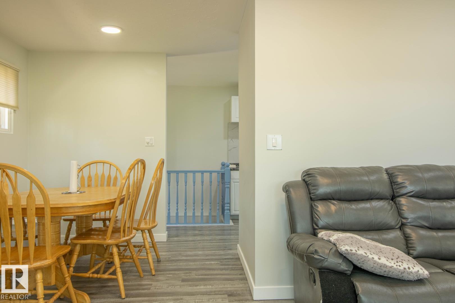
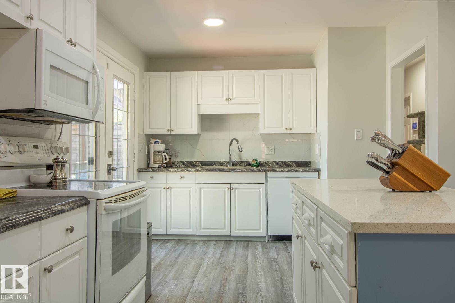
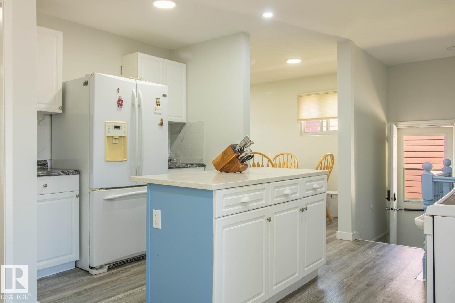
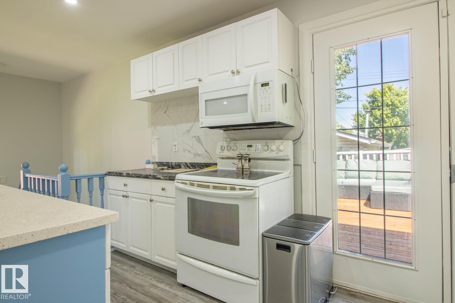
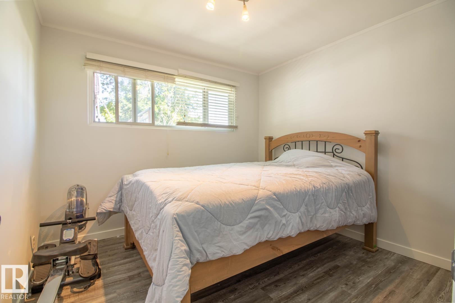
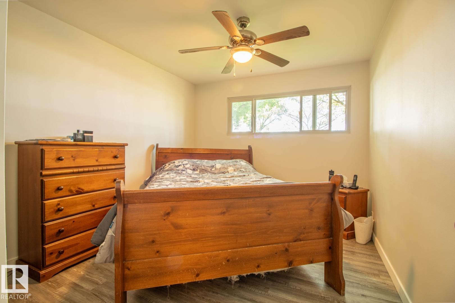
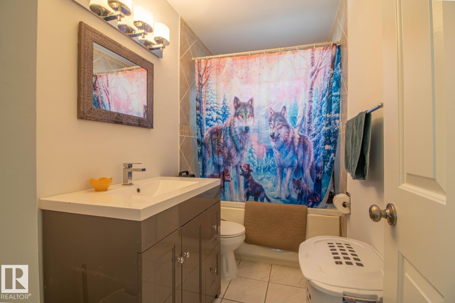
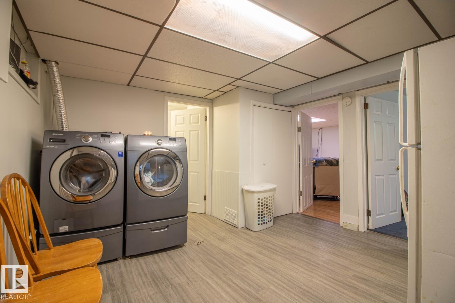
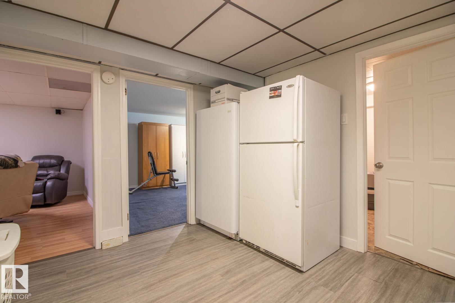
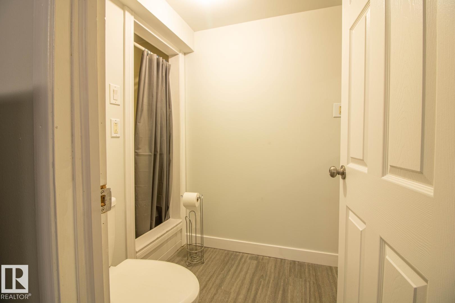
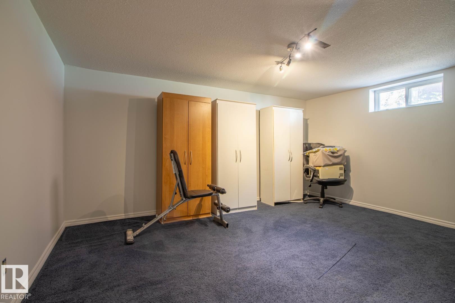
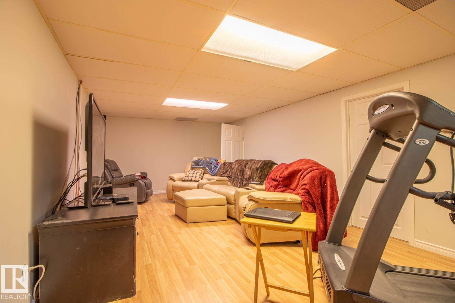
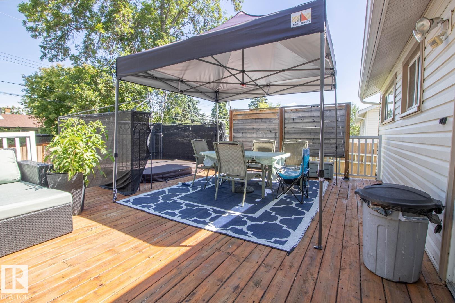
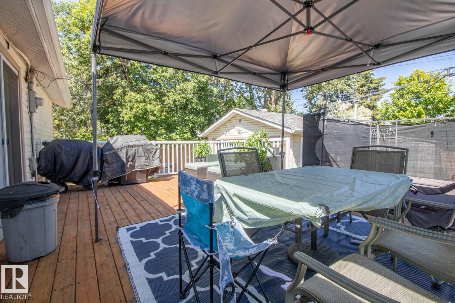
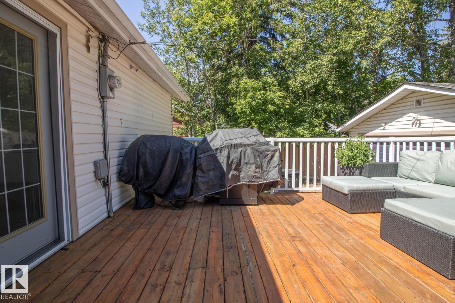
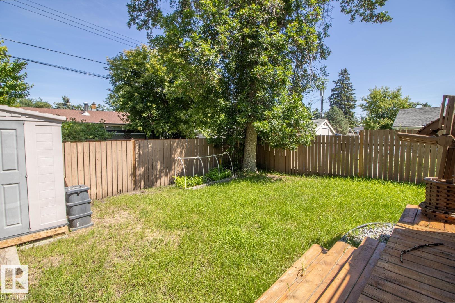
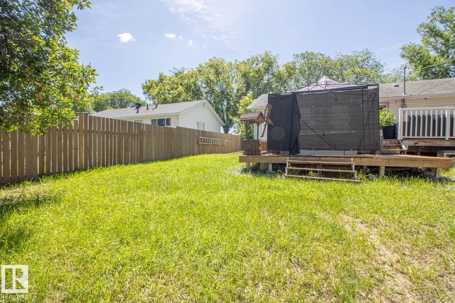
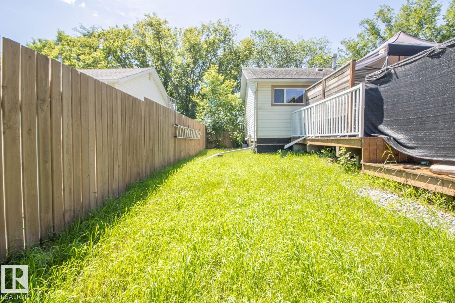
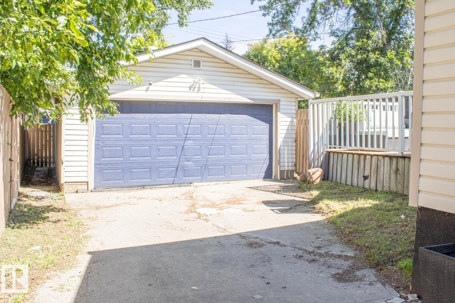
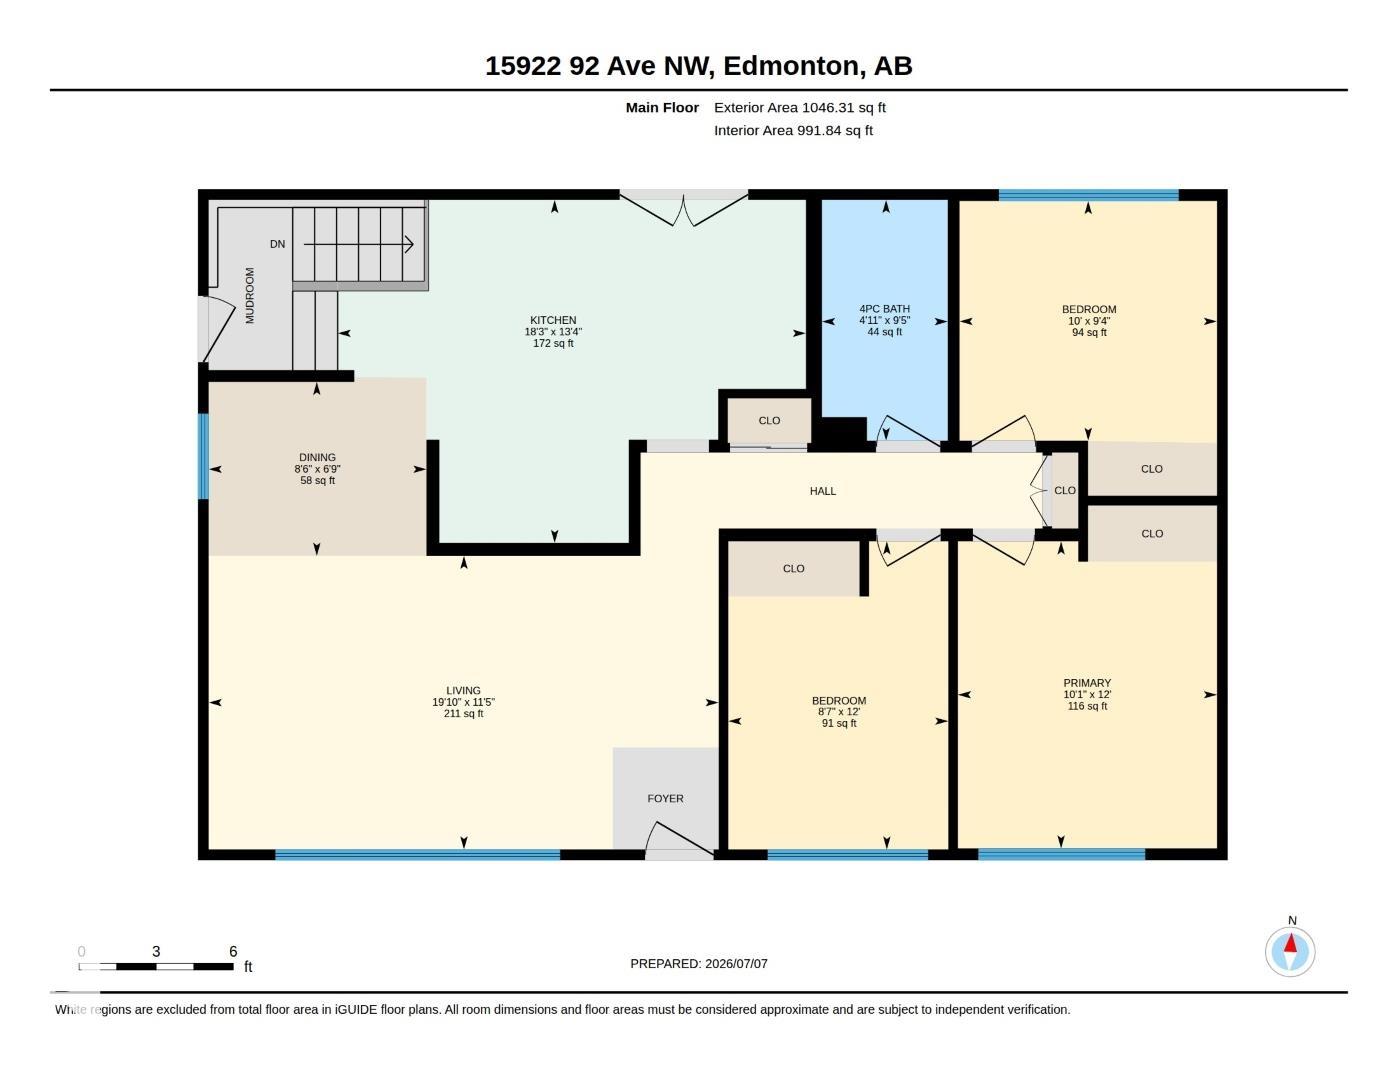
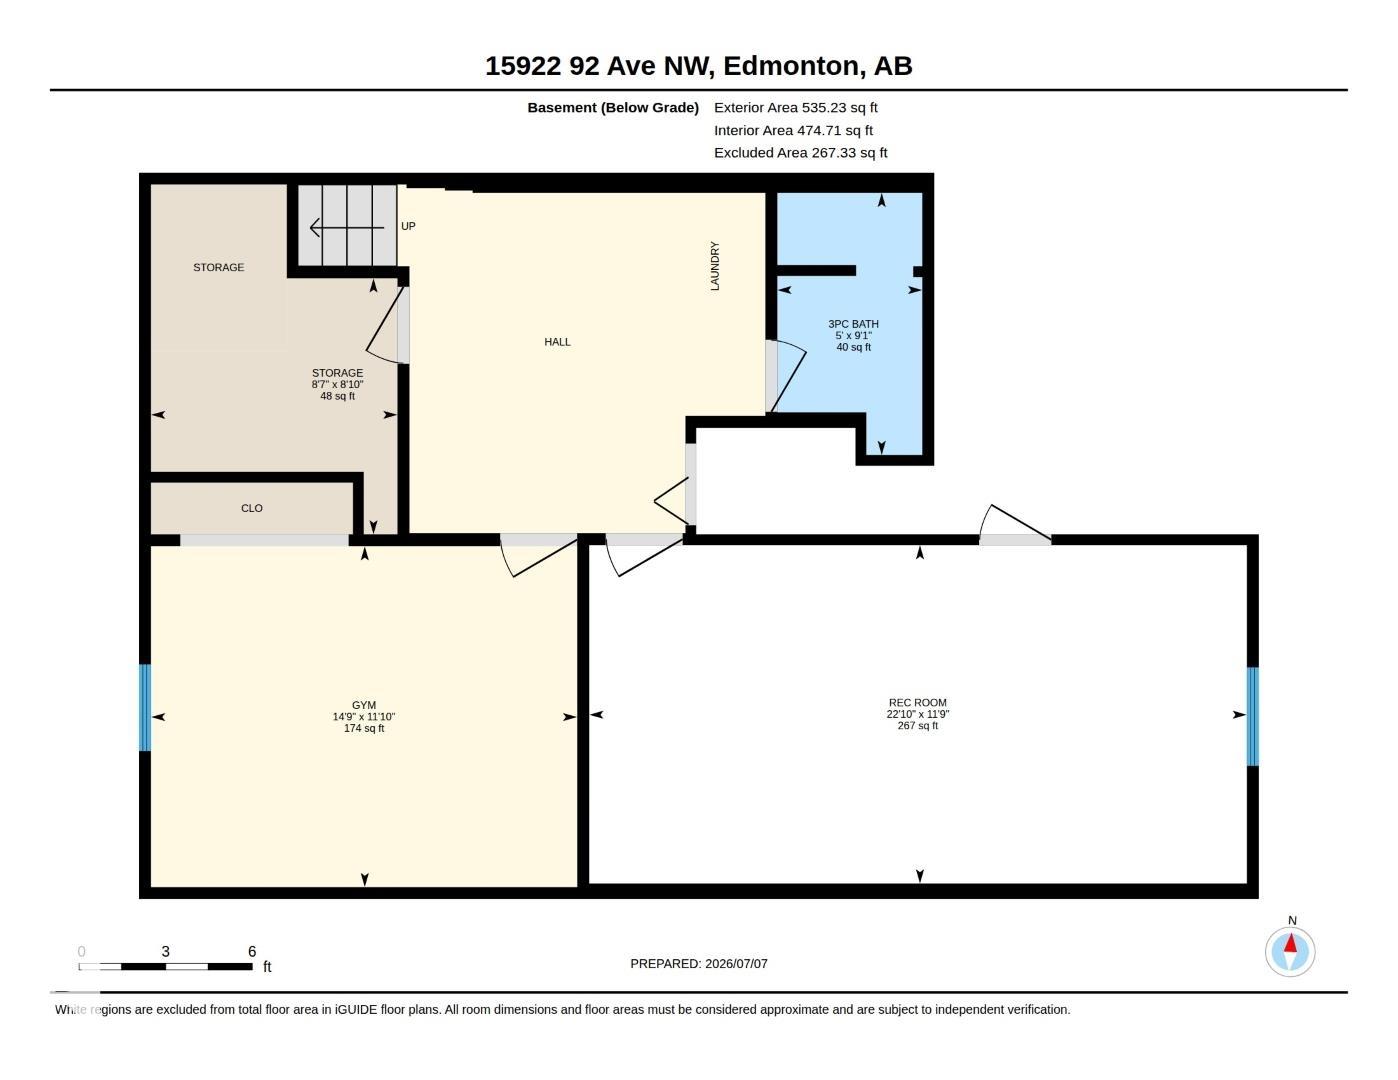
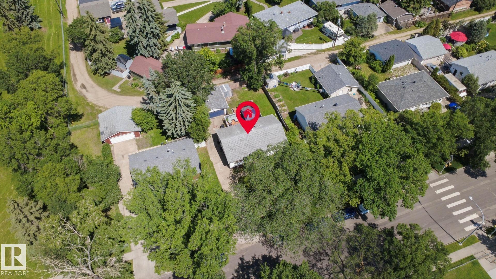
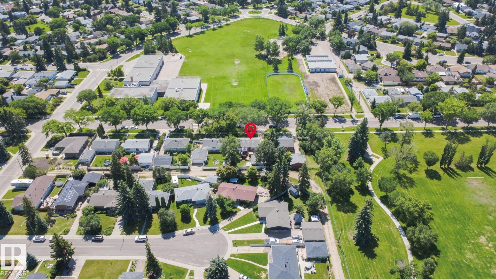
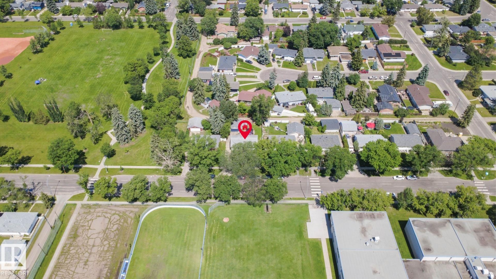
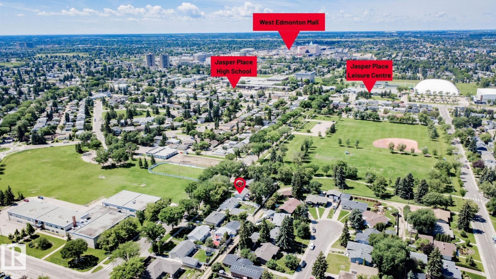
Welcome to the wonderful community of Meadowlark Park! This beautifully maintained home offers the perfect combination of comfort, style, and functionality. Featuring 4 spacious bedrooms and 2 full bathrooms, there's plenty of room for the whole family. The bright main floor showcases a welcoming living room and a modern kitchen complete with a large island and granite countertop, and durable luxury vinyl plank flooring throughout. The fully finished basement adds exceptional living space with an additional bedroom, a generous rumpus room, ample storage, and a full bathroom—ideal for entertaining, a growing family, or guests. Step outside to enjoy the large two tiered deck, hot tub, private backyard and the heated double detached garage, perfect for year-round parking, projects, or extra storage. Conveniently located close to parks, schools, shopping, public transit, and all amenities, this move-in-ready home is one you won't want to miss. Hot water tank and garage shingles 2025

COMMUNITY  Meadowlark Park (Edmonton)
PROPERTY TYPE  Detached Single Family
BUILDING TYPE  Detached Single Family
STYLE  Bungalow
YEAR BUILT 1958
SQUARE FOOTAGE  1,068
BEDROOMS  4
BATHROOMS  2.00
BASEMENT  Full, Finished
AMENITIES  Deck, Detectors Smoke, Hot Tub
APPLIANCES  Dishwasher-Built-In, Dryer, Garage Control, Garage Opener, Microwave Hood Fan, Storage Shed, Stove-Electric, Washer, Window Coverings, Refrigerators-Two, Hot Tub
COOLING 
FIREPLACE 
FLOORING  Carpet, Ceramic Tile, Vinyl Plank
HEATING  Forced Air-1, Natural Gas
LAUNDRY 
LOT FEATURES  Fenced, Landscaped, Playground Nearby, Public Swimming Pool, Public Transportation, Schools, Shopping Nearby
PARKING  Double Garage Detached, Heated, Insulated
RESTRICTIONS  None Known
ROOF  Asphalt Shingles
TITLE  Fee Simple
BROKER  REALTORS® Association of Edmonton


ROOMS DIMENSIONS (m) LEVEL