https://zimg.paragon.ice.com/ParagonImages/Property/PM/RAE/225399533/1/0/0/80a799a0138fd5203db2f9b998780943/1/aa6c512720451ee467c5da9ef52c706b/225399533-b15a8aa8-b555-4b28-92dd-b22c103d425a.JPG https://zimg.paragon.ice.com/ParagonImages/Property/PM/RAE/225399533/2/0/0/c4beb926f62b6ac5a9fa7a1accf06927/1/aa6c512720451ee467c5da9ef52c706b/225399533-abc89866-102a-43fd-8bfd-69a37e1ab89d.JPG https://zimg.paragon.ice.com/ParagonImages/Property/PM/RAE/225399533/3/0/0/9431e80370386fac70b4c6fa5cc1e4a1/1/aa6c512720451ee467c5da9ef52c706b/225399533-730e3f9f-a88e-45b5-9b34-430a89a7f468.JPG https://zimg.paragon.ice.com/ParagonImages/Property/PM/RAE/225399533/4/0/0/5f38f5298cef0d3d62f65d628210444f/1/aa6c512720451ee467c5da9ef52c706b/225399533-00b9829c-957b-408b-94ce-98af0d2b374b.JPG https://zimg.paragon.ice.com/ParagonImages/Property/PM/RAE/225399533/5/0/0/f557544c3ad859064a5ae96fdded0a09/1/aa6c512720451ee467c5da9ef52c706b/225399533-fd76b539-1d61-4fc5-94a8-b5990b857cb6.JPG https://zimg.paragon.ice.com/ParagonImages/Property/PM/RAE/225399533/6/0/0/7c2b64fe4098cadb8f4361c825753b39/1/aa6c512720451ee467c5da9ef52c706b/225399533-678cbe40-7e3e-4558-adad-f54185366b73.JPG https://zimg.paragon.ice.com/ParagonImages/Property/PM/RAE/225399533/7/0/0/c311797c71d080efd3a48c79b4d5c372/1/aa6c512720451ee467c5da9ef52c706b/225399533-4ad1d502-fdba-402d-bd23-706e5e3998e4.JPG https://zimg.paragon.ice.com/ParagonImages/Property/PM/RAE/225399533/8/0/0/c51f7ebbd0b8c9a6bc9f7ab2ca960f49/1/aa6c512720451ee467c5da9ef52c706b/225399533-ae774db1-f622-495f-b830-889dd53abeda.JPG https://zimg.paragon.ice.com/ParagonImages/Property/PM/RAE/225399533/9/0/0/42b4c77020dbccac1db1b6fb1d71791a/1/aa6c512720451ee467c5da9ef52c706b/225399533-a15e42b7-40bd-4cec-8c6f-7a66f1bb87cf.JPG https://zimg.paragon.ice.com/ParagonImages/Property/PM/RAE/225399533/10/0/0/16ebed5cb693ff7fdb4a4488b641f031/1/aa6c512720451ee467c5da9ef52c706b/225399533-dc463233-e474-468a-a50a-3a974d2c079c.JPG https://zimg.paragon.ice.com/ParagonImages/Property/PM/RAE/225399533/11/0/0/124b3fd97b0007a11ecdedf95a2ccc1c/1/aa6c512720451ee467c5da9ef52c706b/225399533-49e5d4dc-b243-4d91-8c28-9fbbdecf5236.JPG https://zimg.paragon.ice.com/ParagonImages/Property/PM/RAE/225399533/12/0/0/121bc55738f52edfded003cb5956fd78/1/aa6c512720451ee467c5da9ef52c706b/225399533-19c89ba2-bdba-4d36-bd96-b1c1682ff58a.JPG https://zimg.paragon.ice.com/ParagonImages/Property/PM/RAE/225399533/13/0/0/08cdd48f012a2d913fd4e103b1500471/1/aa6c512720451ee467c5da9ef52c706b/225399533-d7701d2b-19c6-4a76-b7b6-5db42f4d8e39.JPG https://zimg.paragon.ice.com/ParagonImages/Property/PM/RAE/225399533/14/0/0/5bfe247d246a200a2a3969fec43c16d2/1/aa6c512720451ee467c5da9ef52c706b/225399533-0208818e-85f3-41c7-9e34-b3180de9d7a0.JPG https://zimg.paragon.ice.com/ParagonImages/Property/PM/RAE/225399533/15/0/0/c8b0326b102e16b140acbeb68f8f22b0/1/aa6c512720451ee467c5da9ef52c706b/225399533-d3688676-19e3-496f-896e-68d49805f14b.JPG https://zimg.paragon.ice.com/ParagonImages/Property/PM/RAE/225399533/16/0/0/4cdeb1c86a5be037f3808bec0a390b04/1/aa6c512720451ee467c5da9ef52c706b/225399533-7d7b9025-8802-40f5-9a03-819f6c7ddb35.JPG https://zimg.paragon.ice.com/ParagonImages/Property/PM/RAE/225399533/17/0/0/b3ac1c5cecae8b284b473bb1e76ee808/1/aa6c512720451ee467c5da9ef52c706b/225399533-c2a8a030-3f42-4f8e-baac-27bc1a0b58a8.JPG https://zimg.paragon.ice.com/ParagonImages/Property/PM/RAE/225399533/18/0/0/dfa11016fffaa555a84758850f7bb095/1/aa6c512720451ee467c5da9ef52c706b/225399533-1a27c0b4-9e1a-458e-ba79-5741bcce58e1.JPG https://zimg.paragon.ice.com/ParagonImages/Property/PM/RAE/225399533/19/0/0/8cfd67e43099433fbe97e38f08c02b64/1/aa6c512720451ee467c5da9ef52c706b/225399533-2f555328-74cf-40cb-b872-906e1a440a31.JPG https://zimg.paragon.ice.com/ParagonImages/Property/PM/RAE/225399533/20/0/0/e383cffab0db6aa824fe6d515f8cc2af/1/aa6c512720451ee467c5da9ef52c706b/225399533-559bfc13-525a-43f3-b276-3dcd14d1ed59.JPG https://zimg.paragon.ice.com/ParagonImages/Property/PM/RAE/225399533/21/0/0/5ec867840f057509d27f326455dcbe9f/1/aa6c512720451ee467c5da9ef52c706b/225399533-3aa4c33d-547b-4238-8f7f-c3d779f69bd9.JPG https://zimg.paragon.ice.com/ParagonImages/Property/PM/RAE/225399533/22/0/0/5bba5bc77ef38dea0e7ef9b8034a1676/1/aa6c512720451ee467c5da9ef52c706b/225399533-888923ba-273f-4f37-b05c-de5bbf8fbc6a.JPG https://zimg.paragon.ice.com/ParagonImages/Property/PM/RAE/225399533/23/0/0/b0f46349d65569ee468e314e92b5e366/1/aa6c512720451ee467c5da9ef52c706b/225399533-f4f7adb0-e510-458f-bebc-643a1d243c18.JPG https://zimg.paragon.ice.com/ParagonImages/Property/PM/RAE/225399533/24/0/0/d94e42d208ff6492abc064c05ce853e7/1/aa6c512720451ee467c5da9ef52c706b/225399533-75d759d7-b76e-40f0-824e-482d62676c96.JPG https://zimg.paragon.ice.com/ParagonImages/Property/PM/RAE/225399533/25/0/0/1eb6c20baa5837e856a9defcbe73beb9/1/aa6c512720451ee467c5da9ef52c706b/225399533-8df4619c-4084-4eef-9b6b-902224041213.JPG https://zimg.paragon.ice.com/ParagonImages/Property/PM/RAE/225399533/26/0/0/c9a046408bb5c811da367c7379a2515e/1/aa6c512720451ee467c5da9ef52c706b/225399533-a273d28f-a83f-4910-9f78-6756ddb41595.JPG https://zimg.paragon.ice.com/ParagonImages/Property/PM/RAE/225399533/27/0/0/584a437c67f1d19102b6863082bfae04/1/aa6c512720451ee467c5da9ef52c706b/225399533-8c671511-f7c9-457a-a36c-4f6df73da765.JPG https://zimg.paragon.ice.com/ParagonImages/Property/PM/RAE/225399533/28/0/0/3de93f1cd8a10a715414d2576e0c8dcd/1/aa6c512720451ee467c5da9ef52c706b/225399533-679e55a4-77b4-4a2b-a314-bcf7ad7242e2.JPG https://zimg.paragon.ice.com/ParagonImages/Property/PM/RAE/225399533/29/0/0/75d70ba1ed4fef830b8a0263c9aa2755/1/aa6c512720451ee467c5da9ef52c706b/225399533-0c259d80-2e69-402f-b20e-95429a7f830b.JPG https://zimg.paragon.ice.com/ParagonImages/Property/PM/RAE/225399533/30/0/0/6d6509b18c8fa2dd069b2dd3f67fbb0c/1/aa6c512720451ee467c5da9ef52c706b/225399533-65d222ee-29b9-4525-a563-b3123c8741ab.JPG https://zimg.paragon.ice.com/ParagonImages/Property/PM/RAE/225399533/31/0/0/4a2397e05d837721990144547adbefba/1/aa6c512720451ee467c5da9ef52c706b/225399533-43d75412-3fb2-4476-9d62-29b76c54fcbd.JPG https://zimg.paragon.ice.com/ParagonImages/Property/PM/RAE/225399533/32/0/0/f105ab9d606bfad4da1d768e7918f02b/1/aa6c512720451ee467c5da9ef52c706b/225399533-e22c7d65-e06d-4a49-a894-ed18ed3211be.JPG https://zimg.paragon.ice.com/ParagonImages/Property/PM/RAE/225399533/33/0/0/3d333a811850ca009d99e118b6cd4df2/1/aa6c512720451ee467c5da9ef52c706b/225399533-d2257731-93b9-4581-bb0f-c796c040cd94.JPG https://zimg.paragon.ice.com/ParagonImages/Property/PM/RAE/225399533/34/0/0/55aa27981d10d195ffb7204cec6ceec1/1/aa6c512720451ee467c5da9ef52c706b/225399533-f651d571-0b28-4fa4-bd47-82467346ce82.JPG https://zimg.paragon.ice.com/ParagonImages/Property/PM/RAE/225399533/35/0/0/d2b3d4b3c54c9949dfc122e04c2637c7/1/aa6c512720451ee467c5da9ef52c706b/225399533-057f549e-e9da-46d1-b676-772599f48968.JPG https://zimg.paragon.ice.com/ParagonImages/Property/PM/RAE/225399533/36/0/0/b1a31092536c19a689a43c0516adcb36/1/aa6c512720451ee467c5da9ef52c706b/225399533-9c1d1118-afcd-4791-bf53-f33951750c49.JPG https://zimg.paragon.ice.com/ParagonImages/Property/PM/RAE/225399533/37/0/0/def1789589ef06915eb5be5980b84fa6/1/aa6c512720451ee467c5da9ef52c706b/225399533-bcd56ca1-b35f-4cf1-b1f4-200dd2e2237c.JPG https://zimg.paragon.ice.com/ParagonImages/Property/PM/RAE/225399533/38/0/0/381df1908ae023fd09a9e27f2d08810d/1/aa6c512720451ee467c5da9ef52c706b/225399533-f59803c0-4b88-4aa2-919c-43c5d7a3ac23.JPG

15805 104 AV NW

Edmonton T5P 2Y3

MLS® Number:  E4486713

Back to Britannia Youngstown   

  • Home \
  • Britannia Youngstown \
  • 15805 104 AV NW

$ 435,000

5

BEDROOMS

3 + 0

BATHROOMS

1,255

SQUARE FEET

2012

YEAR BUILT

https://zimg.paragon.ice.com/ParagonImages/Property/PM/RAE/225399533/1/0/0/80a799a0138fd5203db2f9b998780943/1/aa6c512720451ee467c5da9ef52c706b/225399533-b15a8aa8-b555-4b28-92dd-b22c103d425a.JPG





MLS® Number
E4486713
PROPERTY TYPE
Duplex
LISTING DATE
May-08-2026

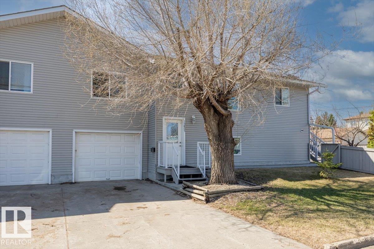
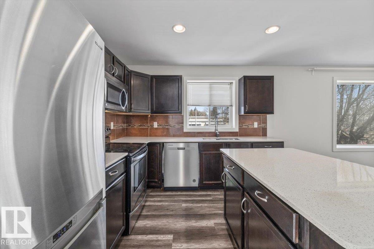
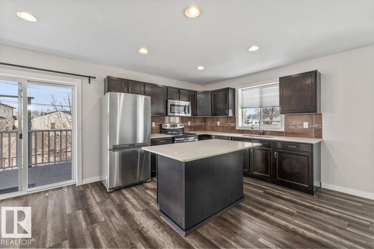
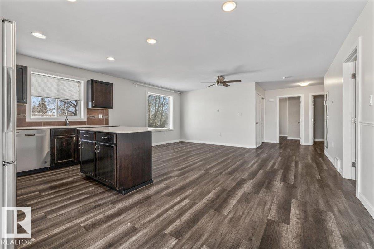
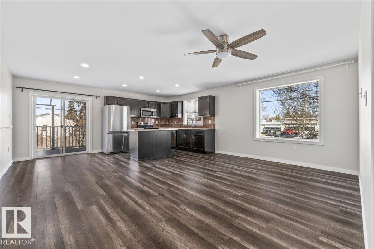
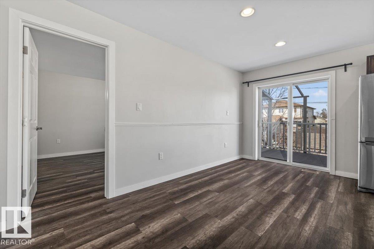
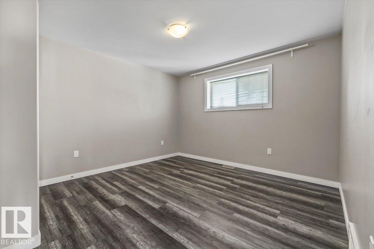
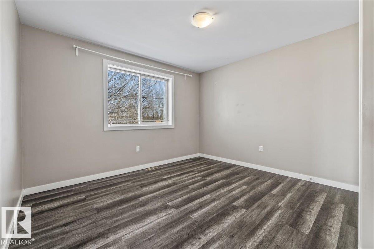
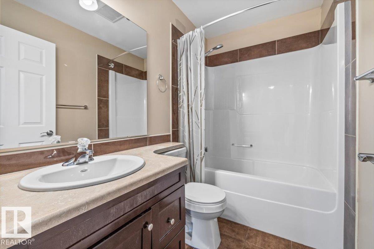
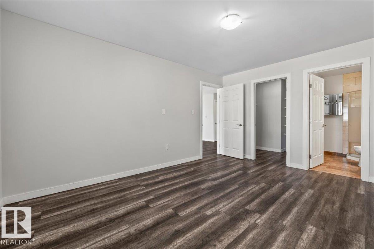
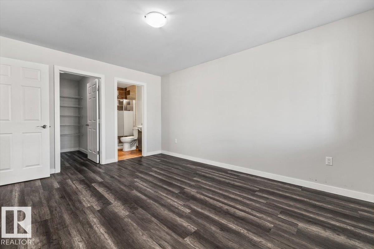
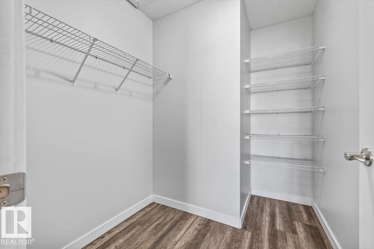
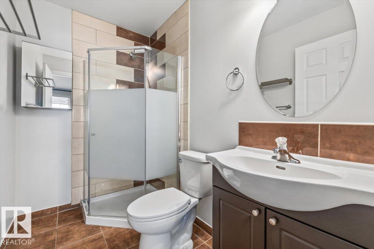
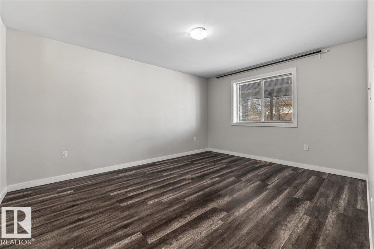
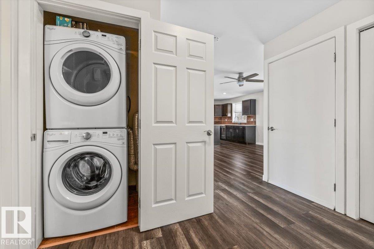
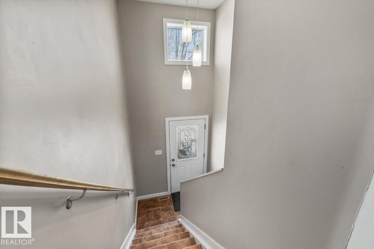
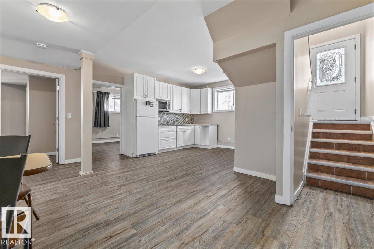
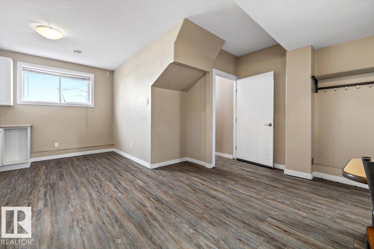
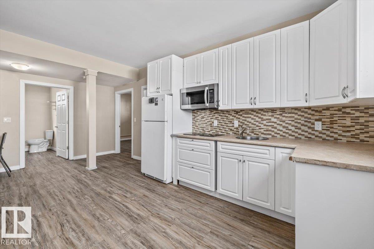
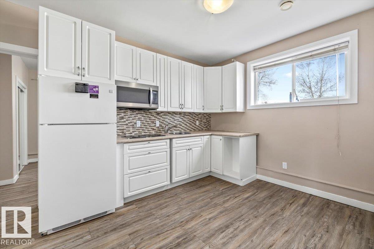
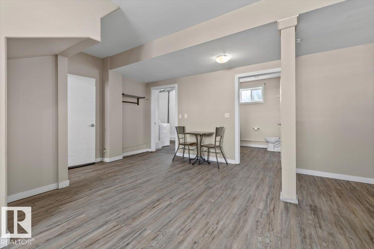
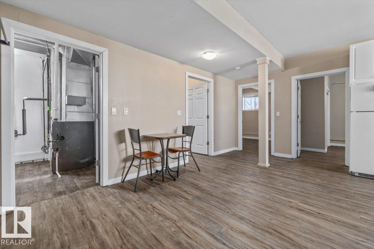
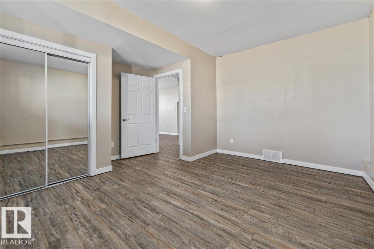
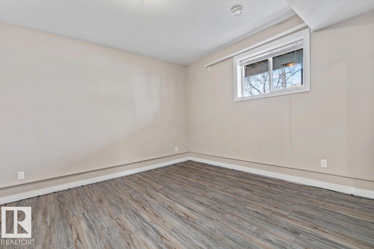
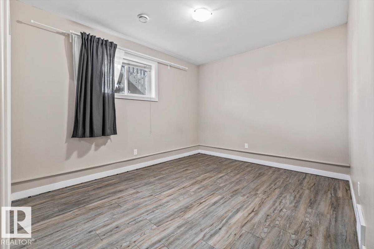
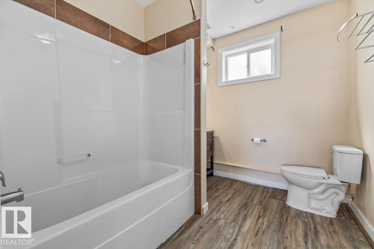
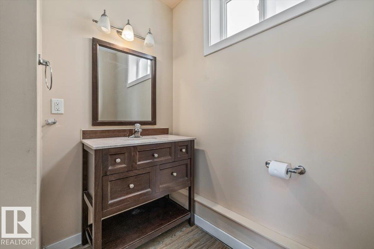
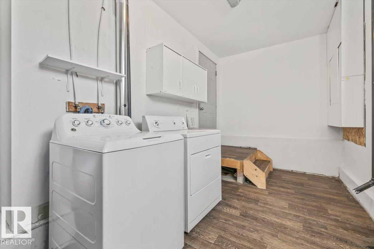
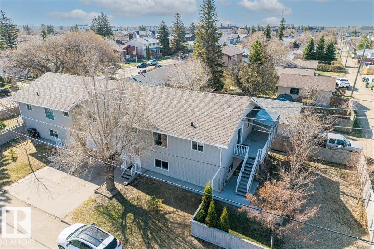
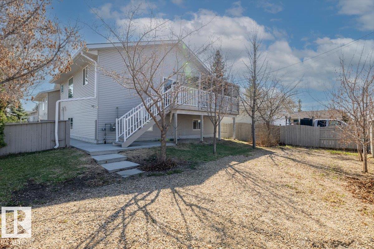
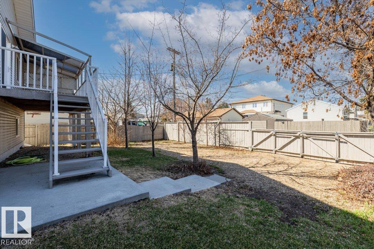
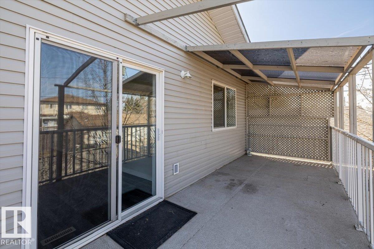
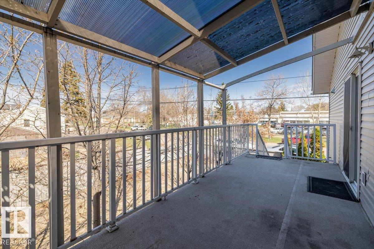
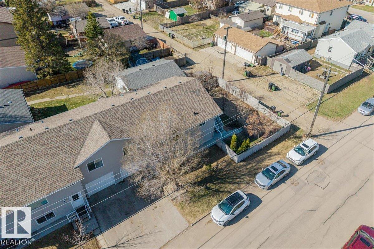
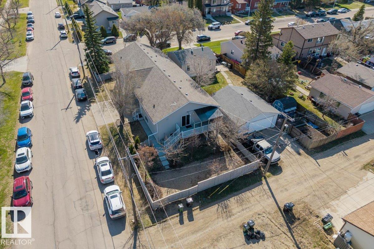
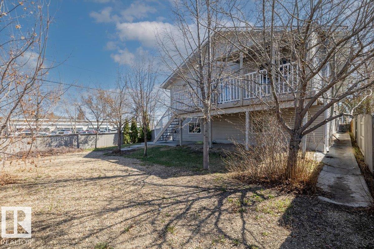
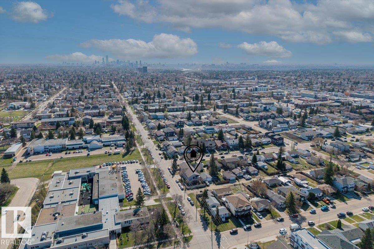
If you're looking for a home for your growing family or a property to add to your portfolio, then this home is for you! With 5 bedrooms and 3 bathrooms, this home is the perfect place for those looking for more space. This well situated spacious 1/2 Duplex located in Britannia Youngstown offers over 2200sq ft of living space. Upstairs, you'll find 3 bedrooms, with the primary suite featuring a walk in closet and ensuite bathroom. Downstairs features an in-law suite with 2 bedrooms, a kitchen and private access to the attached garage! Enjoy the convenience of laundry machines upstairs and downstairs! The large yard features RV parking and a private deck. This location is perfect, with public transportation, schools and only a 15 minute commute to downtown.

COMMUNITY  Britannia Youngstown
PROPERTY TYPE  Duplex
BUILDING TYPE  Half Duplex
STYLE  Raised Bungalow
YEAR BUILT 2012
SQUARE FOOTAGE  1,255
BEDROOMS  5
BATHROOMS  3.00
BASEMENT  Full, Finished
AMENITIES  Deck, Detectors Smoke, No Animal Home, No Smoking Home
APPLIANCES  Dishwasher-Built-In, Garage Control, Garage Opener, Microwave Hood Fan, Oven-Built-In, Stove-Countertop Electric, Dryer-Two, Refrigerators-Two, Washers-Two
COOLING 
FIREPLACE 
FLOORING  Ceramic Tile, Laminate Flooring
HEATING  Forced Air-1, Natural Gas
LAUNDRY  ensuite bathroom
LOT FEATURES  Fenced, Landscaped, Playground Nearby, Public Transportation, Schools, Shopping Nearby
PARKING  RV Parking, Single Garage Attached
RESTRICTIONS  None Known
ROOF  Asphalt Shingles
TITLE  Fee Simple
BROKER  REALTORS® Association of Edmonton


ROOMS DIMENSIONS (m) LEVEL