https://zimg.paragon.ice.com/ParagonImages/Property/PM/RAE/225421230/1/0/0/501974bc4608eb3a14821565a793a327/1/4e558b6bcde465c0c9dce9d4bd709a30/225421230-2F53F366-5AC1-4A7D-8469-E1D341A32EDE.JPG https://zimg.paragon.ice.com/ParagonImages/Property/PM/RAE/225421230/2/0/0/0d41f55ed5cb9291812fc6eb323e0099/1/4e558b6bcde465c0c9dce9d4bd709a30/225421230-DE3472B6-3E2B-4DF6-B4E5-7825254CA9FC.JPG https://zimg.paragon.ice.com/ParagonImages/Property/PM/RAE/225421230/3/0/0/625eea7f4eb293371dd6bf66847b2dae/1/4e558b6bcde465c0c9dce9d4bd709a30/225421230-3CAD35B2-99A9-403E-A0DC-DED4EDDBAB15.JPG https://zimg.paragon.ice.com/ParagonImages/Property/PM/RAE/225421230/4/0/0/e315709b34b38b375a03733f9038a924/1/4e558b6bcde465c0c9dce9d4bd709a30/225421230-8E6C3600-8A3E-4DF8-B776-B56E96264B40.JPG https://zimg.paragon.ice.com/ParagonImages/Property/PM/RAE/225421230/5/0/0/b35b3e99a2a14b910230332c9c8c1493/1/4e558b6bcde465c0c9dce9d4bd709a30/225421230-5D5FFF43-0B03-4585-838C-1465BAF02F84.JPG https://zimg.paragon.ice.com/ParagonImages/Property/PM/RAE/225421230/6/0/0/b9973f9a7228bf33e5b63fcdded69b2e/1/4e558b6bcde465c0c9dce9d4bd709a30/225421230-927D2F06-23A5-4A99-91ED-10CB5A559A7C.JPG https://zimg.paragon.ice.com/ParagonImages/Property/PM/RAE/225421230/7/0/0/1ba77aca4e24ec535ec8dc886d3c06ab/1/4e558b6bcde465c0c9dce9d4bd709a30/225421230-39DE06A0-536A-4EF2-A30C-59E1EC6BBEF0.JPG https://zimg.paragon.ice.com/ParagonImages/Property/PM/RAE/225421230/8/0/0/f939270578f3f69ea05d0e2991d01f87/1/4e558b6bcde465c0c9dce9d4bd709a30/225421230-BC1DFF09-93AF-419F-B1A8-C030EFD27A21.JPG https://zimg.paragon.ice.com/ParagonImages/Property/PM/RAE/225421230/9/0/0/02a615a0b9a857afd237d6912244e955/1/4e558b6bcde465c0c9dce9d4bd709a30/225421230-1F8FE8EF-4878-433F-AE3F-2523D5EAD10F.JPG https://zimg.paragon.ice.com/ParagonImages/Property/PM/RAE/225421230/10/0/0/ee29ec5cea9d1288a06efade7a183891/1/4e558b6bcde465c0c9dce9d4bd709a30/225421230-9B0C17C6-5445-43D5-B99E-1FE7FC193B67.JPG https://zimg.paragon.ice.com/ParagonImages/Property/PM/RAE/225421230/11/0/0/a07ab48053b2ca225c2d3da97e099578/1/4e558b6bcde465c0c9dce9d4bd709a30/225421230-956B3FC8-D317-463D-978E-04B43AE5625E.JPG https://zimg.paragon.ice.com/ParagonImages/Property/PM/RAE/225421230/12/0/0/ed3d1257f4db65de674288cc583cbaf3/1/4e558b6bcde465c0c9dce9d4bd709a30/225421230-C4E6E8E2-8D78-4F74-8A7D-F70778488420.JPG https://zimg.paragon.ice.com/ParagonImages/Property/PM/RAE/225421230/13/0/0/33735daac0f0ee4df60cf47baf4dab60/1/4e558b6bcde465c0c9dce9d4bd709a30/225421230-685A1753-5F33-4692-B067-FDDAD39E9519.JPG https://zimg.paragon.ice.com/ParagonImages/Property/PM/RAE/225421230/14/0/0/c48abb15600a7f8e15cb0d575657b1d2/1/4e558b6bcde465c0c9dce9d4bd709a30/225421230-3482225a-74ea-419b-936d-a21f3401a41d.JPG https://zimg.paragon.ice.com/ParagonImages/Property/PM/RAE/225421230/15/0/0/8882541d1c86f3cddeea8e3400f01c31/1/4e558b6bcde465c0c9dce9d4bd709a30/225421230-d12cd20c-862a-4205-9cad-bb68fadd3c44.JPG https://zimg.paragon.ice.com/ParagonImages/Property/PM/RAE/225421230/16/0/0/35cb61a068a436f446396faceba2966d/1/4e558b6bcde465c0c9dce9d4bd709a30/225421230-24F31843-150F-4C18-A092-1D6C36130929.JPG https://zimg.paragon.ice.com/ParagonImages/Property/PM/RAE/225421230/17/0/0/1c4726e5996cb5a78156df3a86517ba3/1/4e558b6bcde465c0c9dce9d4bd709a30/225421230-4CBE93DF-B4EC-4C3A-A9ED-E6C223E9B221.JPG https://zimg.paragon.ice.com/ParagonImages/Property/PM/RAE/225421230/18/0/0/4c5cee14351e4fef84c0fe562e5e1742/1/4e558b6bcde465c0c9dce9d4bd709a30/225421230-B1B0B904-28AD-4C65-A6DD-F48F8FE51D4D.JPG https://zimg.paragon.ice.com/ParagonImages/Property/PM/RAE/225421230/19/0/0/7fcc219a1959493ad6b562ce7127c79a/1/4e558b6bcde465c0c9dce9d4bd709a30/225421230-1FFA9A96-5C64-4BF5-8182-BB5B29F1797D.JPG https://zimg.paragon.ice.com/ParagonImages/Property/PM/RAE/225421230/20/0/0/71625cdba883aba383e049e7d8c26d66/1/4e558b6bcde465c0c9dce9d4bd709a30/225421230-92EAD609-60F1-4079-B050-267C6249A4CF.JPG https://zimg.paragon.ice.com/ParagonImages/Property/PM/RAE/225421230/21/0/0/e25bdcfd53471f150bc2987436c1d776/1/4e558b6bcde465c0c9dce9d4bd709a30/225421230-886FAE9C-20CB-42A0-824D-A15DC160BF5B.JPG https://zimg.paragon.ice.com/ParagonImages/Property/PM/RAE/225421230/22/0/0/a19f6e03eb16f573ad437dd0ba4a62f9/1/4e558b6bcde465c0c9dce9d4bd709a30/225421230-490139B3-527A-49FC-9DA0-AF66C30A9364.JPG https://zimg.paragon.ice.com/ParagonImages/Property/PM/RAE/225421230/23/0/0/a664332111c52682a070a61e3d14ee6c/1/4e558b6bcde465c0c9dce9d4bd709a30/225421230-03316BA5-B7E3-4CC9-BA1E-2515815F61BD.JPG https://zimg.paragon.ice.com/ParagonImages/Property/PM/RAE/225421230/24/0/0/097150044b2f6bf897a52122b29675c1/1/4e558b6bcde465c0c9dce9d4bd709a30/225421230-232F38CB-B008-4443-84EC-67789DDAF075.JPG

#158 7805 71 ST NW

Edmonton T6B 3V6

MLS® Number:  E4508410

Back to King Edward Park   

  • Home \
  • King Edward Park \
  • #158 7805 71 ST NW

$ 164,900

1

BEDROOMS

1 + 0

BATHROOMS

663

SQUARE FEET

2013

YEAR BUILT

https://zimg.paragon.ice.com/ParagonImages/Property/PM/RAE/225421230/1/0/0/501974bc4608eb3a14821565a793a327/1/4e558b6bcde465c0c9dce9d4bd709a30/225421230-2F53F366-5AC1-4A7D-8469-E1D341A32EDE.JPG





MLS® Number
E4508410
PROPERTY TYPE
Apartment
LISTING DATE
September-12-2026

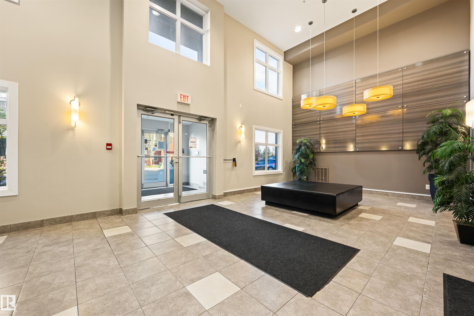
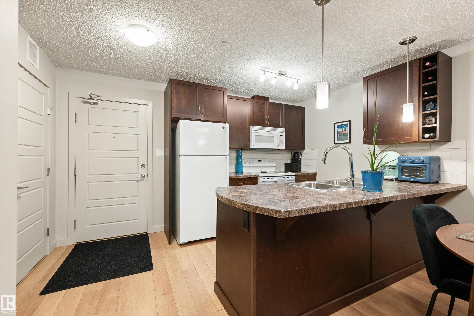
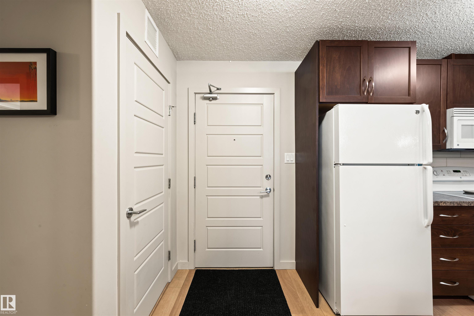
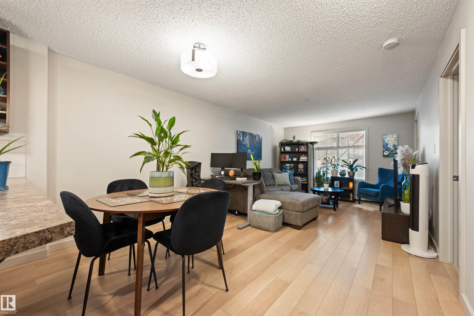
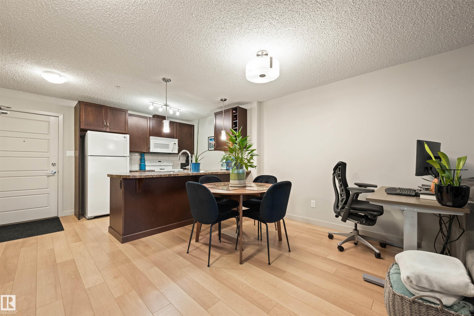
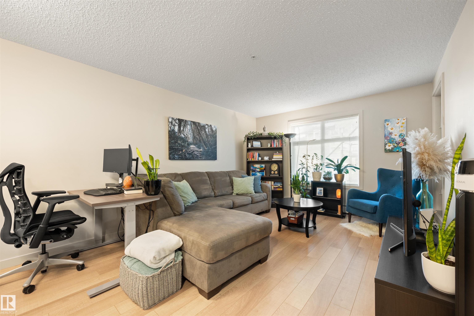
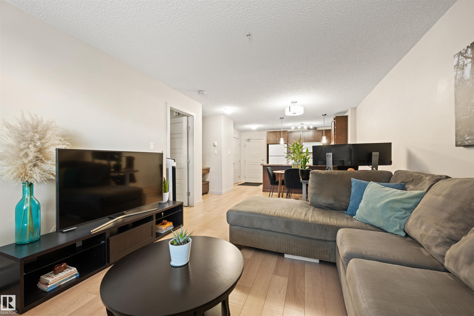
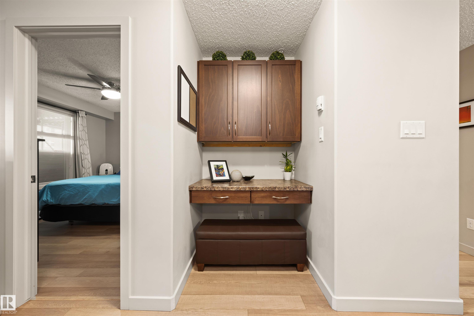
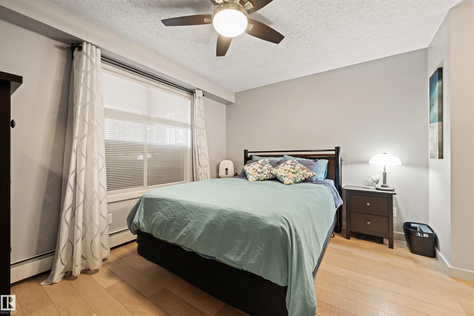
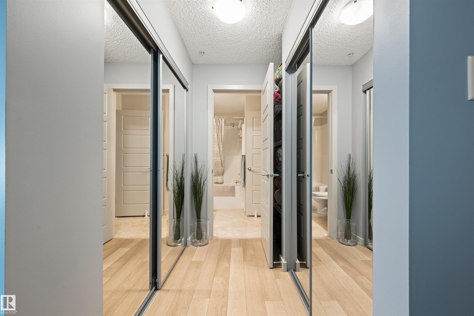
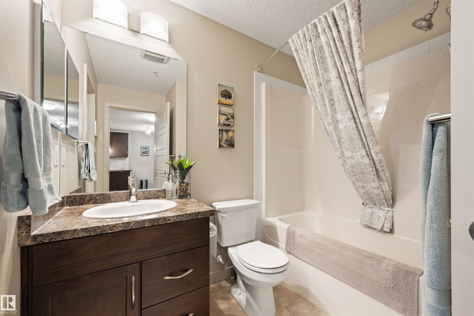
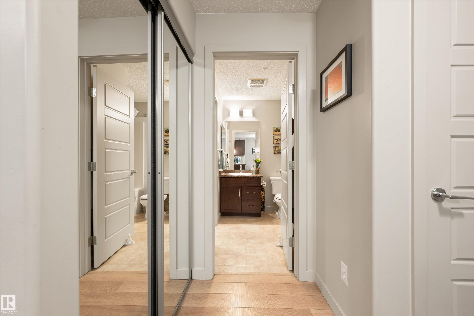
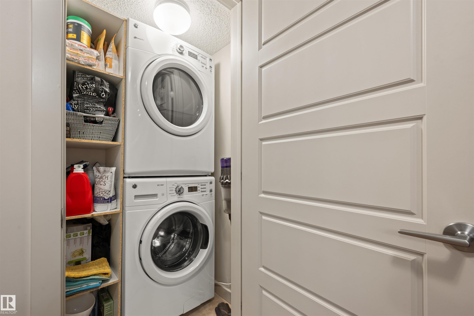
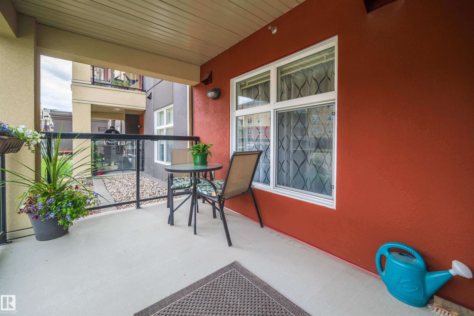
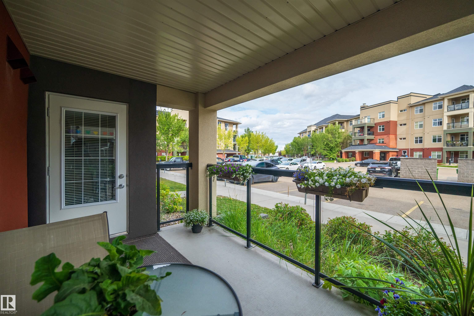
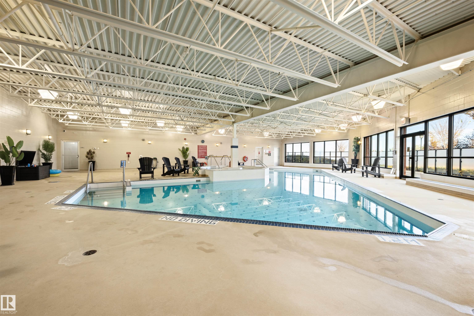
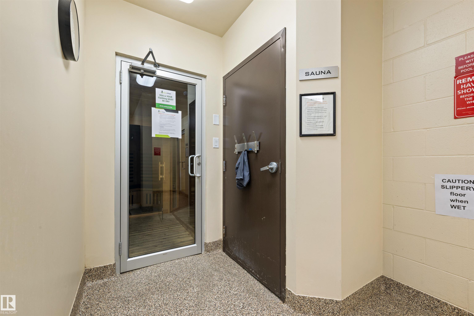
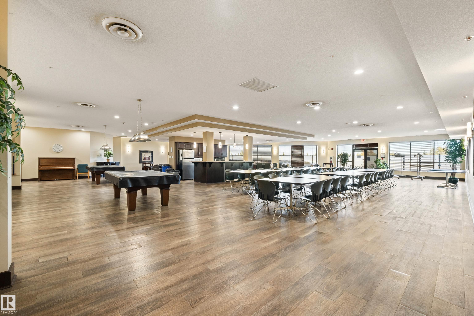
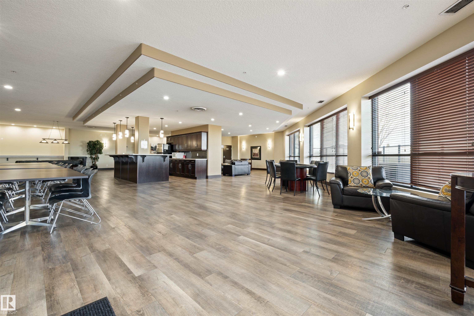
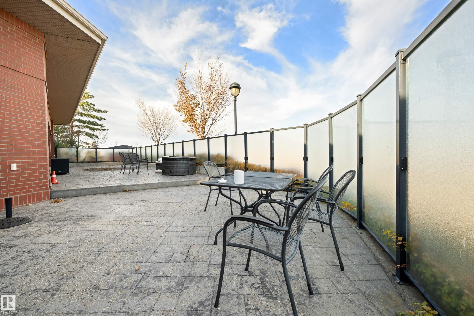
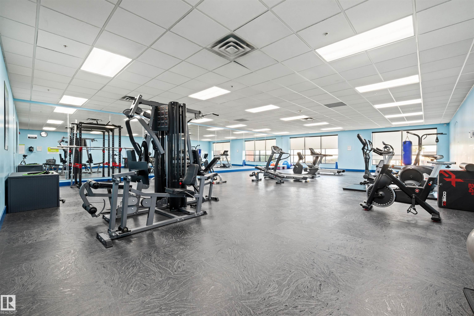
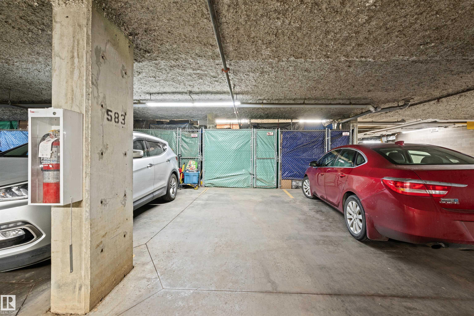
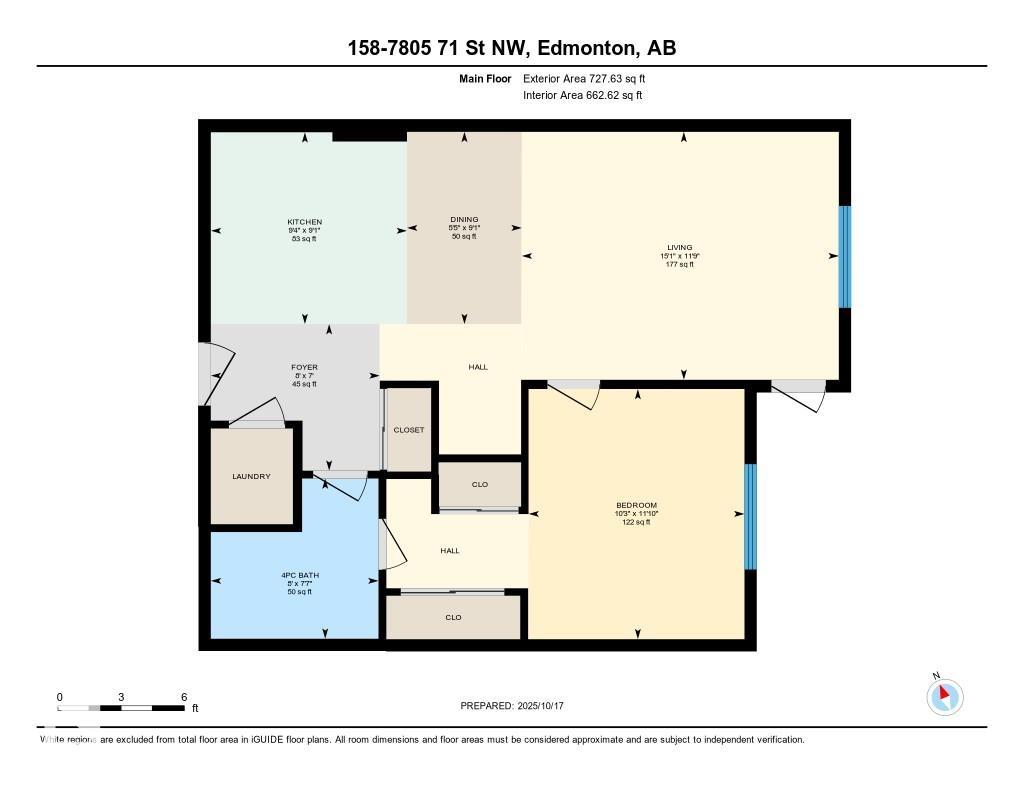
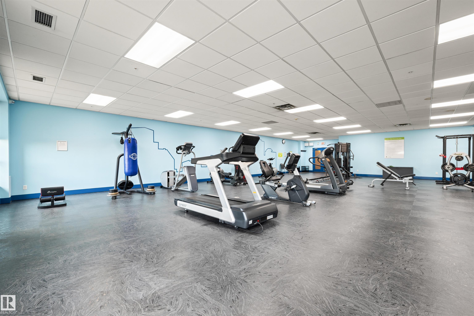
Welcome to this bright and well-maintained 1-bedroom ground floor unit in desirable King Edward Park! Offering 662 sq ft of comfortable living space, this home features an open layout, in-suite laundry, and a private patio for easy outdoor access. The building provides exceptional amenities including an indoor pool, hot tub, sauna, large fitness center, and a social room with a pool table, darts, full kitchen, and spacious patio area—perfect for entertaining or relaxing. Enjoy the convenience of secure underground parking and a private storage locker. Ideally located near major routes including the Anthony Henday, with shopping, transit, and parks just minutes away. Move-in ready and perfect for first-time buyers, downsizers, or investors!

COMMUNITY  King Edward Park
PROPERTY TYPE  Apartment
BUILDING TYPE  Lowrise Apartment
STYLE  Single Level Apartment
YEAR BUILT 2013
SQUARE FOOTAGE  663
BEDROOMS  1
BATHROOMS  1.00
BASEMENT  None, No Basement
AMENITIES  Detectors Smoke, Exercise Room, Hot Tub, Hot Water Natural Gas, Intercom, No Animal Home, No Smoking Home, Parking-Visitor, Party Room, Pool-Indoor, Sauna; Swirlpool; Steam, Security Door, Sprinkler System-Fire, Storage-Locker Room
APPLIANCES  Dishwasher - Energy Star, Microwave Hood Fan, Refrigerator, Stacked Washer/Dryer, Stove-Electric
COOLING 
FIREPLACE 
FLOORING  Laminate Flooring
HEATING  Baseboard, Hot Water, Natural Gas
LAUNDRY  ensuite bathroom
LOT FEATURES  Public Transportation, Schools, Shopping Nearby
PARKING  Underground
RESTRICTIONS  Utility Right Of Way
ROOF  Asphalt Shingles
TITLE  Fee Simple
BROKER  REALTORS® Association of Edmonton


ROOMS DIMENSIONS (m) LEVEL