https://zimg.paragon.ice.com/ParagonImages/Property/PM/RAE/225405773/1/0/0/5f1316eefcd30f16ea6788257474883a/1/1bb277d1bc994f130c61620b5b33e9bf/225405773-adb22d4a-61cb-4b46-99c5-d289b2953655.JPG https://zimg.paragon.ice.com/ParagonImages/Property/PM/RAE/225405773/2/0/0/ef6555cc2637e7d8bdbcbc77da8a36ae/1/1bb277d1bc994f130c61620b5b33e9bf/225405773-dd484e3e-d10e-48dd-a144-7a98fc1a9813.JPG https://zimg.paragon.ice.com/ParagonImages/Property/PM/RAE/225405773/3/0/0/a7d595e7d3f956e2717d87939174a290/1/1bb277d1bc994f130c61620b5b33e9bf/225405773-44b3c7c3-cd07-43bc-9195-6a758a9a17ad.JPG https://zimg.paragon.ice.com/ParagonImages/Property/PM/RAE/225405773/4/0/0/f1142ea1c3e41c4a134c9b80f956a075/1/1bb277d1bc994f130c61620b5b33e9bf/225405773-1f8fd215-6717-4a48-9a3c-56f2393538dc.JPG https://zimg.paragon.ice.com/ParagonImages/Property/PM/RAE/225405773/5/0/0/598eb53d6aa7d58d19fee4d6042cfcc5/1/1bb277d1bc994f130c61620b5b33e9bf/225405773-95027cd0-3e0c-46f1-8ccf-254a710d6187.JPG https://zimg.paragon.ice.com/ParagonImages/Property/PM/RAE/225405773/6/0/0/2486c12f91a77c3df2ba5c232266130f/1/1bb277d1bc994f130c61620b5b33e9bf/225405773-7e981c39-c2dd-48db-b441-8e4ca215ff40.JPG https://zimg.paragon.ice.com/ParagonImages/Property/PM/RAE/225405773/7/0/0/3165f075250b4ff5e6c0e62634703224/1/1bb277d1bc994f130c61620b5b33e9bf/225405773-67de0bd2-64e8-4dd1-a410-06b91b4d7968.JPG https://zimg.paragon.ice.com/ParagonImages/Property/PM/RAE/225405773/8/0/0/d9f38d24f3ac5cf18b717ee3d3bd35ce/1/1bb277d1bc994f130c61620b5b33e9bf/225405773-2f5a0eca-6857-433f-b7c2-128ceee4a06b.JPG https://zimg.paragon.ice.com/ParagonImages/Property/PM/RAE/225405773/9/0/0/3fda87907bf06affd3fc8a3da7243e28/1/1bb277d1bc994f130c61620b5b33e9bf/225405773-4ee32e6f-c8f8-48cd-9893-301dca66371e.JPG https://zimg.paragon.ice.com/ParagonImages/Property/PM/RAE/225405773/10/0/0/4fb03b660331f90312dc99e98594b766/1/1bb277d1bc994f130c61620b5b33e9bf/225405773-674cd166-edc6-4962-91f3-42a585b9f364.JPG https://zimg.paragon.ice.com/ParagonImages/Property/PM/RAE/225405773/11/0/0/9fd83ea95e4220ebdfa7e25bd18a1df8/1/1bb277d1bc994f130c61620b5b33e9bf/225405773-cc1235f6-ffe0-47f9-881e-b615f26a33c3.JPG https://zimg.paragon.ice.com/ParagonImages/Property/PM/RAE/225405773/12/0/0/5489bfe2f73b3e784d6817c943f7907d/1/1bb277d1bc994f130c61620b5b33e9bf/225405773-e1319055-5758-46f1-9a41-b552c5428295.JPG https://zimg.paragon.ice.com/ParagonImages/Property/PM/RAE/225405773/13/0/0/7f7b1636ffa66293cede0c5926b4c074/1/1bb277d1bc994f130c61620b5b33e9bf/225405773-29b17b64-979a-41c3-a2ea-ad02f4bbde68.JPG https://zimg.paragon.ice.com/ParagonImages/Property/PM/RAE/225405773/14/0/0/5acf88adf729d80851c816de2c4d6841/1/1bb277d1bc994f130c61620b5b33e9bf/225405773-195b7ecc-3173-4f2d-b7a4-24e623150a06.JPG https://zimg.paragon.ice.com/ParagonImages/Property/PM/RAE/225405773/15/0/0/6d40687ea6be9d3ee12cd5ce386cee73/1/1bb277d1bc994f130c61620b5b33e9bf/225405773-f57430ce-d8fe-4219-b2c7-67ec4ebf2e79.JPG https://zimg.paragon.ice.com/ParagonImages/Property/PM/RAE/225405773/16/0/0/10d99920e0c71d1fc8e76d4bb72cc52d/1/1bb277d1bc994f130c61620b5b33e9bf/225405773-6adb3d72-e87c-40fb-a667-51d9a67534b5.JPG https://zimg.paragon.ice.com/ParagonImages/Property/PM/RAE/225405773/17/0/0/d2963d1055db428628fdd3c1fa19e357/1/1bb277d1bc994f130c61620b5b33e9bf/225405773-e710b066-ff98-4bbf-be1a-2a86909e58e5.JPG https://zimg.paragon.ice.com/ParagonImages/Property/PM/RAE/225405773/18/0/0/6439e102b31378494517875d0da0d3ca/1/1bb277d1bc994f130c61620b5b33e9bf/225405773-e4baf159-ef72-4805-a785-23346d1fd8a3.JPG https://zimg.paragon.ice.com/ParagonImages/Property/PM/RAE/225405773/19/0/0/2906600d8fac3477fd9d6d2f6a30ba27/1/1bb277d1bc994f130c61620b5b33e9bf/225405773-41976d53-d0b2-45f9-8420-8cb205c0d4e1.JPG https://zimg.paragon.ice.com/ParagonImages/Property/PM/RAE/225405773/20/0/0/10f6fafaec3a3c45afc48d5bf8eca65a/1/1bb277d1bc994f130c61620b5b33e9bf/225405773-0807be83-0f68-4abc-b399-fe1ef3a87f5d.JPG https://zimg.paragon.ice.com/ParagonImages/Property/PM/RAE/225405773/21/0/0/40a37d7f8a07f1e41114bf3d4cb0dd4d/1/1bb277d1bc994f130c61620b5b33e9bf/225405773-57e5fbde-167a-486d-a9db-65ce322f06bb.JPG https://zimg.paragon.ice.com/ParagonImages/Property/PM/RAE/225405773/22/0/0/2ef657a926de2127447a3ec4fab29cd8/1/1bb277d1bc994f130c61620b5b33e9bf/225405773-dc446216-5320-4f89-b6c6-95916a3f18ef.JPG https://zimg.paragon.ice.com/ParagonImages/Property/PM/RAE/225405773/23/0/0/742606ebe0d7e6b000cfdeab9b044574/1/1bb277d1bc994f130c61620b5b33e9bf/225405773-9271e18c-f0f5-4eb7-93a7-cd3e5967dc11.JPG https://zimg.paragon.ice.com/ParagonImages/Property/PM/RAE/225405773/24/0/0/81509d17cbd611876496a15382c35b91/1/1bb277d1bc994f130c61620b5b33e9bf/225405773-a2a690e5-304d-4990-b58e-a25dbf70884e.JPG https://zimg.paragon.ice.com/ParagonImages/Property/PM/RAE/225405773/25/0/0/83e8e3517ec4f0c6bfe3d3dca4c10bb6/1/1bb277d1bc994f130c61620b5b33e9bf/225405773-bb982aad-ed04-4321-acef-1c327e665b82.JPG https://zimg.paragon.ice.com/ParagonImages/Property/PM/RAE/225405773/26/0/0/c81db9518b0434d3ab58052ff88097c6/1/1bb277d1bc994f130c61620b5b33e9bf/225405773-8bfa0742-1bf4-4404-8cce-555e0420f826.JPG https://zimg.paragon.ice.com/ParagonImages/Property/PM/RAE/225405773/27/0/0/0c928cae70ea0eb8c2274344a010fb26/1/1bb277d1bc994f130c61620b5b33e9bf/225405773-3a81d634-ba97-441a-af19-f6395c412b2e.JPG https://zimg.paragon.ice.com/ParagonImages/Property/PM/RAE/225405773/28/0/0/9570be56d1c6145f87d77ecc09988f3f/1/1bb277d1bc994f130c61620b5b33e9bf/225405773-0987a04f-dd63-43e1-9743-bed8cacc6809.JPG https://zimg.paragon.ice.com/ParagonImages/Property/PM/RAE/225405773/29/0/0/27f1025d5e92be020597f0e2294e9922/1/1bb277d1bc994f130c61620b5b33e9bf/225405773-8e3aaa74-9a99-45af-af4c-ab8570b4736f.JPG https://zimg.paragon.ice.com/ParagonImages/Property/PM/RAE/225405773/30/0/0/cd2bbcdf7e79d005a7858f38cda9fc21/1/1bb277d1bc994f130c61620b5b33e9bf/225405773-2e33039d-068d-4d32-876b-42399e149c7e.JPG https://zimg.paragon.ice.com/ParagonImages/Property/PM/RAE/225405773/31/0/0/ece2fbc074ff9da10c31f1141bc73539/1/1bb277d1bc994f130c61620b5b33e9bf/225405773-5e2e5293-1c37-4830-bf78-e75d1f564f5b.JPG https://zimg.paragon.ice.com/ParagonImages/Property/PM/RAE/225405773/32/0/0/e7a77816eefa3a04cc11672229c45b73/1/1bb277d1bc994f130c61620b5b33e9bf/225405773-3b2f13db-77c8-4276-aa08-01589059c782.JPG https://zimg.paragon.ice.com/ParagonImages/Property/PM/RAE/225405773/33/0/0/2ad6a9ef2a963e5e10822d6dcbd7a001/1/1bb277d1bc994f130c61620b5b33e9bf/225405773-72284d9f-c45c-4c7c-b4aa-c37d8ed1d96b.JPG https://zimg.paragon.ice.com/ParagonImages/Property/PM/RAE/225405773/34/0/0/00c111a53e53fe82e434ecf4a25af2b9/1/1bb277d1bc994f130c61620b5b33e9bf/225405773-60b3dc2b-403b-48f9-8297-60474e4944e5.JPG https://zimg.paragon.ice.com/ParagonImages/Property/PM/RAE/225405773/35/0/0/6f5530c1b1b7796e1abd2ca55ff3adaf/1/1bb277d1bc994f130c61620b5b33e9bf/225405773-8b15797f-69e9-4f55-a5fd-097be0035177.JPG https://zimg.paragon.ice.com/ParagonImages/Property/PM/RAE/225405773/36/0/0/97a62364ed5e542a6dbf2abd7e00dd09/1/1bb277d1bc994f130c61620b5b33e9bf/225405773-90fa5464-d242-4b5f-8934-4fef4b45e0f1.JPG https://zimg.paragon.ice.com/ParagonImages/Property/PM/RAE/225405773/50/0/0/6c9818458bc7c60388e8af5187c793cc/1/1bb277d1bc994f130c61620b5b33e9bf/225405773-2d364772-0202-4f0a-8529-0c3069da82ec.JPG

15771 106A AV NW

Edmonton T2P 0X2

MLS® Number:  E4492953

Back to Britannia Youngstown   

  • Home \
  • Britannia Youngstown \
  • 15771 106A AV NW

$ 399,900

3

BEDROOMS

1 + 1

BATHROOMS

700

SQUARE FEET

1954

YEAR BUILT

https://zimg.paragon.ice.com/ParagonImages/Property/PM/RAE/225405773/1/0/0/5f1316eefcd30f16ea6788257474883a/1/1bb277d1bc994f130c61620b5b33e9bf/225405773-adb22d4a-61cb-4b46-99c5-d289b2953655.JPG





MLS® Number
E4492953
PROPERTY TYPE
Detached Single Family
LISTING DATE
June-11-2026

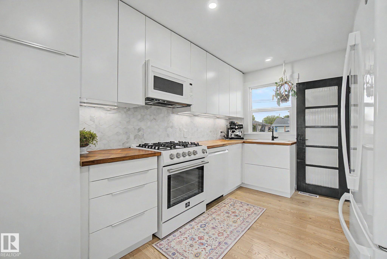
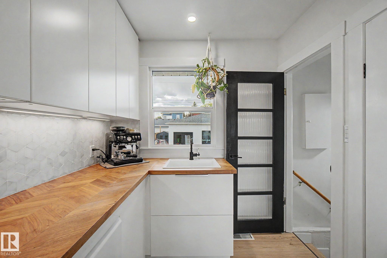
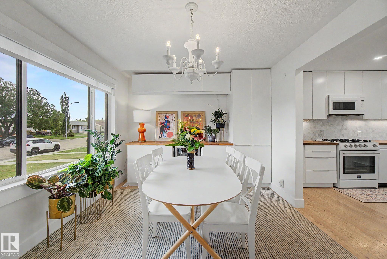
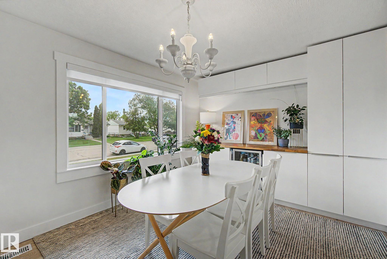
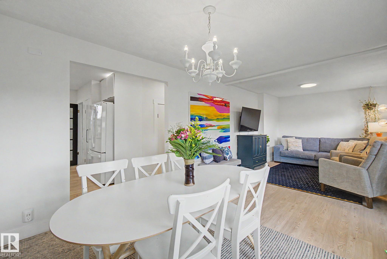
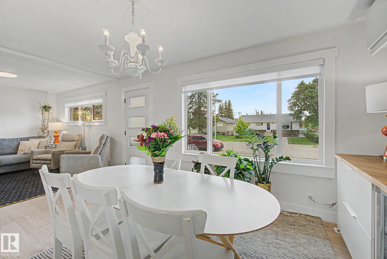
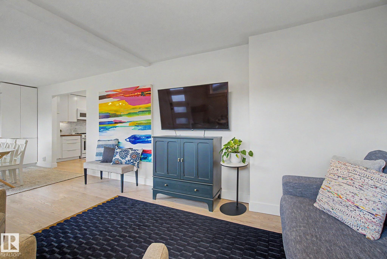
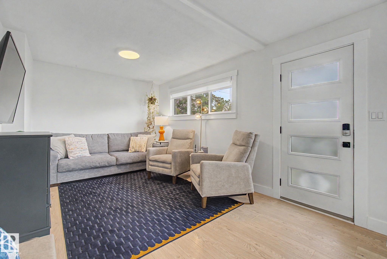
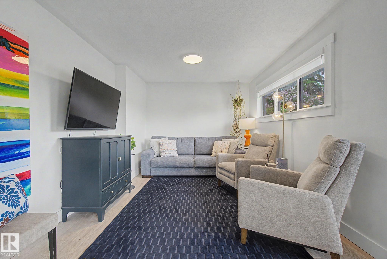
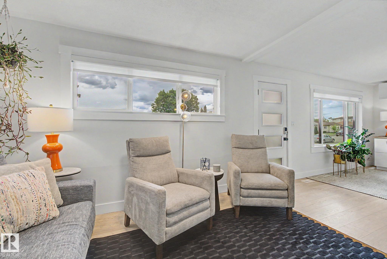
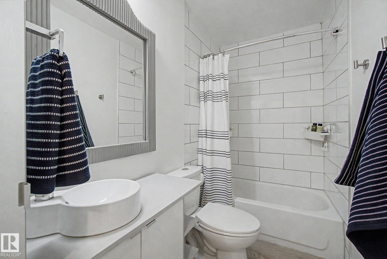
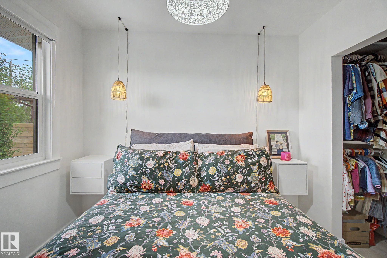
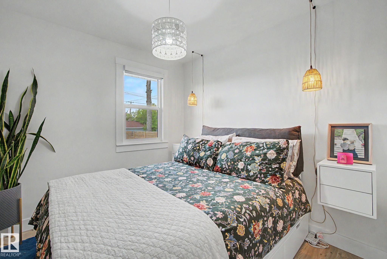
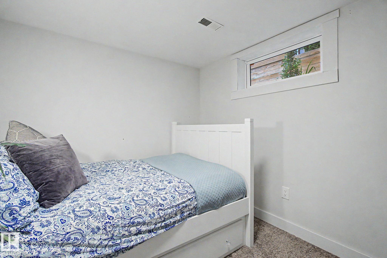
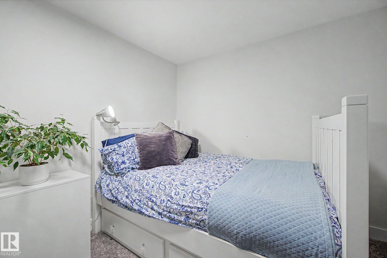
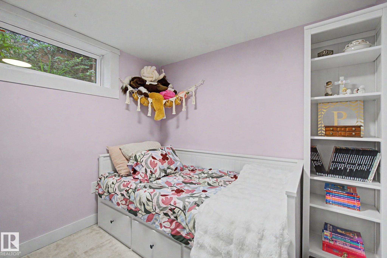
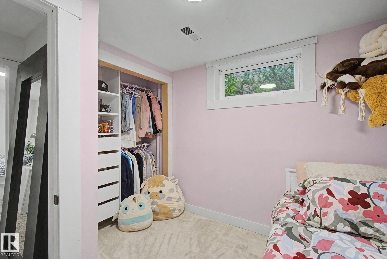
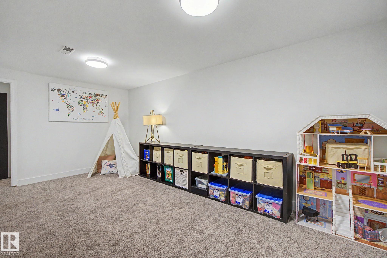
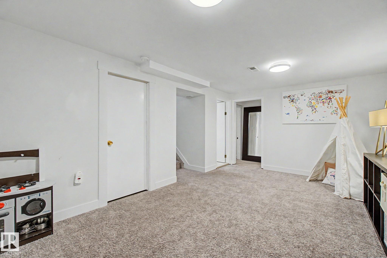
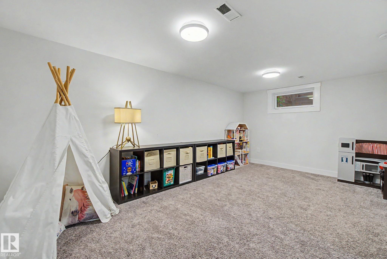
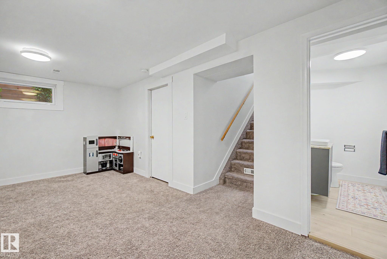
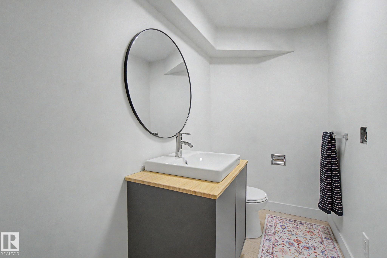
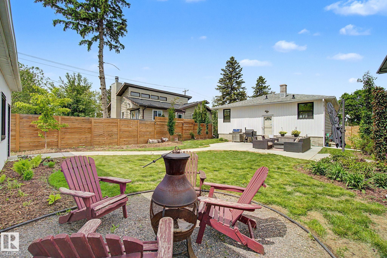
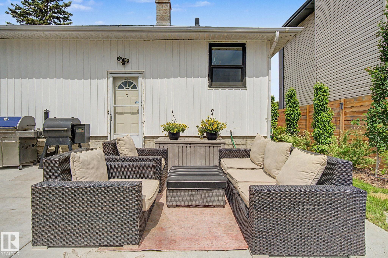
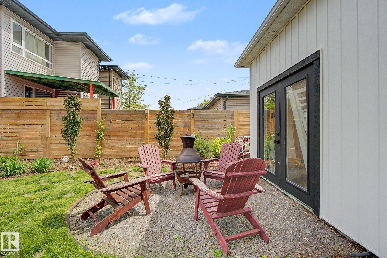
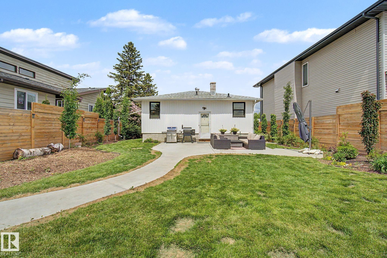
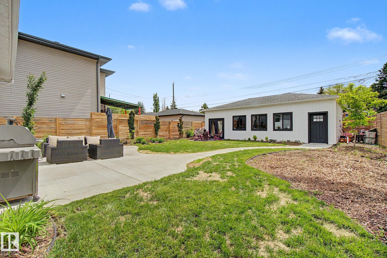
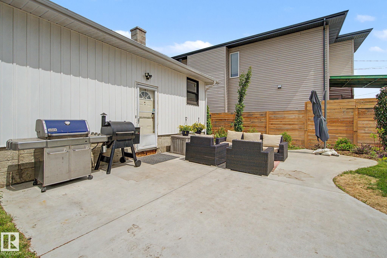
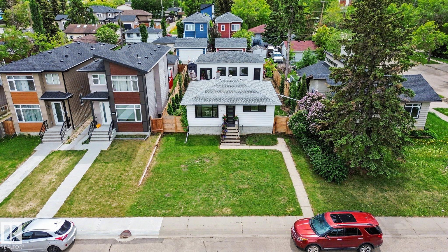
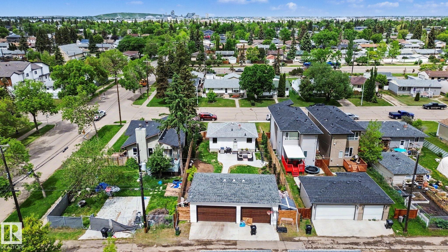
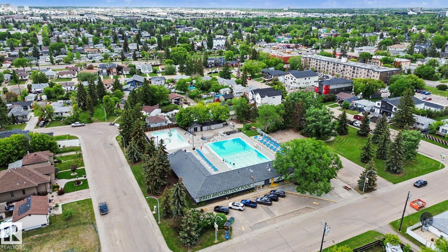
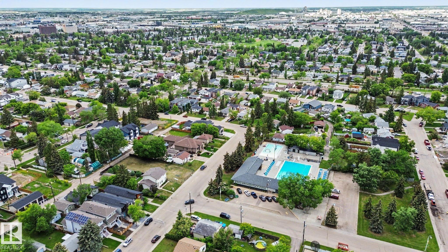
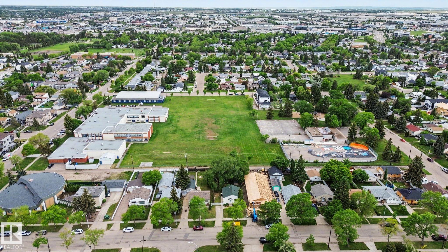
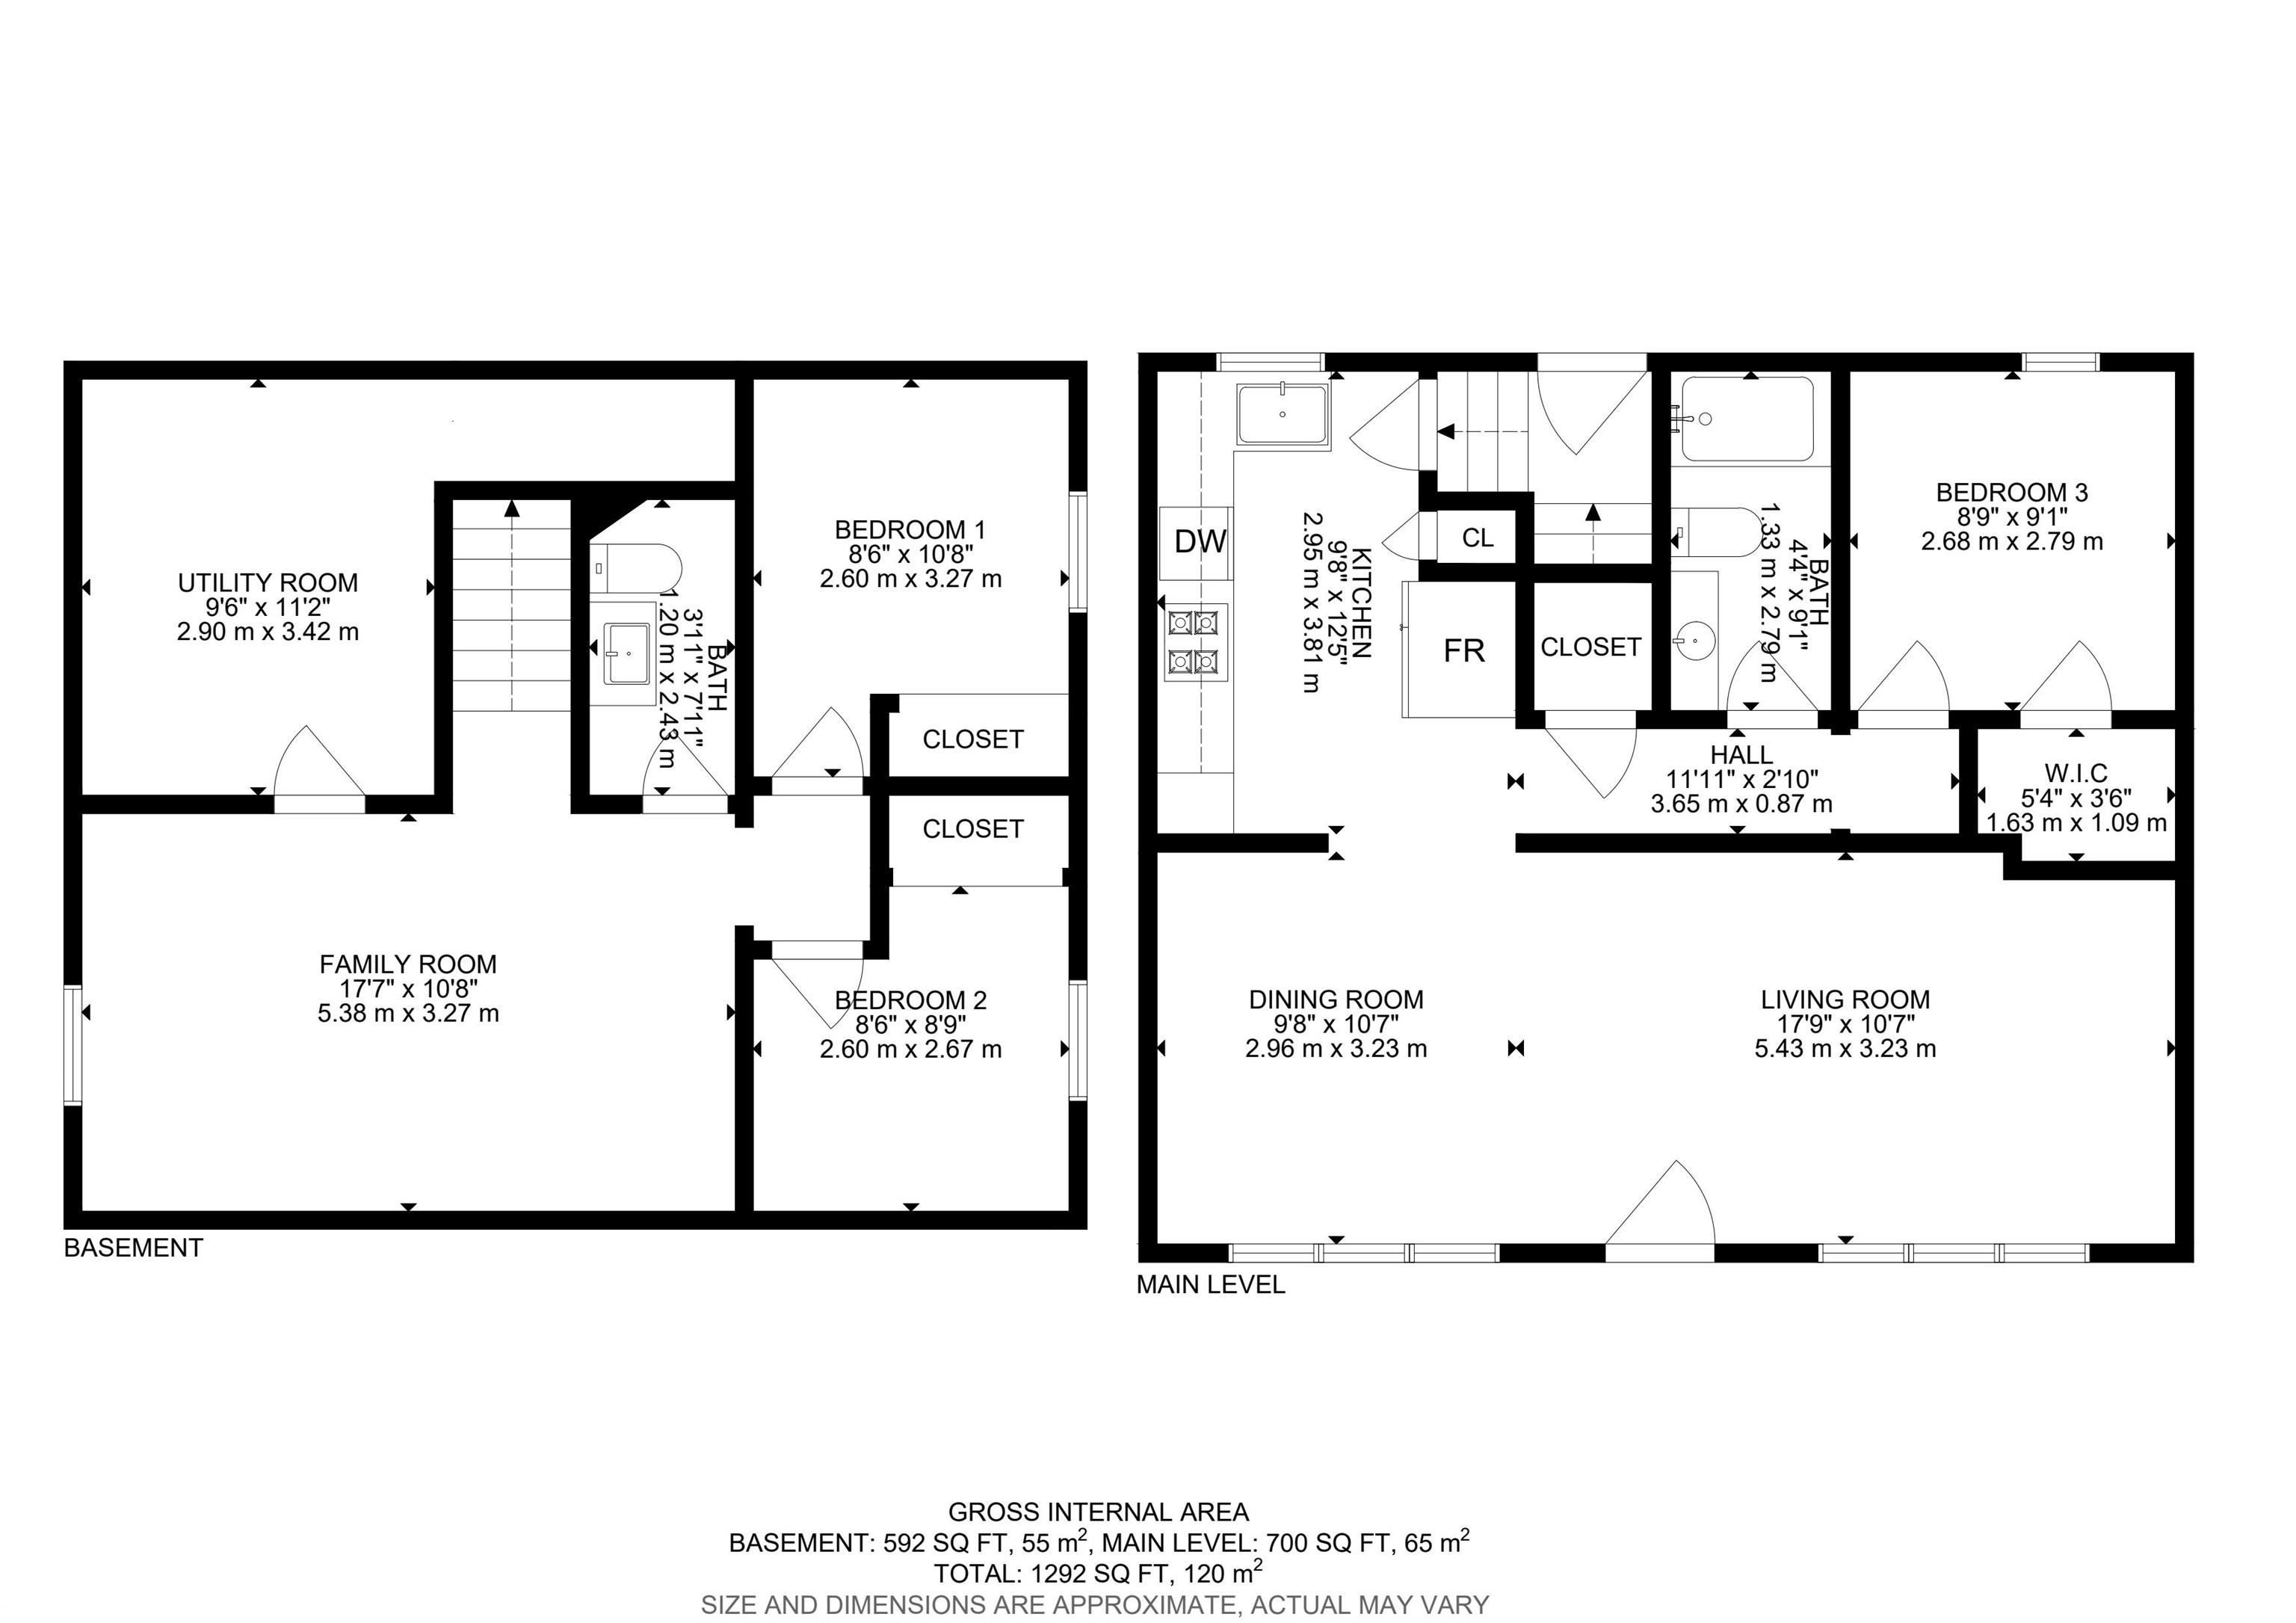
Looking for a fully RENOVATED gem with a TRIPLE garage and a HUGE professionally landscaped backyard on a 50x 130 ft lot? This bungalow is a 3-bedroom, 1.5 bathroom and has been extensively renovated from top to bottom. Step inside to discover white cabinetry, new appliances, laminate flooring, new carpet, updated doors and windows, lighting, and fresh finishes throughout.The open concept living room and dining room flow seamlessly into the kitchen. The primary bedroom is on the main floor and features a walk-in closet. The basement has TWO bedrooms with a LARGE living room, 2 piece bath, and laundry room. The infrastructure upgrades are just as impressive, with power lines moved underground, a 150-amp electrical service to the home, and a 200-amp service to the TRIPLE garage, offering incredible flexibility. All the hard work has been done, just move right in or build 2 skinny homes! Great location within walking distance to Britannia Youngstown School, short commute to U of A, Downtown, and West Ed!

COMMUNITY  Britannia Youngstown
PROPERTY TYPE  Detached Single Family
BUILDING TYPE  Detached Single Family
STYLE  Bungalow
YEAR BUILT 1954
SQUARE FOOTAGE  700
BEDROOMS  3
BATHROOMS  1.50
BASEMENT  Full, Finished
AMENITIES  Hot Water Natural Gas, No Smoking Home, Vinyl Windows
APPLIANCES  Dishwasher-Built-In, Dryer, Garage Control, Garage Opener, Microwave Hood Fan, Refrigerator, Stove-Gas, Washer, Window Coverings, TV Wall Mount
COOLING 
FIREPLACE 
FLOORING  Carpet, Laminate Flooring
HEATING  Forced Air-1, Natural Gas
LAUNDRY 
LOT FEATURES  Back Lane, Fenced, Flat Site, Landscaped, Playground Nearby, Public Swimming Pool, Public Transportation, Schools, Shopping Nearby
PARKING  Rear Drive Access, Triple Garage Detached
RESTRICTIONS  None Known
ROOF  Asphalt Shingles
TITLE  Fee Simple
BROKER  REALTORS® Association of Edmonton


ROOMS DIMENSIONS (m) LEVEL