https://zimg.paragon.ice.com/ParagonImages/Property/PM/RAE/225408786/1/0/0/066440815e4ffd5442e3f8a14b66543f/1/1af18f907c8fcdfdb60f16d286ec8420/225408786-a02a7e4a-8fc7-4bb4-9dab-cc484e89c13a.JPG https://zimg.paragon.ice.com/ParagonImages/Property/PM/RAE/225408786/2/0/0/63c80b28d1cfac23b750129881cbd3c5/1/1af18f907c8fcdfdb60f16d286ec8420/225408786-96e66313-96f6-414b-adee-d6d6ebc9339e.JPG https://zimg.paragon.ice.com/ParagonImages/Property/PM/RAE/225408786/3/0/0/eb0ef68ed6c423bb399420db4098d02c/1/1af18f907c8fcdfdb60f16d286ec8420/225408786-53148c24-d217-47ea-8120-59b653a9553f.JPG https://zimg.paragon.ice.com/ParagonImages/Property/PM/RAE/225408786/4/0/0/1c00c125967633bc6f42c1c337023e61/1/1af18f907c8fcdfdb60f16d286ec8420/225408786-2bad8b64-dd6d-4d8a-ac8c-39e4b73ca17b.JPG https://zimg.paragon.ice.com/ParagonImages/Property/PM/RAE/225408786/5/0/0/e0aecf122d53ddae48820eb5b73d55b6/1/1af18f907c8fcdfdb60f16d286ec8420/225408786-8faddb52-2953-43f9-b2c0-4d2521e4c38a.JPG https://zimg.paragon.ice.com/ParagonImages/Property/PM/RAE/225408786/6/0/0/1302373bfb4b2de9985ae32b461868c1/1/1af18f907c8fcdfdb60f16d286ec8420/225408786-10d4466a-4a2c-4949-9ddb-2078d598acd3.JPG https://zimg.paragon.ice.com/ParagonImages/Property/PM/RAE/225408786/7/0/0/91f18c4b4d376def25de7a126aa1c66c/1/1af18f907c8fcdfdb60f16d286ec8420/225408786-cefcec62-7d10-428c-ab51-d97ca60c12d2.JPG https://zimg.paragon.ice.com/ParagonImages/Property/PM/RAE/225408786/8/0/0/f97c3a9487e4a1d132b1b165cfaa213a/1/1af18f907c8fcdfdb60f16d286ec8420/225408786-7469eb48-537a-47c0-bdd0-466b9015fdad.JPG https://zimg.paragon.ice.com/ParagonImages/Property/PM/RAE/225408786/9/0/0/35533064f62316b6ff33942655254725/1/1af18f907c8fcdfdb60f16d286ec8420/225408786-dd1d92ef-a135-45b3-acb0-55e6d6fe42cb.JPG https://zimg.paragon.ice.com/ParagonImages/Property/PM/RAE/225408786/10/0/0/87f10917aef726ad67de67b02bb3a9a3/1/1af18f907c8fcdfdb60f16d286ec8420/225408786-3654c8b9-49f6-40b6-bab7-a292cc592213.JPG https://zimg.paragon.ice.com/ParagonImages/Property/PM/RAE/225408786/11/0/0/24e7baa5b1bdc589f5fe233e883c0358/1/1af18f907c8fcdfdb60f16d286ec8420/225408786-2cbfa6a3-d46d-4629-a3dd-cd9a7f78b20e.JPG https://zimg.paragon.ice.com/ParagonImages/Property/PM/RAE/225408786/12/0/0/d3c7eae611796ceb0d1197dea9d3b7a2/1/1af18f907c8fcdfdb60f16d286ec8420/225408786-3317495e-ad7a-4725-b125-a49c26ca592b.JPG https://zimg.paragon.ice.com/ParagonImages/Property/PM/RAE/225408786/13/0/0/8fe32a06d0eaa1354ede11f6441de54c/1/1af18f907c8fcdfdb60f16d286ec8420/225408786-b5df75e6-c088-43ba-9e06-93a0d501bee5.JPG https://zimg.paragon.ice.com/ParagonImages/Property/PM/RAE/225408786/14/0/0/f5f2771988369310485b7b987a9fc447/1/1af18f907c8fcdfdb60f16d286ec8420/225408786-67545d89-fa46-455f-b6e5-b33d1b193c7e.JPG https://zimg.paragon.ice.com/ParagonImages/Property/PM/RAE/225408786/15/0/0/76802ac3c3dbd48b1fa300352b300af0/1/1af18f907c8fcdfdb60f16d286ec8420/225408786-cee8d270-a0f9-4ac4-aadd-9fab34f167a0.JPG https://zimg.paragon.ice.com/ParagonImages/Property/PM/RAE/225408786/16/0/0/4e9100796da7e63e0898975f68ec2049/1/1af18f907c8fcdfdb60f16d286ec8420/225408786-864dcf29-60d5-4703-9b59-d5ee8f07d829.JPG https://zimg.paragon.ice.com/ParagonImages/Property/PM/RAE/225408786/17/0/0/6c03236fecd765cb8fd3bd810e6acd90/1/1af18f907c8fcdfdb60f16d286ec8420/225408786-47dec12d-663b-45be-a5a5-e63793474b7c.JPG https://zimg.paragon.ice.com/ParagonImages/Property/PM/RAE/225408786/18/0/0/47f89bd53d99c92aca3a4b9906350526/1/1af18f907c8fcdfdb60f16d286ec8420/225408786-18ea7790-8445-4eef-b16e-4bed2742b113.JPG https://zimg.paragon.ice.com/ParagonImages/Property/PM/RAE/225408786/19/0/0/f5298b5f542848d29b432ff9a0200417/1/1af18f907c8fcdfdb60f16d286ec8420/225408786-ec2ceb89-f8e1-463a-a12e-aaa26cb4587f.JPG https://zimg.paragon.ice.com/ParagonImages/Property/PM/RAE/225408786/20/0/0/6a0afdb9df0570230a90d4d87dbfb375/1/1af18f907c8fcdfdb60f16d286ec8420/225408786-f15284a8-2bf0-4078-b430-c72f4ed59820.JPG https://zimg.paragon.ice.com/ParagonImages/Property/PM/RAE/225408786/21/0/0/d13ef4881f93dd6a848d435cfdefffe1/1/1af18f907c8fcdfdb60f16d286ec8420/225408786-ecd5cbd1-0ee4-419a-bb79-558f873f1f51.JPG https://zimg.paragon.ice.com/ParagonImages/Property/PM/RAE/225408786/22/0/0/43813a97133a8f70ef54ef900e65ee18/1/1af18f907c8fcdfdb60f16d286ec8420/225408786-86acec9b-0c2c-4f83-bf59-4855a150632f.JPG https://zimg.paragon.ice.com/ParagonImages/Property/PM/RAE/225408786/23/0/0/796c1fd43d66ddd7dfb5bedcc9fc358d/1/1af18f907c8fcdfdb60f16d286ec8420/225408786-95f275e1-1b11-4a0a-85c6-c0ae4ac2a5ec.JPG https://zimg.paragon.ice.com/ParagonImages/Property/PM/RAE/225408786/24/0/0/f24434449db559ef04ee618066510aaf/1/1af18f907c8fcdfdb60f16d286ec8420/225408786-c4a5a6ce-0337-4cba-9bec-2e0d3f264783.JPG https://zimg.paragon.ice.com/ParagonImages/Property/PM/RAE/225408786/25/0/0/16a7b5d12d425e21fc291b1535a1865a/1/1af18f907c8fcdfdb60f16d286ec8420/225408786-26ade460-5378-4606-9196-5dec1e38f98f.JPG https://zimg.paragon.ice.com/ParagonImages/Property/PM/RAE/225408786/26/0/0/b4b8e06e30dba2d6f2aa2e6e4ef1cb50/1/1af18f907c8fcdfdb60f16d286ec8420/225408786-dcc2f01b-57f4-425a-bb17-98668f6e2de8.JPG https://zimg.paragon.ice.com/ParagonImages/Property/PM/RAE/225408786/27/0/0/2ce9b9b4426e0298cefd8dba65e41190/1/1af18f907c8fcdfdb60f16d286ec8420/225408786-789b90c6-08d7-4e9f-9d28-887bcded554b.JPG https://zimg.paragon.ice.com/ParagonImages/Property/PM/RAE/225408786/28/0/0/916bd143b3d2a519e2136f242440a30d/1/1af18f907c8fcdfdb60f16d286ec8420/225408786-956e29c6-906b-4284-800d-36d55440914b.JPG https://zimg.paragon.ice.com/ParagonImages/Property/PM/RAE/225408786/29/0/0/28d5c162ba24f6a45e1f79a9a7abebdb/1/1af18f907c8fcdfdb60f16d286ec8420/225408786-2a0561dc-3936-4052-a0d9-da6a86ae551f.JPG https://zimg.paragon.ice.com/ParagonImages/Property/PM/RAE/225408786/30/0/0/7fecc04f8e8a3fcf12413b7f78b41ba8/1/1af18f907c8fcdfdb60f16d286ec8420/225408786-97427f11-ad9b-4f7f-a3b3-1369ab9c8171.JPG https://zimg.paragon.ice.com/ParagonImages/Property/PM/RAE/225408786/31/0/0/44bcadd26948244a1b71652775c58c9f/1/1af18f907c8fcdfdb60f16d286ec8420/225408786-6bff610e-05af-41d6-97b5-50697eb99454.JPG https://zimg.paragon.ice.com/ParagonImages/Property/PM/RAE/225408786/32/0/0/6bba9abd5266fc348f1ee2b21a8c8d00/1/1af18f907c8fcdfdb60f16d286ec8420/225408786-8f3e8170-826b-4a8c-a073-abf4bb8fe2a4.JPG https://zimg.paragon.ice.com/ParagonImages/Property/PM/RAE/225408786/33/0/0/24a02dabd0480634af6f14f52dedc427/1/1af18f907c8fcdfdb60f16d286ec8420/225408786-00f88ec6-76b9-4d2a-b185-75d93fe4ca31.JPG https://zimg.paragon.ice.com/ParagonImages/Property/PM/RAE/225408786/34/0/0/c8f8e4c41a6677275004671c46220564/1/1af18f907c8fcdfdb60f16d286ec8420/225408786-032ad15c-e85e-48a5-965a-c5591b3c8d37.JPG https://zimg.paragon.ice.com/ParagonImages/Property/PM/RAE/225408786/35/0/0/eb5a2b4719244009b1b43aaf3df85389/1/1af18f907c8fcdfdb60f16d286ec8420/225408786-7a992b03-8615-4d23-a4f5-5e78dcee9158.JPG

15614 83 ST NW

Edmonton T5Z 2R1

MLS® Number:  E4495966

Back to Belle Rive   

  • Home \
  • Belle Rive \
  • 15614 83 ST NW

$ 349,888

3

BEDROOMS

1 + 1

BATHROOMS

1,041

SQUARE FEET

1982

YEAR BUILT

https://zimg.paragon.ice.com/ParagonImages/Property/PM/RAE/225408786/1/0/0/066440815e4ffd5442e3f8a14b66543f/1/1af18f907c8fcdfdb60f16d286ec8420/225408786-a02a7e4a-8fc7-4bb4-9dab-cc484e89c13a.JPG





MLS® Number
E4495966
PROPERTY TYPE
Detached Single Family
LISTING DATE
June-26-2026

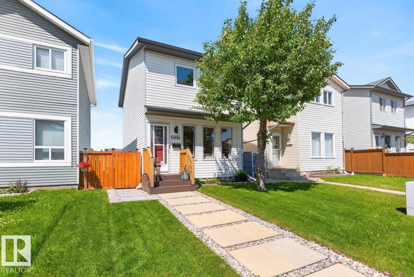
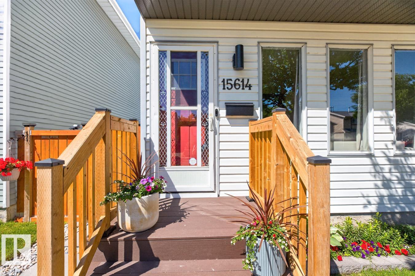
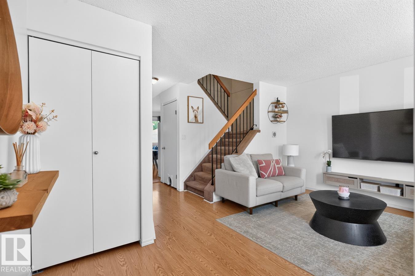
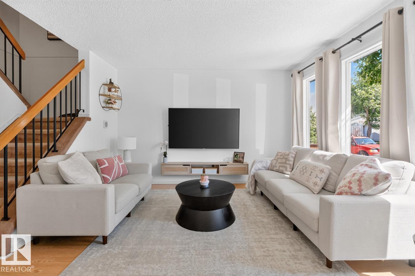
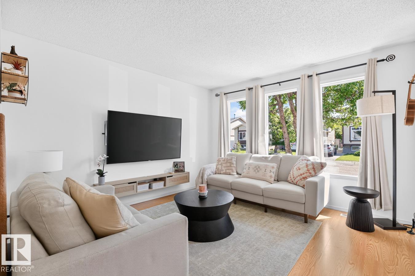
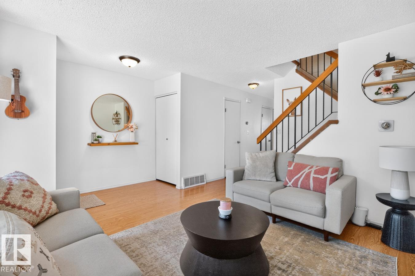
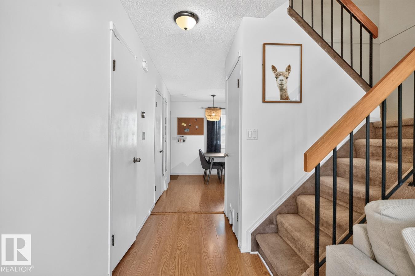
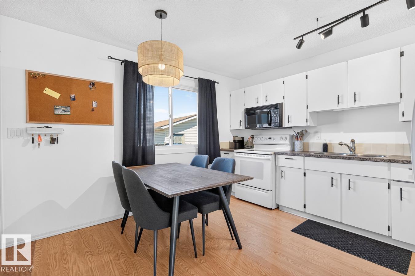
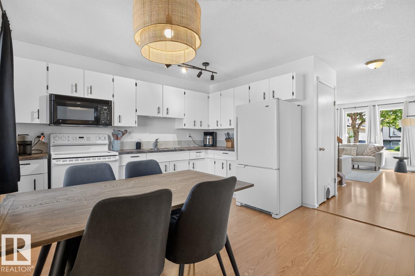
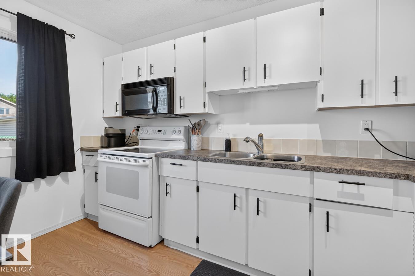
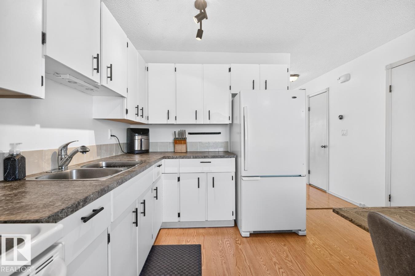
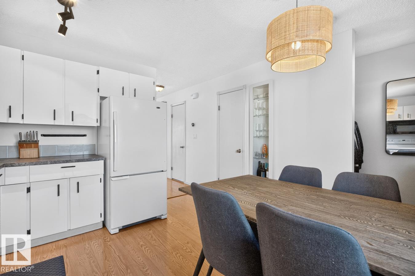
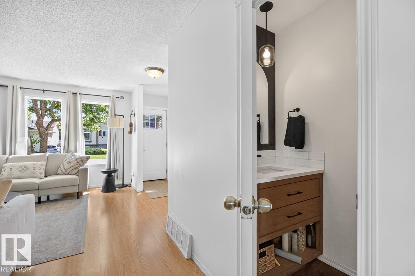
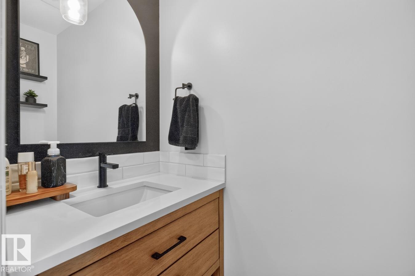
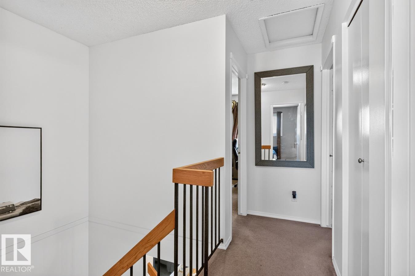
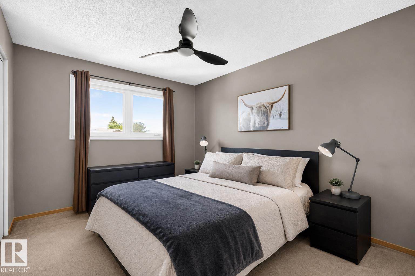
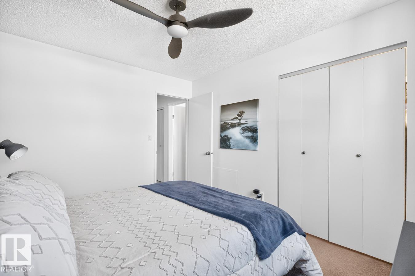
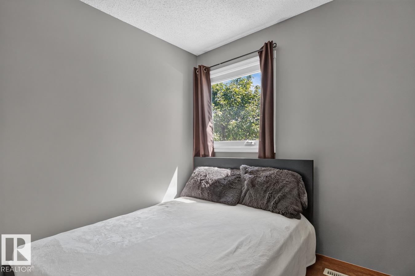
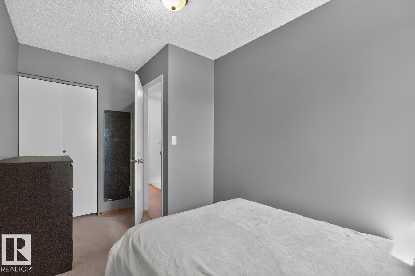
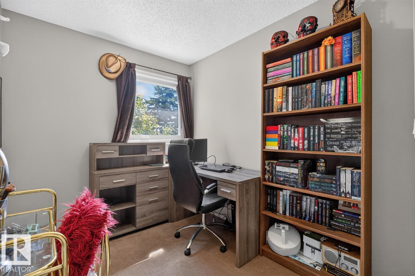
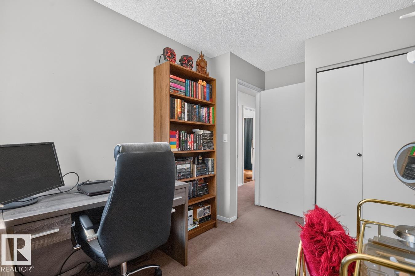
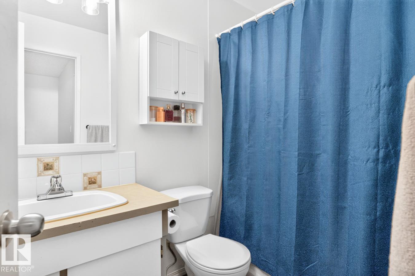
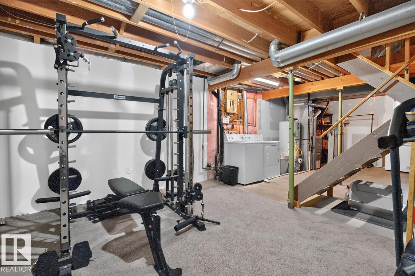
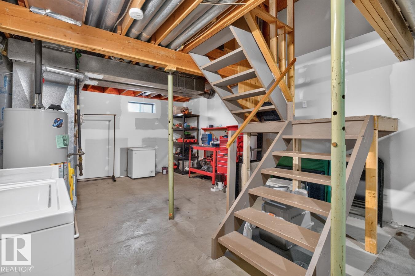
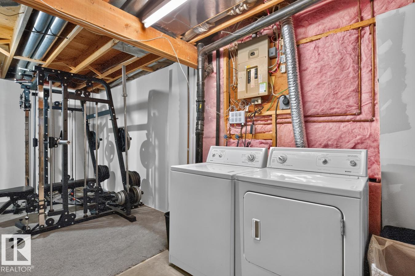
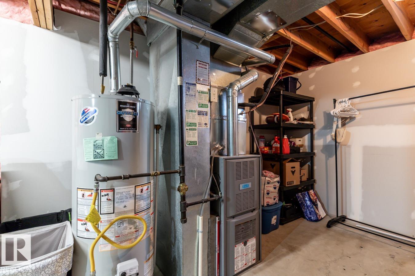
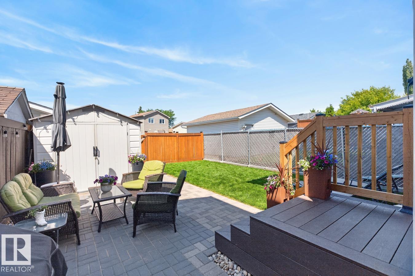
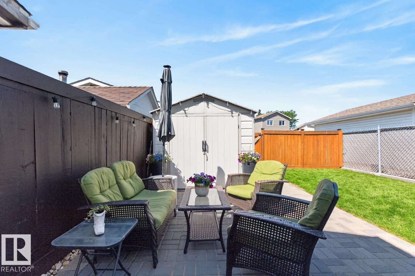
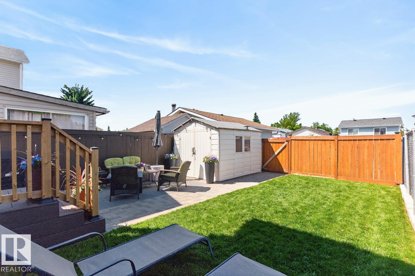
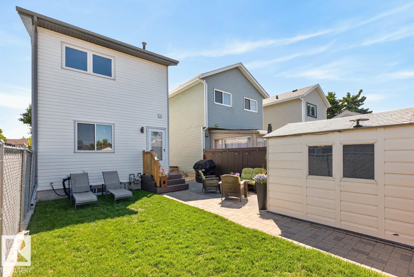
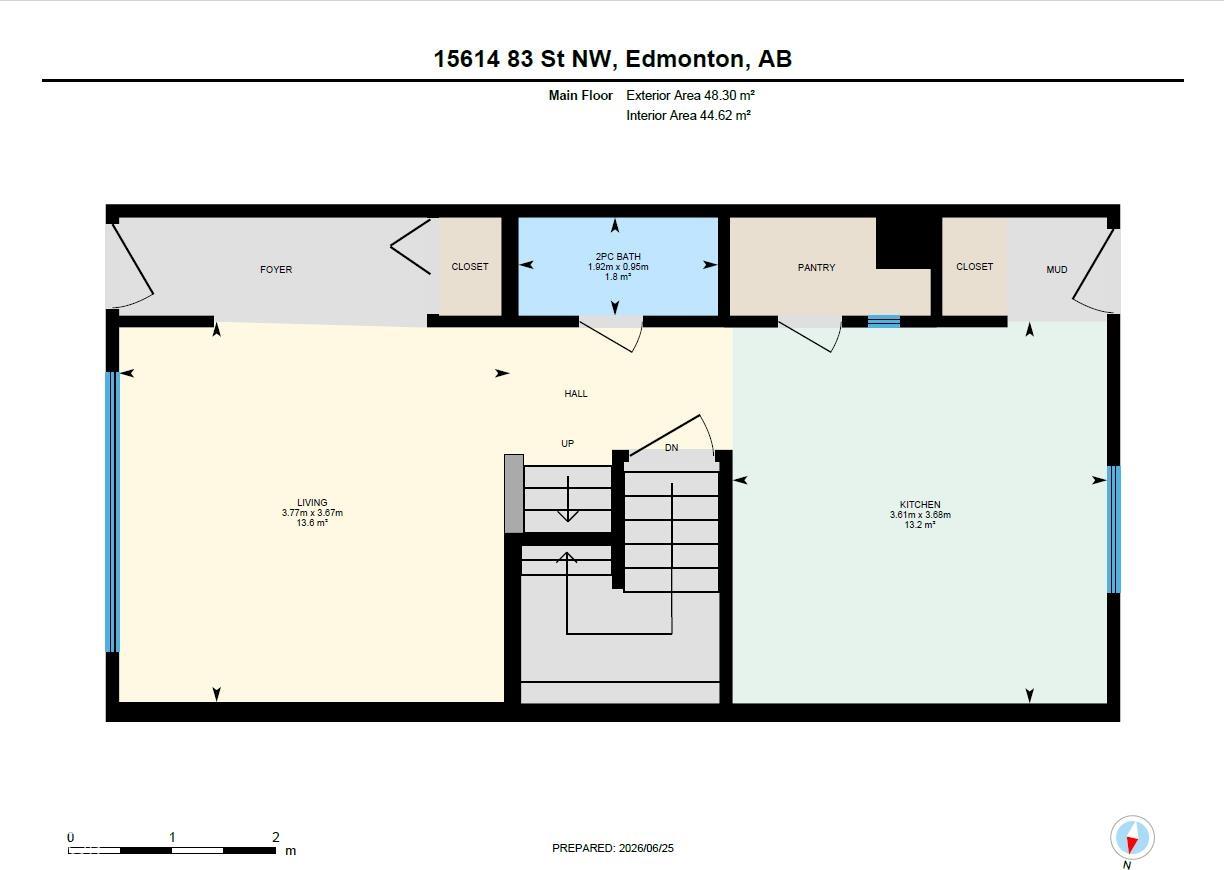
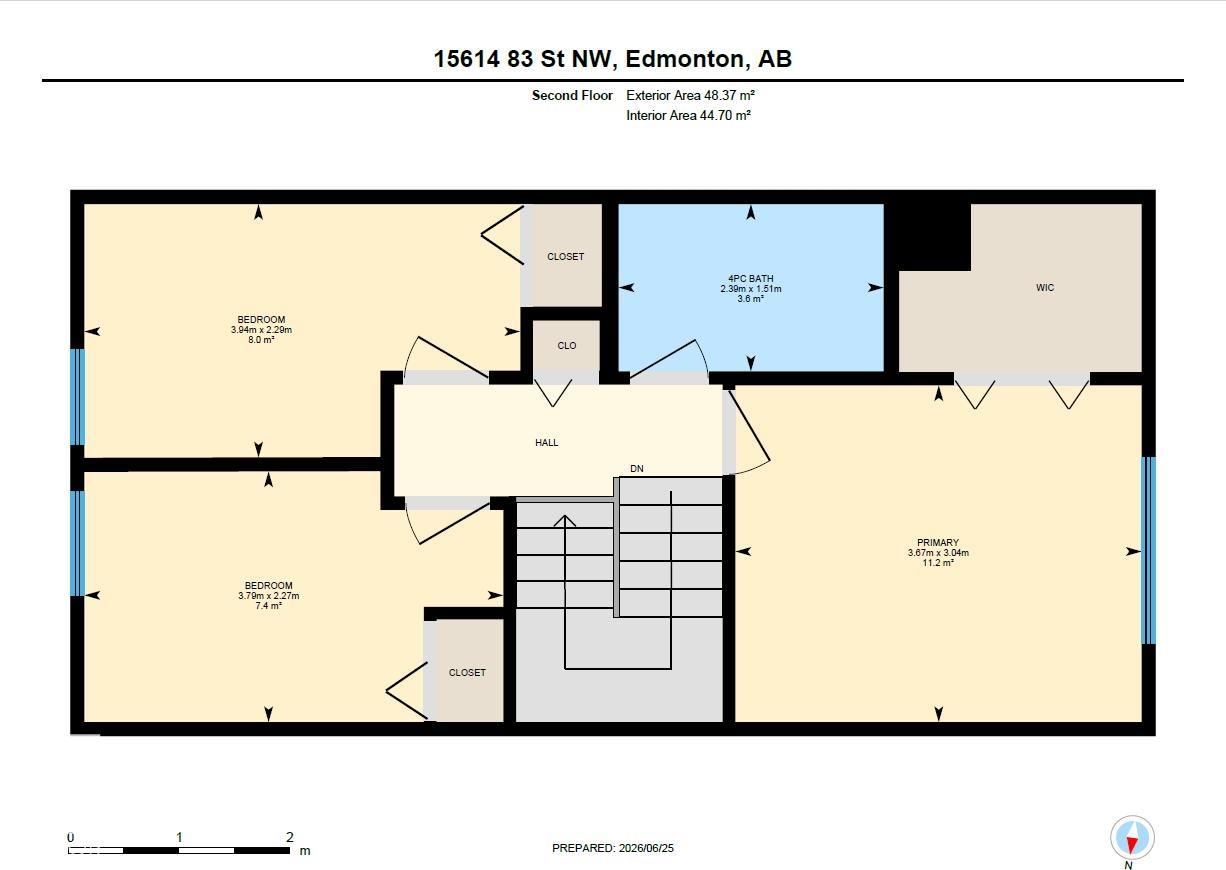
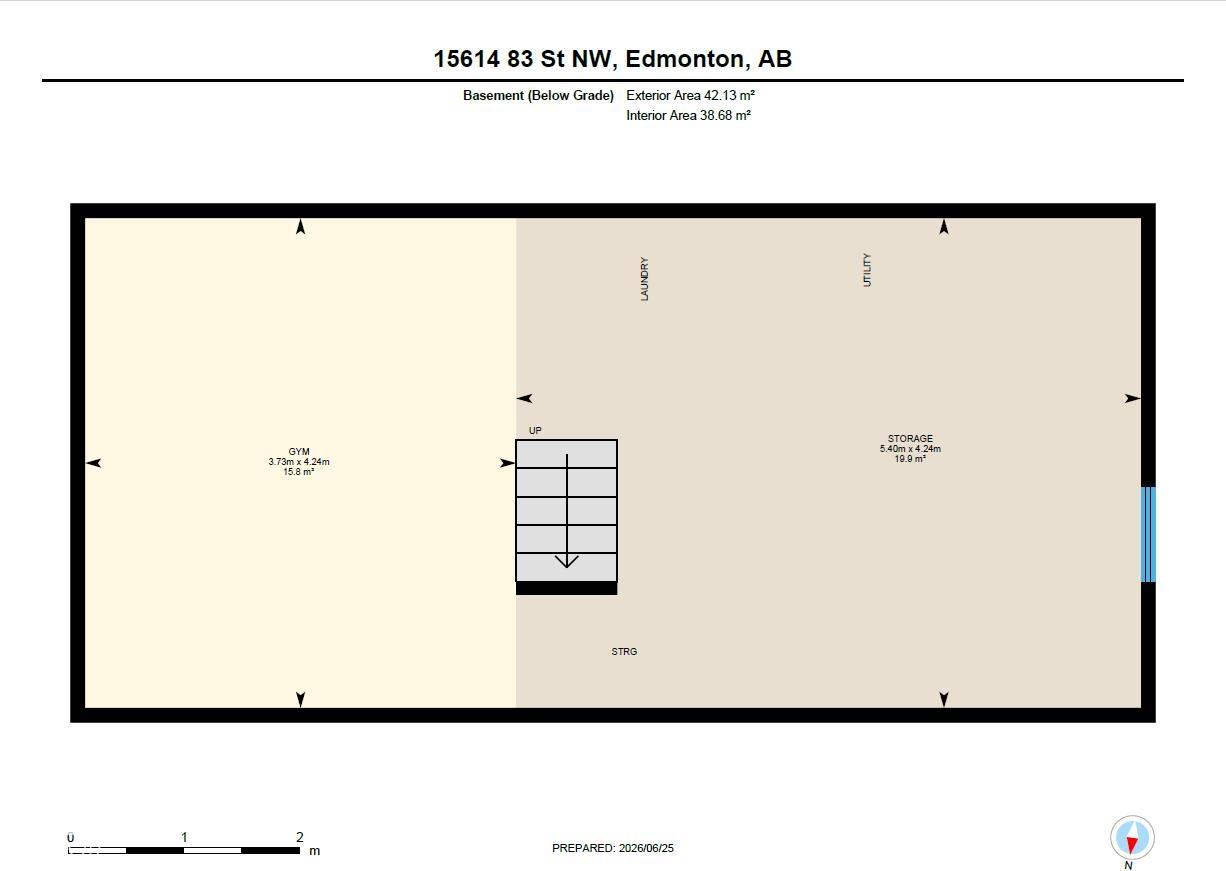
Beautifully updated 2-storey home in the family-friendly community of Belle Rive, move-in ready with all the work already done for you! The bright front living room is filled with natural light from large windows, creating a warm and welcoming space. The well-designed kitchen offers ample cabinetry, an eat-in dining area, while the updated powder room completes the main floor. Upstairs, you’ll find 3 bedrooms, including a spacious primary bedroom with walk-in closet, along with a full 4-piece bathroom. The basement provides a rec room, convenient laundry, additional storage, and is ready for your final touches. Enjoy year around comfort with A/C. The fully landscaped backyard features a newer patio, plenty of green space, and an oversized shed for all your tools and outdoor gear. Located in a great area with playgrounds, schools and shopping near by. Additional updates include new roof shingles (2025), basement drywall & insulation (2026), HWT (2023), newer 2nd floor windows.

COMMUNITY  Belle Rive
PROPERTY TYPE  Detached Single Family
BUILDING TYPE  Detached Single Family
STYLE  2 Storey
YEAR BUILT 1982
SQUARE FOOTAGE  1,041
BEDROOMS  3
BATHROOMS  1.50
BASEMENT  Full, Unfinished
AMENITIES  On Street Parking, Air Conditioner, Patio, Vinyl Windows
APPLIANCES  Dryer, Microwave Hood Fan, Refrigerator, Storage Shed, Stove-Electric, Washer
COOLING 
FIREPLACE 
FLOORING  Carpet, Vinyl Plank
HEATING  Forced Air-1, Natural Gas
LAUNDRY 
LOT FEATURES  Fenced, Landscaped, Paved Lane, Playground Nearby, Public Transportation, Schools, Shopping Nearby
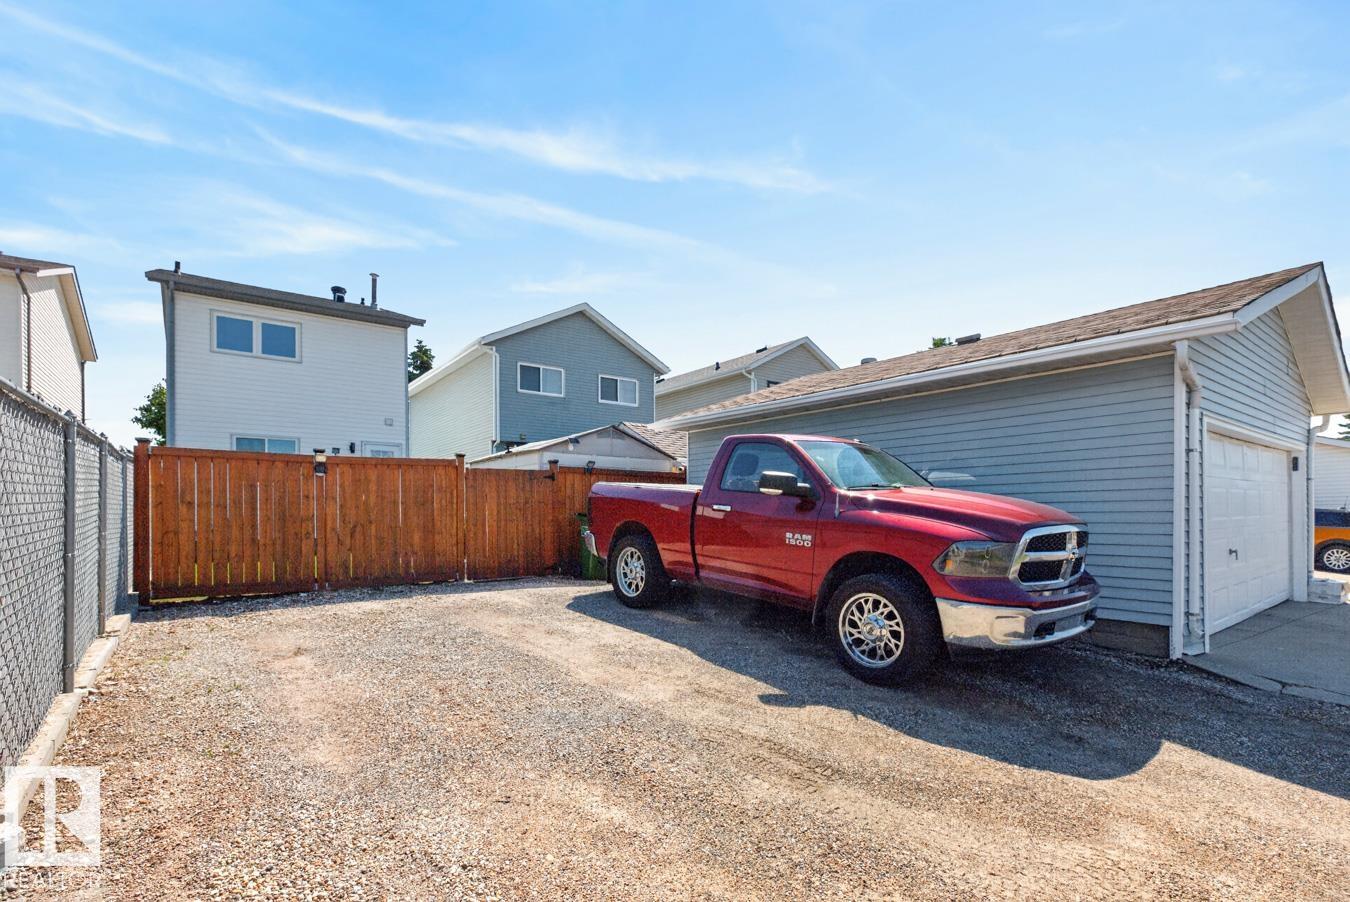
PARKING  No Garage
RESTRICTIONS  None Known
ROOF  Asphalt Shingles
TITLE  Fee Simple
BROKER  REALTORS® Association of Edmonton


ROOMS DIMENSIONS (m) LEVEL