https://zimg.paragon.ice.com/ParagonImages/Property/PM/RAE/225401664/1/0/0/39f3e5526fe2f9ad378c5c3346b46015/1/aadd527a25bc7d9fa41f122a81fc585a/225401664-d311d030-c595-48cd-9222-d69a1acc9230.JPG https://zimg.paragon.ice.com/ParagonImages/Property/PM/RAE/225401664/2/0/0/c6a9c14a11d7e7d34fa621b4fff78e21/1/aadd527a25bc7d9fa41f122a81fc585a/225401664-935ece42-059f-45f4-ba69-702bd5495b23.JPG https://zimg.paragon.ice.com/ParagonImages/Property/PM/RAE/225401664/3/0/0/c8a7dd0f0356eb647e0d2db24f7f2033/1/aadd527a25bc7d9fa41f122a81fc585a/225401664-45c11313-479a-487c-8262-78a199db17db.JPG https://zimg.paragon.ice.com/ParagonImages/Property/PM/RAE/225401664/4/0/0/0f9a6954e935eb5a11dee8de80936cfe/1/aadd527a25bc7d9fa41f122a81fc585a/225401664-cd5f0034-50ee-42c3-8813-b5b7d6190e0d.JPG https://zimg.paragon.ice.com/ParagonImages/Property/PM/RAE/225401664/5/0/0/72ffad7994178220d1500613938bdcc3/1/aadd527a25bc7d9fa41f122a81fc585a/225401664-cb738a70-e7fd-4a43-b480-686a4128825f.JPG https://zimg.paragon.ice.com/ParagonImages/Property/PM/RAE/225401664/6/0/0/f767d6085d56acdf7e7b282562ead90d/1/aadd527a25bc7d9fa41f122a81fc585a/225401664-e9dc70c7-cf2c-414c-8cb3-bbacc04a4d3e.JPG https://zimg.paragon.ice.com/ParagonImages/Property/PM/RAE/225401664/7/0/0/ce56a347fafbfba410926e6a1c8722f2/1/aadd527a25bc7d9fa41f122a81fc585a/225401664-90f1113e-2d50-4429-b34b-9f202ac7fdf9.JPG https://zimg.paragon.ice.com/ParagonImages/Property/PM/RAE/225401664/8/0/0/1a150be9547b048557ab649564403bfc/1/aadd527a25bc7d9fa41f122a81fc585a/225401664-f49c6d92-4f2f-43b3-a0e8-e5de365193c3.JPG https://zimg.paragon.ice.com/ParagonImages/Property/PM/RAE/225401664/9/0/0/fd6bcb9df5ef8f72b8649c9f1fbb42c8/1/aadd527a25bc7d9fa41f122a81fc585a/225401664-8c20e7a8-84e6-4920-95b8-38848c94f18a.JPG https://zimg.paragon.ice.com/ParagonImages/Property/PM/RAE/225401664/10/0/0/099f4f7851f888213d4e423c5d58e329/1/aadd527a25bc7d9fa41f122a81fc585a/225401664-a65167e2-2389-4874-8595-02778cde1b44.JPG https://zimg.paragon.ice.com/ParagonImages/Property/PM/RAE/225401664/11/0/0/44bd27b405aa2c5bccd36e5928e2ed44/1/aadd527a25bc7d9fa41f122a81fc585a/225401664-e226d8f8-ceaa-4889-ba90-230795408023.JPG https://zimg.paragon.ice.com/ParagonImages/Property/PM/RAE/225401664/12/0/0/f21a85cb19438a3fc51df11e6cfea7c4/1/aadd527a25bc7d9fa41f122a81fc585a/225401664-b3e19294-f82b-432d-a7bf-8787241573fd.JPG https://zimg.paragon.ice.com/ParagonImages/Property/PM/RAE/225401664/13/0/0/58400f5bc91749fdc389f0e786ec930e/1/aadd527a25bc7d9fa41f122a81fc585a/225401664-c0056cef-5c41-486e-9a01-070f9530eb0f.JPG https://zimg.paragon.ice.com/ParagonImages/Property/PM/RAE/225401664/14/0/0/a03c431eacd0824f7f9d21b8bca121a2/1/aadd527a25bc7d9fa41f122a81fc585a/225401664-9aa3dcb4-a096-4959-999b-be8340dbae8c.JPG https://zimg.paragon.ice.com/ParagonImages/Property/PM/RAE/225401664/15/0/0/e205d181c5a4a7f601bce814e35d0ef5/1/aadd527a25bc7d9fa41f122a81fc585a/225401664-ae0a469a-81d7-4f15-98dd-e30ee1ac4471.JPG https://zimg.paragon.ice.com/ParagonImages/Property/PM/RAE/225401664/16/0/0/e92322065176797dcb3050ab7a448c2f/1/aadd527a25bc7d9fa41f122a81fc585a/225401664-dcaa1476-2ef2-457d-90d0-a498c595ec0b.JPG https://zimg.paragon.ice.com/ParagonImages/Property/PM/RAE/225401664/17/0/0/0941db7d36b8987c9bde482b62f7e401/1/aadd527a25bc7d9fa41f122a81fc585a/225401664-20472c63-22bd-41f5-9e83-da8e3b24e3a4.JPG https://zimg.paragon.ice.com/ParagonImages/Property/PM/RAE/225401664/18/0/0/dd3ddaabe0637f912870fa5fed72ac38/1/aadd527a25bc7d9fa41f122a81fc585a/225401664-a4338682-9614-45ce-8d42-e32cab7e3dd5.JPG https://zimg.paragon.ice.com/ParagonImages/Property/PM/RAE/225401664/19/0/0/0d727620ee9302b9f8160c77c91d66b9/1/aadd527a25bc7d9fa41f122a81fc585a/225401664-bb79e25e-f087-44a7-90fd-0750ae819bc9.JPG https://zimg.paragon.ice.com/ParagonImages/Property/PM/RAE/225401664/20/0/0/4a1d02086dfb5716944398375a76ed63/1/aadd527a25bc7d9fa41f122a81fc585a/225401664-affcfeca-8111-4b36-ad7d-6602eb96894d.JPG https://zimg.paragon.ice.com/ParagonImages/Property/PM/RAE/225401664/21/0/0/b4cf26fa4d2d908a6bea2bca2e959412/1/aadd527a25bc7d9fa41f122a81fc585a/225401664-86ac6fa4-653e-439f-8fcf-9fbc142d8412.JPG https://zimg.paragon.ice.com/ParagonImages/Property/PM/RAE/225401664/22/0/0/53cfda452ce1a8b12c09e5d1a6dc9825/1/aadd527a25bc7d9fa41f122a81fc585a/225401664-605dc13b-11b1-443f-a51b-3557aa3d690e.JPG https://zimg.paragon.ice.com/ParagonImages/Property/PM/RAE/225401664/23/0/0/3568f62b7d90903121925ef637f1d137/1/aadd527a25bc7d9fa41f122a81fc585a/225401664-80f1e024-e143-470f-9629-ba777b4ad86b.JPG https://zimg.paragon.ice.com/ParagonImages/Property/PM/RAE/225401664/24/0/0/0730e5b2a11a2bc1776d678842954f9b/1/aadd527a25bc7d9fa41f122a81fc585a/225401664-8a8acb15-69e8-4859-8914-7d890b0a883a.JPG https://zimg.paragon.ice.com/ParagonImages/Property/PM/RAE/225401664/25/0/0/b8c1cf23797b0ed085a6c312c4480c76/1/aadd527a25bc7d9fa41f122a81fc585a/225401664-dc84331a-5dc0-4615-80d0-595a8c9e4364.JPG

15504 102 AV NW

Edmonton T5P 0N2

MLS® Number:  E4488844

Back to Canora   

  • Home \
  • Canora \
  • 15504 102 AV NW

$ 379,000

3

BEDROOMS

1 + 1

BATHROOMS

1,388

SQUARE FEET

2010

YEAR BUILT

https://zimg.paragon.ice.com/ParagonImages/Property/PM/RAE/225401664/1/0/0/39f3e5526fe2f9ad378c5c3346b46015/1/aadd527a25bc7d9fa41f122a81fc585a/225401664-d311d030-c595-48cd-9222-d69a1acc9230.JPG





MLS® Number
E4488844
PROPERTY TYPE
Duplex
LISTING DATE
May-20-2026

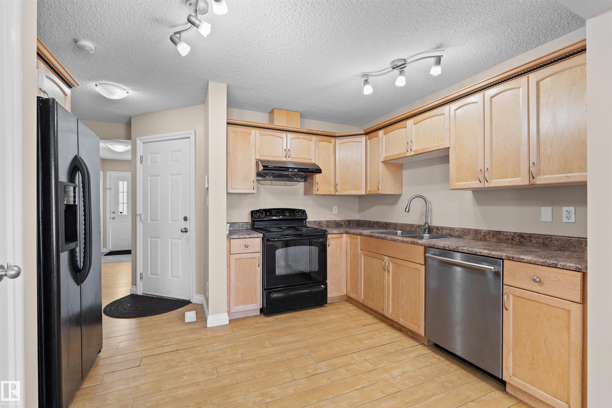
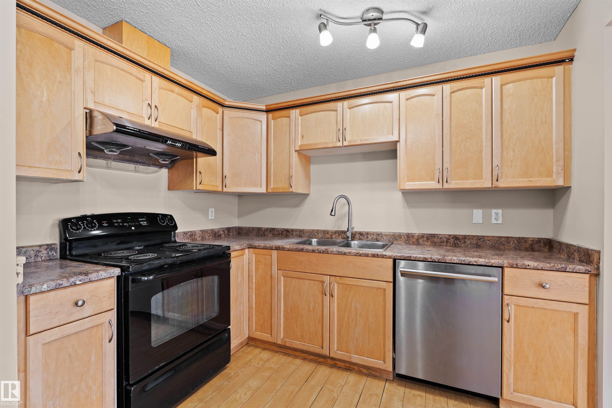
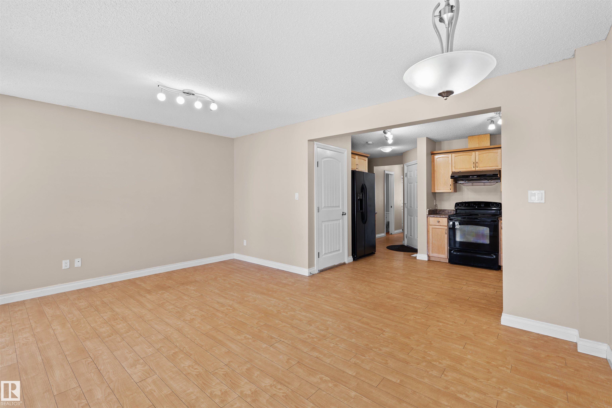
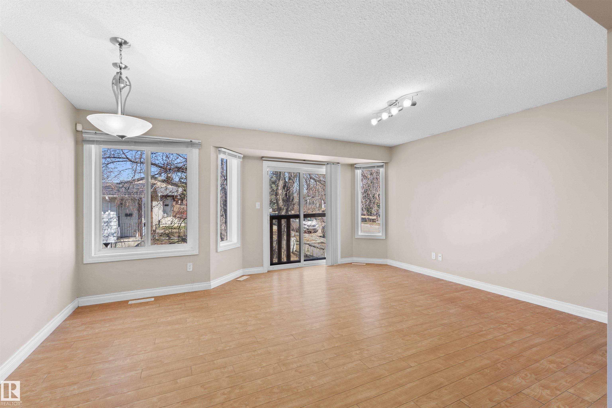
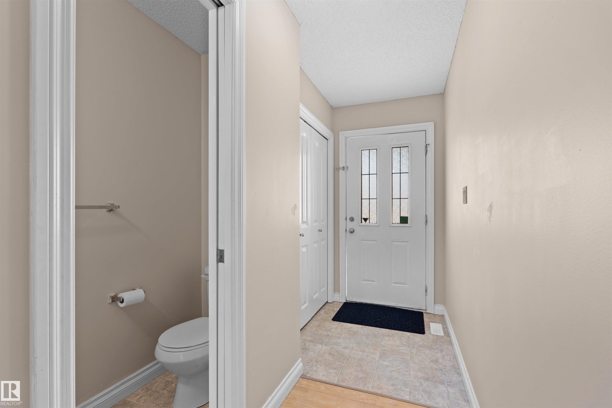
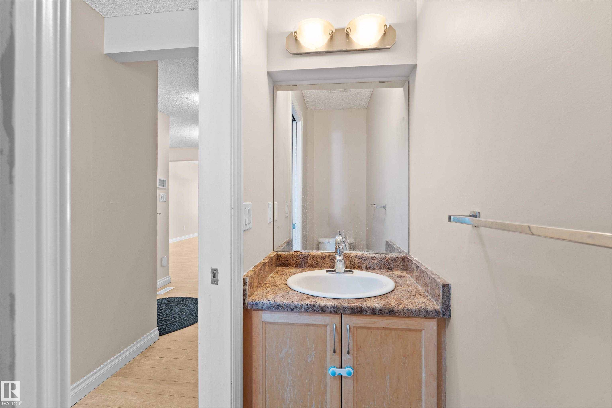
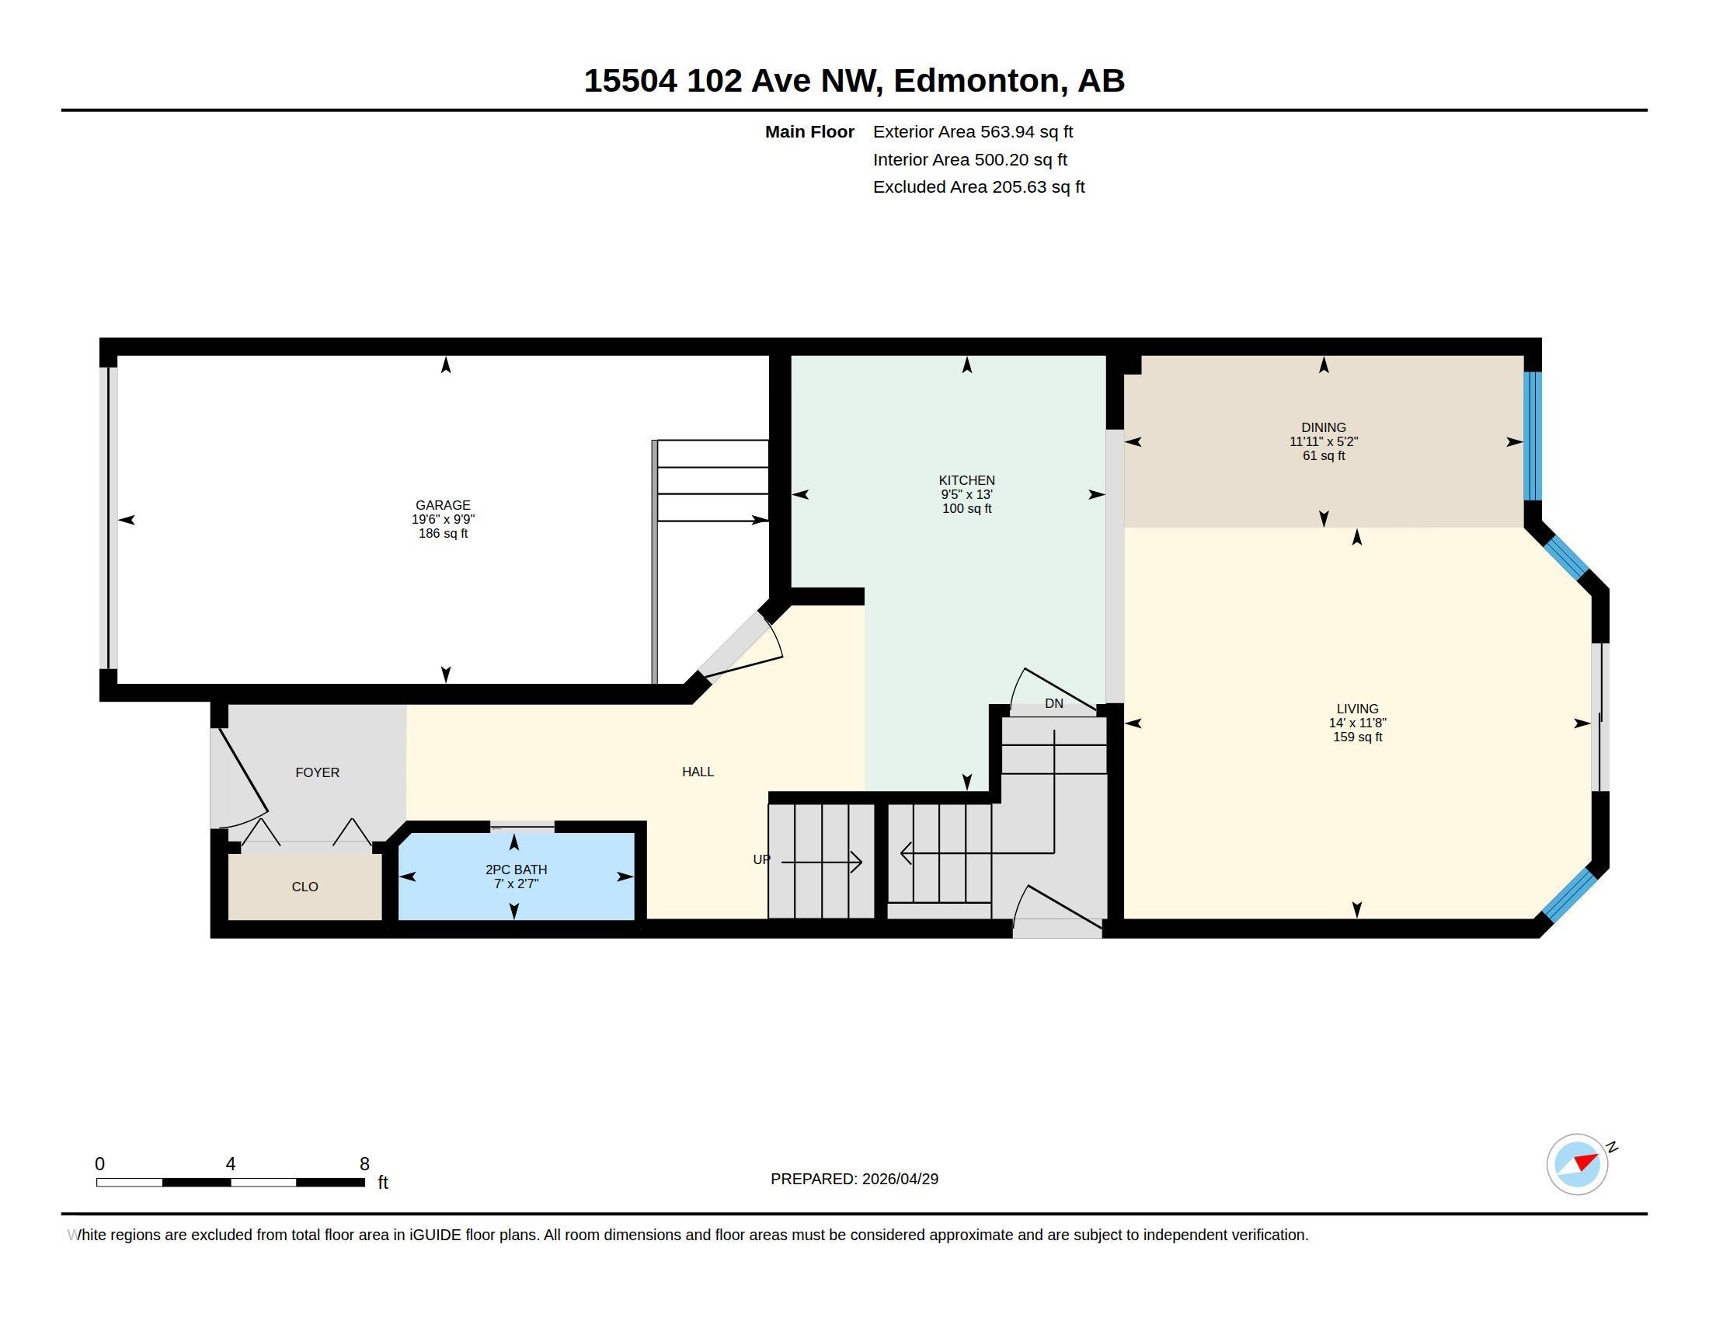
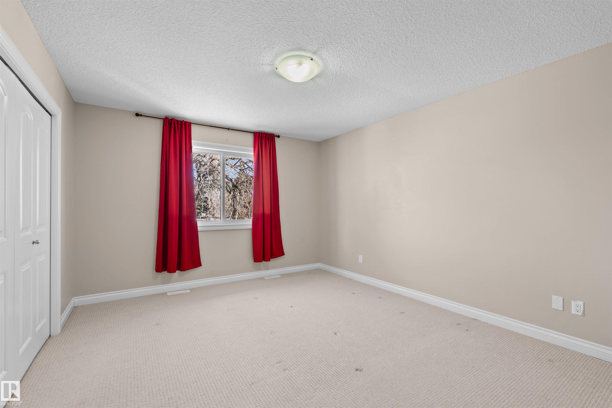
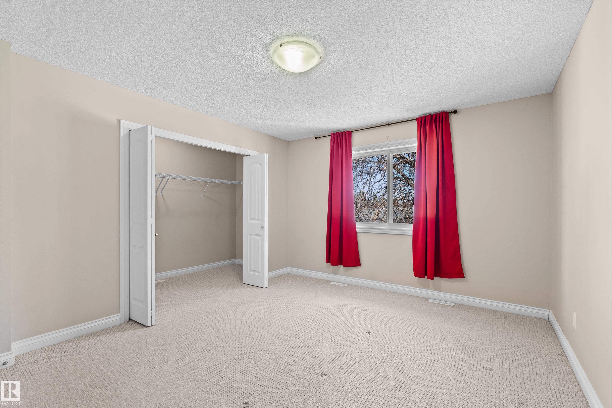
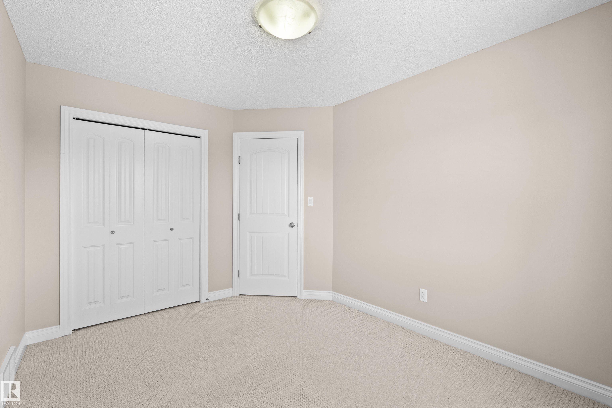
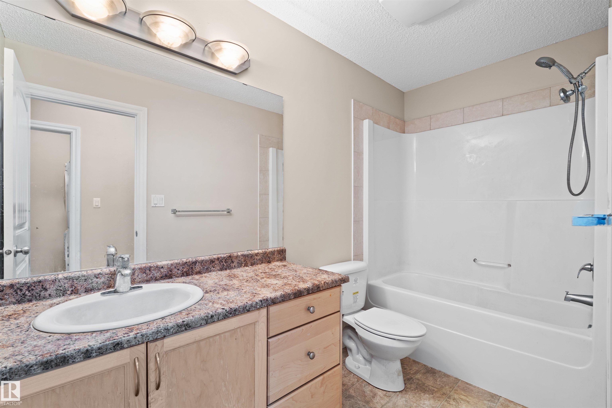
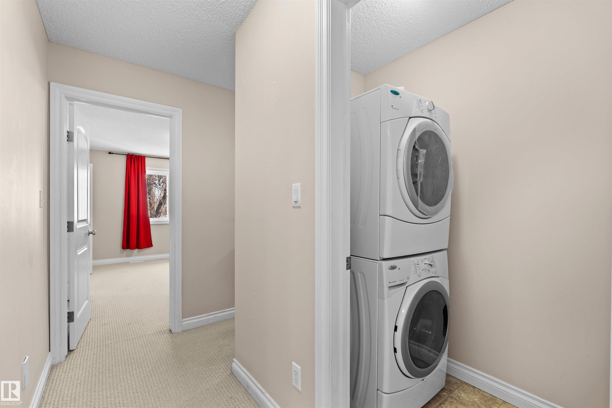
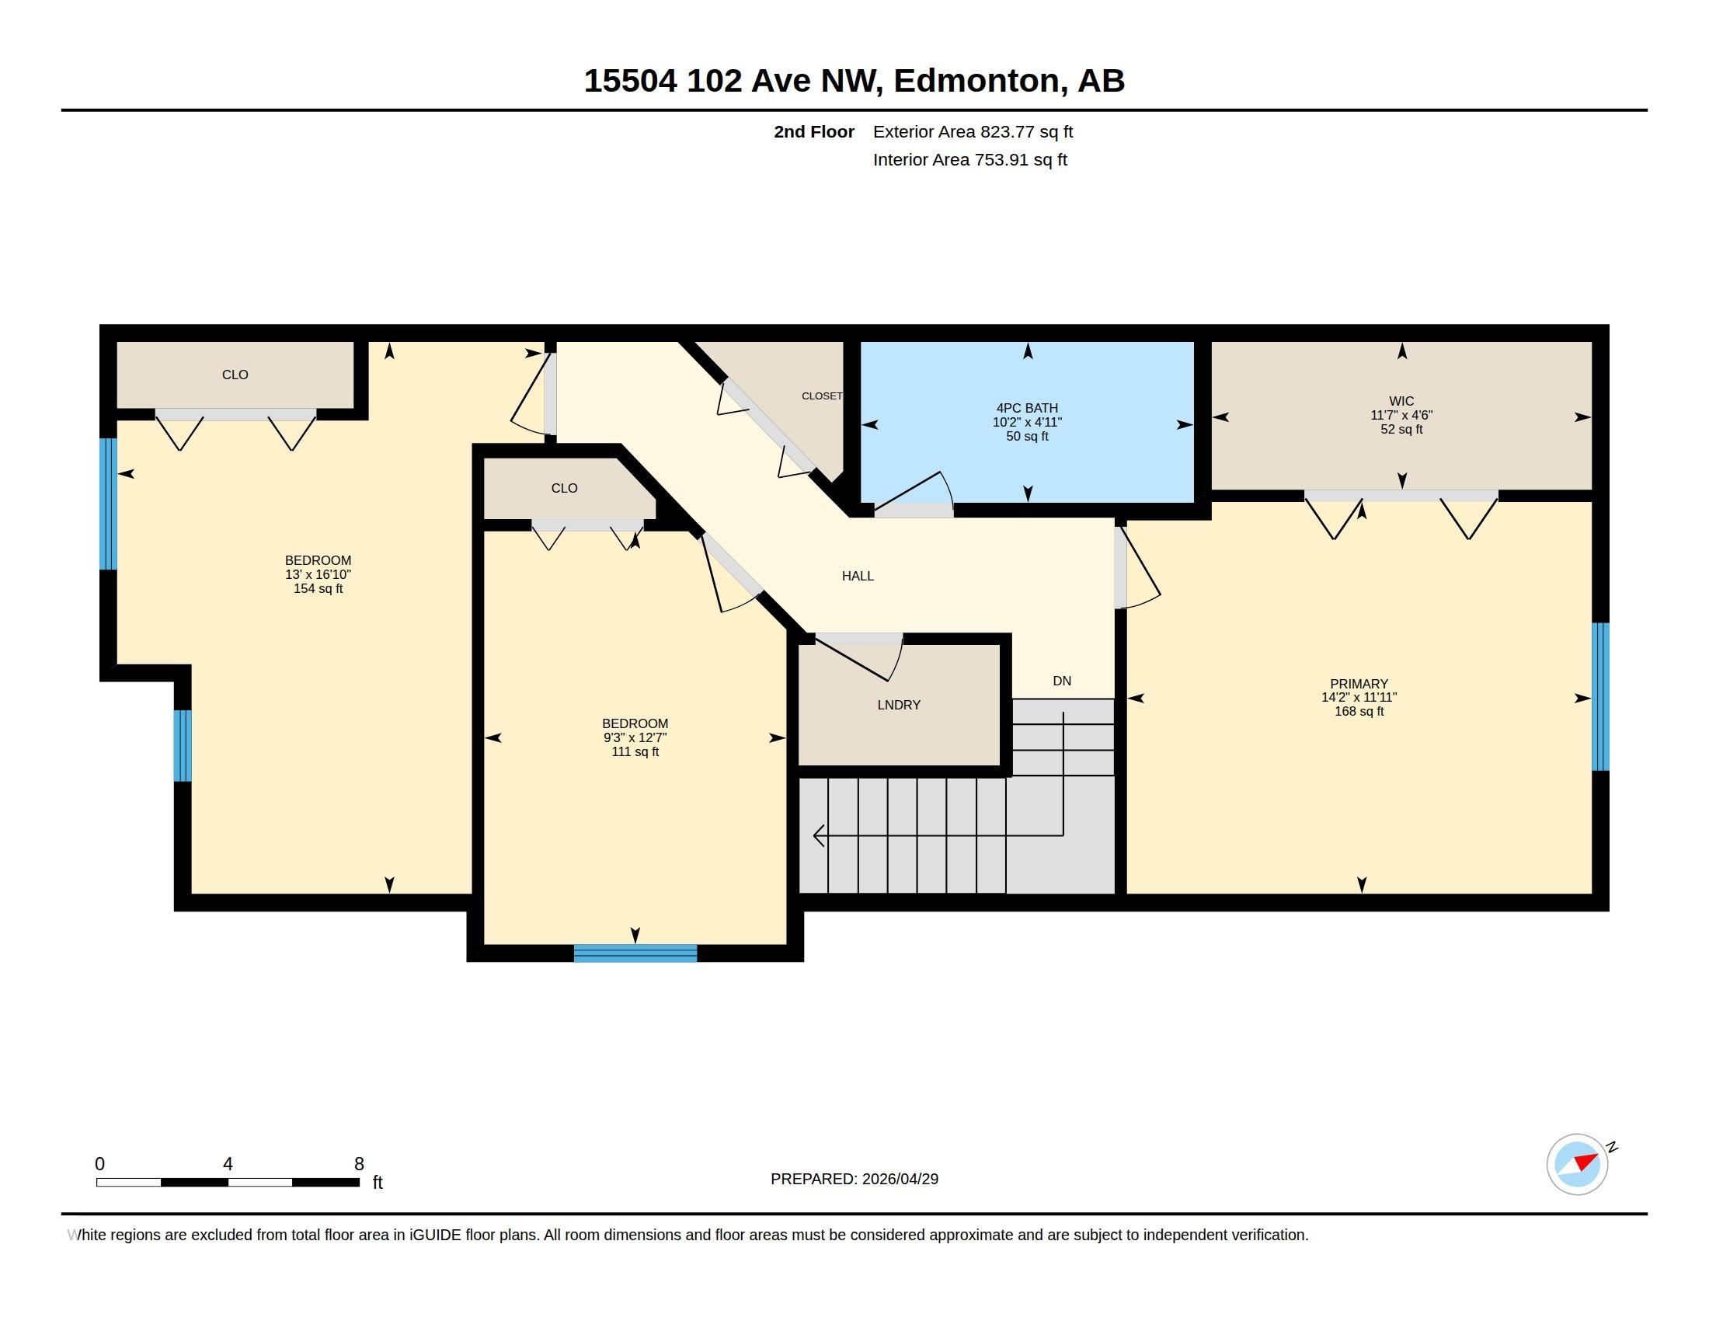
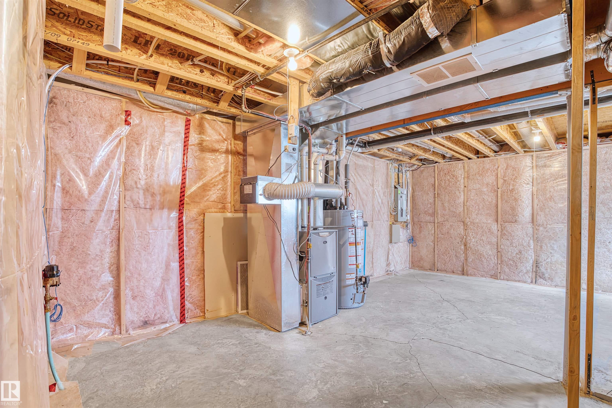
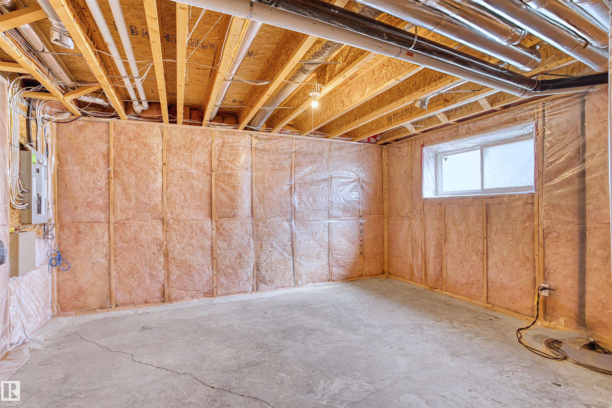
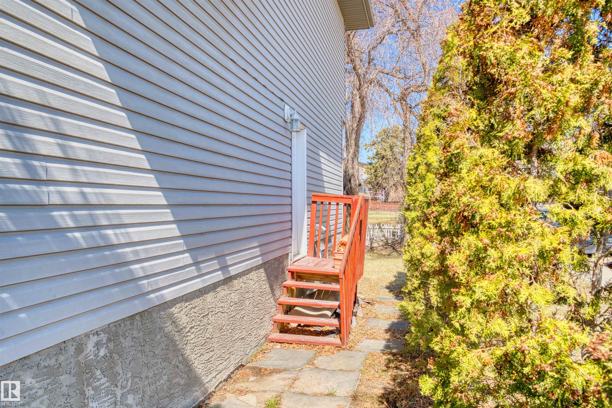
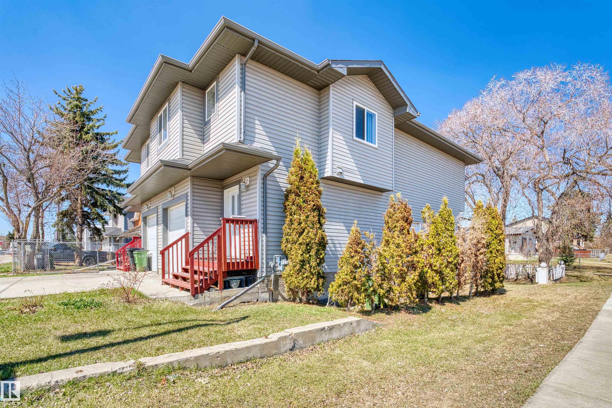
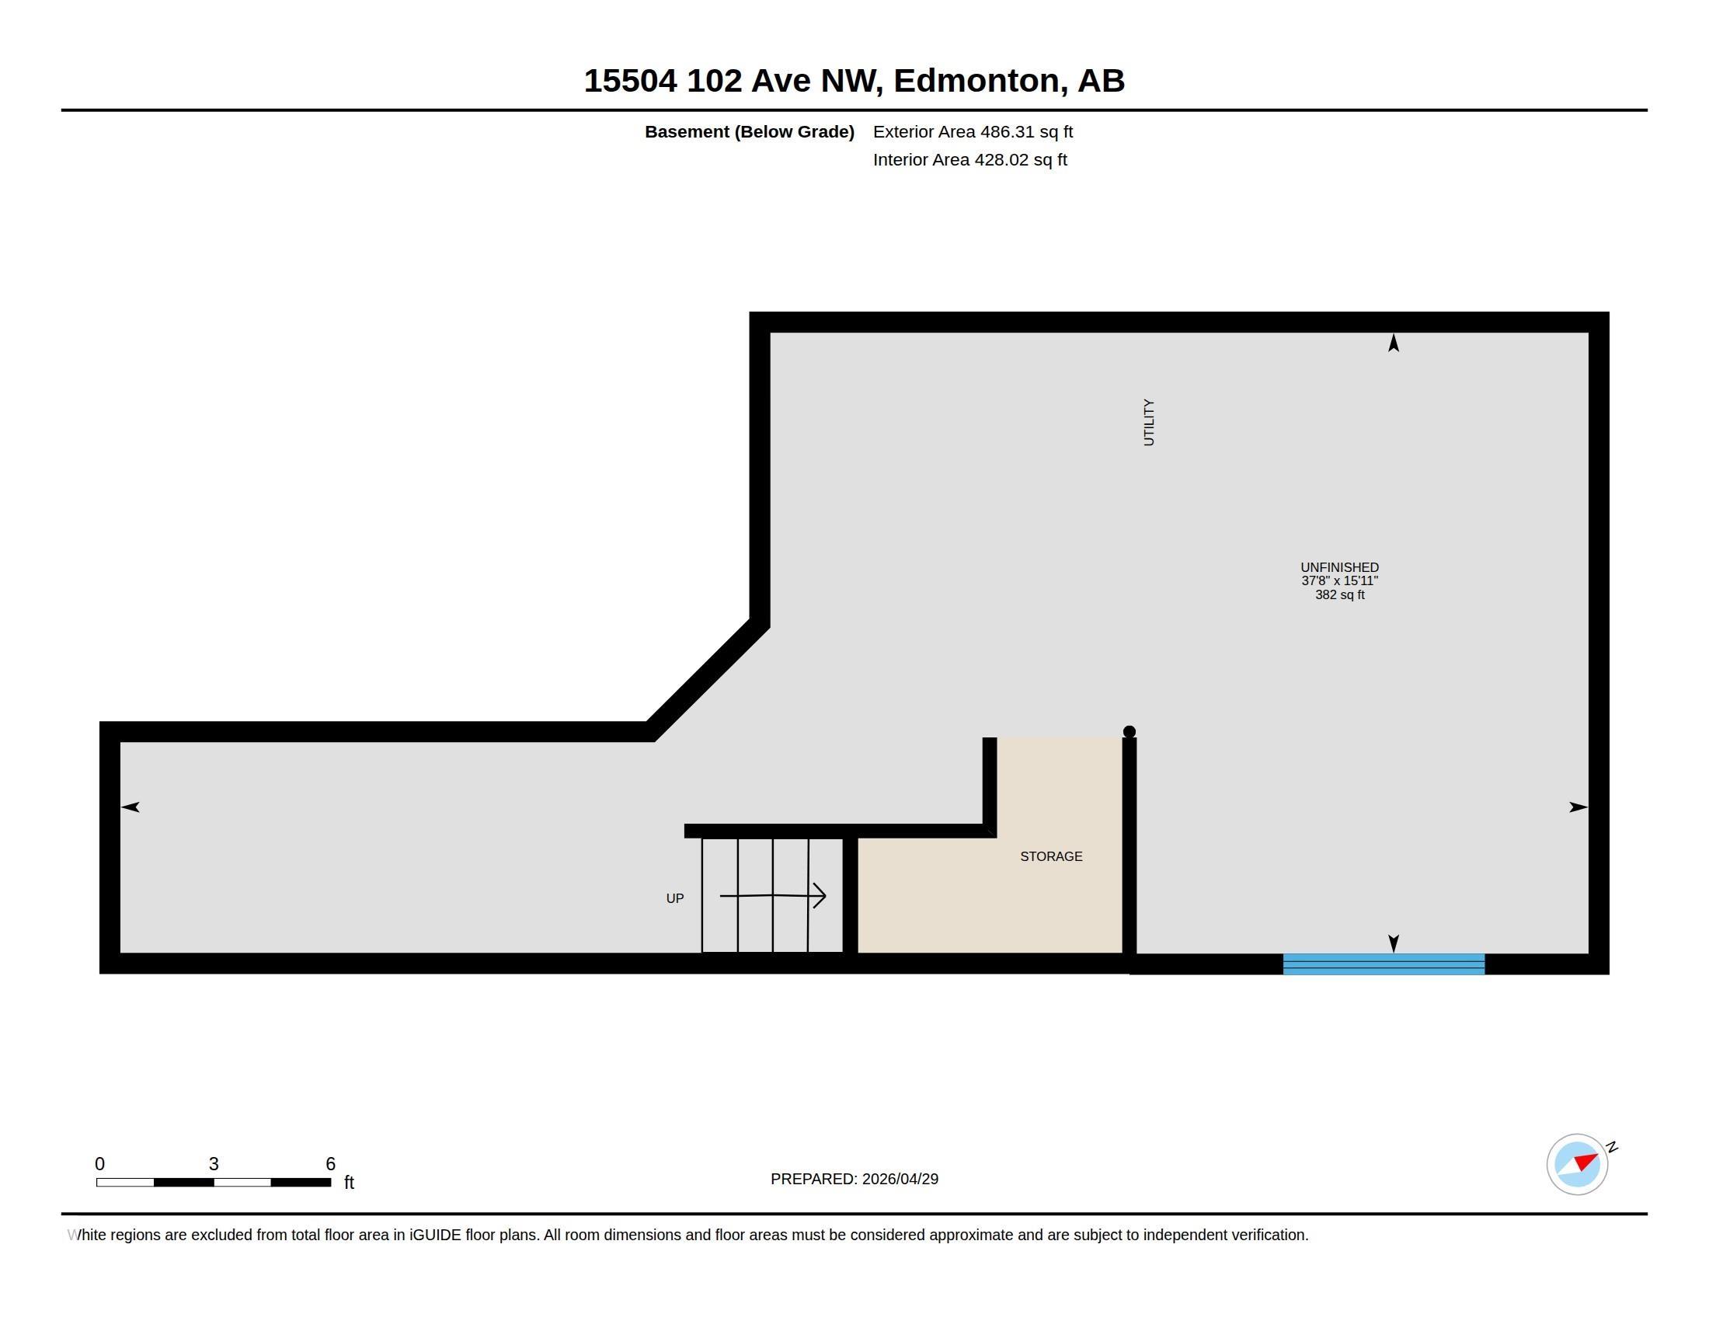
This 2-storey half duplex in Canora offers a practical layout with 3 bedrooms & 1.5 bathrooms, ideal for first-time buyers, families or investors. Main floor is thoughtfully laid out. The living room is generously sized and bright, taking in plenty of natural light throughout the day. The kitchen connects naturally to the living area with a 2-piece bathroom rounding out the main level. Upstairs, you'll find three bedrooms, including a primary with a walk-in closet. The two additional good-sized bedrooms are paired with a full 4-piece bathroom on the same floor. The unfinished basement (with side entrance) offers a blank canvas for future development. Set in the established community of Canora, the home is close to schools, the Stony Plain Road shopping corridor, parks, and ETS transit, with the Valley Line West LRT currently under construction nearby.

COMMUNITY  Canora
PROPERTY TYPE  Duplex
BUILDING TYPE  Half Duplex
STYLE  2 Storey
YEAR BUILT 2010
SQUARE FOOTAGE  1,388
BEDROOMS  3
BATHROOMS  1.50
BASEMENT  Full, Unfinished
AMENITIES  No Animal Home, No Smoking Home
APPLIANCES  Dishwasher-Built-In, Hood Fan, Refrigerator, Stacked Washer/Dryer, Stove-Electric
COOLING 
FIREPLACE 
FLOORING  Carpet, Hardwood, Linoleum
HEATING  Forced Air-1, Natural Gas
LAUNDRY 
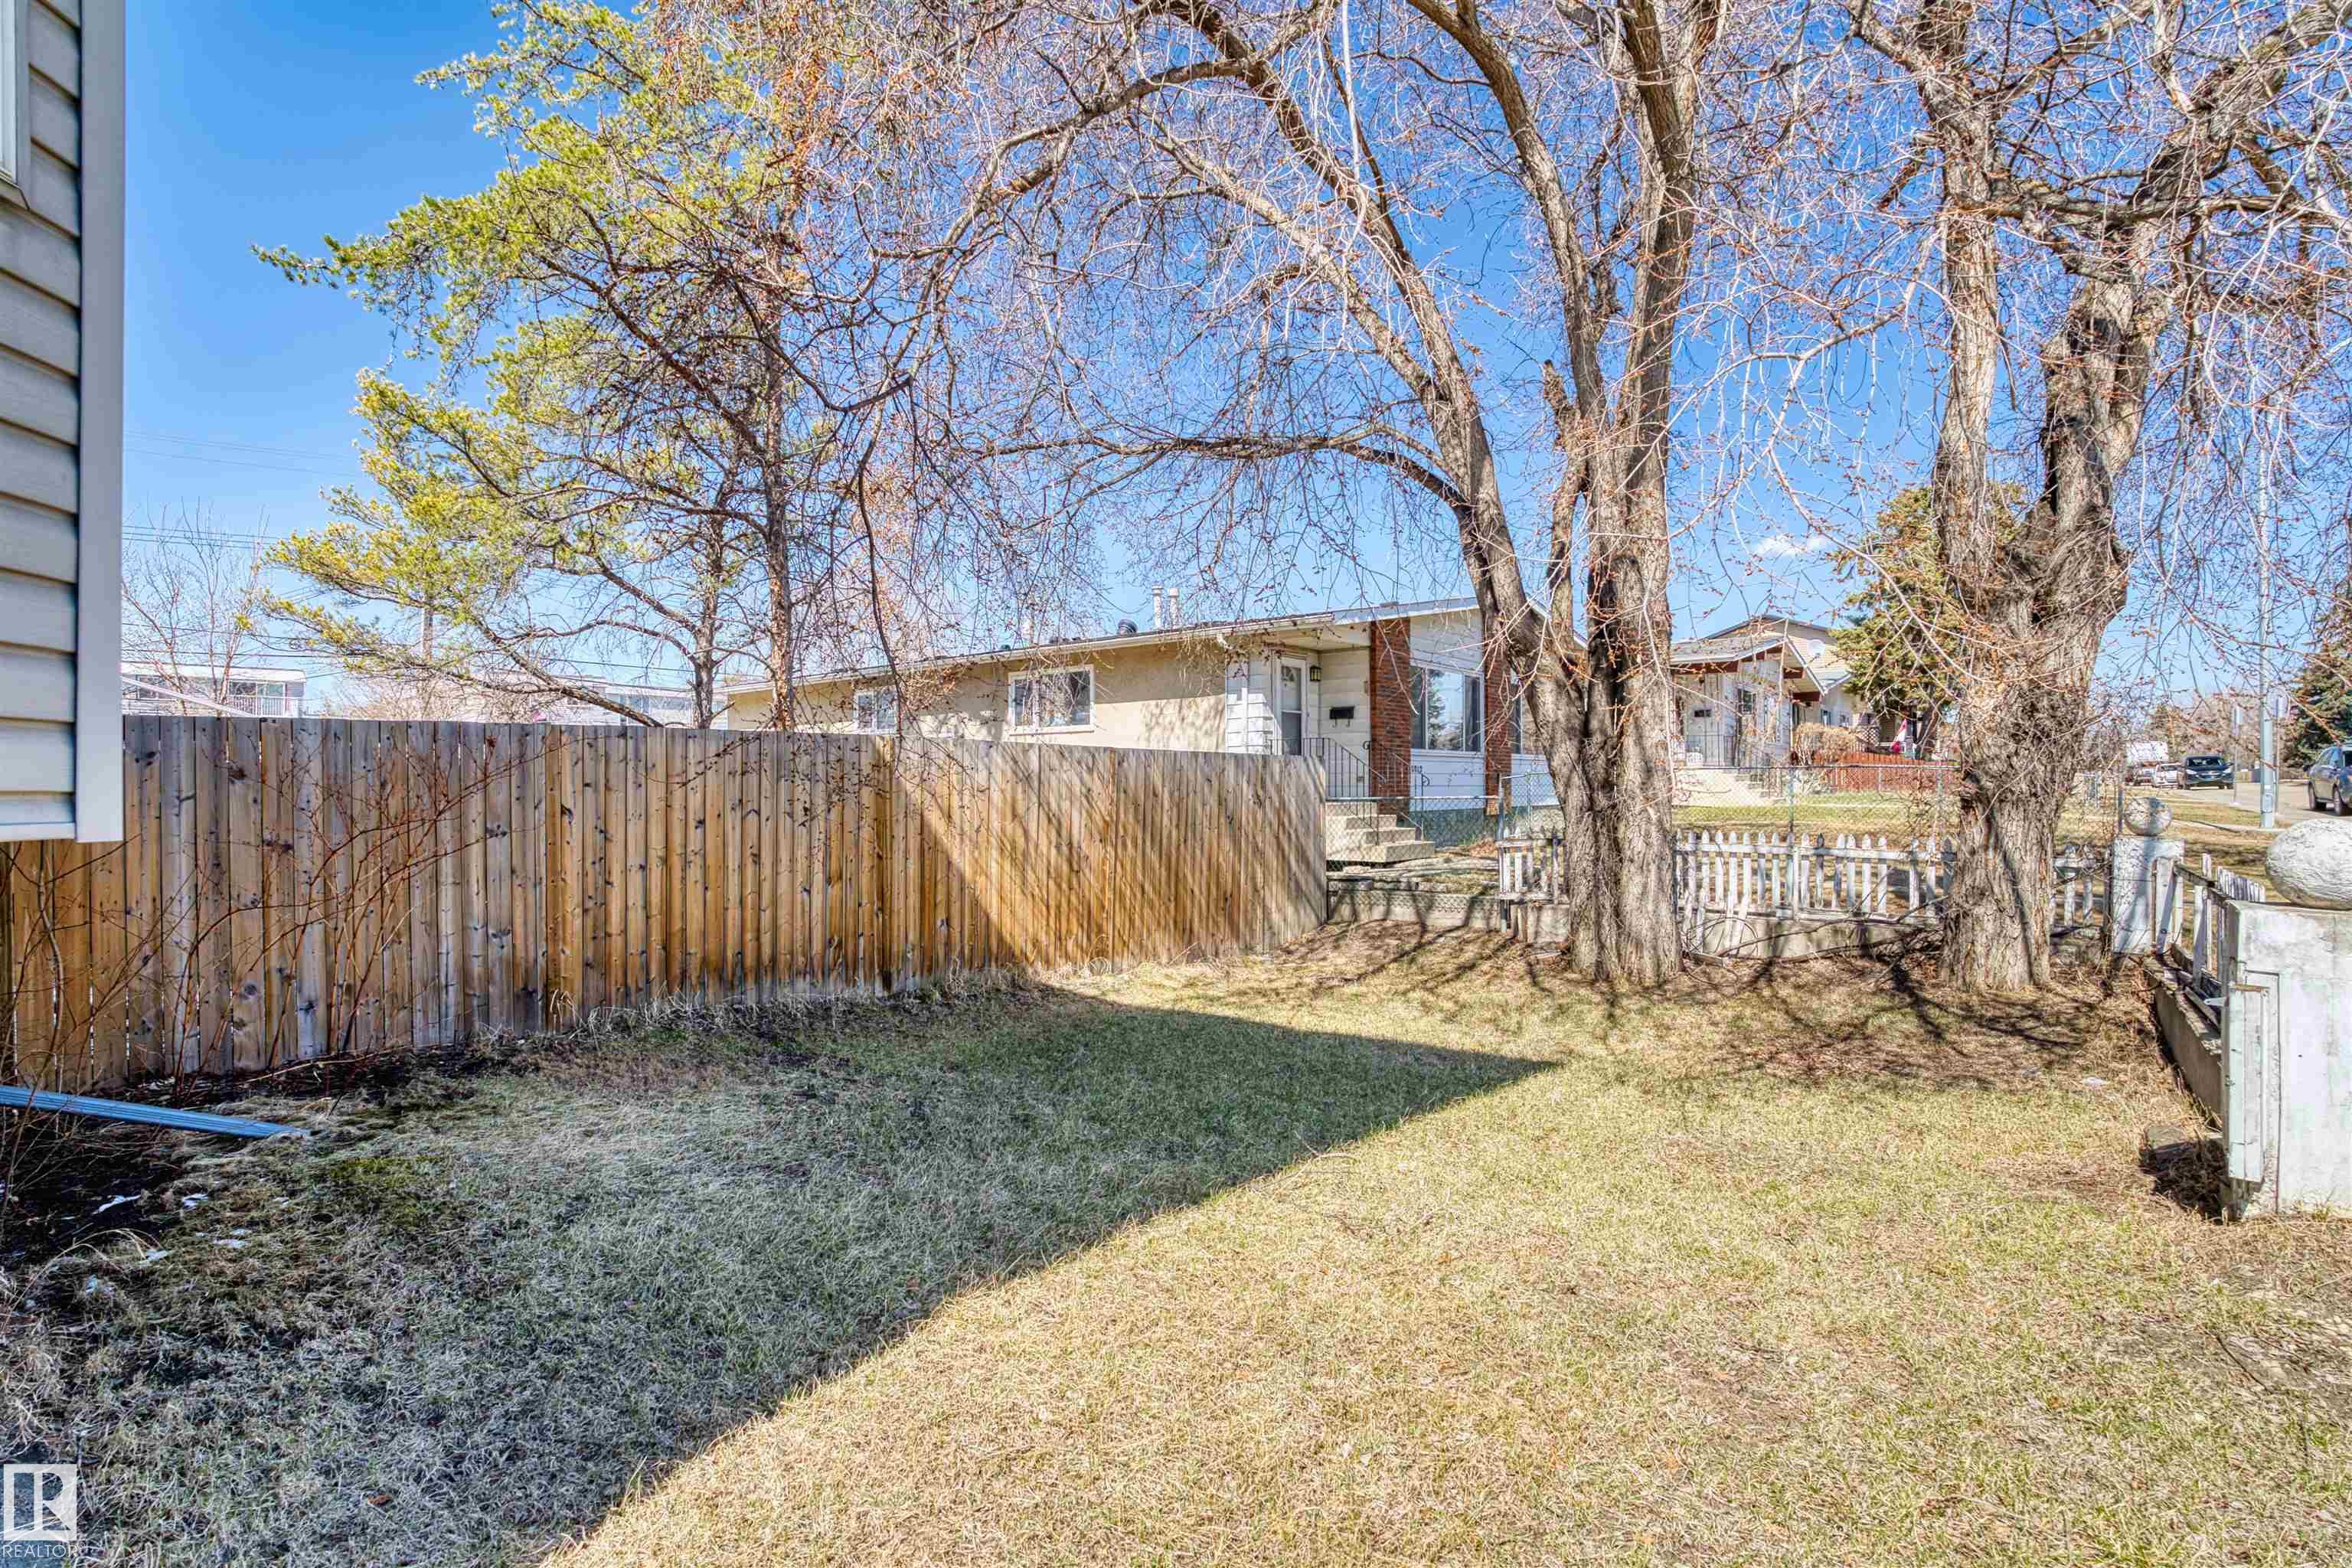
LOT FEATURES  Corner Lot, Public Transportation, Schools, Shopping Nearby
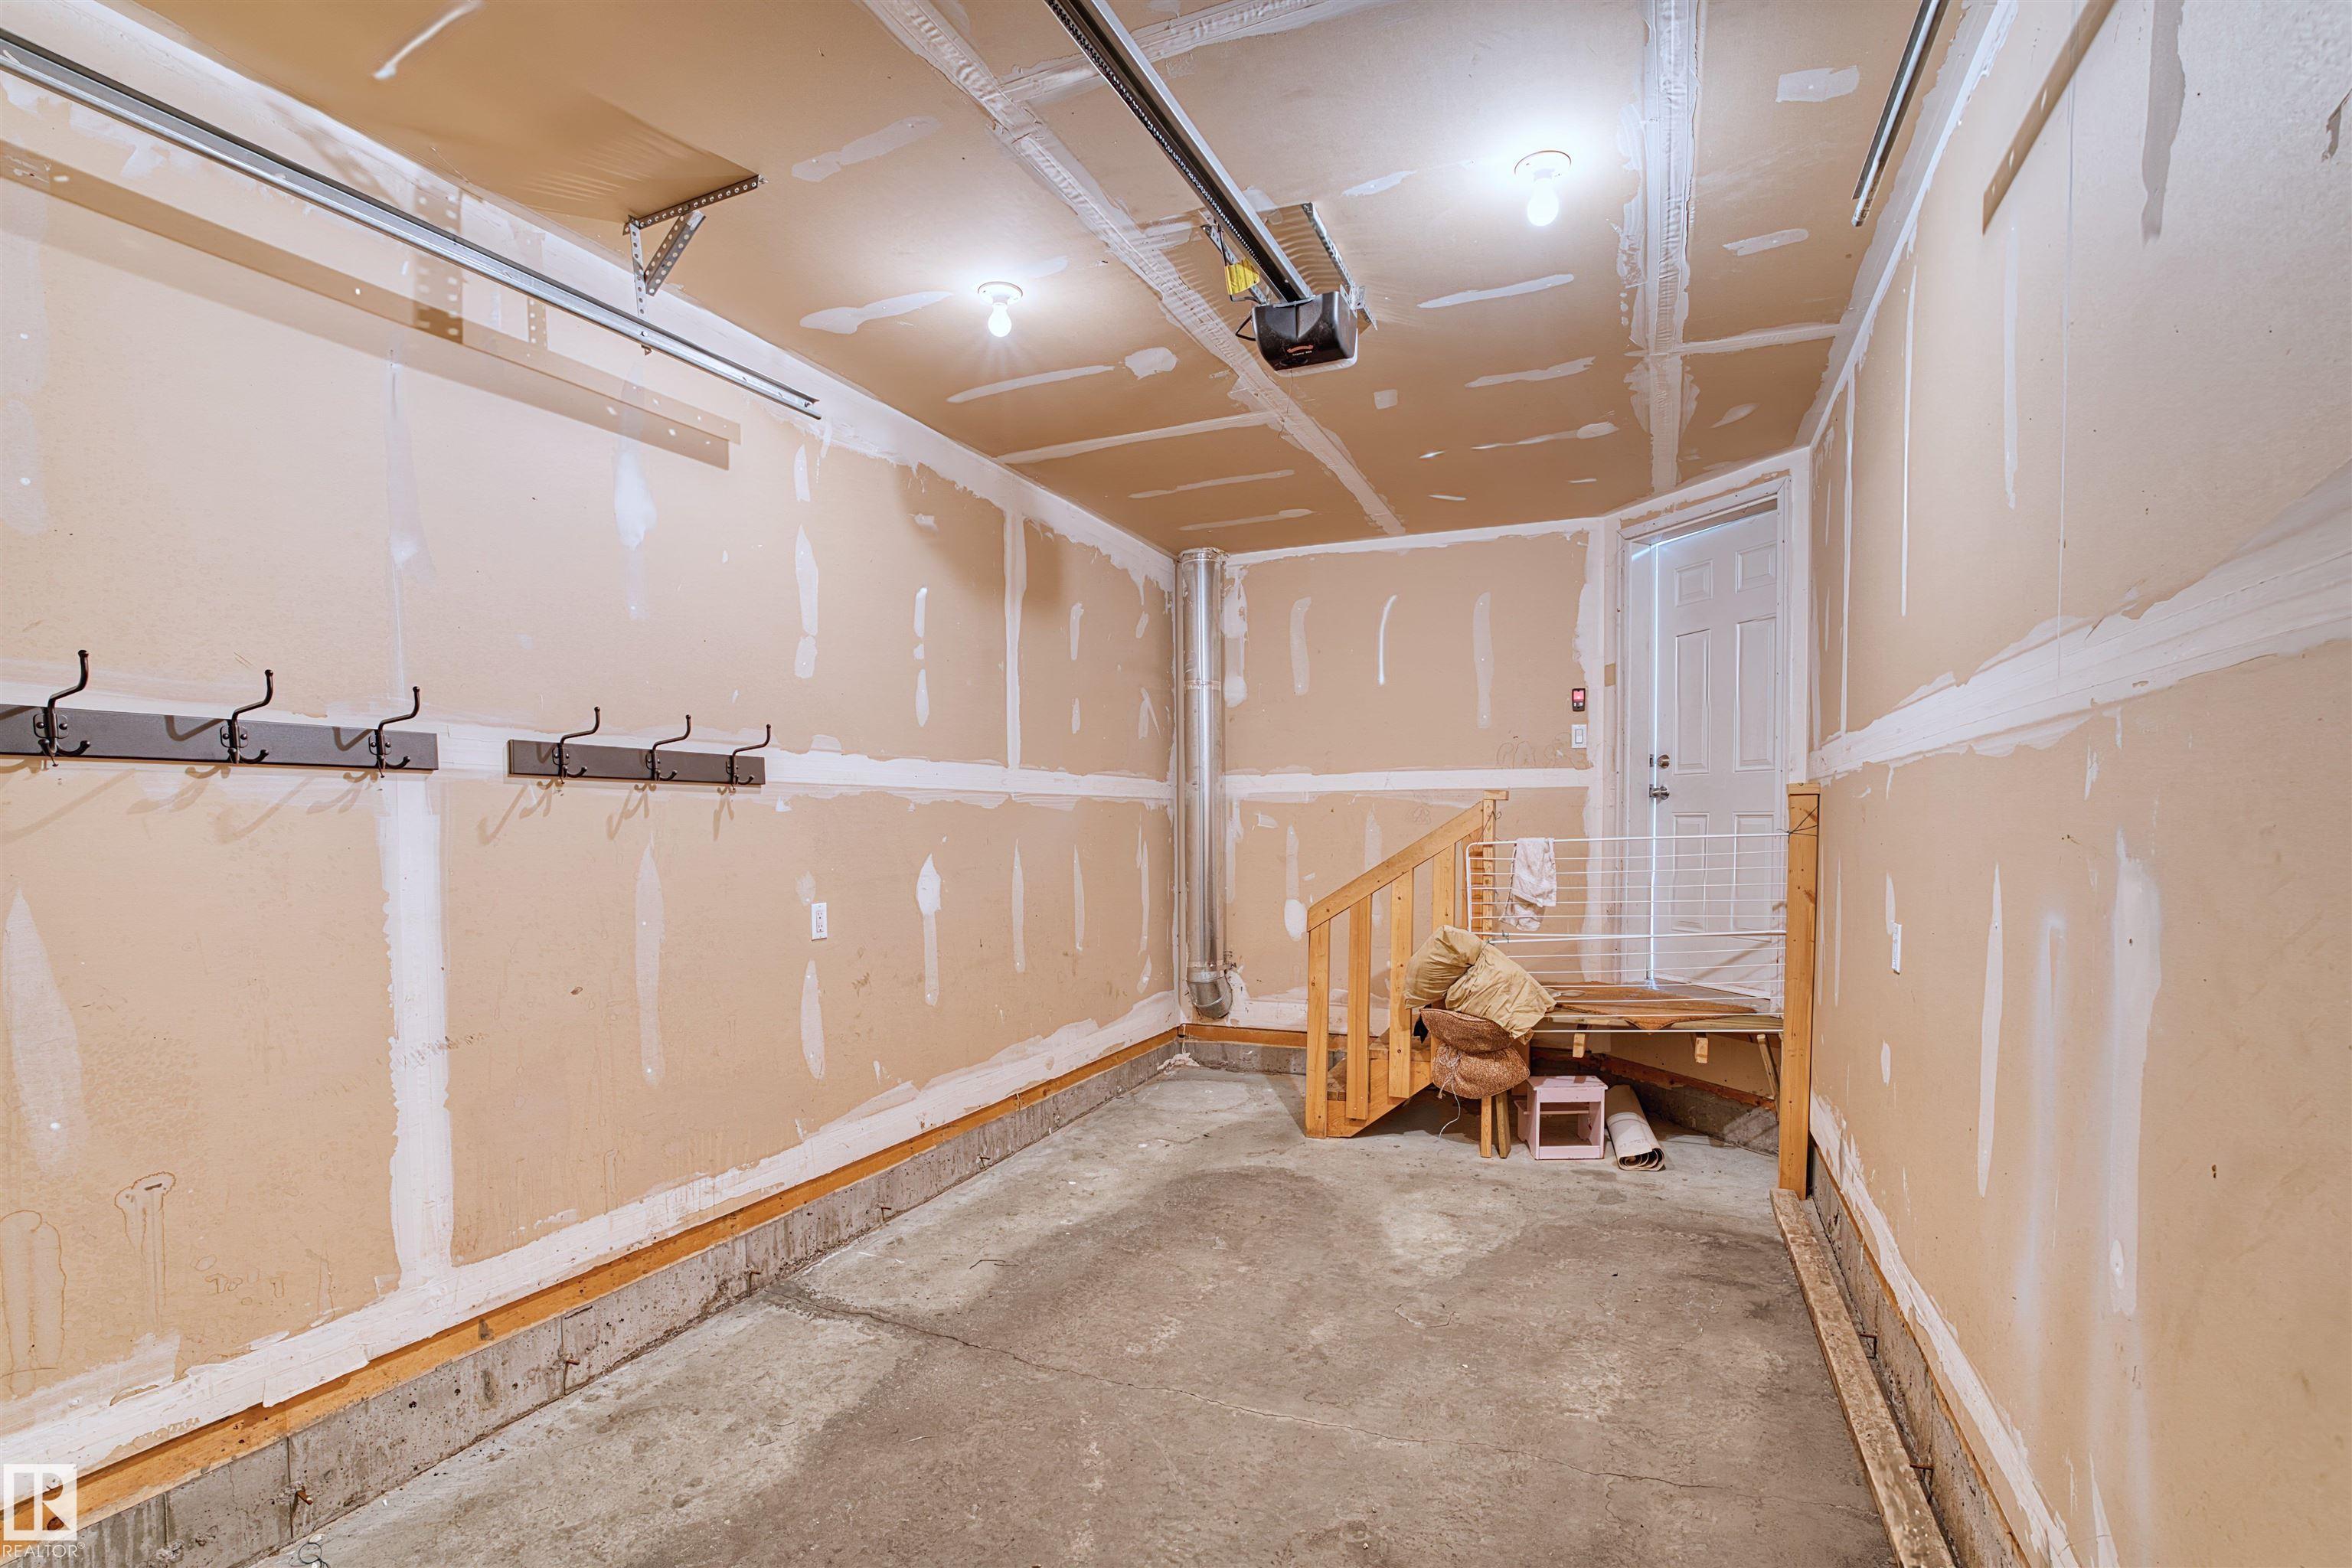
PARKING  Single Garage Attached
RESTRICTIONS  None Known
ROOF  Asphalt Shingles
TITLE  Fee Simple
BROKER  REALTORS® Association of Edmonton


ROOMS DIMENSIONS (m) LEVEL