https://zimg.paragon.ice.com/ParagonImages/Property/PM/RAE/225420826/1/0/0/3cb5a85667dac5deba2e610142a641fa/1/61beeabf07230f4f4be7b47825298470/225420826-dc8c62f1-e275-4461-b30d-7bea5d9a4b3c.JPG https://zimg.paragon.ice.com/ParagonImages/Property/PM/RAE/225420826/2/0/0/e0a42c8fe68b06c05987bedcc7ac8ae7/1/61beeabf07230f4f4be7b47825298470/225420826-453fb4de-af9f-42f7-b978-90a5f2138043.JPG https://zimg.paragon.ice.com/ParagonImages/Property/PM/RAE/225420826/3/0/0/509aaf4753c2e0153ce4ad683ea7816f/1/61beeabf07230f4f4be7b47825298470/225420826-777fec1c-6d7e-49e2-8f5c-80221b47d989.JPG https://zimg.paragon.ice.com/ParagonImages/Property/PM/RAE/225420826/4/0/0/c271ab4bb80260206f8213fd00c5bdb6/1/61beeabf07230f4f4be7b47825298470/225420826-b9123805-c6ce-4783-97ca-14994abb336c.JPG https://zimg.paragon.ice.com/ParagonImages/Property/PM/RAE/225420826/5/0/0/eb25fbb032e7454bc55e11011abbbe5e/1/61beeabf07230f4f4be7b47825298470/225420826-9b684199-9d10-4a15-8c1d-642378ed6ea9.JPG https://zimg.paragon.ice.com/ParagonImages/Property/PM/RAE/225420826/6/0/0/0bb2c34b5db4b713a8c1fddb49c20a66/1/61beeabf07230f4f4be7b47825298470/225420826-7777255f-e3d3-46b5-a392-24ac5b00691c.JPG https://zimg.paragon.ice.com/ParagonImages/Property/PM/RAE/225420826/7/0/0/e477fb1662ed8aa7088c7b9c7bfbc507/1/61beeabf07230f4f4be7b47825298470/225420826-aa082e97-fb2c-4b66-9200-127c734688d0.JPG https://zimg.paragon.ice.com/ParagonImages/Property/PM/RAE/225420826/8/0/0/4dc393f954dcd21c2f3eaf72f5690876/1/61beeabf07230f4f4be7b47825298470/225420826-897f7661-641a-4f74-b62f-34665875fa25.JPG https://zimg.paragon.ice.com/ParagonImages/Property/PM/RAE/225420826/9/0/0/62328a1de7148ec4152a1089f1d2d895/1/61beeabf07230f4f4be7b47825298470/225420826-29ee7ed5-7b1c-4d12-badb-f2515b13214a.JPG https://zimg.paragon.ice.com/ParagonImages/Property/PM/RAE/225420826/10/0/0/dd046922519f0e4477f0d0429c93feea/1/61beeabf07230f4f4be7b47825298470/225420826-966bf457-8369-40b6-9b5a-1ca1a3f393de.JPG https://zimg.paragon.ice.com/ParagonImages/Property/PM/RAE/225420826/11/0/0/beb066ccd19d809983efd86b58bedf9b/1/61beeabf07230f4f4be7b47825298470/225420826-0f866a53-0b6e-4119-b392-a530b8eae11e.JPG https://zimg.paragon.ice.com/ParagonImages/Property/PM/RAE/225420826/12/0/0/2b46fd8ca9717a81aaed13795960e5b9/1/61beeabf07230f4f4be7b47825298470/225420826-eab26a36-e72e-44b6-a500-7223d96a7572.JPG https://zimg.paragon.ice.com/ParagonImages/Property/PM/RAE/225420826/13/0/0/44bb466fad3b3daa7bff4ad5526b648b/1/61beeabf07230f4f4be7b47825298470/225420826-2589e72f-bbeb-4074-b463-1550bbbca9ca.JPG https://zimg.paragon.ice.com/ParagonImages/Property/PM/RAE/225420826/14/0/0/b25c010a481e5aa90702d9a53f0d38bb/1/61beeabf07230f4f4be7b47825298470/225420826-3dbfab26-eb5a-42d5-abd9-f6a173a187f8.JPG https://zimg.paragon.ice.com/ParagonImages/Property/PM/RAE/225420826/15/0/0/d90e568b38b3ace46bc1cd1450c3fc04/1/61beeabf07230f4f4be7b47825298470/225420826-b0b7bdde-fd06-45d5-ae2f-2f89f15801e6.JPG https://zimg.paragon.ice.com/ParagonImages/Property/PM/RAE/225420826/16/0/0/b88f686a2f98e7eb7408bdaadbeed63a/1/61beeabf07230f4f4be7b47825298470/225420826-512bf209-405c-47db-b1f6-791e16e6d023.JPG https://zimg.paragon.ice.com/ParagonImages/Property/PM/RAE/225420826/17/0/0/6ec0123c0932775be7840ddfd17a5117/1/61beeabf07230f4f4be7b47825298470/225420826-e530456f-6073-475b-b40b-353137b880cc.JPG https://zimg.paragon.ice.com/ParagonImages/Property/PM/RAE/225420826/18/0/0/67c8b6a966d325f08483d74ce29c276e/1/61beeabf07230f4f4be7b47825298470/225420826-32926fb5-f257-4ae1-b279-a34f9fe462da.JPG https://zimg.paragon.ice.com/ParagonImages/Property/PM/RAE/225420826/19/0/0/4422fc83a04556e9844b3ebec212bd17/1/61beeabf07230f4f4be7b47825298470/225420826-3846cb4d-a9d3-4e27-954d-72b43a5e4260.JPG https://zimg.paragon.ice.com/ParagonImages/Property/PM/RAE/225420826/20/0/0/14e1caa19974f4544923e9e7868d6d7c/1/61beeabf07230f4f4be7b47825298470/225420826-881414a3-df8f-4cd9-810c-28f2dfca3b37.JPG https://zimg.paragon.ice.com/ParagonImages/Property/PM/RAE/225420826/21/0/0/edbf77224faed4b9ae868d85f23d2742/1/61beeabf07230f4f4be7b47825298470/225420826-3b19d28b-26eb-4847-bc30-a9c237885923.JPG https://zimg.paragon.ice.com/ParagonImages/Property/PM/RAE/225420826/22/0/0/d90d736114cdcb387945bac528462e24/1/61beeabf07230f4f4be7b47825298470/225420826-1a491866-fee2-4967-8d37-d4dc4a1be076.JPG https://zimg.paragon.ice.com/ParagonImages/Property/PM/RAE/225420826/23/0/0/73ec0a11d0b31cf1a4e52d0ecacd0983/1/61beeabf07230f4f4be7b47825298470/225420826-3ae91e28-c2f3-458b-af3d-337a55042385.JPG https://zimg.paragon.ice.com/ParagonImages/Property/PM/RAE/225420826/24/0/0/cd2921022223284a9f49118ebcab5d5b/1/61beeabf07230f4f4be7b47825298470/225420826-97455fcc-5dac-482d-8c8f-1fb272206846.JPG

#155 1804 70 ST SW

Edmonton T6X 0H4

MLS® Number:  E4508006

Back to Summerside   

  • Home \
  • Summerside \
  • #155 1804 70 ST SW

$ 315,000

2

BEDROOMS

2 + 1

BATHROOMS

1,237

SQUARE FEET

2012

YEAR BUILT

https://zimg.paragon.ice.com/ParagonImages/Property/PM/RAE/225420826/1/0/0/3cb5a85667dac5deba2e610142a641fa/1/61beeabf07230f4f4be7b47825298470/225420826-dc8c62f1-e275-4461-b30d-7bea5d9a4b3c.JPG





MLS® Number
E4508006
PROPERTY TYPE
Townhouse
LISTING DATE
September-10-2026

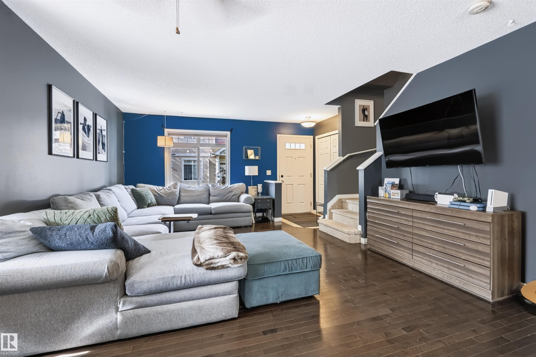
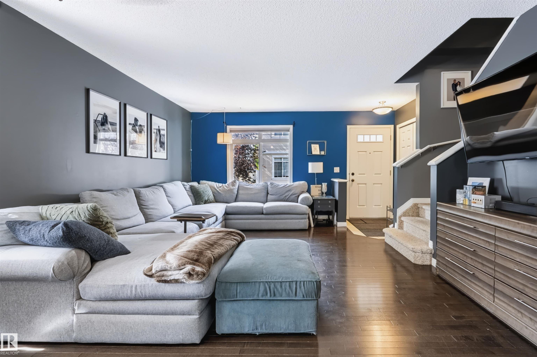
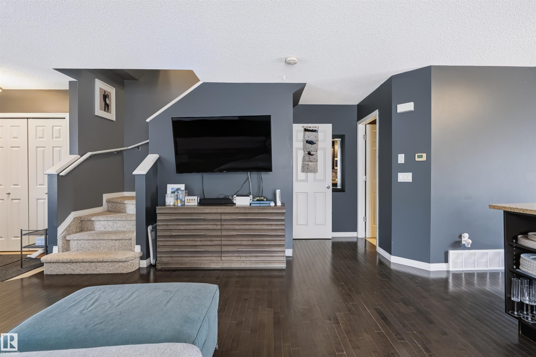
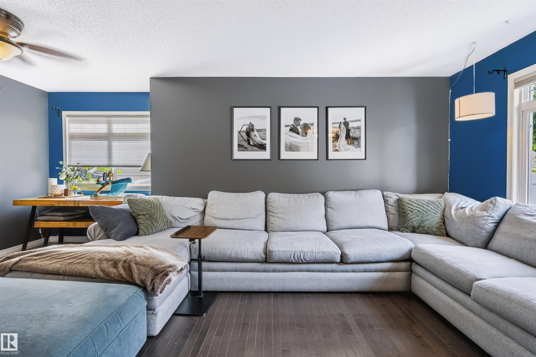
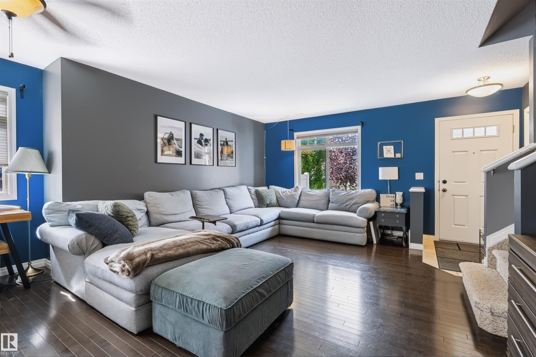
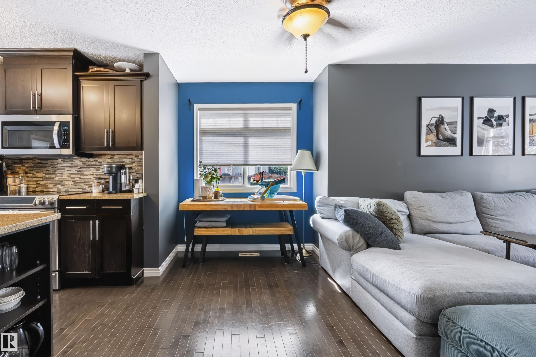
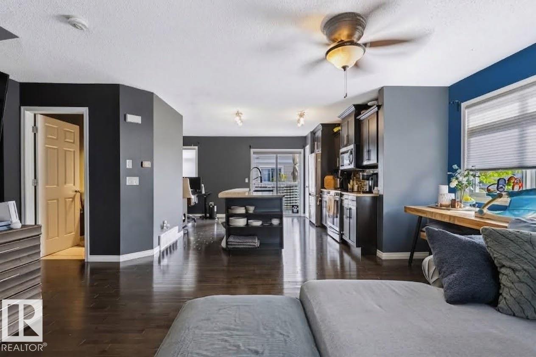
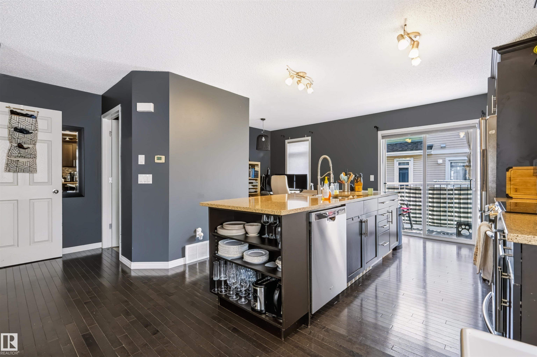
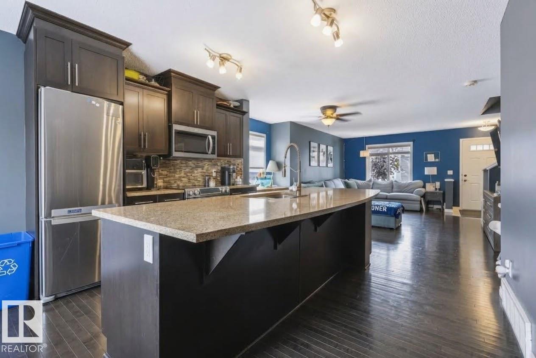
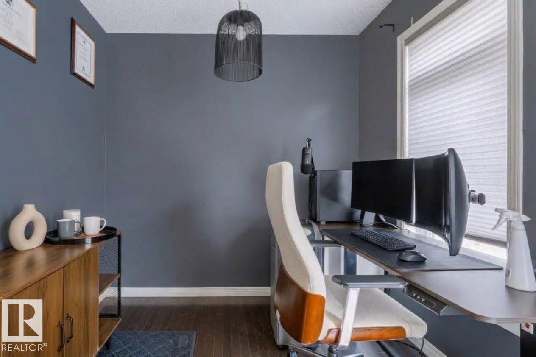
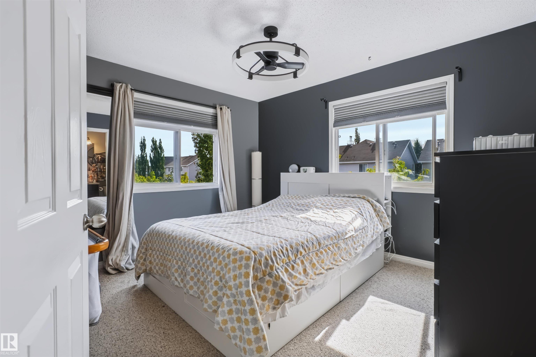
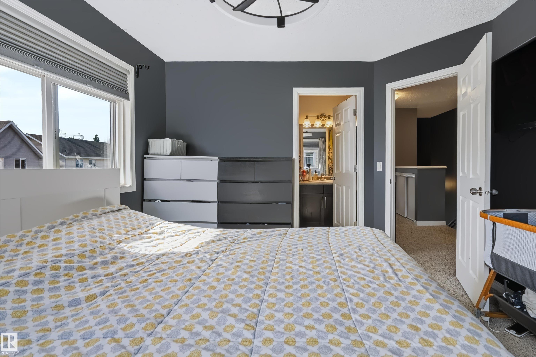
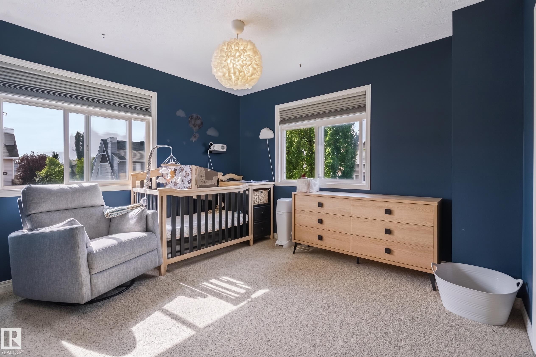
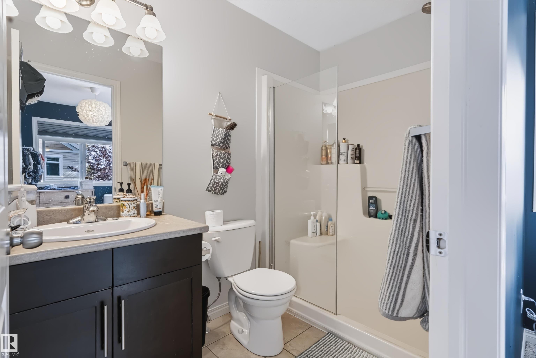
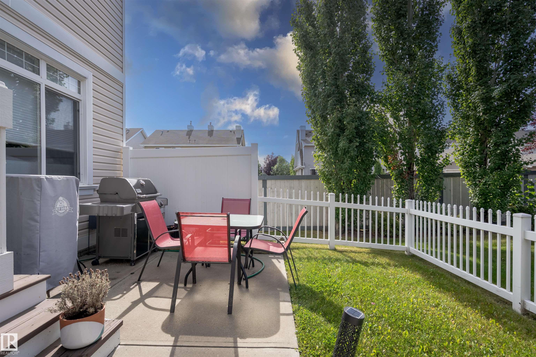
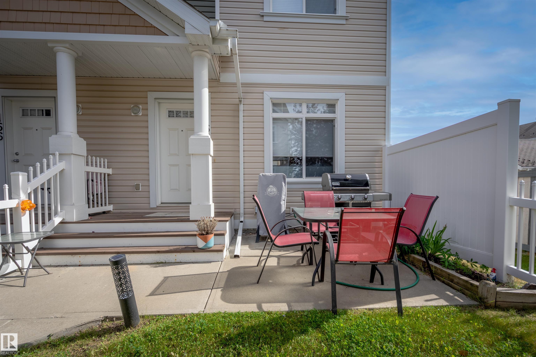
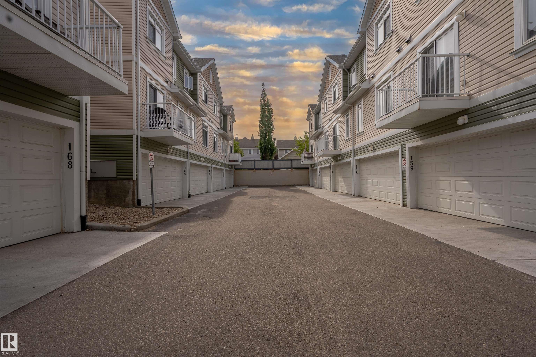
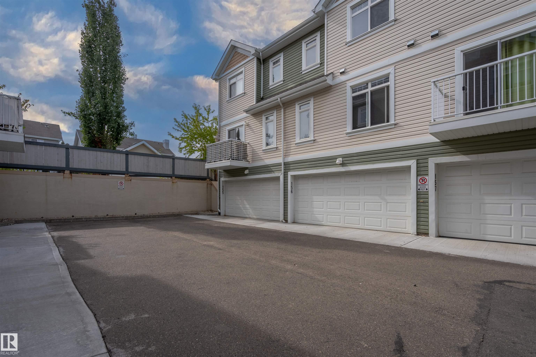
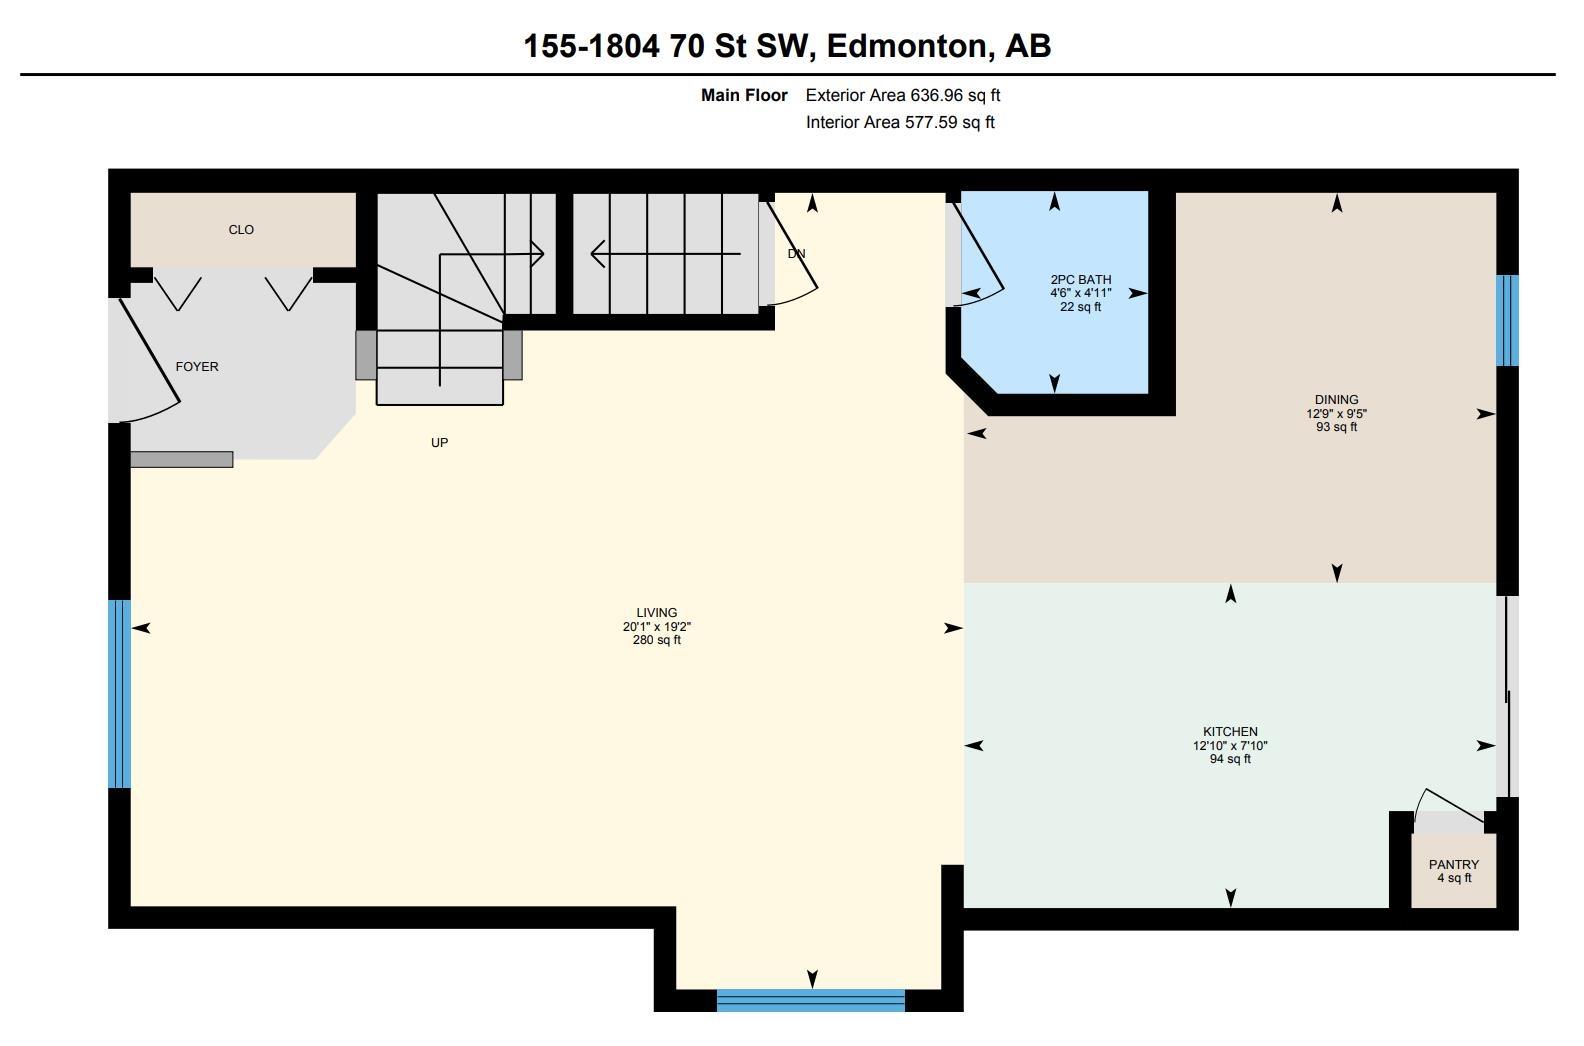
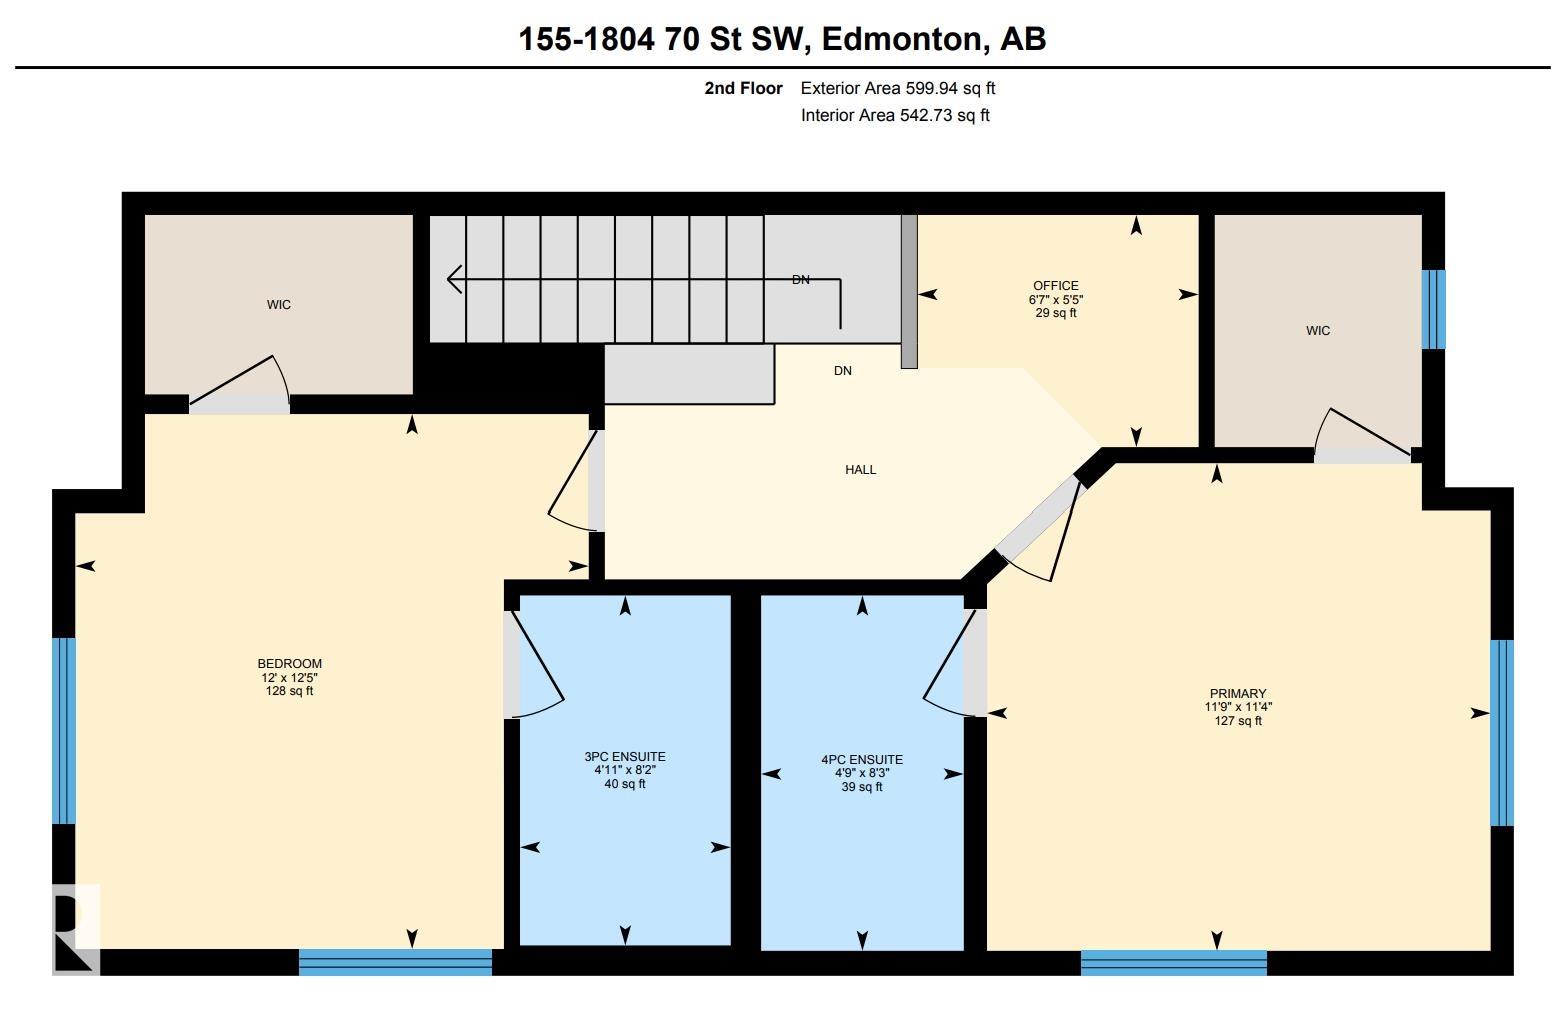
Welcome to this bright and inviting end-unit home in the Mosaics of Summerside! An abundance of natural light fills the home thanks to windows facing South, West, and East. The main floor features beautiful hardwood flooring throughout, with durable ceramic tile in the entry and bathrooms. The upgraded kitchen layout features a larger island which gives you extra prep and counter space and includes quartz countertops, a tiled backsplash, and stainless steel appliances including a newer dishwasher. Upstairs, the unique layout offers two primary bedrooms, each featuring a private ensuite and walk-in closet. An office nook at the top of the stairs provides flexibility for a home office or study area. Other upgrades include new blinds through unit. Outside, enjoy your own front patio and yard, and attached double garage with valuable storage. A wonderful combination of space, natural light, and thoughtful upgrades! Enjoy year round amenities with Lake access, trails, tennis, basketball courts and so much more

COMMUNITY  Summerside
PROPERTY TYPE  Townhouse
BUILDING TYPE  Townhouse
STYLE  2 Storey
YEAR BUILT 2012
SQUARE FOOTAGE  1,237
BEDROOMS  2
BATHROOMS  2.50
BASEMENT  Partial, Partially Finished
AMENITIES  Ceiling 9 ft., Detectors Smoke, Front Porch, No Smoking Home, Parking-Visitor
APPLIANCES  Dishwasher-Built-In, Dryer, Microwave Hood Fan, Refrigerator, Stove-Electric, Washer
COOLING 
FIREPLACE 
FLOORING  Carpet, Ceramic Tile, Hardwood
HEATING  Forced Air-1, Natural Gas
LAUNDRY  ensuite bathroom
LOT FEATURES  Flat Site, Fruit Trees/Shrubs, Landscaped, Level Land, Playground Nearby, Public Transportation, Schools, Shopping Nearby
PARKING  Double Garage Attached
RESTRICTIONS  Pets Subject to Board App, Restrictive Covenant-Bldg, Utility Right Of Way
ROOF  Asphalt Shingles
TITLE  Fee Simple
BROKER  REALTORS® Association of Edmonton


ROOMS DIMENSIONS (m) LEVEL