https://zimg.paragon.ice.com/ParagonImages/Property/PM/RAE/225399477/1/0/0/790514ac0b6b7f62c94ce9adcd836bcd/1/c897b5772c5a616faa79d409908ca3e8/225399477-B4CECD78-420F-4190-BCFB-70BD0F806E2D.JPG https://zimg.paragon.ice.com/ParagonImages/Property/PM/RAE/225399477/2/0/0/efec5bd1c8c062375de8b34d882e9ca8/1/c897b5772c5a616faa79d409908ca3e8/225399477-C294869A-532E-4BCE-B5E3-47553441C6FF.JPG https://zimg.paragon.ice.com/ParagonImages/Property/PM/RAE/225399477/3/0/0/c7efdafc264c17f0adf7dd220e37c0f8/1/c897b5772c5a616faa79d409908ca3e8/225399477-3B9EBA07-07ED-4045-A3C6-3D44414963FF.JPG https://zimg.paragon.ice.com/ParagonImages/Property/PM/RAE/225399477/4/0/0/8e783ff0e6a309fc6260f0d4e2953f5b/1/c897b5772c5a616faa79d409908ca3e8/225399477-B44CD219-35DB-4781-BD90-B8F87365FAA8.JPG https://zimg.paragon.ice.com/ParagonImages/Property/PM/RAE/225399477/5/0/0/9a7efaae1f7837cc5d5dfa1a64e6ee91/1/c897b5772c5a616faa79d409908ca3e8/225399477-5958D3D4-DA73-449D-9908-94077F0F2D9F.JPG https://zimg.paragon.ice.com/ParagonImages/Property/PM/RAE/225399477/6/0/0/02b013b24e18853a1e71e078b96c5894/1/c897b5772c5a616faa79d409908ca3e8/225399477-102BE996-A152-4659-8017-694CEB644F6C.JPG https://zimg.paragon.ice.com/ParagonImages/Property/PM/RAE/225399477/7/0/0/a68b82fa2b2cc2989aed5658bc8eb97a/1/c897b5772c5a616faa79d409908ca3e8/225399477-4f8fcbd1-1e60-43dc-8023-074fbade5be2.JPG https://zimg.paragon.ice.com/ParagonImages/Property/PM/RAE/225399477/8/0/0/1801eaa52493b63d76735b2001c5d23f/1/c897b5772c5a616faa79d409908ca3e8/225399477-9EDFAD70-3A27-4CDD-810A-8F3C165CDDD1.JPG https://zimg.paragon.ice.com/ParagonImages/Property/PM/RAE/225399477/9/0/0/94ae25414cacd9db5afd44821f0809fc/1/c897b5772c5a616faa79d409908ca3e8/225399477-99565267-A1D5-4844-A397-1EE861063245.JPG https://zimg.paragon.ice.com/ParagonImages/Property/PM/RAE/225399477/10/0/0/0cce8a57642c7f59de6a81464543118d/1/c897b5772c5a616faa79d409908ca3e8/225399477-EBD381EB-D1B3-43D0-8166-83262D2EF6F0.JPG https://zimg.paragon.ice.com/ParagonImages/Property/PM/RAE/225399477/11/0/0/9a9e02a6a7de65be35c27fc0a43fb4d5/1/c897b5772c5a616faa79d409908ca3e8/225399477-5312386E-4310-4131-86D2-6D98CE349525.JPG https://zimg.paragon.ice.com/ParagonImages/Property/PM/RAE/225399477/12/0/0/d4d6c6270e49c3a7f5d450e30e8d0dba/1/c897b5772c5a616faa79d409908ca3e8/225399477-99A8DCC2-ACBE-4FB6-9483-FE725161A2A3.JPG https://zimg.paragon.ice.com/ParagonImages/Property/PM/RAE/225399477/13/0/0/b0b0ef55a862ad8cad6a73df6e6cef77/1/c897b5772c5a616faa79d409908ca3e8/225399477-1D1452B6-7EDD-4A29-8867-7DD595F9251A.JPG https://zimg.paragon.ice.com/ParagonImages/Property/PM/RAE/225399477/14/0/0/a4825da467dd03c3f58958a8d3257d25/1/c897b5772c5a616faa79d409908ca3e8/225399477-5005306B-B3C6-4D95-8768-61FC91DEE53F.JPG https://zimg.paragon.ice.com/ParagonImages/Property/PM/RAE/225399477/15/0/0/40c1af8f6b3b1aad0f254de12a5ba2cf/1/c897b5772c5a616faa79d409908ca3e8/225399477-01B08410-FFBC-4D1C-AD31-1BAD33D50288.JPG https://zimg.paragon.ice.com/ParagonImages/Property/PM/RAE/225399477/16/0/0/ea305f2de84d7c69de987b50bf47229e/1/c897b5772c5a616faa79d409908ca3e8/225399477-FFFA7F74-488A-4BD7-9712-9870531B24D2.JPG https://zimg.paragon.ice.com/ParagonImages/Property/PM/RAE/225399477/17/0/0/b8df45057fe5aebeaa10f9b2f1068fc3/1/c897b5772c5a616faa79d409908ca3e8/225399477-732FE10A-6576-4B59-9854-47A4D67A4892.JPG https://zimg.paragon.ice.com/ParagonImages/Property/PM/RAE/225399477/18/0/0/aa3508537a2711db31b5cdbd05804347/1/c897b5772c5a616faa79d409908ca3e8/225399477-6A65CA0E-38AF-4A4B-B504-6D105A38A155.JPG https://zimg.paragon.ice.com/ParagonImages/Property/PM/RAE/225399477/19/0/0/83fc474d7546e5f7036d31c6d83ca2dc/1/c897b5772c5a616faa79d409908ca3e8/225399477-21E3C37D-0524-4958-952B-5018B5D67CF3.JPG https://zimg.paragon.ice.com/ParagonImages/Property/PM/RAE/225399477/20/0/0/538249b027c6247496e783441d288ec7/1/c897b5772c5a616faa79d409908ca3e8/225399477-94BD997A-F628-4270-A329-7ECA990CA026.JPG https://zimg.paragon.ice.com/ParagonImages/Property/PM/RAE/225399477/21/0/0/269e1b5eeb184cd76bc2c756232b3df5/1/c897b5772c5a616faa79d409908ca3e8/225399477-07331018-45A9-4639-8B0F-BDE0CC772D7F.JPG https://zimg.paragon.ice.com/ParagonImages/Property/PM/RAE/225399477/22/0/0/7ca3c81d9eba21e656f665c36118360e/1/c897b5772c5a616faa79d409908ca3e8/225399477-9C28668D-CF44-4E0E-805F-9071F431B277.JPG https://zimg.paragon.ice.com/ParagonImages/Property/PM/RAE/225399477/23/0/0/64a4b81f78cd398586804f14b089ef5d/1/c897b5772c5a616faa79d409908ca3e8/225399477-805ED768-4546-4DF0-A26D-FFA485C89BB8.JPG https://zimg.paragon.ice.com/ParagonImages/Property/PM/RAE/225399477/24/0/0/f13637b7b5f21204bde53b197556e7ab/1/c897b5772c5a616faa79d409908ca3e8/225399477-658C0F86-7526-46A1-8E66-763A3472EFBE.JPG https://zimg.paragon.ice.com/ParagonImages/Property/PM/RAE/225399477/25/0/0/786151da7871aa4062c719f87834b764/1/c897b5772c5a616faa79d409908ca3e8/225399477-DA662A0E-B5EA-4A33-B504-59D2AE2211F7.JPG https://zimg.paragon.ice.com/ParagonImages/Property/PM/RAE/225399477/26/0/0/041fc96138726fe273e6ad4daac2ccc2/1/c897b5772c5a616faa79d409908ca3e8/225399477-9A62814A-3C5F-4AB9-A003-719D64CA7C99.JPG https://zimg.paragon.ice.com/ParagonImages/Property/PM/RAE/225399477/27/0/0/c5c0990ae12ec5fdc38e93003f072008/1/c897b5772c5a616faa79d409908ca3e8/225399477-858CF80E-6F1A-4894-B73E-33361063E0B0.JPG https://zimg.paragon.ice.com/ParagonImages/Property/PM/RAE/225399477/28/0/0/5fd0647db8669bf2e8a06cf153d37e9a/1/c897b5772c5a616faa79d409908ca3e8/225399477-B7950403-1CF3-4287-BAAA-0953E9593C12.JPG https://zimg.paragon.ice.com/ParagonImages/Property/PM/RAE/225399477/29/0/0/56f803a3dcd0f7189119d2c409853f54/1/c897b5772c5a616faa79d409908ca3e8/225399477-AF7B94A7-9A3D-49E6-BC66-B786F4605AA5.JPG https://zimg.paragon.ice.com/ParagonImages/Property/PM/RAE/225399477/30/0/0/f8d3d94bed12266c8622f38d6e43b8e3/1/c897b5772c5a616faa79d409908ca3e8/225399477-AD2EC4F8-AC3E-4813-9B57-B2DD4394608C.JPG https://zimg.paragon.ice.com/ParagonImages/Property/PM/RAE/225399477/31/0/0/52bd4101bf46f2d84c89b20e38961b28/1/c897b5772c5a616faa79d409908ca3e8/225399477-AD750BDA-253F-4B6D-BD9C-0C7B70A5F543.JPG https://zimg.paragon.ice.com/ParagonImages/Property/PM/RAE/225399477/32/0/0/57b31ae0930e875df2821feccfb81acf/1/c897b5772c5a616faa79d409908ca3e8/225399477-91009B59-0B26-4645-802D-947B60EFD476.JPG https://zimg.paragon.ice.com/ParagonImages/Property/PM/RAE/225399477/33/0/0/814cf5e3386700e30a43c397c1a7992e/1/c897b5772c5a616faa79d409908ca3e8/225399477-13A14DE5-C505-4B9D-BE69-D487279745FB.JPG https://zimg.paragon.ice.com/ParagonImages/Property/PM/RAE/225399477/34/0/0/0976f51a100c3f8763acac37b56c5923/1/c897b5772c5a616faa79d409908ca3e8/225399477-5D9D827F-103C-4496-9AD4-15F90EB9847F.JPG https://zimg.paragon.ice.com/ParagonImages/Property/PM/RAE/225399477/35/0/0/769225997bd768ac6d31684b61be5876/1/c897b5772c5a616faa79d409908ca3e8/225399477-4EA563F2-34E5-4BBB-8307-9243C525AB7D.JPG https://zimg.paragon.ice.com/ParagonImages/Property/PM/RAE/225399477/36/0/0/ffa9335e101c65cdfe38667279733b6c/1/c897b5772c5a616faa79d409908ca3e8/225399477-EB817F38-DE10-4CCD-8DC7-E6AF86EF3154.JPG https://zimg.paragon.ice.com/ParagonImages/Property/PM/RAE/225399477/37/0/0/10c367386b99f3cd42099f34124094b5/1/c897b5772c5a616faa79d409908ca3e8/225399477-B05EDA52-9273-4CDF-B096-C184976D2067.JPG https://zimg.paragon.ice.com/ParagonImages/Property/PM/RAE/225399477/38/0/0/da6dc3c6f2f298ded13ad0f9e4d239f8/1/c897b5772c5a616faa79d409908ca3e8/225399477-D764CF05-89E8-46DD-96C9-71E402742B4F.JPG https://zimg.paragon.ice.com/ParagonImages/Property/PM/RAE/225399477/39/0/0/fc2175b694408804a8de3880d46c883d/1/c897b5772c5a616faa79d409908ca3e8/225399477-D8FB7BF0-BE15-440B-BB57-3F93B388D805.JPG https://zimg.paragon.ice.com/ParagonImages/Property/PM/RAE/225399477/40/0/0/443acc710e945c76add5e7aba867dd8a/1/c897b5772c5a616faa79d409908ca3e8/225399477-9A1669F3-07DB-4801-9783-0CF117715973.JPG https://zimg.paragon.ice.com/ParagonImages/Property/PM/RAE/225399477/41/0/0/c2281ffc120f6053b0119072dbf32460/1/c897b5772c5a616faa79d409908ca3e8/225399477-883E102B-61B8-4B2D-9D13-193F2505A494.JPG https://zimg.paragon.ice.com/ParagonImages/Property/PM/RAE/225399477/42/0/0/1ba2fde6d963889a1e84d575c9660409/1/c897b5772c5a616faa79d409908ca3e8/225399477-AA0A4B39-2E1F-4C6E-B182-78C15506EFBD.JPG https://zimg.paragon.ice.com/ParagonImages/Property/PM/RAE/225399477/43/0/0/a04e481f70ebdc0cae3bfb876ec44df0/1/c897b5772c5a616faa79d409908ca3e8/225399477-9913CCEF-D03E-404B-B8F5-D529A3EE79CA.JPG https://zimg.paragon.ice.com/ParagonImages/Property/PM/RAE/225399477/44/0/0/62fbc9c187d9df0163fd9a2a2255dd64/1/c897b5772c5a616faa79d409908ca3e8/225399477-10B79525-1E68-4AC0-8811-1E854C3C1E3E.JPG https://zimg.paragon.ice.com/ParagonImages/Property/PM/RAE/225399477/45/0/0/ed224c939bf507f685eb5dd8ec2fe1f3/1/c897b5772c5a616faa79d409908ca3e8/225399477-48F5446B-1714-4F15-B0C9-A0F8DAC71744.JPG https://zimg.paragon.ice.com/ParagonImages/Property/PM/RAE/225399477/46/0/0/914a196deb64c6cf92bc58d6ac79128b/1/c897b5772c5a616faa79d409908ca3e8/225399477-B2197DD6-0C3C-42CF-95BB-4AB6787BB705.JPG https://zimg.paragon.ice.com/ParagonImages/Property/PM/RAE/225399477/47/0/0/b413ef12a20f801bc8b859bfb8d720b6/1/c897b5772c5a616faa79d409908ca3e8/225399477-88B89F39-52A7-4F98-A28F-A65EED2C7622.JPG https://zimg.paragon.ice.com/ParagonImages/Property/PM/RAE/225399477/48/0/0/8e9d24f15b5b81983db49eb42fd8dd0f/1/c897b5772c5a616faa79d409908ca3e8/225399477-94AD14E6-4C05-4A89-B283-72D304B6BA84.JPG https://zimg.paragon.ice.com/ParagonImages/Property/PM/RAE/225399477/49/0/0/39491b2cdfdc729ec64e7d7c884ed9a0/1/c897b5772c5a616faa79d409908ca3e8/225399477-D5800059-C972-4D18-AD56-7895E0CB6D55.JPG https://zimg.paragon.ice.com/ParagonImages/Property/PM/RAE/225399477/50/0/0/397d86b0800e58ff9589cb1097b19ec2/1/c897b5772c5a616faa79d409908ca3e8/225399477-0B767F3D-E51F-4781-9F5A-9EC2886A5301.JPG https://zimg.paragon.ice.com/ParagonImages/Property/PM/RAE/225399477/51/0/0/e4fc8a375c1742f2f5f204001f912cbf/1/c897b5772c5a616faa79d409908ca3e8/225399477-EEB44448-49CE-4F26-B31A-0E2E75AF60BC.JPG

1548 36 AV NW

Edmonton T6T 0M5

MLS® Number:  E4486657

Back to Tamarack   

  • Home \
  • Tamarack \
  • 1548 36 AV NW

$ 634,500

5

BEDROOMS

3 + 1

BATHROOMS

2,204

SQUARE FEET

2012

YEAR BUILT

https://zimg.paragon.ice.com/ParagonImages/Property/PM/RAE/225399477/1/0/0/790514ac0b6b7f62c94ce9adcd836bcd/1/c897b5772c5a616faa79d409908ca3e8/225399477-B4CECD78-420F-4190-BCFB-70BD0F806E2D.JPG





MLS® Number
E4486657
PROPERTY TYPE
Detached Single Family
LISTING DATE
May-08-2026

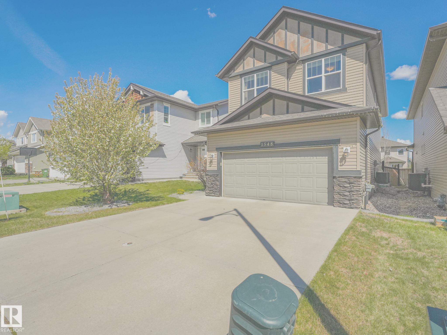
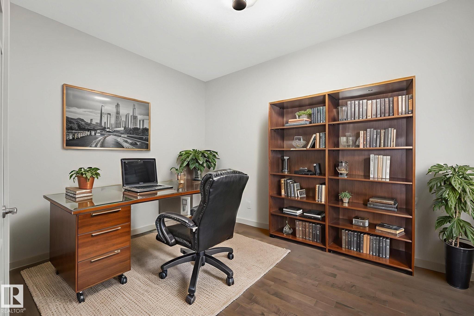
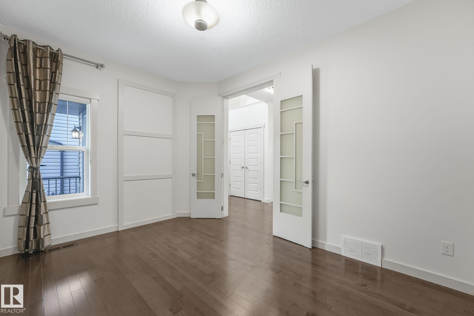
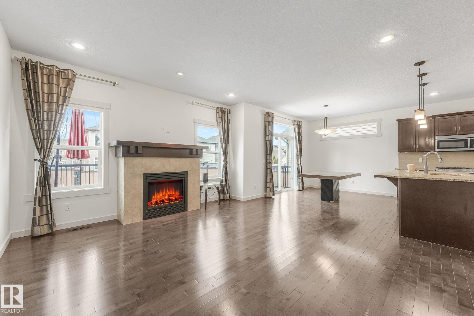
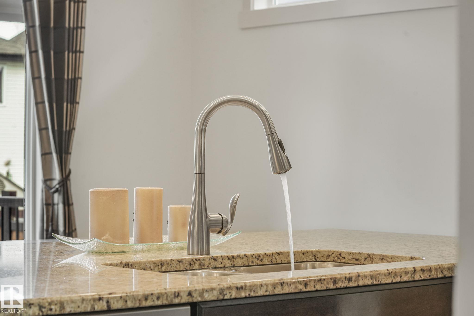
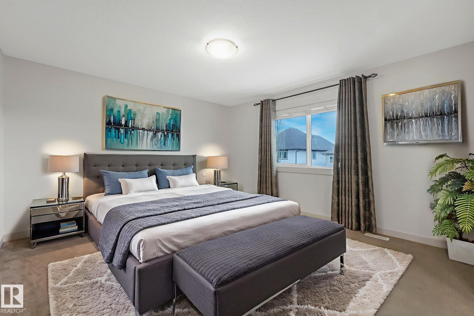
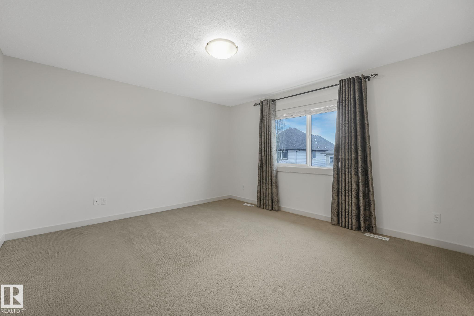
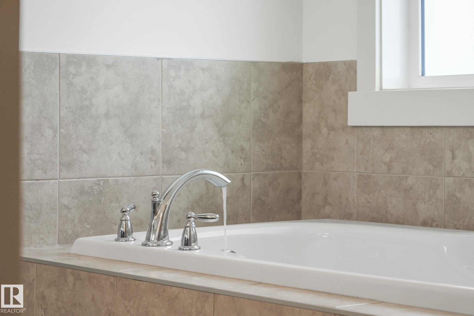
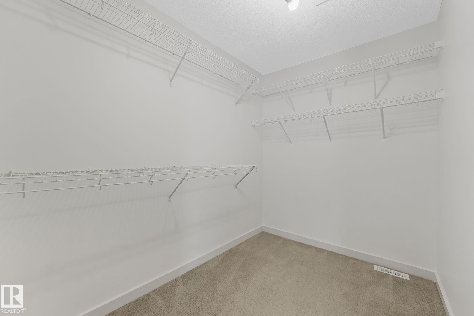
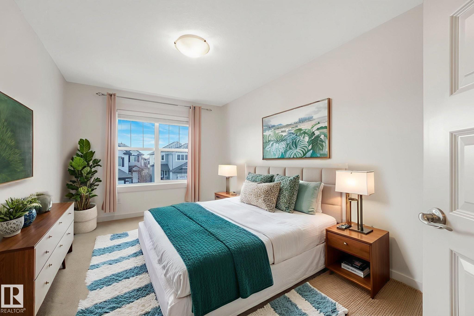
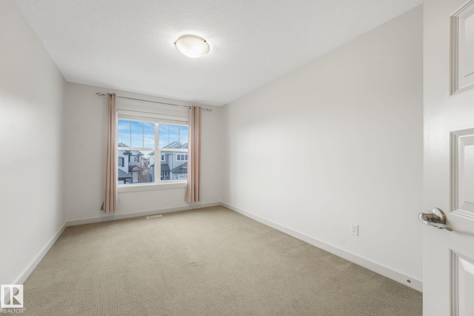
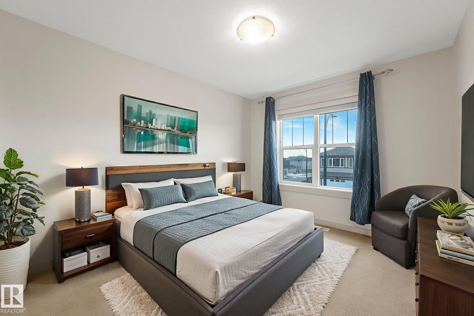
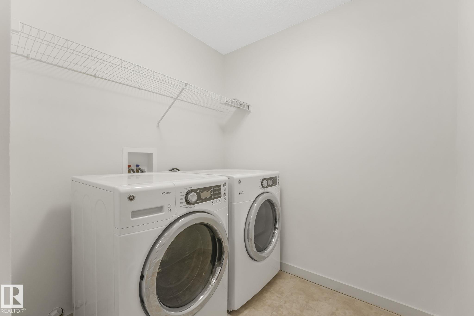
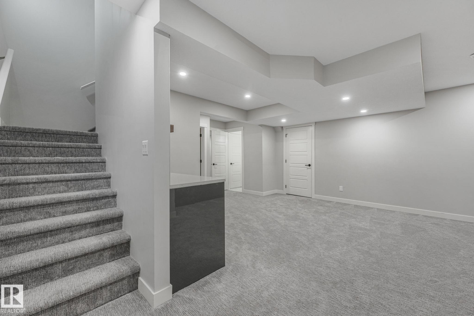
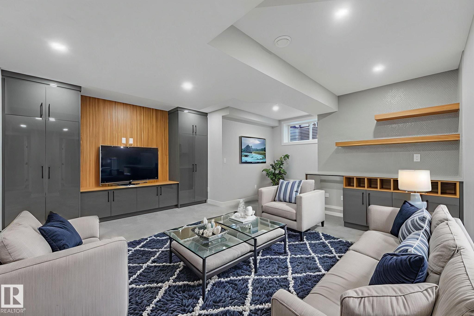
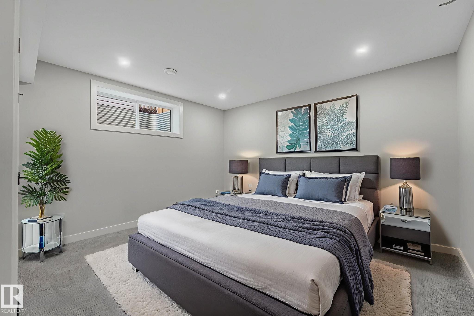
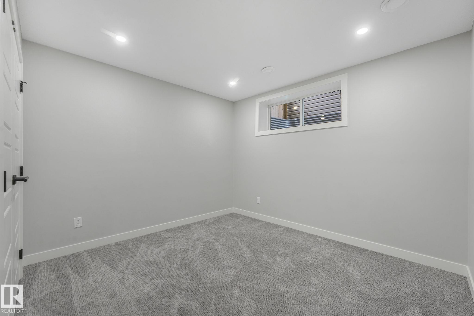
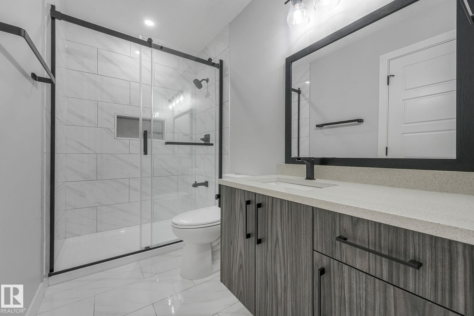
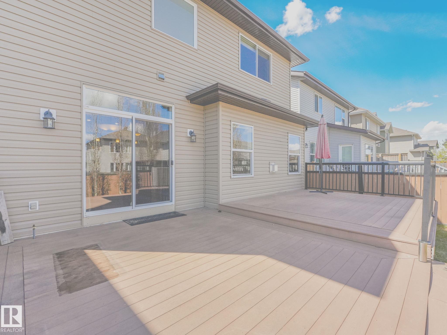
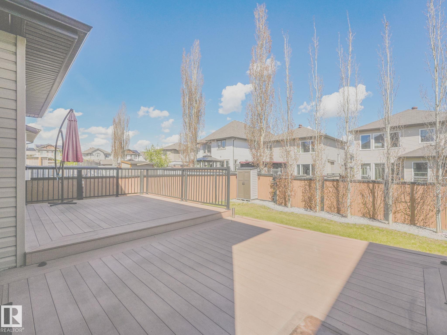
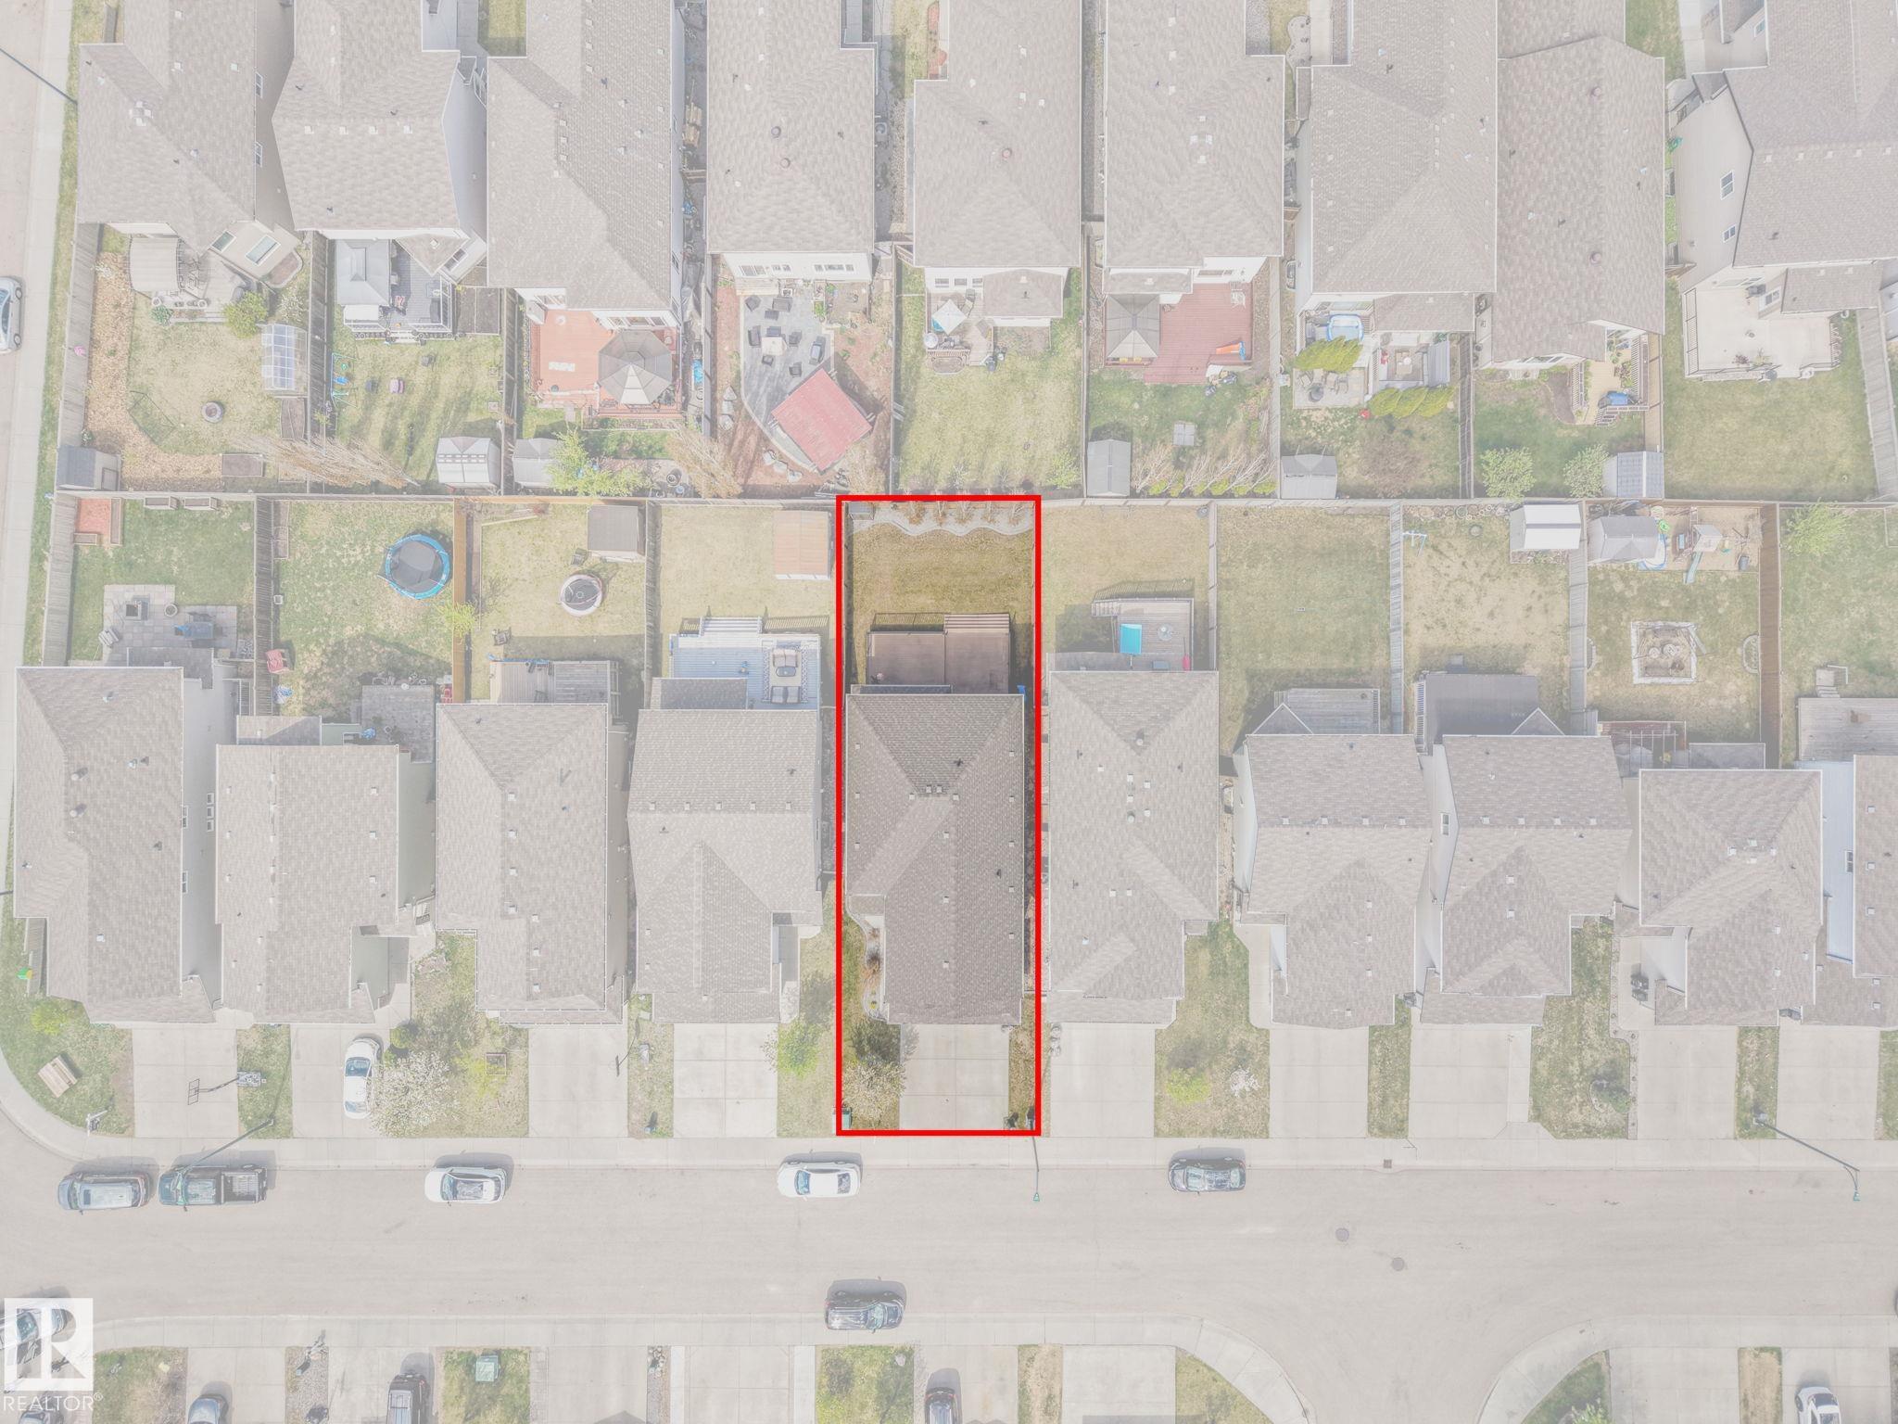
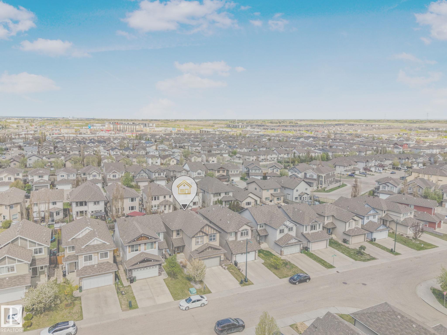
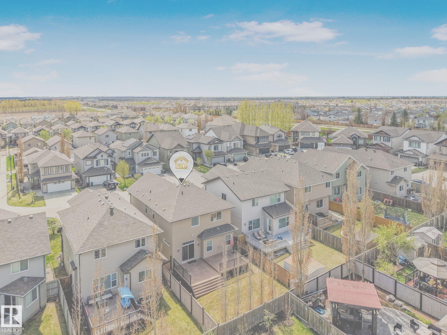
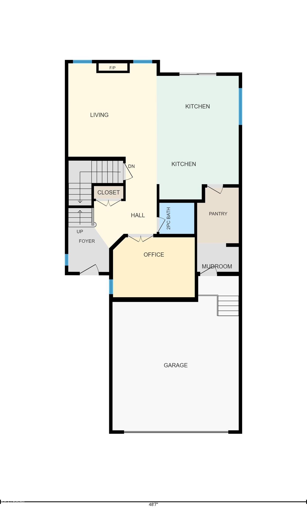
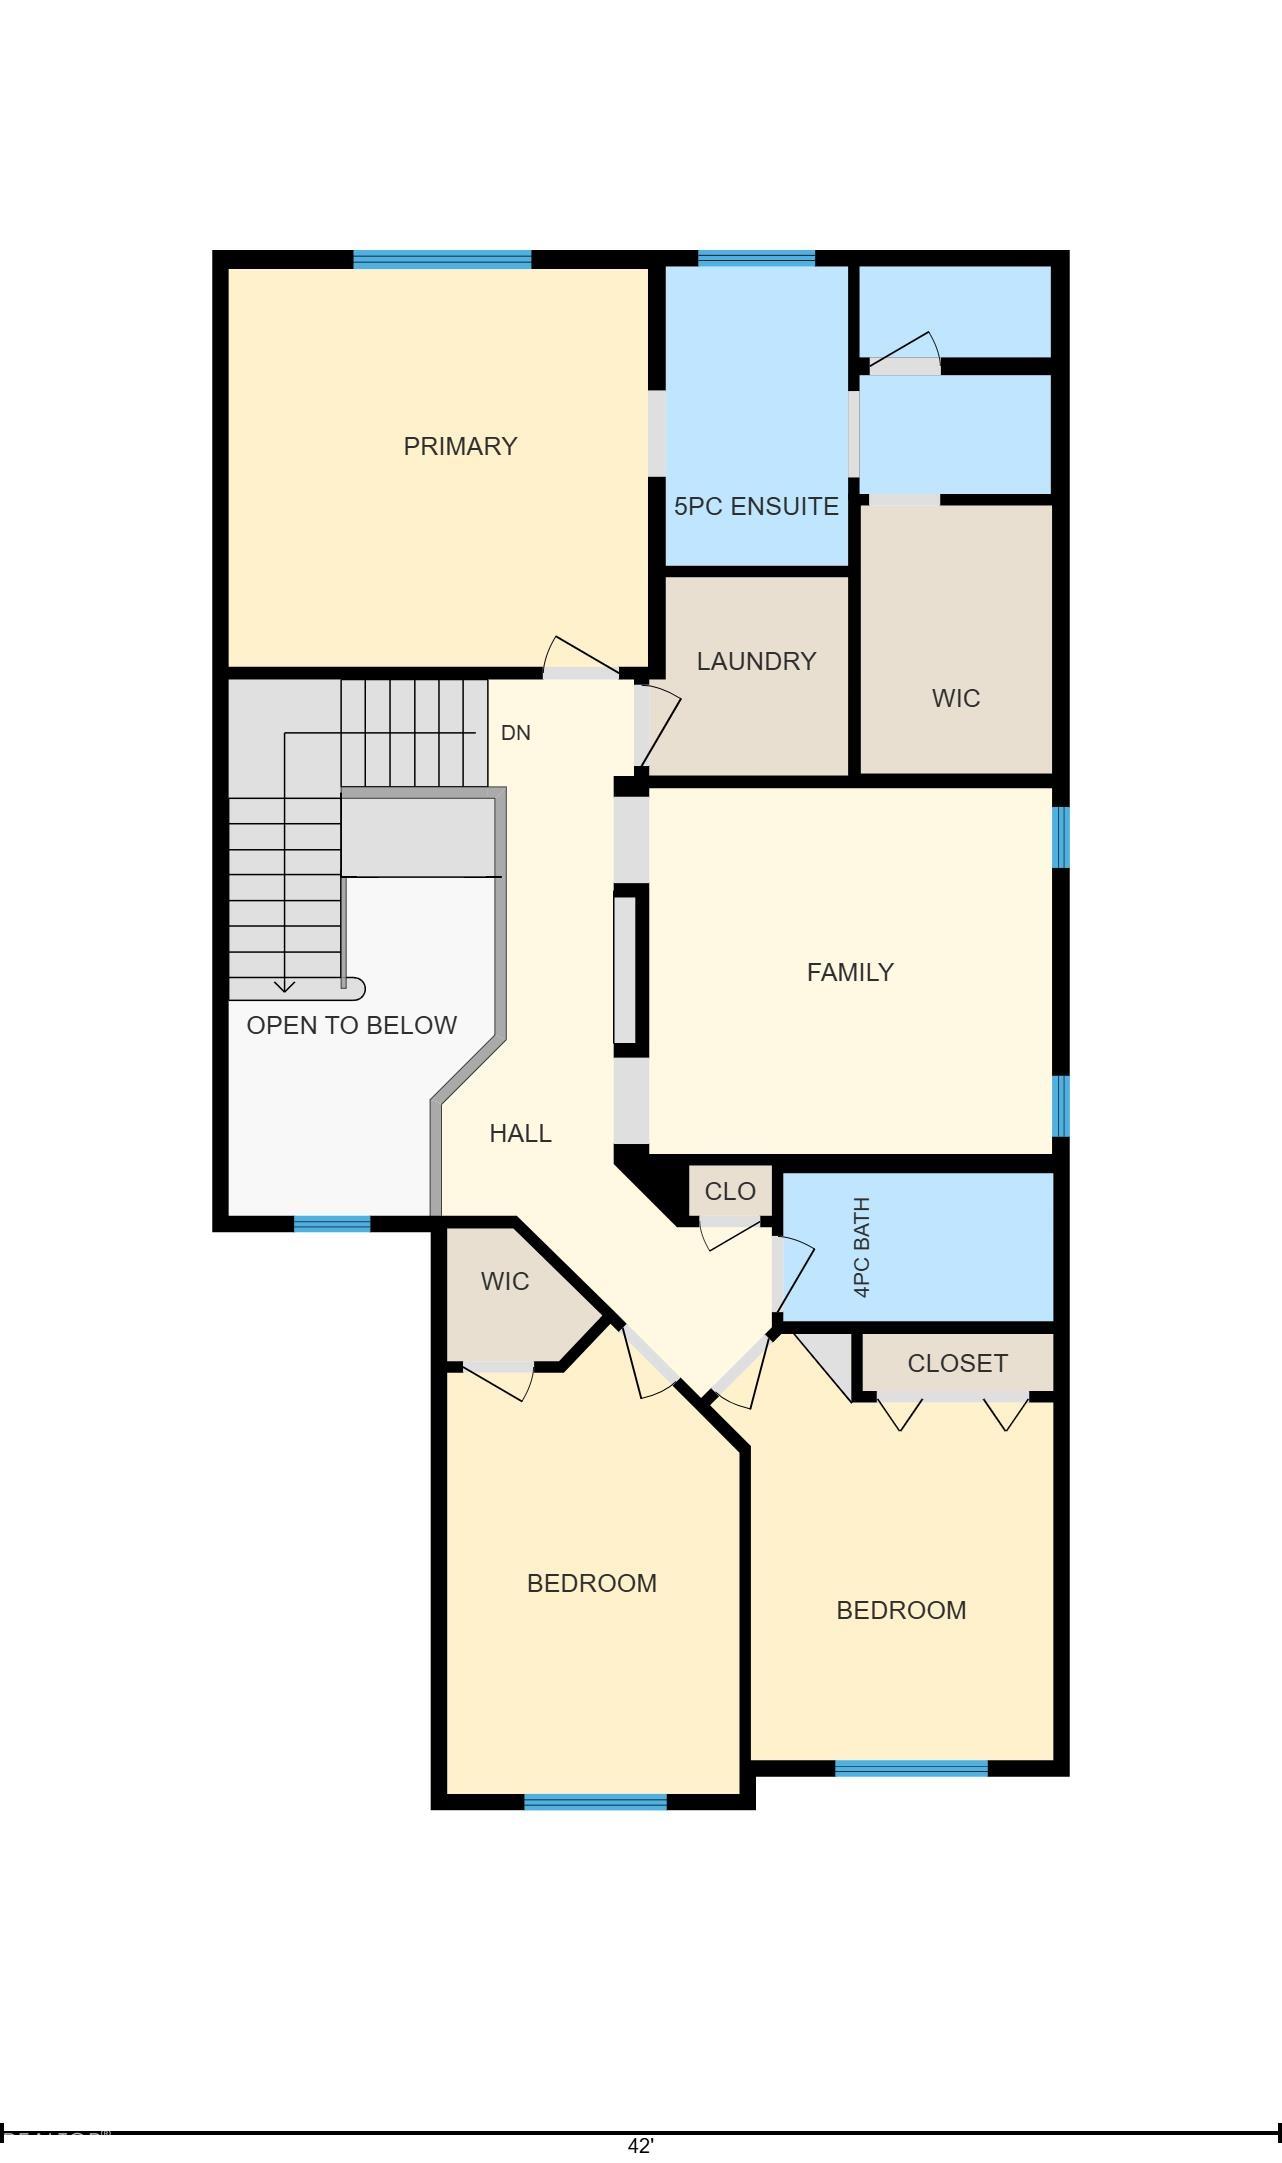
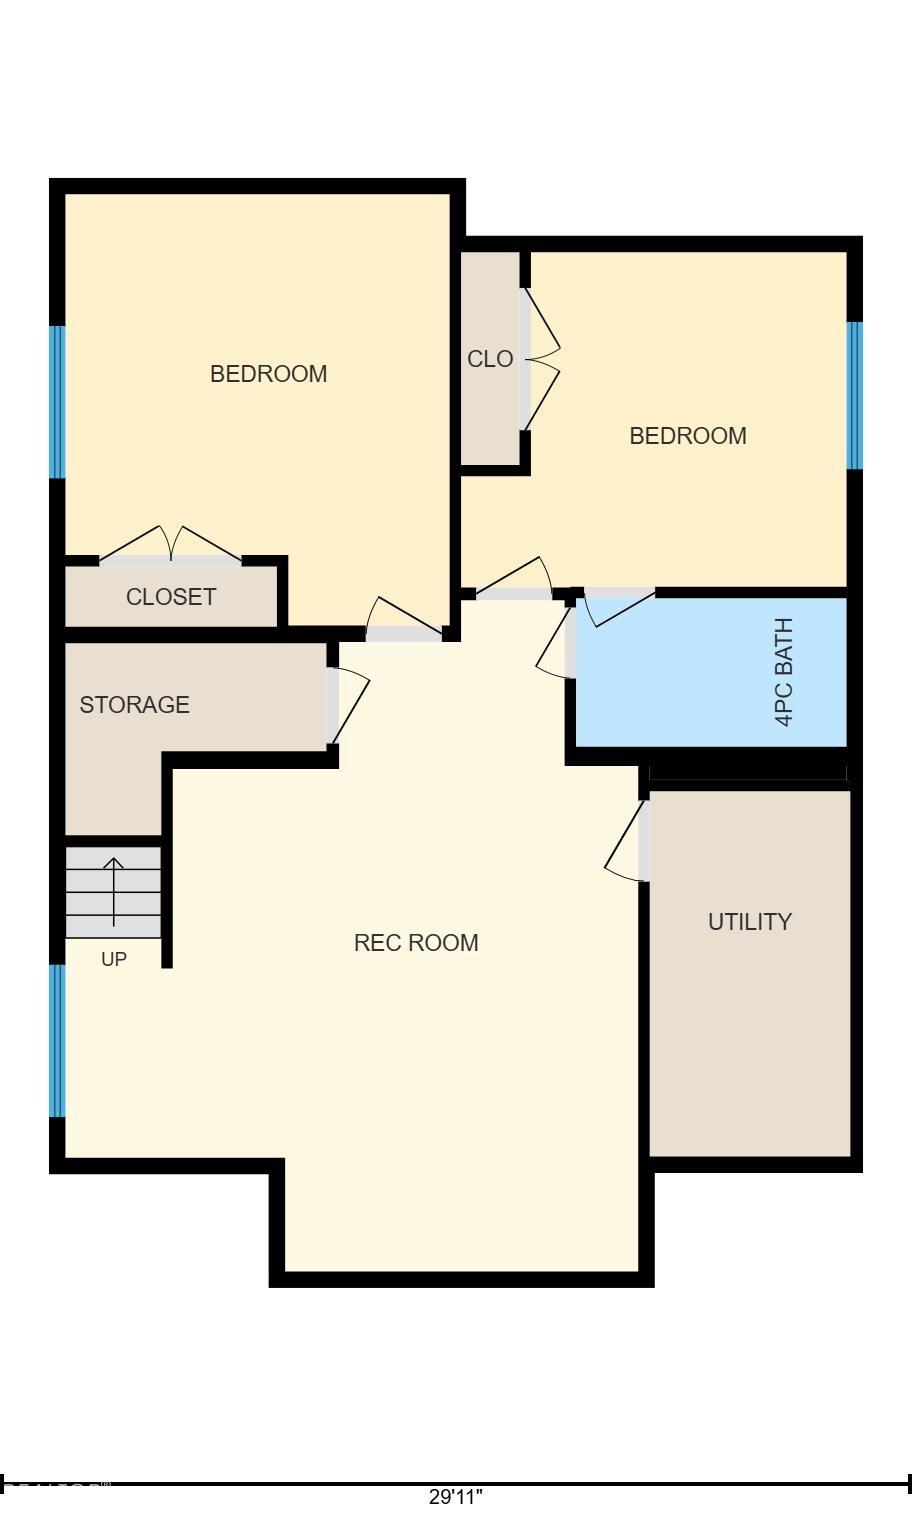
Welcome to this immaculately refreshed two-storey home, newly painted throughout and offering 3,099.82 sq ft of total living space, including a fully finished basement and the comfort of A/C! Located in the family-friendly community of Tamarack, this Homes by Avi home features an open-concept main floor with hardwood flooring and a bright, welcoming entry. The kitchen boasts stainless steel appliances, gas stove, granite countertops, and a spacious walk-through pantry. The living room showcases a cozy gas fireplace and custom curtains for the perfect ambiance. Upstairs offers a large bonus/family room, 2 kids’ bedrooms, laundry, and a primary retreat with WIC and soaker tub ensuite. The fully finished basement includes a custom built-in entertainment centre, bar area, 2 large bedrooms, and 4-pc bath—ideal for extended family. Enjoy the landscaped, fenced yard with gas line and extended PVC deck. Steps to Meadows Rec Centre, schools, shopping, Whitemud & Henday! Some Pictures are virtual staged.

COMMUNITY  Tamarack
PROPERTY TYPE  Detached Single Family
BUILDING TYPE  Detached Single Family
STYLE  2 Storey
YEAR BUILT 2012
SQUARE FOOTAGE  2,204
BEDROOMS  5
BATHROOMS  3.50
BASEMENT  Full, Finished
AMENITIES  On Street Parking, Air Conditioner, Ceiling 9 ft., Deck, Detectors Smoke, Exterior Walls- 2"x6", Hot Wtr Tank-Energy Star, No Animal Home, No Smoking Home, HRV System, Natural Gas BBQ Hookup, Natural Gas Stove Hookup
APPLIANCES  Air Conditioning-Central, Dishwasher - Energy Star, Dryer, Garage Control, Garage Opener, Garburator, Humidifier-Power(Furnace), Microwave Hood Fan, Refrigerator-Energy Star, Storage Shed, Stove-Gas, Washer - Energy Star, Window Coverings, Refrigerators-Two, Curtains and Blinds
COOLING 
FIREPLACE 
FLOORING  Carpet, Ceramic Tile, Hardwood
HEATING  Forced Air-1, Natural Gas
LAUNDRY  ensuite bathroom
LOT FEATURES  Fenced, Fruit Trees/Shrubs, Landscaped, Park/Reserve, Paved Lane, Playground Nearby, Public Swimming Pool, Public Transportation, Schools, Shopping Nearby
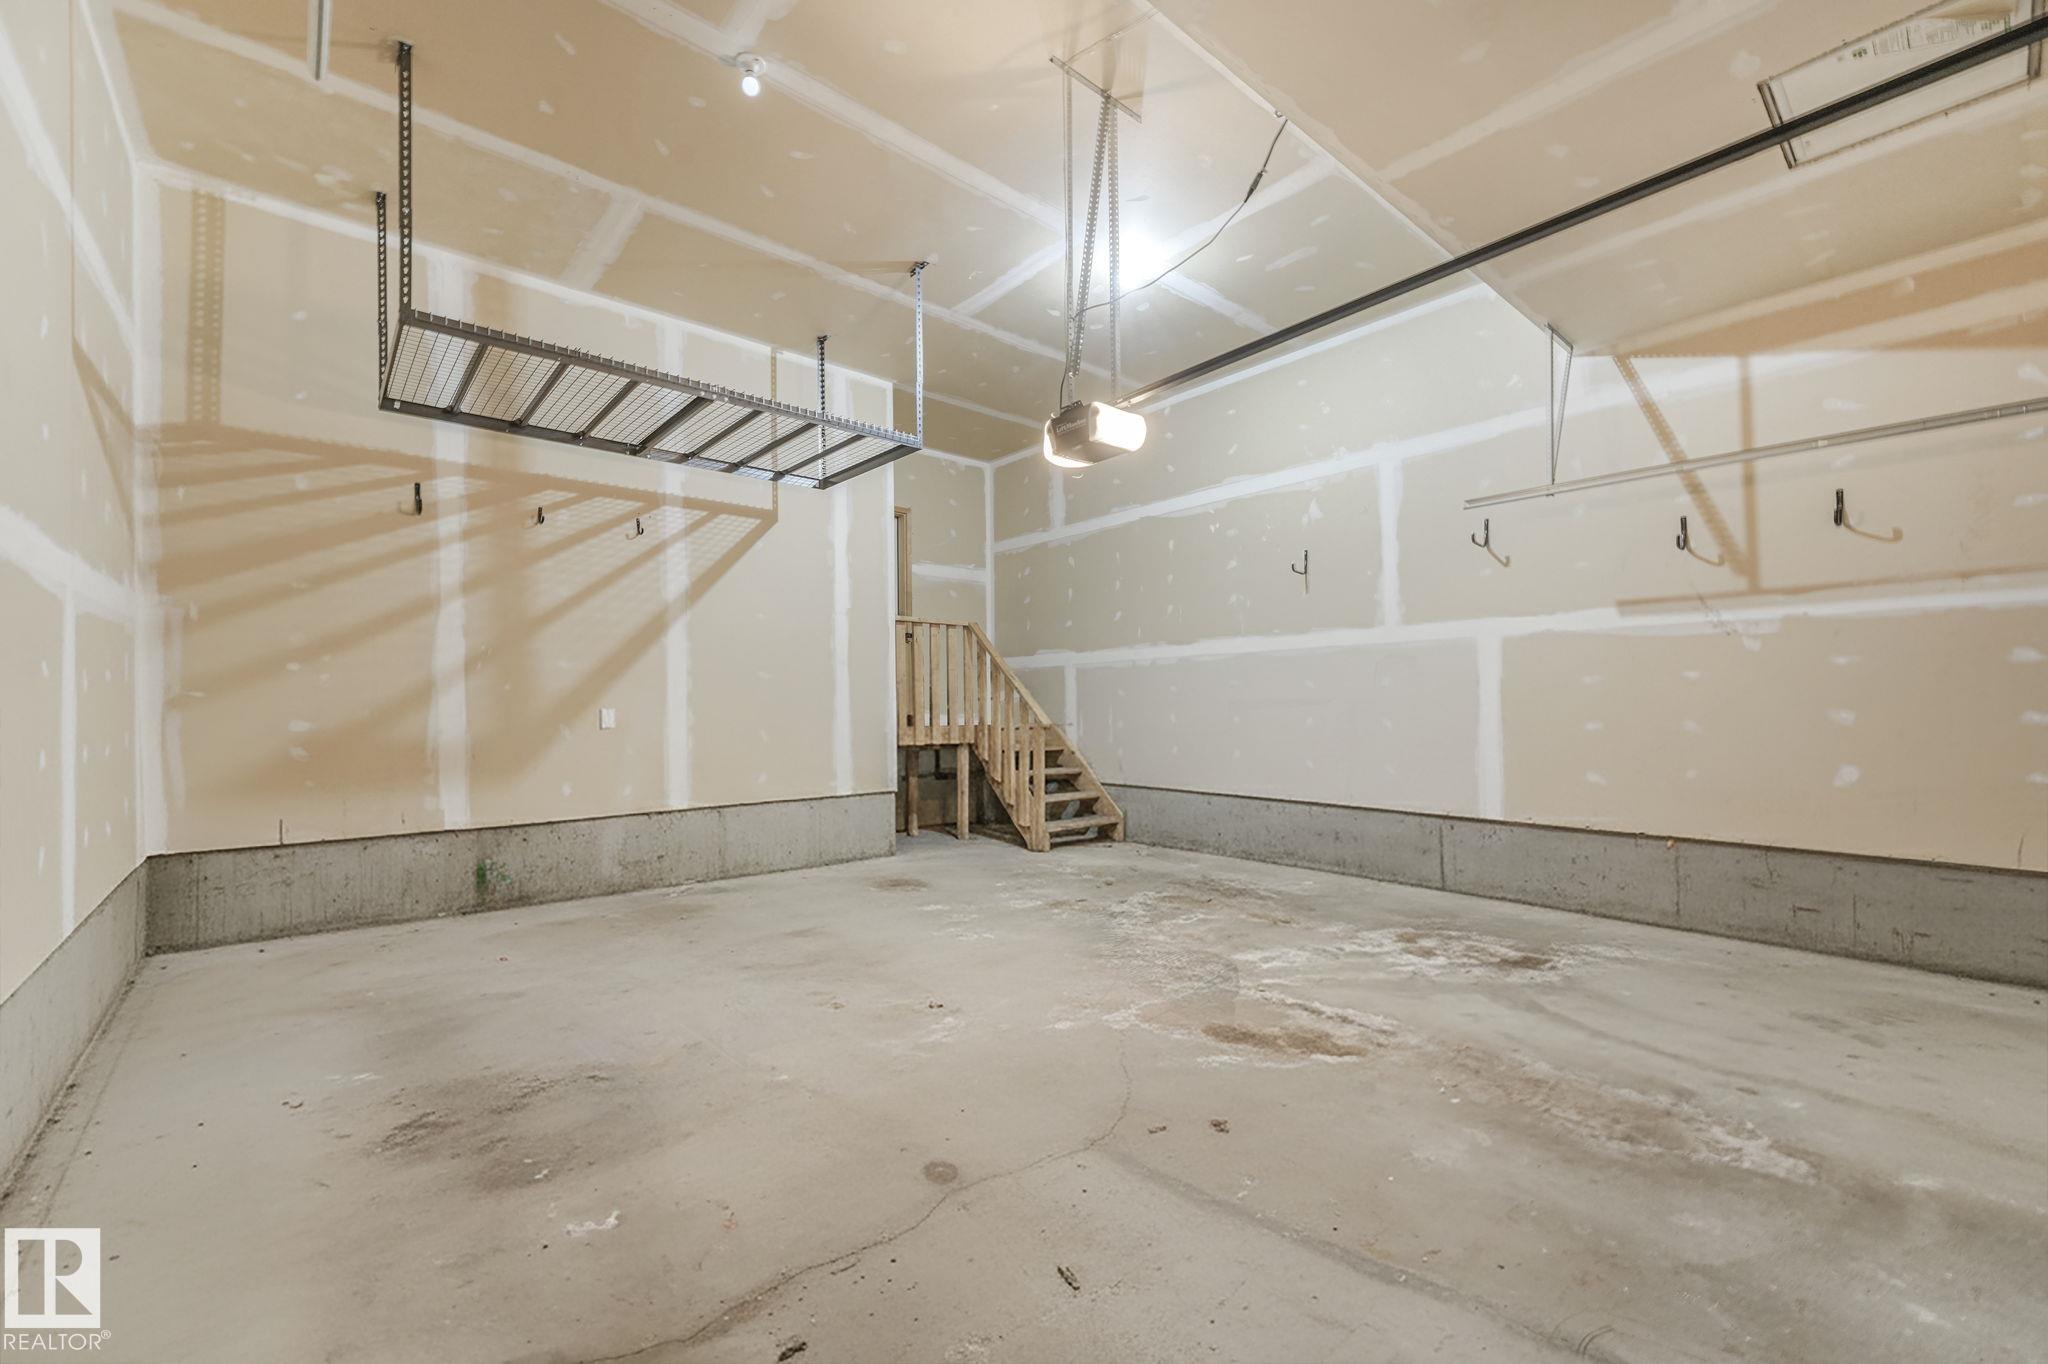
PARKING  Double Garage Attached, Insulated
RESTRICTIONS  Utility Right Of Way, Caveat on Title
ROOF  Asphalt Shingles
TITLE  Fee Simple
BROKER  REALTORS® Association of Edmonton


ROOMS DIMENSIONS (m) LEVEL