https://zimg.paragon.ice.com/ParagonImages/Property/PM/RAE/225406735/1/0/0/1bccafe0a7dbfcab56eec3af8bdcea35/1/031aeb66ab718854add2d2e35cfbf043/225406735-4fe00d19-86a0-42f2-9f1a-55e1a40a9a44.JPG https://zimg.paragon.ice.com/ParagonImages/Property/PM/RAE/225406735/2/0/0/8fba9f4c619911258a3a1458f21765bc/1/031aeb66ab718854add2d2e35cfbf043/225406735-d5521178-00d3-4486-9f17-ecc51abe82c3.JPG https://zimg.paragon.ice.com/ParagonImages/Property/PM/RAE/225406735/3/0/0/e1a2a78518a20082102403f2bc6bd9d7/1/031aeb66ab718854add2d2e35cfbf043/225406735-69e93197-cb89-41e7-b49f-c0c47d746d61.JPG https://zimg.paragon.ice.com/ParagonImages/Property/PM/RAE/225406735/4/0/0/354d40c70bbf2b07c86c2cf4eb3932fc/1/031aeb66ab718854add2d2e35cfbf043/225406735-3e908e4e-620f-47f0-8d47-b34653313645.JPG https://zimg.paragon.ice.com/ParagonImages/Property/PM/RAE/225406735/5/0/0/34694bd265fa4dcbcbfeba815622df08/1/031aeb66ab718854add2d2e35cfbf043/225406735-54922c18-416b-42da-b6ef-b3cd3e0ee4c2.JPG https://zimg.paragon.ice.com/ParagonImages/Property/PM/RAE/225406735/6/0/0/2e74d5e90344f1bde0759c34088e05f5/1/031aeb66ab718854add2d2e35cfbf043/225406735-26bd2da3-3b2c-4d09-b74b-c6bce98abb3e.JPG https://zimg.paragon.ice.com/ParagonImages/Property/PM/RAE/225406735/7/0/0/c46ca4df6ef1e5b21e79a4685252bc2e/1/031aeb66ab718854add2d2e35cfbf043/225406735-332c35c3-4ba7-49f7-bf1f-ca4f9484d08b.JPG https://zimg.paragon.ice.com/ParagonImages/Property/PM/RAE/225406735/8/0/0/298a664fac78448d3305ca78aff2684b/1/031aeb66ab718854add2d2e35cfbf043/225406735-da29f1e5-60cb-4b29-b6ad-8c5b0b892d8c.JPG https://zimg.paragon.ice.com/ParagonImages/Property/PM/RAE/225406735/9/0/0/82c2958a46028199032439500d86f7bd/1/031aeb66ab718854add2d2e35cfbf043/225406735-cd1ea24b-35a6-427d-8291-c1fdf8db25f8.JPG https://zimg.paragon.ice.com/ParagonImages/Property/PM/RAE/225406735/10/0/0/e70b5c8a0d97aebd7d599a274a050a75/1/031aeb66ab718854add2d2e35cfbf043/225406735-b20c6ef2-f115-4485-9c3e-921def978c7a.JPG https://zimg.paragon.ice.com/ParagonImages/Property/PM/RAE/225406735/11/0/0/572c3682f88d623882a7d804102af8f1/1/031aeb66ab718854add2d2e35cfbf043/225406735-a8449a24-870f-4a59-a204-09f9afc50528.JPG https://zimg.paragon.ice.com/ParagonImages/Property/PM/RAE/225406735/12/0/0/c8f6ec8582339b55b9cf1a1d17644eb2/1/031aeb66ab718854add2d2e35cfbf043/225406735-38e0f841-9726-4e02-a176-21e7739e28d7.JPG https://zimg.paragon.ice.com/ParagonImages/Property/PM/RAE/225406735/13/0/0/6a027b18a68543861b8e8dc63475fd61/1/031aeb66ab718854add2d2e35cfbf043/225406735-667a07c8-df0e-4ee1-870f-90dbb616033b.JPG https://zimg.paragon.ice.com/ParagonImages/Property/PM/RAE/225406735/14/0/0/27130f20780ede8c1ed0065d56f6d9e0/1/031aeb66ab718854add2d2e35cfbf043/225406735-80eb768a-ac09-4b41-9965-ca4746902fbf.JPG https://zimg.paragon.ice.com/ParagonImages/Property/PM/RAE/225406735/15/0/0/c0a87974fda9b95fce73c51b40835b1b/1/031aeb66ab718854add2d2e35cfbf043/225406735-581374c4-f3c3-4f59-b624-4770eebc0632.JPG https://zimg.paragon.ice.com/ParagonImages/Property/PM/RAE/225406735/16/0/0/716b09d5ea4539b90519619988103a2a/1/031aeb66ab718854add2d2e35cfbf043/225406735-c7071164-d813-48ae-a425-5752774c637b.JPG https://zimg.paragon.ice.com/ParagonImages/Property/PM/RAE/225406735/17/0/0/a35413bd7bb964d982dfe889fa4156ec/1/031aeb66ab718854add2d2e35cfbf043/225406735-fdca4dbc-0b2d-43dc-a3ba-8af378a41551.JPG https://zimg.paragon.ice.com/ParagonImages/Property/PM/RAE/225406735/18/0/0/ee04d4b29930ad7d6cf1fda6fc852389/1/031aeb66ab718854add2d2e35cfbf043/225406735-237d5489-920a-46d6-83ad-ae74706c6869.JPG https://zimg.paragon.ice.com/ParagonImages/Property/PM/RAE/225406735/19/0/0/6efb26971f6b8ab0b1af97b231462fe3/1/031aeb66ab718854add2d2e35cfbf043/225406735-f620d85a-e201-43bb-a3d8-6284f6c92665.JPG https://zimg.paragon.ice.com/ParagonImages/Property/PM/RAE/225406735/20/0/0/fe4814c334138d8ff3824a8f60b8d19f/1/031aeb66ab718854add2d2e35cfbf043/225406735-cb06721e-e29a-4677-9586-7ed9d12bd499.JPG https://zimg.paragon.ice.com/ParagonImages/Property/PM/RAE/225406735/21/0/0/c279cfe2b65802cd47c377b4c1649141/1/031aeb66ab718854add2d2e35cfbf043/225406735-e479b6ab-bcb7-437e-81da-cd120e7ce20e.JPG https://zimg.paragon.ice.com/ParagonImages/Property/PM/RAE/225406735/22/0/0/0d21f7d3ff8973cda21ec49f78f1aeac/1/031aeb66ab718854add2d2e35cfbf043/225406735-923794fd-6e35-4e4b-9fe9-58f7a75d1d4a.JPG https://zimg.paragon.ice.com/ParagonImages/Property/PM/RAE/225406735/23/0/0/2ff96fcd1be6129c9f6aa5e56c39d6f8/1/031aeb66ab718854add2d2e35cfbf043/225406735-aeff8509-d8fc-4325-a5dd-510f79e167ef.JPG https://zimg.paragon.ice.com/ParagonImages/Property/PM/RAE/225406735/24/0/0/316419a1482f7ecb9f6d017782baf4ec/1/031aeb66ab718854add2d2e35cfbf043/225406735-d3d8e667-8509-4d83-8edc-cfc2bfb7a80e.JPG https://zimg.paragon.ice.com/ParagonImages/Property/PM/RAE/225406735/25/0/0/e0a17ab9f4e81ea11110def4b8043185/1/031aeb66ab718854add2d2e35cfbf043/225406735-f77a1111-d580-44de-8ca6-4f9a5d8738cb.JPG https://zimg.paragon.ice.com/ParagonImages/Property/PM/RAE/225406735/26/0/0/e797aa97aa2d608efed653efa4e96ba4/1/031aeb66ab718854add2d2e35cfbf043/225406735-beb3236f-ab09-4b42-a9cf-5e416c9171fa.JPG https://zimg.paragon.ice.com/ParagonImages/Property/PM/RAE/225406735/27/0/0/9709d93bdbfe6cd2d63033efead6fce8/1/031aeb66ab718854add2d2e35cfbf043/225406735-8e138f8b-6c35-4119-b770-3c7ea298db7c.JPG https://zimg.paragon.ice.com/ParagonImages/Property/PM/RAE/225406735/28/0/0/66f122a6124e23626f0bd5dcfddd880c/1/031aeb66ab718854add2d2e35cfbf043/225406735-70a4d58f-702a-4217-9968-3fc255c0b556.JPG https://zimg.paragon.ice.com/ParagonImages/Property/PM/RAE/225406735/29/0/0/b9b21fbcd7f62261fd88f3611c5ed3ad/1/031aeb66ab718854add2d2e35cfbf043/225406735-562053fb-3abf-419c-9f89-b79fefac0362.JPG https://zimg.paragon.ice.com/ParagonImages/Property/PM/RAE/225406735/30/0/0/2c2ebc209a209325d7b370f76623161e/1/031aeb66ab718854add2d2e35cfbf043/225406735-9b5a6886-6037-4599-a37b-229418793d60.JPG https://zimg.paragon.ice.com/ParagonImages/Property/PM/RAE/225406735/31/0/0/5e44e34a93d4f8c635aafbdf5fbc689d/1/031aeb66ab718854add2d2e35cfbf043/225406735-1d7847cf-7f57-4658-86e9-d1c9f6dfcac8.JPG https://zimg.paragon.ice.com/ParagonImages/Property/PM/RAE/225406735/32/0/0/48595725967fe7f9ea4113eb040f52df/1/031aeb66ab718854add2d2e35cfbf043/225406735-cda99f41-6883-4c1e-9e1a-b03c876ac435.JPG https://zimg.paragon.ice.com/ParagonImages/Property/PM/RAE/225406735/33/0/0/ea0227b628f746b9f2c2721bc66ed2b5/1/031aeb66ab718854add2d2e35cfbf043/225406735-59f00be0-e12a-4731-acaf-9a4efcedf01e.JPG https://zimg.paragon.ice.com/ParagonImages/Property/PM/RAE/225406735/34/0/0/b756b33e36d770f7d45ac9473785c3f0/1/031aeb66ab718854add2d2e35cfbf043/225406735-42b0ac0b-3be7-4742-9db4-4a441dccde24.JPG

1546 69 ST NW

Edmonton T6K 3R3

MLS® Number:  E4493915

Back to Menisa   

  • Home \
  • Menisa \
  • 1546 69 ST NW

$ 185,888

3

BEDROOMS

1 + 1

BATHROOMS

673

SQUARE FEET

1978

YEAR BUILT

https://zimg.paragon.ice.com/ParagonImages/Property/PM/RAE/225406735/1/0/0/1bccafe0a7dbfcab56eec3af8bdcea35/1/031aeb66ab718854add2d2e35cfbf043/225406735-4fe00d19-86a0-42f2-9f1a-55e1a40a9a44.JPG





MLS® Number
E4493915
PROPERTY TYPE
Townhouse
LISTING DATE
June-16-2026

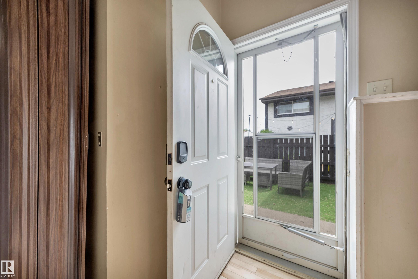
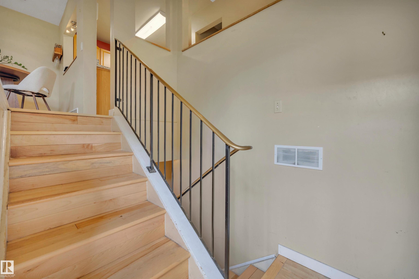
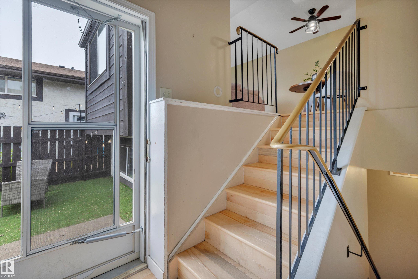
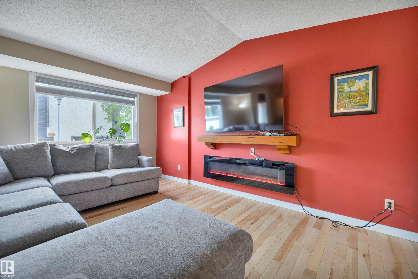
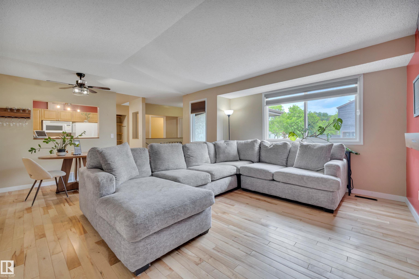
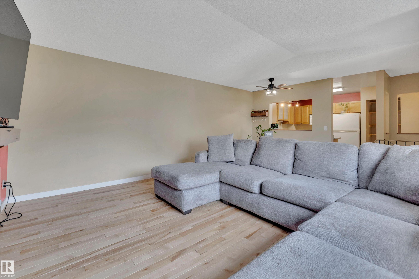
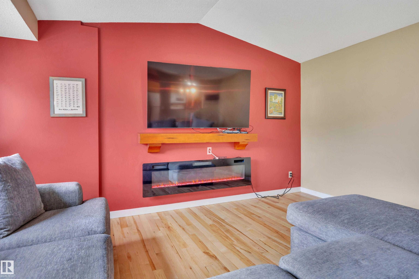
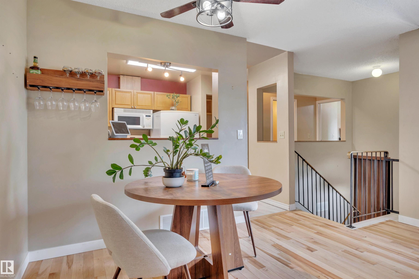
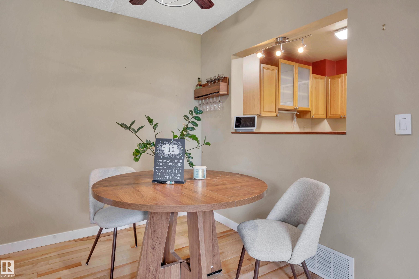
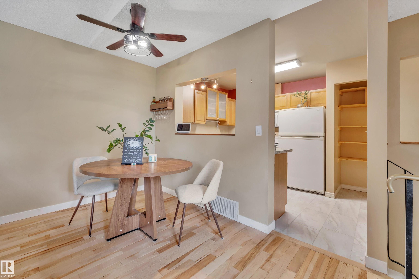
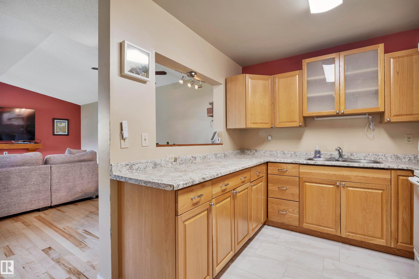
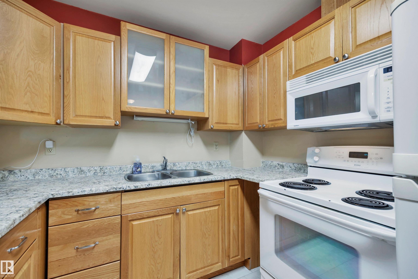
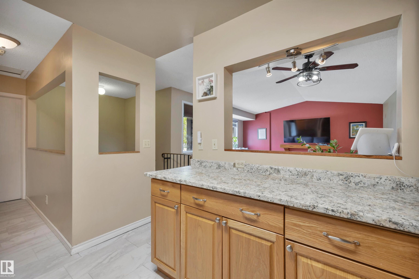
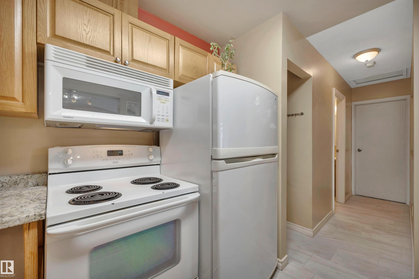
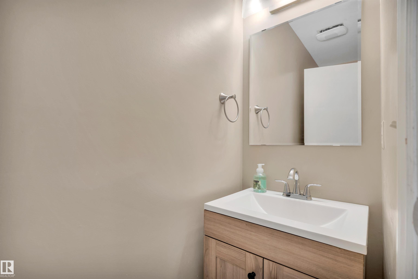
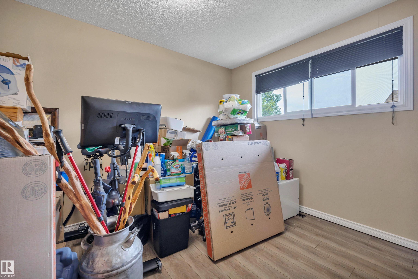
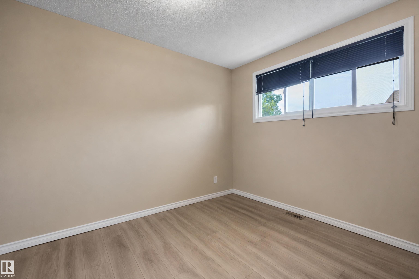
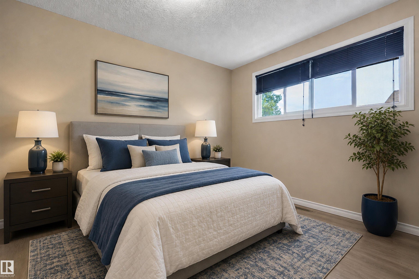
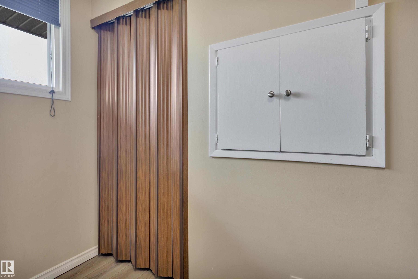
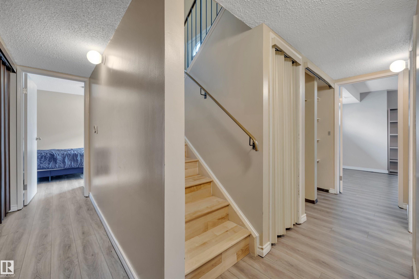
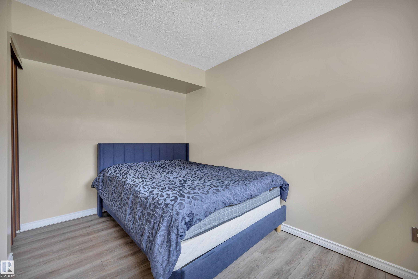
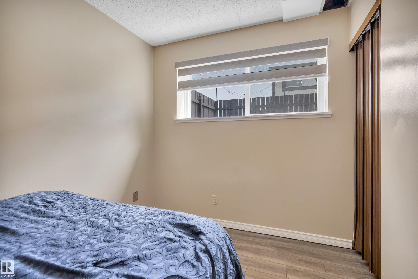
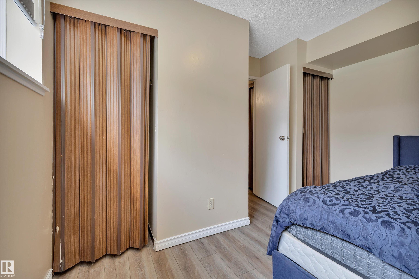
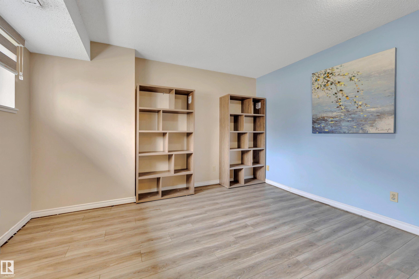
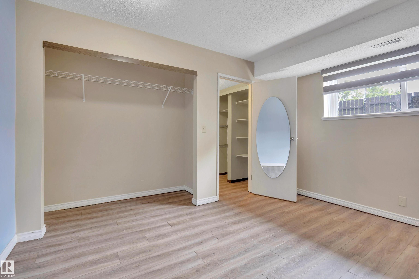
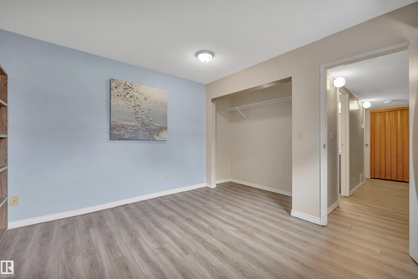
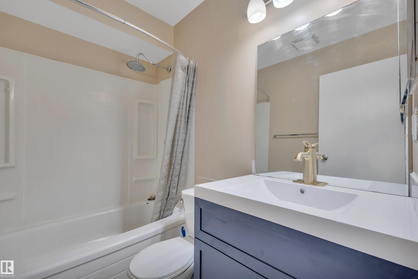
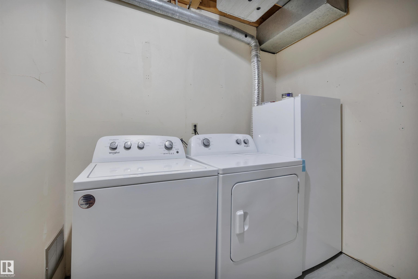
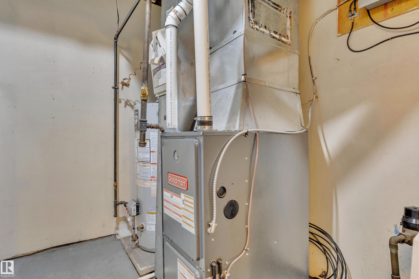
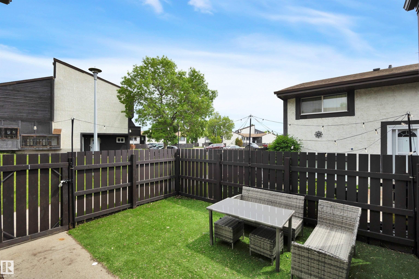
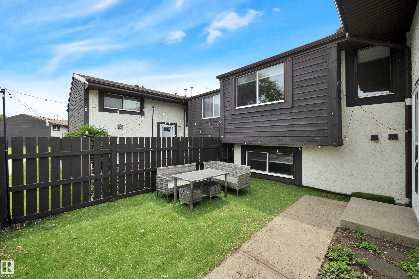
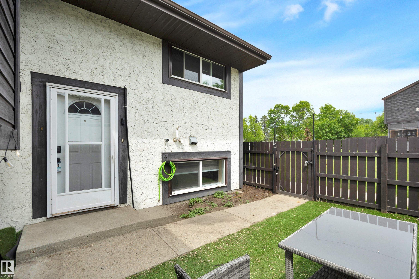
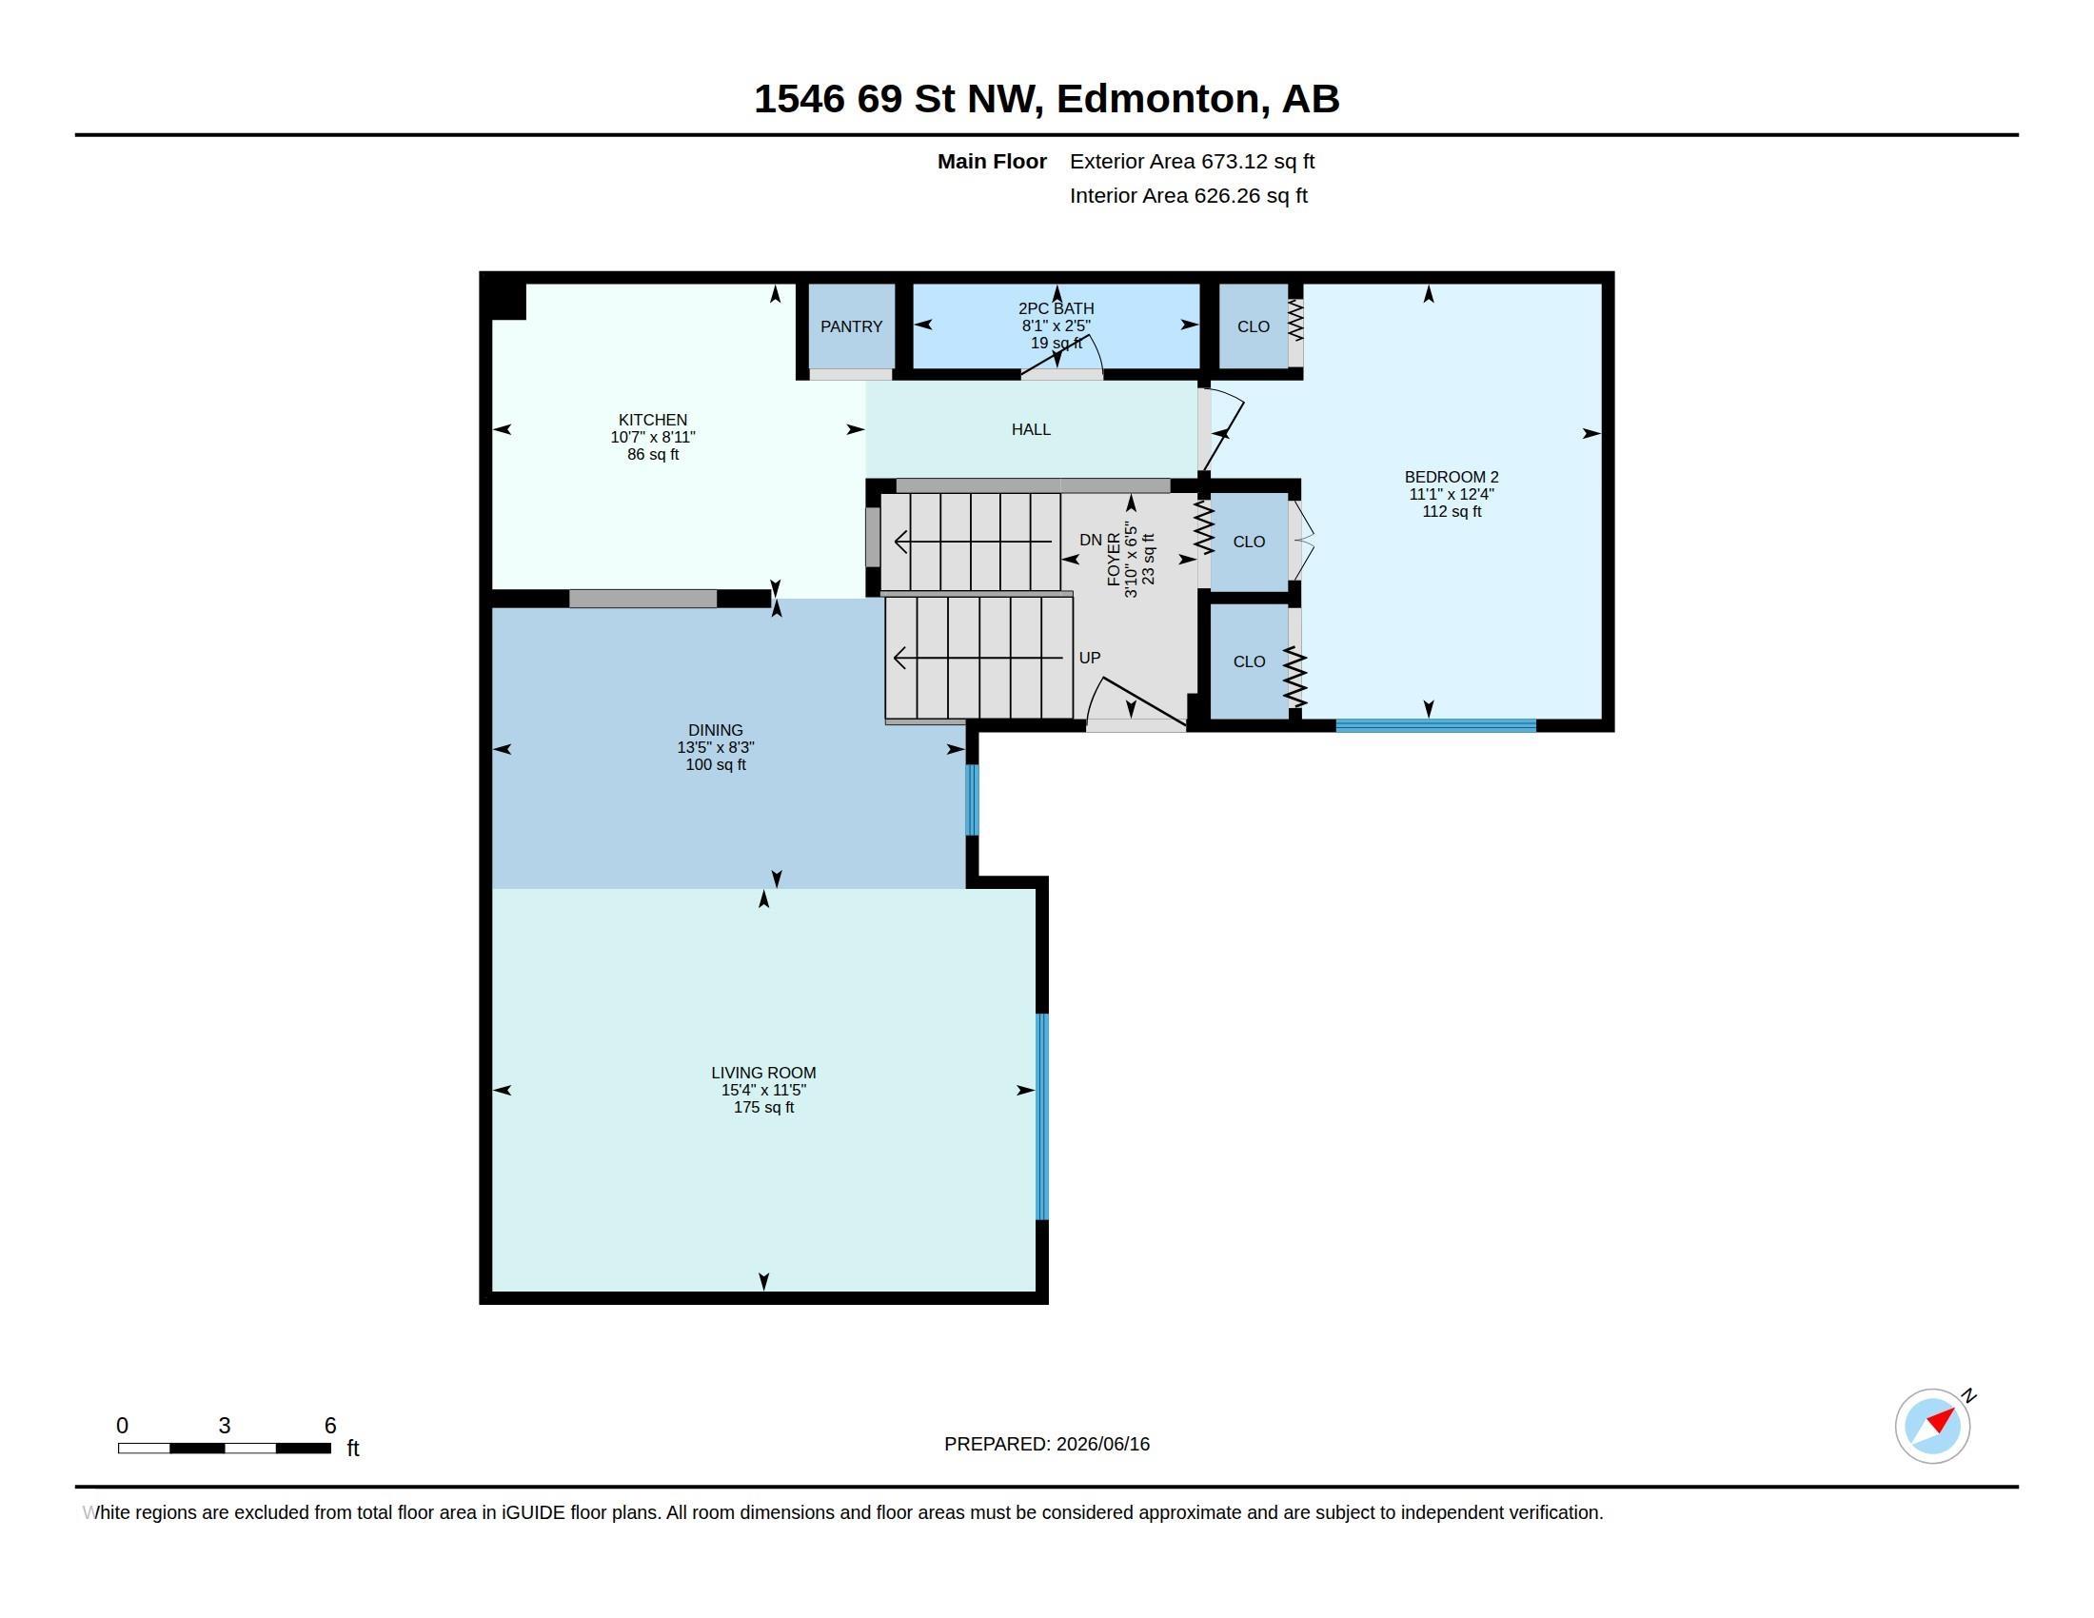
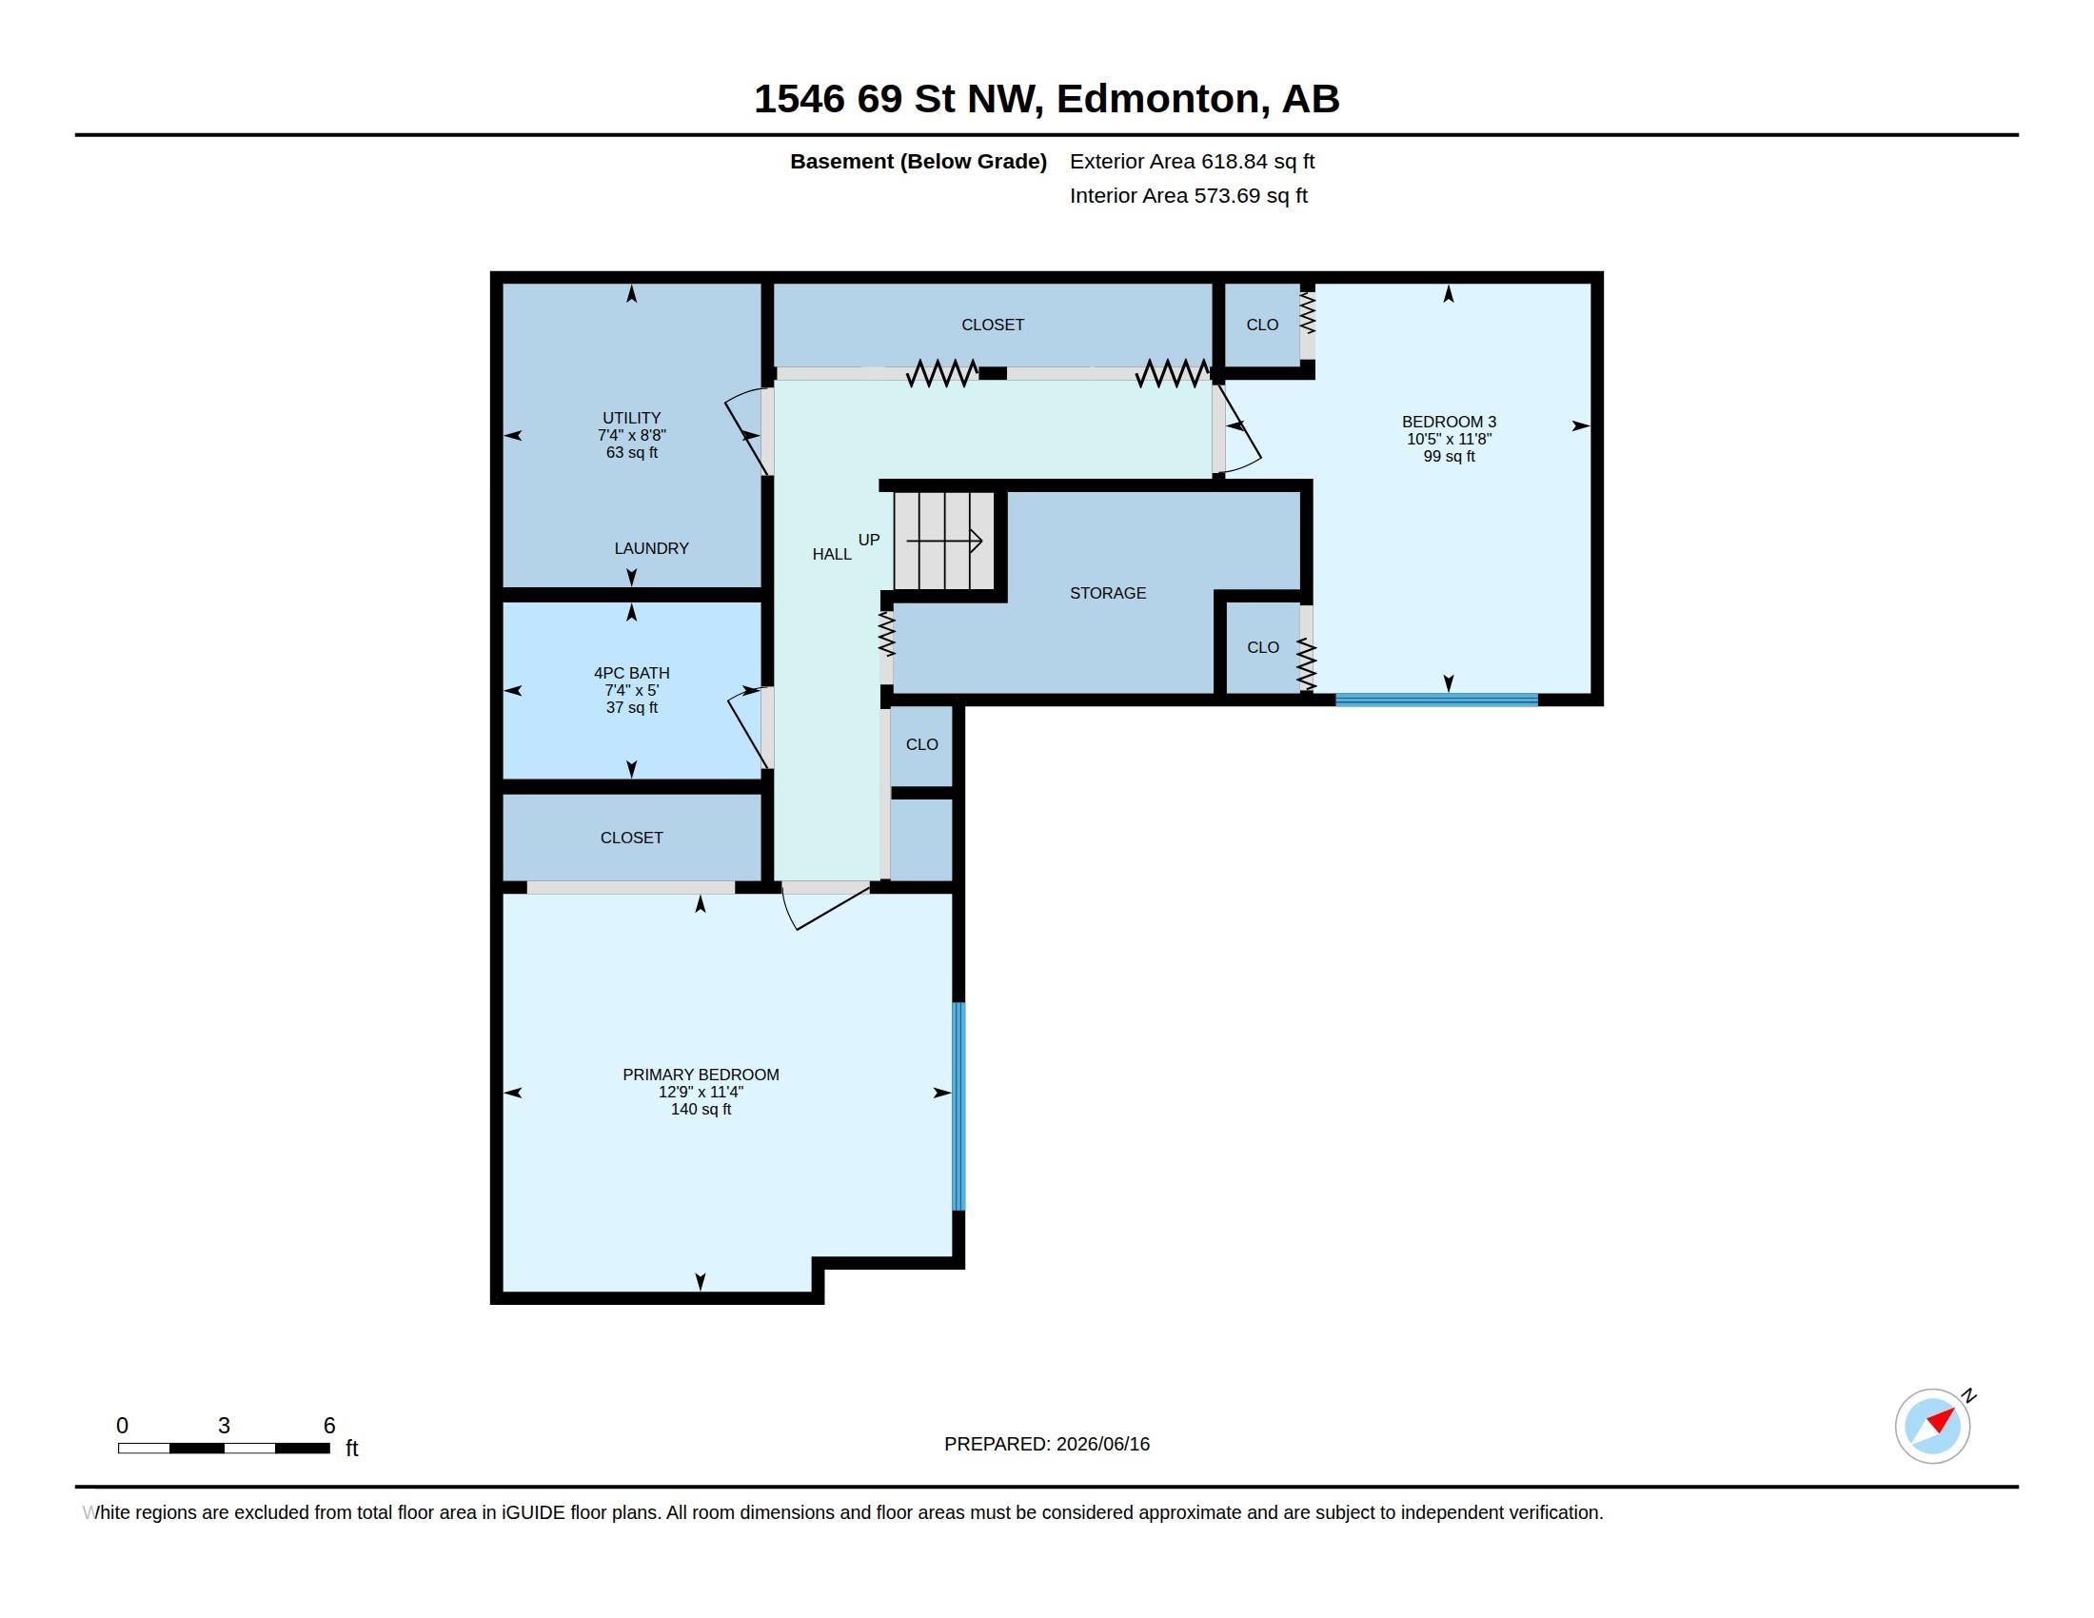
Welcome to York Mills, a quiet and Beautifully maintained complex. This is a lovely living space, you'll have room for the whole family. You'll love all the NATURAL light coming into to the living room and the beautiful electric fireplace. The kitchen over looks onto the dining area. This home offers three bedrooms, 1 being upstairs with a 2 peice bath to finish the main floor. Downstairs has 2 more generously sized bedrooms and a 4 piece bath, laundry and PLENTY OF STORAGE for all your needs. Enjoy a PRIVATE FENCED IN maintenance free yard. This great location offers close proximity to shopping centers, schools, transit, and the Grey Nuns Hospital, and easy access to the rest of the city via the Anthony Henday.

COMMUNITY  Menisa
PROPERTY TYPE  Townhouse
BUILDING TYPE  Townhouse
STYLE  Bi-Level
YEAR BUILT 1978
SQUARE FOOTAGE  673
BEDROOMS  3
BATHROOMS  1.50
BASEMENT  Full, Finished
AMENITIES  Off Street Parking, No Smoking Home, Parking-Visitor, Vaulted Ceiling
APPLIANCES  Dryer, Freezer, Microwave Hood Fan, Refrigerator, Stove-Electric, Washer, Window Coverings
COOLING 
FIREPLACE 
FLOORING  Ceramic Tile, Hardwood, Vinyl Plank
HEATING  Forced Air-1, Natural Gas
LAUNDRY 
LOT FEATURES  Fenced, Flat Site, Golf Nearby, Landscaped, Low Maintenance Landscape, Playground Nearby, Public Transportation, Schools, Shopping Nearby
PARKING  Stall
RESTRICTIONS  Pets Subject to Board App
ROOF  Asphalt Shingles
TITLE  Fee Simple
BROKER  REALTORS® Association of Edmonton


ROOMS DIMENSIONS (m) LEVEL