https://zimg.paragon.ice.com/ParagonImages/Property/PM/RAE/225402712/1/0/0/1e733a912f63c94156209549620d9859/1/432ce21c68c009d982a4de80c2c0cfa7/225402712-93d3e902-b321-486b-909a-b4f5fc8d43f0.JPG https://zimg.paragon.ice.com/ParagonImages/Property/PM/RAE/225402712/2/0/0/b88c1f91db2fe52bc935e91b510bfdc9/1/432ce21c68c009d982a4de80c2c0cfa7/225402712-d7836f33-b64d-4d62-89de-665e546c42a6.JPG https://zimg.paragon.ice.com/ParagonImages/Property/PM/RAE/225402712/3/0/0/d4b7b2708e241f69fd59ed16cc1694af/1/432ce21c68c009d982a4de80c2c0cfa7/225402712-d8e84990-b8ce-4e13-88d2-708483b96e4d.JPG https://zimg.paragon.ice.com/ParagonImages/Property/PM/RAE/225402712/4/0/0/7b8881c9d68db4893918ef01a9fb4bc6/1/432ce21c68c009d982a4de80c2c0cfa7/225402712-dfd7d64b-6101-4f00-abd6-516689cc8775.JPG https://zimg.paragon.ice.com/ParagonImages/Property/PM/RAE/225402712/5/0/0/93586b375c5b20d6b5e29208e0c6a5c2/1/432ce21c68c009d982a4de80c2c0cfa7/225402712-c04e351b-24dc-4dac-abba-b888a69dbde9.JPG https://zimg.paragon.ice.com/ParagonImages/Property/PM/RAE/225402712/6/0/0/cbd976177dd6d7ff8df2332fc5001cfe/1/432ce21c68c009d982a4de80c2c0cfa7/225402712-8c2f9fa1-27d4-40b6-a279-2111632157d7.JPG https://zimg.paragon.ice.com/ParagonImages/Property/PM/RAE/225402712/7/0/0/3153eb0c9bc6047ec5a1be00c2fcc302/1/432ce21c68c009d982a4de80c2c0cfa7/225402712-655801b6-7af4-412d-8de0-99471dd7ab2e.JPG https://zimg.paragon.ice.com/ParagonImages/Property/PM/RAE/225402712/8/0/0/0ba1e5536fb0bc022c7755619751f822/1/432ce21c68c009d982a4de80c2c0cfa7/225402712-81842815-b043-41d0-babe-071c1bd7b01d.JPG https://zimg.paragon.ice.com/ParagonImages/Property/PM/RAE/225402712/9/0/0/3d9eba51eaccfabc1da0e36ebdb3ae38/1/432ce21c68c009d982a4de80c2c0cfa7/225402712-169c601a-989a-4fee-abff-15c645503404.JPG https://zimg.paragon.ice.com/ParagonImages/Property/PM/RAE/225402712/10/0/0/aef969781867543cfc05c40a56c39a3e/1/432ce21c68c009d982a4de80c2c0cfa7/225402712-ede11678-e1bb-4cea-86e7-8ba3305e3efa.JPG https://zimg.paragon.ice.com/ParagonImages/Property/PM/RAE/225402712/11/0/0/824baca6d3154cc6672c008cfc38688f/1/432ce21c68c009d982a4de80c2c0cfa7/225402712-24e8e2bc-1b77-4459-92d9-bc18b76cc7e8.JPG https://zimg.paragon.ice.com/ParagonImages/Property/PM/RAE/225402712/12/0/0/ff9d65138ff1c10e2929695abf70d2c1/1/432ce21c68c009d982a4de80c2c0cfa7/225402712-1d2dc95b-b63e-4e7b-aae2-6b849f9e459d.JPG https://zimg.paragon.ice.com/ParagonImages/Property/PM/RAE/225402712/13/0/0/fdbf49cc27031e6c1aa27de2fe3d487f/1/432ce21c68c009d982a4de80c2c0cfa7/225402712-0038c32a-8094-4186-b31e-363b103c5246.JPG https://zimg.paragon.ice.com/ParagonImages/Property/PM/RAE/225402712/14/0/0/17cc471db7517f5f0dd006c7c85e6bd2/1/432ce21c68c009d982a4de80c2c0cfa7/225402712-2723a6e1-ac71-4815-82ff-9d4f917fa15d.JPG https://zimg.paragon.ice.com/ParagonImages/Property/PM/RAE/225402712/15/0/0/292da7174220499bea33aa8ee7eb6fc7/1/432ce21c68c009d982a4de80c2c0cfa7/225402712-aec41e37-589b-485f-9f3f-b3caacd58259.JPG https://zimg.paragon.ice.com/ParagonImages/Property/PM/RAE/225402712/16/0/0/6ce60fd4c2fb430f28802b577b264f77/1/432ce21c68c009d982a4de80c2c0cfa7/225402712-7fb6c4ab-5336-4a62-9e31-6d2126ace187.JPG https://zimg.paragon.ice.com/ParagonImages/Property/PM/RAE/225402712/17/0/0/8f69699325ff7ca3ef0000998672888a/1/432ce21c68c009d982a4de80c2c0cfa7/225402712-b8415a76-b803-4932-ba92-5b5867d581c9.JPG https://zimg.paragon.ice.com/ParagonImages/Property/PM/RAE/225402712/18/0/0/356e2f5a0168ec826506fbc4c72c45ff/1/432ce21c68c009d982a4de80c2c0cfa7/225402712-2e336c8f-ef84-412f-9d63-0a38c3c51645.JPG https://zimg.paragon.ice.com/ParagonImages/Property/PM/RAE/225402712/19/0/0/8029ebddd0f3570c1093aa4cb7a7788d/1/432ce21c68c009d982a4de80c2c0cfa7/225402712-4881fcfd-2e6e-4609-9110-ee0fd3927c9b.JPG https://zimg.paragon.ice.com/ParagonImages/Property/PM/RAE/225402712/20/0/0/2379b1373b5dba7e64bf32fcc228542b/1/432ce21c68c009d982a4de80c2c0cfa7/225402712-a653c111-8b1f-4619-94ea-52b970b8a445.JPG https://zimg.paragon.ice.com/ParagonImages/Property/PM/RAE/225402712/21/0/0/6d4e02f196abd39c7f9c5f7acf14fa05/1/432ce21c68c009d982a4de80c2c0cfa7/225402712-67bffbec-9cae-4d03-ba28-56a88f7f6406.JPG https://zimg.paragon.ice.com/ParagonImages/Property/PM/RAE/225402712/22/0/0/8d21ec9aac08ebd24fd36c84349803b6/1/432ce21c68c009d982a4de80c2c0cfa7/225402712-db3f2b88-5f92-43e8-a3b2-558753c3b2cc.JPG https://zimg.paragon.ice.com/ParagonImages/Property/PM/RAE/225402712/23/0/0/cf97d15b45b518a5480bfd493f581347/1/432ce21c68c009d982a4de80c2c0cfa7/225402712-b9e7dc58-feb5-4f86-bf3a-776030962fe9.JPG https://zimg.paragon.ice.com/ParagonImages/Property/PM/RAE/225402712/24/0/0/b19d739993c1cb41507b51339047e841/1/432ce21c68c009d982a4de80c2c0cfa7/225402712-b42b9d52-04ae-44c0-9798-6cae6f6e1462.JPG https://zimg.paragon.ice.com/ParagonImages/Property/PM/RAE/225402712/25/0/0/df64c99fb2c4511c3912a1b8b2d54591/1/432ce21c68c009d982a4de80c2c0cfa7/225402712-a8e43bec-27c2-4d15-806f-fc1eb328b710.JPG https://zimg.paragon.ice.com/ParagonImages/Property/PM/RAE/225402712/26/0/0/4d863a647b6190488d055d34ec7a6c0c/1/432ce21c68c009d982a4de80c2c0cfa7/225402712-b6feec61-e661-49e0-9a49-b9e6a5fa23f6.JPG https://zimg.paragon.ice.com/ParagonImages/Property/PM/RAE/225402712/27/0/0/22d173cd0e67e5542292f32bce4dfead/1/432ce21c68c009d982a4de80c2c0cfa7/225402712-d1c0686c-8525-4532-bbe4-ab08a824e2fa.JPG https://zimg.paragon.ice.com/ParagonImages/Property/PM/RAE/225402712/28/0/0/a942a8092e5216b30ff4d442df013261/1/432ce21c68c009d982a4de80c2c0cfa7/225402712-304276e8-f9a4-4a0d-8c30-c1d200069938.JPG https://zimg.paragon.ice.com/ParagonImages/Property/PM/RAE/225402712/29/0/0/df7a6584727c328f3d17db92b73d519f/1/432ce21c68c009d982a4de80c2c0cfa7/225402712-c4b3a73b-8426-47db-b893-e1c7cc65f72c.JPG https://zimg.paragon.ice.com/ParagonImages/Property/PM/RAE/225402712/30/0/0/99d2e58dae76f8d804deeeaf6e91d4e5/1/432ce21c68c009d982a4de80c2c0cfa7/225402712-3b545e3c-e116-492c-9942-b3848d2f0b9c.JPG https://zimg.paragon.ice.com/ParagonImages/Property/PM/RAE/225402712/31/0/0/aae06980f5cd7a9a0d6f3dcb6b70b1b5/1/432ce21c68c009d982a4de80c2c0cfa7/225402712-f5d4780a-fdb7-4453-a712-cb7588f24937.JPG https://zimg.paragon.ice.com/ParagonImages/Property/PM/RAE/225402712/32/0/0/3241171953e39a297ba59845cbd1a576/1/432ce21c68c009d982a4de80c2c0cfa7/225402712-c694be76-18e5-4f45-b75a-50772e7e491d.JPG https://zimg.paragon.ice.com/ParagonImages/Property/PM/RAE/225402712/33/0/0/4ad520ea6a35c43df1ba029797dd0d9b/1/432ce21c68c009d982a4de80c2c0cfa7/225402712-8446ede6-5b79-4852-a174-e7d37fc547c3.JPG https://zimg.paragon.ice.com/ParagonImages/Property/PM/RAE/225402712/34/0/0/c3fcd19e71993ea6aa40c356b02661f1/1/432ce21c68c009d982a4de80c2c0cfa7/225402712-bb37328e-78d7-45a2-bb3d-2d11bccebb2e.JPG https://zimg.paragon.ice.com/ParagonImages/Property/PM/RAE/225402712/35/0/0/8cb2e1222ba4c130bb37c68285fba403/1/432ce21c68c009d982a4de80c2c0cfa7/225402712-b96f75f9-9f6e-4362-8f00-d3cd667714f3.JPG https://zimg.paragon.ice.com/ParagonImages/Property/PM/RAE/225402712/36/0/0/0715ea6bfb52a062678bcf16309a05dc/1/432ce21c68c009d982a4de80c2c0cfa7/225402712-866f86ca-3a95-48a1-a819-94115e4c397a.JPG https://zimg.paragon.ice.com/ParagonImages/Property/PM/RAE/225402712/37/0/0/4c1b46985b50ef4618547b99b7402f65/1/432ce21c68c009d982a4de80c2c0cfa7/225402712-c0b348b7-2594-45ff-81b0-1a2b9c52c0ef.JPG https://zimg.paragon.ice.com/ParagonImages/Property/PM/RAE/225402712/38/0/0/bb3f292332f3bb96c77a3f9cf7ed453b/1/432ce21c68c009d982a4de80c2c0cfa7/225402712-0817f1aa-b59f-4561-92d6-977927df7ac6.JPG https://zimg.paragon.ice.com/ParagonImages/Property/PM/RAE/225402712/39/0/0/84479b285d06562695d1e20005993731/1/432ce21c68c009d982a4de80c2c0cfa7/225402712-fa9e6019-fb9b-484c-a28c-713a72f04f08.JPG https://zimg.paragon.ice.com/ParagonImages/Property/PM/RAE/225402712/40/0/0/6b50a2bf87962e871091285183722c28/1/432ce21c68c009d982a4de80c2c0cfa7/225402712-460c4037-bb48-4808-85dd-a5f15d9b575d.JPG https://zimg.paragon.ice.com/ParagonImages/Property/PM/RAE/225402712/41/0/0/fcc54ac94565f4baf9b927bbb725d13a/1/432ce21c68c009d982a4de80c2c0cfa7/225402712-7247b3e6-c024-497a-a2f2-b247a0244182.JPG https://zimg.paragon.ice.com/ParagonImages/Property/PM/RAE/225402712/42/0/0/b366f8406733c771322a3d58f322b70f/1/432ce21c68c009d982a4de80c2c0cfa7/225402712-dfdfd669-afec-47fc-8df9-3027af65e07c.JPG https://zimg.paragon.ice.com/ParagonImages/Property/PM/RAE/225402712/43/0/0/56df9698813288fdc165a824d6d6a49f/1/432ce21c68c009d982a4de80c2c0cfa7/225402712-7bcc88e6-fd9b-47f9-9ab7-08c69b81df24.JPG https://zimg.paragon.ice.com/ParagonImages/Property/PM/RAE/225402712/44/0/0/acf1b21cb48db40e51d59985296c437d/1/432ce21c68c009d982a4de80c2c0cfa7/225402712-383ff9bb-b5a8-4a5b-8b90-3c8693c0875d.JPG https://zimg.paragon.ice.com/ParagonImages/Property/PM/RAE/225402712/45/0/0/71a585272b2728fe4153aab879827dc5/1/432ce21c68c009d982a4de80c2c0cfa7/225402712-60c65b6a-8144-46d9-997c-fb272f7da33c.JPG https://zimg.paragon.ice.com/ParagonImages/Property/PM/RAE/225402712/46/0/0/c0b659af84e2040a2d8bfcaf46543ad0/1/432ce21c68c009d982a4de80c2c0cfa7/225402712-68fc6149-0959-4193-afdb-2e48ab5cdf63.JPG https://zimg.paragon.ice.com/ParagonImages/Property/PM/RAE/225402712/47/0/0/4da69d492b5b3f06dcbb95600cbd67cf/1/432ce21c68c009d982a4de80c2c0cfa7/225402712-023549ff-d28b-4e48-83e8-8dfe6f31bedd.JPG https://zimg.paragon.ice.com/ParagonImages/Property/PM/RAE/225402712/48/0/0/19f38fa39ca4e14ec4ed3fa327a7b3cc/1/432ce21c68c009d982a4de80c2c0cfa7/225402712-387d4b97-a578-44c6-b7e1-6eadeabd46cc.JPG https://zimg.paragon.ice.com/ParagonImages/Property/PM/RAE/225402712/49/0/0/894e5526b60d605babb3930c9144f1c2/1/432ce21c68c009d982a4de80c2c0cfa7/225402712-685fc802-45d3-4f64-a968-f65ef977ac10.JPG

1544 21 ST NW

Edmonton T6T 2B7

MLS® Number:  E4489892

Back to Laurel   

  • Home \
  • Laurel \
  • 1544 21 ST NW

$ 544,900

4

BEDROOMS

3 + 1

BATHROOMS

1,585

SQUARE FEET

2016

YEAR BUILT

https://zimg.paragon.ice.com/ParagonImages/Property/PM/RAE/225402712/1/0/0/1e733a912f63c94156209549620d9859/1/432ce21c68c009d982a4de80c2c0cfa7/225402712-93d3e902-b321-486b-909a-b4f5fc8d43f0.JPG





MLS® Number
E4489892
PROPERTY TYPE
Detached Single Family
LISTING DATE
May-25-2026

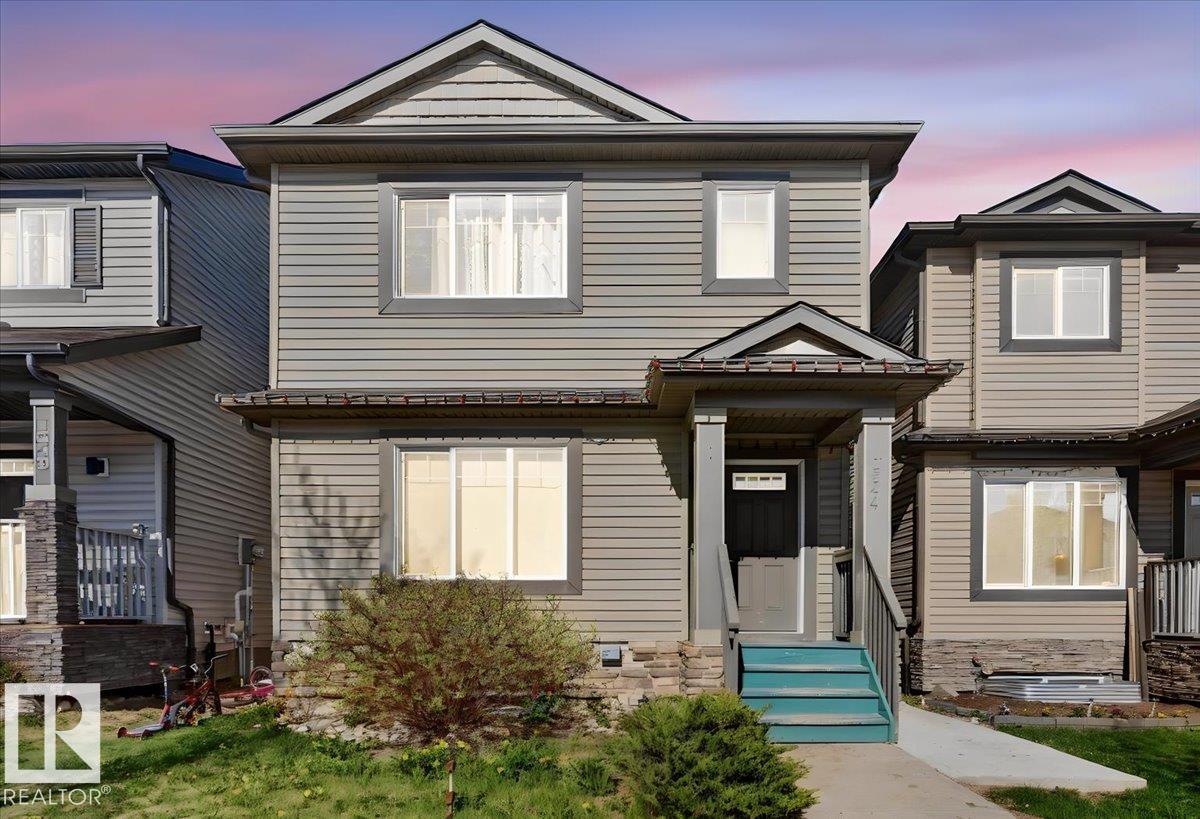
INVESTOR POTENTIAL without sacrificing style. This fully finished home features the real MVP investors are hunting for — a LEGAL BASEMENT SUITE with separate entrance, second kitchen, bedroom, bathroom, and private living space already set up for rental or multigenerational living. Upstairs, the bright open-concept layout attracts quality tenants and homeowners alike with oversized windows, modern finishes, granite countertops, white cabinetry, and a functional floor plan that simply makes sense. The landscaped and fenced yard, massive deck, and insulated DOUBLE DETACHED GARAGE add even more long-term value and appeal. Upstairs includes a spacious primary retreat, two additional bedrooms, full bath, and convenient upper-floor laundry. Located near schools, transit, shopping, Anthony Henday, and major amenities, this is the kind of property investors love — versatile, low-maintenance, and built to perform in today’s market. DON'T MISS OUT!

COMMUNITY  Laurel
PROPERTY TYPE  Detached Single Family
BUILDING TYPE  Detached Single Family
STYLE  2 Storey
YEAR BUILT 2016
SQUARE FOOTAGE  1,585
BEDROOMS  4
BATHROOMS  3.50
BASEMENT  Full, Finished
AMENITIES  Deck, Detectors Smoke
APPLIANCES  Dishwasher-Built-In, Garage Control, Garage Opener, Hood Fan, Window Coverings, Dryer-Two, Refrigerators-Two, Stoves-Two, Washers-Two
COOLING 
FIREPLACE 
FLOORING  Carpet, Ceramic Tile, Vinyl Plank
HEATING  Forced Air-2, Natural Gas
LAUNDRY  ensuite bathroom
LOT FEATURES  Fenced, Flat Site, Landscaped, Public Transportation, Schools, Shopping Nearby
PARKING  Double Garage Detached
RESTRICTIONS  Easement Reg. On Title, Utility Right Of Way
ROOF  Asphalt Shingles
TITLE  Fee Simple
BROKER  REALTORS® Association of Edmonton


ROOMS DIMENSIONS (m) LEVEL