https://zimg.paragon.ice.com/ParagonImages/Property/PM/RAE/225391676/1/0/0/f0647f9a58bf85e12480fa19355a2d7d/1/cd3082c357de9cfdc6975231165bb600/225391676-BC75767C-A25E-4685-AEFA-49A20869A34C.JPG https://zimg.paragon.ice.com/ParagonImages/Property/PM/RAE/225391676/2/0/0/61013262b24c057125d0b20a19674211/1/cd3082c357de9cfdc6975231165bb600/225391676-8AC4C284-CC9C-4DDF-AEEE-8E83E33C211F.JPG https://zimg.paragon.ice.com/ParagonImages/Property/PM/RAE/225391676/3/0/0/bb976773474afc923bd0bc44170b4697/1/cd3082c357de9cfdc6975231165bb600/225391676-91E775FC-9DA8-4999-A957-C407E0D51061.JPG https://zimg.paragon.ice.com/ParagonImages/Property/PM/RAE/225391676/4/0/0/e734605bf9b44e2d0b1c989de905de7b/1/cd3082c357de9cfdc6975231165bb600/225391676-D8BF949A-D0C5-4790-ABFE-F508B3A39BC5.JPG https://zimg.paragon.ice.com/ParagonImages/Property/PM/RAE/225391676/5/0/0/545082482ebff8ae95d712a9de57bd52/1/cd3082c357de9cfdc6975231165bb600/225391676-7B2C2A85-6433-4C17-9937-DC4A318AD989.JPG https://zimg.paragon.ice.com/ParagonImages/Property/PM/RAE/225391676/6/0/0/bb08a993b80c69bf9e6ebc0861ab66af/1/cd3082c357de9cfdc6975231165bb600/225391676-00A01B49-C232-4D98-BF14-DE025EB1DAFD.JPG https://zimg.paragon.ice.com/ParagonImages/Property/PM/RAE/225391676/7/0/0/02d00225843279e0efb09ce291a1a688/1/cd3082c357de9cfdc6975231165bb600/225391676-9F720F65-9095-443D-ACBD-7C338C77D7DA.JPG https://zimg.paragon.ice.com/ParagonImages/Property/PM/RAE/225391676/8/0/0/6ad445431085b97fe627acc8274dc656/1/cd3082c357de9cfdc6975231165bb600/225391676-4FD0544E-DA66-467B-9FD2-70379DE75EF9.JPG https://zimg.paragon.ice.com/ParagonImages/Property/PM/RAE/225391676/9/0/0/0b39bcde08a48d96c2a739aea9c664ba/1/cd3082c357de9cfdc6975231165bb600/225391676-086EC984-DEF9-4B6A-9740-6F45F04B3392.JPG https://zimg.paragon.ice.com/ParagonImages/Property/PM/RAE/225391676/10/0/0/e4a5c92e517eabb1e66b2b26c976a91a/1/cd3082c357de9cfdc6975231165bb600/225391676-961567F9-C84A-4E1F-AE5A-CF6CF2BD483D.JPG https://zimg.paragon.ice.com/ParagonImages/Property/PM/RAE/225391676/11/0/0/8923efd10764e940faa3da8ed1815d50/1/cd3082c357de9cfdc6975231165bb600/225391676-514EBB25-E78E-46C1-A8AE-1CE3363492FE.JPG https://zimg.paragon.ice.com/ParagonImages/Property/PM/RAE/225391676/12/0/0/ab63599549942250ac3188fcd013eb65/1/cd3082c357de9cfdc6975231165bb600/225391676-58EB128E-9F54-4B3E-BD37-A76C7F2A129E.JPG https://zimg.paragon.ice.com/ParagonImages/Property/PM/RAE/225391676/13/0/0/5b717e3cd4bc5f170bccc54cb2bb4859/1/cd3082c357de9cfdc6975231165bb600/225391676-21220BC4-1A54-4918-B933-5E1AD12DC0E8.JPG https://zimg.paragon.ice.com/ParagonImages/Property/PM/RAE/225391676/14/0/0/123c3a12b50ea6d1f9f07dceb5b29576/1/cd3082c357de9cfdc6975231165bb600/225391676-3306442D-A0C5-4DFA-B9FD-800224EE1807.JPG https://zimg.paragon.ice.com/ParagonImages/Property/PM/RAE/225391676/15/0/0/776bfc6c1bd362462249bba83c54e964/1/cd3082c357de9cfdc6975231165bb600/225391676-8222C3C7-1A8A-4055-843B-375CC8CE4C39.JPG https://zimg.paragon.ice.com/ParagonImages/Property/PM/RAE/225391676/16/0/0/d4d436c7045ee6d6255cb657f6aecc48/1/cd3082c357de9cfdc6975231165bb600/225391676-747963AA-EBC6-48D4-AD6F-4A2EEC853B77.JPG https://zimg.paragon.ice.com/ParagonImages/Property/PM/RAE/225391676/17/0/0/ac7709e99dfe7f56e0745f22ea797927/1/cd3082c357de9cfdc6975231165bb600/225391676-435693CB-F983-4DA1-A2A0-529BEC706240.JPG https://zimg.paragon.ice.com/ParagonImages/Property/PM/RAE/225391676/18/0/0/b07c19ffd9dc0d9c3de5e3e37238835b/1/cd3082c357de9cfdc6975231165bb600/225391676-DA62CF0D-F917-4414-A5A2-71B46CBDC39F.JPG https://zimg.paragon.ice.com/ParagonImages/Property/PM/RAE/225391676/19/0/0/300f729fe7ac06815c3433462d446f61/1/cd3082c357de9cfdc6975231165bb600/225391676-734AAA9E-9C9F-4874-B519-4525A1D64652.JPG https://zimg.paragon.ice.com/ParagonImages/Property/PM/RAE/225391676/20/0/0/b74ee917d745f53f2b55ed35fc868652/1/cd3082c357de9cfdc6975231165bb600/225391676-842E897C-B204-443D-93F7-435DD1D371CB.JPG https://zimg.paragon.ice.com/ParagonImages/Property/PM/RAE/225391676/21/0/0/e8cf939ebb4e2b4443c916815a541f10/1/cd3082c357de9cfdc6975231165bb600/225391676-89EE656F-2AED-4E1A-AB0C-8366DEAEBEE8.JPG https://zimg.paragon.ice.com/ParagonImages/Property/PM/RAE/225391676/22/0/0/7ea0f22bff6031fca59bd27c9a692fde/1/cd3082c357de9cfdc6975231165bb600/225391676-116AF61F-A08A-4706-913D-2A230FAEA908.JPG https://zimg.paragon.ice.com/ParagonImages/Property/PM/RAE/225391676/23/0/0/ff89804f3489821a50ec395a47c5639f/1/cd3082c357de9cfdc6975231165bb600/225391676-355E9B61-587E-4CFD-A329-EB1A3018DA94.JPG https://zimg.paragon.ice.com/ParagonImages/Property/PM/RAE/225391676/24/0/0/c76d3945efe72a4eb13b9bff7e5916ae/1/cd3082c357de9cfdc6975231165bb600/225391676-B9BBE6E0-4AF2-414E-BFB3-B08835F2FCBD.JPG https://zimg.paragon.ice.com/ParagonImages/Property/PM/RAE/225391676/25/0/0/20c7d93942ed215d472bd17155de76bc/1/cd3082c357de9cfdc6975231165bb600/225391676-F2CF70DE-B773-4041-A15F-1B30311A6416.JPG https://zimg.paragon.ice.com/ParagonImages/Property/PM/RAE/225391676/26/0/0/360301221d3deae2dab952dd94a4b25b/1/cd3082c357de9cfdc6975231165bb600/225391676-F2DD8C34-2278-4040-B71D-CF8BA19B7DB7.JPG https://zimg.paragon.ice.com/ParagonImages/Property/PM/RAE/225391676/27/0/0/59c1742182d3adf5617ef1ff1e4cec78/1/cd3082c357de9cfdc6975231165bb600/225391676-E256A905-706C-430F-AE33-6365963D4DF9.JPG https://zimg.paragon.ice.com/ParagonImages/Property/PM/RAE/225391676/28/0/0/a54d58d5c82cb0b720f47b07ddaef315/1/cd3082c357de9cfdc6975231165bb600/225391676-30EF0111-8F59-4696-A90E-8F4492825AF8.JPG https://zimg.paragon.ice.com/ParagonImages/Property/PM/RAE/225391676/29/0/0/cf2801c33a0300a4bfacd1ee0f1a1cd5/1/cd3082c357de9cfdc6975231165bb600/225391676-73BC5CF6-0E80-41BD-BC01-8E066290478B.JPG https://zimg.paragon.ice.com/ParagonImages/Property/PM/RAE/225391676/30/0/0/407e9e7b25b3695bfa0edf4bab7ee7cb/1/cd3082c357de9cfdc6975231165bb600/225391676-025DA740-3627-4901-B790-3184D170CDE3.JPG https://zimg.paragon.ice.com/ParagonImages/Property/PM/RAE/225391676/31/0/0/447f271e60572158b74f611962eb6fa9/1/cd3082c357de9cfdc6975231165bb600/225391676-20242A03-389A-4FFD-9E1A-FEBD83E2BF4F.JPG https://zimg.paragon.ice.com/ParagonImages/Property/PM/RAE/225391676/32/0/0/064ce3ecbbc98136adbdf2b563cc5b58/1/cd3082c357de9cfdc6975231165bb600/225391676-16DA8C44-530F-4DE1-8B97-3F0F1B6AA559.JPG https://zimg.paragon.ice.com/ParagonImages/Property/PM/RAE/225391676/33/0/0/66472d335811fba6a45940f090041991/1/cd3082c357de9cfdc6975231165bb600/225391676-40F9B6EE-7717-4F7C-8B86-C4142FC25D25.JPG https://zimg.paragon.ice.com/ParagonImages/Property/PM/RAE/225391676/34/0/0/031fb8ca1f9e2b165244f0647584b1da/1/cd3082c357de9cfdc6975231165bb600/225391676-66232657-ACBB-45B4-AA10-093A25023DCB.JPG https://zimg.paragon.ice.com/ParagonImages/Property/PM/RAE/225391676/35/0/0/bfb823f7f9b840e0c6581a9277cd7af3/1/cd3082c357de9cfdc6975231165bb600/225391676-01A06E54-EEDB-4217-96DC-B6A8DF66F742.JPG

15417 20 ST NW

Edmonton T5Y 4H8

MLS® Number:  E4478856

Back to Gorman   

  • Home \
  • Gorman \
  • 15417 20 ST NW

$ 649,999

6

BEDROOMS

4 + 0

BATHROOMS

2,081

SQUARE FEET

2025

YEAR BUILT

https://zimg.paragon.ice.com/ParagonImages/Property/PM/RAE/225391676/1/0/0/f0647f9a58bf85e12480fa19355a2d7d/1/cd3082c357de9cfdc6975231165bb600/225391676-BC75767C-A25E-4685-AEFA-49A20869A34C.JPG





MLS® Number
E4478856
PROPERTY TYPE
Duplex
LISTING DATE
March-24-2026

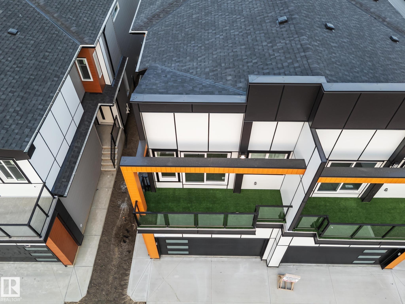
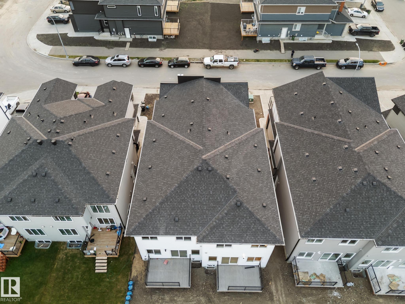
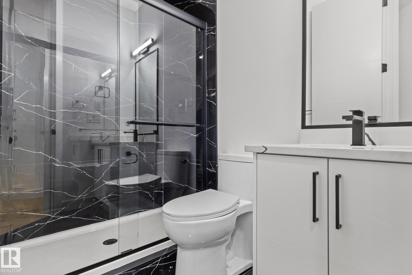

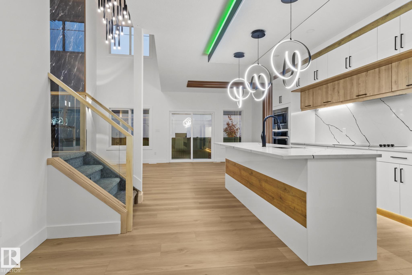
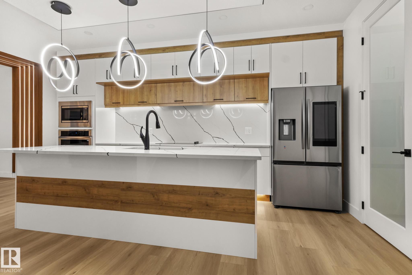
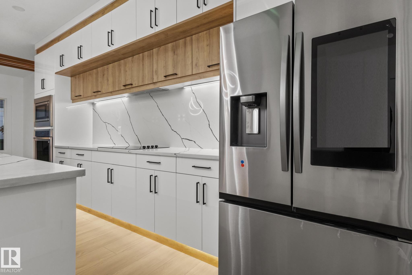
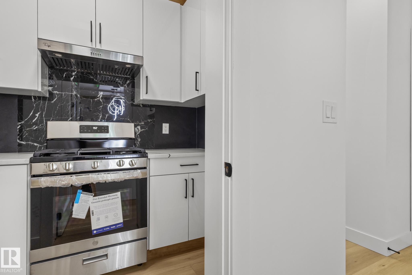
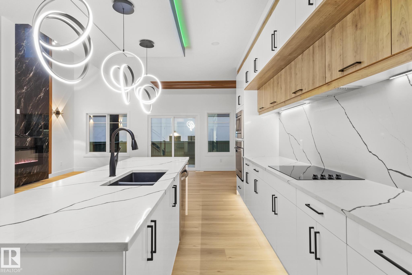
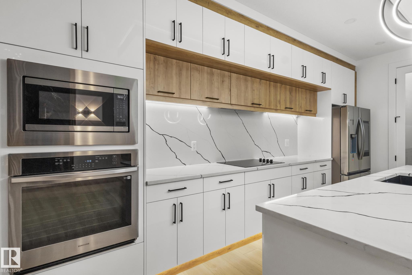
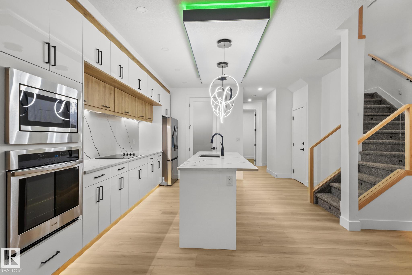
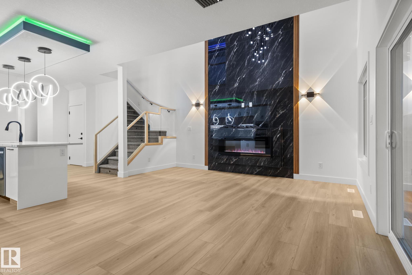

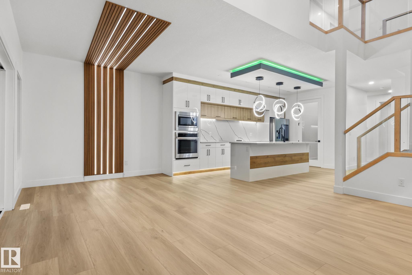
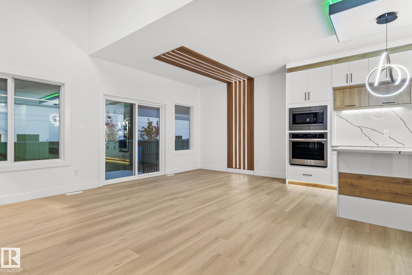
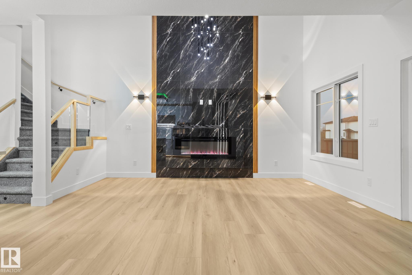
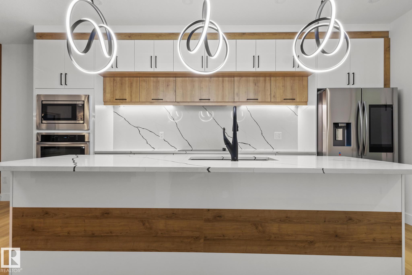
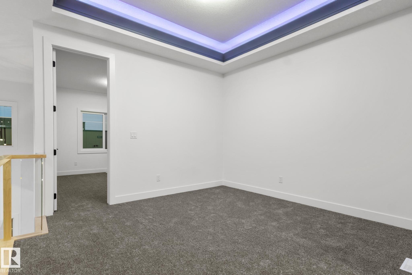
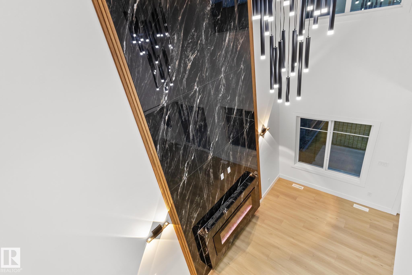
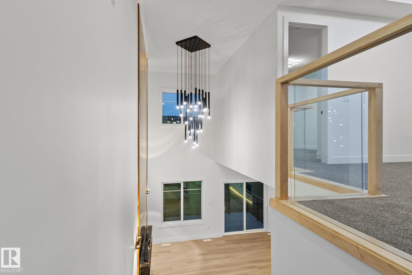
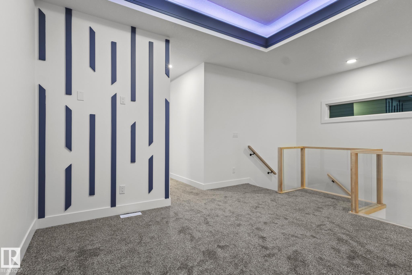
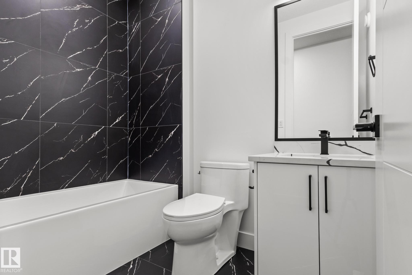
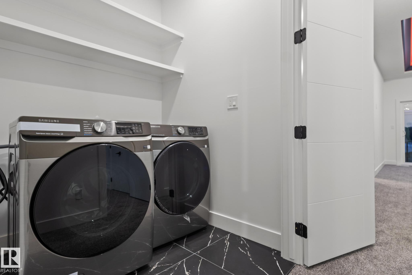
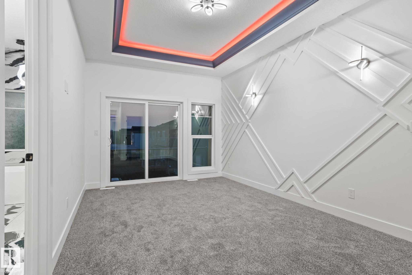
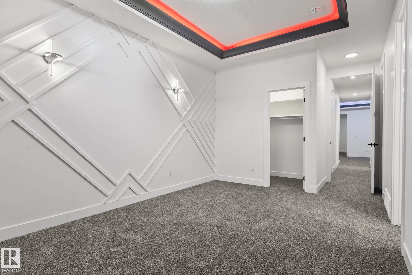
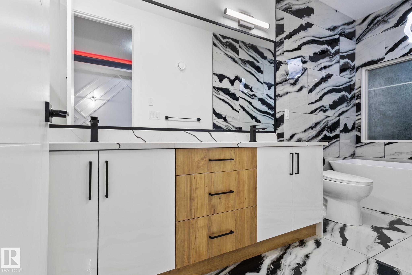
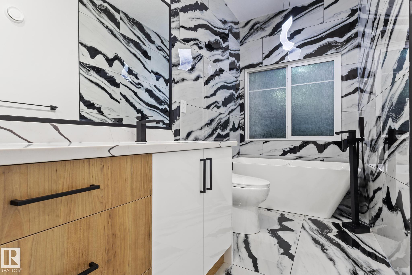
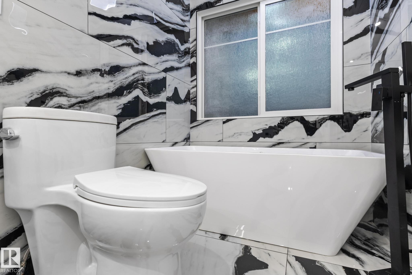
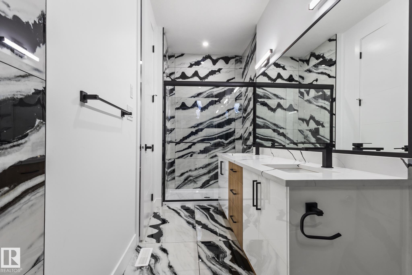
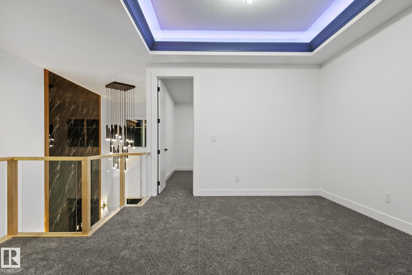
Welcome to this fully customized semi-detached home in the desirable Gorman community of Edmonton! The main floor showcases a soaring open-to-below ceiling in the living room, a gourmet kitchen complemented by a separate spice kitchen, and the added convenience of a bedroom/den with a full bathroom ideal for guests or multi-generational living. Upstairs, the spacious primary bedroom features a private balcony, walk-in closet, and luxurious 5pc ensuite. You’ll also find a versatile bonus room, two additional bedrooms, and convenient upstairs laundry. The finished basement offers a 2-bedroom suite, perfect for extended family. Enjoy outdoor living on the completed deck, with quick access to Anthony Henday Drive, grocery stores, schools, and nearby amenities. This home beautifully blends elegance, comfort, and functionality in a prime location, don’t miss it!

COMMUNITY  Gorman
PROPERTY TYPE  Duplex
BUILDING TYPE  Half Duplex
STYLE  2 Storey
YEAR BUILT 2025
SQUARE FOOTAGE  2,081
BEDROOMS  6
BATHROOMS  4.00
BASEMENT  Full, Finished
AMENITIES  Ceiling 9 ft., Deck, Natural Gas BBQ Hookup, 9 ft. Basement Ceiling
APPLIANCES  Dryer, Microwave Hood Fan, Oven-Microwave, Stacked Washer/Dryer, Stove-Countertop Electric, Stove-Gas, Washer, Refrigerators-Two
COOLING 
FIREPLACE 
FLOORING  Carpet, Vinyl Plank
HEATING  Forced Air-1, Natural Gas
LAUNDRY  ensuite bathroom
LOT FEATURES  Commercial, Schools, Shopping Nearby
PARKING  Double Garage Attached
RESTRICTIONS  None Known
ROOF  Asphalt Shingles
TITLE  Fee Simple
BROKER  REALTORS® Association of Edmonton


ROOMS DIMENSIONS (m) LEVEL