















1538 GRANT WY NW NW
Edmonton T5T 0W2
MLS® Number: E4490689
$ 614,900
4
BEDROOMS
3 + 0
BATHROOMS
2,036
SQUARE FEET
2025
YEAR BUILT
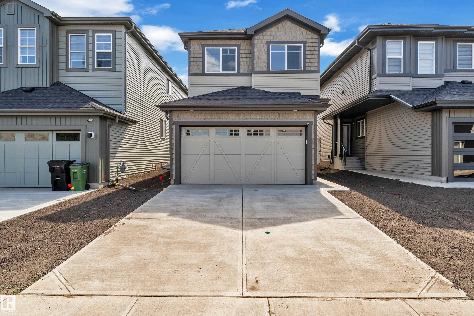
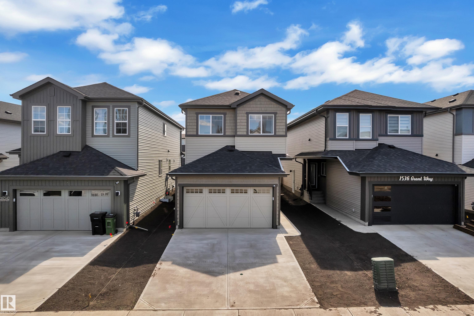
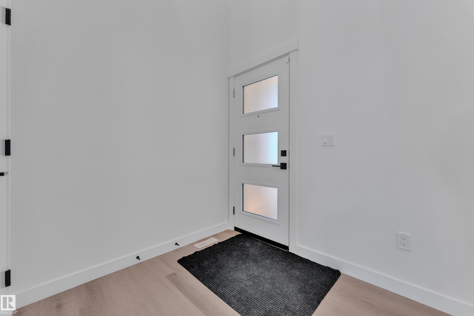
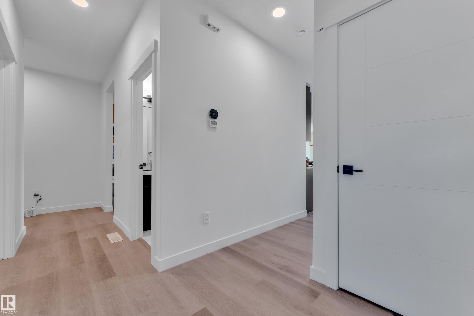
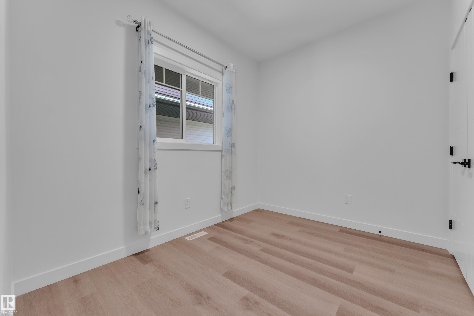
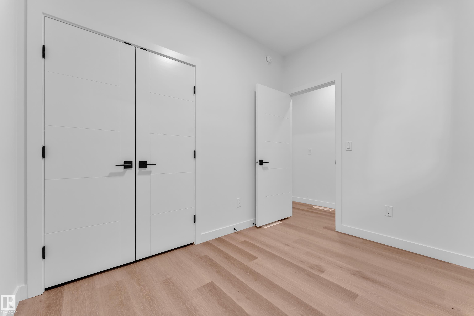
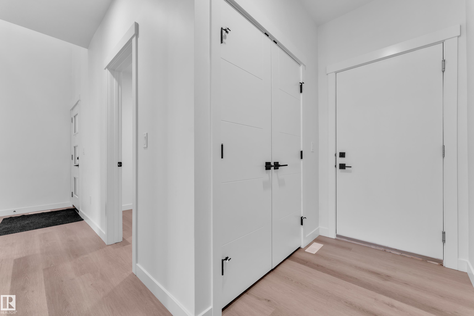
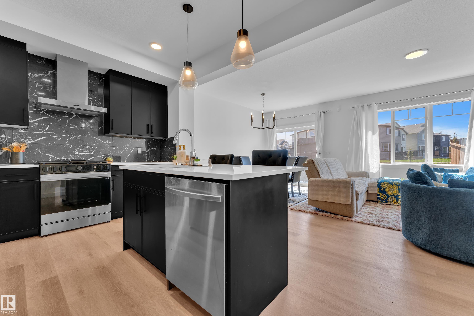
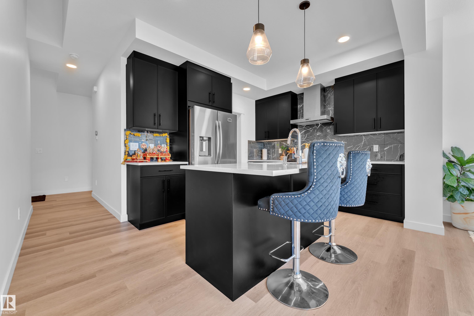
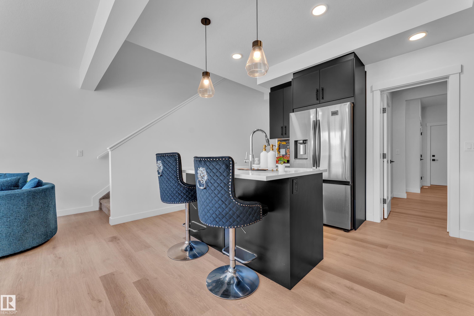
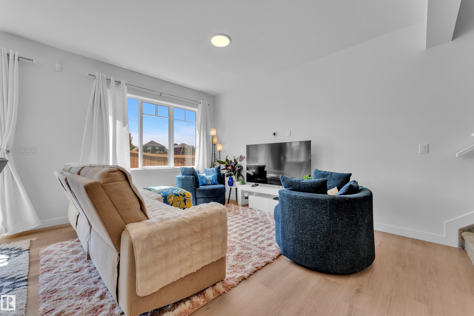
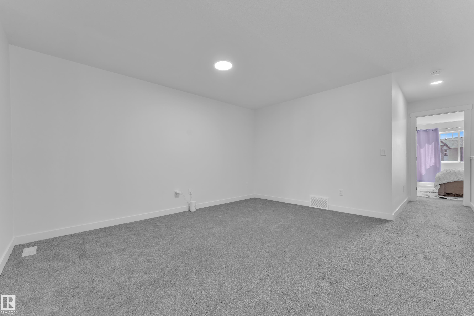
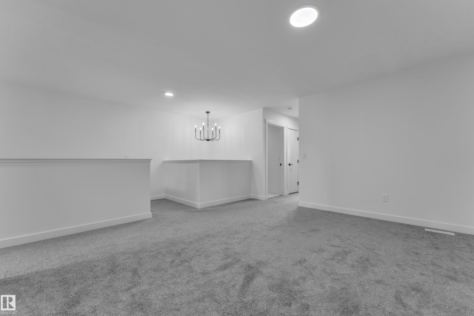
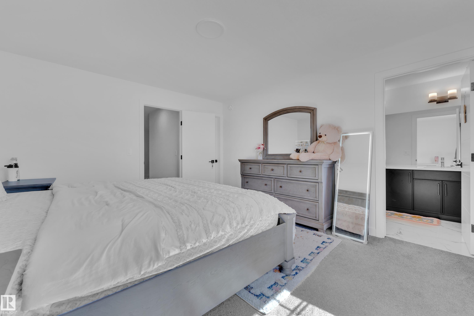
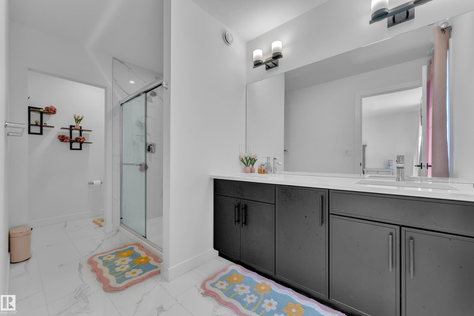
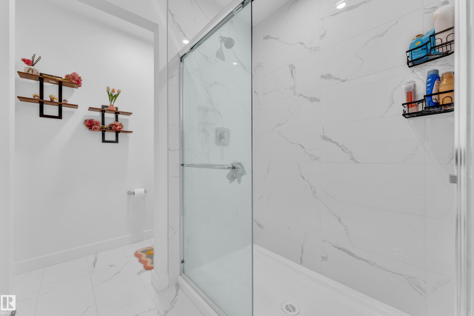
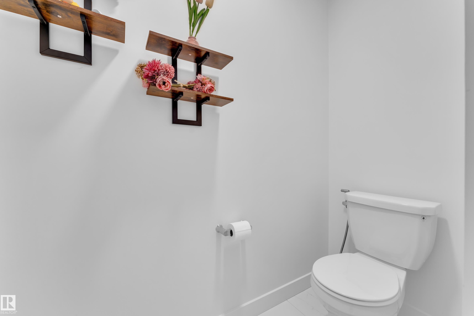
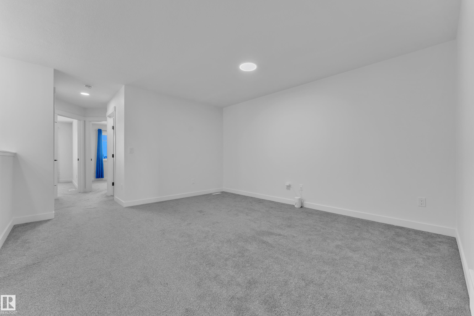
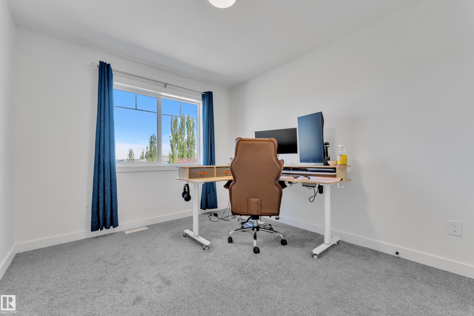
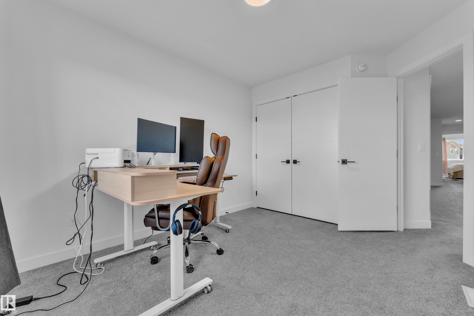
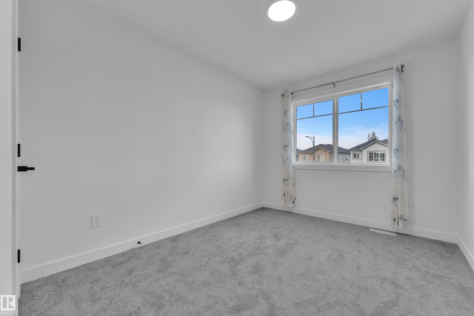
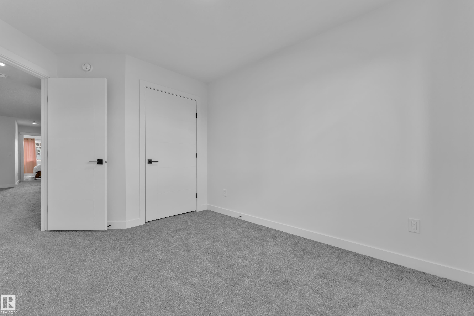
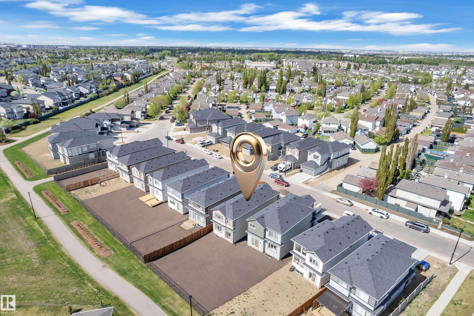
Your search stops here! Welcome to this beautifully crafted 4-bedroom, 3-bathroom Craftsman-style home by Parkwood Homes in the sought-after community of Glastonbury. Situated on a desirable regular lot and backing directly onto greenspace with access to parks and walking trails, this barely lived-in home still feels like new. The open-concept main floor features a stunning kitchen with a gas stove, large island, walk-through pantry, and bright living and dining areas. A main-floor bedroom and full bathroom offer flexibility for guests, extended family, or a home office. Upstairs you'll find a spacious bonus room, convenient upper-floor laundry, and well-appointed bedrooms. Enjoy the landscaped yard and oversized backyard with peaceful greenspace views. Additional highlights include a separate side entrance, unfinished basement, and a 5-year extended warranty on all appliances for added peace of mind. Ideally located near schools, shopping, parks, and Winterburn Costco, ready to welcome its next owners.
| COMMUNITY | Glastonbury |
| PROPERTY TYPE | Detached Single Family |
| BUILDING TYPE | Detached Single Family |
| STYLE | 2 Storey |
| YEAR BUILT | 2025 |
| SQUARE FOOTAGE | 2,036 |
| BEDROOMS | 4 |
| BATHROOMS | 3.00 |
| BASEMENT | Full, Unfinished |
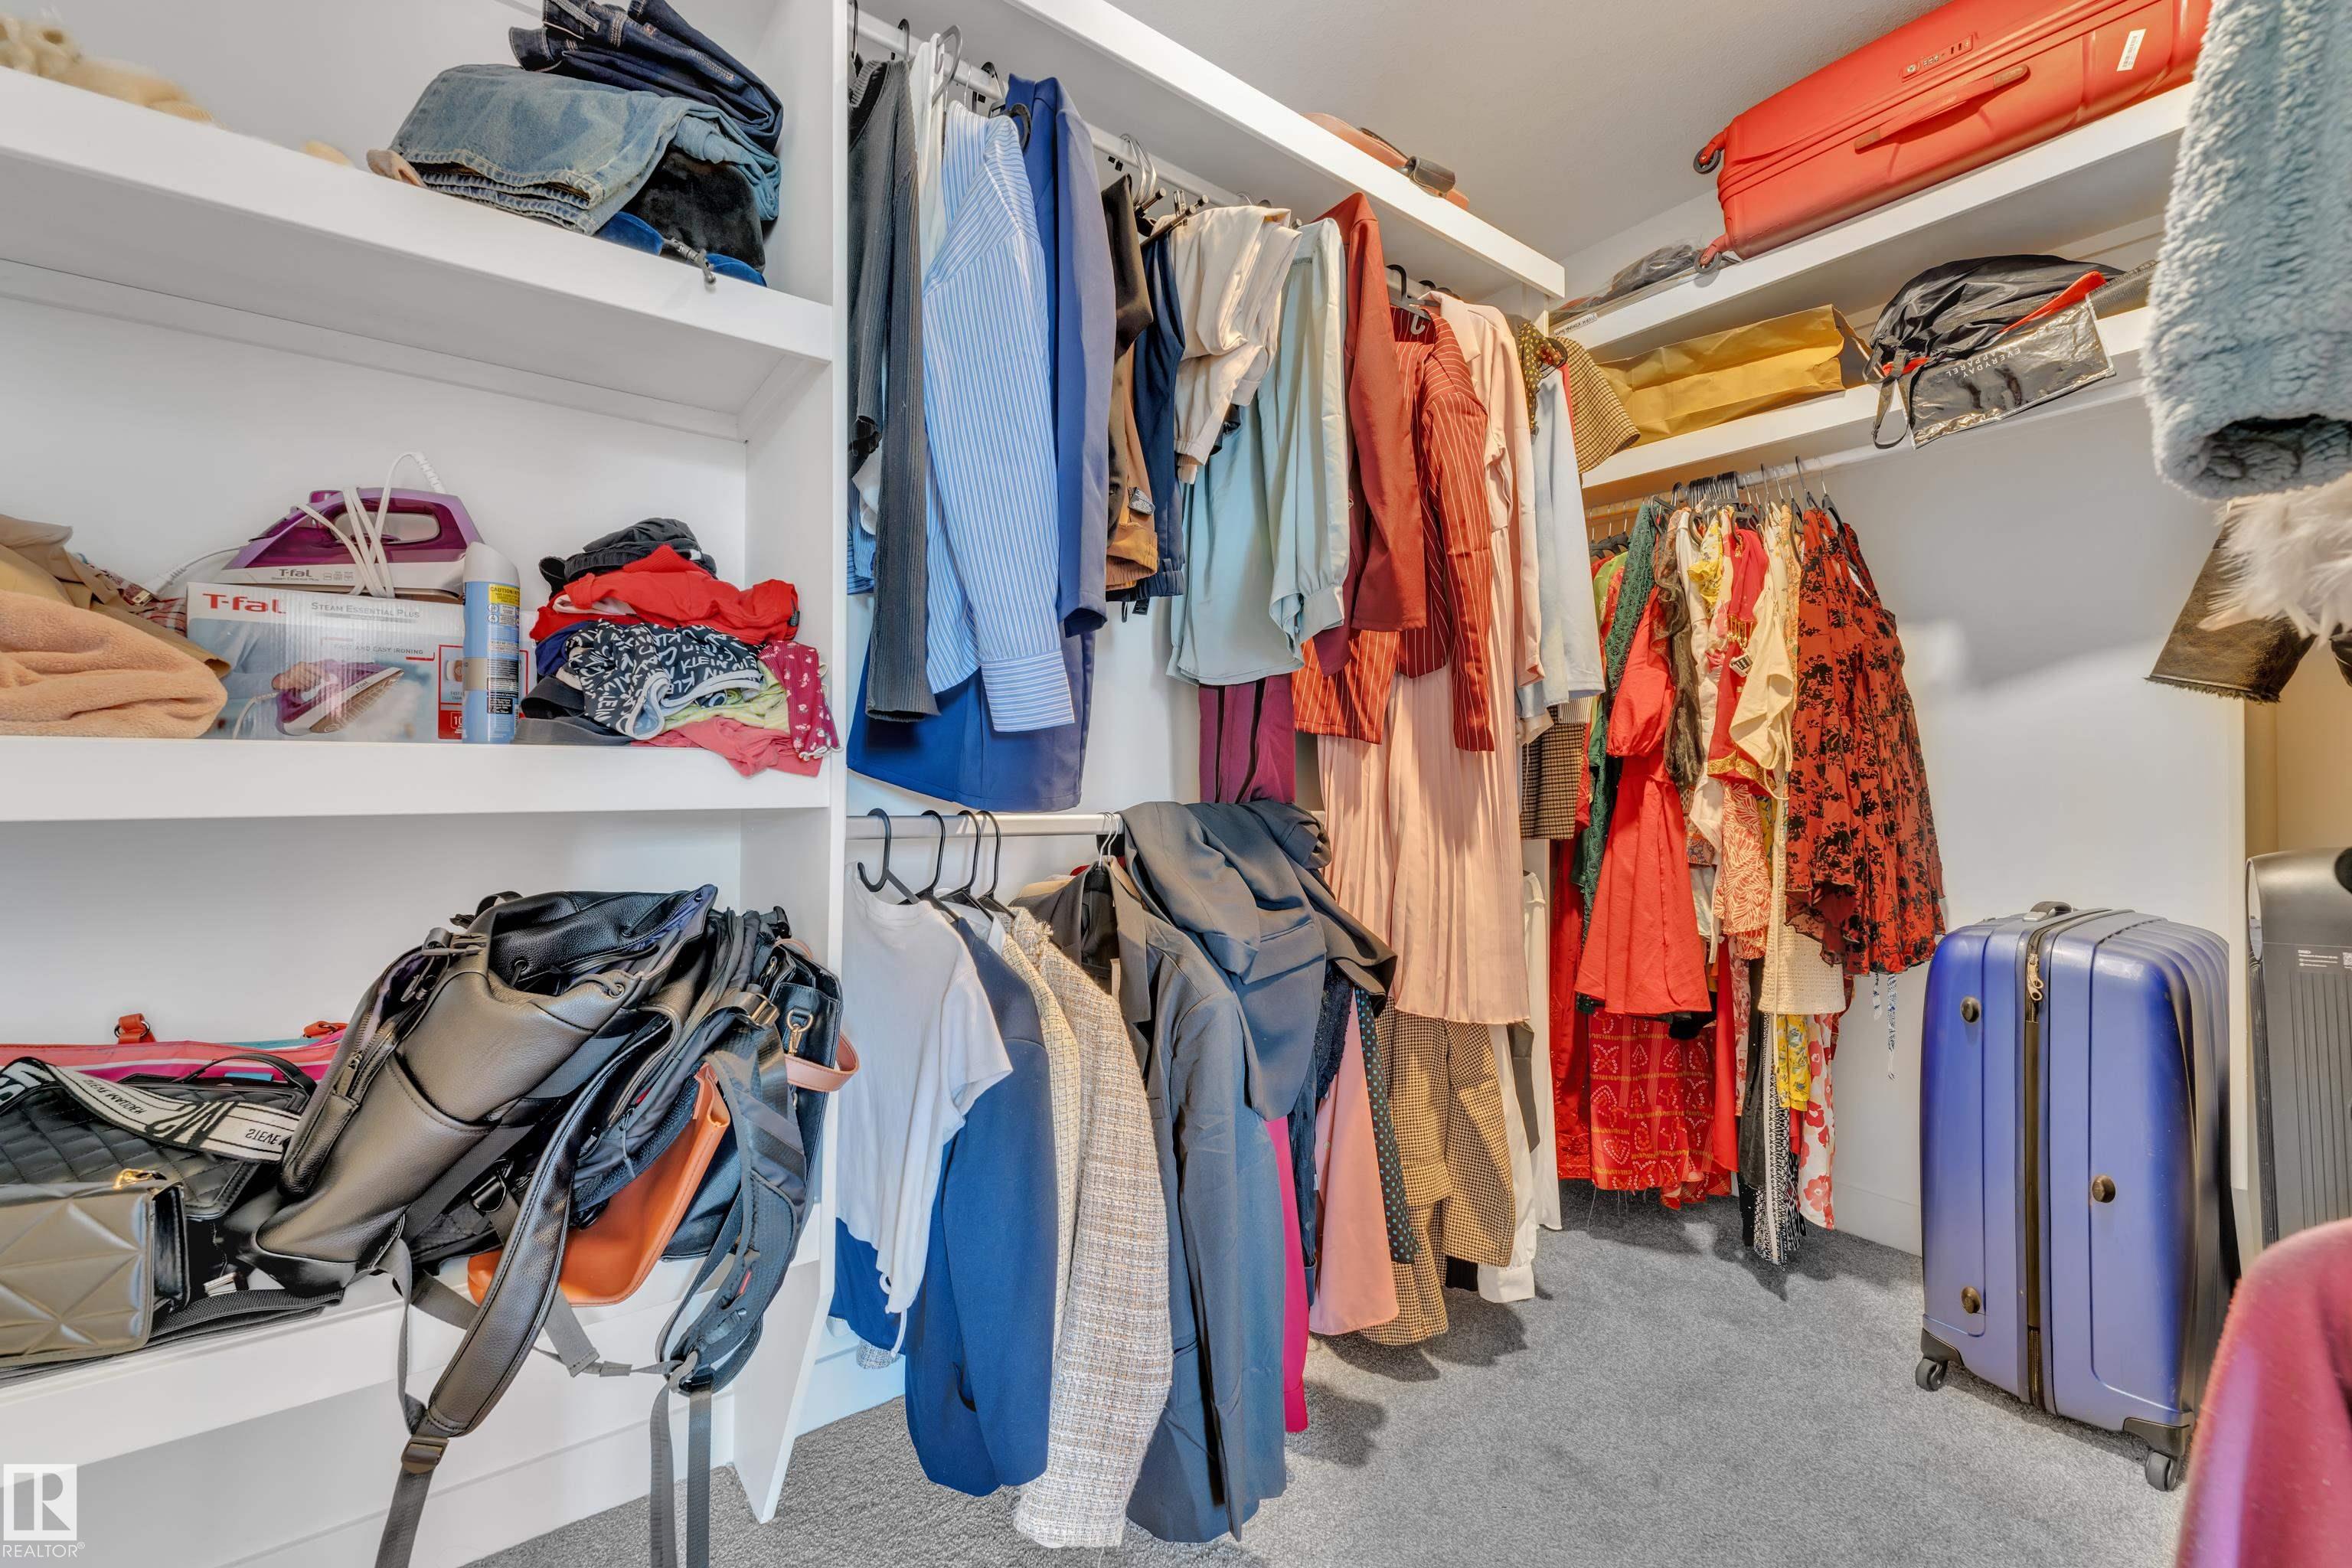
| AMENITIES | Ceiling 9 ft., Closet Organizers, No Animal Home, No Smoking Home, HRV System, 9 ft. Basement Ceiling |
| APPLIANCES | Dishwasher-Built-In, Dryer, Hood Fan, Oven-Microwave, Refrigerator, Stove-Countertop Gas, Washer |
| COOLING | |
| FIREPLACE | |
| FLOORING | Carpet, Ceramic Tile, Vinyl Plank |
| HEATING | Forced Air-1, Natural Gas |
| LAUNDRY | ensuite bathroom |
| LOT FEATURES | Backs Onto Park/Trees, Playground Nearby, Public Transportation, Shopping Nearby, See Remarks |
| PARKING | Double Garage Attached |
| RESTRICTIONS | None Known |
| ROOF | Asphalt Shingles |
| TITLE | Fee Simple |
| BROKER | REALTORS® Association of Edmonton |
| ROOMS | DIMENSIONS (m) | LEVEL |
|---|