https://zimg.paragon.ice.com/ParagonImages/Property/PM/RAE/225420508/1/0/0/dbf75a5c4b1f5e6a8599a584f74d5455/1/336f697b8e5264a35a183e773f89669f/225420508-0F6FE800-C755-4FDE-A4A1-0F69E81CB5A9.JPG https://zimg.paragon.ice.com/ParagonImages/Property/PM/RAE/225420508/2/0/0/7ab876eb5e0d41e93ed5208cc23b3967/1/336f697b8e5264a35a183e773f89669f/225420508-9C5B85C6-FBC7-4925-9D8A-DFAAD1C82100.JPG https://zimg.paragon.ice.com/ParagonImages/Property/PM/RAE/225420508/3/0/0/3db6b8684bb0b68f5731fa55c433a1ba/1/336f697b8e5264a35a183e773f89669f/225420508-C367C9B5-8BF4-4AAF-8CAE-E1C77F324DE1.JPG https://zimg.paragon.ice.com/ParagonImages/Property/PM/RAE/225420508/4/0/0/343fc9f9abfde122037ba87e2e3c0bbc/1/336f697b8e5264a35a183e773f89669f/225420508-F80508E0-202D-42C6-B3B0-8264149BF8EC.JPG https://zimg.paragon.ice.com/ParagonImages/Property/PM/RAE/225420508/5/0/0/36e5795b19f6504e1039a860fa4f36e3/1/336f697b8e5264a35a183e773f89669f/225420508-B80B4045-01BC-429B-A5B3-7A2555524D0C.JPG https://zimg.paragon.ice.com/ParagonImages/Property/PM/RAE/225420508/6/0/0/fa05b8b7bd449831e4ae8ea090255fcf/1/336f697b8e5264a35a183e773f89669f/225420508-8D6E7AAB-4B7F-42BB-A5B3-25BA7DABA1FC.JPG https://zimg.paragon.ice.com/ParagonImages/Property/PM/RAE/225420508/7/0/0/4a0f4da108e59f37b77a44c55ffb5f77/1/336f697b8e5264a35a183e773f89669f/225420508-6415498A-1292-48ED-8F21-23960E3B2551.JPG https://zimg.paragon.ice.com/ParagonImages/Property/PM/RAE/225420508/8/0/0/c4316ea77c652072c0ba67ce6ce921be/1/336f697b8e5264a35a183e773f89669f/225420508-21950AE4-CFDA-4984-93CA-9EEA796EC136.JPG https://zimg.paragon.ice.com/ParagonImages/Property/PM/RAE/225420508/9/0/0/2a91f2309ac4227e01c5aa45596eb1de/1/336f697b8e5264a35a183e773f89669f/225420508-86A1B34A-5928-428E-8989-D1DF67801E3A.JPG https://zimg.paragon.ice.com/ParagonImages/Property/PM/RAE/225420508/10/0/0/302ba3c6d79f8a426cd7f8965a44da9d/1/336f697b8e5264a35a183e773f89669f/225420508-B125BF81-BDE2-4E4C-B78B-E514065DFB16.JPG https://zimg.paragon.ice.com/ParagonImages/Property/PM/RAE/225420508/11/0/0/96949f8f0f93e8ab95715b4b6d4e4239/1/336f697b8e5264a35a183e773f89669f/225420508-2D66DAF5-84B7-480D-8386-E4C15D428C75.JPG https://zimg.paragon.ice.com/ParagonImages/Property/PM/RAE/225420508/12/0/0/1e065169984e133fce1244aa3898e8b3/1/336f697b8e5264a35a183e773f89669f/225420508-ABECF7B4-2346-4D4B-8374-944ADD46B658.JPG https://zimg.paragon.ice.com/ParagonImages/Property/PM/RAE/225420508/13/0/0/00b2037113b1597a57ad0418c95f46b2/1/336f697b8e5264a35a183e773f89669f/225420508-8A6688BF-0F80-45D3-8669-7968488DE8D0.JPG https://zimg.paragon.ice.com/ParagonImages/Property/PM/RAE/225420508/14/0/0/a9189b4605b9a562b084934273ef2639/1/336f697b8e5264a35a183e773f89669f/225420508-1F7C41BF-4B72-4A32-93C5-4D326312F6C3.JPG https://zimg.paragon.ice.com/ParagonImages/Property/PM/RAE/225420508/15/0/0/e8628faae7e504c6cc45d06524650ecb/1/336f697b8e5264a35a183e773f89669f/225420508-63A6420B-E33E-4426-9B9A-2A0DF9691534.JPG https://zimg.paragon.ice.com/ParagonImages/Property/PM/RAE/225420508/16/0/0/1311a0c790d0c6a590810c647680a2aa/1/336f697b8e5264a35a183e773f89669f/225420508-2B59967D-E0FB-4E41-9EF2-E2C628FFA719.JPG https://zimg.paragon.ice.com/ParagonImages/Property/PM/RAE/225420508/17/0/0/cabff38cc9f94923e4de490b82bbb149/1/336f697b8e5264a35a183e773f89669f/225420508-A90976FC-6978-4206-BFCE-BA1A55BEF469.JPG https://zimg.paragon.ice.com/ParagonImages/Property/PM/RAE/225420508/18/0/0/facbd2300f99c1a027ca75adeb9675c2/1/336f697b8e5264a35a183e773f89669f/225420508-A63D85A6-5B27-4C25-A34C-944418DB409F.JPG https://zimg.paragon.ice.com/ParagonImages/Property/PM/RAE/225420508/19/0/0/b72aa2357635cb00bf3b4e1e2d385beb/1/336f697b8e5264a35a183e773f89669f/225420508-08D6E01D-A62F-436A-A519-2DA8CF85DEDF.JPG https://zimg.paragon.ice.com/ParagonImages/Property/PM/RAE/225420508/20/0/0/fd1085fdfa08485b9c00f8333e42bda0/1/336f697b8e5264a35a183e773f89669f/225420508-FE20D2E1-28CC-4294-B09E-9F28FCB7D415.JPG https://zimg.paragon.ice.com/ParagonImages/Property/PM/RAE/225420508/21/0/0/2172c62c5321ac04ba02ef3ce12fd92e/1/336f697b8e5264a35a183e773f89669f/225420508-50270BA9-931B-48CF-AA95-AF1EE35E4A9A.JPG https://zimg.paragon.ice.com/ParagonImages/Property/PM/RAE/225420508/22/0/0/c66d58d1b117f421fcfcff261b127c63/1/336f697b8e5264a35a183e773f89669f/225420508-73301FDE-9D31-4473-8405-55F9D478461F.JPG https://zimg.paragon.ice.com/ParagonImages/Property/PM/RAE/225420508/23/0/0/2b5ef6c19636c5e1c3551c651ff9af56/1/336f697b8e5264a35a183e773f89669f/225420508-1DB0358D-A614-4845-BB3D-7585372ABBFE.JPG https://zimg.paragon.ice.com/ParagonImages/Property/PM/RAE/225420508/24/0/0/ecabb09bf10dbaef6abc674161a888ac/1/336f697b8e5264a35a183e773f89669f/225420508-33E34CC8-5BC0-46CD-9F2A-ABEF81F92BD2.JPG https://zimg.paragon.ice.com/ParagonImages/Property/PM/RAE/225420508/25/0/0/36d8d0eb7b4b6cc7d3f47d513292f074/1/336f697b8e5264a35a183e773f89669f/225420508-2764B64F-B834-48B2-8DB9-5F8F42CE424B.JPG https://zimg.paragon.ice.com/ParagonImages/Property/PM/RAE/225420508/26/0/0/191dbf6307b50bd8129ef1a4c878b516/1/336f697b8e5264a35a183e773f89669f/225420508-83F22CFA-CA6C-4EFC-BA00-387623730D97.JPG https://zimg.paragon.ice.com/ParagonImages/Property/PM/RAE/225420508/27/0/0/c16089be48e4c8ec06b0fd4f6dd0b68e/1/336f697b8e5264a35a183e773f89669f/225420508-D65E6527-C0DE-4609-B289-A085475BFFE2.JPG https://zimg.paragon.ice.com/ParagonImages/Property/PM/RAE/225420508/28/0/0/f49ebba1a6c67aac1bcc79343069d8e5/1/336f697b8e5264a35a183e773f89669f/225420508-2385F560-8545-4BD3-A125-FB64489B6EB7.JPG https://zimg.paragon.ice.com/ParagonImages/Property/PM/RAE/225420508/29/0/0/c580c1d279e840cac32eb6ffb5371fb8/1/336f697b8e5264a35a183e773f89669f/225420508-8F81A985-F430-4389-BEA8-F990DF94674D.JPG https://zimg.paragon.ice.com/ParagonImages/Property/PM/RAE/225420508/30/0/0/88b57c8097d725b2fe10e77239df0755/1/336f697b8e5264a35a183e773f89669f/225420508-40FAB182-34A3-4FE1-8944-23269B898A52.JPG https://zimg.paragon.ice.com/ParagonImages/Property/PM/RAE/225420508/31/0/0/18979a122112fbfc123a375394aefd82/1/336f697b8e5264a35a183e773f89669f/225420508-693DB1E2-0D71-46BB-870B-91263288DF94.JPG https://zimg.paragon.ice.com/ParagonImages/Property/PM/RAE/225420508/32/0/0/193738febcb61e3db71ae8f15fc3f066/1/336f697b8e5264a35a183e773f89669f/225420508-4058DE00-7EB6-4151-AF62-322214329024.JPG https://zimg.paragon.ice.com/ParagonImages/Property/PM/RAE/225420508/33/0/0/520f4385f595e61f08f3342ff26ab9fd/1/336f697b8e5264a35a183e773f89669f/225420508-71BD18AA-AA50-44BA-85B9-7A5DB59D914B.JPG https://zimg.paragon.ice.com/ParagonImages/Property/PM/RAE/225420508/34/0/0/8f5adae7ec14afcbc654a8eed8a36e80/1/336f697b8e5264a35a183e773f89669f/225420508-B45DB796-A75A-41C5-AF57-1A94CB471979.JPG https://zimg.paragon.ice.com/ParagonImages/Property/PM/RAE/225420508/35/0/0/7a9838f182ee590e358fc8c4b814daff/1/336f697b8e5264a35a183e773f89669f/225420508-E0F43828-1105-42CA-B66D-BA7F9262704F.JPG https://zimg.paragon.ice.com/ParagonImages/Property/PM/RAE/225420508/36/0/0/689ecc3d582aba2190508426694b0924/1/336f697b8e5264a35a183e773f89669f/225420508-585DFC0B-9D1D-4249-82DC-47CF531CB655.JPG https://zimg.paragon.ice.com/ParagonImages/Property/PM/RAE/225420508/37/0/0/e1fb1f208a1296669f45ad48baff03a2/1/336f697b8e5264a35a183e773f89669f/225420508-8315D44F-2D52-4268-B058-C3B6B5B08D88.JPG https://zimg.paragon.ice.com/ParagonImages/Property/PM/RAE/225420508/38/0/0/96bb0eb0e8ba90ff77410d96179bb8cc/1/336f697b8e5264a35a183e773f89669f/225420508-13DF66F3-1EBD-481D-847F-FC2AEE18ECB2.JPG https://zimg.paragon.ice.com/ParagonImages/Property/PM/RAE/225420508/39/0/0/4cd2d915090c509f6f495e7fcc1e182e/1/336f697b8e5264a35a183e773f89669f/225420508-04A62AB0-8AB6-4FC9-B829-7C29E69CDB9B.JPG https://zimg.paragon.ice.com/ParagonImages/Property/PM/RAE/225420508/40/0/0/11f7107027c183f775e16efb08696447/1/336f697b8e5264a35a183e773f89669f/225420508-F2FCBA47-BADA-4494-B2A5-8468FDA860D2.JPG https://zimg.paragon.ice.com/ParagonImages/Property/PM/RAE/225420508/41/0/0/d448608bb4d0c2e7aa00aec89fc7af9c/1/336f697b8e5264a35a183e773f89669f/225420508-18A6F680-BCFD-463D-9439-9D833C4C7688.JPG

1538 GRANT WY NW

Edmonton T5T 0W2

MLS® Number:  E4507688

Back to Glastonbury   

  • Home \
  • Glastonbury \
  • 1538 GRANT WY NW

$ 599,000

4

BEDROOMS

3 + 0

BATHROOMS

2,036

SQUARE FEET

2025

YEAR BUILT

https://zimg.paragon.ice.com/ParagonImages/Property/PM/RAE/225420508/1/0/0/dbf75a5c4b1f5e6a8599a584f74d5455/1/336f697b8e5264a35a183e773f89669f/225420508-0F6FE800-C755-4FDE-A4A1-0F69E81CB5A9.JPG





MLS® Number
E4507688
PROPERTY TYPE
Detached Single Family
LISTING DATE
September-09-2026

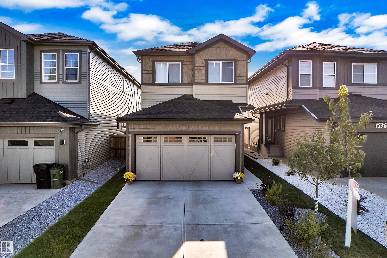
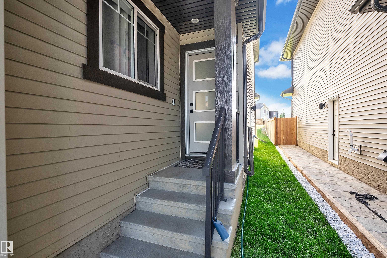
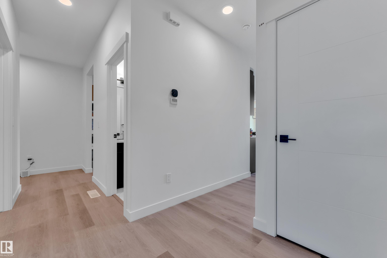
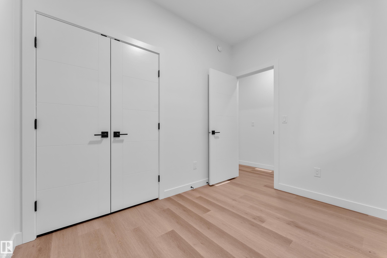
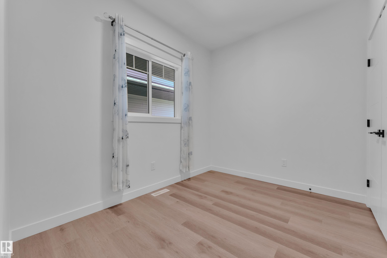
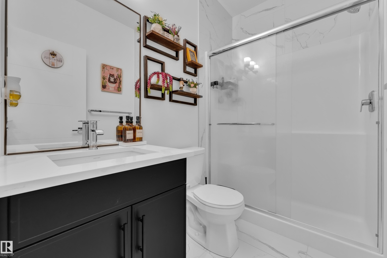
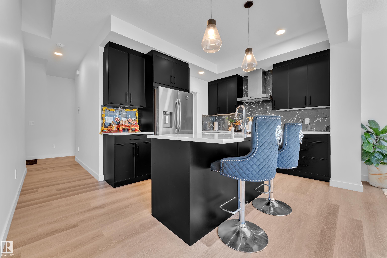
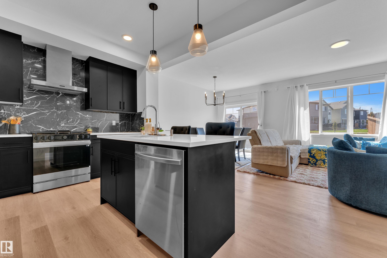
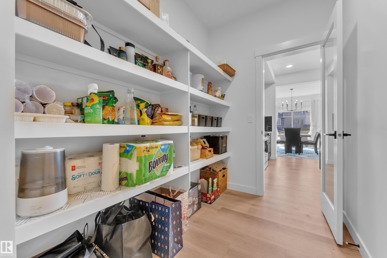
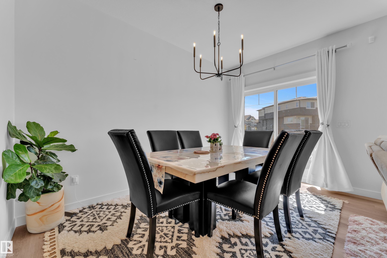
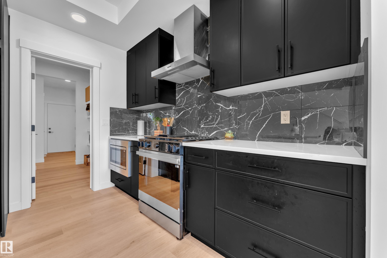
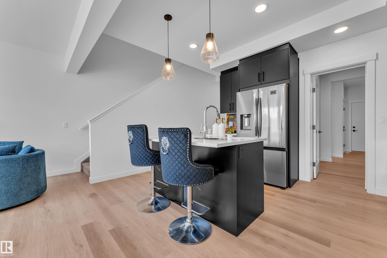
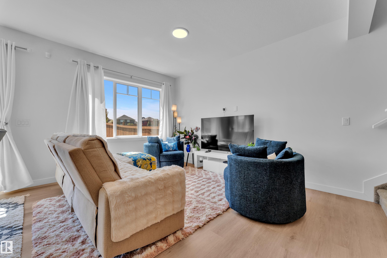
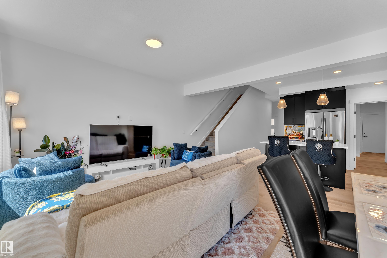
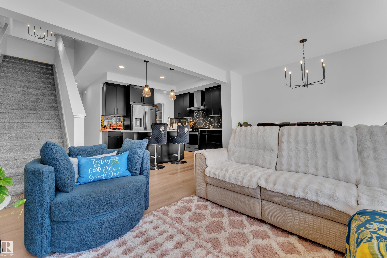
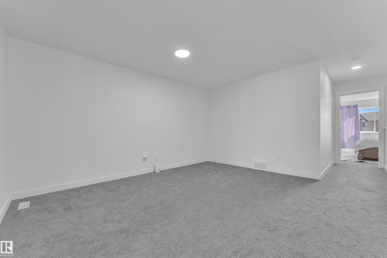
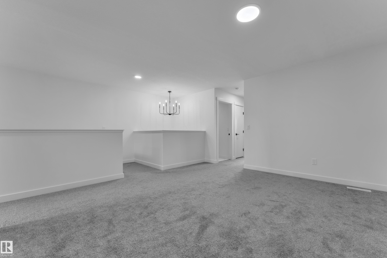
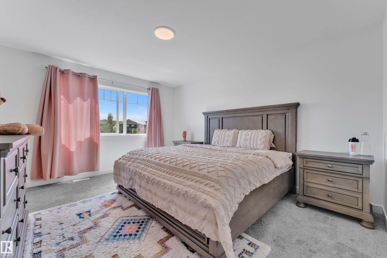
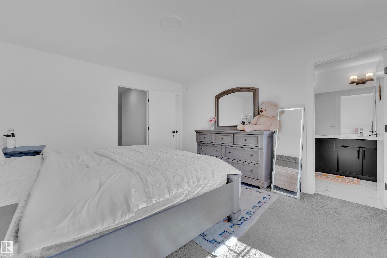
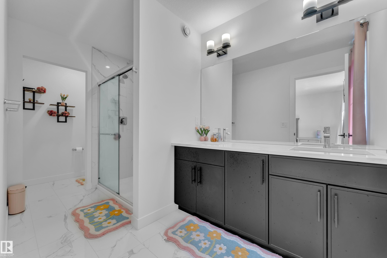
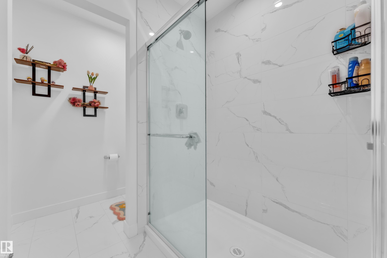
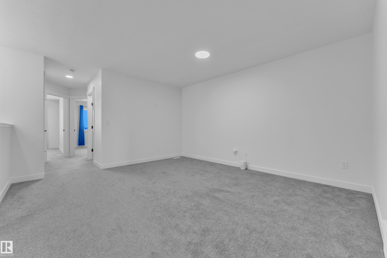
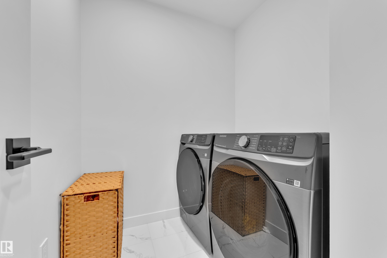
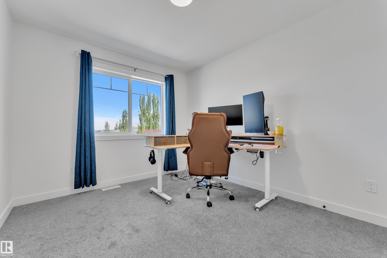
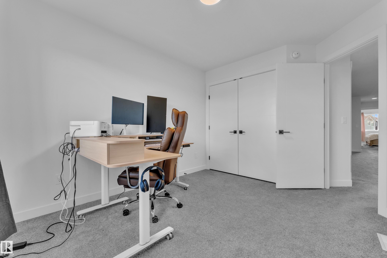
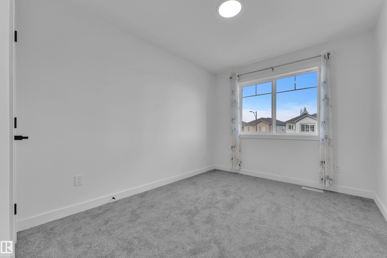
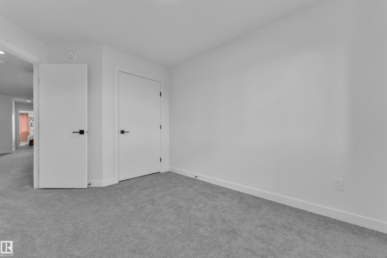
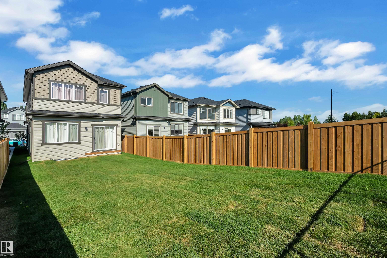
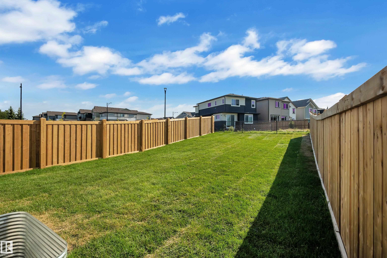
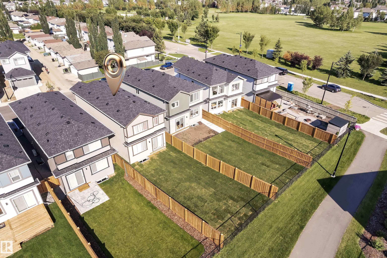
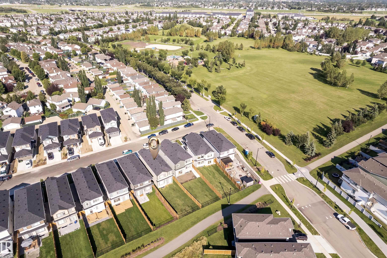
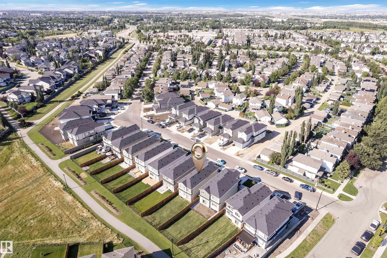
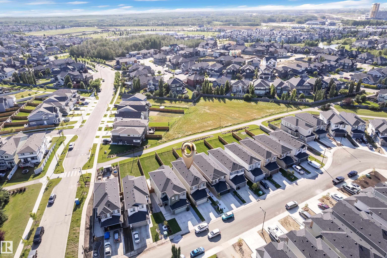
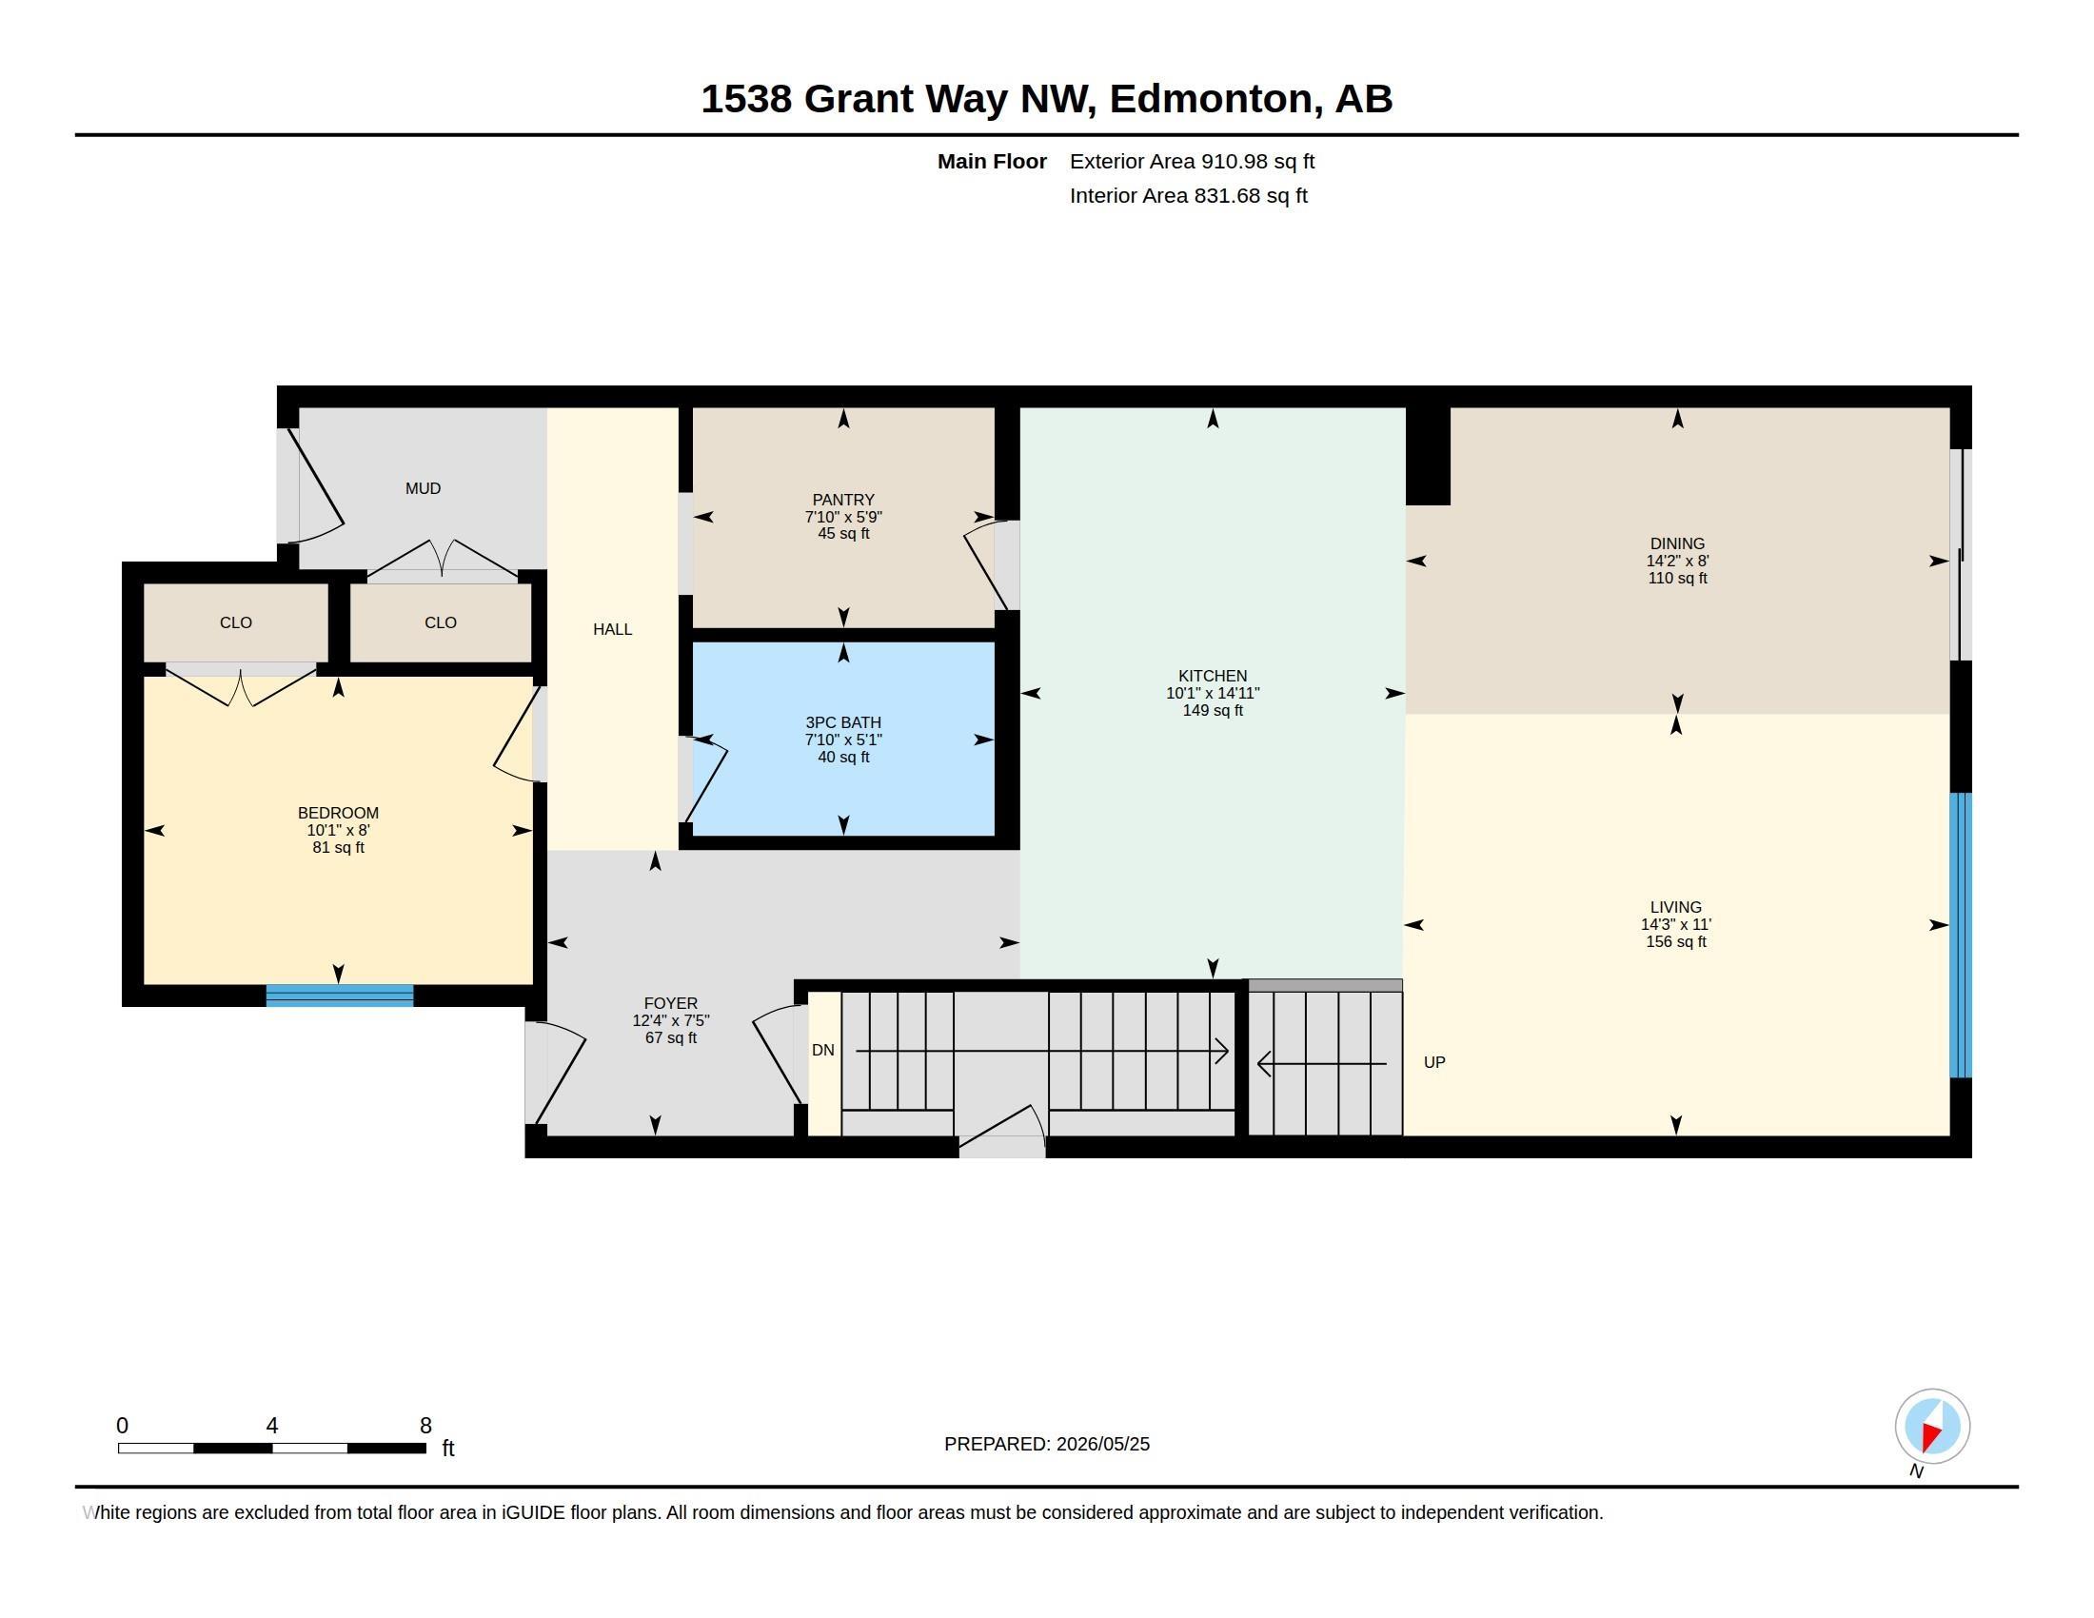
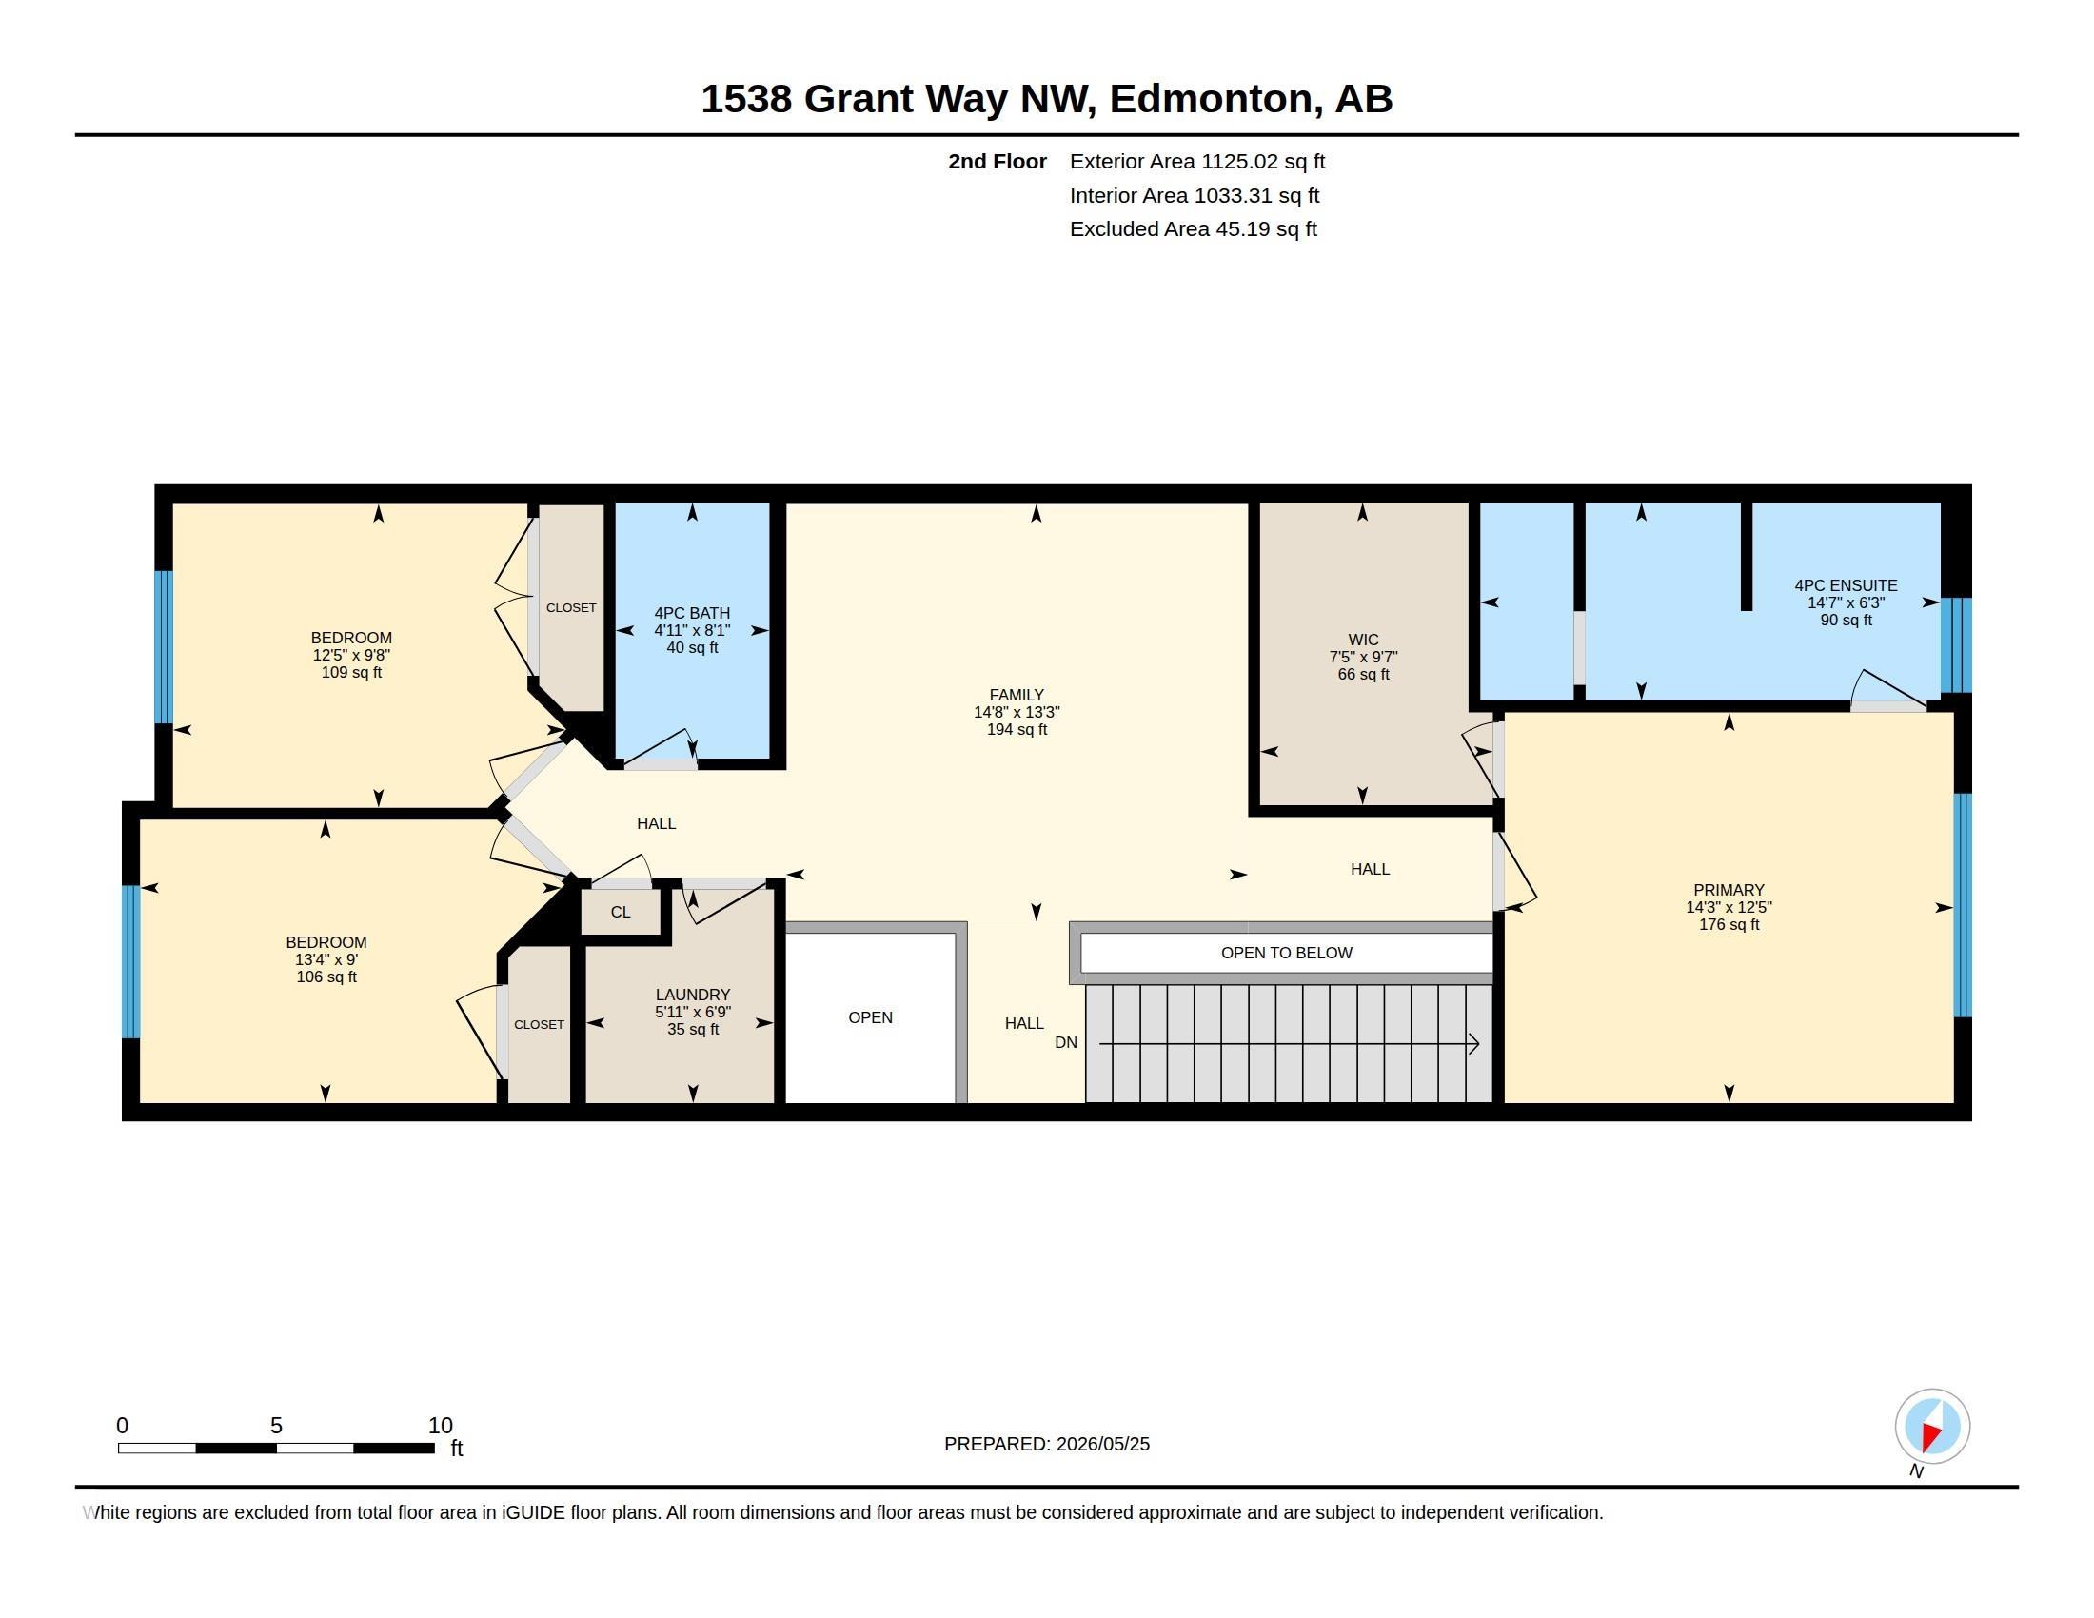
Welcome to this beautifully crafted 2025 Parkwood Homes Craftsman, offering 4 bedrooms, 3 full bathrooms, and remaining new-home warranty. Situated on a fully fenced and landscaped lot backing directly onto greenspace and walking trails, this home offers peaceful backyard views. The open-concept main floor features a chef-inspired kitchen with a gas stove, chimney-style hood fan, large island, and walk-through pantry, flowing seamlessly into the bright living and dining areas. A main-floor bedroom and full bathroom provide excellent flexibility for guests, extended family, or a home office. Upstairs, you’ll find a spacious bonus room, convenient laundry, and generously sized bedrooms. Additional features include a separate side entrance and a 5-year extended warranty on all appliances. Ideally located near Glastonbury Park, spray parks, trails, Kim Hung School, shopping, and the Winterburn Costco. Move-in ready and waiting for its next owners!

COMMUNITY  Glastonbury
PROPERTY TYPE  Detached Single Family
BUILDING TYPE  Detached Single Family
STYLE  2 Storey
YEAR BUILT 2025
SQUARE FOOTAGE  2,036
BEDROOMS  4
BATHROOMS  3.00
BASEMENT  Full, Unfinished
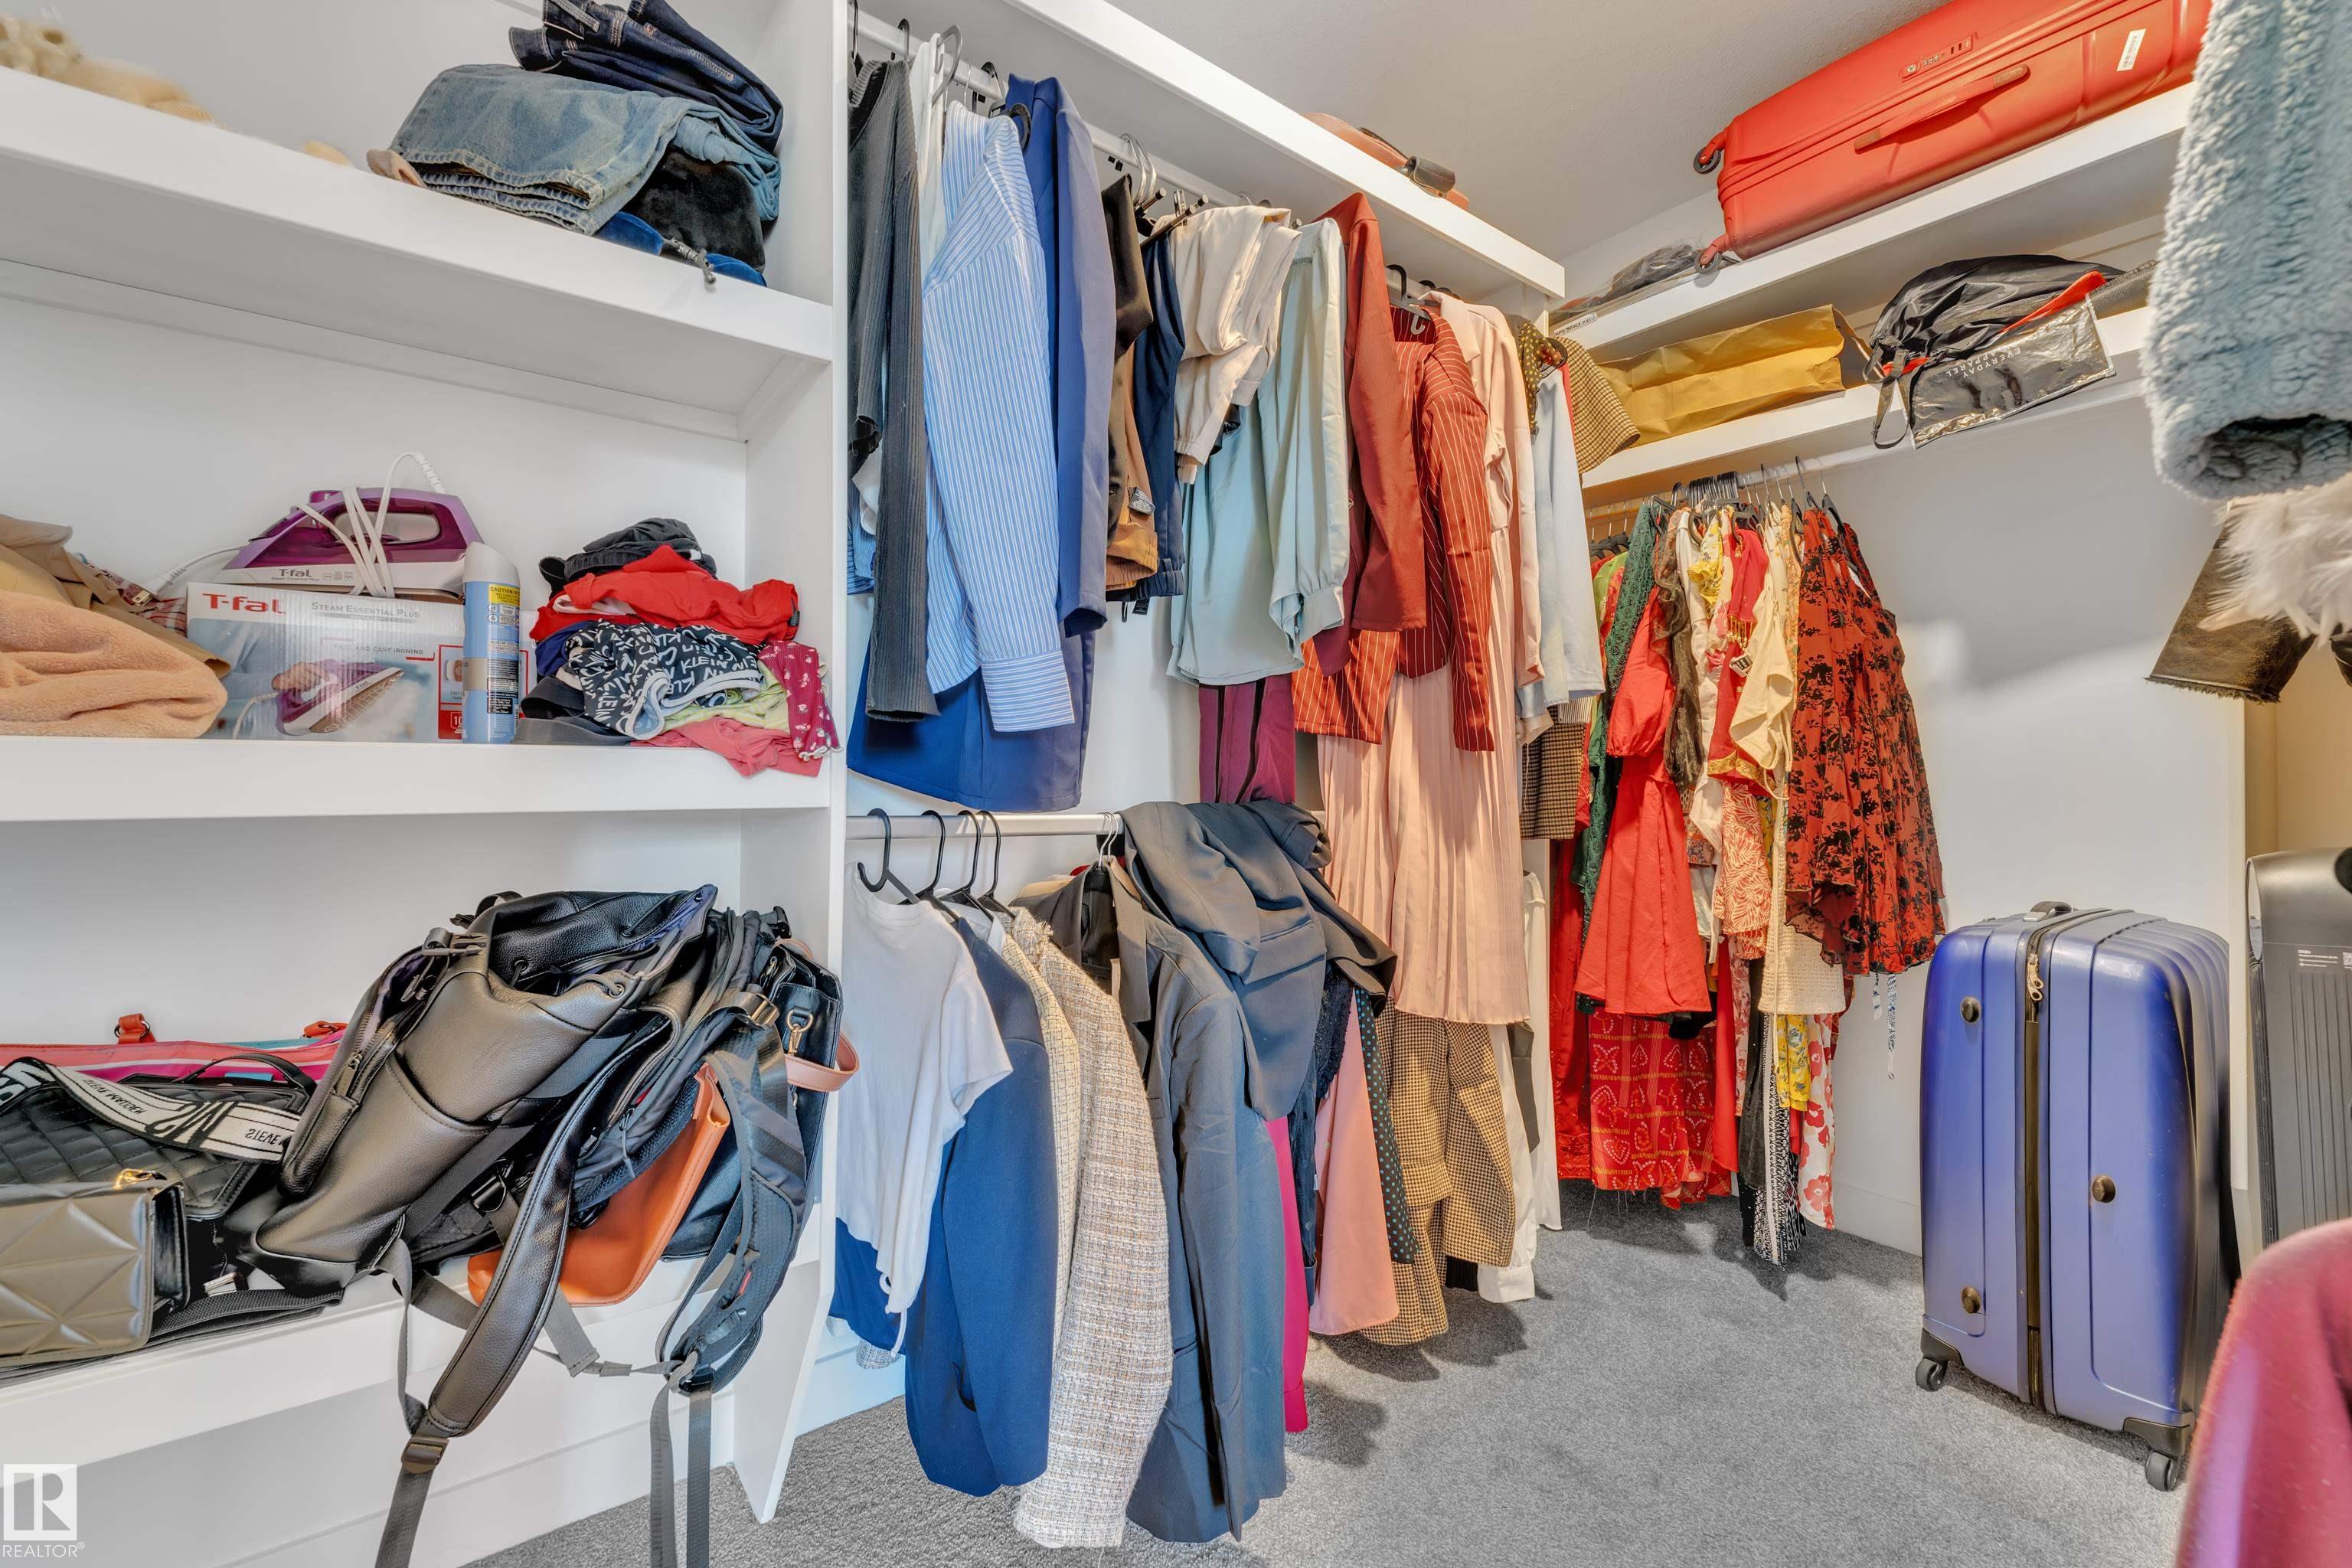
AMENITIES  Ceiling 9 ft., Closet Organizers, No Animal Home, No Smoking Home, HRV System, 9 ft. Basement Ceiling
APPLIANCES  Dishwasher-Built-In, Dryer, Hood Fan, Oven-Microwave, Refrigerator, Stove-Countertop Gas, Washer
COOLING 
FIREPLACE 
FLOORING  Carpet, Ceramic Tile, Vinyl Plank
HEATING  Forced Air-1, Natural Gas
LAUNDRY  ensuite bathroom
LOT FEATURES  Backs Onto Park/Trees, Playground Nearby, Public Transportation, Shopping Nearby, See Remarks
PARKING  Double Garage Attached
RESTRICTIONS  None Known
ROOF  Asphalt Shingles
TITLE  Fee Simple
BROKER  REALTORS® Association of Edmonton


ROOMS DIMENSIONS (m) LEVEL