https://zimg.paragon.ice.com/ParagonImages/Property/PM/RAE/225387130/1/0/0/5da70230445f883f7e3f1c180d7d4b42/1/6e45d1ade9ad1545baa7520863b3705d/225387130-DEC1C530-1B3F-46D7-80EC-BE4F4746C4E1.JPG https://zimg.paragon.ice.com/ParagonImages/Property/PM/RAE/225387130/2/0/0/1b80aa48f7f84e309f847006ffeedecb/1/6e45d1ade9ad1545baa7520863b3705d/225387130-D7851565-C0C8-4607-9FEA-BCDBFC6E2996.JPG https://zimg.paragon.ice.com/ParagonImages/Property/PM/RAE/225387130/3/0/0/fb3abbf59b6c5c14614c8e61692ed24e/1/6e45d1ade9ad1545baa7520863b3705d/225387130-1C417C46-D099-4C33-9A51-98C4148DF5BA.JPG https://zimg.paragon.ice.com/ParagonImages/Property/PM/RAE/225387130/4/0/0/6dd18b2d54aa7b060152b2c2f8450578/1/6e45d1ade9ad1545baa7520863b3705d/225387130-DFF7FA0A-B0E2-4297-BDE4-178827F876FB.JPG https://zimg.paragon.ice.com/ParagonImages/Property/PM/RAE/225387130/5/0/0/68f58f32785611a764cdddbe5e1c509e/1/6e45d1ade9ad1545baa7520863b3705d/225387130-C5260455-938C-4826-9D0C-F5005C5F2B90.JPG https://zimg.paragon.ice.com/ParagonImages/Property/PM/RAE/225387130/6/0/0/15fe0bc996603993ae81082d8e903aae/1/6e45d1ade9ad1545baa7520863b3705d/225387130-3132183B-56DF-42BF-AA8E-93D682A3E65A.JPG https://zimg.paragon.ice.com/ParagonImages/Property/PM/RAE/225387130/7/0/0/967f0f8029fc18a00e7274c7f28d1384/1/6e45d1ade9ad1545baa7520863b3705d/225387130-A7BFBD28-5456-4430-9CB5-6C40F83AE2ED.JPG https://zimg.paragon.ice.com/ParagonImages/Property/PM/RAE/225387130/8/0/0/629143246b9918007c12af199ffdd925/1/6e45d1ade9ad1545baa7520863b3705d/225387130-F7DBFEEF-159A-412D-B963-ACC97FCDC758.JPG https://zimg.paragon.ice.com/ParagonImages/Property/PM/RAE/225387130/9/0/0/3f7bc3ae494022883868ddfb20cb54a9/1/6e45d1ade9ad1545baa7520863b3705d/225387130-53FB77DA-1999-40D7-8A22-7D063CFFE201.JPG https://zimg.paragon.ice.com/ParagonImages/Property/PM/RAE/225387130/10/0/0/dd745f16e25b5da93b931e124b22f22f/1/6e45d1ade9ad1545baa7520863b3705d/225387130-6E4FAC09-8AF2-47C8-BF4C-82CD5111A697.JPG https://zimg.paragon.ice.com/ParagonImages/Property/PM/RAE/225387130/11/0/0/91ccb2046339728701e7078237a87102/1/6e45d1ade9ad1545baa7520863b3705d/225387130-84A723BF-0D71-4FD7-BF8D-AFF7696C3D00.JPG https://zimg.paragon.ice.com/ParagonImages/Property/PM/RAE/225387130/12/0/0/98856cedbc35144096f80ef5fa7005aa/1/6e45d1ade9ad1545baa7520863b3705d/225387130-D6E18741-B8F7-4E18-86D8-157FCBFE440E.JPG https://zimg.paragon.ice.com/ParagonImages/Property/PM/RAE/225387130/13/0/0/7b4e4d86905903b728b2d70d0fa9bf17/1/6e45d1ade9ad1545baa7520863b3705d/225387130-B894B872-4120-4529-AFD3-9B4E969AEE9C.JPG https://zimg.paragon.ice.com/ParagonImages/Property/PM/RAE/225387130/14/0/0/7b54ef0347a72df36a4166000bc4c26a/1/6e45d1ade9ad1545baa7520863b3705d/225387130-A086860F-42B1-49D3-82D6-61666D7DF3C1.JPG https://zimg.paragon.ice.com/ParagonImages/Property/PM/RAE/225387130/15/0/0/8d80f753957e60be499d06617b5ed05e/1/6e45d1ade9ad1545baa7520863b3705d/225387130-A9C86156-8AD8-48FF-8B47-A065644F2C7C.JPG https://zimg.paragon.ice.com/ParagonImages/Property/PM/RAE/225387130/16/0/0/5e4814d1d2e4d6b0a71506c92dc1a789/1/6e45d1ade9ad1545baa7520863b3705d/225387130-EA8AB79E-33CE-4CC9-9886-AB98DF6E2638.JPG https://zimg.paragon.ice.com/ParagonImages/Property/PM/RAE/225387130/17/0/0/868eec89f58bcb3ecf6a1d49858594a2/1/6e45d1ade9ad1545baa7520863b3705d/225387130-3F67E868-5CD2-42E4-966B-8C75E733DC3E.JPG https://zimg.paragon.ice.com/ParagonImages/Property/PM/RAE/225387130/18/0/0/f9d782e03cc6ab4a113d222edc7a98ec/1/6e45d1ade9ad1545baa7520863b3705d/225387130-BF77F39B-C2D5-4727-BC81-2F1AAC01D782.JPG https://zimg.paragon.ice.com/ParagonImages/Property/PM/RAE/225387130/19/0/0/2c812cac38f73327bc2bda8573111868/1/6e45d1ade9ad1545baa7520863b3705d/225387130-652D114C-E189-40E8-86CC-EA9A370B5A3E.JPG https://zimg.paragon.ice.com/ParagonImages/Property/PM/RAE/225387130/20/0/0/5cae9a69ca508bec97528e57fd27a0b1/1/6e45d1ade9ad1545baa7520863b3705d/225387130-31FBD197-DA39-45CF-BD93-20442E904BE1.JPG https://zimg.paragon.ice.com/ParagonImages/Property/PM/RAE/225387130/21/0/0/e3884b96b8f1ddb4773b9f51ce36b6fb/1/6e45d1ade9ad1545baa7520863b3705d/225387130-BCA57401-8F80-4DF3-BD19-D2629FA3E8C8.JPG https://zimg.paragon.ice.com/ParagonImages/Property/PM/RAE/225387130/22/0/0/23892b79a616bac6f01a763f2e634907/1/6e45d1ade9ad1545baa7520863b3705d/225387130-533AAAA5-7E06-4AA5-9AF9-43F8B8D1F939.JPG

1535 211 ST NW

Edmonton T6M 2M7

MLS® Number:  E4474310

Back to Stillwater   

  • Home \
  • Stillwater \
  • 1535 211 ST NW

$ 439,900

3

BEDROOMS

2 + 1

BATHROOMS

1,664

SQUARE FEET

2026

YEAR BUILT

https://zimg.paragon.ice.com/ParagonImages/Property/PM/RAE/225387130/1/0/0/5da70230445f883f7e3f1c180d7d4b42/1/6e45d1ade9ad1545baa7520863b3705d/225387130-DEC1C530-1B3F-46D7-80EC-BE4F4746C4E1.JPG





MLS® Number
E4474310
PROPERTY TYPE
Detached Single Family
LISTING DATE
February-20-2026

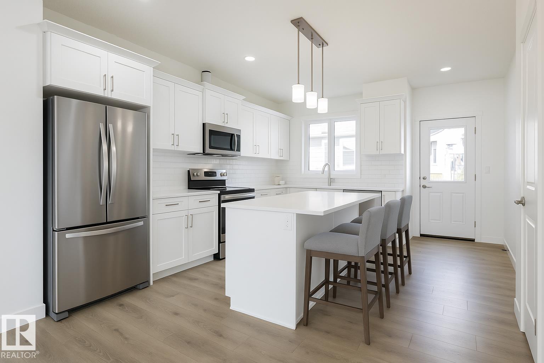

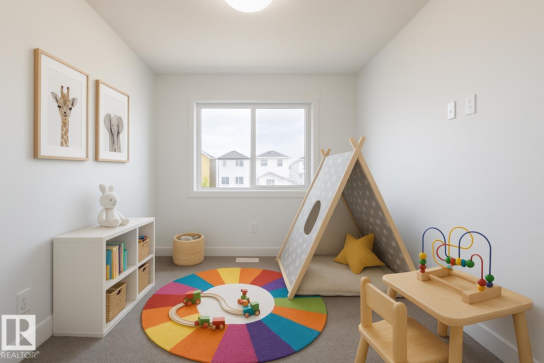
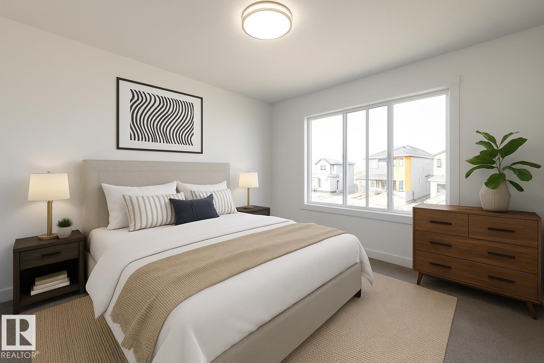
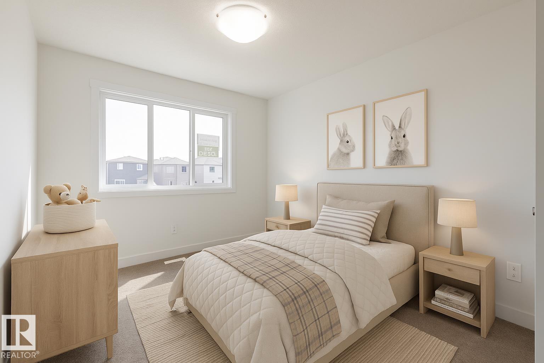

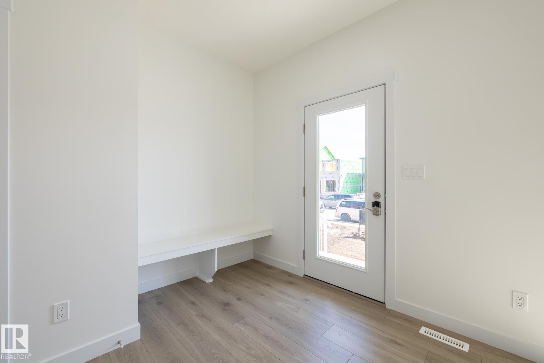

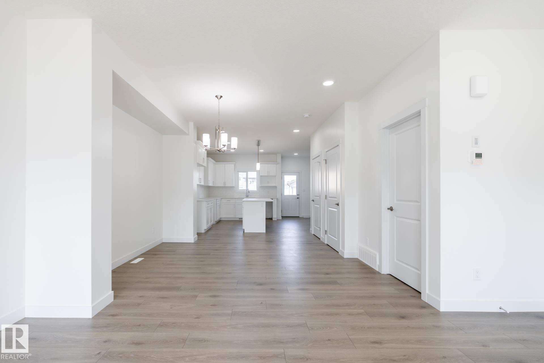
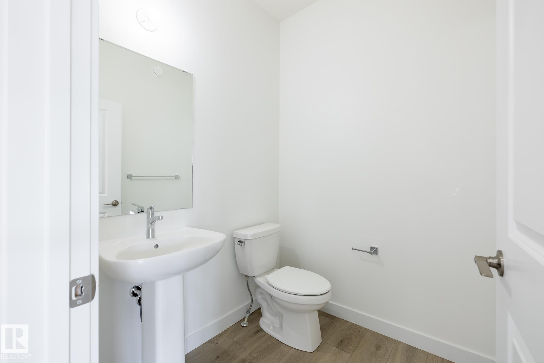
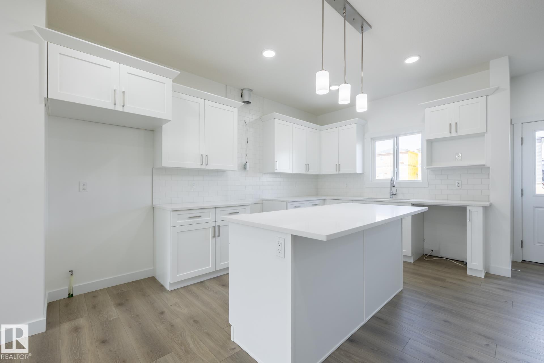
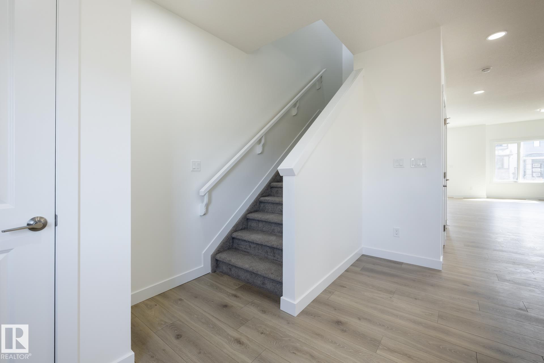
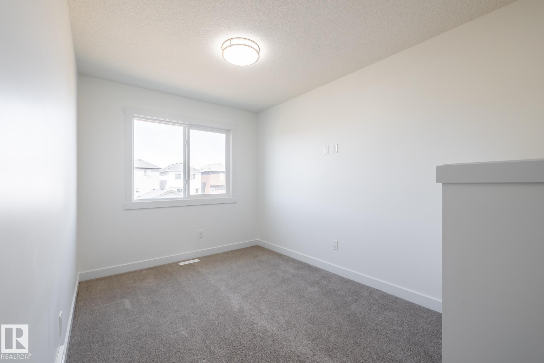
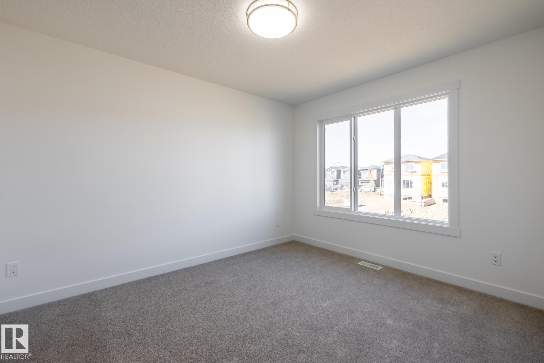
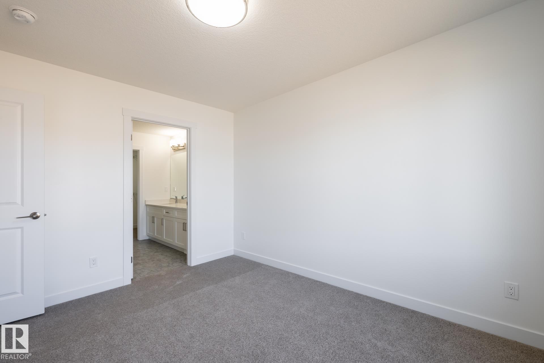
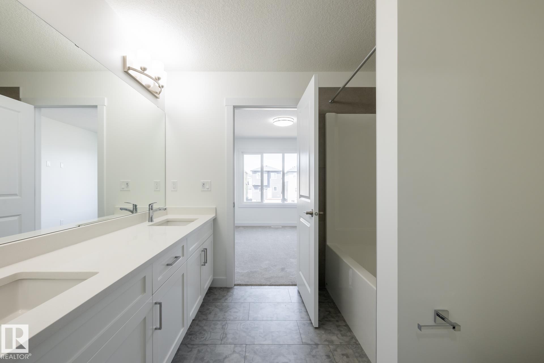
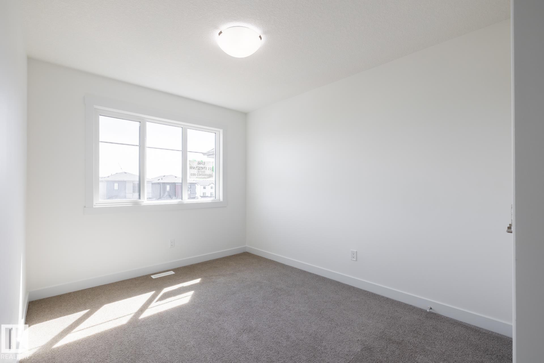
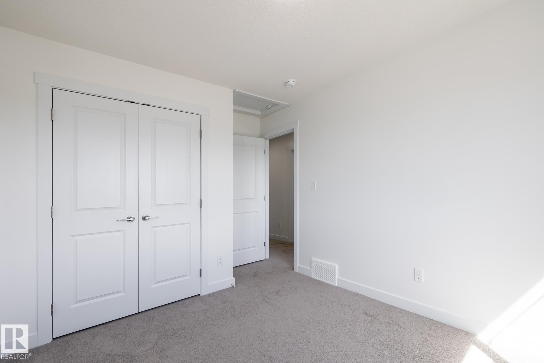
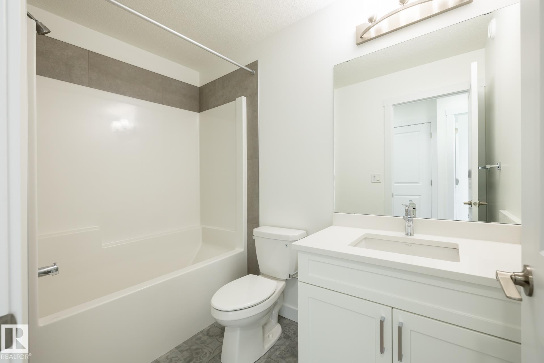
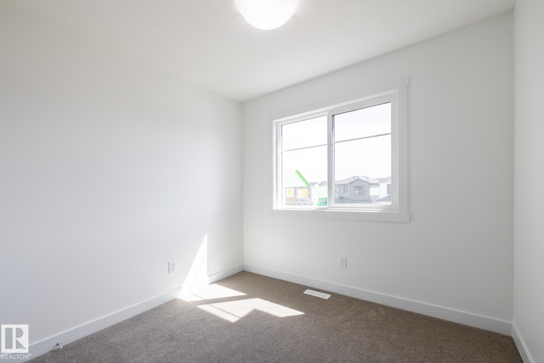
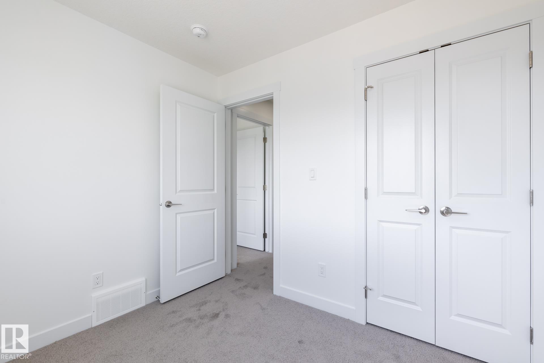
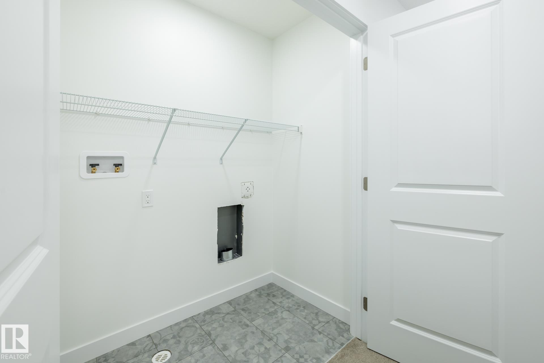
Nestled in the picturesque Riverview area of West Edmonton, Verge at Stillwater is a community that seamlessly blends natural features like wetlands, parks, and trails with convenient amenities such as schools, recreation facilities, and shopping. This exquisite ‘Deacon-Z’ single-family home blends comfort and contemporary style. Spanning approximately 1,613 SQFT, the thoughtfully planned layout offers a SEPARATE SIDE ENTRANCE, open-concept living filled with natural light, elegant laminate and vinyl flooring, and seamless flow between the kitchen, dining, and living areas. Upstairs, a cozy bonus room and three spacious bedrooms provide comfortable retreats for the whole family, while the primary suite features a relaxing 4 piece ensuite bathroom. PLUS 2 windows in basement and - RECEIVE A $5,000 BRICK CREDIT TOWARD APPLIANCES! PLEASE NOTE: PICTURES ARE OF SIMILAR HOME WITH ARTIST RENDERINGS; ACTUAL HOME, PLANS, FIXTURES, AND FINISHES MAY VARY AND ARE SUBJECT TO CHANGE WITHOUT NOTICE.

COMMUNITY  Stillwater
PROPERTY TYPE  Detached Single Family
BUILDING TYPE  Detached Single Family
STYLE  2 Storey
YEAR BUILT 2026
SQUARE FOOTAGE  1,664
BEDROOMS  3
BATHROOMS  2.50
BASEMENT  Full, Unfinished
AMENITIES  Deck, See Remarks
APPLIANCES  Builder Appliance Credit
COOLING 
FIREPLACE 
FLOORING  Carpet, Laminate Flooring, Non-Ceramic Tile
HEATING  Forced Air-1, Natural Gas
LAUNDRY  ensuite bathroom
LOT FEATURES  Not Fenced, Not Landscaped, Playground Nearby, Schools, Shopping Nearby, See Remarks
PARKING  Parking Pad Cement/Paved
RESTRICTIONS  None Known
ROOF  Asphalt Shingles
TITLE  Fee Simple
BROKER  REALTORS® Association of Edmonton


ROOMS DIMENSIONS (m) LEVEL