https://zimg.paragon.ice.com/ParagonImages/Property/PM/RAE/225406073/1/0/0/3903a25df00541e3d0b894b09e9e0148/1/e78e6883b264170a0b6e2bb6c2b9c51d/225406073-5ff1caee-ce1f-4345-98d1-bdab4eb725ff.JPG https://zimg.paragon.ice.com/ParagonImages/Property/PM/RAE/225406073/2/0/0/039038bf4f5987c19025974ada023682/1/e78e6883b264170a0b6e2bb6c2b9c51d/225406073-9f27980d-d9d1-48c3-a67a-21fb76bc5524.JPG https://zimg.paragon.ice.com/ParagonImages/Property/PM/RAE/225406073/3/0/0/399c13719f0205503a8fd91b82076770/1/e78e6883b264170a0b6e2bb6c2b9c51d/225406073-45804f63-38e0-4ec6-8e86-83d97c0d03d6.JPG https://zimg.paragon.ice.com/ParagonImages/Property/PM/RAE/225406073/4/0/0/93a1283751266da9007493071d84e232/1/e78e6883b264170a0b6e2bb6c2b9c51d/225406073-96e26e47-e830-44d0-898d-d6609f0d8e03.JPG https://zimg.paragon.ice.com/ParagonImages/Property/PM/RAE/225406073/5/0/0/e717fd8c0138e867d30e61d334a61862/1/e78e6883b264170a0b6e2bb6c2b9c51d/225406073-e722052f-c30e-4163-9fcf-b1264811fa9c.JPG https://zimg.paragon.ice.com/ParagonImages/Property/PM/RAE/225406073/6/0/0/7d8e9ca48f39e8fb165c6d2529db75a7/1/e78e6883b264170a0b6e2bb6c2b9c51d/225406073-c5e9e2b3-33b1-40b5-a4ad-bf11db9f5848.JPG https://zimg.paragon.ice.com/ParagonImages/Property/PM/RAE/225406073/7/0/0/ba5292660466e7248fc822f2810e5026/1/e78e6883b264170a0b6e2bb6c2b9c51d/225406073-b3b81724-a6bc-4aac-aa9a-505a93f72058.JPG https://zimg.paragon.ice.com/ParagonImages/Property/PM/RAE/225406073/8/0/0/5126ade06b9b94ca7262856646d84c09/1/e78e6883b264170a0b6e2bb6c2b9c51d/225406073-d1be5818-5d2b-47dd-9b98-e8e85860206b.JPG https://zimg.paragon.ice.com/ParagonImages/Property/PM/RAE/225406073/9/0/0/84a320c6b41a17fda58a30aea197141a/1/e78e6883b264170a0b6e2bb6c2b9c51d/225406073-f159971e-d19b-4b0a-8fc1-819930fd9a32.JPG https://zimg.paragon.ice.com/ParagonImages/Property/PM/RAE/225406073/10/0/0/08f35c65ac96d9a44cffd76af537a204/1/e78e6883b264170a0b6e2bb6c2b9c51d/225406073-4cd29fa2-a972-41e1-817f-330f372cfbf9.JPG https://zimg.paragon.ice.com/ParagonImages/Property/PM/RAE/225406073/11/0/0/32e34c926649b2ce0c000d2863d37fee/1/e78e6883b264170a0b6e2bb6c2b9c51d/225406073-144ef7da-2862-4196-941f-5395a4f69586.JPG https://zimg.paragon.ice.com/ParagonImages/Property/PM/RAE/225406073/12/0/0/6cc7f1ef2f80e70e9e5ebe6ffce10996/1/e78e6883b264170a0b6e2bb6c2b9c51d/225406073-4ed80313-811e-4323-8fee-9ea958895443.JPG https://zimg.paragon.ice.com/ParagonImages/Property/PM/RAE/225406073/13/0/0/16c5b9c7874d764fed860cd32b17f7dc/1/e78e6883b264170a0b6e2bb6c2b9c51d/225406073-ffa859f9-4213-4006-bc8a-bafc209f36d4.JPG https://zimg.paragon.ice.com/ParagonImages/Property/PM/RAE/225406073/14/0/0/e7143a491522a789bfcd06ad2acac5b2/1/e78e6883b264170a0b6e2bb6c2b9c51d/225406073-caefeef7-c127-4577-abd1-226387479ad7.JPG https://zimg.paragon.ice.com/ParagonImages/Property/PM/RAE/225406073/15/0/0/a9621b80c98b952dcbe81357440d0d95/1/e78e6883b264170a0b6e2bb6c2b9c51d/225406073-5c48eeb2-9ffa-4ce8-a7ed-c530ceacc287.JPG https://zimg.paragon.ice.com/ParagonImages/Property/PM/RAE/225406073/16/0/0/2f38505d2971dba2e9be64618e5f7ecd/1/e78e6883b264170a0b6e2bb6c2b9c51d/225406073-1de30a86-7816-4eed-8d77-2288d3a1f304.JPG https://zimg.paragon.ice.com/ParagonImages/Property/PM/RAE/225406073/17/0/0/875ddc06de80e75dc0a3e03b53cedd9f/1/e78e6883b264170a0b6e2bb6c2b9c51d/225406073-d33731c3-c8ea-4cd6-94a8-f13c0438f0d3.JPG https://zimg.paragon.ice.com/ParagonImages/Property/PM/RAE/225406073/18/0/0/7c8b3832b5f72273bef5e23d17458181/1/e78e6883b264170a0b6e2bb6c2b9c51d/225406073-ba52f0ca-f6ed-4c7a-baac-86e785f026f8.JPG https://zimg.paragon.ice.com/ParagonImages/Property/PM/RAE/225406073/19/0/0/8435600863972cb057eb6b023b30ff82/1/e78e6883b264170a0b6e2bb6c2b9c51d/225406073-56814747-d634-40ce-9026-db33d2adcda3.JPG https://zimg.paragon.ice.com/ParagonImages/Property/PM/RAE/225406073/20/0/0/a5e6f0b8cb01179de27490733d45bb0c/1/e78e6883b264170a0b6e2bb6c2b9c51d/225406073-5b308925-7b73-4ae1-b1b2-fc20455a3956.JPG https://zimg.paragon.ice.com/ParagonImages/Property/PM/RAE/225406073/21/0/0/6a7a71dd9b65a611d9fd05b81fd5db06/1/e78e6883b264170a0b6e2bb6c2b9c51d/225406073-1eb48642-323d-4287-83cb-26240c347155.JPG https://zimg.paragon.ice.com/ParagonImages/Property/PM/RAE/225406073/22/0/0/49842f7d9a48be9c45825e0774a85e1a/1/e78e6883b264170a0b6e2bb6c2b9c51d/225406073-3e1e3550-b1c5-4adf-a562-f71e673c43f6.JPG https://zimg.paragon.ice.com/ParagonImages/Property/PM/RAE/225406073/23/0/0/99b4dbb53c3a5ebf1c4d6a6a87d24410/1/e78e6883b264170a0b6e2bb6c2b9c51d/225406073-1f922078-63a7-413d-a53f-4f5f4dfe47cf.JPG https://zimg.paragon.ice.com/ParagonImages/Property/PM/RAE/225406073/24/0/0/861cf8e9e1d10a5ce213414c3b2d8de2/1/e78e6883b264170a0b6e2bb6c2b9c51d/225406073-ed656df3-3a55-4a33-8888-7ab4f3b6209c.JPG https://zimg.paragon.ice.com/ParagonImages/Property/PM/RAE/225406073/25/0/0/09b3bfb29966a9281b1f26cf25138825/1/e78e6883b264170a0b6e2bb6c2b9c51d/225406073-770d9aa0-9bfd-434c-bf1e-e6a56e55ca57.JPG https://zimg.paragon.ice.com/ParagonImages/Property/PM/RAE/225406073/26/0/0/d501a270b075306e1100f5c0af9e3351/1/e78e6883b264170a0b6e2bb6c2b9c51d/225406073-89350fc4-4356-45d7-b9a5-03af3d200e1c.JPG https://zimg.paragon.ice.com/ParagonImages/Property/PM/RAE/225406073/27/0/0/15cf5c7e8ba98c6b70078d76dcaa13e9/1/e78e6883b264170a0b6e2bb6c2b9c51d/225406073-31383b8d-c9ed-4829-9311-d74b6076bbd5.JPG https://zimg.paragon.ice.com/ParagonImages/Property/PM/RAE/225406073/28/0/0/7584bbe606fd6df7578388fa28f19671/1/e78e6883b264170a0b6e2bb6c2b9c51d/225406073-2404789f-107b-402d-98bd-9a2e018c83de.JPG https://zimg.paragon.ice.com/ParagonImages/Property/PM/RAE/225406073/29/0/0/55b5ec38ca397e3798be4c74571a343a/1/e78e6883b264170a0b6e2bb6c2b9c51d/225406073-7590e903-e403-4ac8-9c60-4e6d1ce97f7f.JPG https://zimg.paragon.ice.com/ParagonImages/Property/PM/RAE/225406073/30/0/0/328bca8fa150ab6d0b21df208dfede45/1/e78e6883b264170a0b6e2bb6c2b9c51d/225406073-530d4344-5232-4b34-9e38-8ff12eacb0f3.JPG

1534 157 ST SW

Edmonton T6W 4J8

MLS® Number:  E4493253

Back to Glenridding Ravine   

  • Home \
  • Glenridding Ravine \
  • 1534 157 ST SW

$ 459,000

3

BEDROOMS

2 + 1

BATHROOMS

1,549

SQUARE FEET

2021

YEAR BUILT

https://zimg.paragon.ice.com/ParagonImages/Property/PM/RAE/225406073/1/0/0/3903a25df00541e3d0b894b09e9e0148/1/e78e6883b264170a0b6e2bb6c2b9c51d/225406073-5ff1caee-ce1f-4345-98d1-bdab4eb725ff.JPG





MLS® Number
E4493253
PROPERTY TYPE
Residential Attached
LISTING DATE
June-11-2026

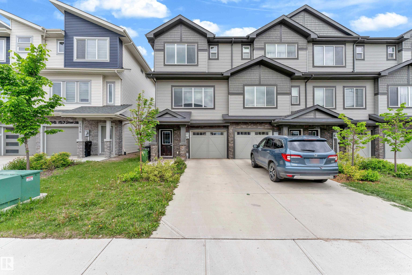
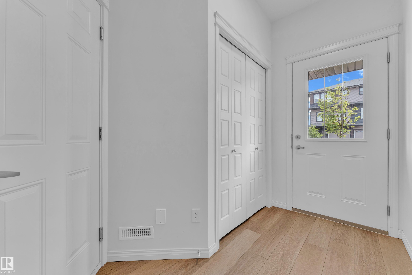
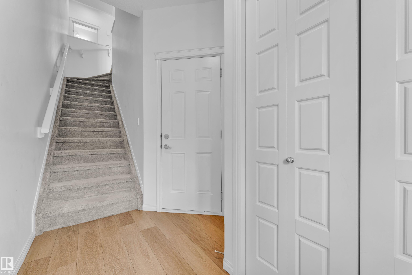
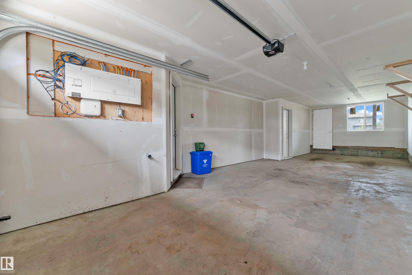
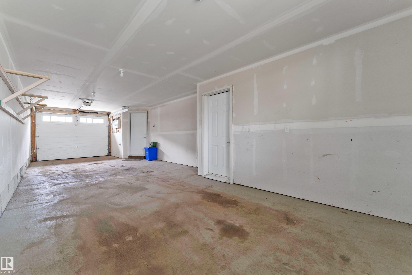
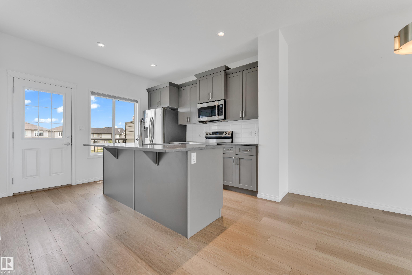
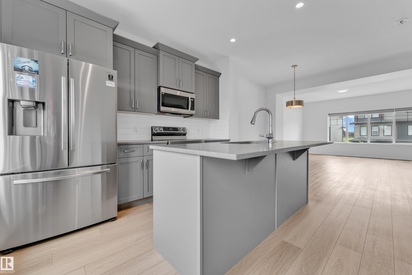
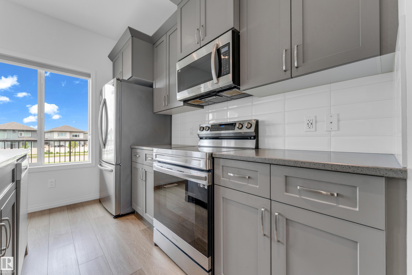
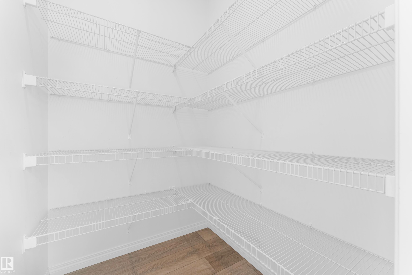
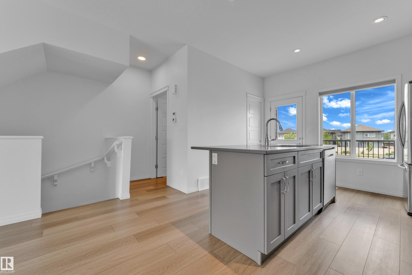
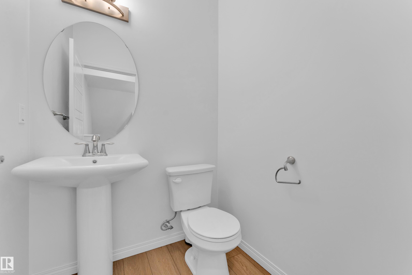
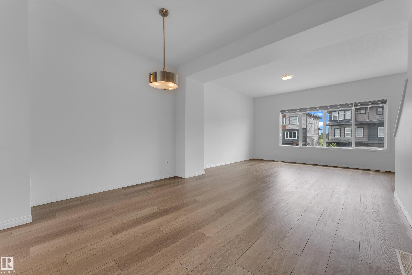
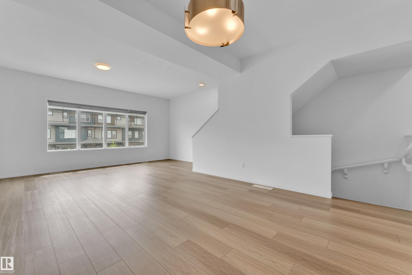
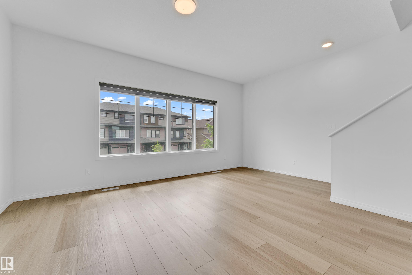
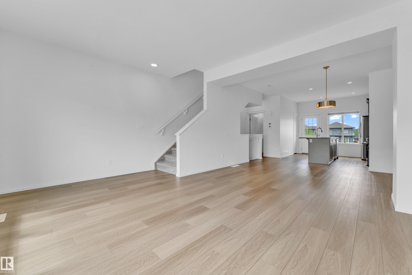
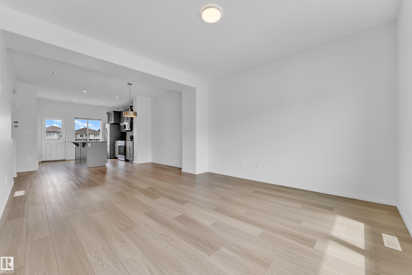
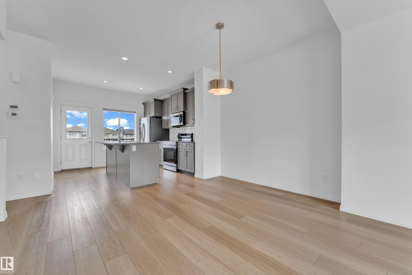
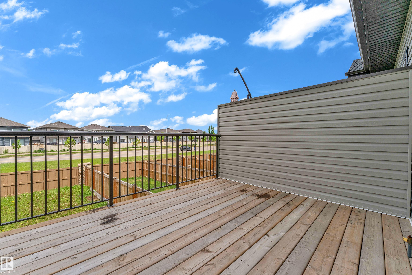
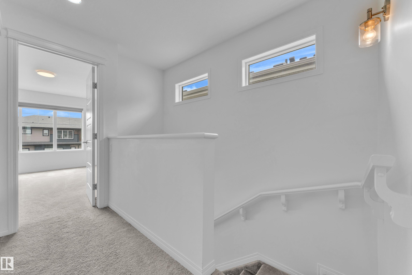
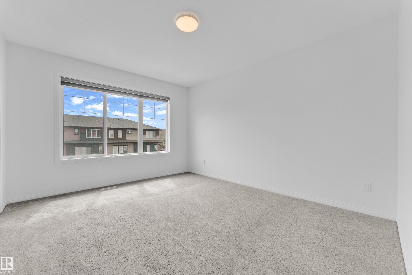
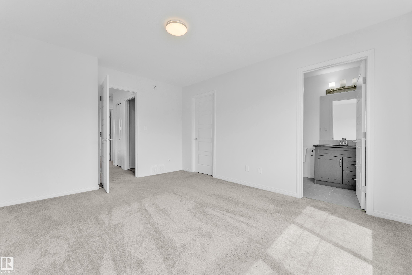
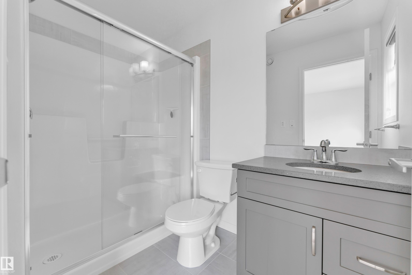
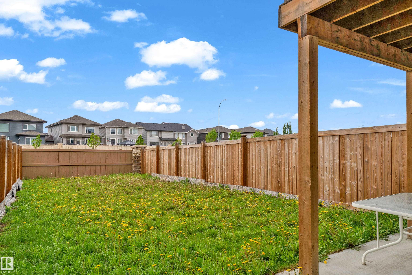
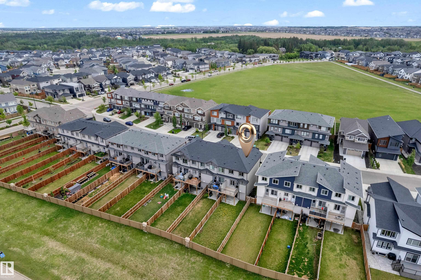
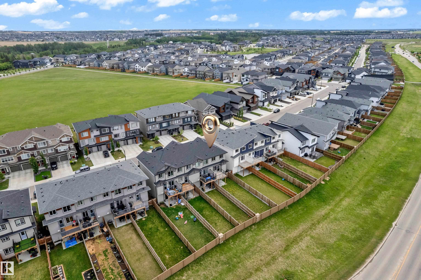
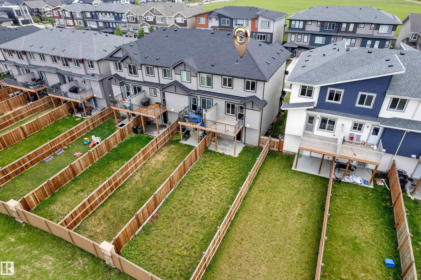
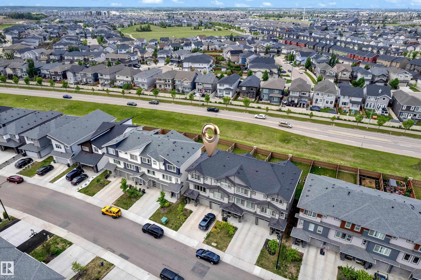
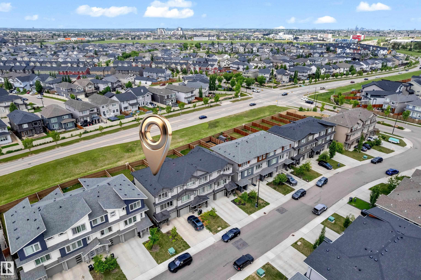
***NO CONDO FEES*** FIRST-TIME HOME BUYER & INVESTOR ALERT*** Welcome to this modern townhouse in the desirable Glenridding community of Southwest Edmonton. Offering 3 spacious bedrooms, 2 full bathrooms, and a convenient powder room, this home is designed for comfortable family living. The stunning chef-inspired kitchen features ample cabinetry and a large pantry, perfect for cooking and entertaining. Bright and inviting living and dining areas provide the ideal space to relax or host guests. Enjoy the convenience of a single attached garage plus an oversized driveway with parking for 2 additional vehicles. With no condo fees, functional layout, and a prime location in a quiet, family-friendly neighborhood close to schools, parks, shopping, and amenities, this property is an excellent opportunity for homeowners and investors alike.

COMMUNITY  Glenridding Ravine
PROPERTY TYPE  Residential Attached
BUILDING TYPE  Residential Attached
STYLE  3 Storey
YEAR BUILT 2021
SQUARE FOOTAGE  1,549
BEDROOMS  3
BATHROOMS  2.50
BASEMENT  None, No Basement
AMENITIES  Detectors Smoke
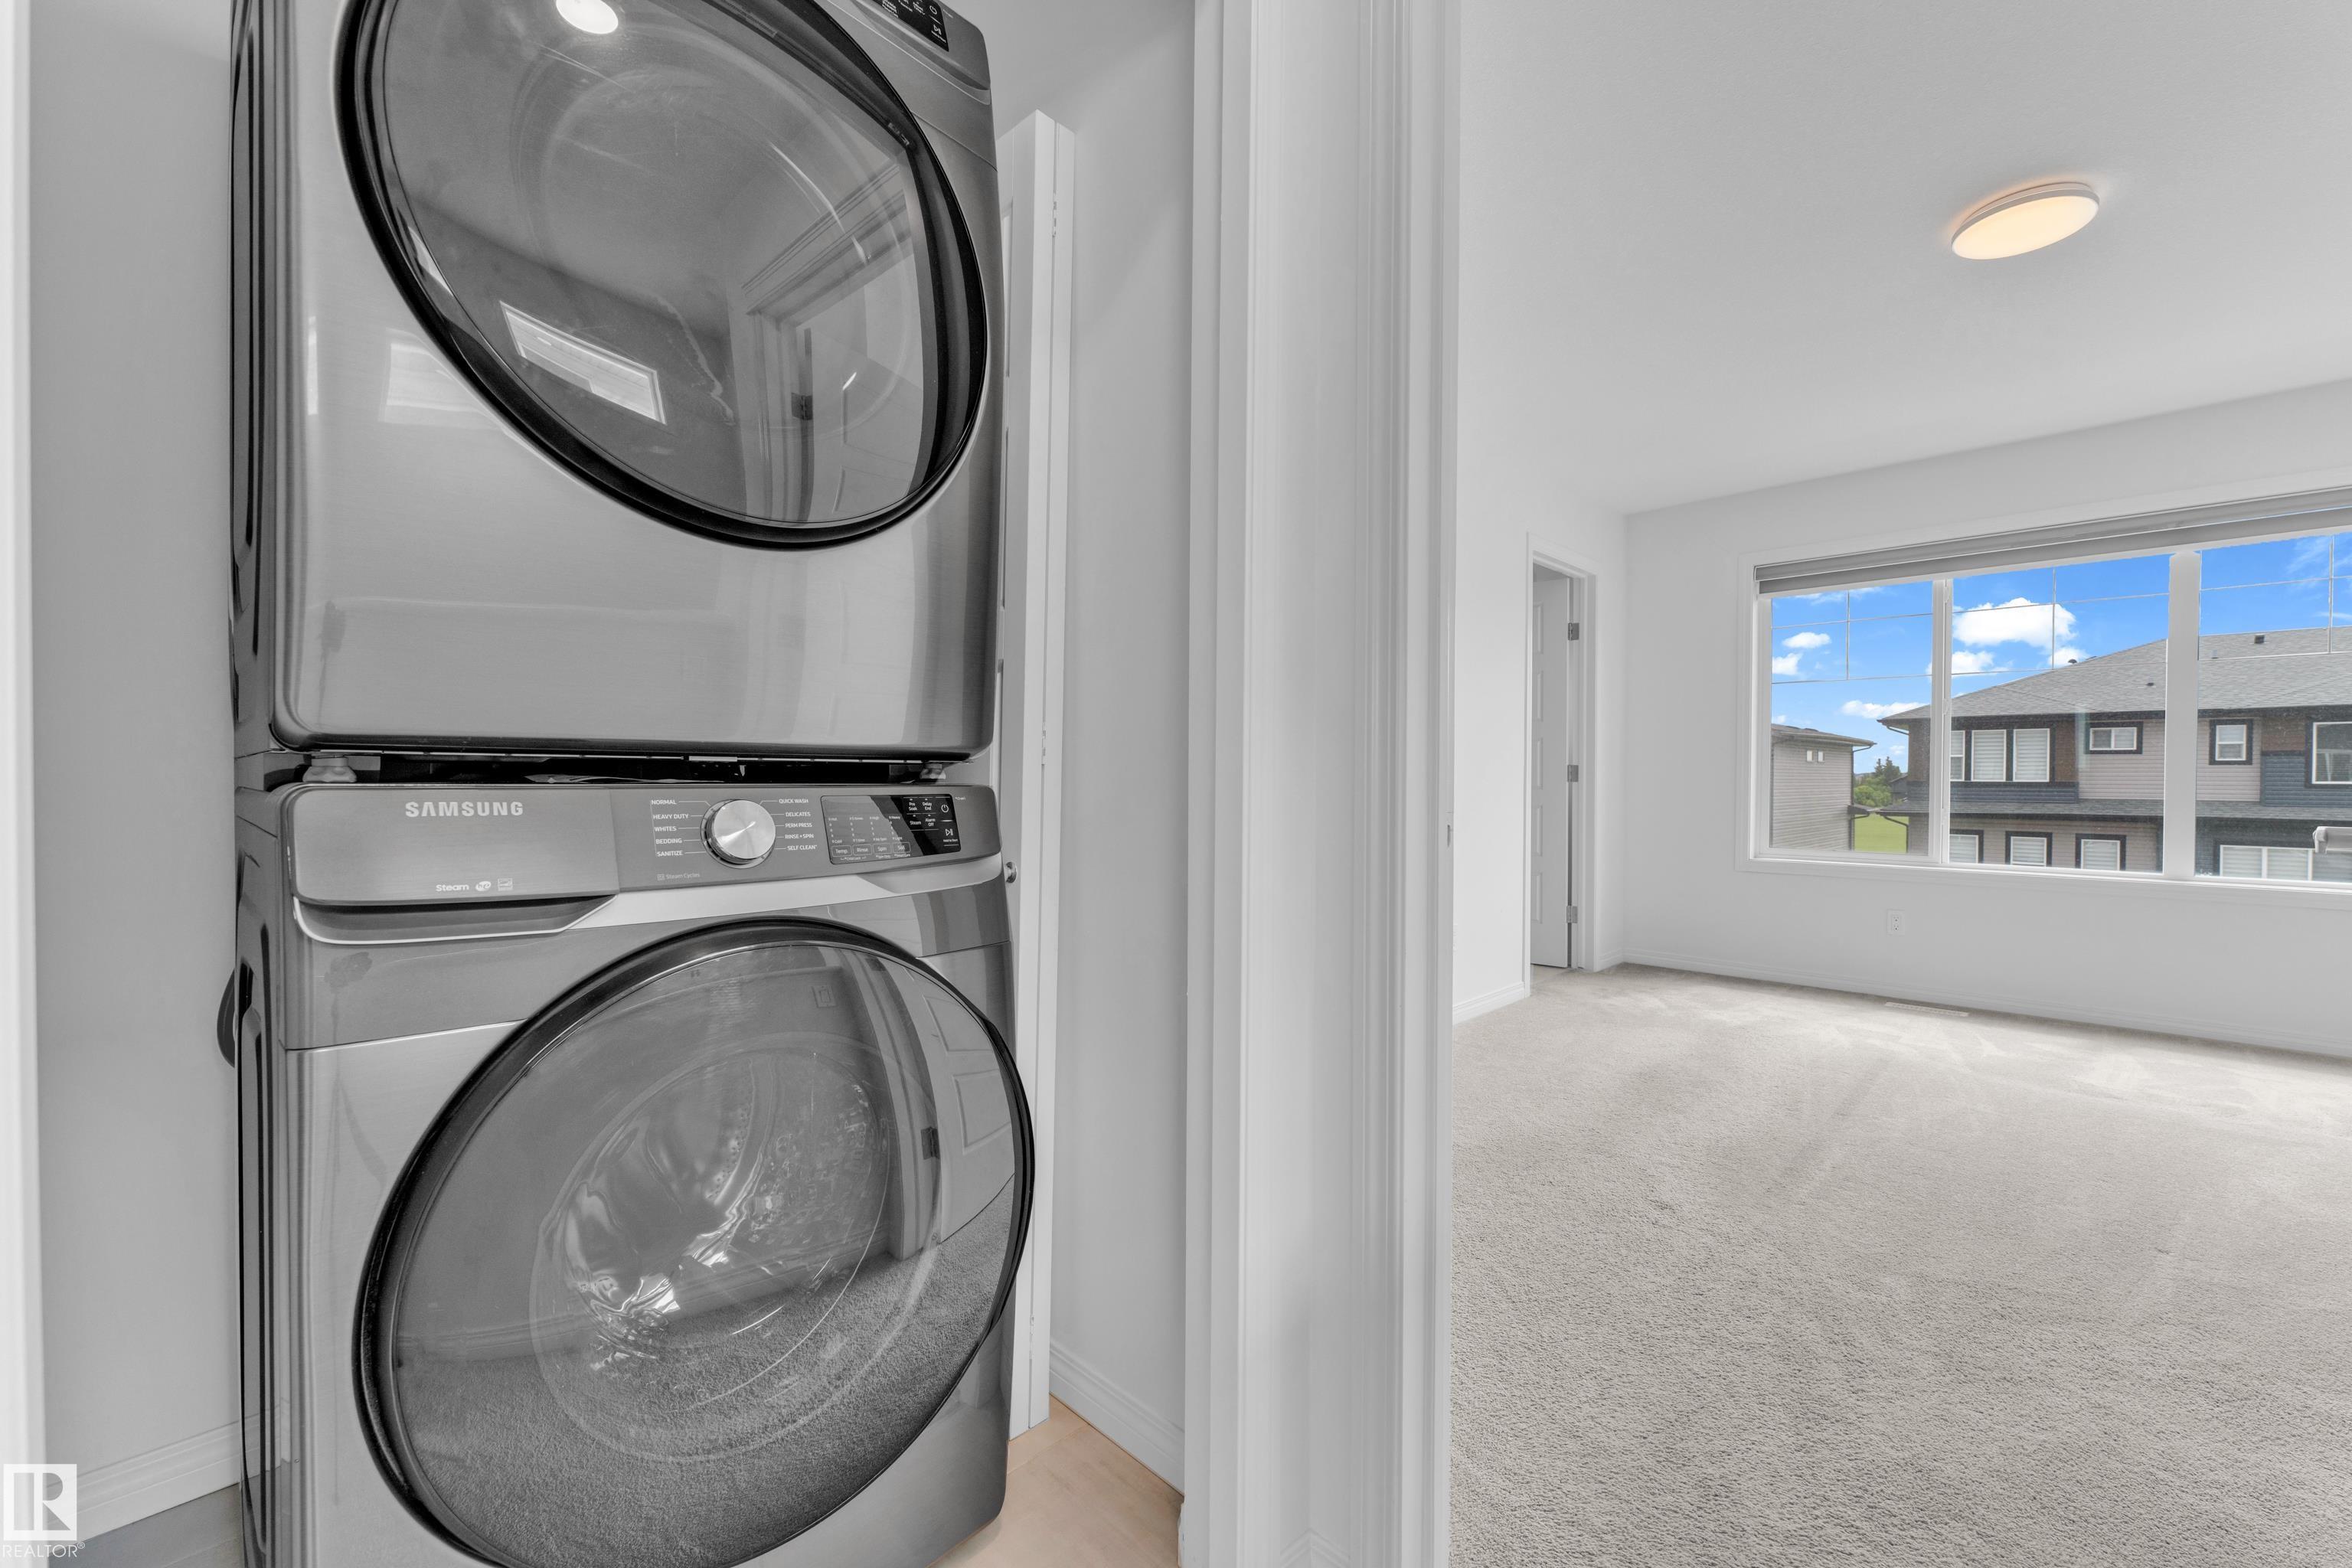
APPLIANCES  Dryer, Microwave Hood Fan, Refrigerator, Stove-Electric, Washer
COOLING 
FIREPLACE 
FLOORING  Carpet, Vinyl Plank
HEATING  Forced Air-1, Natural Gas
LAUNDRY  ensuite bathroom
LOT FEATURES  Airport Nearby, Playground Nearby, Schools, Shopping Nearby
PARKING  Single Garage Attached
RESTRICTIONS  None Known
ROOF  Asphalt Shingles
TITLE  Fee Simple
BROKER  REALTORS® Association of Edmonton


ROOMS DIMENSIONS (m) LEVEL