https://zimg.paragon.ice.com/ParagonImages/Property/PM/RAE/225412220/1/0/0/42a2d78c2f623121ba78113d43087d46/1/f5008834e3c7e9c568f487b6a3748b1f/225412220-8DA662B9-3415-4F81-94E1-A61715A0673C.JPG https://zimg.paragon.ice.com/ParagonImages/Property/PM/RAE/225412220/2/0/0/b3a277967dec89f54bc1b3b69d91b0a0/1/f5008834e3c7e9c568f487b6a3748b1f/225412220-303546EC-D195-4C70-9A63-408222099816.JPG https://zimg.paragon.ice.com/ParagonImages/Property/PM/RAE/225412220/3/0/0/1f8cc46d355eb699b1b834546d0d9d97/1/f5008834e3c7e9c568f487b6a3748b1f/225412220-631BA69E-A025-4FDE-8766-051D166DC9EA.JPG https://zimg.paragon.ice.com/ParagonImages/Property/PM/RAE/225412220/4/0/0/cb472f2381f034d799427962071b6a69/1/f5008834e3c7e9c568f487b6a3748b1f/225412220-FBC1052E-34F8-4C3F-A9EA-7B675AEB178B.JPG https://zimg.paragon.ice.com/ParagonImages/Property/PM/RAE/225412220/5/0/0/ef4272458ad8f7a48f4259276debf3db/1/f5008834e3c7e9c568f487b6a3748b1f/225412220-408C3CA5-9582-4D10-975F-B2936CD4D0E8.JPG https://zimg.paragon.ice.com/ParagonImages/Property/PM/RAE/225412220/6/0/0/bdbba6ef20a476349c6442d9c8703194/1/f5008834e3c7e9c568f487b6a3748b1f/225412220-9A2BEFA9-0197-475F-A22C-6E914624B5C2.JPG https://zimg.paragon.ice.com/ParagonImages/Property/PM/RAE/225412220/7/0/0/faa7c3a8cd28806dbff0246f80b1fc2b/1/f5008834e3c7e9c568f487b6a3748b1f/225412220-35C9FECC-CBF1-41ED-9342-1282D5E1D432.JPG https://zimg.paragon.ice.com/ParagonImages/Property/PM/RAE/225412220/8/0/0/169d407a0738ccec5707d6dcffab4e63/1/f5008834e3c7e9c568f487b6a3748b1f/225412220-D626FF3E-AD3B-4834-B1FA-5A4535D385DB.JPG https://zimg.paragon.ice.com/ParagonImages/Property/PM/RAE/225412220/9/0/0/f14d2012c867d142e7b0f92154526059/1/f5008834e3c7e9c568f487b6a3748b1f/225412220-B0CFB87B-E39B-4ED2-88B4-72103E1A39EB.JPG https://zimg.paragon.ice.com/ParagonImages/Property/PM/RAE/225412220/10/0/0/7c528a90addaa5892bd2f5ea1683c414/1/f5008834e3c7e9c568f487b6a3748b1f/225412220-CA8CC0C3-0E3E-41BB-91EB-897790C47345.JPG https://zimg.paragon.ice.com/ParagonImages/Property/PM/RAE/225412220/11/0/0/e6131aa340400923dd4126859794f26b/1/f5008834e3c7e9c568f487b6a3748b1f/225412220-BE05E87F-FA38-4769-A86B-2067AC2BBEAC.JPG https://zimg.paragon.ice.com/ParagonImages/Property/PM/RAE/225412220/12/0/0/7176570327356ffc681cd60bc01c2a35/1/f5008834e3c7e9c568f487b6a3748b1f/225412220-C099FA49-1331-4A82-89B8-3D5FC72352F1.JPG https://zimg.paragon.ice.com/ParagonImages/Property/PM/RAE/225412220/13/0/0/197204159314eb5b4da196cd61c32b21/1/f5008834e3c7e9c568f487b6a3748b1f/225412220-A5415904-614E-4480-9677-59828B2E74FB.JPG https://zimg.paragon.ice.com/ParagonImages/Property/PM/RAE/225412220/14/0/0/ba359bfc864b34dc595a2a3287318bd7/1/f5008834e3c7e9c568f487b6a3748b1f/225412220-C78CC3A4-BDD8-4347-81F7-3A06498104D8.JPG https://zimg.paragon.ice.com/ParagonImages/Property/PM/RAE/225412220/15/0/0/502423ca76f6658ea8a1ba55393e120f/1/f5008834e3c7e9c568f487b6a3748b1f/225412220-68C10233-D303-4648-8D68-A62F7936ADF3.JPG https://zimg.paragon.ice.com/ParagonImages/Property/PM/RAE/225412220/16/0/0/ea41a7b23309e1cb5be64aadb1154cb6/1/f5008834e3c7e9c568f487b6a3748b1f/225412220-CAC48D4B-2673-44EE-99BD-F290E3DC21FE.JPG https://zimg.paragon.ice.com/ParagonImages/Property/PM/RAE/225412220/17/0/0/c293ab6a8dda4e2a17e5a8d1c215650a/1/f5008834e3c7e9c568f487b6a3748b1f/225412220-8F87221F-0440-423E-91CB-3CCEAC92D869.JPG https://zimg.paragon.ice.com/ParagonImages/Property/PM/RAE/225412220/18/0/0/ba193d10e4fc69e30a97fde4aa2b3ff7/1/f5008834e3c7e9c568f487b6a3748b1f/225412220-1943615A-575F-4331-8ED9-EA3C21965C9D.JPG https://zimg.paragon.ice.com/ParagonImages/Property/PM/RAE/225412220/19/0/0/d6a591bf9ddf519fc036791942498cab/1/f5008834e3c7e9c568f487b6a3748b1f/225412220-ED1D563F-6794-4930-ADA3-1305FEBD4935.JPG https://zimg.paragon.ice.com/ParagonImages/Property/PM/RAE/225412220/20/0/0/17f610dc40a1182ced1acdee047e0838/1/f5008834e3c7e9c568f487b6a3748b1f/225412220-9A93D3AA-1511-4075-B2E6-B44EBA7A9001.JPG https://zimg.paragon.ice.com/ParagonImages/Property/PM/RAE/225412220/21/0/0/c9bf3e5b04956e7430cf56e4afd030ce/1/f5008834e3c7e9c568f487b6a3748b1f/225412220-EBD5C833-5E6F-4E34-B26F-4F3C64BE8E3A.JPG https://zimg.paragon.ice.com/ParagonImages/Property/PM/RAE/225412220/22/0/0/b998a230de5eb9ada7f5f8814f628050/1/f5008834e3c7e9c568f487b6a3748b1f/225412220-5799D36D-CBD7-4D45-86FB-2D08901DCA9E.JPG https://zimg.paragon.ice.com/ParagonImages/Property/PM/RAE/225412220/23/0/0/f93b165ccf26a06f5af2b61dd1e56e7d/1/f5008834e3c7e9c568f487b6a3748b1f/225412220-DC6F3F83-C9D6-4F3A-8BA8-8F36E19304F7.JPG https://zimg.paragon.ice.com/ParagonImages/Property/PM/RAE/225412220/24/0/0/70f090fae0ea345e9ecc13d0b2ea4442/1/f5008834e3c7e9c568f487b6a3748b1f/225412220-438D6DD6-37F2-417F-A99F-61409C88F2E4.JPG https://zimg.paragon.ice.com/ParagonImages/Property/PM/RAE/225412220/25/0/0/40f39ba0d49d46d334dbc6e9a26611da/1/f5008834e3c7e9c568f487b6a3748b1f/225412220-30815364-0273-4857-8E07-4E9B0133186D.JPG https://zimg.paragon.ice.com/ParagonImages/Property/PM/RAE/225412220/26/0/0/46475e0499cc6c33ae3ae19be013cc5d/1/f5008834e3c7e9c568f487b6a3748b1f/225412220-4D3C684A-3F3F-4980-94BE-E1C7E0B98E00.JPG https://zimg.paragon.ice.com/ParagonImages/Property/PM/RAE/225412220/27/0/0/11499a88a670a421808900995c52da03/1/f5008834e3c7e9c568f487b6a3748b1f/225412220-F1B74F92-17F9-446C-AD02-0646BC21D6EF.JPG https://zimg.paragon.ice.com/ParagonImages/Property/PM/RAE/225412220/28/0/0/54d9b06f5abd61bea1fd46a45098ba41/1/f5008834e3c7e9c568f487b6a3748b1f/225412220-4A29FADB-F08C-48D5-81D8-324F11FC4307.JPG https://zimg.paragon.ice.com/ParagonImages/Property/PM/RAE/225412220/29/0/0/1aa3598fa407aafb6c0e67749b560649/1/f5008834e3c7e9c568f487b6a3748b1f/225412220-FFC4DC09-A68F-4ECA-90BD-653D86820929.JPG https://zimg.paragon.ice.com/ParagonImages/Property/PM/RAE/225412220/30/0/0/1e0c2980d305eb7ff84df2655c61e203/1/f5008834e3c7e9c568f487b6a3748b1f/225412220-201D69E9-7424-498A-91D9-8FC528180044.JPG https://zimg.paragon.ice.com/ParagonImages/Property/PM/RAE/225412220/31/0/0/921a52484cc5b57e13cc9b96c1826a9a/1/f5008834e3c7e9c568f487b6a3748b1f/225412220-3AD27712-8D46-4077-8004-A5363CF4D0E4.JPG https://zimg.paragon.ice.com/ParagonImages/Property/PM/RAE/225412220/32/0/0/7182c2183f75cfed1e90e40bbda3eebf/1/f5008834e3c7e9c568f487b6a3748b1f/225412220-2404DFCF-D2C6-402B-A2A3-2015414E6FF7.JPG https://zimg.paragon.ice.com/ParagonImages/Property/PM/RAE/225412220/33/0/0/be7d8b9f2d7981c799add0b47f6c1b44/1/f5008834e3c7e9c568f487b6a3748b1f/225412220-B0F93A01-44D8-4AC9-8AE2-83BE33266F97.JPG https://zimg.paragon.ice.com/ParagonImages/Property/PM/RAE/225412220/34/0/0/05ef22d5df9e5ff1fd768a271a068909/1/f5008834e3c7e9c568f487b6a3748b1f/225412220-650353EB-0C32-415B-84CA-B2D53100A112.JPG

1532 33B ST NW

Edmonton T6T 0X6

MLS® Number:  E4499400

Back to Laurel   

  • Home \
  • Laurel \
  • 1532 33B ST NW

$ 449,900

3

BEDROOMS

2 + 1

BATHROOMS

1,507

SQUARE FEET

2014

YEAR BUILT

https://zimg.paragon.ice.com/ParagonImages/Property/PM/RAE/225412220/1/0/0/42a2d78c2f623121ba78113d43087d46/1/f5008834e3c7e9c568f487b6a3748b1f/225412220-8DA662B9-3415-4F81-94E1-A61715A0673C.JPG





MLS® Number
E4499400
PROPERTY TYPE
Duplex
LISTING DATE
July-17-2026

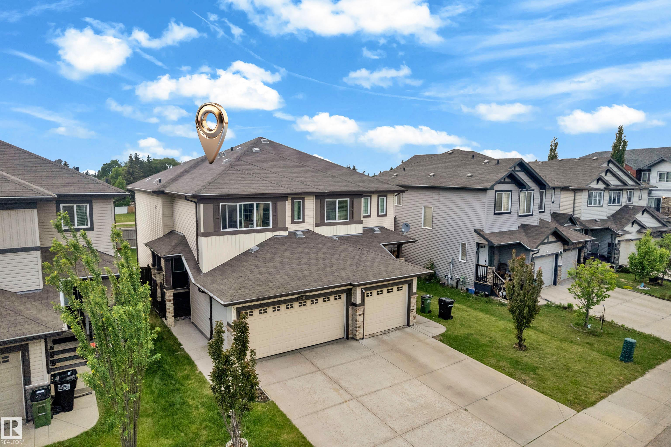
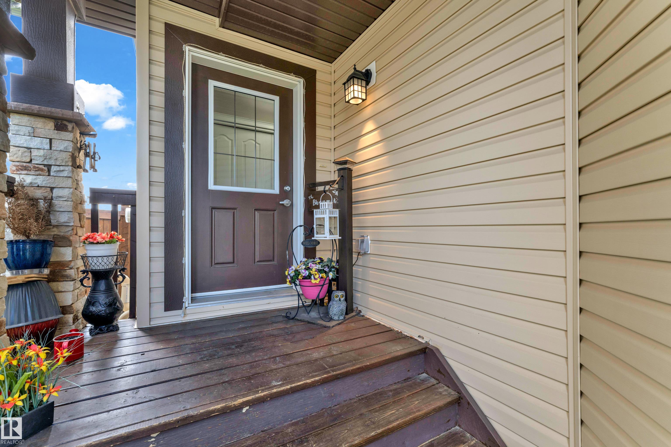
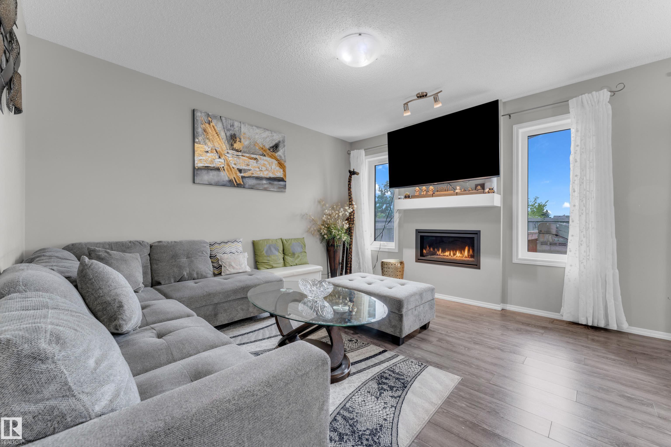
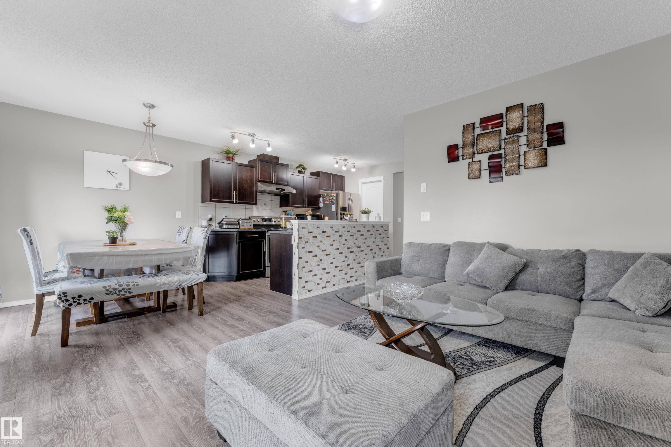
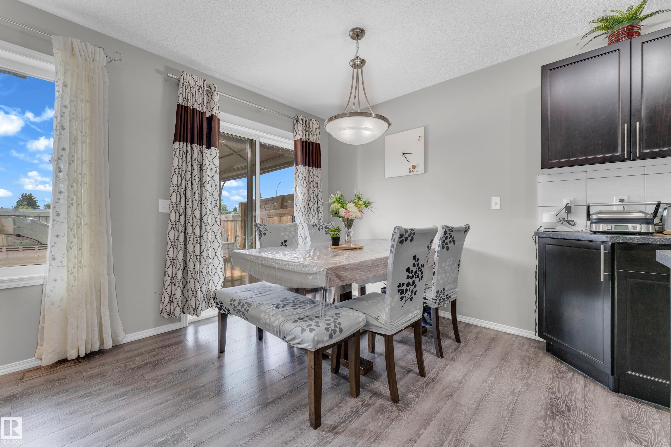
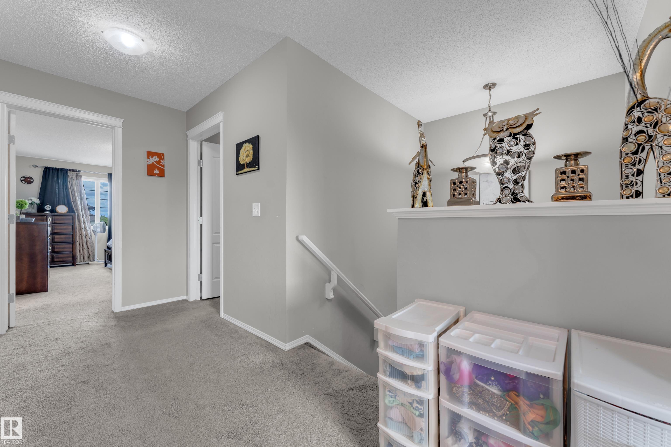
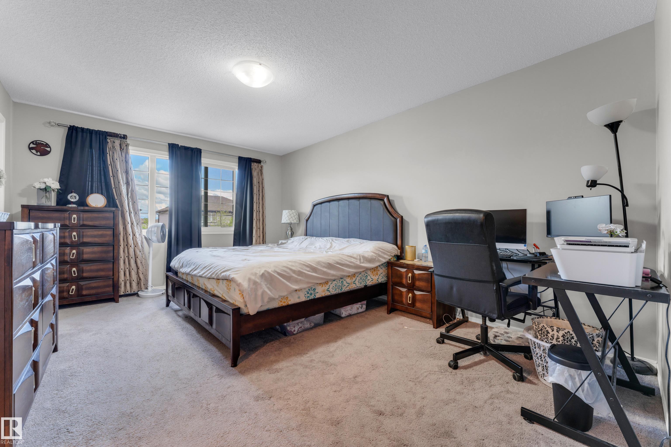
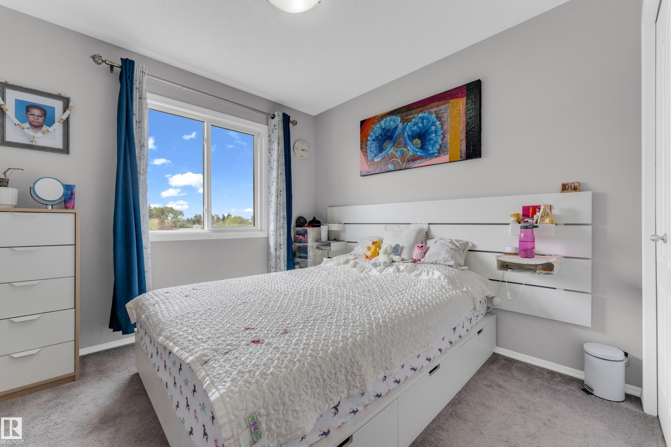
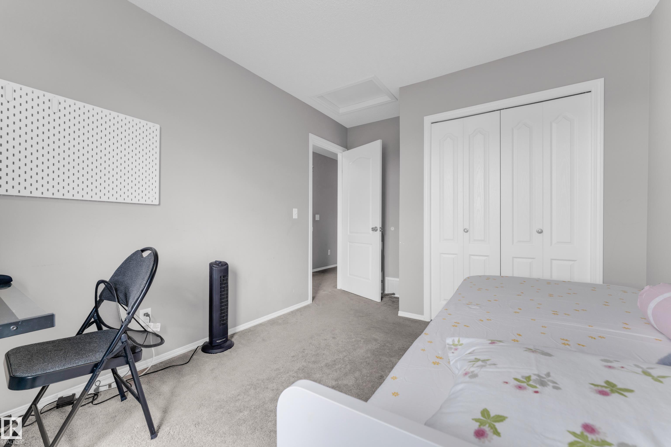
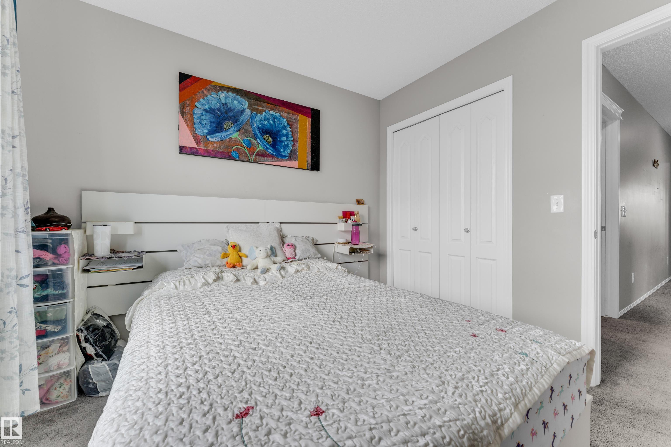
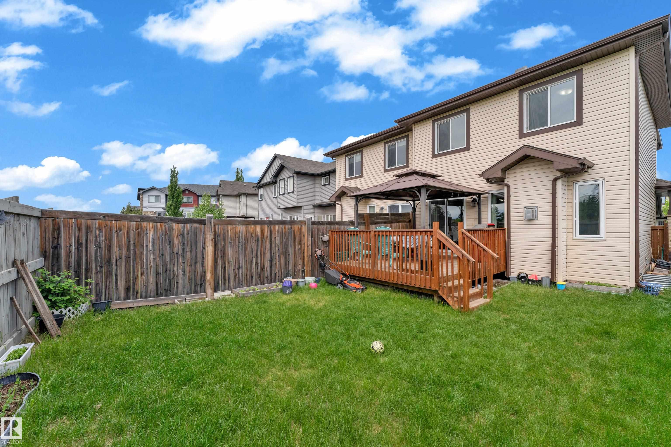
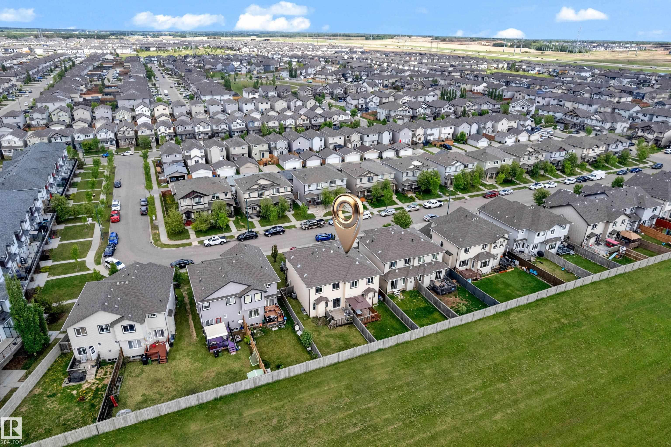
Welcome to this beautifully maintained single-owner home in the desirable Laurel Crossing community, offering an excellent opportunity for first-time home buyers and growing families. Backing onto open space with no rear neighbours, this bright and inviting home features a spacious open-concept main floor with a modern kitchen, large pantry, comfortable living area, & convenient 2-piece bathroom. Large windows throughout fill the home with natural light, creating a warm & welcoming atmosphere. The upper level offers 3 generously sized bedrooms and 2 full bathrooms, including a massive primary bedroom complete with a walk-in closet and private ensuite. A double attached garage provides ample parking and storage, while the potential for a future side entrance adds extra value and flexibility. Ideally located close to schools, parks, playgrounds, shopping, and other amenities, this move-in-ready home combines comfort, convenience, and long-term potential in one of Edmonton’s most sought-after family-friendly

COMMUNITY  Laurel
PROPERTY TYPE  Duplex
BUILDING TYPE  Half Duplex
STYLE  2 Storey
YEAR BUILT 2014
SQUARE FOOTAGE  1,507
BEDROOMS  3
BATHROOMS  2.50
BASEMENT  Full, Unfinished
AMENITIES  On Street Parking, Deck, Gazebo, No Smoking Home
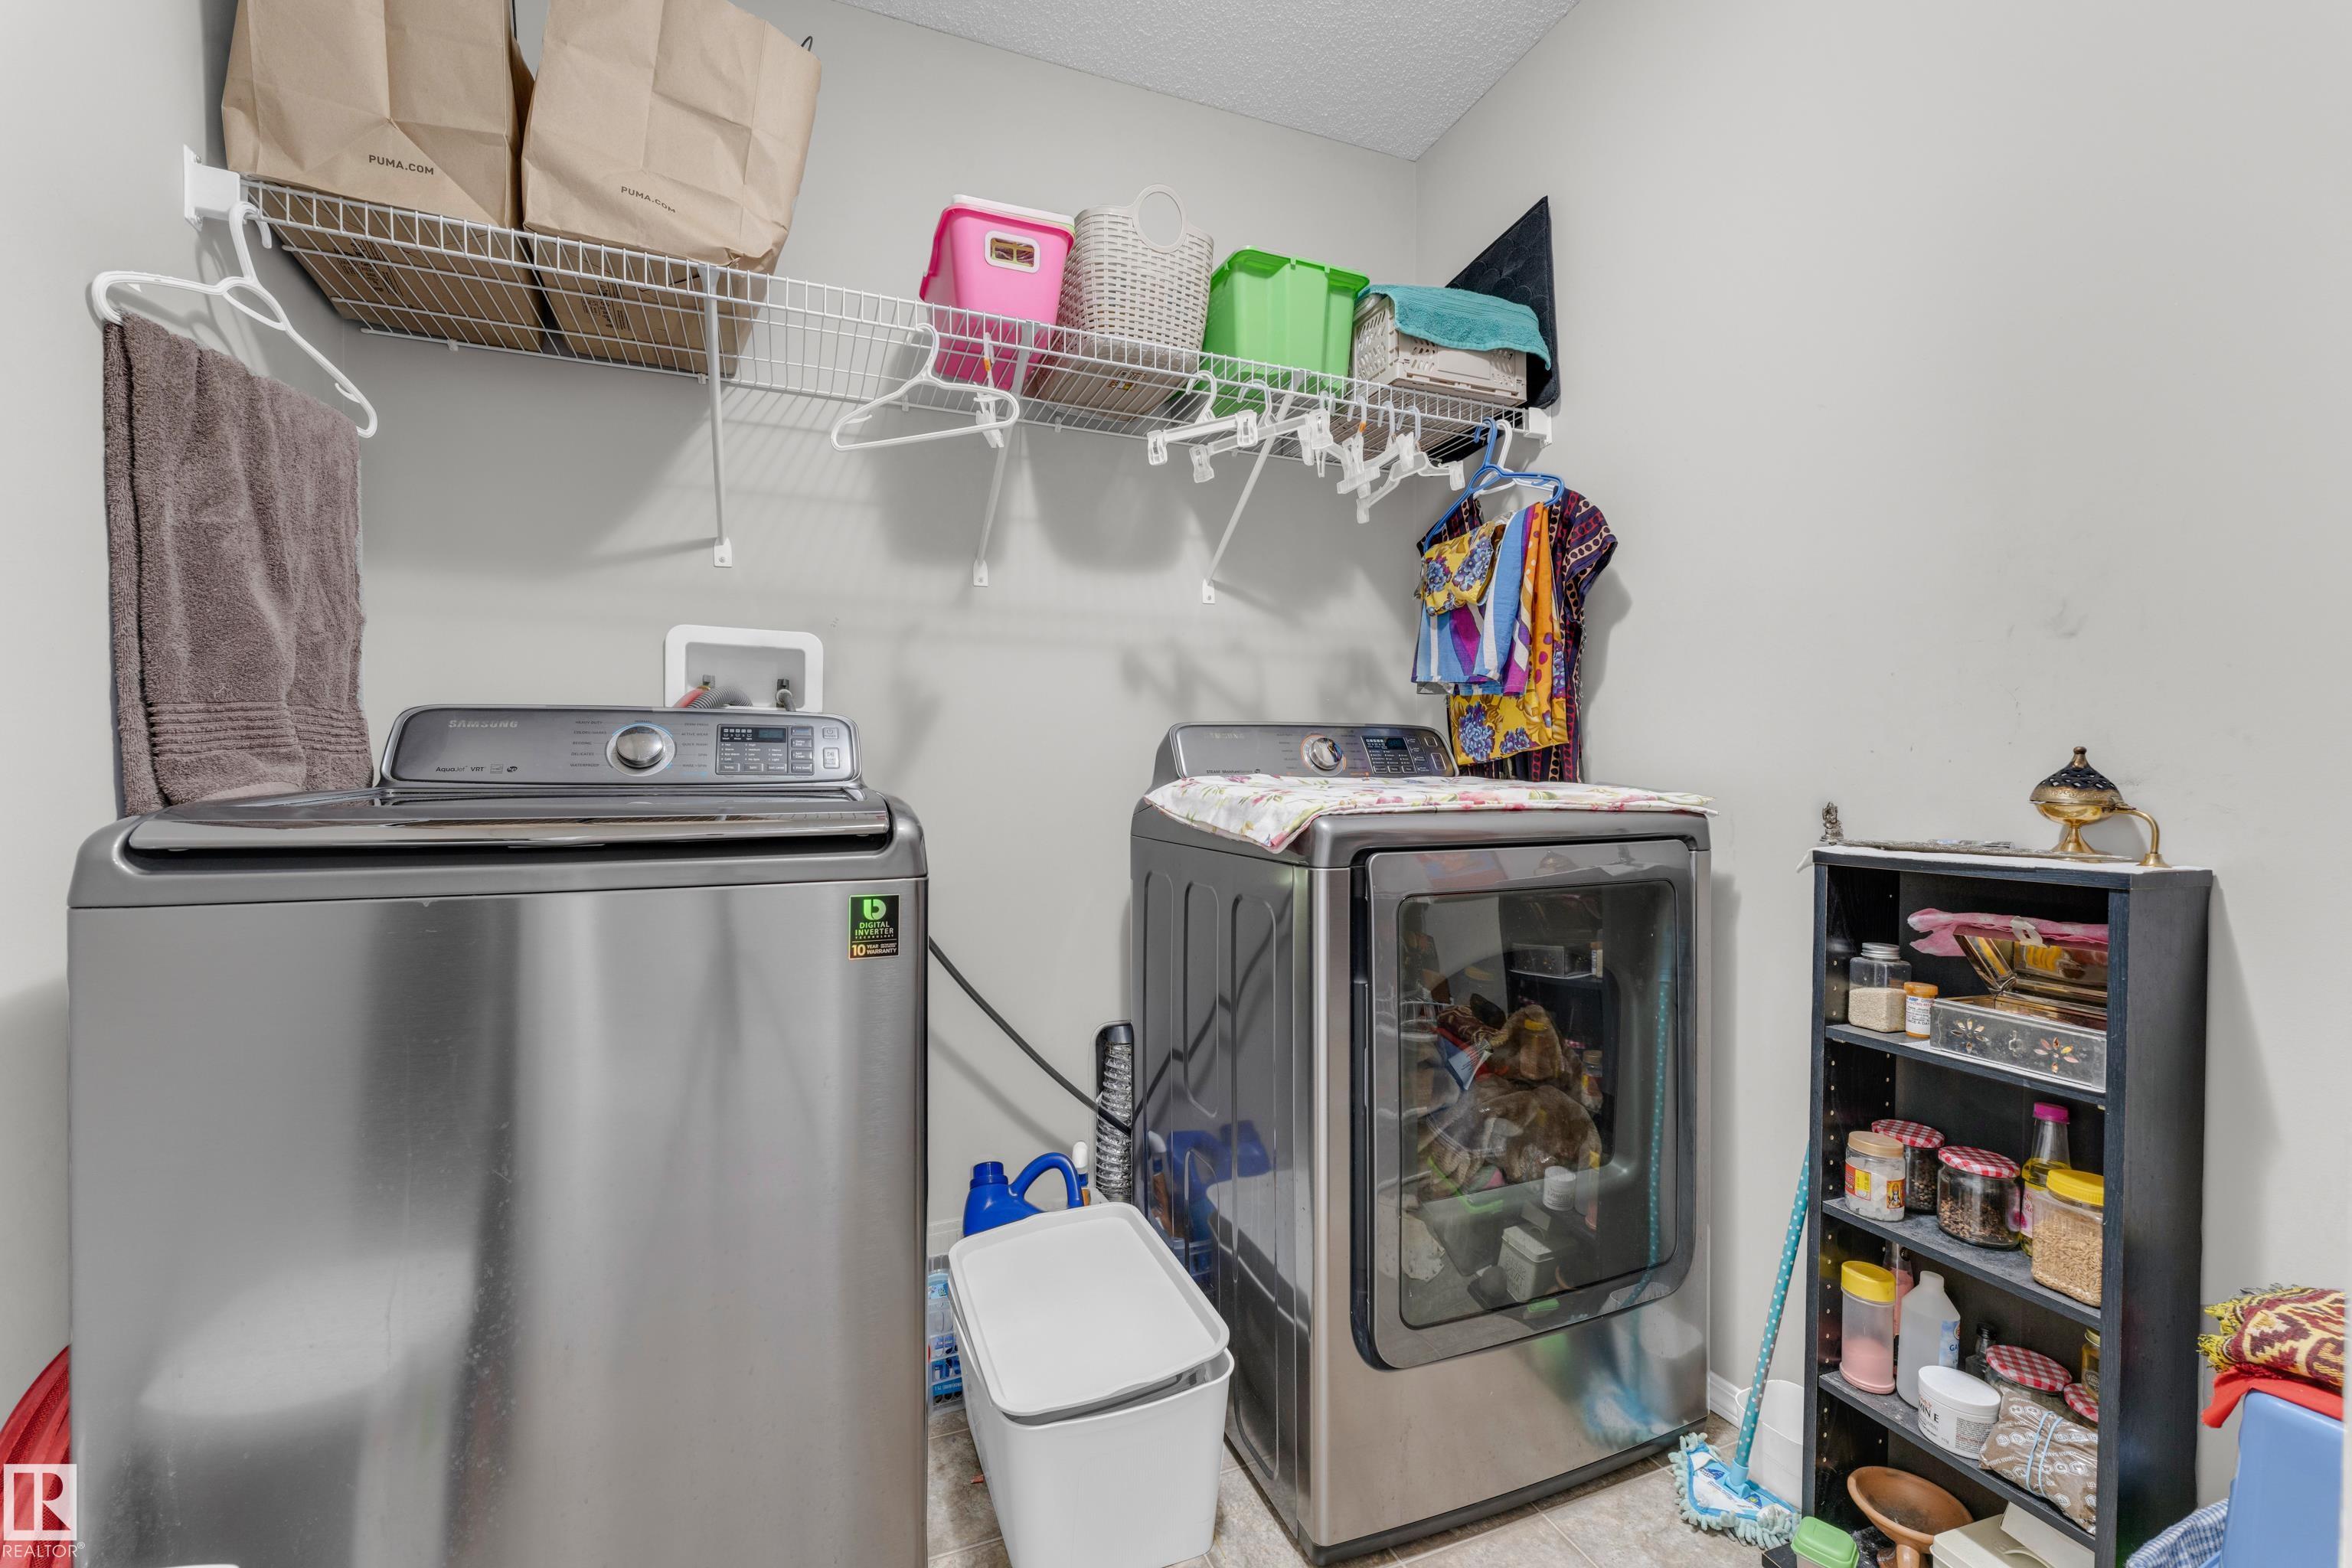
APPLIANCES  Dishwasher-Built-In, Dryer, Garage Control, Garage Opener, Hood Fan, Refrigerator, Stove-Electric, Washer
COOLING 
FIREPLACE 
FLOORING  Ceramic Tile, Vinyl Plank
HEATING  Forced Air-1, Natural Gas
LAUNDRY  ensuite bathroom
LOT FEATURES  Park/Reserve, Playground Nearby, Public Transportation, Schools, Shopping Nearby
PARKING  Double Garage Attached
RESTRICTIONS  None Known
ROOF  Asphalt Shingles
TITLE  Fee Simple
BROKER  REALTORS® Association of Edmonton


ROOMS DIMENSIONS (m) LEVEL