https://zimg.paragon.ice.com/ParagonImages/Property/PM/RAE/225423501/1/0/0/2f8649749b75977d0559463896414d5b/1/6161882694a5fb31da42b9d803a1d394/225423501-989fd141-bb43-4ea0-ae45-5ce6e52b3662.JPG https://zimg.paragon.ice.com/ParagonImages/Property/PM/RAE/225423501/2/0/0/00994d7f983983902182b681ea6a2f2d/1/6161882694a5fb31da42b9d803a1d394/225423501-e219c430-4413-4395-a1ea-7d8cb77cf41f.JPG https://zimg.paragon.ice.com/ParagonImages/Property/PM/RAE/225423501/3/0/0/4f3a40d67a13bf09cd833931dab3e789/1/6161882694a5fb31da42b9d803a1d394/225423501-d408273d-ceaa-4484-96f5-ed066c5e40a7.JPG https://zimg.paragon.ice.com/ParagonImages/Property/PM/RAE/225423501/4/0/0/902053b7b142f12080a9bd603d72359f/1/6161882694a5fb31da42b9d803a1d394/225423501-846137cd-8c96-4808-acbc-45cfd1be1d8a.JPG https://zimg.paragon.ice.com/ParagonImages/Property/PM/RAE/225423501/5/0/0/53a3a208fe9d2b20b0b9e40d4ca1c278/1/6161882694a5fb31da42b9d803a1d394/225423501-23dde15f-0ec9-4bc5-9904-6c76f560a171.JPG https://zimg.paragon.ice.com/ParagonImages/Property/PM/RAE/225423501/6/0/0/fa350aa5c67074e8c82050b1bc612f63/1/6161882694a5fb31da42b9d803a1d394/225423501-0447258b-819f-497f-bac3-aaaba093f9ba.JPG https://zimg.paragon.ice.com/ParagonImages/Property/PM/RAE/225423501/7/0/0/a2d0d48e944f0926351981d3986129cc/1/6161882694a5fb31da42b9d803a1d394/225423501-0bd75802-5bdf-4a9a-a954-37cc6c46703b.JPG https://zimg.paragon.ice.com/ParagonImages/Property/PM/RAE/225423501/8/0/0/d81e533b4f326ffc63b13ea5aad75267/1/6161882694a5fb31da42b9d803a1d394/225423501-4ea168c8-7dbe-4c5d-af48-41da3cdb9844.JPG https://zimg.paragon.ice.com/ParagonImages/Property/PM/RAE/225423501/9/0/0/729043e4571537d2966c053bc2e963ec/1/6161882694a5fb31da42b9d803a1d394/225423501-78872a5d-94d2-4b1b-b7e0-1b6d665a0ada.JPG https://zimg.paragon.ice.com/ParagonImages/Property/PM/RAE/225423501/10/0/0/a07cf75cdae9d269e6c85d60024749d3/1/6161882694a5fb31da42b9d803a1d394/225423501-2f5977bf-cee6-4ea9-b632-e811db97dd76.JPG https://zimg.paragon.ice.com/ParagonImages/Property/PM/RAE/225423501/11/0/0/935a8df339bc5f5fe644f99ad65ac631/1/6161882694a5fb31da42b9d803a1d394/225423501-2a13b224-749b-4389-91bc-bc70f0d0a513.JPG https://zimg.paragon.ice.com/ParagonImages/Property/PM/RAE/225423501/12/0/0/3ee3e367e4a072a2f7bdcf37ee6b697e/1/6161882694a5fb31da42b9d803a1d394/225423501-e6a21c5a-e74f-4fd5-8f25-db3bfd5535e1.JPG https://zimg.paragon.ice.com/ParagonImages/Property/PM/RAE/225423501/13/0/0/3b0f28987f914bba34da07ff2add2b52/1/6161882694a5fb31da42b9d803a1d394/225423501-bee62a11-37b3-46a8-8164-c43e52c9413c.JPG https://zimg.paragon.ice.com/ParagonImages/Property/PM/RAE/225423501/14/0/0/fec43001b5f4185d9ec6b1938012e9c0/1/6161882694a5fb31da42b9d803a1d394/225423501-52245f20-8f08-471f-9b4b-366c0ffaae2e.JPG https://zimg.paragon.ice.com/ParagonImages/Property/PM/RAE/225423501/15/0/0/3f5749085cdefd9edc795334cbd15dd2/1/6161882694a5fb31da42b9d803a1d394/225423501-b4f3daae-e9cb-44a5-8419-ffe303dcb41e.JPG https://zimg.paragon.ice.com/ParagonImages/Property/PM/RAE/225423501/16/0/0/3a21ab739ac70916e0602d95d6cbc213/1/6161882694a5fb31da42b9d803a1d394/225423501-3a63a668-da72-4592-9dcd-6a294e7938a1.JPG https://zimg.paragon.ice.com/ParagonImages/Property/PM/RAE/225423501/17/0/0/24ad990993867c154824f808f16dbf81/1/6161882694a5fb31da42b9d803a1d394/225423501-43e1bfe0-05d6-422c-94cf-917f3c7accb1.JPG https://zimg.paragon.ice.com/ParagonImages/Property/PM/RAE/225423501/18/0/0/e19265e58f15a199fd01a938929aaaf5/1/6161882694a5fb31da42b9d803a1d394/225423501-55e972c8-aa98-4e5b-8dfb-03ee4582e4c5.JPG https://zimg.paragon.ice.com/ParagonImages/Property/PM/RAE/225423501/19/0/0/5631a541dd922a1e635dbac57fb944f4/1/6161882694a5fb31da42b9d803a1d394/225423501-c6a0faee-37d6-4839-9577-f05b2c991834.JPG https://zimg.paragon.ice.com/ParagonImages/Property/PM/RAE/225423501/20/0/0/a45ffaf0fe16423dd8d91cad144957c6/1/6161882694a5fb31da42b9d803a1d394/225423501-dd55e314-e90e-473e-a9dd-82512bcaa468.JPG https://zimg.paragon.ice.com/ParagonImages/Property/PM/RAE/225423501/21/0/0/903df8ad7d511d221a4f319f2a0ae268/1/6161882694a5fb31da42b9d803a1d394/225423501-b9e078ee-a465-488e-b482-23b7ce3e3156.JPG https://zimg.paragon.ice.com/ParagonImages/Property/PM/RAE/225423501/22/0/0/adbfb48a23f37338e0092d23c5f6a478/1/6161882694a5fb31da42b9d803a1d394/225423501-8692bcb3-00ce-4047-ada5-99c37a6639c8.JPG https://zimg.paragon.ice.com/ParagonImages/Property/PM/RAE/225423501/23/0/0/6ff35d38e3d5201e07698e77c292755e/1/6161882694a5fb31da42b9d803a1d394/225423501-00560eed-c636-4faa-bf19-26aeb04b108e.JPG https://zimg.paragon.ice.com/ParagonImages/Property/PM/RAE/225423501/24/0/0/db2b9e8cd0d60bf6a2ab736894d04899/1/6161882694a5fb31da42b9d803a1d394/225423501-6111c1f4-b636-4ded-a023-8c739ab44340.JPG https://zimg.paragon.ice.com/ParagonImages/Property/PM/RAE/225423501/25/0/0/f287214e8f8e3e512097dc99742c928c/1/6161882694a5fb31da42b9d803a1d394/225423501-9102002c-920b-43de-b8e7-3abc3c6d2c68.JPG https://zimg.paragon.ice.com/ParagonImages/Property/PM/RAE/225423501/26/0/0/b11dd0e24d84aed3c5518a398f63123a/1/6161882694a5fb31da42b9d803a1d394/225423501-f82ccb4a-54a1-4da3-b9b1-20ac6c590d6a.JPG https://zimg.paragon.ice.com/ParagonImages/Property/PM/RAE/225423501/27/0/0/a3cfb01c77242ccc401328feb3ee7630/1/6161882694a5fb31da42b9d803a1d394/225423501-0ea66b0b-dfb8-422d-8d5e-dbab69bd3aa0.JPG https://zimg.paragon.ice.com/ParagonImages/Property/PM/RAE/225423501/28/0/0/112d3dfdb453e74771348e35c04ec0df/1/6161882694a5fb31da42b9d803a1d394/225423501-6c51ba24-f8e7-415f-ab0f-d8079d35e25a.JPG https://zimg.paragon.ice.com/ParagonImages/Property/PM/RAE/225423501/29/0/0/a618e7ba744113a5dcbb088141f15fc7/1/6161882694a5fb31da42b9d803a1d394/225423501-027d5530-e2a2-4414-a845-a4df147074db.JPG https://zimg.paragon.ice.com/ParagonImages/Property/PM/RAE/225423501/30/0/0/b06f55548242c29f005363e215e7a313/1/6161882694a5fb31da42b9d803a1d394/225423501-03fed14f-3952-442a-b10c-286257728abb.JPG https://zimg.paragon.ice.com/ParagonImages/Property/PM/RAE/225423501/31/0/0/cae5fb409ab0b8f84fed44f35532d4a3/1/6161882694a5fb31da42b9d803a1d394/225423501-98e3e6e1-af31-42db-8718-193e456d0cde.JPG https://zimg.paragon.ice.com/ParagonImages/Property/PM/RAE/225423501/32/0/0/6dbd541bd6fc10c13112df97a0ece870/1/6161882694a5fb31da42b9d803a1d394/225423501-fb354116-5d45-4854-a29a-b59e67b7ae10.JPG https://zimg.paragon.ice.com/ParagonImages/Property/PM/RAE/225423501/33/0/0/9b448a2a108d43b4a3e5fb32656c65c9/1/6161882694a5fb31da42b9d803a1d394/225423501-759f1b57-6878-4fe4-8e52-755f809b1abf.JPG https://zimg.paragon.ice.com/ParagonImages/Property/PM/RAE/225423501/34/0/0/88d268dacc879982e0619021cb55647f/1/6161882694a5fb31da42b9d803a1d394/225423501-e4dee4f5-86a9-4cc2-8bb1-45352adcb21e.JPG https://zimg.paragon.ice.com/ParagonImages/Property/PM/RAE/225423501/35/0/0/75786b0255ab3ce9c78cb67272652e22/1/6161882694a5fb31da42b9d803a1d394/225423501-69f6a796-21c6-4b09-8b88-b71b6d01d661.JPG https://zimg.paragon.ice.com/ParagonImages/Property/PM/RAE/225423501/36/0/0/f3826f0037f20db92f9185b5955b4f02/1/6161882694a5fb31da42b9d803a1d394/225423501-d30d20d8-fa40-4bec-b1ac-34c0c2116016.JPG https://zimg.paragon.ice.com/ParagonImages/Property/PM/RAE/225423501/37/0/0/2a78abaa19a2e358c1d7607668fc2ccf/1/6161882694a5fb31da42b9d803a1d394/225423501-41469a3e-4e22-461a-b8bf-744493affe75.JPG https://zimg.paragon.ice.com/ParagonImages/Property/PM/RAE/225423501/38/0/0/fb83a75e2f300cbabf89ae7377889ff0/1/6161882694a5fb31da42b9d803a1d394/225423501-5772d3c2-78db-434e-b315-400301b0e31c.JPG https://zimg.paragon.ice.com/ParagonImages/Property/PM/RAE/225423501/39/0/0/a69cbd739722cb8803be64adb8702eed/1/6161882694a5fb31da42b9d803a1d394/225423501-f58ab9a9-2479-4642-ba22-ffa9a6f4ba26.JPG https://zimg.paragon.ice.com/ParagonImages/Property/PM/RAE/225423501/40/0/0/27f17e14badcdfdec854b8aad075d47c/1/6161882694a5fb31da42b9d803a1d394/225423501-a2b9a3fe-fe75-4d36-9689-2a0883f61f1d.JPG https://zimg.paragon.ice.com/ParagonImages/Property/PM/RAE/225423501/41/0/0/6ac8d8d34f1f310fa10f9995247fca4d/1/6161882694a5fb31da42b9d803a1d394/225423501-aa9b6f94-cafb-4fdc-8004-7f8754833890.JPG https://zimg.paragon.ice.com/ParagonImages/Property/PM/RAE/225423501/42/0/0/aab9bc83e412cf33c428fc08873256e1/1/6161882694a5fb31da42b9d803a1d394/225423501-c844611d-9585-45be-ba25-8679627399ee.JPG https://zimg.paragon.ice.com/ParagonImages/Property/PM/RAE/225423501/43/0/0/fb35693da2f31e998a80514ab30d0892/1/6161882694a5fb31da42b9d803a1d394/225423501-6428a881-77fb-43a3-bc88-e1d04031f01b.JPG https://zimg.paragon.ice.com/ParagonImages/Property/PM/RAE/225423501/44/0/0/68edc613549caa5e2ec4770588815d3c/1/6161882694a5fb31da42b9d803a1d394/225423501-2378c5ad-8e74-4ad2-9530-2eef66d5ea08.JPG https://zimg.paragon.ice.com/ParagonImages/Property/PM/RAE/225423501/45/0/0/cb0e8f8352965501695a9e5cdaa76c94/1/6161882694a5fb31da42b9d803a1d394/225423501-961ad88f-2f15-4346-aa6a-6d2d1771d7c0.JPG https://zimg.paragon.ice.com/ParagonImages/Property/PM/RAE/225423501/46/0/0/1a9b7484fe5da056e9c6c0e68e03d25e/1/6161882694a5fb31da42b9d803a1d394/225423501-3f657b23-2515-4975-b078-18590d39e12a.JPG https://zimg.paragon.ice.com/ParagonImages/Property/PM/RAE/225423501/47/0/0/588f7df4ec3b6748fafd643da7879825/1/6161882694a5fb31da42b9d803a1d394/225423501-c2e28036-f293-4bcf-875b-4c26aad2e912.JPG https://zimg.paragon.ice.com/ParagonImages/Property/PM/RAE/225423501/48/0/0/9e8e497a7f03d1fe57f09b58b1ac0285/1/6161882694a5fb31da42b9d803a1d394/225423501-cd8573c1-e101-4643-976c-10c9ea0beefe.JPG

15312 109 AV NW

Edmonton T5P 4K7

MLS® Number:  E4510681

Back to High Park (Edmonton)   

  • Home \
  • High Park (Edmonton) \
  • 15312 109 AV NW

$ 600,000

4

BEDROOMS

2 + 1

BATHROOMS

1,120

SQUARE FEET

1975

YEAR BUILT

https://zimg.paragon.ice.com/ParagonImages/Property/PM/RAE/225423501/1/0/0/2f8649749b75977d0559463896414d5b/1/6161882694a5fb31da42b9d803a1d394/225423501-989fd141-bb43-4ea0-ae45-5ce6e52b3662.JPG





MLS® Number
E4510681
PROPERTY TYPE
Detached Single Family
LISTING DATE
September-27-2026

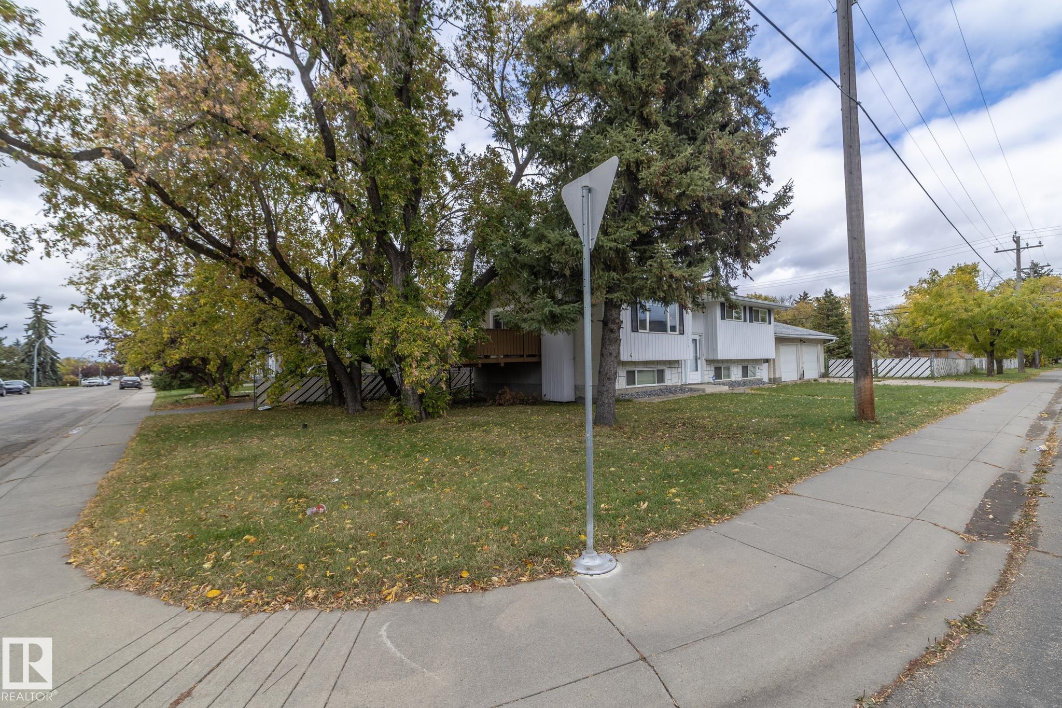
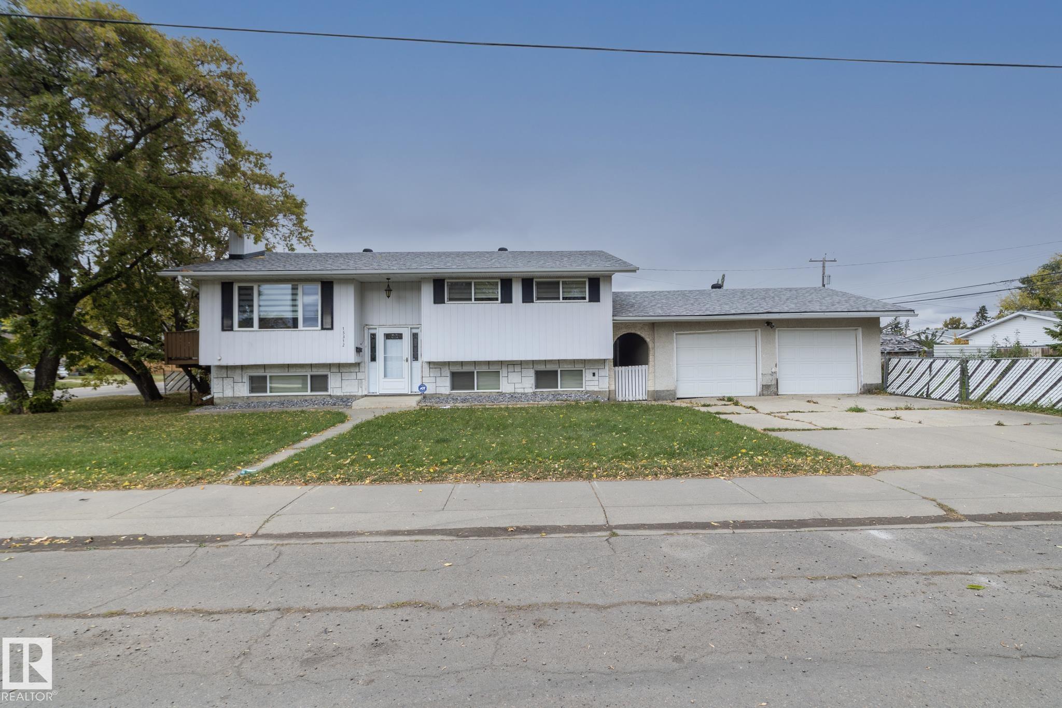
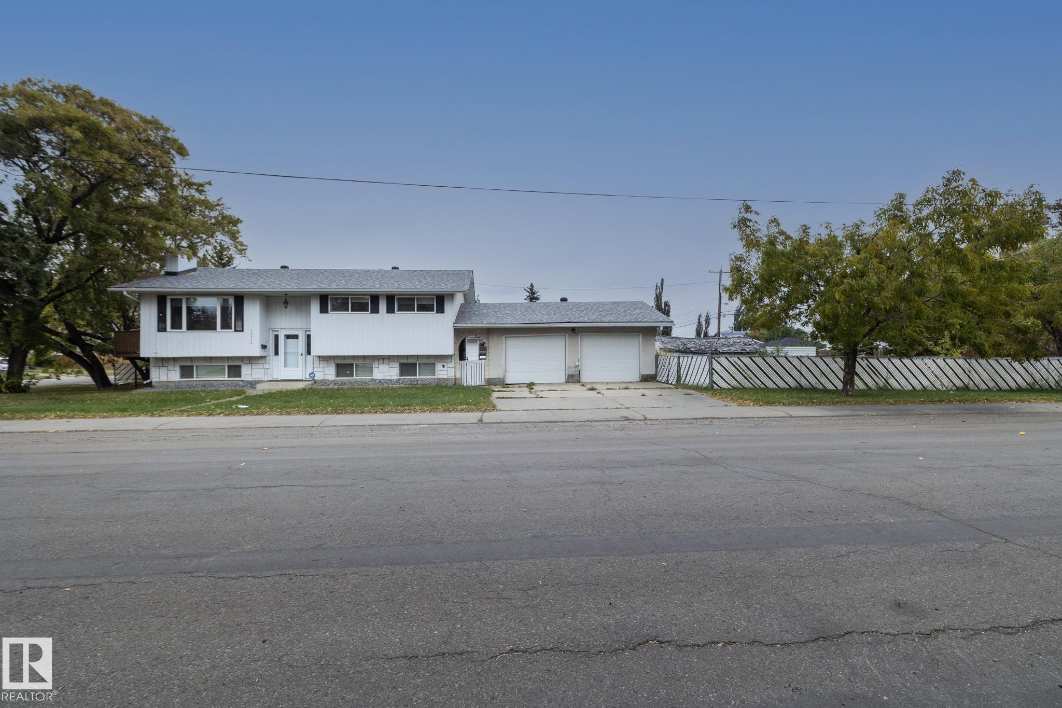
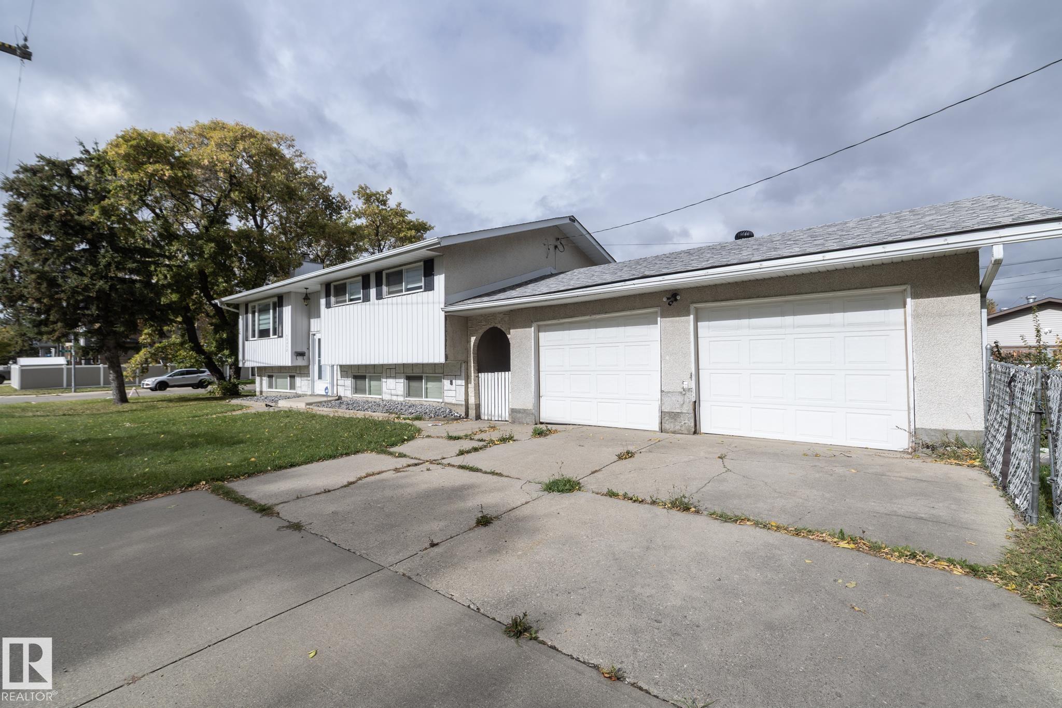
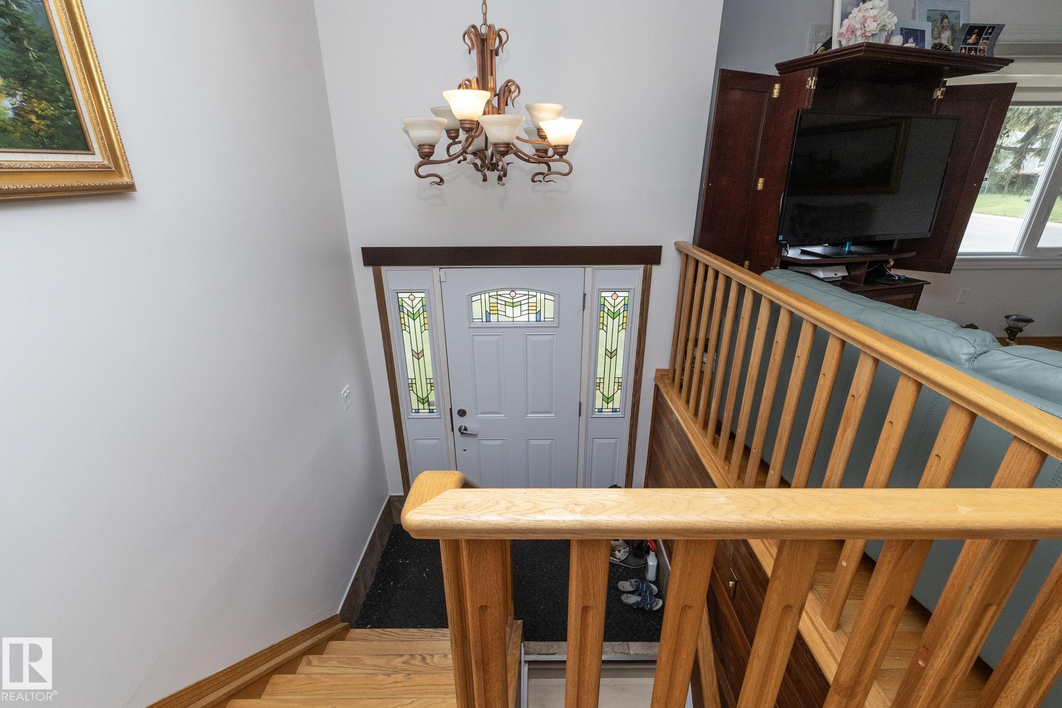
Welcome to a rare find—a solid bi-level on a massive 60' x 157' street-to-alley corner lot. Original hardwood greets you at the entrance and staircase, flowing into a spacious living room. The updated kitchen boasts stainless steel appliances, large tile flooring, and a floating island, opening to a dining area with a raised deck shaded by mature trees. Three main-floor bedrooms include a primary suite with an en-suite. Downstairs offers a second living room anchored by a floor-to-ceiling stone wood fireplace, a play area, and a bar-top, plus a fourth bedroom, bonus room, and full bath. Upgrades include vinyl windows and doors throughout. Complete with an oversized heated garage and a fully fenced yard. Original Owners.

COMMUNITY  High Park (Edmonton)
PROPERTY TYPE  Detached Single Family
BUILDING TYPE  Detached Single Family
STYLE  Bi-Level
YEAR BUILT 1975
SQUARE FOOTAGE  1,120
BEDROOMS  4
BATHROOMS  2.50
BASEMENT  Full, Finished
AMENITIES  Bar, Patio, Vinyl Windows
APPLIANCES  Dishwasher-Built-In, Dryer, Fan-Ceiling, Garage Control, Garage Opener, Microwave Hood Fan, Oven-Built-In, Stove-Gas, Washer, Window Coverings, Refrigerators-Two, Garage Heater
COOLING 
FIREPLACE 
FLOORING  Ceramic Tile, Hardwood, Vinyl Plank
HEATING  Forced Air-1, Natural Gas
LAUNDRY  ensuite bathroom
LOT FEATURES  Back Lane, Corner Lot, Fenced
PARKING  Double Garage Detached
RESTRICTIONS  None Known
ROOF  Asphalt Shingles
TITLE  Fee Simple
BROKER  REALTORS® Association of Edmonton


ROOMS DIMENSIONS (m) LEVEL