https://zimg.paragon.ice.com/ParagonImages/Property/PM/RAE/225422307/1/0/0/d590ba1a8bbe6584453d026e5a996843/1/5a64d5b44ff8632b53f10a34c1a76eee/225422307-cb83b2d4-1c29-4f65-883e-cfb548be7df6.JPG https://zimg.paragon.ice.com/ParagonImages/Property/PM/RAE/225422307/2/0/0/dc3b3cadfe42d1a9b53ec2ce26293b4c/1/5a64d5b44ff8632b53f10a34c1a76eee/225422307-5a7042a1-c35b-4a95-bbf3-442d42cb143f.JPG https://zimg.paragon.ice.com/ParagonImages/Property/PM/RAE/225422307/3/0/0/f7c5f5a6e1690ca483f8b4bbde536239/1/5a64d5b44ff8632b53f10a34c1a76eee/225422307-2d691fa9-8f16-4c23-8502-338c5c135363.JPG https://zimg.paragon.ice.com/ParagonImages/Property/PM/RAE/225422307/4/0/0/16af97369b1fdf61490f473a97a126e8/1/5a64d5b44ff8632b53f10a34c1a76eee/225422307-43ee4cbf-fe59-4b19-9a70-a34ea2b1aff8.JPG https://zimg.paragon.ice.com/ParagonImages/Property/PM/RAE/225422307/5/0/0/a9c1c50c745c57b58b3e3ad769e1daf3/1/5a64d5b44ff8632b53f10a34c1a76eee/225422307-15d0cb74-ed5b-487c-95b8-55a94f95f119.JPG https://zimg.paragon.ice.com/ParagonImages/Property/PM/RAE/225422307/6/0/0/9bc52a0ea60a04bd54e58b0955f11772/1/5a64d5b44ff8632b53f10a34c1a76eee/225422307-8397a783-7d6b-4649-bf3e-90b2a99ee5b5.JPG https://zimg.paragon.ice.com/ParagonImages/Property/PM/RAE/225422307/7/0/0/1b1274c23bea46c33b154a703551c2bc/1/5a64d5b44ff8632b53f10a34c1a76eee/225422307-1b56674d-157e-45a2-b7fc-7c6cc224b941.JPG https://zimg.paragon.ice.com/ParagonImages/Property/PM/RAE/225422307/8/0/0/696cfd9a02da6898b9c92c5598878118/1/5a64d5b44ff8632b53f10a34c1a76eee/225422307-6ea9902a-0c57-4611-b461-5cd9cbd413b2.JPG https://zimg.paragon.ice.com/ParagonImages/Property/PM/RAE/225422307/9/0/0/d9650244051fb7b35f8619bc933d9e91/1/5a64d5b44ff8632b53f10a34c1a76eee/225422307-49dfba79-e8ad-4947-93b1-7441e64ea4d2.JPG https://zimg.paragon.ice.com/ParagonImages/Property/PM/RAE/225422307/10/0/0/9c4645661be4f590b01d958b2e6f1ff5/1/5a64d5b44ff8632b53f10a34c1a76eee/225422307-c3358b52-6bcf-482d-8371-2a359d944d96.JPG https://zimg.paragon.ice.com/ParagonImages/Property/PM/RAE/225422307/11/0/0/d92675e15803793e66dc11fbf9bb74e2/1/5a64d5b44ff8632b53f10a34c1a76eee/225422307-027a8a68-c0ea-46b5-984b-bdfb02acf3c1.JPG https://zimg.paragon.ice.com/ParagonImages/Property/PM/RAE/225422307/12/0/0/249397a46b300c700eb84f6f6d789a54/1/5a64d5b44ff8632b53f10a34c1a76eee/225422307-6f3cb36d-ffa6-4a29-8260-18d3d3ac3395.JPG https://zimg.paragon.ice.com/ParagonImages/Property/PM/RAE/225422307/13/0/0/f55c56bd58d095f2cb0f219f2ea731bf/1/5a64d5b44ff8632b53f10a34c1a76eee/225422307-3daa5542-5d55-44be-a0cd-a15cfb5e5406.JPG https://zimg.paragon.ice.com/ParagonImages/Property/PM/RAE/225422307/14/0/0/605e444b79831d09e44b44a3dba93d9c/1/5a64d5b44ff8632b53f10a34c1a76eee/225422307-475869d7-007c-4b5c-8806-35aead497926.JPG https://zimg.paragon.ice.com/ParagonImages/Property/PM/RAE/225422307/15/0/0/395bf84fcabe3f93389955e4874519d7/1/5a64d5b44ff8632b53f10a34c1a76eee/225422307-0be908b6-1bb0-4da8-b332-1b61fe66a937.JPG https://zimg.paragon.ice.com/ParagonImages/Property/PM/RAE/225422307/16/0/0/c2df905870d9c3b65730f61cab069aae/1/5a64d5b44ff8632b53f10a34c1a76eee/225422307-966b6d3d-0fe2-4288-a7b3-e6ce34e6f225.JPG https://zimg.paragon.ice.com/ParagonImages/Property/PM/RAE/225422307/17/0/0/42cbcbcc93adafcc595404747ffaa8cc/1/5a64d5b44ff8632b53f10a34c1a76eee/225422307-73b22218-99f0-4fbe-b28b-8151557c668e.JPG https://zimg.paragon.ice.com/ParagonImages/Property/PM/RAE/225422307/18/0/0/65e214dc9c3b2e0627b4299a8504b6e4/1/5a64d5b44ff8632b53f10a34c1a76eee/225422307-12ae995a-92d2-4eee-b356-47d71a3d0bb1.JPG https://zimg.paragon.ice.com/ParagonImages/Property/PM/RAE/225422307/19/0/0/bb4e123574744c39092953d7f2b257d4/1/5a64d5b44ff8632b53f10a34c1a76eee/225422307-d36490f0-f43f-4c4e-bf7d-61ce38ac5003.JPG https://zimg.paragon.ice.com/ParagonImages/Property/PM/RAE/225422307/20/0/0/a9729e49694d28c3b5d20f618b9bc532/1/5a64d5b44ff8632b53f10a34c1a76eee/225422307-6f1abcb8-7787-466c-9753-ec6ac6ac1450.JPG https://zimg.paragon.ice.com/ParagonImages/Property/PM/RAE/225422307/21/0/0/711704b4b0029099be8b18f5a1eea0b2/1/5a64d5b44ff8632b53f10a34c1a76eee/225422307-5204eb14-d218-463c-80a0-4431898afe66.JPG https://zimg.paragon.ice.com/ParagonImages/Property/PM/RAE/225422307/22/0/0/41498e5a9711631199e60d8bc6ed08d9/1/5a64d5b44ff8632b53f10a34c1a76eee/225422307-06977c10-2797-4a4a-85ab-1eb58d06b015.JPG https://zimg.paragon.ice.com/ParagonImages/Property/PM/RAE/225422307/23/0/0/db2376d12868b547ebea7552fc43d037/1/5a64d5b44ff8632b53f10a34c1a76eee/225422307-d2bb6f01-e571-433e-aa14-8f900a4b75c4.JPG https://zimg.paragon.ice.com/ParagonImages/Property/PM/RAE/225422307/24/0/0/b10a3a63eac2326e04df1111a93cb15c/1/5a64d5b44ff8632b53f10a34c1a76eee/225422307-5d72ad95-85ee-4c24-a886-5d1eb580d123.JPG https://zimg.paragon.ice.com/ParagonImages/Property/PM/RAE/225422307/25/0/0/1c6f499360d932086da2964392e8f544/1/5a64d5b44ff8632b53f10a34c1a76eee/225422307-b9abf8a0-b437-4b9b-a7ff-84e495631f90.JPG https://zimg.paragon.ice.com/ParagonImages/Property/PM/RAE/225422307/26/0/0/27b8697bc24352b8a0c3dd8cdabfa377/1/5a64d5b44ff8632b53f10a34c1a76eee/225422307-05fd1b2e-eb8f-40c7-83fa-3c9e9527a46b.JPG https://zimg.paragon.ice.com/ParagonImages/Property/PM/RAE/225422307/27/0/0/e0ef91313c9fd4c8ce9fe7f31085423d/1/5a64d5b44ff8632b53f10a34c1a76eee/225422307-157d548b-067f-4145-852f-f5e3bc923eb9.JPG https://zimg.paragon.ice.com/ParagonImages/Property/PM/RAE/225422307/28/0/0/e2182d28851c24d85694522753d7d5a9/1/5a64d5b44ff8632b53f10a34c1a76eee/225422307-4f11bd23-69cf-4355-ab77-f4abcccfd508.JPG https://zimg.paragon.ice.com/ParagonImages/Property/PM/RAE/225422307/29/0/0/4f6e5867985005ff853b749114805899/1/5a64d5b44ff8632b53f10a34c1a76eee/225422307-fa3291f6-fe5b-4025-8010-91fe8a2069ad.JPG https://zimg.paragon.ice.com/ParagonImages/Property/PM/RAE/225422307/30/0/0/dbb3b3fc5a639972dea2a142b524b254/1/5a64d5b44ff8632b53f10a34c1a76eee/225422307-3d0b2a12-b962-47a4-a7b4-3d0e15f10661.JPG https://zimg.paragon.ice.com/ParagonImages/Property/PM/RAE/225422307/31/0/0/c9b65385ae5e0678f300064e11996012/1/5a64d5b44ff8632b53f10a34c1a76eee/225422307-c6a013ab-861f-4bea-8db6-24257c667674.JPG

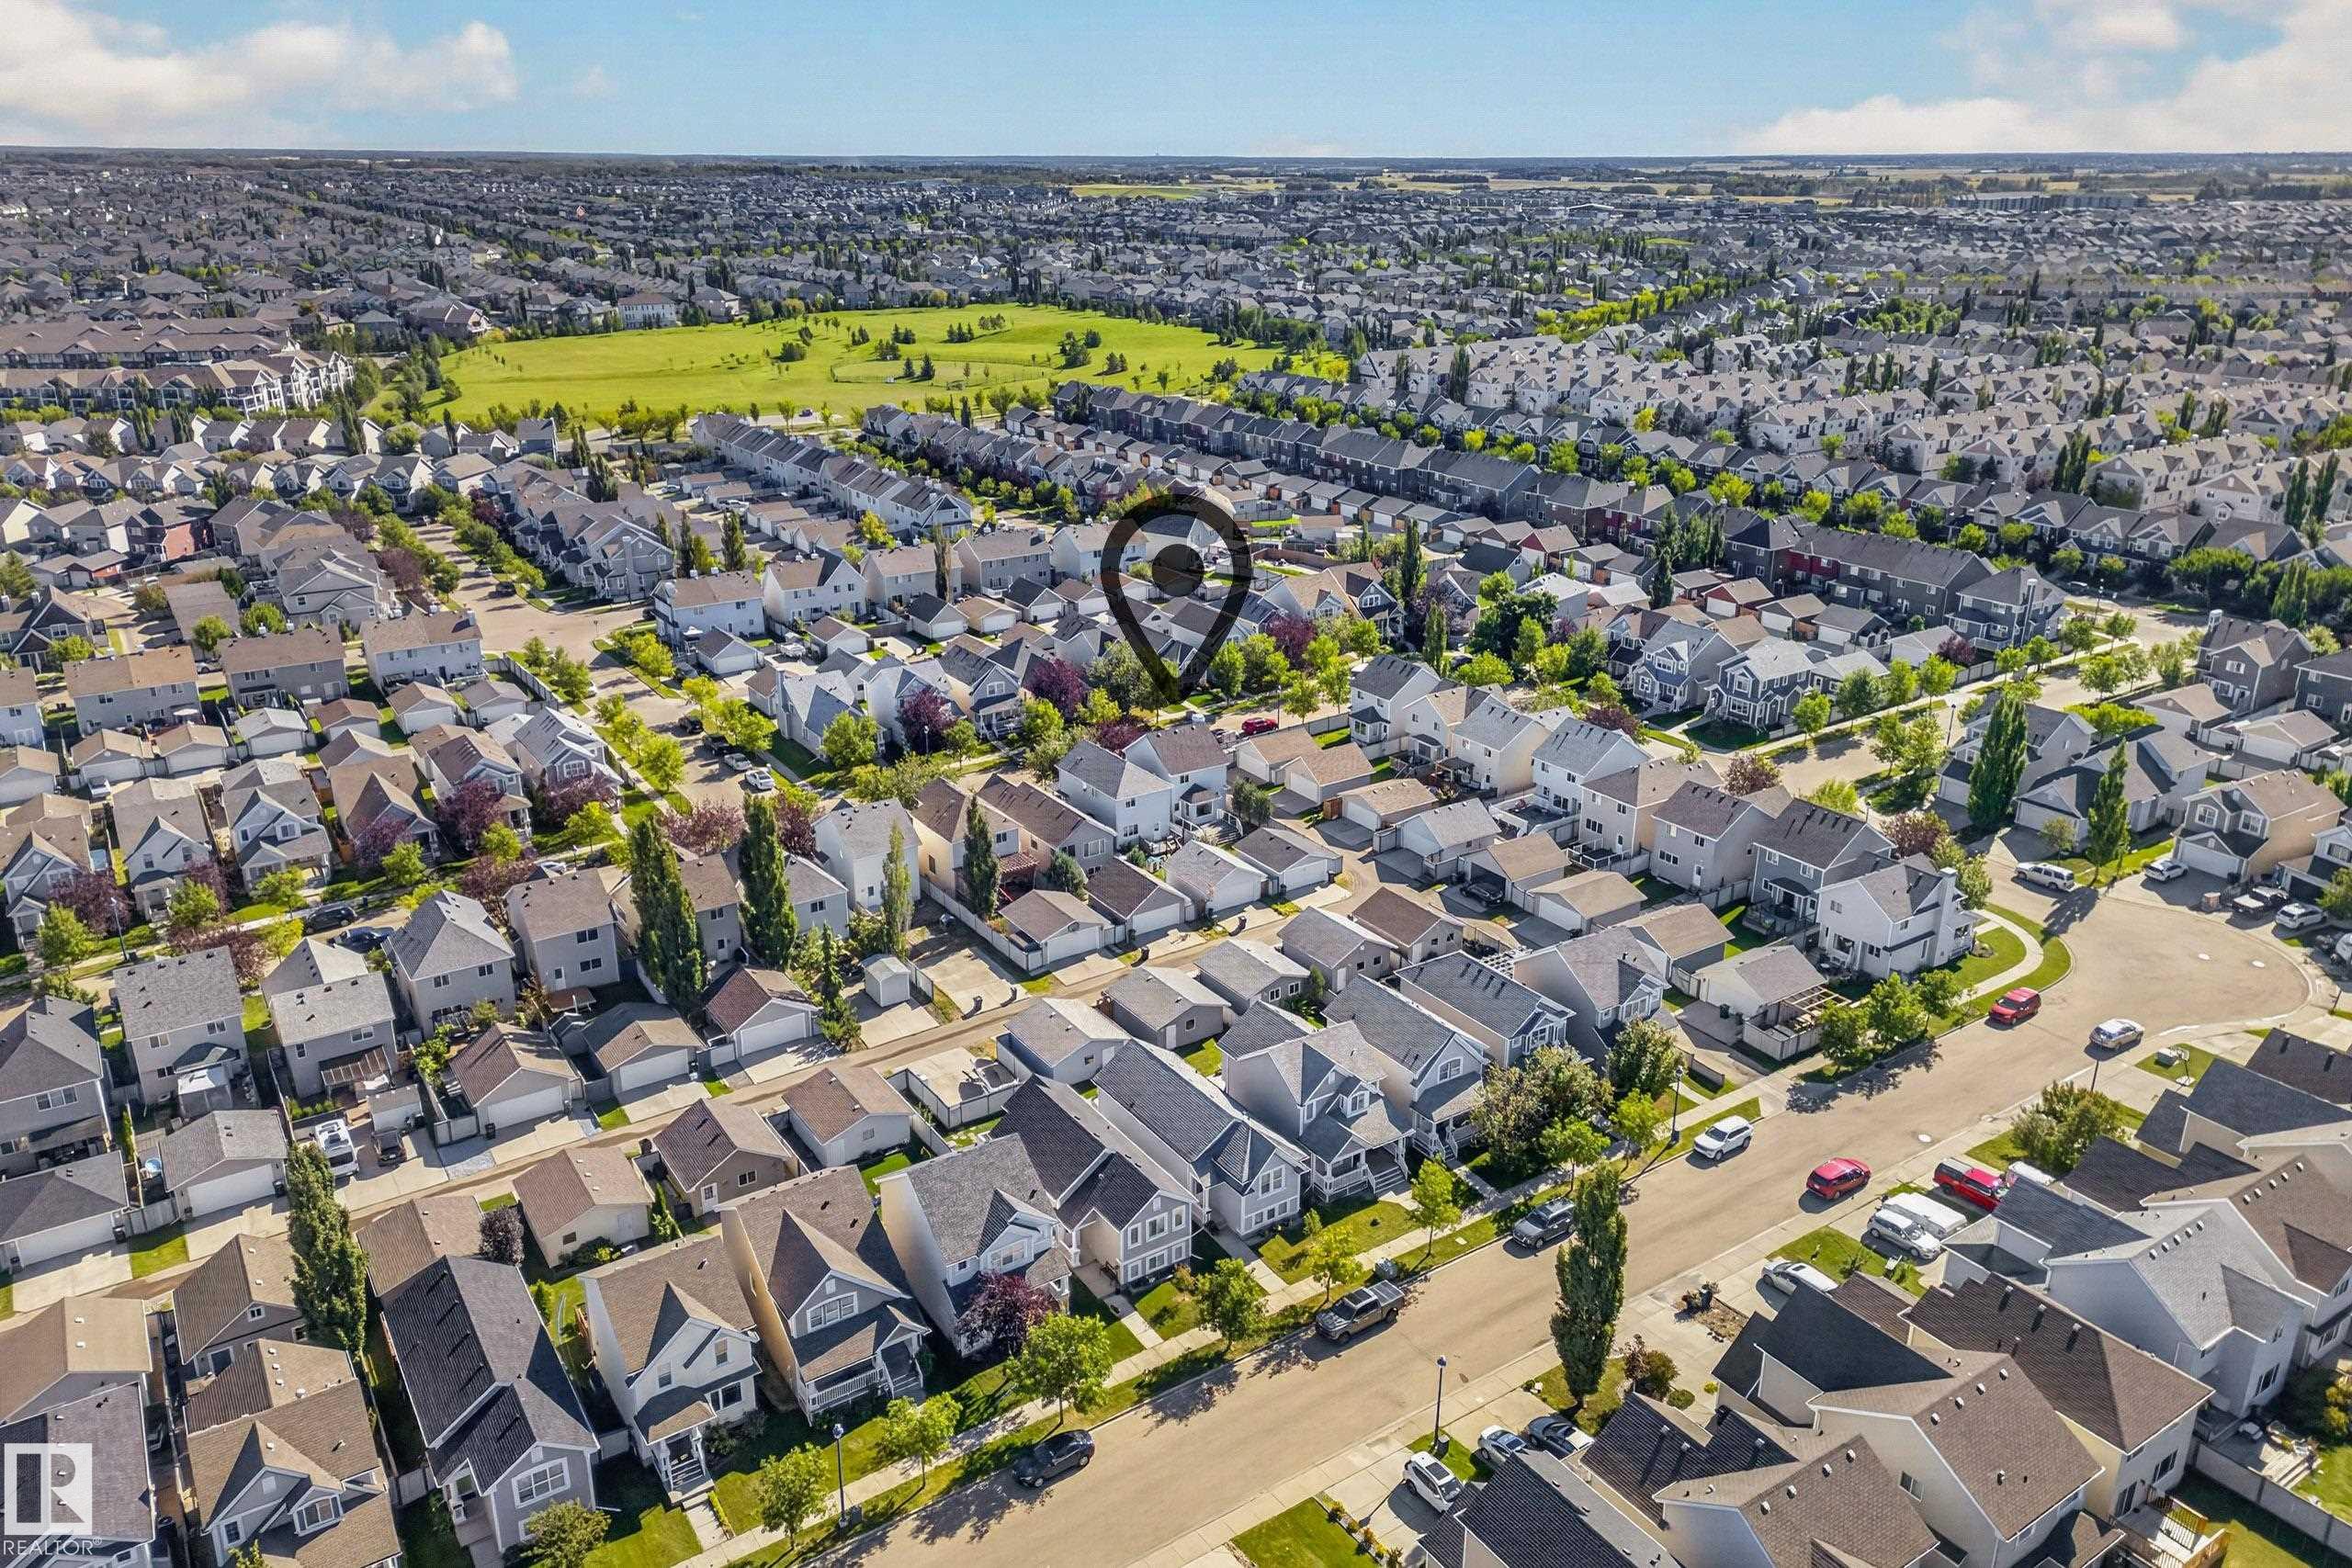
1530 76 ST SW

Edmonton T6X 1M3

MLS® Number:  E4509487

Back to Summerside   

  • Home \
  • Summerside \
  • 1530 76 ST SW

$ 449,900

3

BEDROOMS

2 + 1

BATHROOMS

1,392

SQUARE FEET

2006

YEAR BUILT

https://zimg.paragon.ice.com/ParagonImages/Property/PM/RAE/225422307/1/0/0/d590ba1a8bbe6584453d026e5a996843/1/5a64d5b44ff8632b53f10a34c1a76eee/225422307-cb83b2d4-1c29-4f65-883e-cfb548be7df6.JPG





MLS® Number
E4509487
PROPERTY TYPE
Detached Single Family
LISTING DATE
September-18-2026

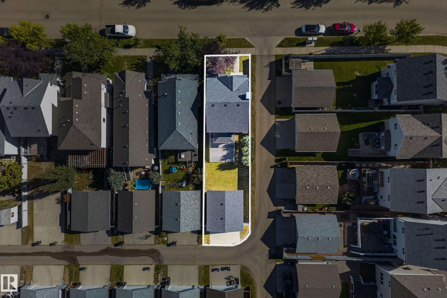
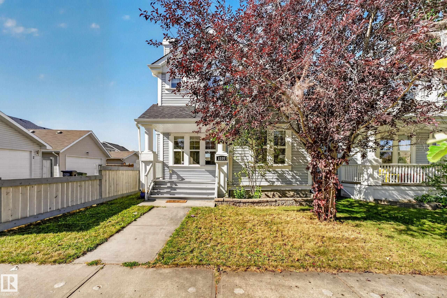
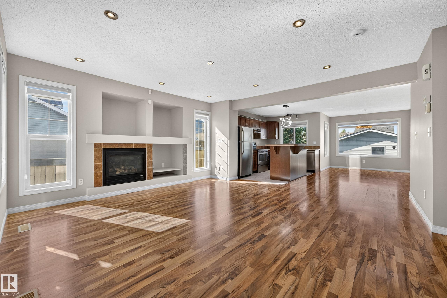
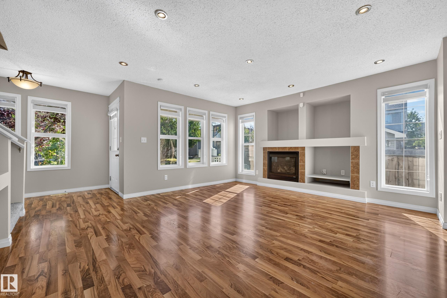
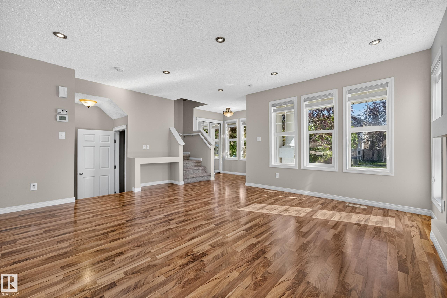
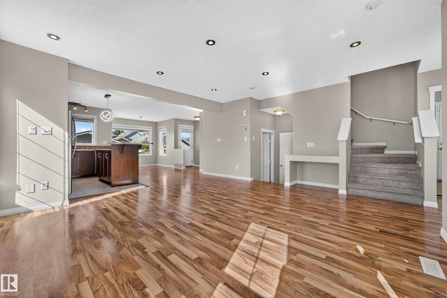
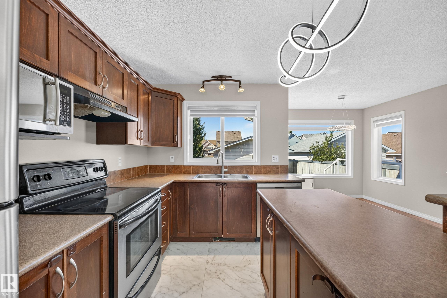
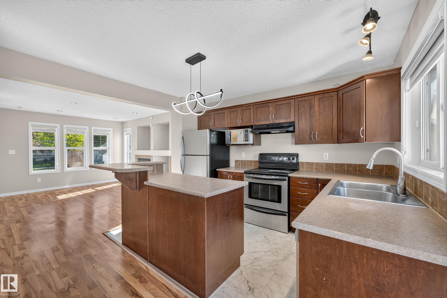
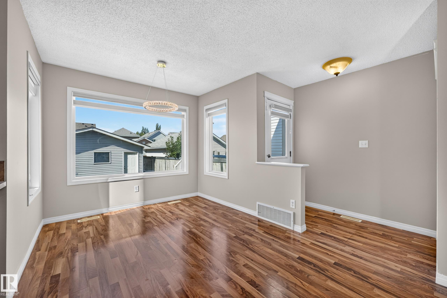
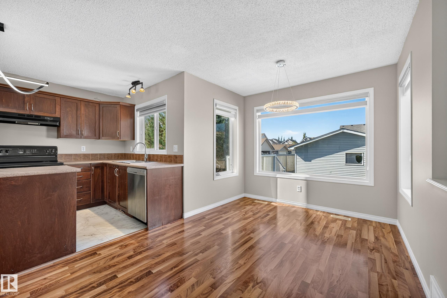
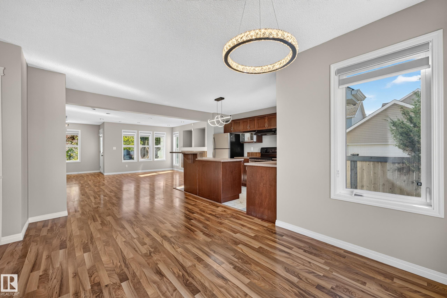
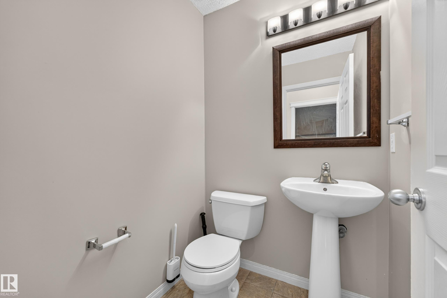
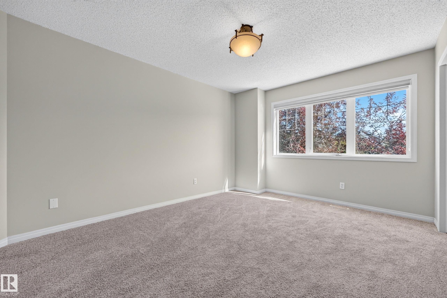
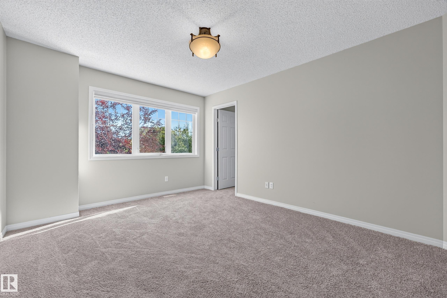
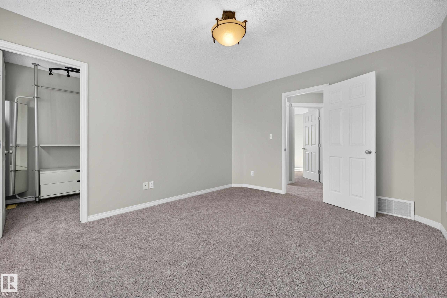
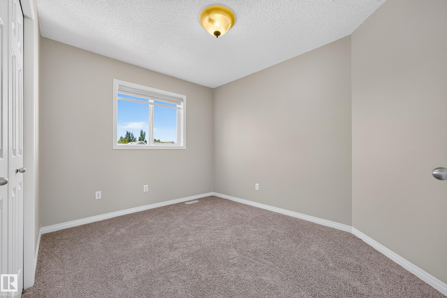
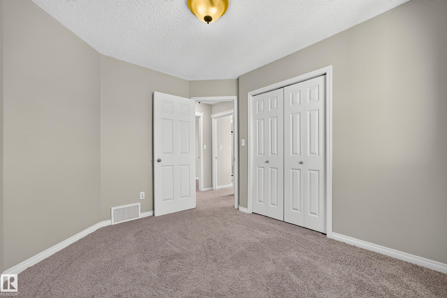
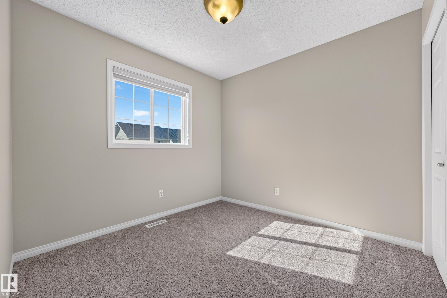
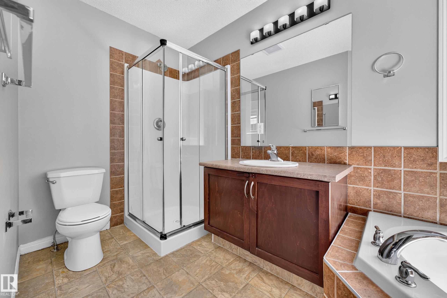
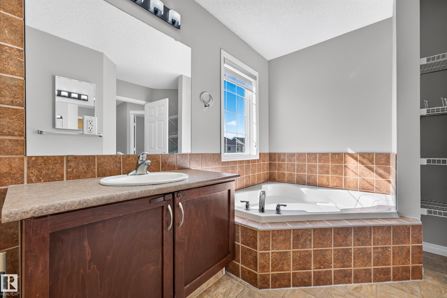
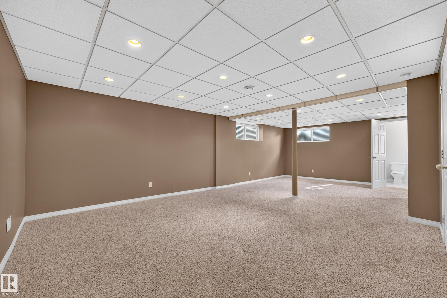
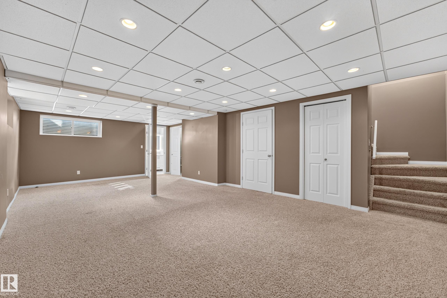
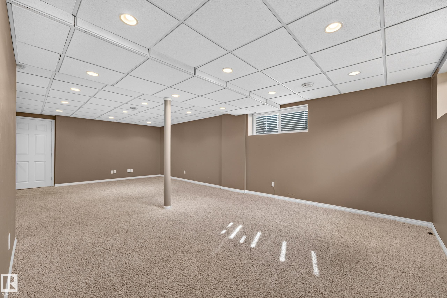
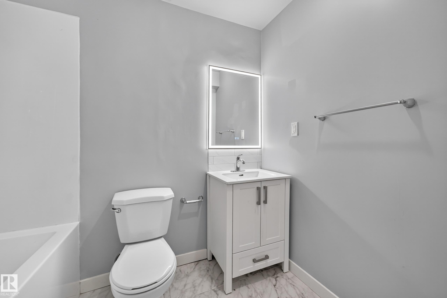
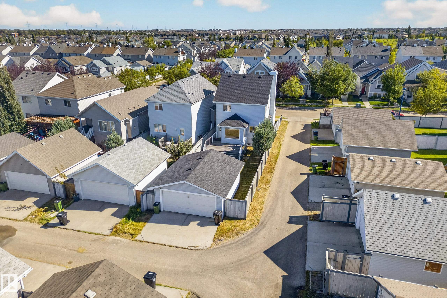
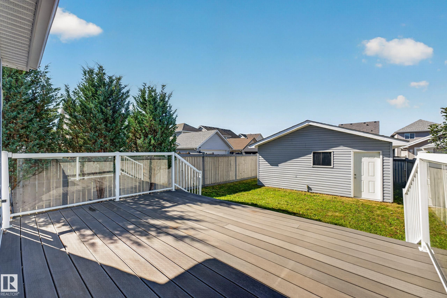
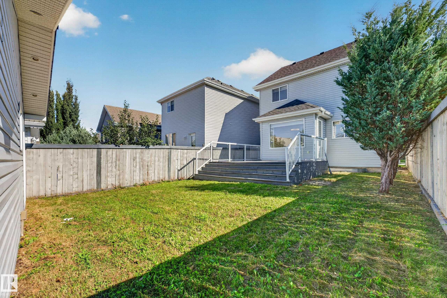
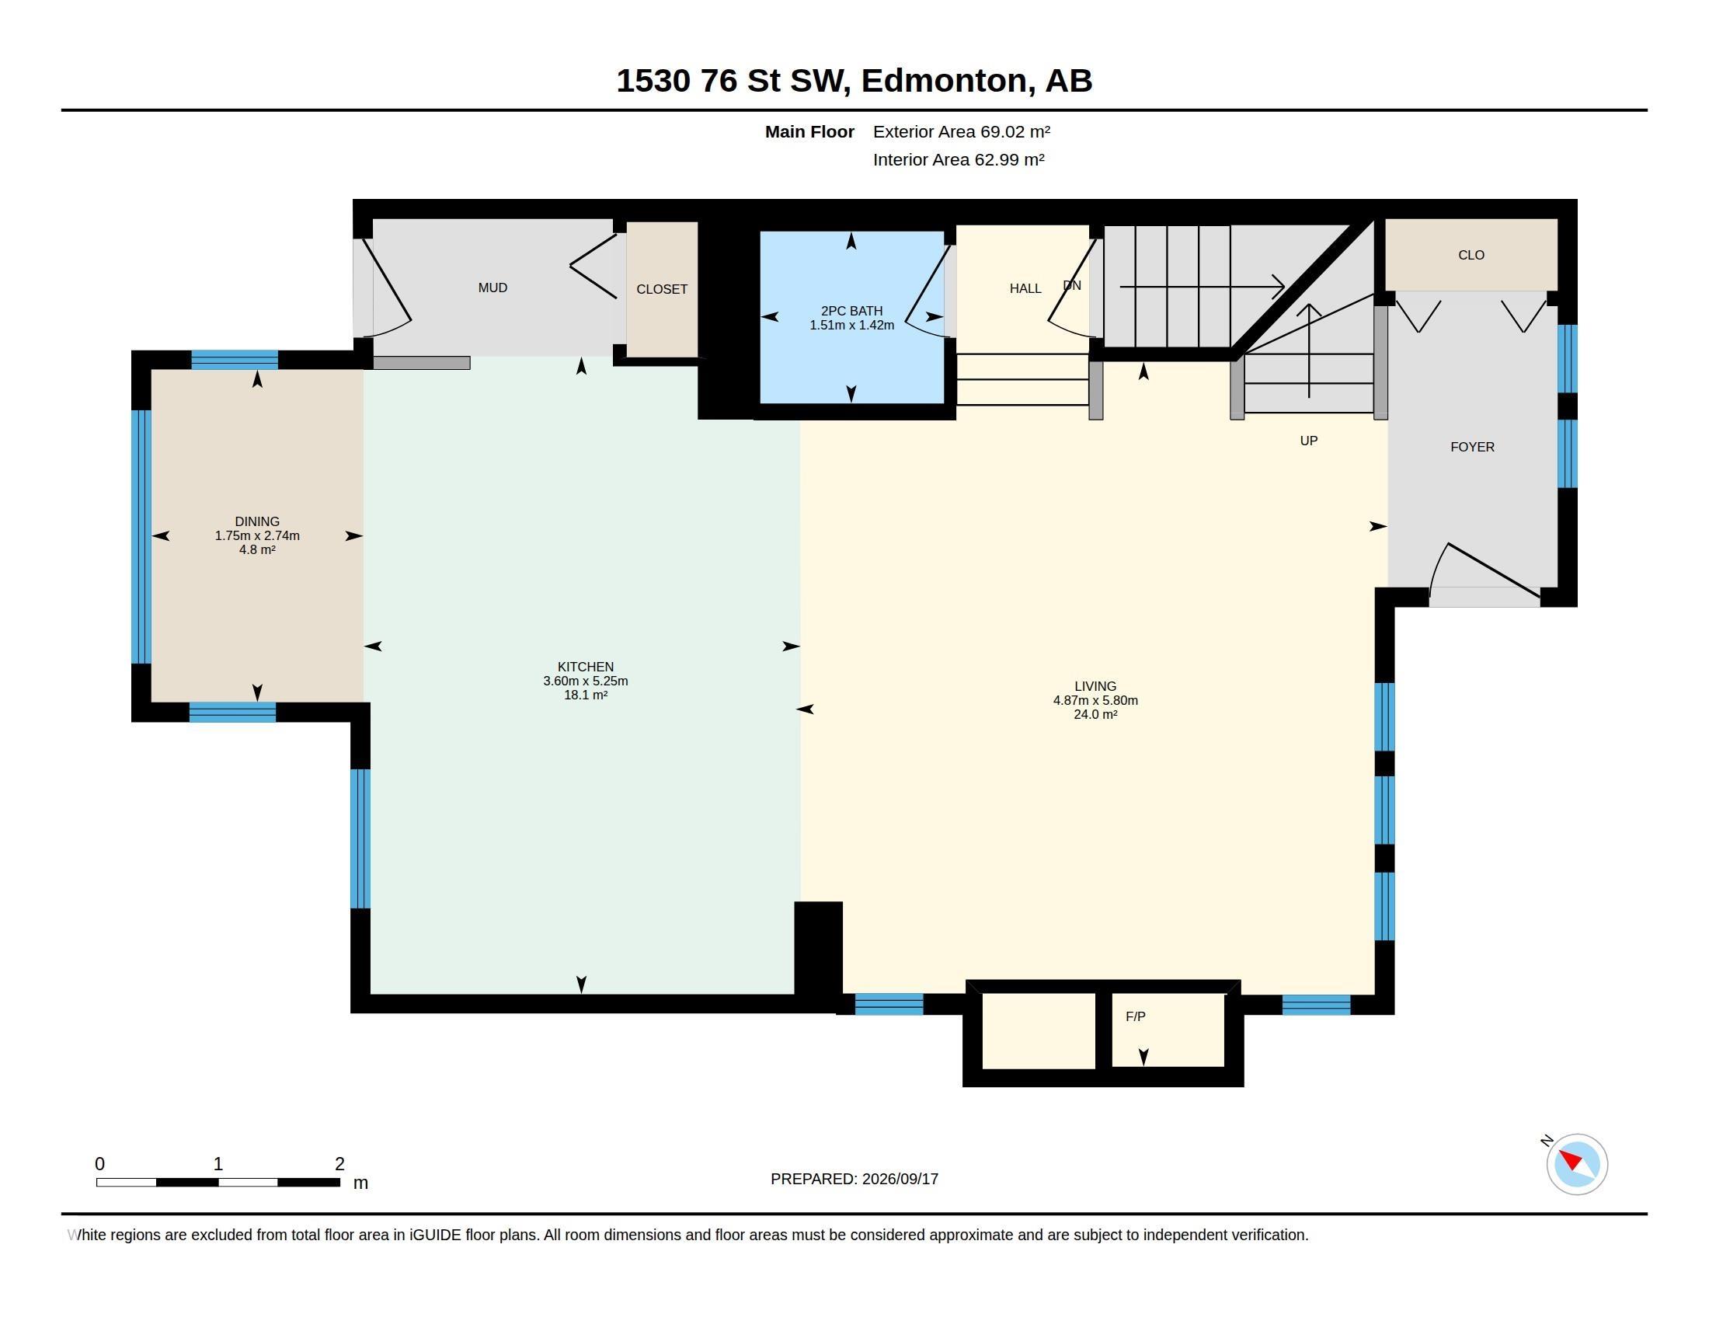
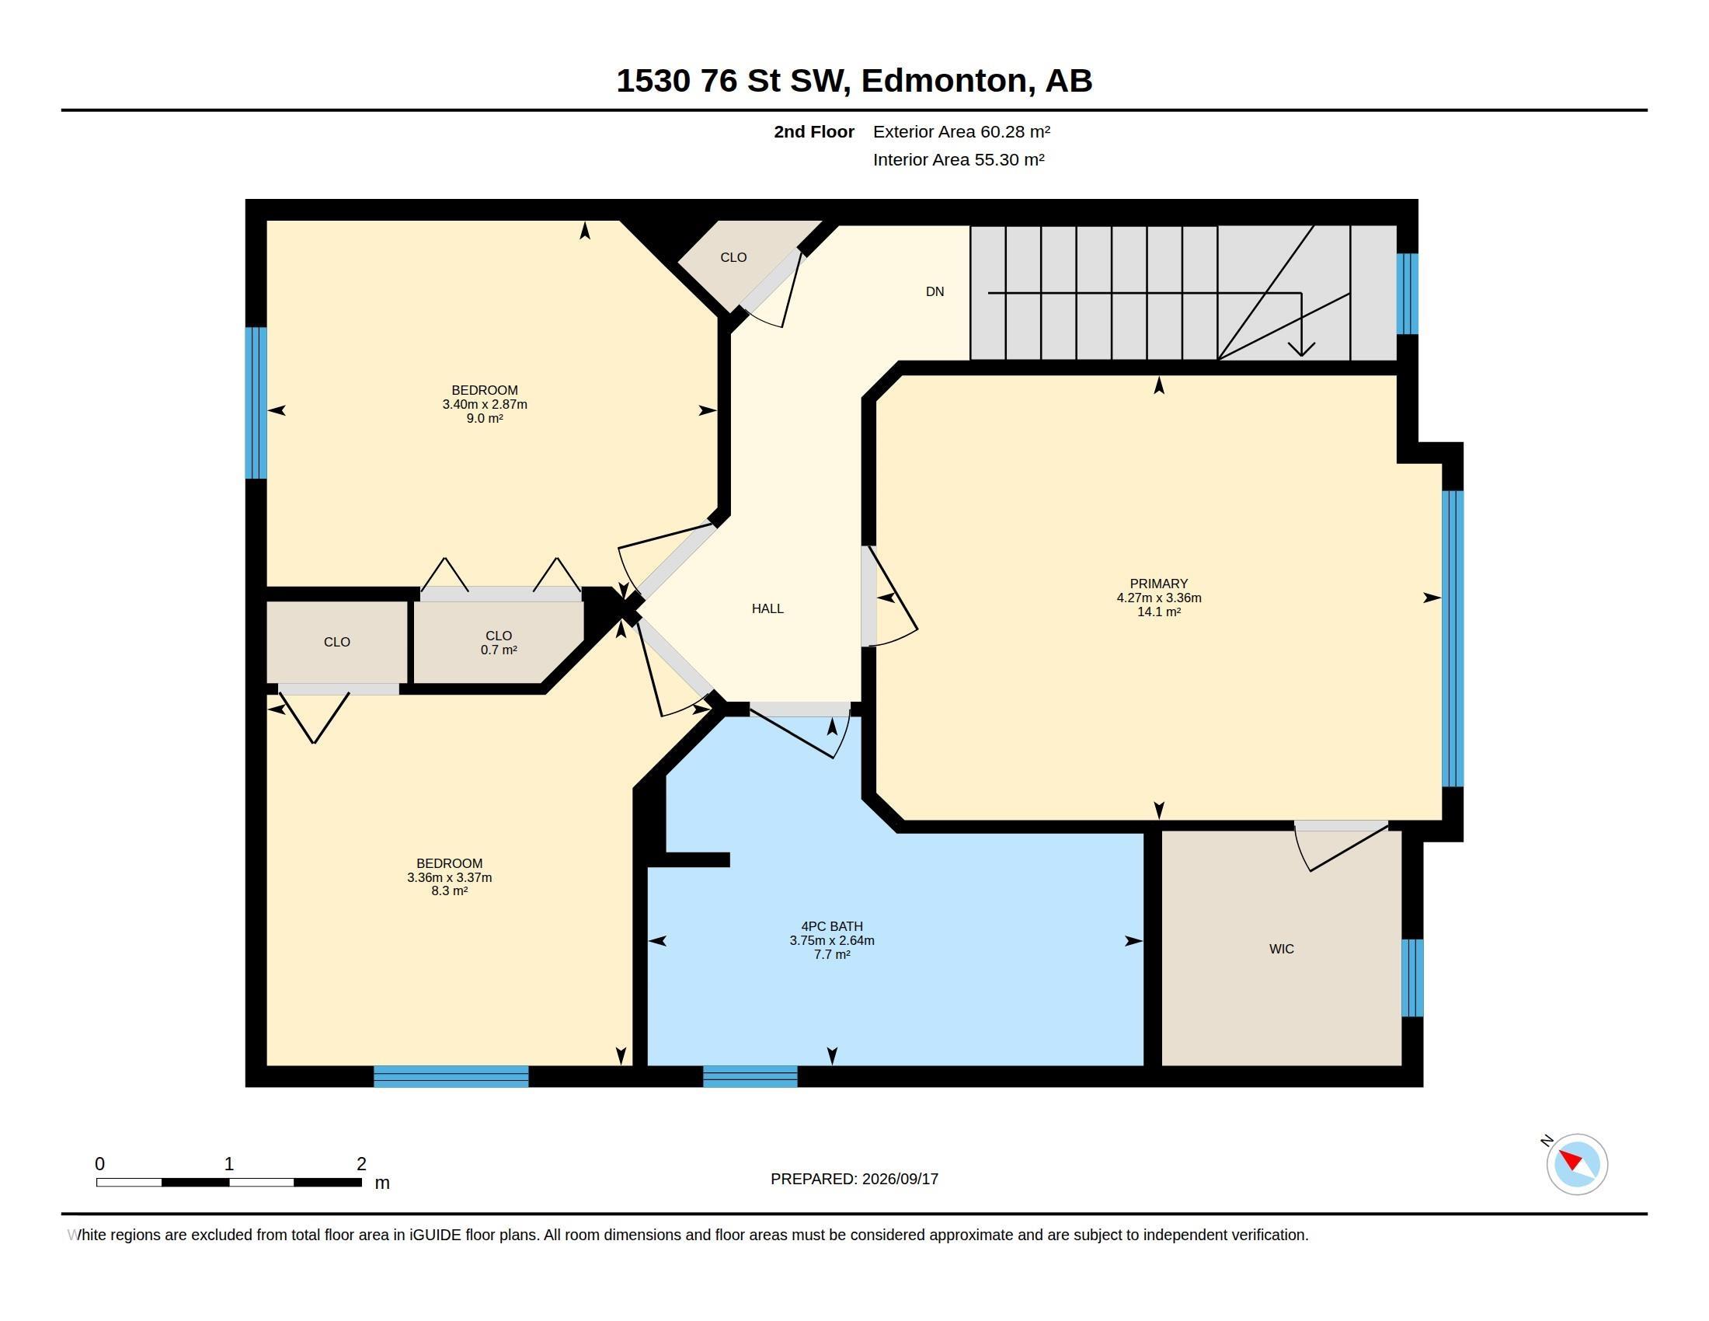
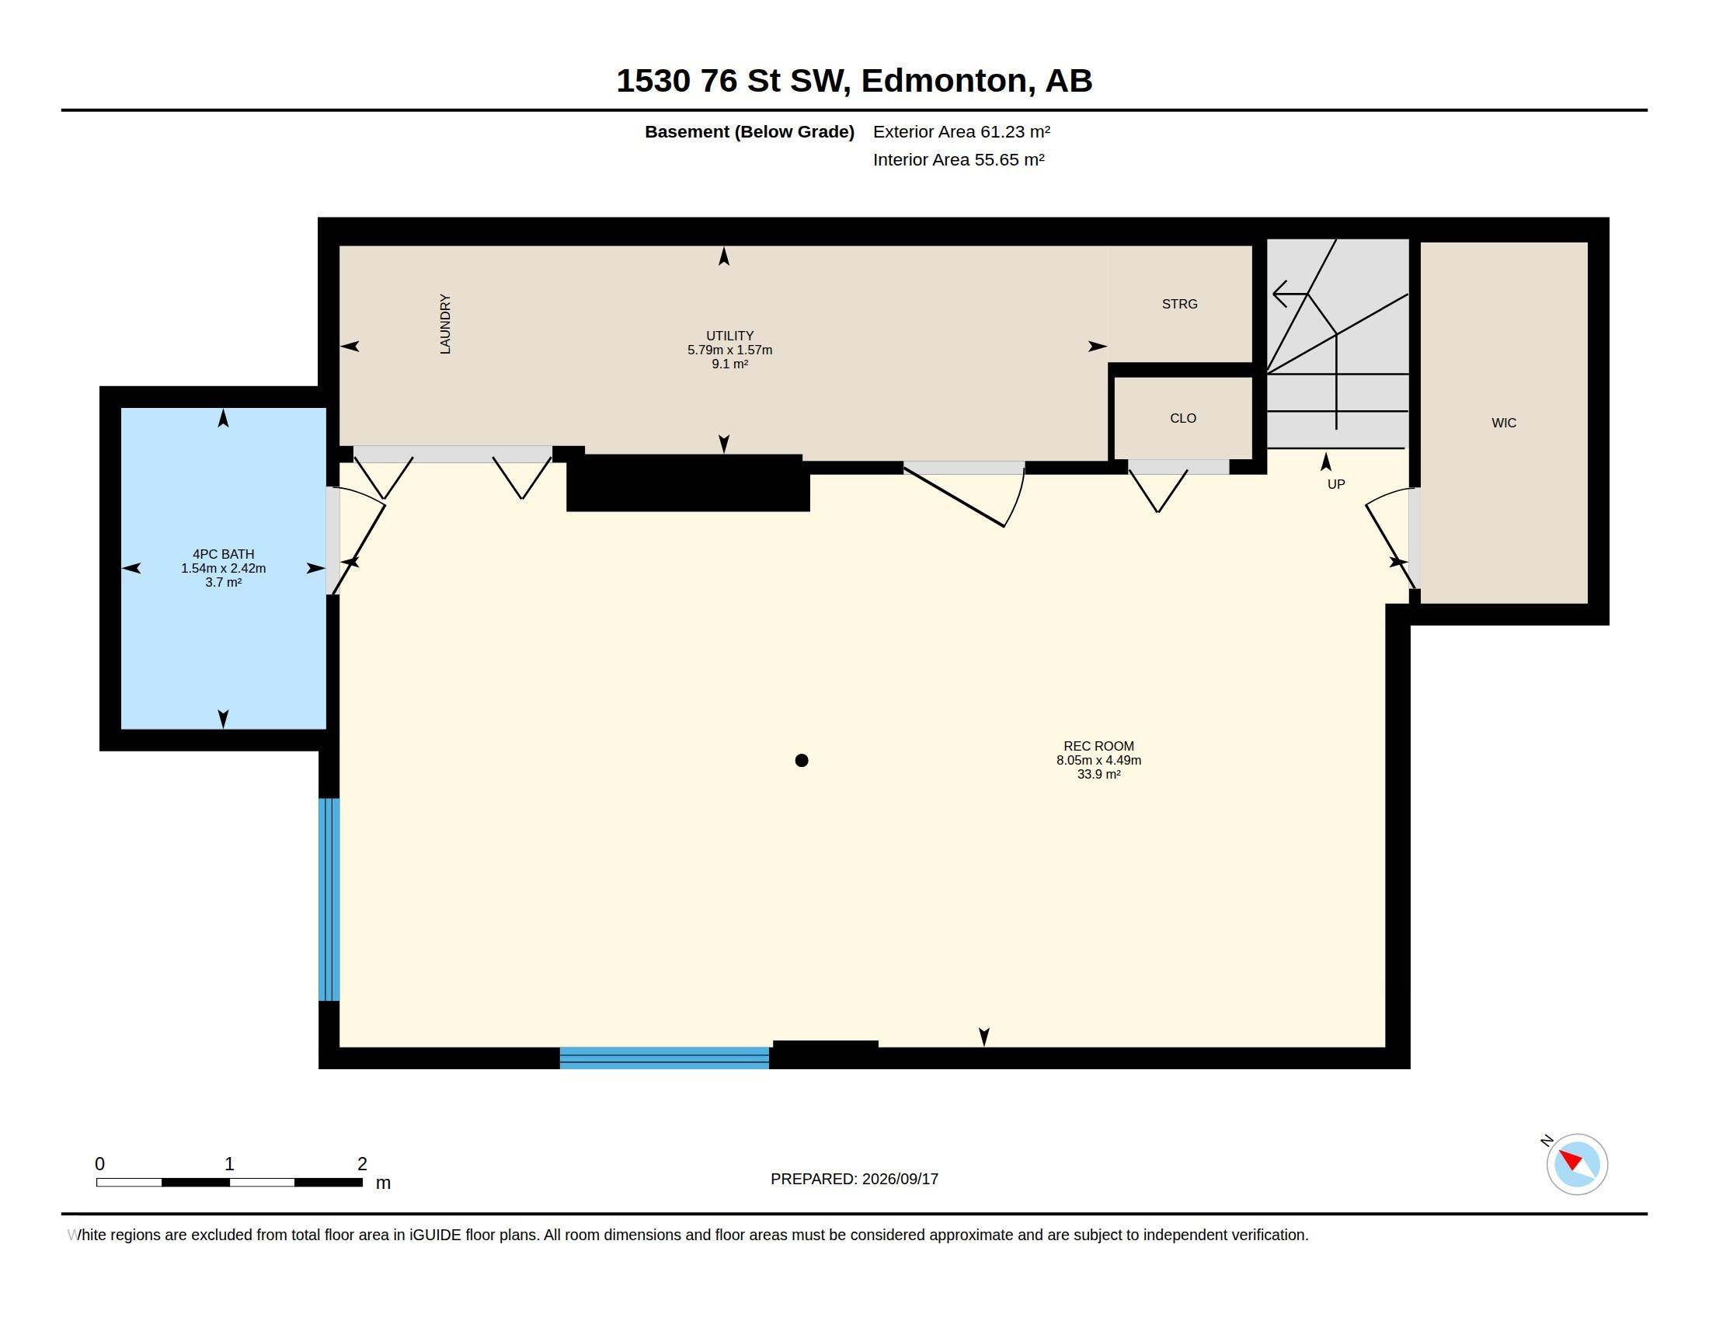
A well-designed home in the great neighborhood of Summerside. ***** Features: ** Many brand NEW updates/upgrades (2026): Roof, Carpet, Window blinds, Basement bathroom, Paint, & Kitchen tiles. ** Hot water tank (2025). ** Corner LOT, a home with many windows. Really Bright. ** Three (3) bedrooms upper. ** Bright living room at main with a natural gas fire place. ** Very spacious family room at basement with a full bath. ** Double detached garage. ** Last but not the least, the home comes with Summerside Club membership. ***** Move in & Enjoy!!

COMMUNITY  Summerside
PROPERTY TYPE  Detached Single Family
BUILDING TYPE  Detached Single Family
STYLE  2 Storey
YEAR BUILT 2006
SQUARE FOOTAGE  1,392
BEDROOMS  3
BATHROOMS  2.50
BASEMENT  Full, Finished
AMENITIES  See Remarks
APPLIANCES  Dishwasher-Built-In, Dryer, Garage Control, Garage Opener, Hood Fan, Refrigerator, Stove-Electric, Washer, Curtains and Blinds
COOLING 
FIREPLACE 
FLOORING  Carpet, Ceramic Tile, Laminate Flooring
HEATING  Forced Air-1, Natural Gas
LAUNDRY 
LOT FEATURES  See Remarks
PARKING  Double Garage Detached
RESTRICTIONS  None Known
ROOF  Asphalt Shingles
TITLE  Fee Simple
BROKER  REALTORS® Association of Edmonton


ROOMS DIMENSIONS (m) LEVEL