https://zimg.paragon.ice.com/ParagonImages/Property/PM/RAE/225410078/1/0/0/ef2c0182ddc7306144737c33119c1378/1/b2ad57304aa922f51e775205eddd15fb/225410078-F0318957-8642-4A0C-89C0-9BF56E52F48A.JPG https://zimg.paragon.ice.com/ParagonImages/Property/PM/RAE/225410078/2/0/0/7b72e1f3252f73be242a5bc9bbfd3ae7/1/b2ad57304aa922f51e775205eddd15fb/225410078-E3879415-4FC8-4195-9271-56D62AAD1ADE.JPG https://zimg.paragon.ice.com/ParagonImages/Property/PM/RAE/225410078/3/0/0/0f799e4984115d4a368fc00e82b5e876/1/b2ad57304aa922f51e775205eddd15fb/225410078-7F67BA07-E515-47CE-8B78-77BB8D350E5C.JPG https://zimg.paragon.ice.com/ParagonImages/Property/PM/RAE/225410078/4/0/0/a05937f9a2222e775392b24a98a8e680/1/b2ad57304aa922f51e775205eddd15fb/225410078-0BD75FF6-D70E-45B1-BE5E-A83E27CACA52.JPG https://zimg.paragon.ice.com/ParagonImages/Property/PM/RAE/225410078/5/0/0/1b89ea84cbe66fba85180dfcbde71088/1/b2ad57304aa922f51e775205eddd15fb/225410078-D739561F-7D40-4CF2-B42D-03EA603468E4.JPG https://zimg.paragon.ice.com/ParagonImages/Property/PM/RAE/225410078/6/0/0/05e4e6c624569762b7e1bcbf9d325b07/1/b2ad57304aa922f51e775205eddd15fb/225410078-32DF47FE-AA1C-417D-9D14-C267486925B2.JPG https://zimg.paragon.ice.com/ParagonImages/Property/PM/RAE/225410078/7/0/0/2a02c2fddabe5ad90a5e13bdcc347f81/1/b2ad57304aa922f51e775205eddd15fb/225410078-FC2F5858-DDD0-43C6-912A-D5991ED668F4.JPG https://zimg.paragon.ice.com/ParagonImages/Property/PM/RAE/225410078/8/0/0/f44136360a1dc2eef357740a5314de0a/1/b2ad57304aa922f51e775205eddd15fb/225410078-4546BEE1-0954-41EA-9D34-BF290CFE6D97.JPG https://zimg.paragon.ice.com/ParagonImages/Property/PM/RAE/225410078/9/0/0/7b081c8fbc6bb5667ac1dcb4e924c565/1/b2ad57304aa922f51e775205eddd15fb/225410078-E8119A5C-83F2-42D1-A639-414D23245932.JPG https://zimg.paragon.ice.com/ParagonImages/Property/PM/RAE/225410078/10/0/0/8bc00c09e1fb4f065ec309f33799249e/1/b2ad57304aa922f51e775205eddd15fb/225410078-AE307DB2-8965-4B66-9F9C-842051A526F3.JPG https://zimg.paragon.ice.com/ParagonImages/Property/PM/RAE/225410078/11/0/0/514279f12655f8ece1e182c128ca9438/1/b2ad57304aa922f51e775205eddd15fb/225410078-74A06FB1-6898-4577-A073-31DA5BC0E9E9.JPG https://zimg.paragon.ice.com/ParagonImages/Property/PM/RAE/225410078/12/0/0/a7ed3eae98f52d40ee820e7828594aea/1/b2ad57304aa922f51e775205eddd15fb/225410078-7D79EBFE-7314-4800-A0B3-FD50364A2477.JPG https://zimg.paragon.ice.com/ParagonImages/Property/PM/RAE/225410078/13/0/0/5371b29ec430638f3d48b157eb120b50/1/b2ad57304aa922f51e775205eddd15fb/225410078-1DD0EC99-64C6-49E8-9085-D916F2DD2F98.JPG https://zimg.paragon.ice.com/ParagonImages/Property/PM/RAE/225410078/14/0/0/c3d65083ddbf5b93f7c4bf20a04bfec3/1/b2ad57304aa922f51e775205eddd15fb/225410078-038D1D05-DBD5-407F-8ACB-464370442004.JPG https://zimg.paragon.ice.com/ParagonImages/Property/PM/RAE/225410078/15/0/0/879f025e0ca105a02c2b9c67632d9896/1/b2ad57304aa922f51e775205eddd15fb/225410078-1C2835E6-DBB9-4338-B986-2E14285A3560.JPG https://zimg.paragon.ice.com/ParagonImages/Property/PM/RAE/225410078/16/0/0/73832482f3fe5f3263d49a54cdeb9a8f/1/b2ad57304aa922f51e775205eddd15fb/225410078-ED636F13-C5EC-445E-9C0A-DAF0055F25CF.JPG https://zimg.paragon.ice.com/ParagonImages/Property/PM/RAE/225410078/17/0/0/a3f6c7ffbe6d9d8b43d4b5e768eda3b0/1/b2ad57304aa922f51e775205eddd15fb/225410078-E2405E25-5118-490C-9E0B-E694753346D6.JPG https://zimg.paragon.ice.com/ParagonImages/Property/PM/RAE/225410078/18/0/0/ceb8a36d30c8c470ec37160bb25208f5/1/b2ad57304aa922f51e775205eddd15fb/225410078-868970CF-8243-4A23-9720-B9F10245617D.JPG https://zimg.paragon.ice.com/ParagonImages/Property/PM/RAE/225410078/19/0/0/d6c5bb52868919c0f1e41f4b770bca1c/1/b2ad57304aa922f51e775205eddd15fb/225410078-BD7DE849-ADAC-4815-BDB0-7ACF4E20A5BB.JPG https://zimg.paragon.ice.com/ParagonImages/Property/PM/RAE/225410078/20/0/0/b8c4f2c41123f4401a11dc2eb2614c49/1/b2ad57304aa922f51e775205eddd15fb/225410078-D887A86D-5400-442E-B3C2-958D3540341F.JPG https://zimg.paragon.ice.com/ParagonImages/Property/PM/RAE/225410078/21/0/0/008126990d0ea924824abfcc25791690/1/b2ad57304aa922f51e775205eddd15fb/225410078-72471D83-40CF-4E8A-B069-658CB1FB9433.JPG https://zimg.paragon.ice.com/ParagonImages/Property/PM/RAE/225410078/22/0/0/349446dcf3eec76a74ed6a80ad12cf37/1/b2ad57304aa922f51e775205eddd15fb/225410078-61A7D9E9-4BCB-4F99-A459-4EB06F57ACDA.JPG https://zimg.paragon.ice.com/ParagonImages/Property/PM/RAE/225410078/23/0/0/728dad6eee03daa6a6ef4b3e69a1f81d/1/b2ad57304aa922f51e775205eddd15fb/225410078-39C1AF72-5682-45AC-9B2E-BD29B3E1BADA.JPG https://zimg.paragon.ice.com/ParagonImages/Property/PM/RAE/225410078/24/0/0/091218996ba3316a5e4d34a3b3b39322/1/b2ad57304aa922f51e775205eddd15fb/225410078-D2E41F5E-8CC4-44E5-94DB-0462C12887E9.JPG https://zimg.paragon.ice.com/ParagonImages/Property/PM/RAE/225410078/25/0/0/87947031fe5bb902377ab9a21ee2ff3e/1/b2ad57304aa922f51e775205eddd15fb/225410078-81EAE51B-434A-44A2-9895-4B037F9E030B.JPG https://zimg.paragon.ice.com/ParagonImages/Property/PM/RAE/225410078/26/0/0/fec6276ac39acb217e4209c10a3746b2/1/b2ad57304aa922f51e775205eddd15fb/225410078-F2DBEB35-9E5E-4122-8205-4EA934DEB93C.JPG https://zimg.paragon.ice.com/ParagonImages/Property/PM/RAE/225410078/27/0/0/8486618b066340b40da7f6142841e945/1/b2ad57304aa922f51e775205eddd15fb/225410078-129C21B4-FB04-461A-9764-1BF8011D676B.JPG https://zimg.paragon.ice.com/ParagonImages/Property/PM/RAE/225410078/28/0/0/3a55284e46b4e93f31fc0e465301bbf7/1/b2ad57304aa922f51e775205eddd15fb/225410078-3DB50B35-6037-43C1-A4DE-2C8583157C9C.JPG https://zimg.paragon.ice.com/ParagonImages/Property/PM/RAE/225410078/29/0/0/06975d25001cb8fa345c053a7fe50ee3/1/b2ad57304aa922f51e775205eddd15fb/225410078-F690ABDB-B63E-4A59-965B-A3138ACDDCF2.JPG https://zimg.paragon.ice.com/ParagonImages/Property/PM/RAE/225410078/30/0/0/4d4f400ca4acb64bd8c1c05917945bd4/1/b2ad57304aa922f51e775205eddd15fb/225410078-01E0B386-8C22-4801-BDAD-63A2FC416ED8.JPG https://zimg.paragon.ice.com/ParagonImages/Property/PM/RAE/225410078/31/0/0/76fdf158538400c9a38940f96509c580/1/b2ad57304aa922f51e775205eddd15fb/225410078-ACDDC721-CF73-4C01-A5DE-DB52FB1B2FE2.JPG https://zimg.paragon.ice.com/ParagonImages/Property/PM/RAE/225410078/32/0/0/b35a520b42bd6a2d0a33c0609c22f0f0/1/b2ad57304aa922f51e775205eddd15fb/225410078-053BBD96-D5C7-4109-820E-4E3758244165.JPG https://zimg.paragon.ice.com/ParagonImages/Property/PM/RAE/225410078/33/0/0/56b8a05564697abf467cd9ef0bacece7/1/b2ad57304aa922f51e775205eddd15fb/225410078-D69336A5-3D48-4062-AB96-59F0EACA6F66.JPG https://zimg.paragon.ice.com/ParagonImages/Property/PM/RAE/225410078/34/0/0/18ab3bdea5eec1d36247cacc54092a70/1/b2ad57304aa922f51e775205eddd15fb/225410078-CFCBFE48-DF06-493D-974A-A1F214984695.JPG

#153 603 WATT BV SW

Edmonton T6X 0P3

MLS® Number:  E4497258

Back to Walker   

  • Home \
  • Walker \
  • #153 603 WATT BV SW

$ 359,900

3

BEDROOMS

2 + 1

BATHROOMS

1,597

SQUARE FEET

2011

YEAR BUILT

https://zimg.paragon.ice.com/ParagonImages/Property/PM/RAE/225410078/1/0/0/ef2c0182ddc7306144737c33119c1378/1/b2ad57304aa922f51e775205eddd15fb/225410078-F0318957-8642-4A0C-89C0-9BF56E52F48A.JPG





MLS® Number
E4497258
PROPERTY TYPE
Townhouse
LISTING DATE
July-06-2026

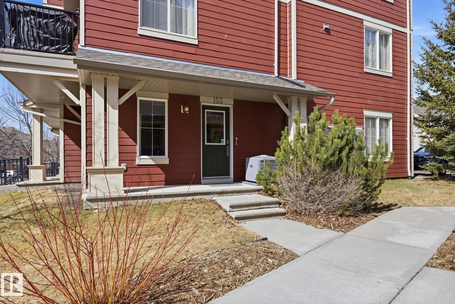
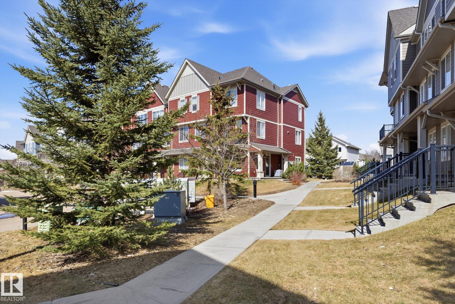
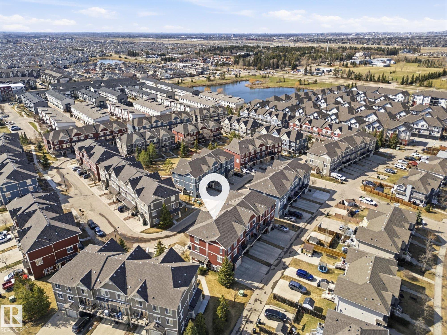
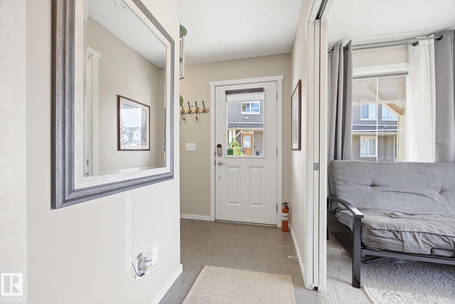
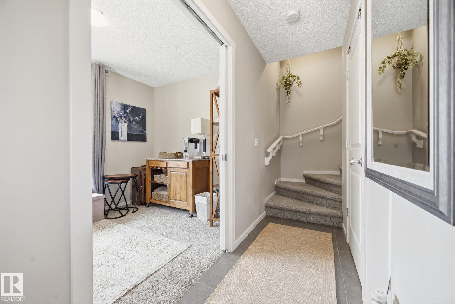
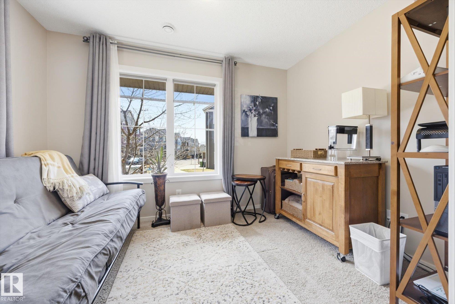
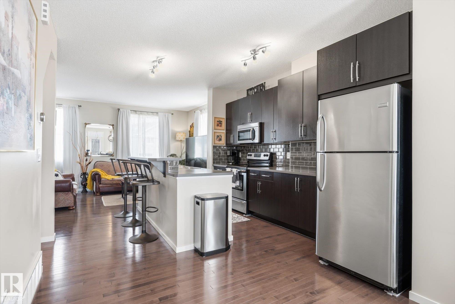
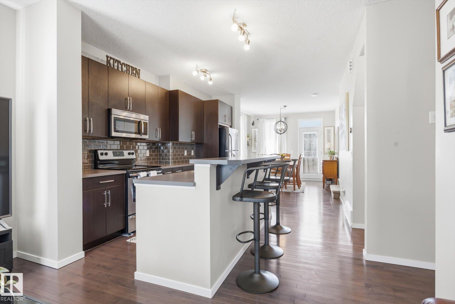
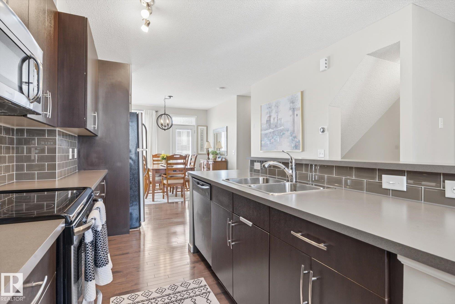
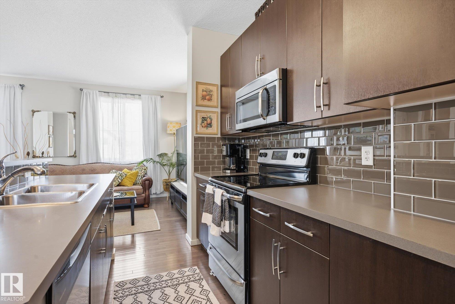
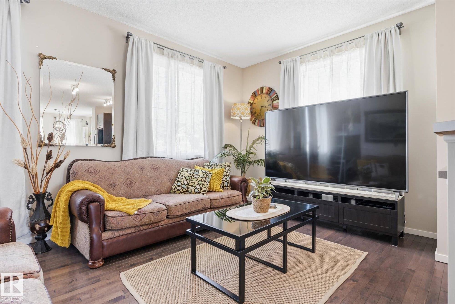
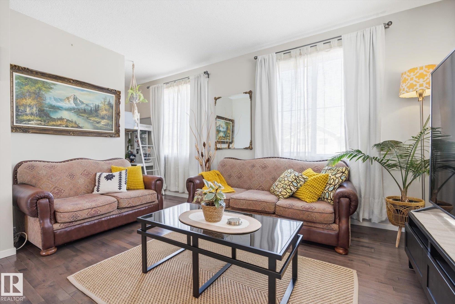
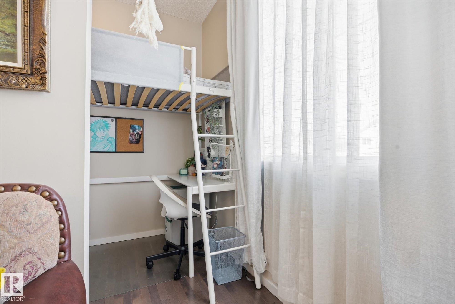
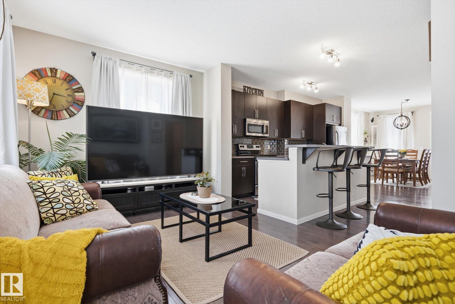
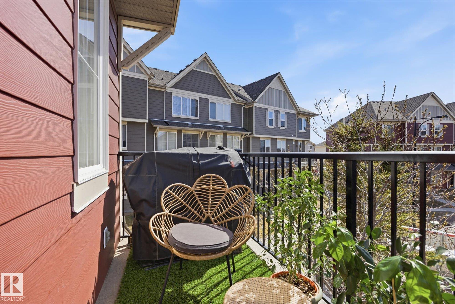
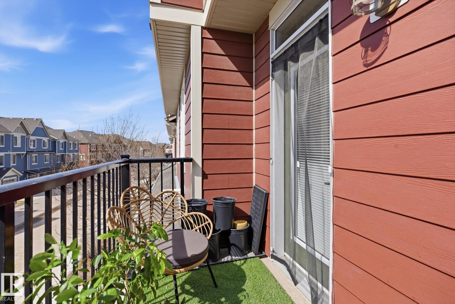
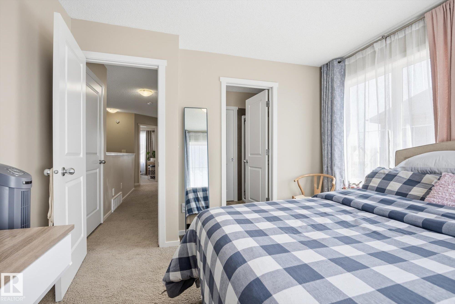
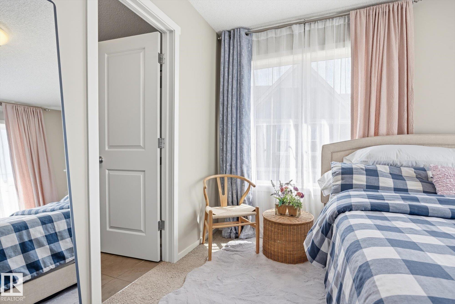
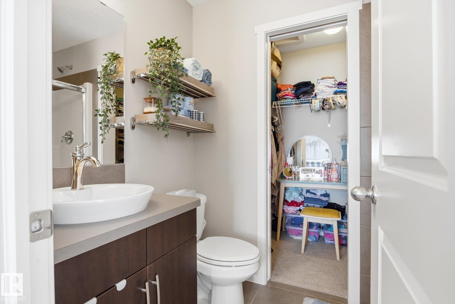
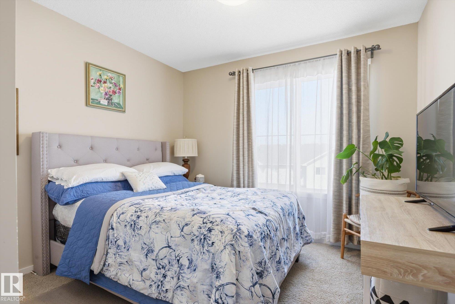
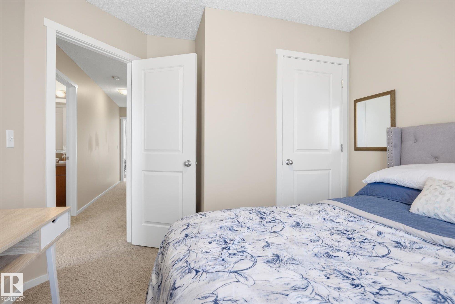
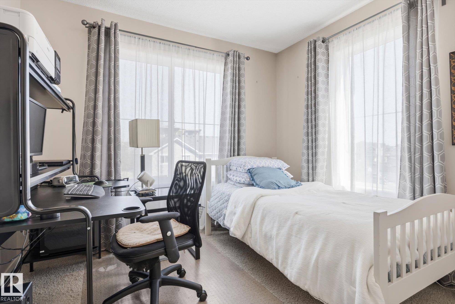
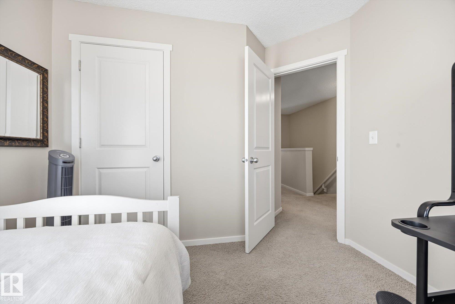
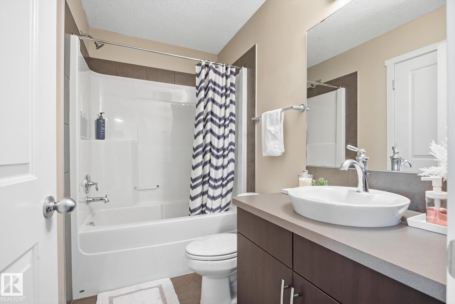
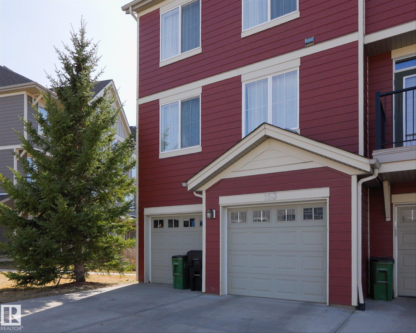
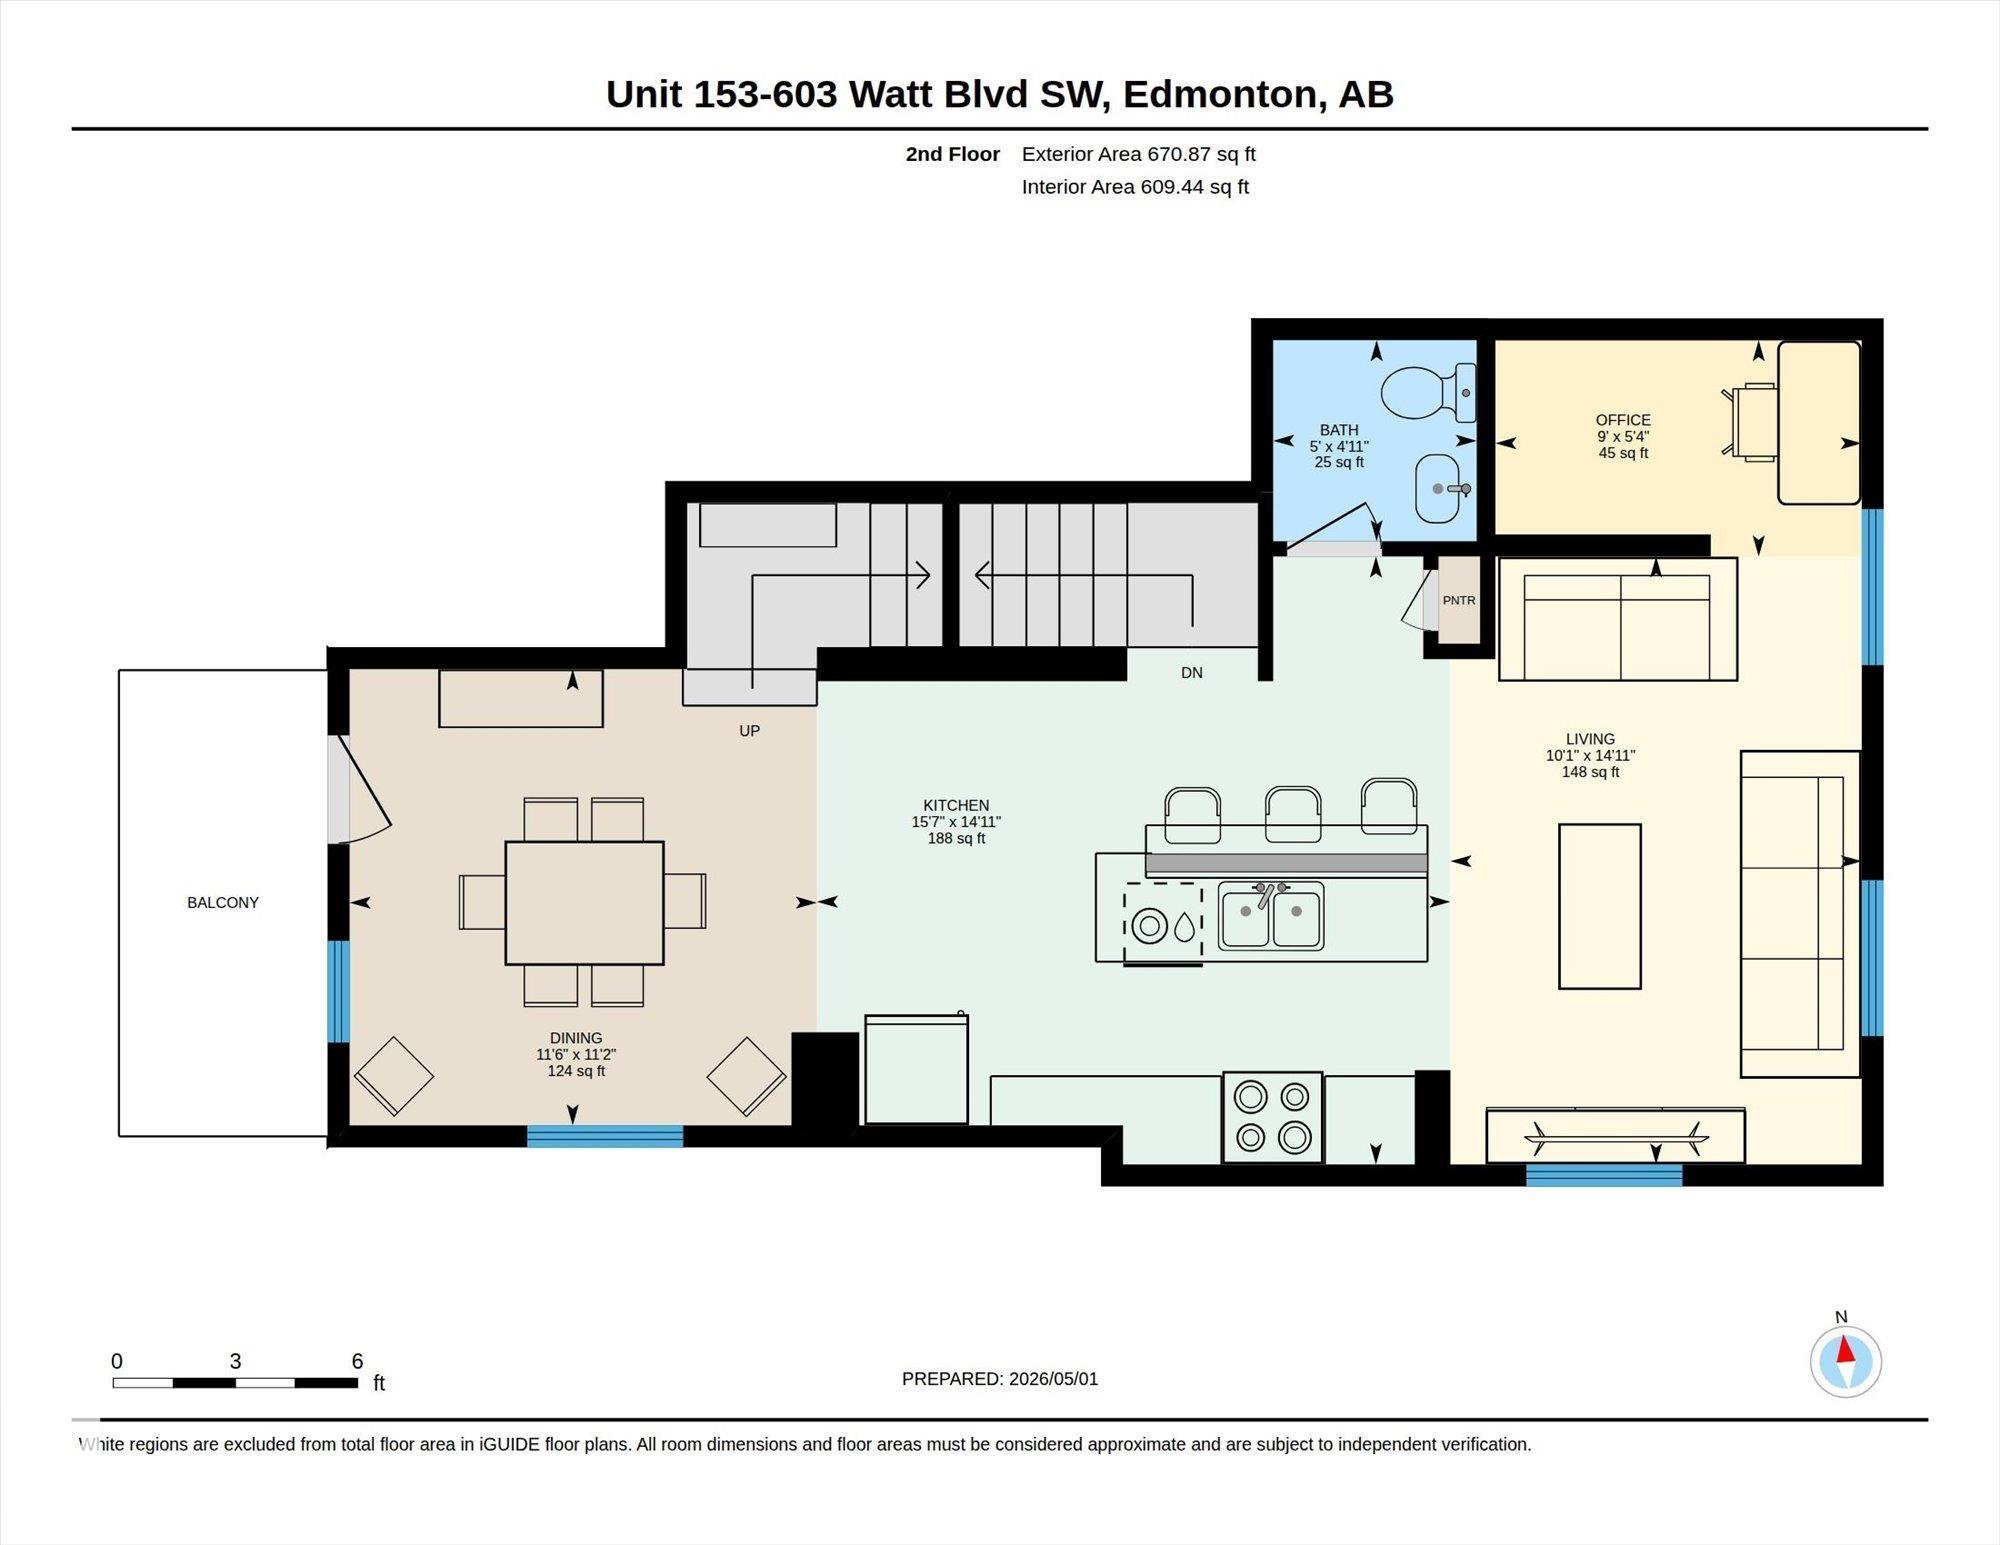
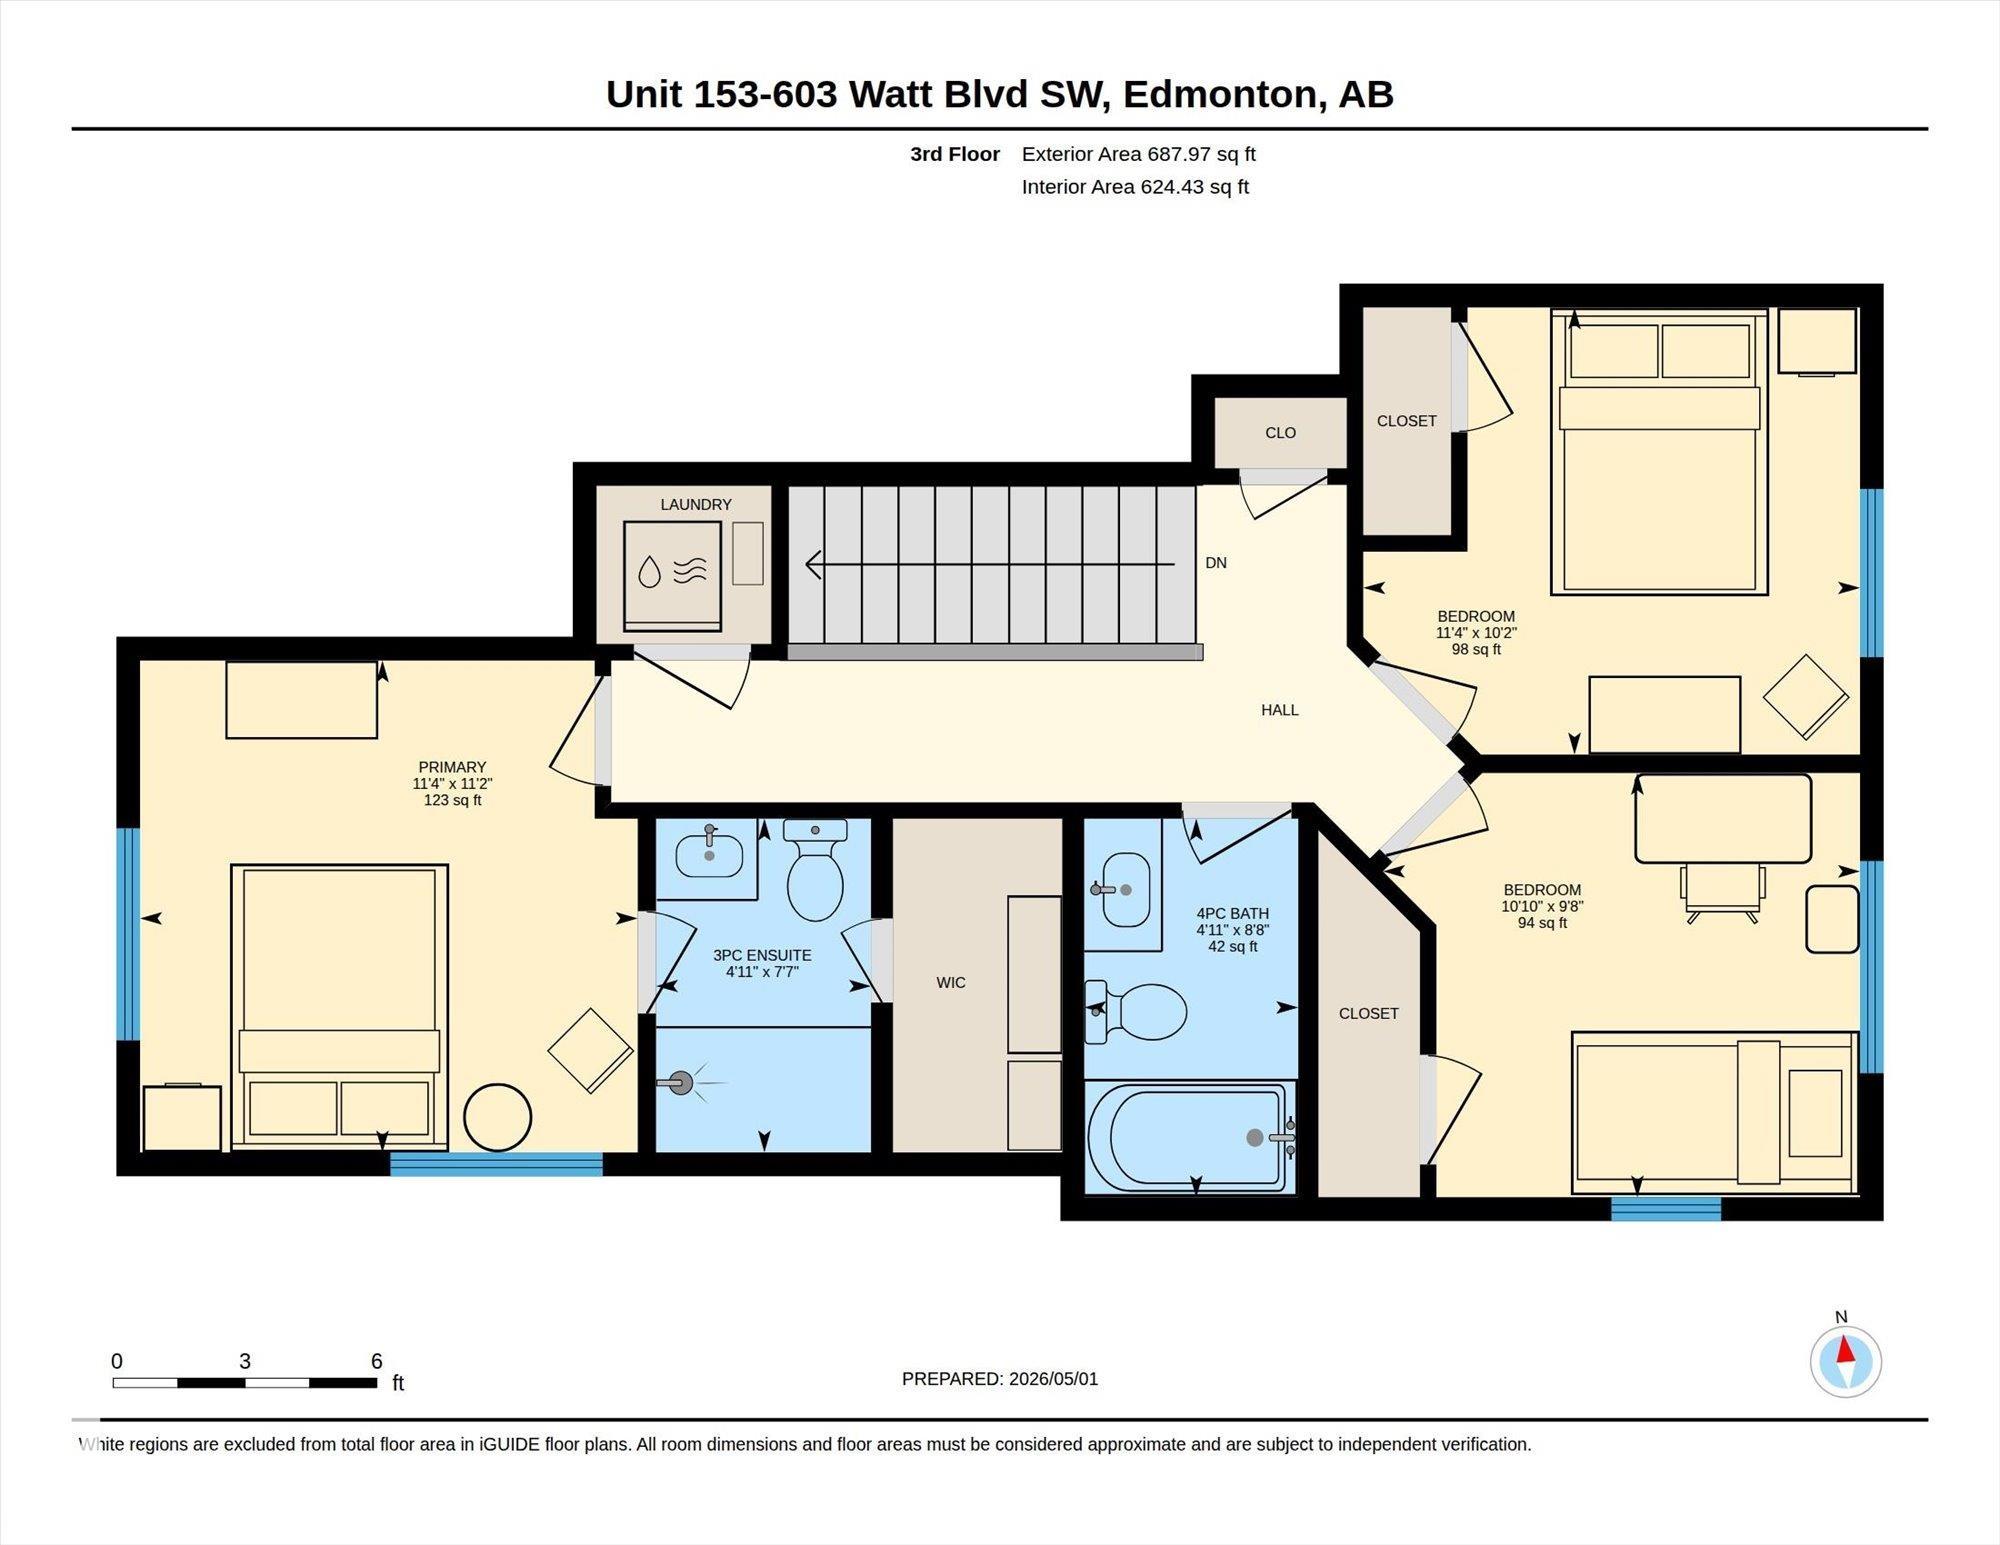
~ END UNIT ~ 3 BEDROOM PLUS DEN, 2.5 BATH TOWNHOUSE ~ DOUBLE ATTACHED GARAGE PLUS LARGE DRIVEWAY~ CENTRAL AIR CONDITIONING ~ MAIN FLOOR DEN ~ Check out this beautiful townhouse in Sandstone at Walker Lake Station ~ This amazing home features an open concept with a large living room, gorgeous kitchen and large dining area. Plus there is an office off of the living room. Upstairs there are 3 large bedrooms and 2 full baths, including the primary bedroom with a 3 piece ensuite bath. When you enter the unit on the ground level there is a large den that could also work well for a guest bedroom or office. There are tons of windows letting in a ton of light in this gorgeous townhouse. Located just steps to walking trails and a pond. The location is perfect and family friendly. There are schools, shopping, public transit, and close to Anthony Henday Drive and QE2 Hwy. The home is very well maintained and the complex is well maintained as well. Perfect starter home or great for families or investment.

COMMUNITY  Walker
PROPERTY TYPE  Townhouse
BUILDING TYPE  Townhouse
STYLE  3 Storey
YEAR BUILT 2011
SQUARE FOOTAGE  1,597
BEDROOMS  3
BATHROOMS  2.50
BASEMENT  None, No Basement
AMENITIES  Air Conditioner, Detectors Smoke, Exterior Walls- 2"x6", Hot Water Natural Gas, No Animal Home, No Smoking Home, Parking-Extra, Parking-Visitor, Television Connection, Vinyl Windows
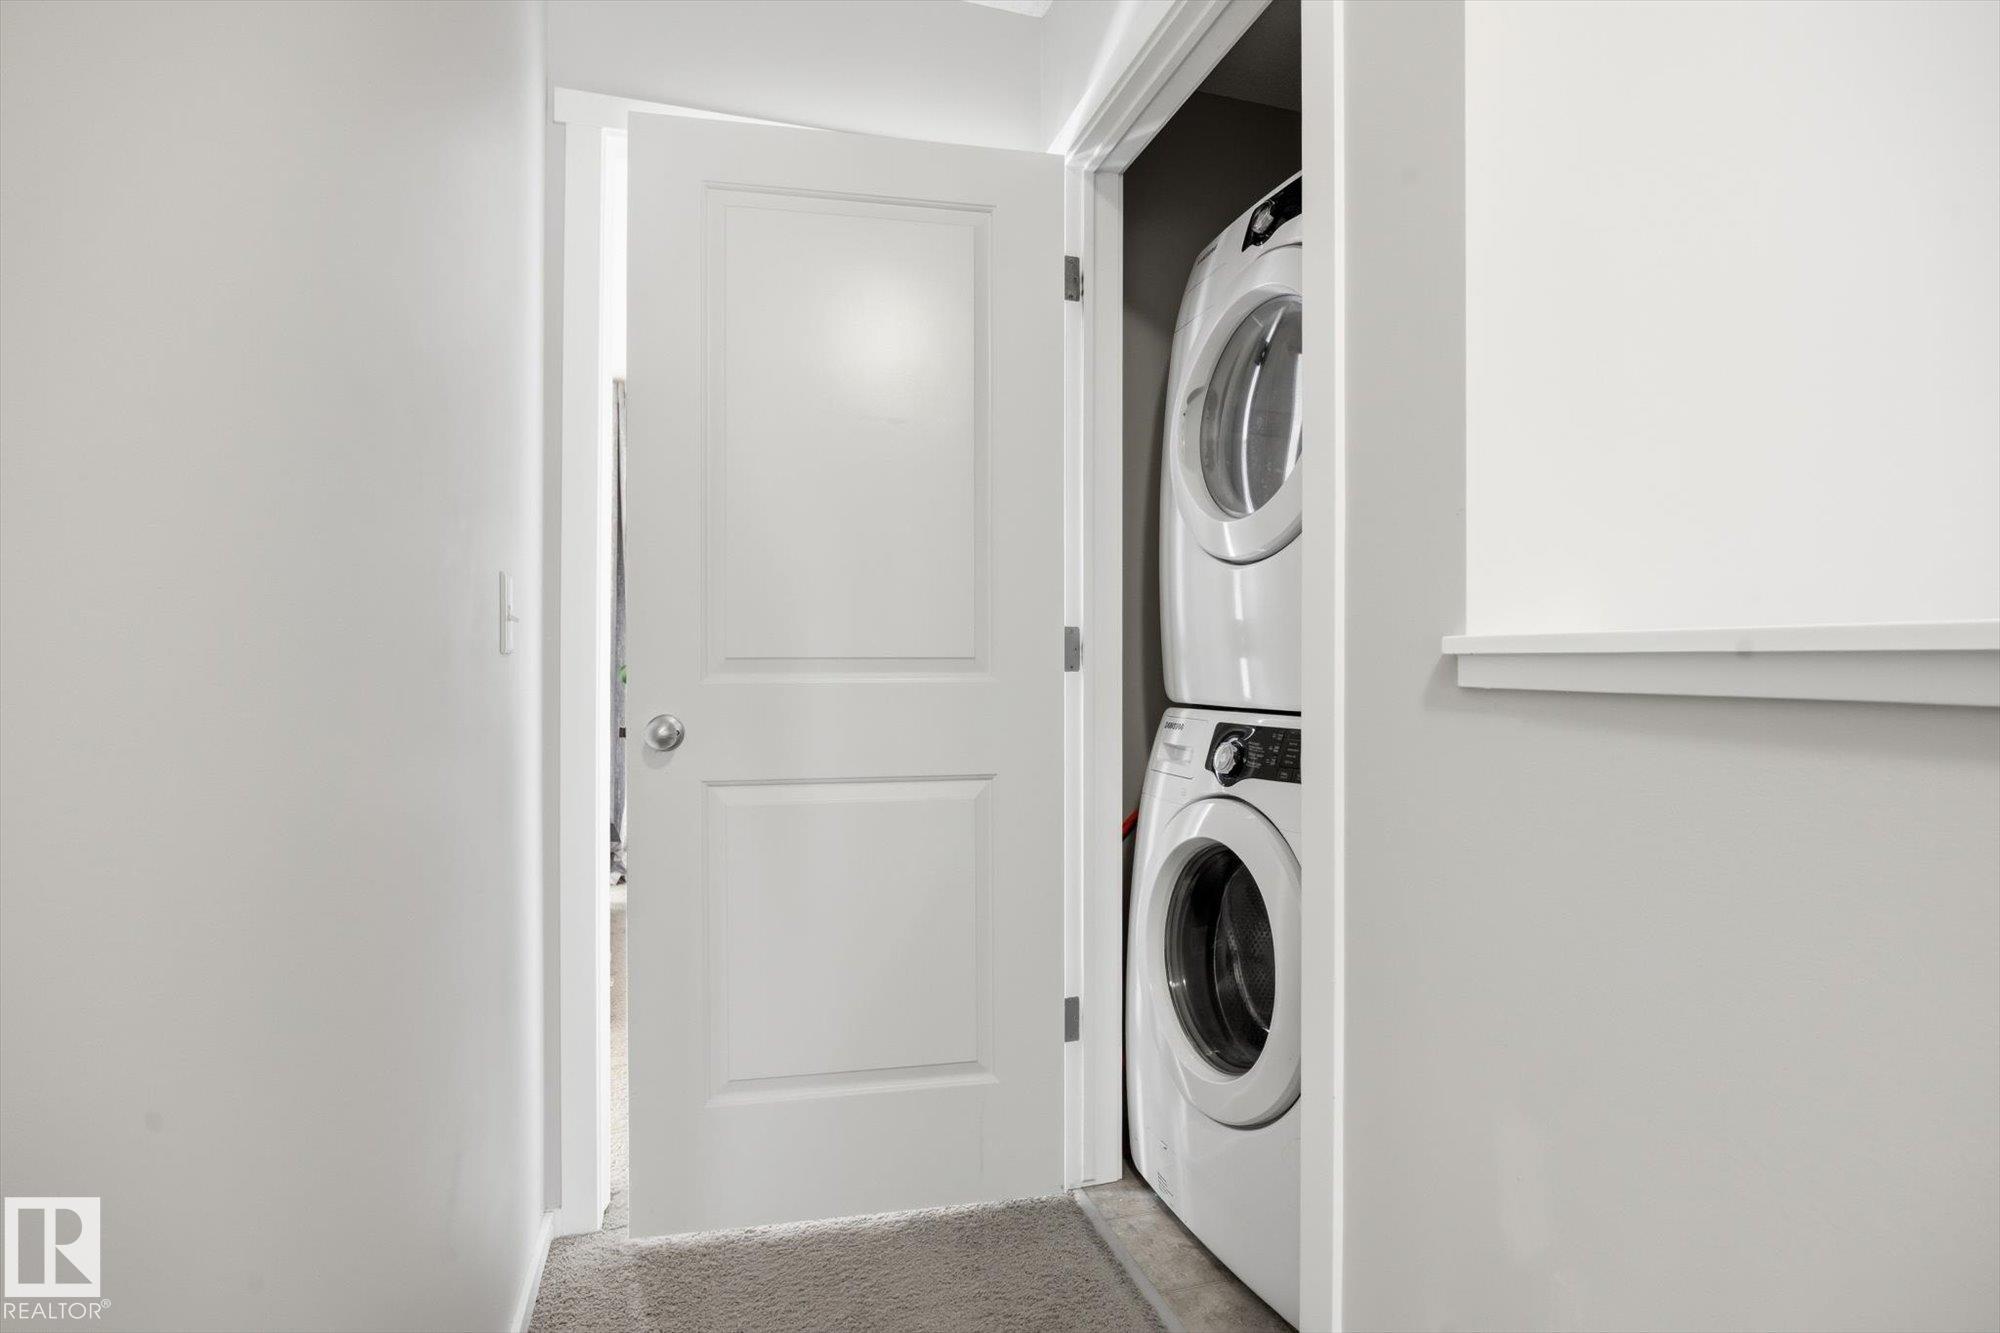
APPLIANCES  Air Conditioning-Central, Dishwasher-Built-In, Dryer, Garage Opener, Microwave Hood Fan, Refrigerator, Stove-Electric, Washer, Garage Heater
COOLING 
FIREPLACE 
FLOORING  Carpet, Ceramic Tile, Hardwood
HEATING  Forced Air-1, Natural Gas
LAUNDRY  ensuite bathroom
LOT FEATURES  Airport Nearby, Back Lane, Flat Site, Golf Nearby, Landscaped, Not Fenced, Park/Reserve, Playground Nearby, Public Swimming Pool, Public Transportation, Schools, Shopping Nearby
PARKING  Double Garage Attached
RESTRICTIONS  Pets Subject to Board App
ROOF  Asphalt Shingles
TITLE  Fee Simple
BROKER  REALTORS® Association of Edmonton


ROOMS DIMENSIONS (m) LEVEL