https://zimg.paragon.ice.com/ParagonImages/Property/PM/RAE/225407394/1/0/0/8000fe09dc69d90bdec3ac2b7bec8a5a/1/b46dcc4ee29dfd03dffa5c7e9e27b461/225407394-7a221f15-18f0-406b-b4be-fc682d02289c.JPG https://zimg.paragon.ice.com/ParagonImages/Property/PM/RAE/225407394/2/0/0/e68d845e951b85d58ed4f3b928639452/1/b46dcc4ee29dfd03dffa5c7e9e27b461/225407394-d80aca0e-7ed3-4880-9305-560a2fc476b5.JPG https://zimg.paragon.ice.com/ParagonImages/Property/PM/RAE/225407394/3/0/0/531f1a77fb32fd6803e39c710542fce9/1/b46dcc4ee29dfd03dffa5c7e9e27b461/225407394-1422f2f2-12c6-4952-bc36-f221360b746e.JPG https://zimg.paragon.ice.com/ParagonImages/Property/PM/RAE/225407394/4/0/0/131f6a6835558c727d05d6cdcdc6533d/1/b46dcc4ee29dfd03dffa5c7e9e27b461/225407394-b83dc6da-e083-4f21-b1a7-f35524b305b1.JPG https://zimg.paragon.ice.com/ParagonImages/Property/PM/RAE/225407394/5/0/0/3d7e1120c115d4b1301545d6d15c9d66/1/b46dcc4ee29dfd03dffa5c7e9e27b461/225407394-e64103b9-d635-409b-a3c6-4da58ce340ed.JPG https://zimg.paragon.ice.com/ParagonImages/Property/PM/RAE/225407394/6/0/0/b42d140393fcea5f63264d77f2023c0a/1/b46dcc4ee29dfd03dffa5c7e9e27b461/225407394-29d039db-e278-4ff6-a8be-4c6f2b4bc8f7.JPG https://zimg.paragon.ice.com/ParagonImages/Property/PM/RAE/225407394/7/0/0/15e0a4ee5652611b1b09352e99ddad6a/1/b46dcc4ee29dfd03dffa5c7e9e27b461/225407394-375c9902-973c-4238-b54a-84017de324e5.JPG https://zimg.paragon.ice.com/ParagonImages/Property/PM/RAE/225407394/8/0/0/b8ace4268aa502f1d30ca273cebd6064/1/b46dcc4ee29dfd03dffa5c7e9e27b461/225407394-6d878c0e-0d4c-4b05-accc-4ae3400bc874.JPG https://zimg.paragon.ice.com/ParagonImages/Property/PM/RAE/225407394/9/0/0/101eefd51ba62162fd2973c824d1d572/1/b46dcc4ee29dfd03dffa5c7e9e27b461/225407394-5e511c21-3a4f-4e88-a0ed-6586e2abcff6.JPG https://zimg.paragon.ice.com/ParagonImages/Property/PM/RAE/225407394/10/0/0/f2701112909ffac0dac6877322321bbd/1/b46dcc4ee29dfd03dffa5c7e9e27b461/225407394-fdaa7e12-c16f-4a01-8dba-d2a12a42d14f.JPG https://zimg.paragon.ice.com/ParagonImages/Property/PM/RAE/225407394/11/0/0/6b7d3dd2cc95f8892f0cc3145657f450/1/b46dcc4ee29dfd03dffa5c7e9e27b461/225407394-5aedfeca-9fce-4131-b7d0-1c5ba828fda3.JPG https://zimg.paragon.ice.com/ParagonImages/Property/PM/RAE/225407394/12/0/0/4f142ff06aac27cc01ba161901494d67/1/b46dcc4ee29dfd03dffa5c7e9e27b461/225407394-39068a6a-0f77-4ef5-9dfe-5d4c3e37976f.JPG https://zimg.paragon.ice.com/ParagonImages/Property/PM/RAE/225407394/13/0/0/b207e8bbe59b1e9c495c9b9ee62a18ec/1/b46dcc4ee29dfd03dffa5c7e9e27b461/225407394-045cf95b-ae51-480c-822a-7a085798da13.JPG https://zimg.paragon.ice.com/ParagonImages/Property/PM/RAE/225407394/14/0/0/498edc919e636836dd11859fc8a9262e/1/b46dcc4ee29dfd03dffa5c7e9e27b461/225407394-fe82b36f-2e9c-47ee-9fb9-ce1eb3989700.JPG https://zimg.paragon.ice.com/ParagonImages/Property/PM/RAE/225407394/15/0/0/bda523f51b5e633470138935c7d02bf6/1/b46dcc4ee29dfd03dffa5c7e9e27b461/225407394-c63fdf6a-fd83-4e6c-bef7-1d926a60c8c7.JPG https://zimg.paragon.ice.com/ParagonImages/Property/PM/RAE/225407394/16/0/0/932e186078b48049f72d871c848a182a/1/b46dcc4ee29dfd03dffa5c7e9e27b461/225407394-4e7f4b53-de39-47cf-b37d-261698eb96a7.JPG https://zimg.paragon.ice.com/ParagonImages/Property/PM/RAE/225407394/17/0/0/90cc475b0626a0d2002f02640737ab72/1/b46dcc4ee29dfd03dffa5c7e9e27b461/225407394-57403f7b-ed5c-490d-b502-c5fc14d96ea2.JPG https://zimg.paragon.ice.com/ParagonImages/Property/PM/RAE/225407394/18/0/0/4e15f8e4df1b932fc718d611d64b9d50/1/b46dcc4ee29dfd03dffa5c7e9e27b461/225407394-e5cf92e0-8142-45f8-87d0-56fea715140f.JPG https://zimg.paragon.ice.com/ParagonImages/Property/PM/RAE/225407394/19/0/0/603862912138c2601fe620d22f3042c1/1/b46dcc4ee29dfd03dffa5c7e9e27b461/225407394-f57f8c5c-f2c9-42d3-bdb8-c89cd6d7dd81.JPG https://zimg.paragon.ice.com/ParagonImages/Property/PM/RAE/225407394/20/0/0/209343aa1db0ae88393efd121d138087/1/b46dcc4ee29dfd03dffa5c7e9e27b461/225407394-fbaec613-1e64-4f30-b32b-ff9bb5d17c3b.JPG https://zimg.paragon.ice.com/ParagonImages/Property/PM/RAE/225407394/21/0/0/5b81e660da0a3be7edf65f83699f9e22/1/b46dcc4ee29dfd03dffa5c7e9e27b461/225407394-936b9bef-24cb-440a-940c-7715ef51423b.JPG https://zimg.paragon.ice.com/ParagonImages/Property/PM/RAE/225407394/22/0/0/6fab5e986a5794f3c7316797429ec66a/1/b46dcc4ee29dfd03dffa5c7e9e27b461/225407394-32c7452f-56e0-4a89-a85d-097255a64739.JPG https://zimg.paragon.ice.com/ParagonImages/Property/PM/RAE/225407394/23/0/0/e4c59324d8a291ee78ddd71a419310d2/1/b46dcc4ee29dfd03dffa5c7e9e27b461/225407394-49c01b13-8e86-40b3-b072-5627e8139bef.JPG https://zimg.paragon.ice.com/ParagonImages/Property/PM/RAE/225407394/24/0/0/89a6d97c04c7196deb94e7a2ae721edc/1/b46dcc4ee29dfd03dffa5c7e9e27b461/225407394-c3514c92-d1a9-4e89-845a-6fbe670d73cb.JPG https://zimg.paragon.ice.com/ParagonImages/Property/PM/RAE/225407394/25/0/0/f6f151170dd350549ec46cd232b4b9d7/1/b46dcc4ee29dfd03dffa5c7e9e27b461/225407394-4e7b575f-4587-4a46-80d6-f2d2749c3c8f.JPG https://zimg.paragon.ice.com/ParagonImages/Property/PM/RAE/225407394/26/0/0/21de4b9617da4116cedc646d26102a06/1/b46dcc4ee29dfd03dffa5c7e9e27b461/225407394-d13ca49c-50d7-438c-865e-e9f24782047c.JPG https://zimg.paragon.ice.com/ParagonImages/Property/PM/RAE/225407394/27/0/0/3804213cbcb300eedeb083a7e414d4c0/1/b46dcc4ee29dfd03dffa5c7e9e27b461/225407394-acbf97b9-c872-4049-8298-66af6f0faee1.JPG https://zimg.paragon.ice.com/ParagonImages/Property/PM/RAE/225407394/28/0/0/e9b8573140a91fa9aa0e5697a371c98c/1/b46dcc4ee29dfd03dffa5c7e9e27b461/225407394-44ce9f3d-ac47-40ee-95cd-5d01e1856ad8.JPG https://zimg.paragon.ice.com/ParagonImages/Property/PM/RAE/225407394/29/0/0/97506f14fe3b5037082f7491c3c41fbc/1/b46dcc4ee29dfd03dffa5c7e9e27b461/225407394-8c637adb-3903-425c-a2b4-9f9eec89e711.JPG https://zimg.paragon.ice.com/ParagonImages/Property/PM/RAE/225407394/30/0/0/350729d2e9e9e590904ec1418c895997/1/b46dcc4ee29dfd03dffa5c7e9e27b461/225407394-e8daded2-41eb-493c-bc79-8f6c2b13b346.JPG https://zimg.paragon.ice.com/ParagonImages/Property/PM/RAE/225407394/31/0/0/c3a79a76d53fc1d056fc19a3fb7f824f/1/b46dcc4ee29dfd03dffa5c7e9e27b461/225407394-1c5549a8-7f39-4a8c-9f5c-145059425f91.JPG https://zimg.paragon.ice.com/ParagonImages/Property/PM/RAE/225407394/32/0/0/a5dfc6c285f107e466da2b10117d5007/1/b46dcc4ee29dfd03dffa5c7e9e27b461/225407394-ceb8c491-bd9e-4be4-a8f7-d6471f1ce2e6.JPG https://zimg.paragon.ice.com/ParagonImages/Property/PM/RAE/225407394/33/0/0/ce83a6cb366af256b57f034325afd52d/1/b46dcc4ee29dfd03dffa5c7e9e27b461/225407394-70e73821-36b3-4553-ae2e-31088e57d5a0.JPG https://zimg.paragon.ice.com/ParagonImages/Property/PM/RAE/225407394/34/0/0/2fcd966872805833dd15f524e60a3434/1/b46dcc4ee29dfd03dffa5c7e9e27b461/225407394-5dc8bb6e-f7b2-4e52-a45e-252d9de3abd4.JPG https://zimg.paragon.ice.com/ParagonImages/Property/PM/RAE/225407394/35/0/0/3f9f5b61976e8e2afc4f6c4d5350a227/1/b46dcc4ee29dfd03dffa5c7e9e27b461/225407394-61bef960-d3ae-447c-8f49-46fadba0ed4e.JPG https://zimg.paragon.ice.com/ParagonImages/Property/PM/RAE/225407394/36/0/0/ced1815b95c56ce2b28ca25d823679ec/1/b46dcc4ee29dfd03dffa5c7e9e27b461/225407394-1f1f1328-a4f5-4445-a0c6-671098cf3b52.JPG https://zimg.paragon.ice.com/ParagonImages/Property/PM/RAE/225407394/37/0/0/cf5bb26be25f1a093d666876967dbd1c/1/b46dcc4ee29dfd03dffa5c7e9e27b461/225407394-778b7f26-402f-4551-b977-776810aff930.JPG https://zimg.paragon.ice.com/ParagonImages/Property/PM/RAE/225407394/38/0/0/b7258cc98ca90cf6664adb82902d7b71/1/b46dcc4ee29dfd03dffa5c7e9e27b461/225407394-eee666e1-29ef-4af8-a37d-8e7b9209ffa2.JPG https://zimg.paragon.ice.com/ParagonImages/Property/PM/RAE/225407394/39/0/0/5797773d0601c8357a27cb2883288d36/1/b46dcc4ee29dfd03dffa5c7e9e27b461/225407394-ad79c4df-4566-45a6-a36d-cc0650f2cb84.JPG https://zimg.paragon.ice.com/ParagonImages/Property/PM/RAE/225407394/40/0/0/f277fb74bb155a6fd8fb80aa2e96af4e/1/b46dcc4ee29dfd03dffa5c7e9e27b461/225407394-7ff7ca62-5e83-48e6-9b02-7abd04f199bf.JPG

15235 61 ST NW

Edmonton T5A 2A3

MLS® Number:  E4494574

Back to Mcleod   

  • Home \
  • Mcleod \
  • 15235 61 ST NW

$ 600,000

5

BEDROOMS

3 + 1

BATHROOMS

2,199

SQUARE FEET

1988

YEAR BUILT

https://zimg.paragon.ice.com/ParagonImages/Property/PM/RAE/225407394/1/0/0/8000fe09dc69d90bdec3ac2b7bec8a5a/1/b46dcc4ee29dfd03dffa5c7e9e27b461/225407394-7a221f15-18f0-406b-b4be-fc682d02289c.JPG





MLS® Number
E4494574
PROPERTY TYPE
Detached Single Family
LISTING DATE
June-19-2026

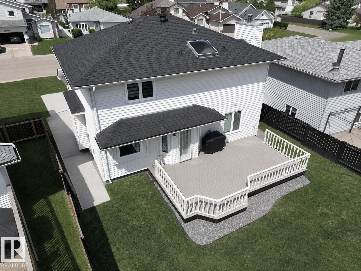
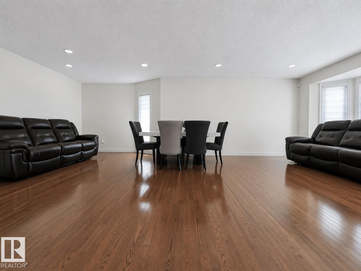
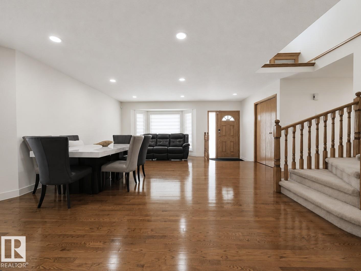
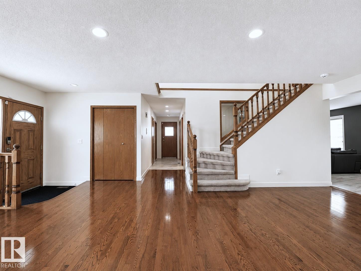
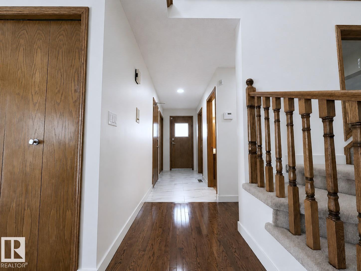
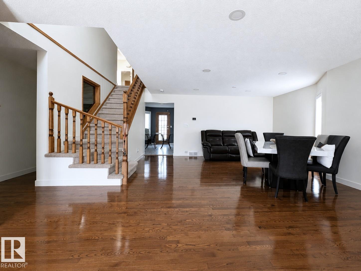
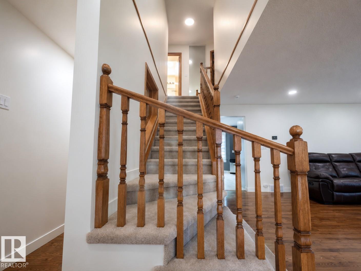
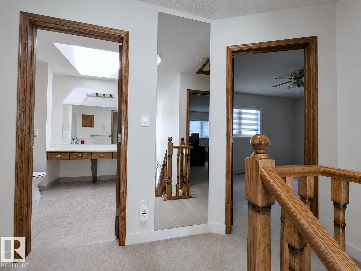
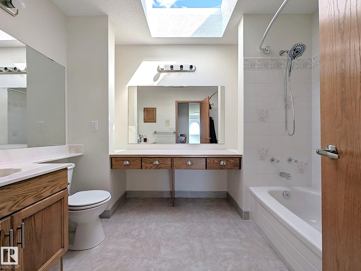
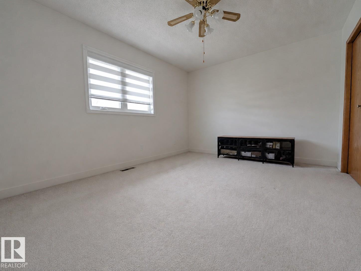
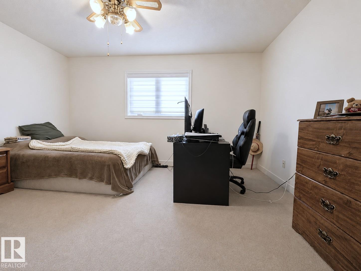
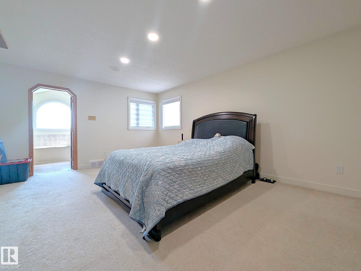
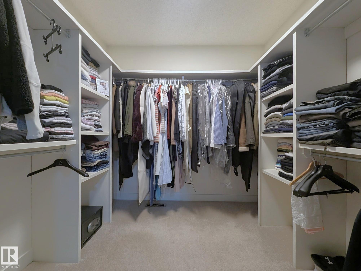
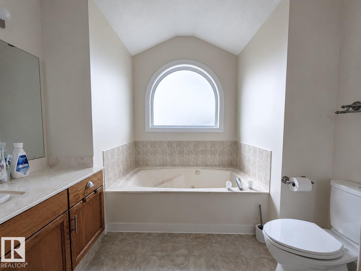
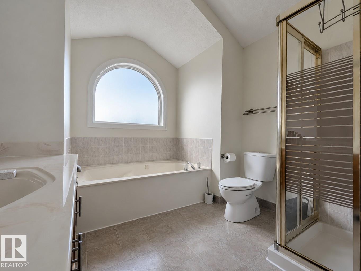
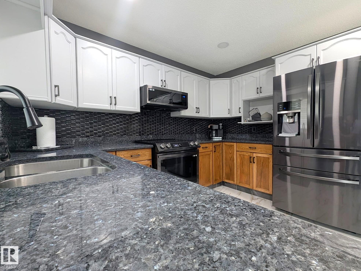
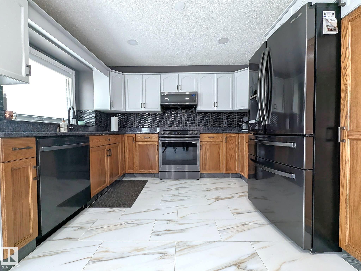
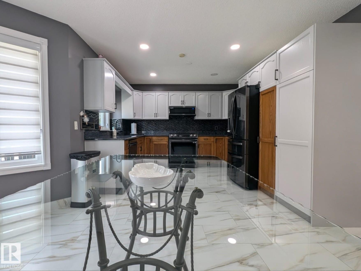
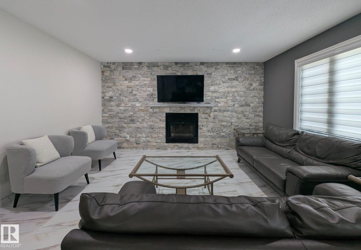
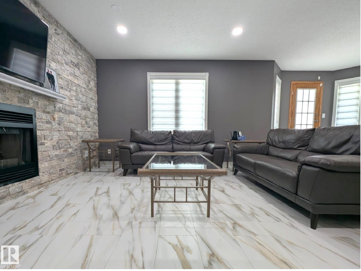
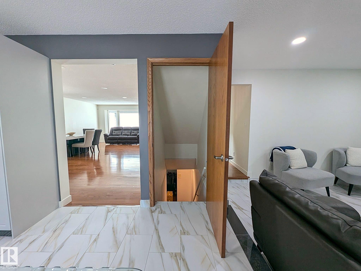
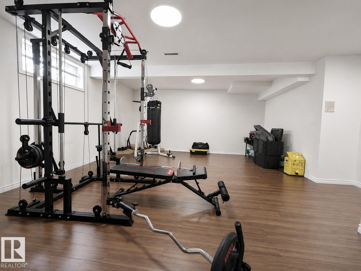
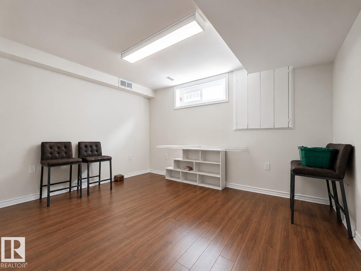
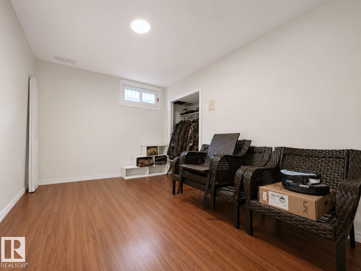
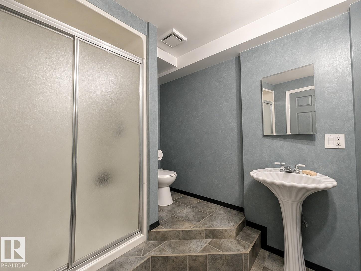
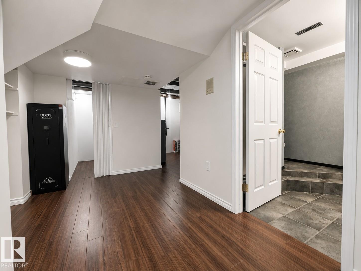
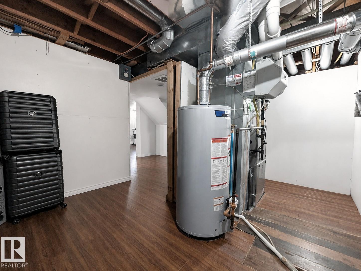
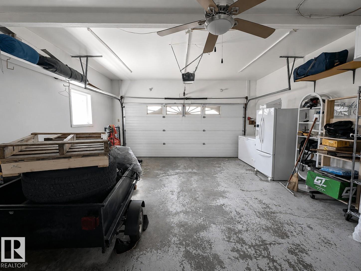
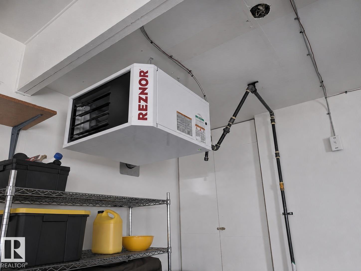
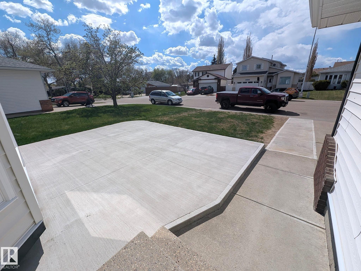
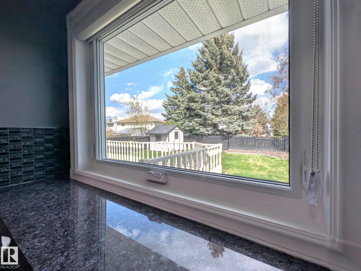
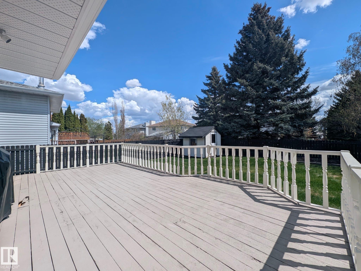
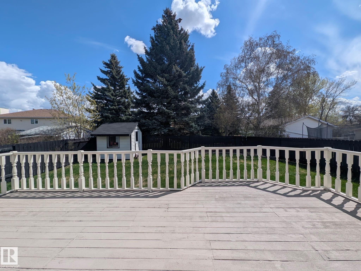
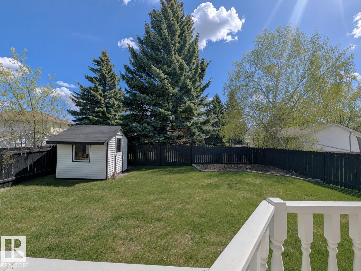
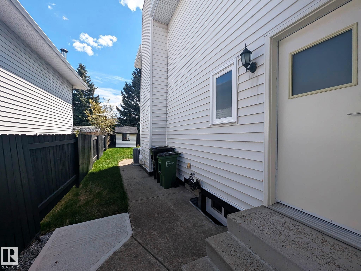
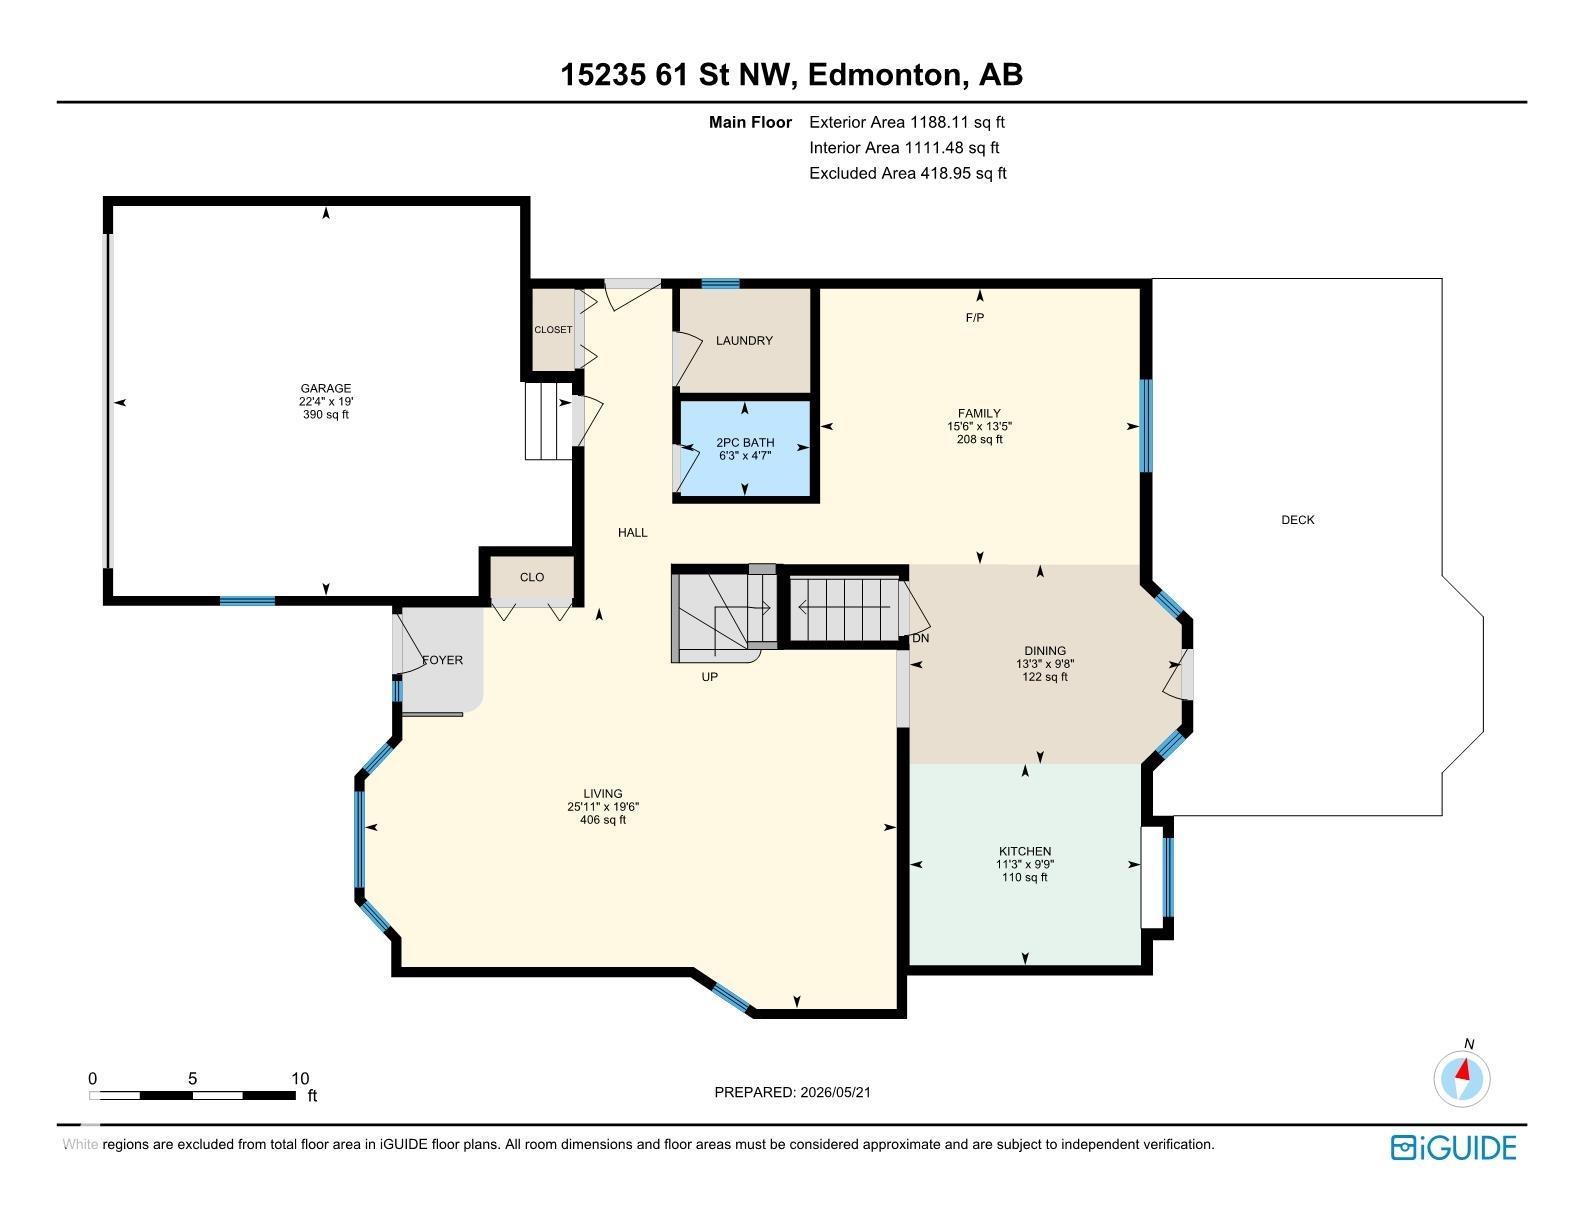
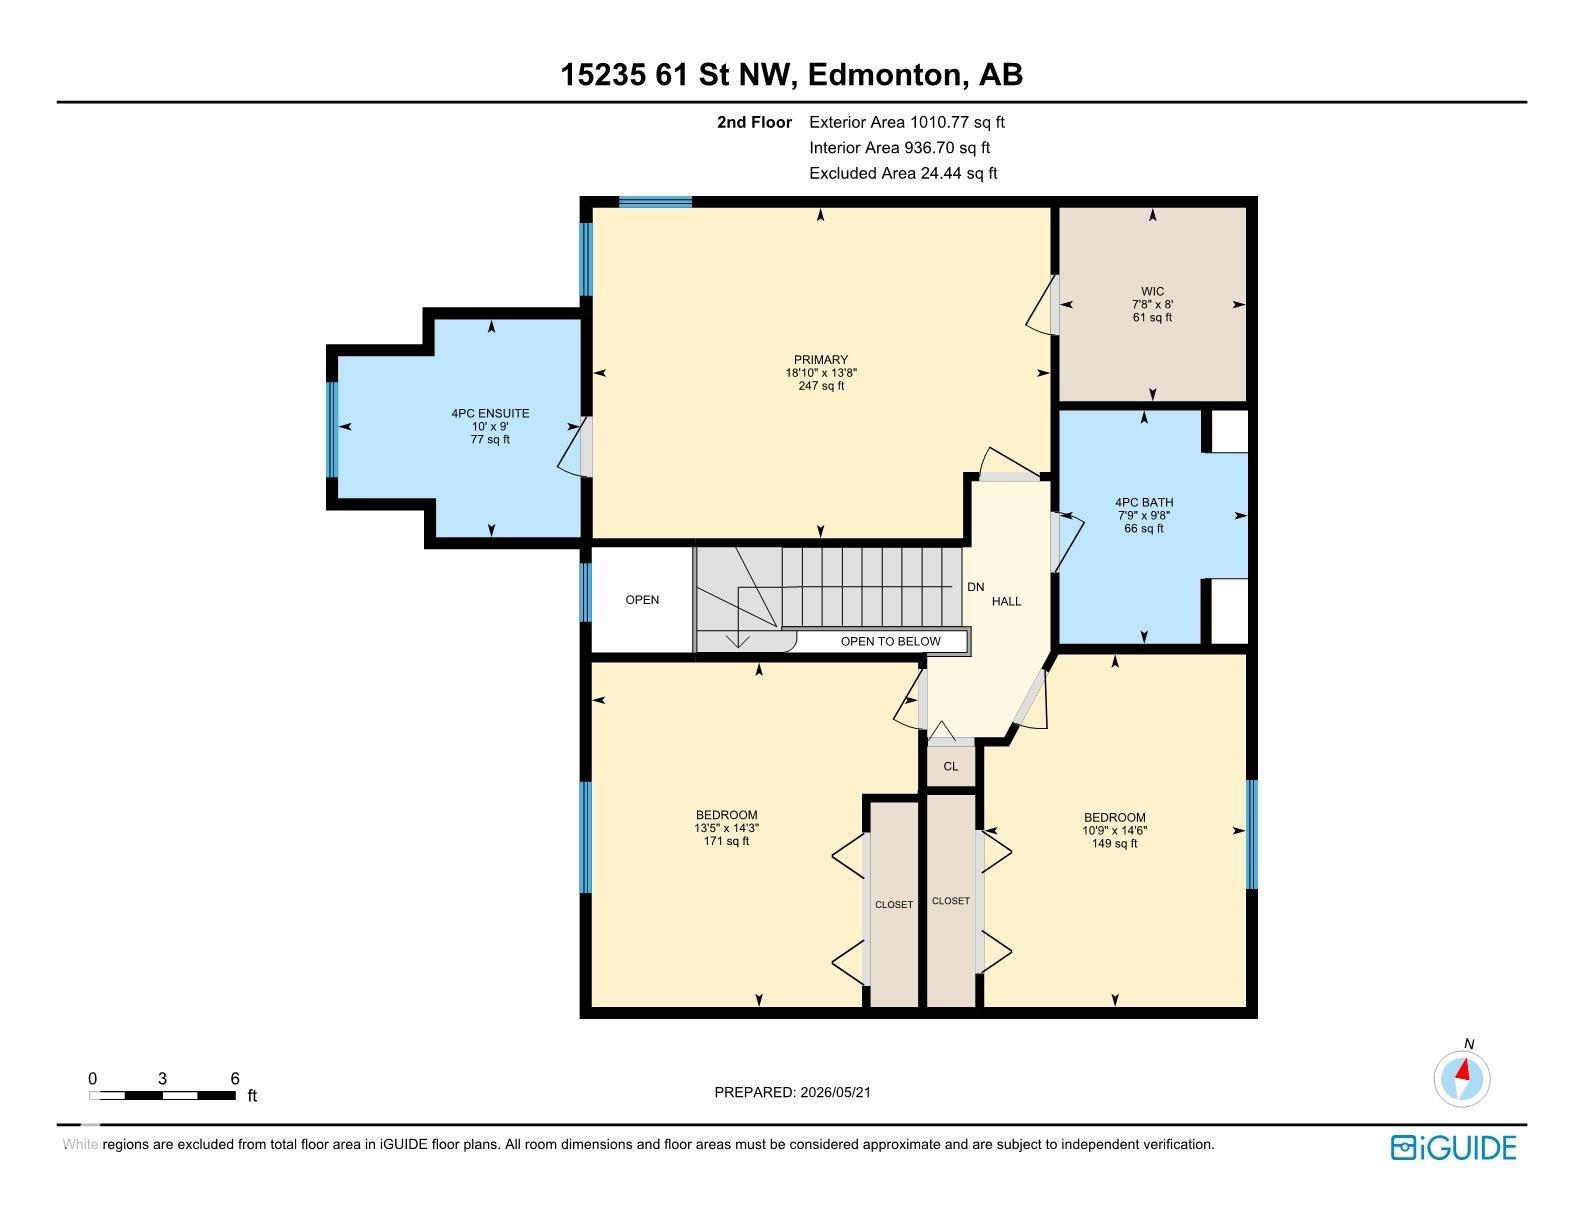
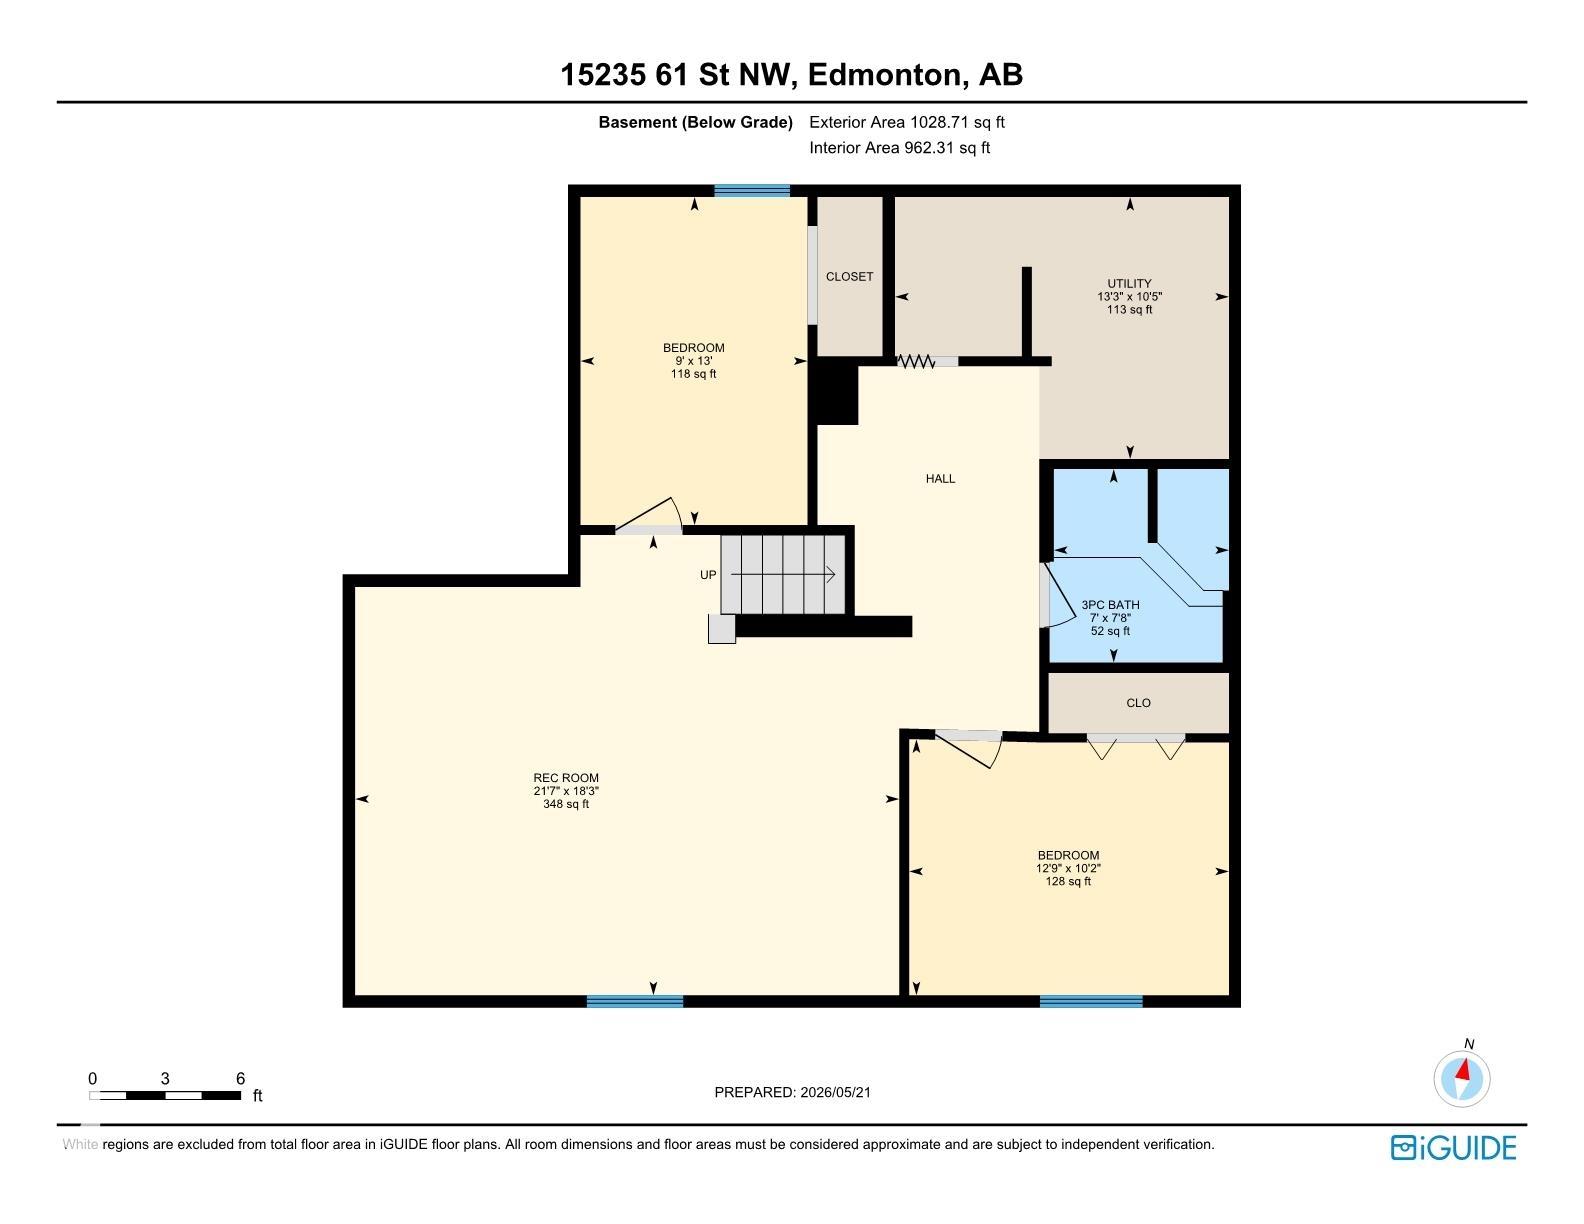
Extensively upgraded and meticulously maintained, this castle offers over 3000SF of space and approx. $90K in improvements since 2023. Architectural features include dramatic arched windows, SKYLIGHT, open staircase design, and immense room sizes. Rich hardwood flooring, upgraded pot lighting, Blue Pearl granite, glass tile backsplash, STAINLESS STEEL appliances, porcelain tile with IN-FLOOR heat, updated millwork, hardware, and finishings reflect the pride of ownership. The main floor features a grand living room, formal dining room, and sunken family room with wood-burning FIREPLACE. The impressive primary retreat offers nearly 250SF, a generous WALK-IN closet, and spacious ensuite with soaker tub beneath an arched window. The finished basement adds a large REC room, 2 bedrooms, full bath, and STORAGE. Outside, a rear deck spans nearly the width of the home overlooking the large yard. Improvements include newer windows (2023), furnace (2026), A/C, concrete, garage heater, lighting, blinds, and hardware.

COMMUNITY  Mcleod
PROPERTY TYPE  Detached Single Family
BUILDING TYPE  Detached Single Family
STYLE  2 Storey
YEAR BUILT 1988
SQUARE FOOTAGE  2,199
BEDROOMS  5
BATHROOMS  3.50
BASEMENT  Full, Finished
AMENITIES  Air Conditioner, Deck, See Remarks
APPLIANCES  Air Conditioning-Central, Dishwasher-Built-In, Garage Opener, Hood Fan, Refrigerator, Stove-Electric, Garage Heater
COOLING 
FIREPLACE 
FLOORING  Carpet, Ceramic Tile, Hardwood
HEATING  Forced Air-1, Natural Gas
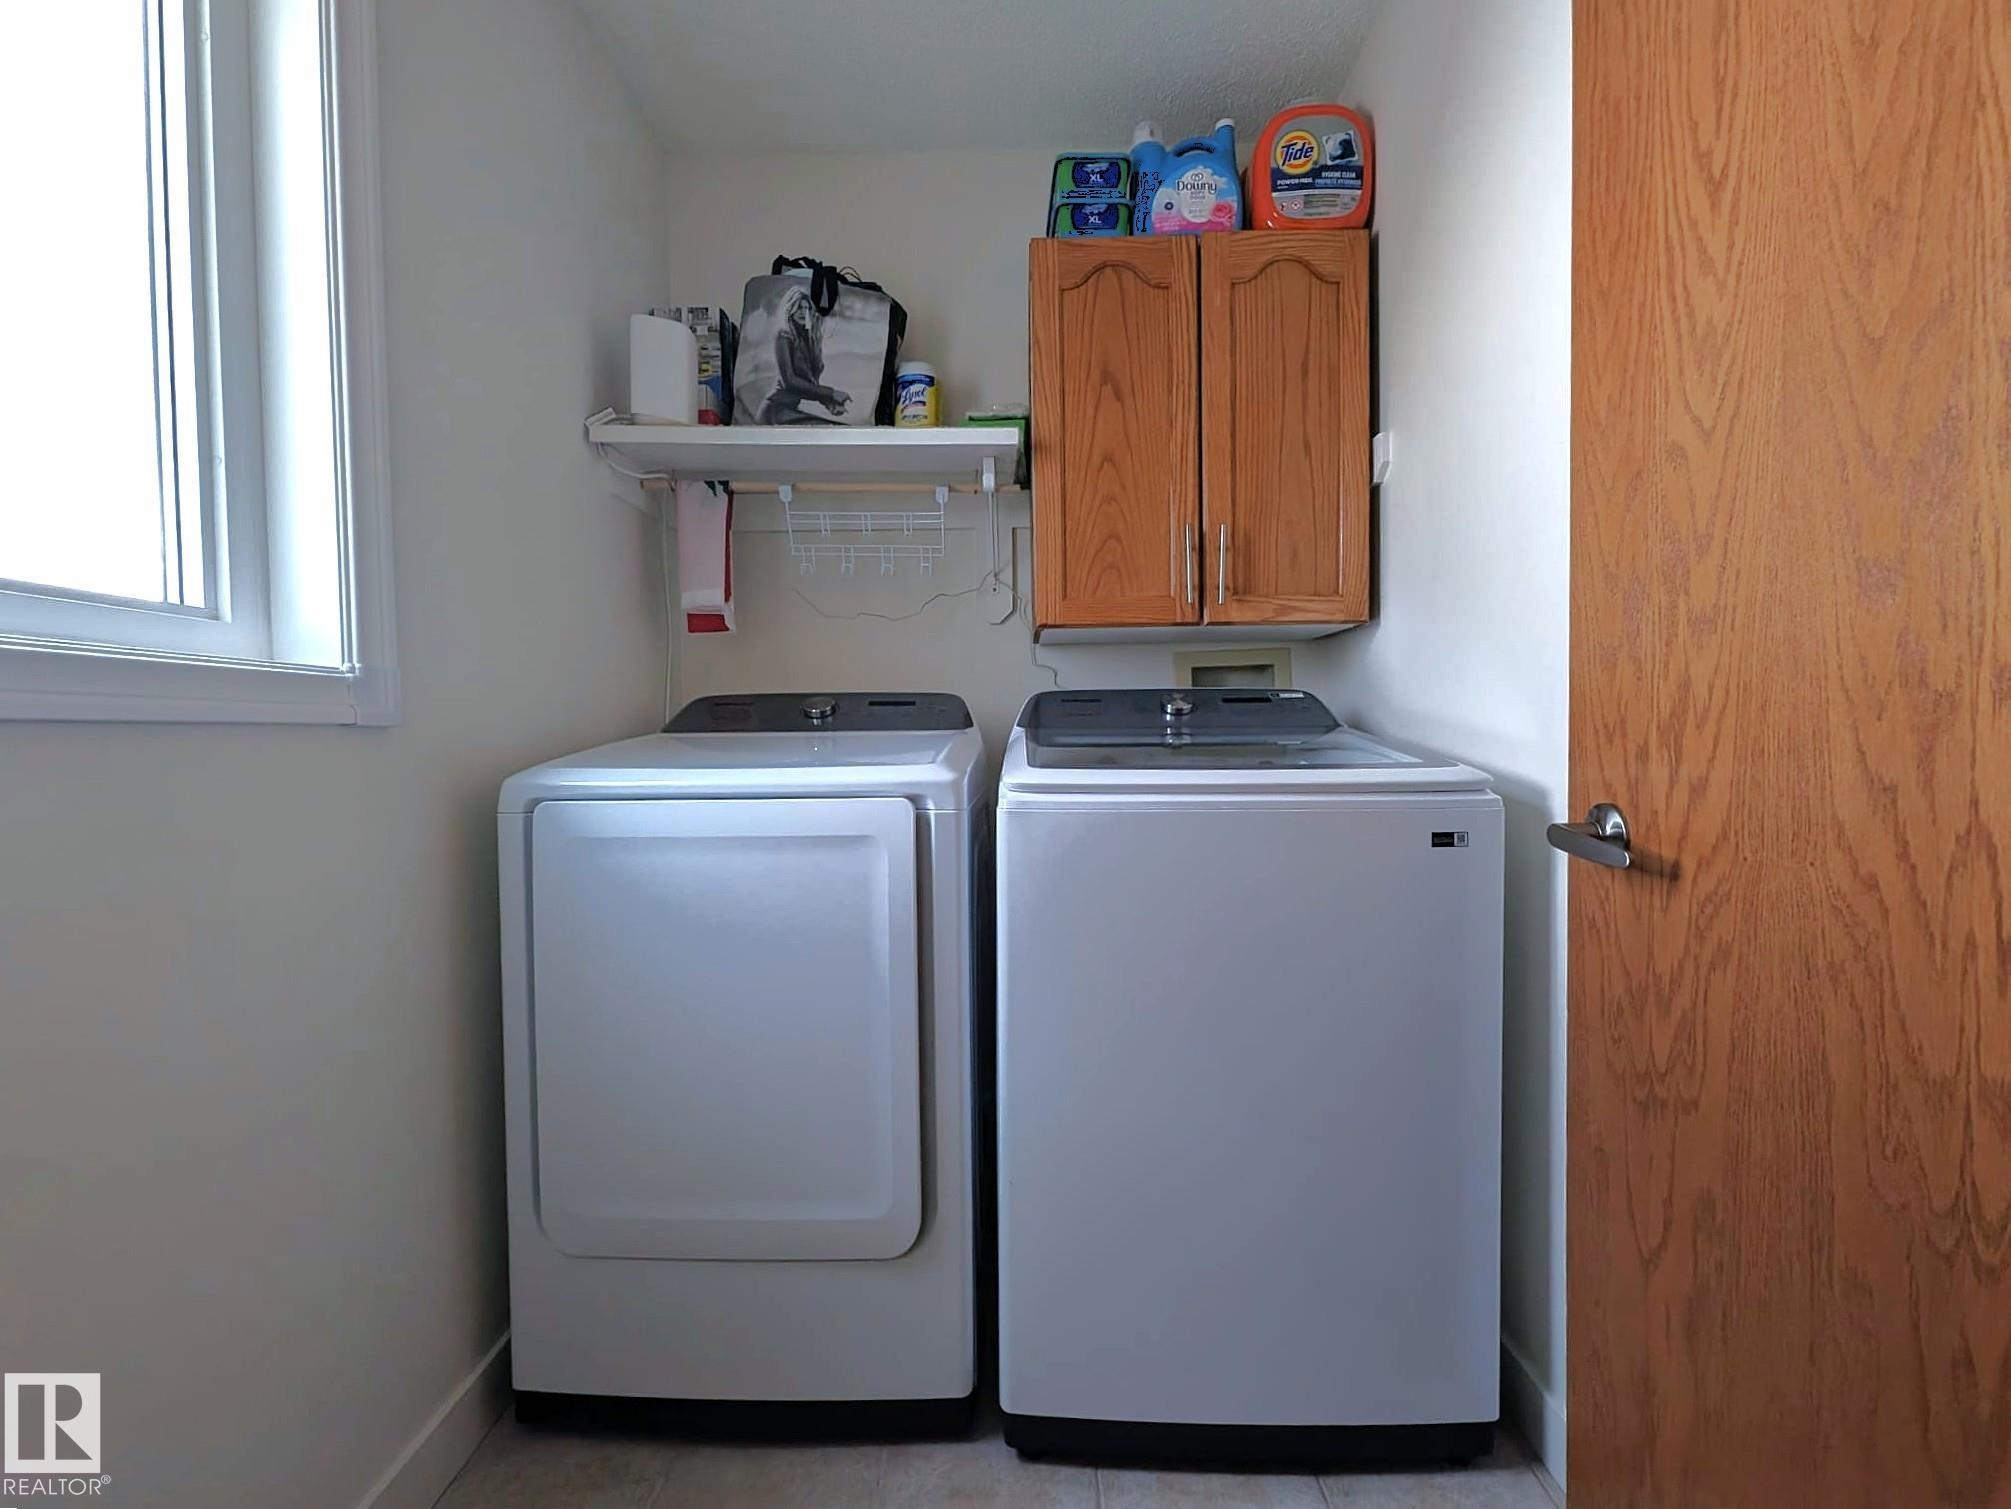
LAUNDRY  ensuite bathroom
LOT FEATURES  Fenced, Landscaped, Public Transportation, Shopping Nearby, See Remarks
PARKING  Double Garage Attached
RESTRICTIONS  Utility Right Of Way
ROOF  Asphalt Shingles
TITLE  Fee Simple
BROKER  REALTORS® Association of Edmonton


ROOMS DIMENSIONS (m) LEVEL