https://zimg.paragon.ice.com/ParagonImages/Property/PM/RAE/225408833/1/0/0/b42df058559a2c43d83328ac9465e442/1/716e326693c2e5d163e5685e4b358f60/225408833-e78b7656-13a6-4bc3-bf2a-085e21baa406.JPG https://zimg.paragon.ice.com/ParagonImages/Property/PM/RAE/225408833/2/0/0/5a0aba71925bbaac2a7520d4f774bf64/1/716e326693c2e5d163e5685e4b358f60/225408833-48dd3625-8e50-4822-861c-7e80141b3d1d.JPG https://zimg.paragon.ice.com/ParagonImages/Property/PM/RAE/225408833/3/0/0/1dfd0643776d396b7f726e7e5ecc9512/1/716e326693c2e5d163e5685e4b358f60/225408833-9803d28d-8f78-435e-9630-00f41afd11a8.JPG https://zimg.paragon.ice.com/ParagonImages/Property/PM/RAE/225408833/4/0/0/becbf6b8bbc58edd2f4481da1a5b7cc9/1/716e326693c2e5d163e5685e4b358f60/225408833-d590cef6-1588-4775-989a-e2ad482a464d.JPG https://zimg.paragon.ice.com/ParagonImages/Property/PM/RAE/225408833/5/0/0/0df4e0b65b28bff27a674a91071b0908/1/716e326693c2e5d163e5685e4b358f60/225408833-619bcea3-5d5d-4837-b15f-73ab06c26f37.JPG https://zimg.paragon.ice.com/ParagonImages/Property/PM/RAE/225408833/6/0/0/8f55fe2a62c1f101a1b5eb9e93a6cfc7/1/716e326693c2e5d163e5685e4b358f60/225408833-29ff23db-fe97-40ff-b39b-4a681c084093.JPG https://zimg.paragon.ice.com/ParagonImages/Property/PM/RAE/225408833/7/0/0/f4e492ab3cce21a457d586233edbcde7/1/716e326693c2e5d163e5685e4b358f60/225408833-d3b0da02-8562-4b96-8490-ca4e3d389409.JPG https://zimg.paragon.ice.com/ParagonImages/Property/PM/RAE/225408833/8/0/0/53ebbdcc4a3884ae882d13db6ef30487/1/716e326693c2e5d163e5685e4b358f60/225408833-5229e9d8-2a96-43ab-b74b-23f37afdf0b7.JPG https://zimg.paragon.ice.com/ParagonImages/Property/PM/RAE/225408833/9/0/0/590dbf59890482153d2638bf8cba8fae/1/716e326693c2e5d163e5685e4b358f60/225408833-517252e3-1e1f-4093-b6e4-8913b545ffff.JPG https://zimg.paragon.ice.com/ParagonImages/Property/PM/RAE/225408833/10/0/0/b751d21f192a071e56253e8f72c88e2f/1/716e326693c2e5d163e5685e4b358f60/225408833-e03ba159-5e8b-4544-9730-d773f77837c8.JPG https://zimg.paragon.ice.com/ParagonImages/Property/PM/RAE/225408833/11/0/0/aa25c730cea1ec96d9b0bdcf49662a75/1/716e326693c2e5d163e5685e4b358f60/225408833-7140a824-1a40-4eda-9652-9457507dbd5a.JPG https://zimg.paragon.ice.com/ParagonImages/Property/PM/RAE/225408833/12/0/0/166554a466a5b19567042b3f6b50bca7/1/716e326693c2e5d163e5685e4b358f60/225408833-3b952e4b-1a94-4f8b-85f4-51ad25ce92da.JPG https://zimg.paragon.ice.com/ParagonImages/Property/PM/RAE/225408833/13/0/0/207864b112f6d52b25073a652b43d97c/1/716e326693c2e5d163e5685e4b358f60/225408833-6c592723-edef-4e21-860d-1211543f57be.JPG https://zimg.paragon.ice.com/ParagonImages/Property/PM/RAE/225408833/14/0/0/459efbc8c431751be561710a74e43767/1/716e326693c2e5d163e5685e4b358f60/225408833-8dbdb1b7-e0df-4949-b698-be3a4d11ee89.JPG https://zimg.paragon.ice.com/ParagonImages/Property/PM/RAE/225408833/15/0/0/150d5234d0a76240133d24344e3fc720/1/716e326693c2e5d163e5685e4b358f60/225408833-11c27dae-ac54-497f-bc1e-31f999018e04.JPG https://zimg.paragon.ice.com/ParagonImages/Property/PM/RAE/225408833/16/0/0/1e2cf47562b4d2b87a131e33e7b75667/1/716e326693c2e5d163e5685e4b358f60/225408833-245174bb-4072-4cd4-a93a-0a59a3c0fa02.JPG https://zimg.paragon.ice.com/ParagonImages/Property/PM/RAE/225408833/17/0/0/4076937bb062ad4b598c9e75ceef2bf4/1/716e326693c2e5d163e5685e4b358f60/225408833-fbedc6bd-1f48-4980-adb1-274e8035f2df.JPG https://zimg.paragon.ice.com/ParagonImages/Property/PM/RAE/225408833/18/0/0/3faf129cf6c251b47f0a0d9baba23260/1/716e326693c2e5d163e5685e4b358f60/225408833-8fe8de59-3ea0-4cee-bc32-3209350b558c.JPG https://zimg.paragon.ice.com/ParagonImages/Property/PM/RAE/225408833/19/0/0/745ea50b4ffb1fad7ba4cd524f8837ee/1/716e326693c2e5d163e5685e4b358f60/225408833-ce773dcb-a53f-4880-bb12-e3f14310813c.JPG https://zimg.paragon.ice.com/ParagonImages/Property/PM/RAE/225408833/20/0/0/46505ff9510b489ef20ef82ec6e90eb8/1/716e326693c2e5d163e5685e4b358f60/225408833-1661cc7b-c673-4589-bc25-a389322870f2.JPG https://zimg.paragon.ice.com/ParagonImages/Property/PM/RAE/225408833/21/0/0/e4d03867909bd8418144a869992f8310/1/716e326693c2e5d163e5685e4b358f60/225408833-cdb63513-ad40-462a-b461-dc37844de405.JPG https://zimg.paragon.ice.com/ParagonImages/Property/PM/RAE/225408833/22/0/0/fa73534f2120acea677c0a354947feb1/1/716e326693c2e5d163e5685e4b358f60/225408833-437a0af1-12e7-4312-b4c4-46ccc1830f1a.JPG https://zimg.paragon.ice.com/ParagonImages/Property/PM/RAE/225408833/23/0/0/88f50251fe02d4c17bdfcb12aa21dd0f/1/716e326693c2e5d163e5685e4b358f60/225408833-31e3f574-02aa-472a-b036-1cf84af9d7fe.JPG https://zimg.paragon.ice.com/ParagonImages/Property/PM/RAE/225408833/24/0/0/c5668bfabfa468035d6dc6971e2e3222/1/716e326693c2e5d163e5685e4b358f60/225408833-80471850-05ab-48a8-b9d0-d1f112eb884f.JPG https://zimg.paragon.ice.com/ParagonImages/Property/PM/RAE/225408833/25/0/0/83af2096863eb852f823d39f75bb05b9/1/716e326693c2e5d163e5685e4b358f60/225408833-0e0c90ec-5ed0-4bbf-9794-3c2cd3352bdd.JPG https://zimg.paragon.ice.com/ParagonImages/Property/PM/RAE/225408833/26/0/0/3f16e040ba40047bb57accb913dc401f/1/716e326693c2e5d163e5685e4b358f60/225408833-afda37a4-3247-4315-a785-3e3de26e3caa.JPG https://zimg.paragon.ice.com/ParagonImages/Property/PM/RAE/225408833/27/0/0/7d53c01fcdd093730ecb7767147c279d/1/716e326693c2e5d163e5685e4b358f60/225408833-123158f0-57f5-4980-aa73-42b927421161.JPG https://zimg.paragon.ice.com/ParagonImages/Property/PM/RAE/225408833/28/0/0/94a05d6329a99f48e757a80d31a284dc/1/716e326693c2e5d163e5685e4b358f60/225408833-7eda6624-57cc-4a24-8583-86d9edd47c75.JPG https://zimg.paragon.ice.com/ParagonImages/Property/PM/RAE/225408833/29/0/0/a93b8e72bc2eb4ff2e019bb1947ed2a5/1/716e326693c2e5d163e5685e4b358f60/225408833-9d65772a-2c40-4b0e-806f-e7c0ec57ec76.JPG https://zimg.paragon.ice.com/ParagonImages/Property/PM/RAE/225408833/30/0/0/502def3291e20351bd1e47f70e0bd52d/1/716e326693c2e5d163e5685e4b358f60/225408833-5a182ed0-f4da-43ba-9536-cda8d2c459c0.JPG

15231 117 ST NW

Edmonton T5X 1R2

MLS® Number:  E4496013

Back to Caernarvon   

  • Home \
  • Caernarvon \
  • 15231 117 ST NW

$ 409,900

3

BEDROOMS

2 + 1

BATHROOMS

1,131

SQUARE FEET

1974

YEAR BUILT

https://zimg.paragon.ice.com/ParagonImages/Property/PM/RAE/225408833/1/0/0/b42df058559a2c43d83328ac9465e442/1/716e326693c2e5d163e5685e4b358f60/225408833-e78b7656-13a6-4bc3-bf2a-085e21baa406.JPG





MLS® Number
E4496013
PROPERTY TYPE
Detached Single Family
LISTING DATE
June-26-2026

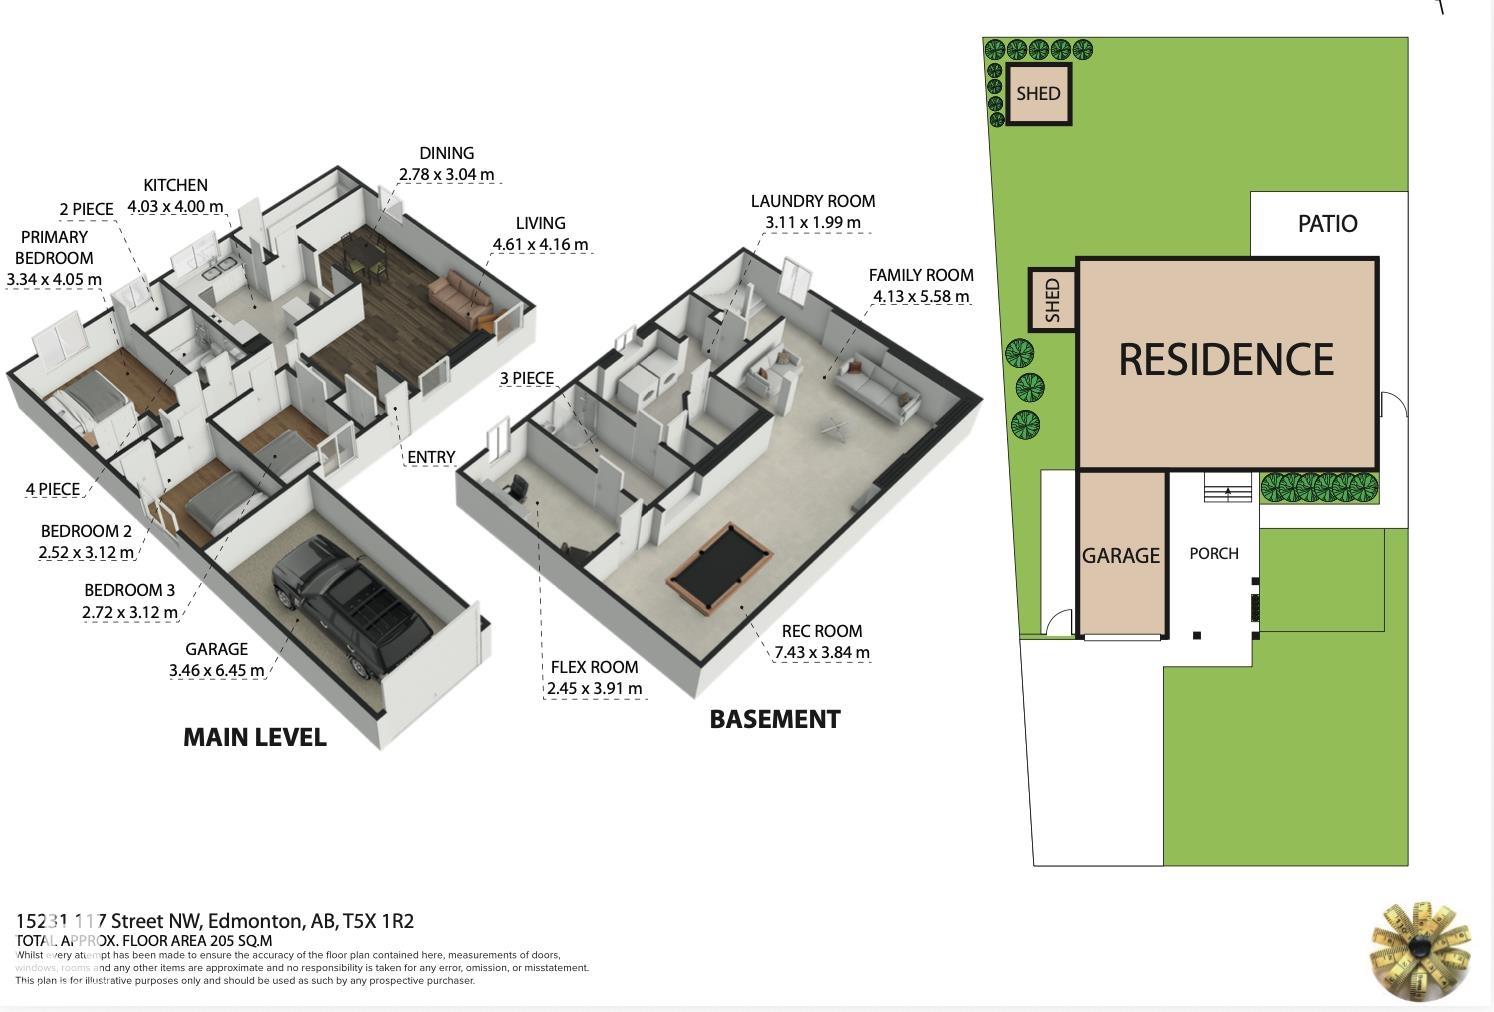
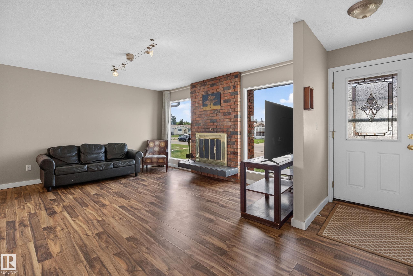
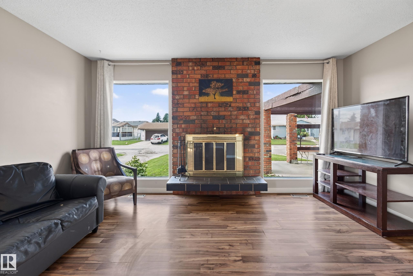
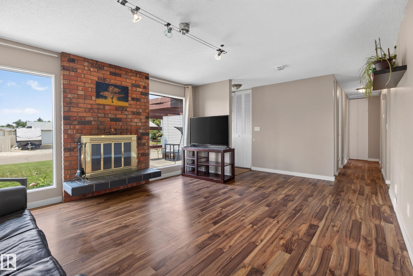
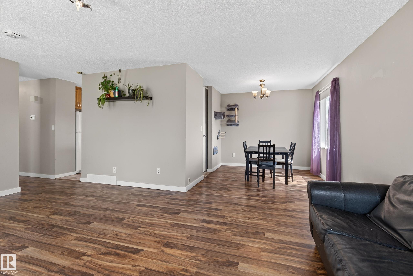
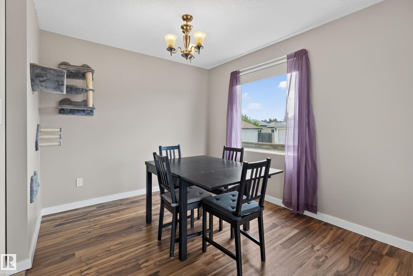
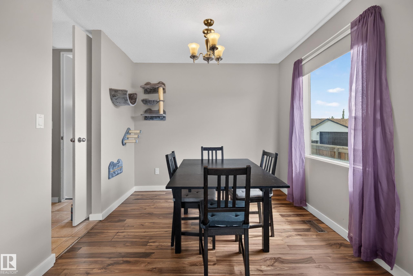
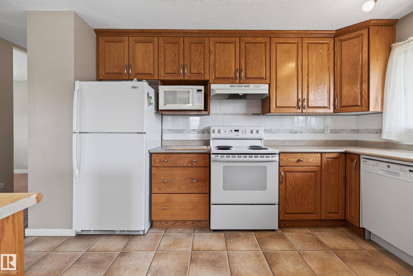
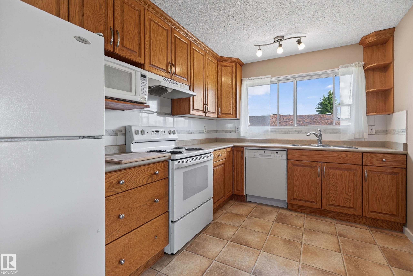
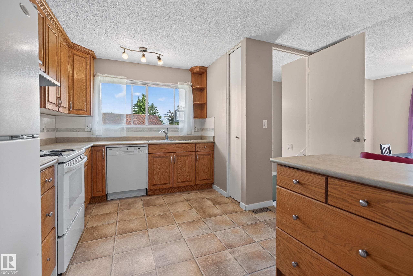
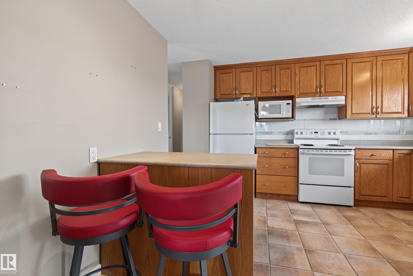
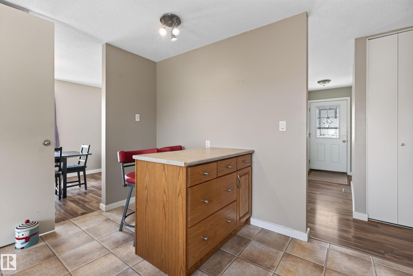
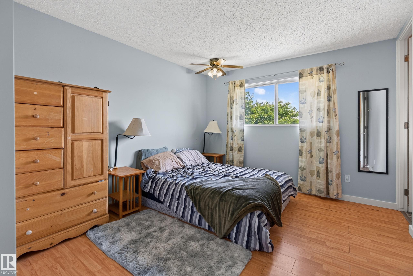
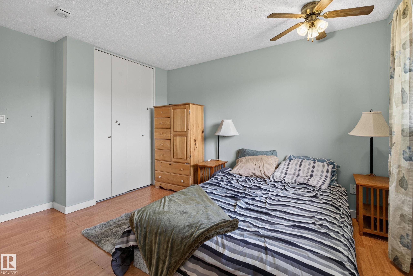
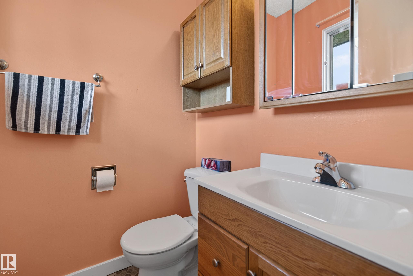
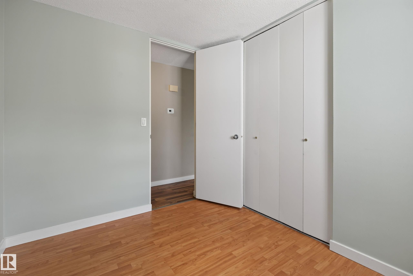
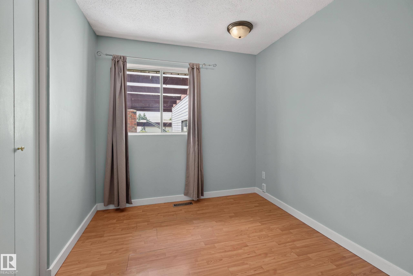
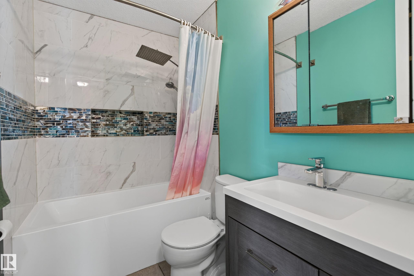
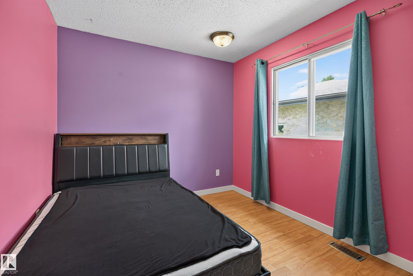
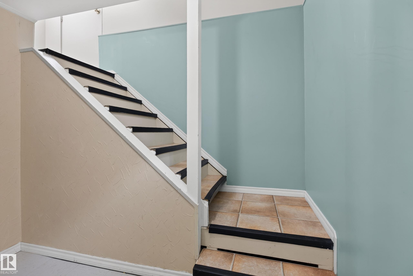
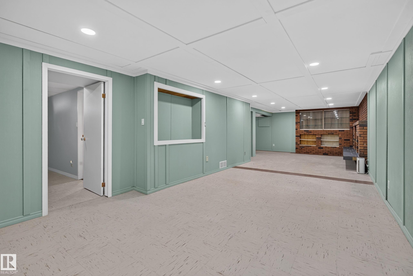
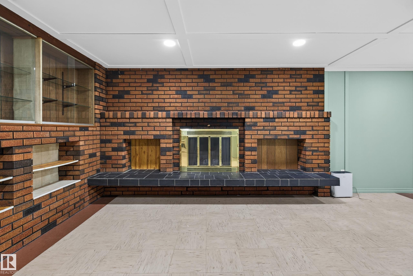
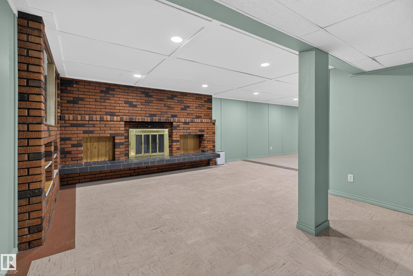
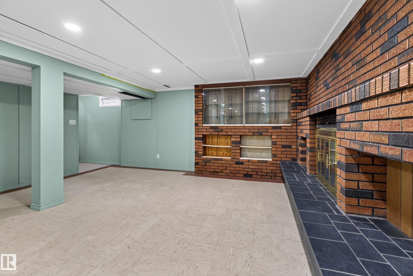
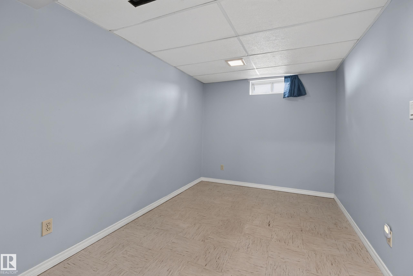
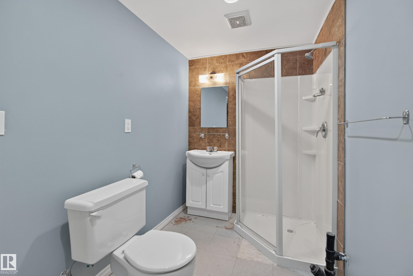
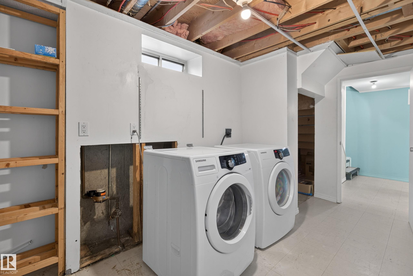
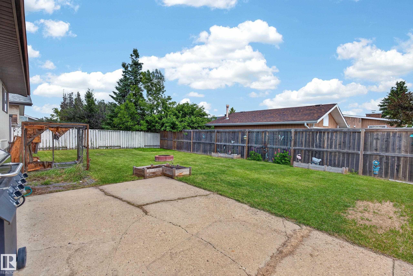
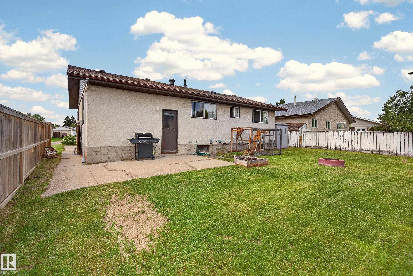
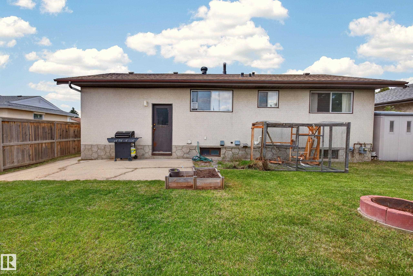
Welcome to this stunning 3 bedroom BUNGALOW in the highly desired community of Caernarvon! Boasting over 2200 sq ft of combined living space, this home has it ALL! Approaching the home you will immediately notice the massive PATIO, single car ATTACHED garage, and exceptionally large windows. Venturing inside, the OPEN concept floor plan greets you which is perfect for enjoying time with family and friends. A cozy WOOD FIREPLACE, spacious living room, dining room, large kitchen, 3 well appointed bedrooms and 2 bathrooms complete the main floor. The NEWLY RENOVATED basement with 2nd wood fireplace, recreation room, flex room and laundry room conclude the interior tour. Other notable highlights include: A LARGE fenced in backyard with RV PARKING, PAVED LANE access, shed, CENTRAL AIR CONDITIONING, Newer Furnace and HWT (approx. 3 yr old) and roof (approx. 5 yr old). This home truly is a RARE find!

COMMUNITY  Caernarvon
PROPERTY TYPE  Detached Single Family
BUILDING TYPE  Detached Single Family
STYLE  Bungalow
YEAR BUILT 1974
SQUARE FOOTAGE  1,131
BEDROOMS  3
BATHROOMS  2.50
BASEMENT  Full, Finished
AMENITIES  Air Conditioner, Closet Organizers, Parking-Extra
APPLIANCES  Air Conditioning-Central, Dishwasher-Built-In, Dryer, Refrigerator, Stove-Electric, Washer, Window Coverings
COOLING 
FIREPLACE 
FLOORING  Laminate Flooring
HEATING  Forced Air-1, Natural Gas
LAUNDRY  ensuite bathroom
LOT FEATURES  Back Lane, Fenced, Flat Site, Level Land, Paved Lane, Playground Nearby, Public Transportation, Schools, Shopping Nearby
PARKING  Single Garage Attached
RESTRICTIONS  Utility Right Of Way
ROOF  Asphalt Shingles
TITLE  Fee Simple
BROKER  REALTORS® Association of Edmonton


ROOMS DIMENSIONS (m) LEVEL