https://zimg.paragon.ice.com/ParagonImages/Property/PM/RAE/225407142/1/0/0/719c50921c2ad48ca669188c7d248a4f/1/a1b446e0c92d3ce9aaf897a298fab2a1/225407142-f570fdc5-3f27-4ed5-b1d1-f17800f84f33.JPG https://zimg.paragon.ice.com/ParagonImages/Property/PM/RAE/225407142/2/0/0/f35dcc82997a35e98217394afd77c7b5/1/a1b446e0c92d3ce9aaf897a298fab2a1/225407142-4787c538-cd06-4cc2-88bc-f06827aee311.JPG https://zimg.paragon.ice.com/ParagonImages/Property/PM/RAE/225407142/3/0/0/ade86ffe66fba610b2bb41333b1fac1e/1/a1b446e0c92d3ce9aaf897a298fab2a1/225407142-0044b7dc-6ae5-48e2-9b4a-53664f53644b.JPG https://zimg.paragon.ice.com/ParagonImages/Property/PM/RAE/225407142/4/0/0/9b48c3b0a95d47673dcd484dccec49e8/1/a1b446e0c92d3ce9aaf897a298fab2a1/225407142-33d83e92-dea6-425f-a80b-134e5eccc1fe.JPG https://zimg.paragon.ice.com/ParagonImages/Property/PM/RAE/225407142/5/0/0/ab591437215370f1690b5653bcf1d946/1/a1b446e0c92d3ce9aaf897a298fab2a1/225407142-8d7366cd-7408-40ad-a7e1-e07ab0fb73df.JPG https://zimg.paragon.ice.com/ParagonImages/Property/PM/RAE/225407142/6/0/0/f76e60e42d1552b455008eb6319454e3/1/a1b446e0c92d3ce9aaf897a298fab2a1/225407142-b5140bd8-3d61-4cd0-bd93-36b5454c2635.JPG https://zimg.paragon.ice.com/ParagonImages/Property/PM/RAE/225407142/7/0/0/fe49116df19c68bf2ae44fe4b681e466/1/a1b446e0c92d3ce9aaf897a298fab2a1/225407142-09be98a3-531b-4d76-9fdf-37852e502f52.JPG https://zimg.paragon.ice.com/ParagonImages/Property/PM/RAE/225407142/8/0/0/6a70b97898c1b8650264479e23dfa29f/1/a1b446e0c92d3ce9aaf897a298fab2a1/225407142-65e4d98e-ce35-4fb8-a752-803923a1dbeb.JPG https://zimg.paragon.ice.com/ParagonImages/Property/PM/RAE/225407142/9/0/0/c292b24961a5791021fe8d9410466c63/1/a1b446e0c92d3ce9aaf897a298fab2a1/225407142-677c4045-8478-449d-beca-4cce0e84ef55.JPG https://zimg.paragon.ice.com/ParagonImages/Property/PM/RAE/225407142/10/0/0/e6c7cf3a761d4229b64727e8d6ee42ad/1/a1b446e0c92d3ce9aaf897a298fab2a1/225407142-c37b311d-a5b2-4ee6-a824-8e5e0b6d9592.JPG https://zimg.paragon.ice.com/ParagonImages/Property/PM/RAE/225407142/11/0/0/19652021568aff44efe2e07e0dda48bd/1/a1b446e0c92d3ce9aaf897a298fab2a1/225407142-f4dc68dc-60b8-4891-8dea-e6c0f1c705f0.JPG https://zimg.paragon.ice.com/ParagonImages/Property/PM/RAE/225407142/12/0/0/b1ecd673080def08af683a4a78fda8c9/1/a1b446e0c92d3ce9aaf897a298fab2a1/225407142-85053580-d288-4c1e-acd6-82845ca1d928.JPG https://zimg.paragon.ice.com/ParagonImages/Property/PM/RAE/225407142/13/0/0/79642eac4d89ee32997646265f46773b/1/a1b446e0c92d3ce9aaf897a298fab2a1/225407142-22bd813c-f335-4255-b809-4e081c2ac2b6.JPG https://zimg.paragon.ice.com/ParagonImages/Property/PM/RAE/225407142/14/0/0/9587f8ca486bf461b658d930636c9adb/1/a1b446e0c92d3ce9aaf897a298fab2a1/225407142-695411a9-ff9f-4e50-a9a2-7dd6dd543cbc.JPG https://zimg.paragon.ice.com/ParagonImages/Property/PM/RAE/225407142/15/0/0/cc3dfbd5593c8f7b2edaf4806d626a1b/1/a1b446e0c92d3ce9aaf897a298fab2a1/225407142-6b4631c8-efd9-428d-8524-4bbb4083d8c3.JPG https://zimg.paragon.ice.com/ParagonImages/Property/PM/RAE/225407142/16/0/0/37e0dbac0270b7d260e7cf906a73478e/1/a1b446e0c92d3ce9aaf897a298fab2a1/225407142-2dd3bff8-0175-4f0f-bd04-f7e0734e6719.JPG https://zimg.paragon.ice.com/ParagonImages/Property/PM/RAE/225407142/17/0/0/fdbc64522e51b7faa4f76b19ca84339b/1/a1b446e0c92d3ce9aaf897a298fab2a1/225407142-13b05771-da13-4d9d-9e43-a51c55341837.JPG https://zimg.paragon.ice.com/ParagonImages/Property/PM/RAE/225407142/18/0/0/4ef0d02f960fc1c1d175359d712f5275/1/a1b446e0c92d3ce9aaf897a298fab2a1/225407142-77ecc3e9-c8e9-4800-98d3-e0616612dbfb.JPG https://zimg.paragon.ice.com/ParagonImages/Property/PM/RAE/225407142/19/0/0/51b6b9d1665d9206a2a1f82b8f0461fd/1/a1b446e0c92d3ce9aaf897a298fab2a1/225407142-2a7550c8-765d-4db7-bf57-1f6102603af4.JPG https://zimg.paragon.ice.com/ParagonImages/Property/PM/RAE/225407142/20/0/0/908eccee912410b5af5065cb717501f3/1/a1b446e0c92d3ce9aaf897a298fab2a1/225407142-78f0e595-face-41b4-86d1-7820887bba07.JPG https://zimg.paragon.ice.com/ParagonImages/Property/PM/RAE/225407142/21/0/0/450fe53b8db8116adc5c6c34d9ff74c7/1/a1b446e0c92d3ce9aaf897a298fab2a1/225407142-cb40247b-38dd-4939-a679-f64d84a553d0.JPG https://zimg.paragon.ice.com/ParagonImages/Property/PM/RAE/225407142/22/0/0/9a007ab71fdba0e739c86c957ece4f9e/1/a1b446e0c92d3ce9aaf897a298fab2a1/225407142-bd2b58b8-d1f7-40e9-8276-500ef559f859.JPG https://zimg.paragon.ice.com/ParagonImages/Property/PM/RAE/225407142/23/0/0/1328e95c482baf5c3b53e53ff515e189/1/a1b446e0c92d3ce9aaf897a298fab2a1/225407142-b42a4c46-a2e8-40a5-9a97-7857e3a8e73f.JPG https://zimg.paragon.ice.com/ParagonImages/Property/PM/RAE/225407142/25/0/0/5314d77886f1a9872601ee42e40d7d60/1/a1b446e0c92d3ce9aaf897a298fab2a1/225407142-7b1b378d-77c2-4023-af28-dee877b4774e.JPG https://zimg.paragon.ice.com/ParagonImages/Property/PM/RAE/225407142/26/0/0/43059bd7daca6dee825b778755181233/1/a1b446e0c92d3ce9aaf897a298fab2a1/225407142-f32355c1-73ef-4691-a355-d2910b1e2838.JPG https://zimg.paragon.ice.com/ParagonImages/Property/PM/RAE/225407142/27/0/0/d8e752da68223e64a19930fa0dacf15f/1/a1b446e0c92d3ce9aaf897a298fab2a1/225407142-e1509b66-0584-4b4d-a8c2-5fbaf5829013.JPG https://zimg.paragon.ice.com/ParagonImages/Property/PM/RAE/225407142/28/0/0/ae8c76d1a080648a09efe6fe0ec6d7d0/1/a1b446e0c92d3ce9aaf897a298fab2a1/225407142-3e721e32-a1e2-4eec-8d36-e9b8f457c4b2.JPG https://zimg.paragon.ice.com/ParagonImages/Property/PM/RAE/225407142/29/0/0/e1ec10b0d0d10853a4116560f132eda4/1/a1b446e0c92d3ce9aaf897a298fab2a1/225407142-aefceb42-a14e-4c85-99cd-cc3976923a68.JPG https://zimg.paragon.ice.com/ParagonImages/Property/PM/RAE/225407142/30/0/0/3339df0d7f183834948d816d8cd49f00/1/a1b446e0c92d3ce9aaf897a298fab2a1/225407142-96c14716-80e4-43cd-b4de-fcbaff51f456.JPG https://zimg.paragon.ice.com/ParagonImages/Property/PM/RAE/225407142/31/0/0/dcc258c850772148896690fc1cc96bcc/1/a1b446e0c92d3ce9aaf897a298fab2a1/225407142-7df1adeb-b25f-4b84-8aea-fb92b09b0601.JPG https://zimg.paragon.ice.com/ParagonImages/Property/PM/RAE/225407142/32/0/0/e11576e77e70ae89605655362704c1ff/1/a1b446e0c92d3ce9aaf897a298fab2a1/225407142-37cebc70-5893-459a-b5f2-5950115033af.JPG https://zimg.paragon.ice.com/ParagonImages/Property/PM/RAE/225407142/33/0/0/834177fbe8ce4c45dcd99dfbc3fbad78/1/a1b446e0c92d3ce9aaf897a298fab2a1/225407142-d7c26a2d-f0d8-48fc-a501-9f5f4e12003f.JPG https://zimg.paragon.ice.com/ParagonImages/Property/PM/RAE/225407142/34/0/0/9b3c8b000ad4962ee45532a81ca5f397/1/a1b446e0c92d3ce9aaf897a298fab2a1/225407142-f89a5e03-1de0-41d9-8011-a65a890dba43.JPG https://zimg.paragon.ice.com/ParagonImages/Property/PM/RAE/225407142/35/0/0/23e8ef2babdc79fae9d3becddc927e6b/1/a1b446e0c92d3ce9aaf897a298fab2a1/225407142-167db458-f199-44ac-b4fc-7a213d0c3505.JPG https://zimg.paragon.ice.com/ParagonImages/Property/PM/RAE/225407142/36/0/0/ab6f117e5549f29789ffe8624a060368/1/a1b446e0c92d3ce9aaf897a298fab2a1/225407142-18fed864-80b8-4d4c-9c4b-56f67704edf5.JPG

15217 54 ST NW

Edmonton T5A 2N7

MLS® Number:  E4494322

Back to Casselman   

  • Home \
  • Casselman \
  • 15217 54 ST NW

$ 200,000

3

BEDROOMS

2 + 1

BATHROOMS

1,088

SQUARE FEET

1976

YEAR BUILT

https://zimg.paragon.ice.com/ParagonImages/Property/PM/RAE/225407142/1/0/0/719c50921c2ad48ca669188c7d248a4f/1/a1b446e0c92d3ce9aaf897a298fab2a1/225407142-f570fdc5-3f27-4ed5-b1d1-f17800f84f33.JPG





MLS® Number
E4494322
PROPERTY TYPE
Townhouse
LISTING DATE
June-18-2026

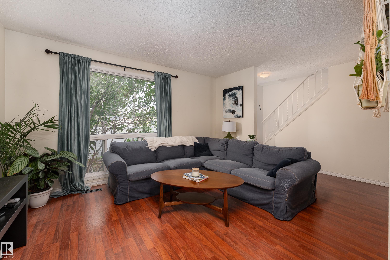
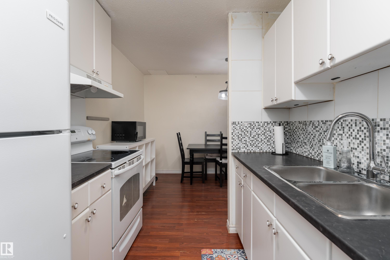
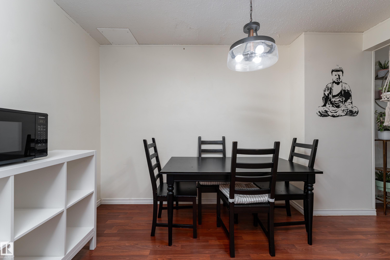
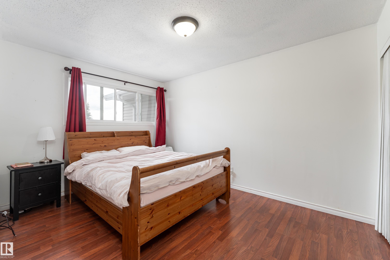
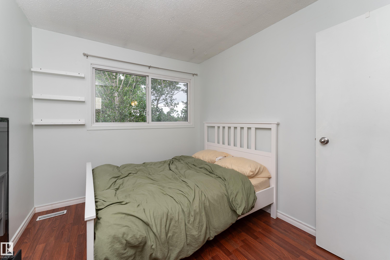
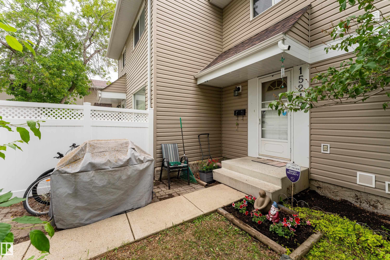
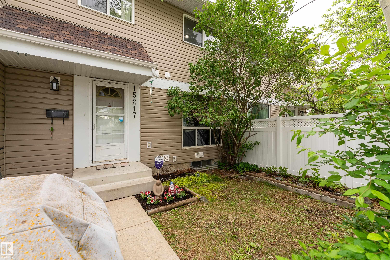
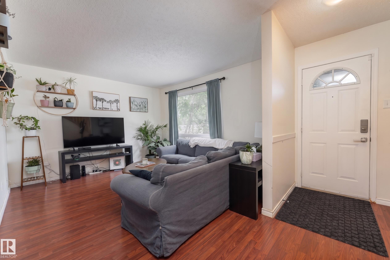
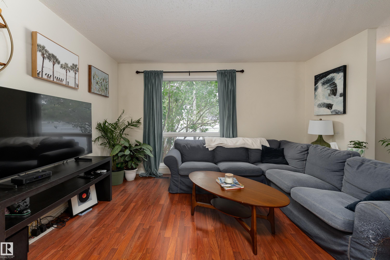
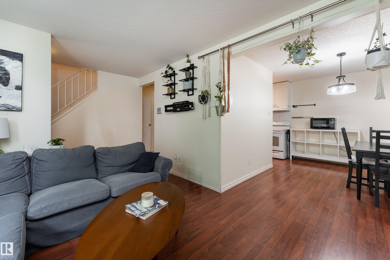
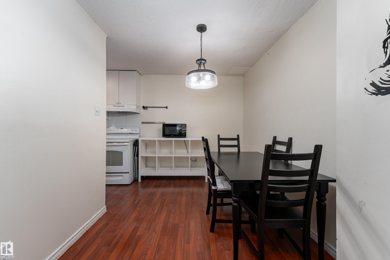
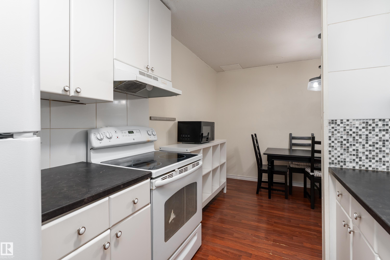
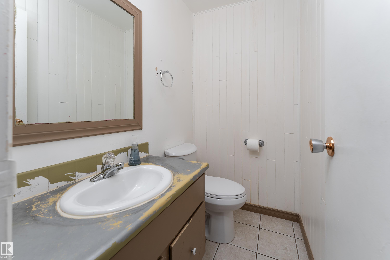
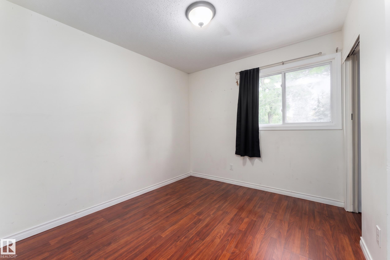
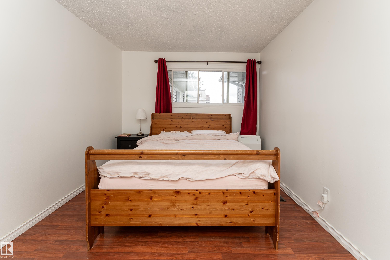
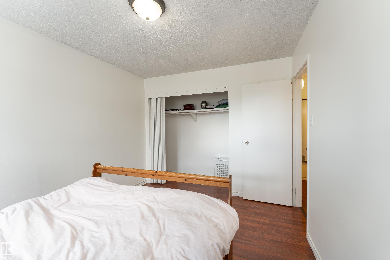
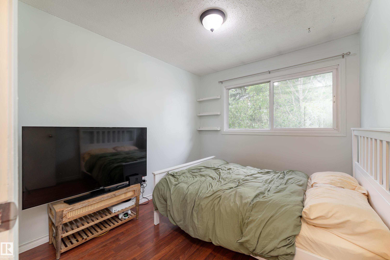
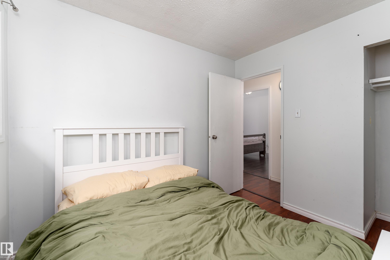
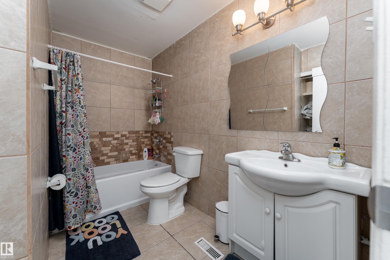
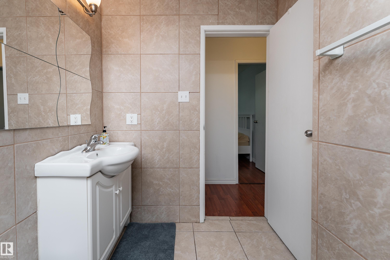
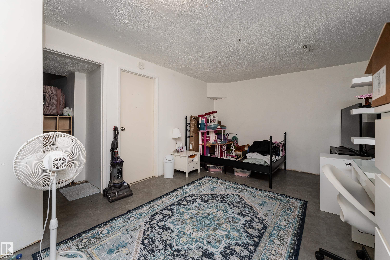
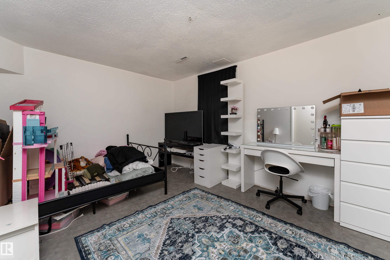
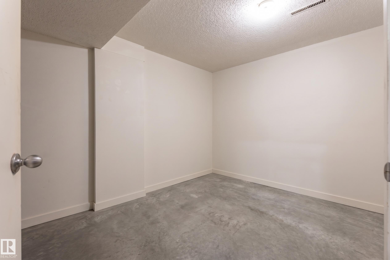
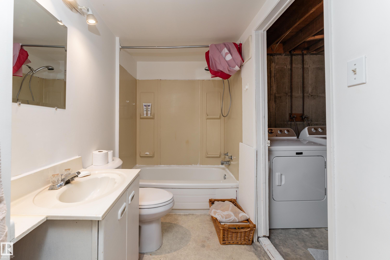
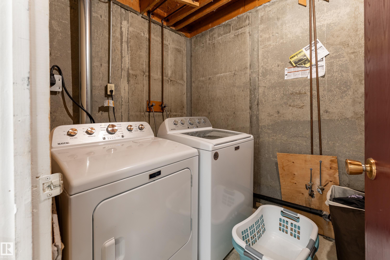
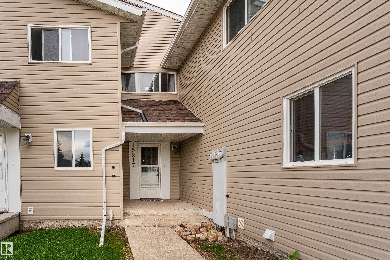
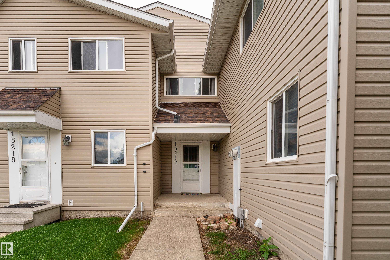
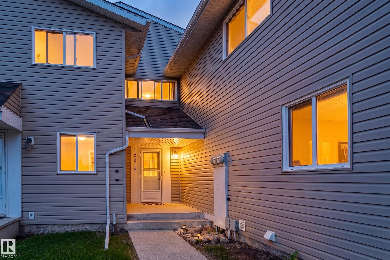
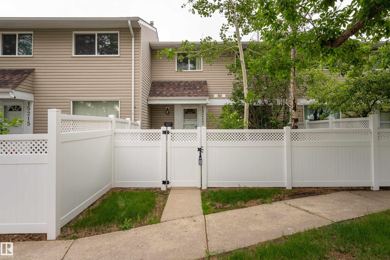
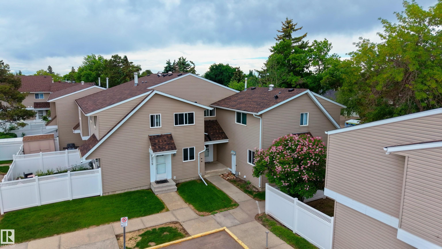
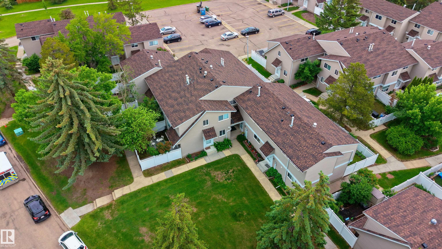
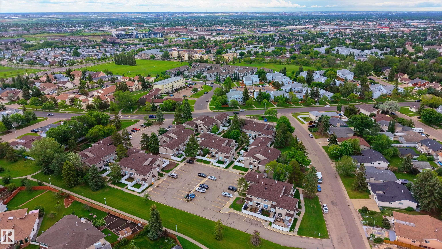
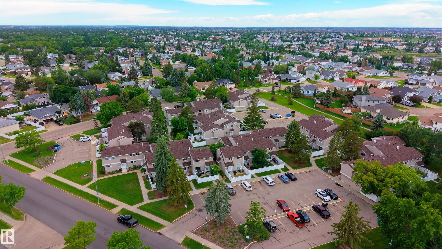
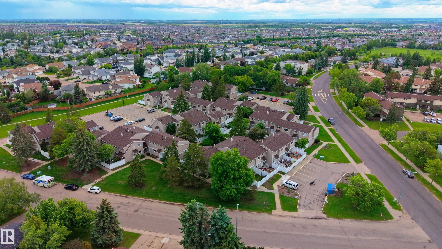
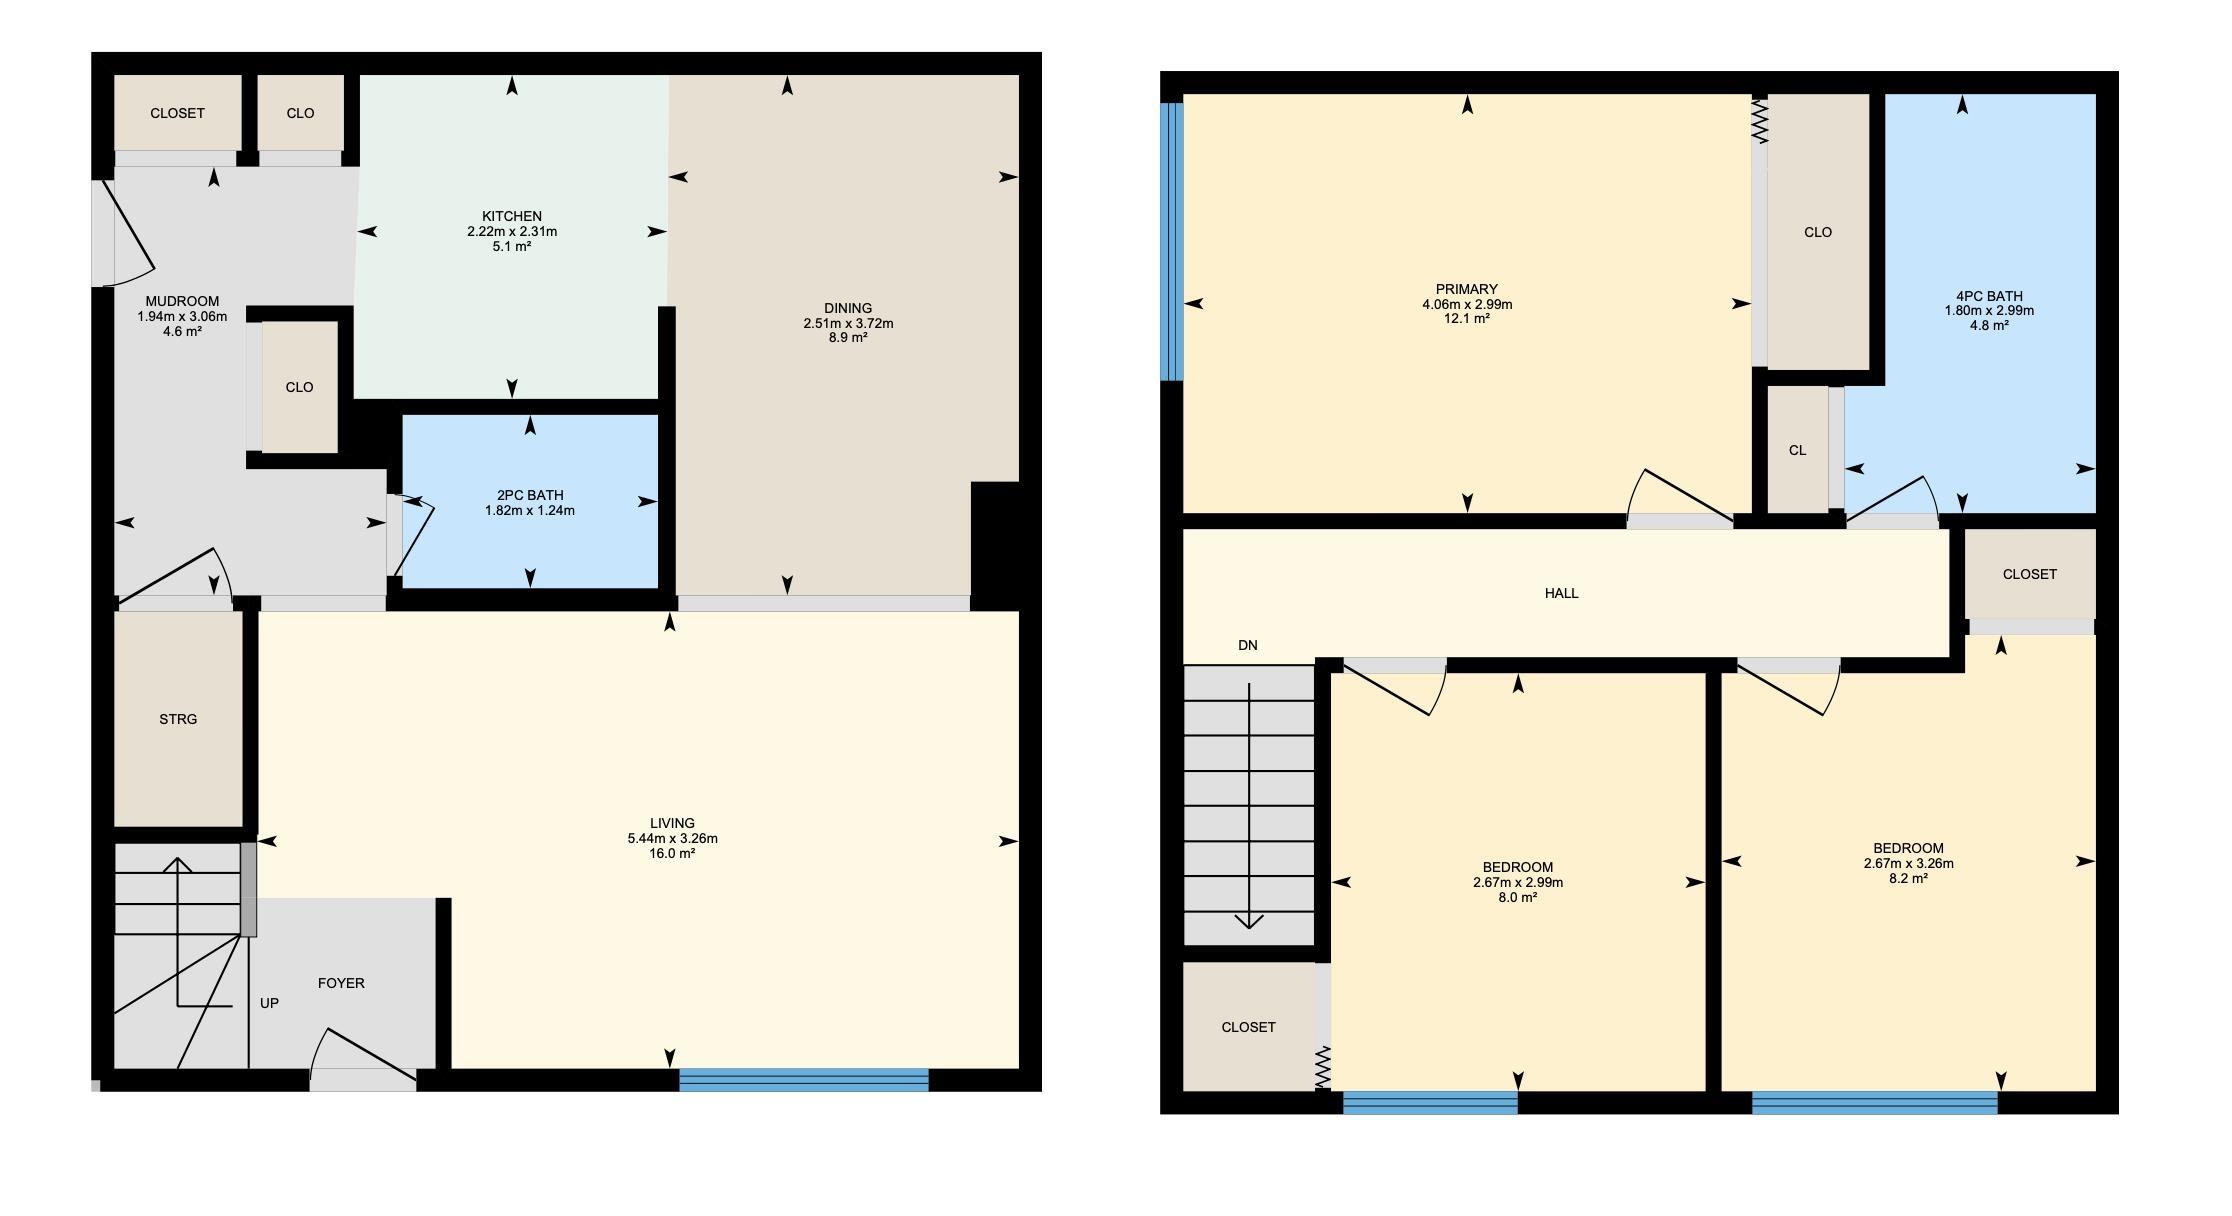
Thoughtfully designed for comfortable everyday living, this west-facing townhouse in established Casselman offers a functional layout and excellent value for first-time buyers, families, and investors alike. The main floor features a spacious living room, dedicated dining area, and a practical kitchen with ample cabinetry and workspace. Upstairs you'll find 3 well-sized bedrooms and a full 4-piece bathroom. The finished basement expands the home's versatility with a large family room, laundry area, and an additional 4-piece bathroom. Updates include washer and dryer (2025), and HWT (2024). Enjoy your own small fenced yard, perfect for pets, gardening, or relaxing outdoors. This pet-friendly complex includes one assigned parking stall, with additional stalls available to rent. Conveniently located near schools, shopping, public transit, playgrounds, and major commuter routes, this is an excellent opportunity in a well connected community.

COMMUNITY  Casselman
PROPERTY TYPE  Townhouse
BUILDING TYPE  Townhouse
STYLE  2 Storey
YEAR BUILT 1976
SQUARE FOOTAGE  1,088
BEDROOMS  3
BATHROOMS  2.50
BASEMENT  Full, Finished
AMENITIES  Carbon Monoxide Detectors, Parking-Visitor, Storage-In-Suite
APPLIANCES  Dryer, Refrigerator, Stove-Electric, Washer, Window Coverings
COOLING 
FIREPLACE 
FLOORING  Laminate Flooring, Linoleum
HEATING  Forced Air-1, Natural Gas
LAUNDRY 
LOT FEATURES  Fenced, Landscaped, Playground Nearby, Public Transportation, Schools, Shopping Nearby
PARKING  Stall
RESTRICTIONS  None Known
ROOF  Asphalt Shingles
TITLE  Fee Simple
BROKER  REALTORS® Association of Edmonton


ROOMS DIMENSIONS (m) LEVEL